Like the look of this property?
We would love to hear from you and arrange a viewing of this property. Get in touch now!
Property features
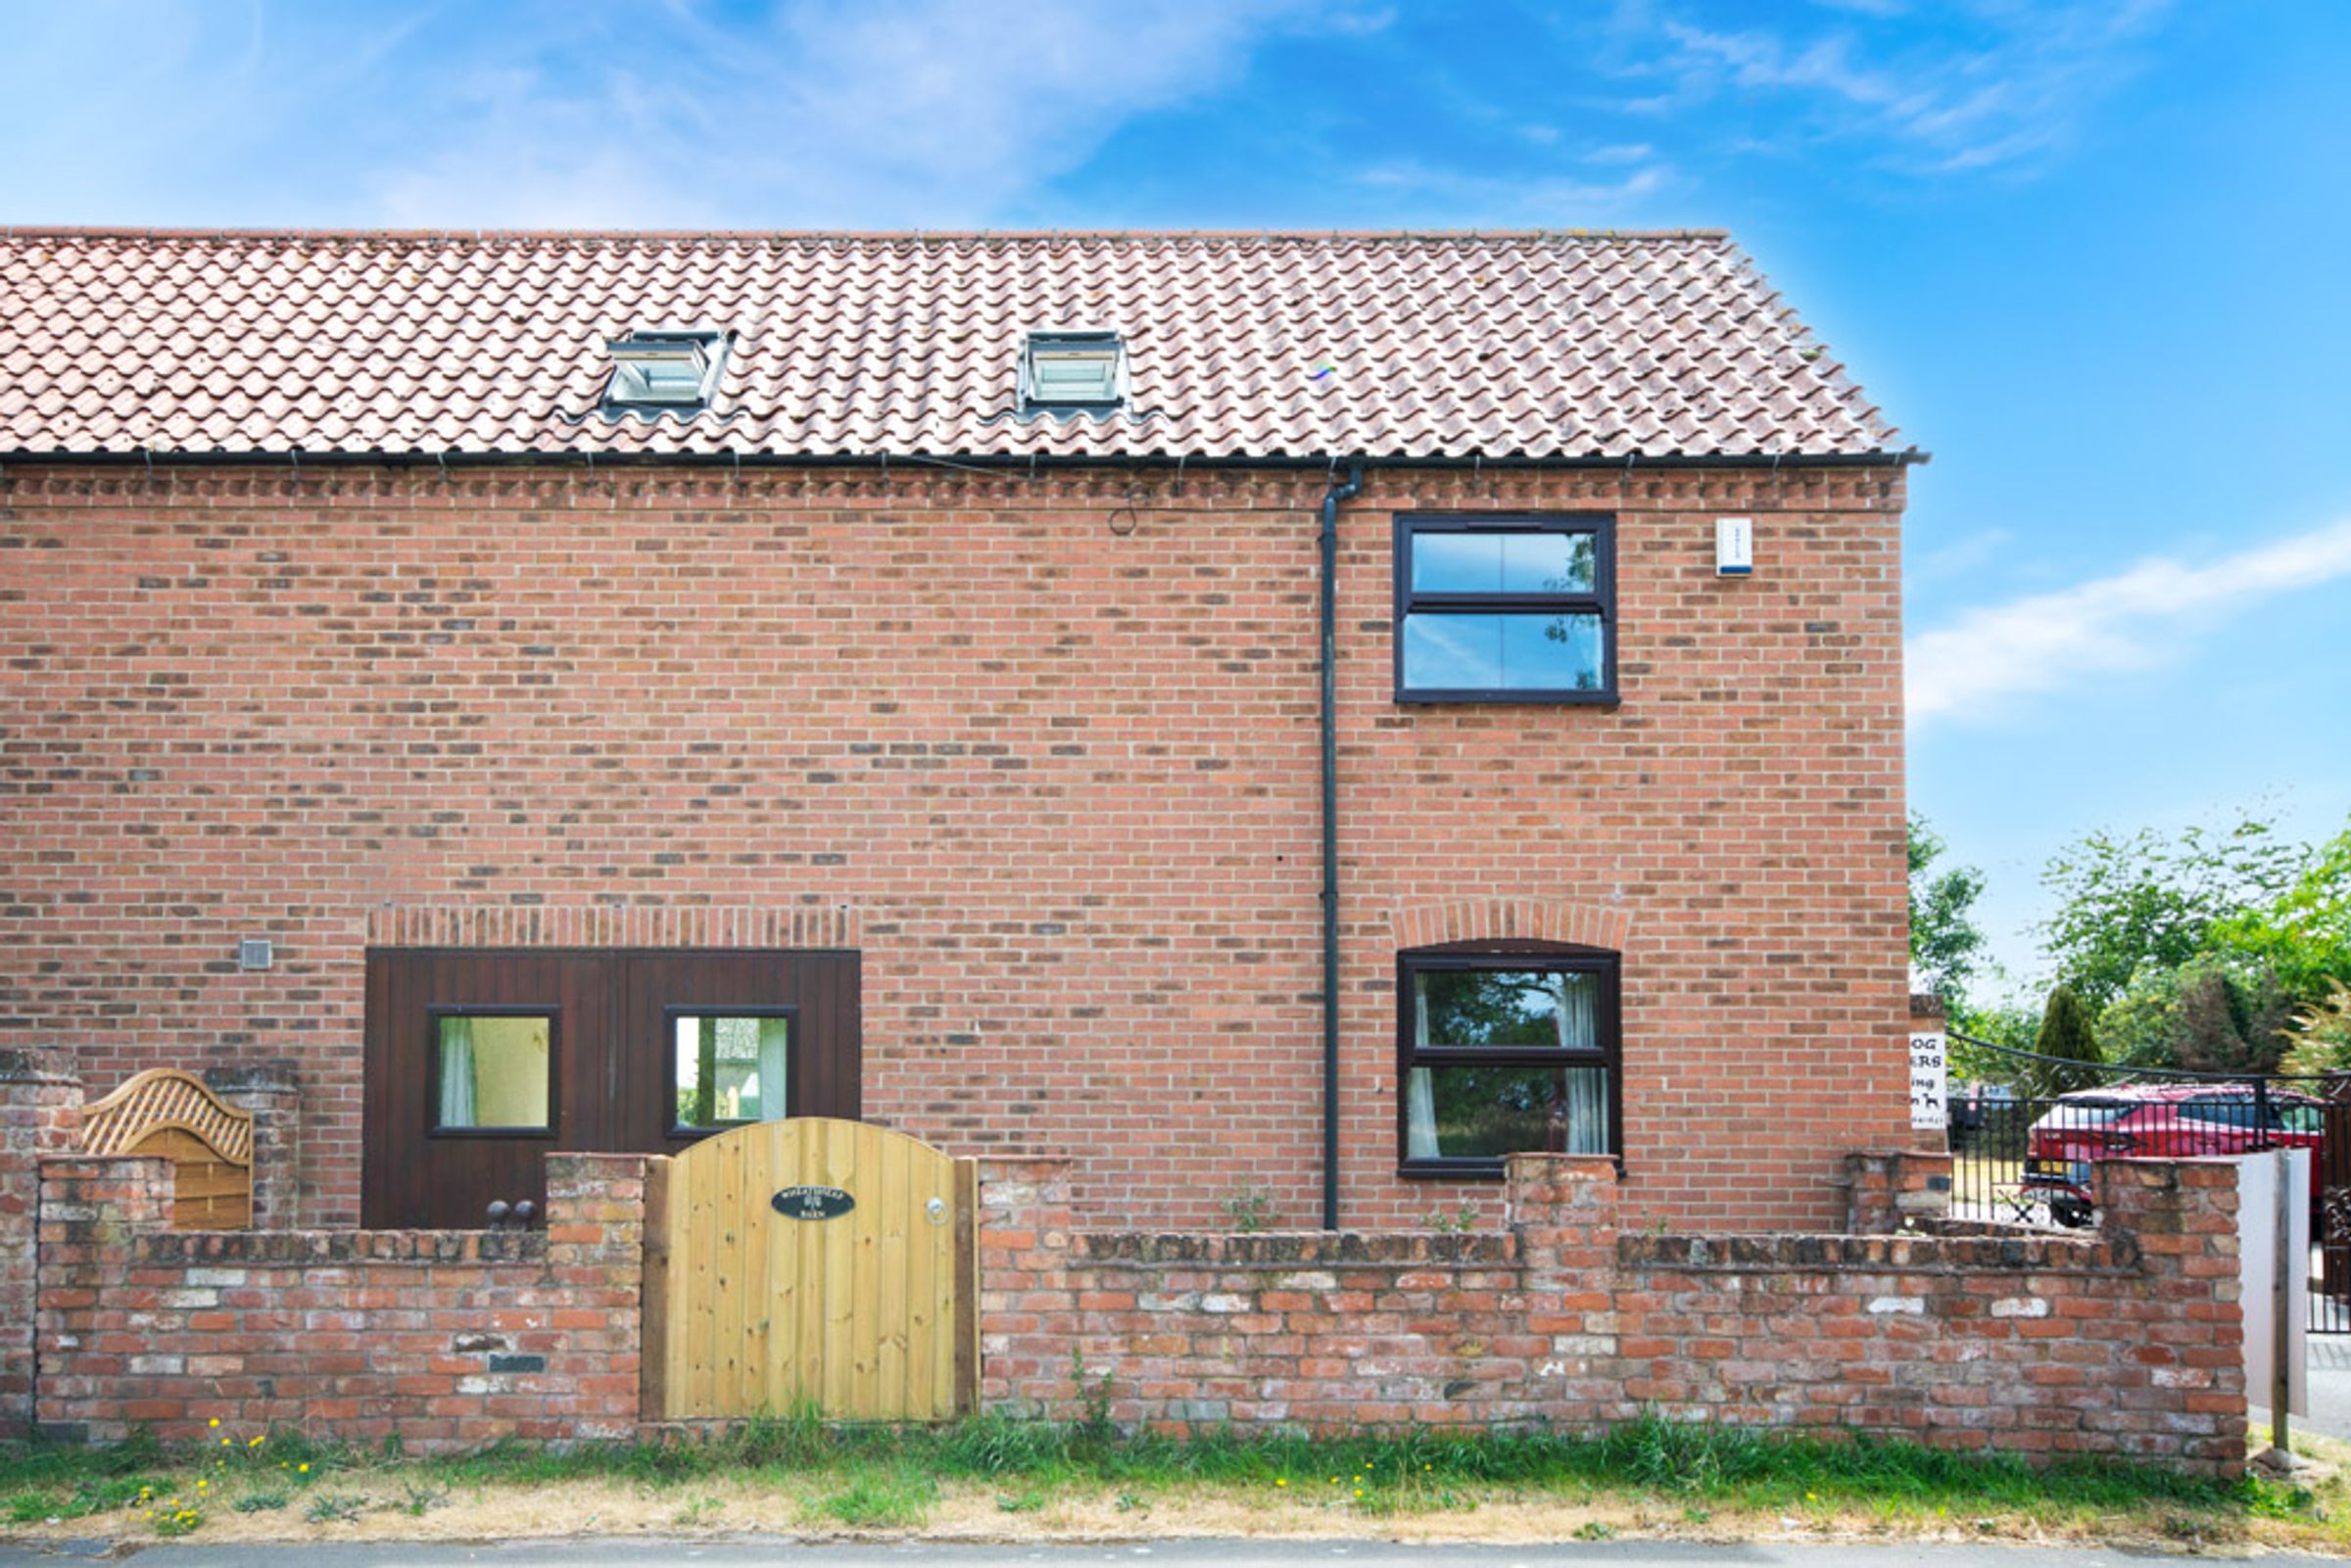
Charming THREE DOUBLE BEDROOM Barn-Style Family Home
Thoughtfully Designed to Attract an Abundance of Natural Light
Accessible Ground Floor Double Bedroom- Well Suited to Multi-Generational Living
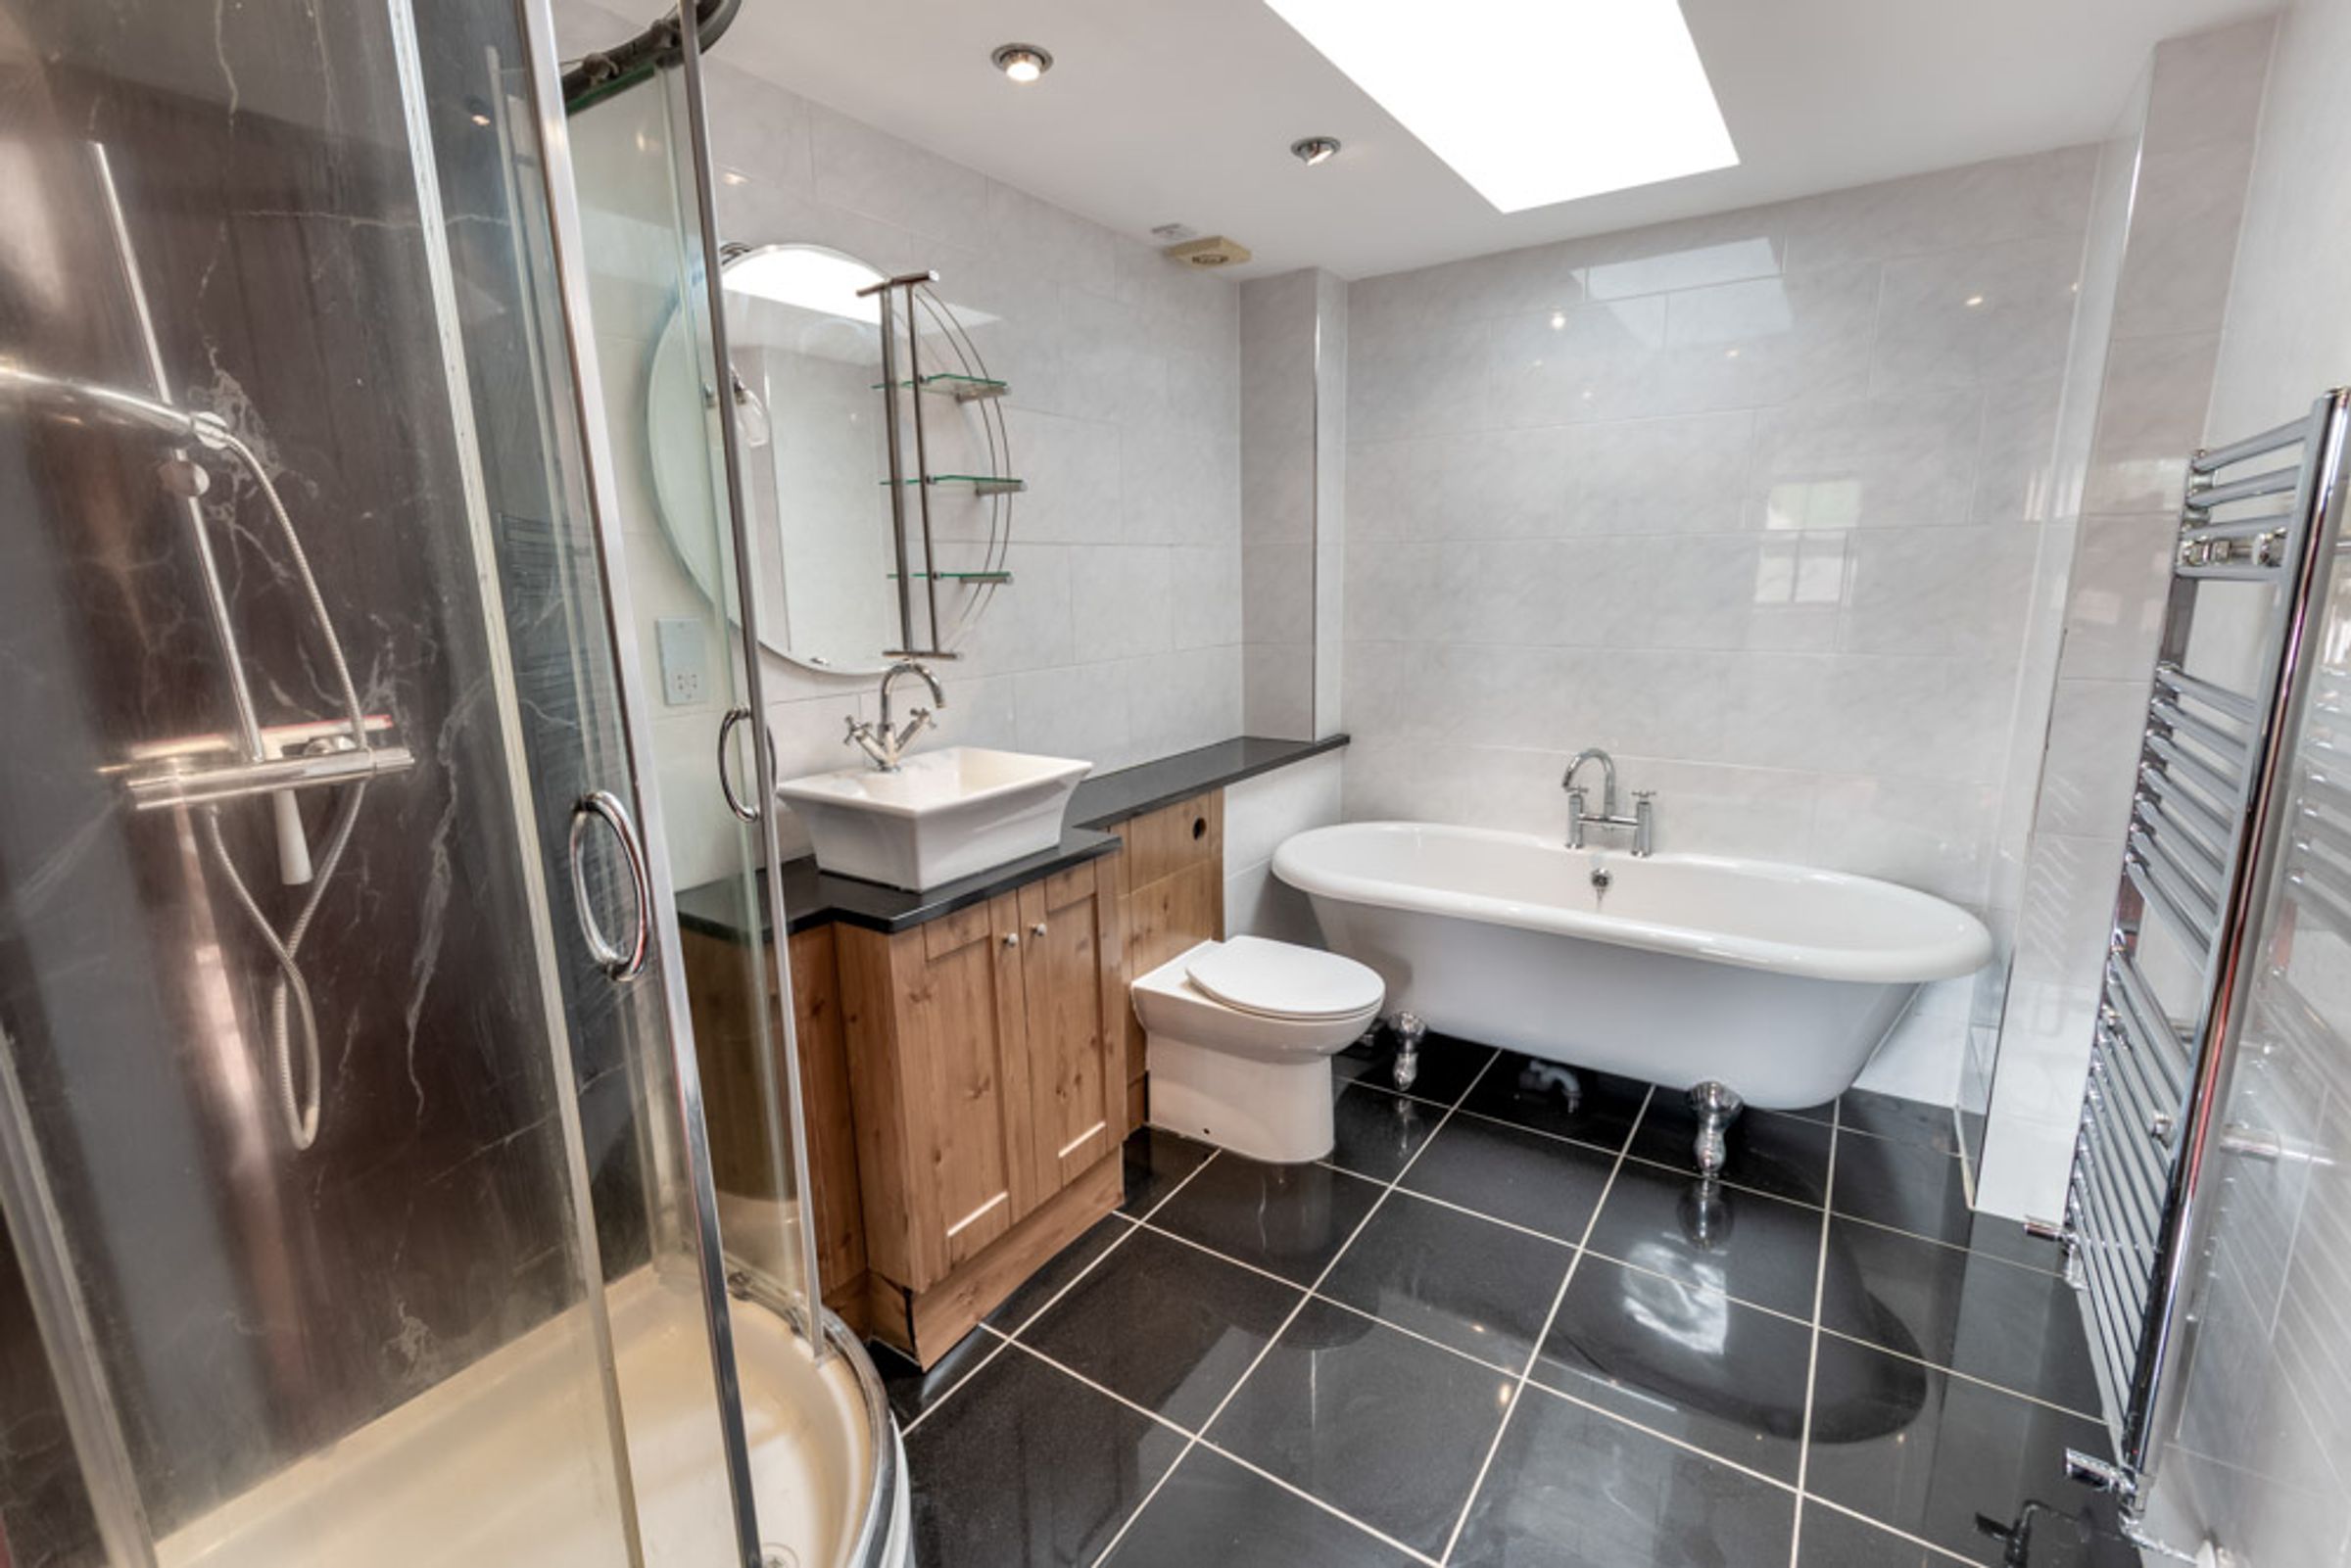
Generous Principal Bedroom Featuring a Glass Elevation, with Direct Access to a Well-Appointed Jack & Jill Bathroom
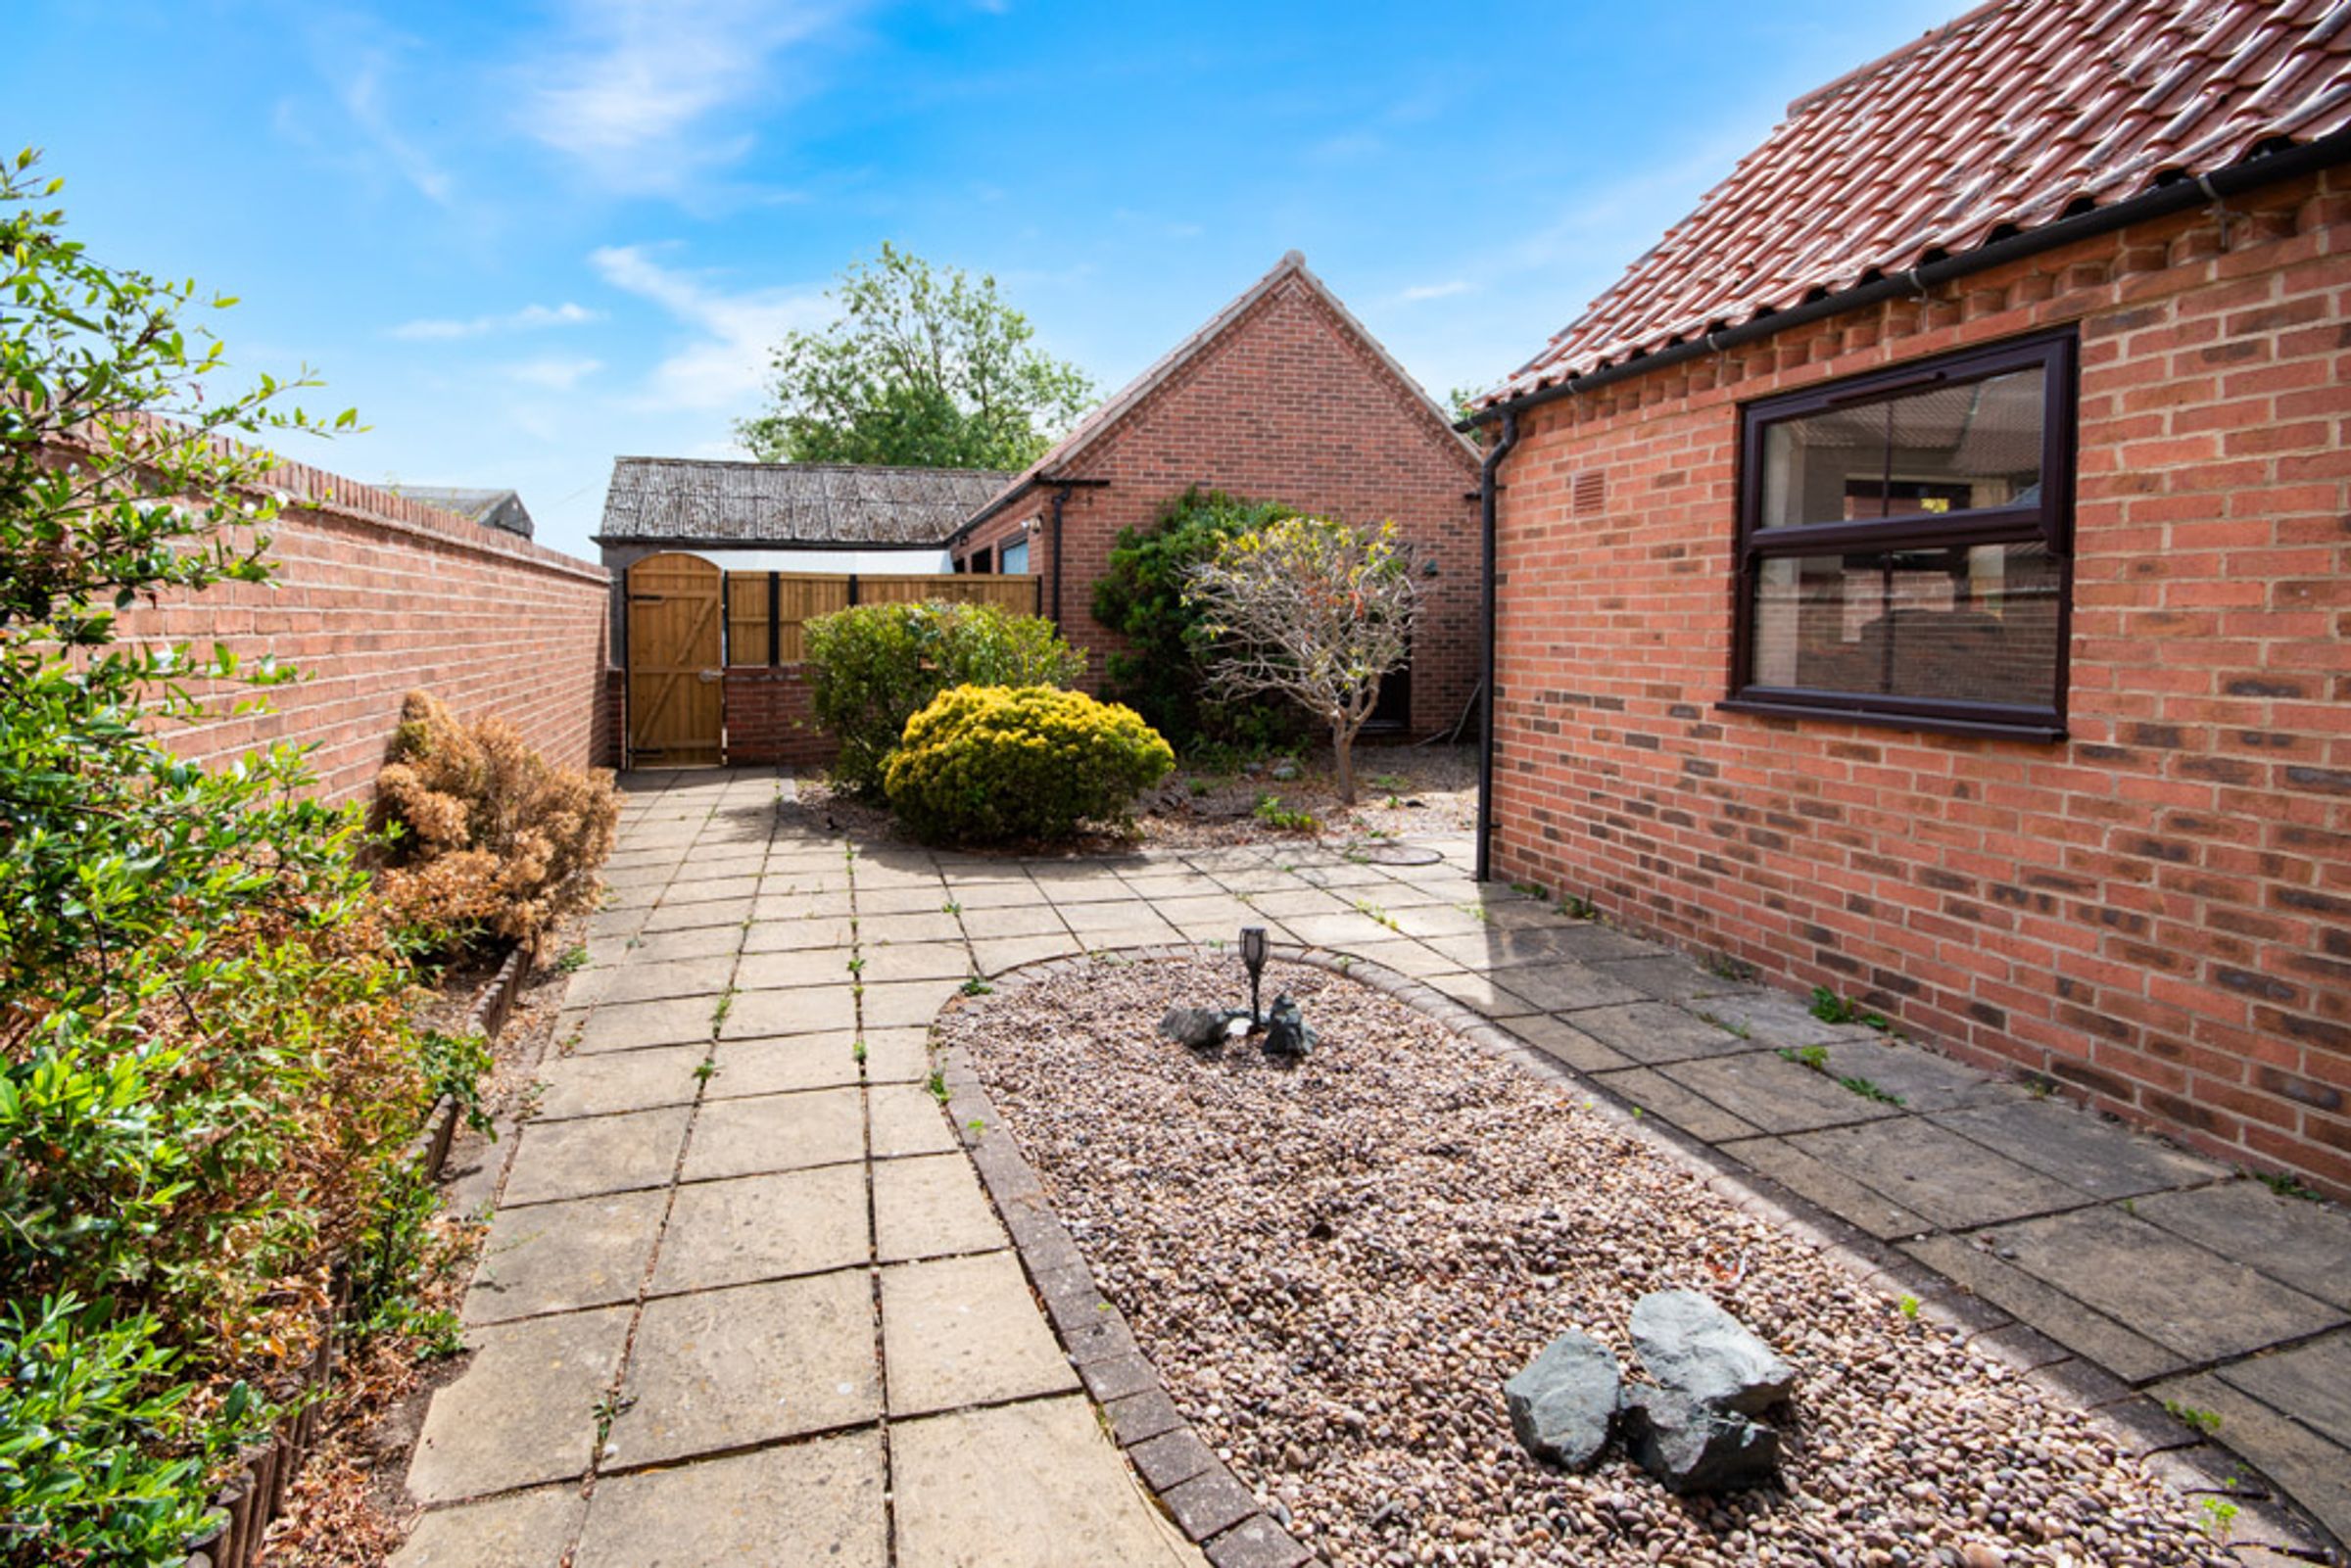
Sunny, Southerly Aspect Courtyard Garden with Easy-Care Shrubs & Planting
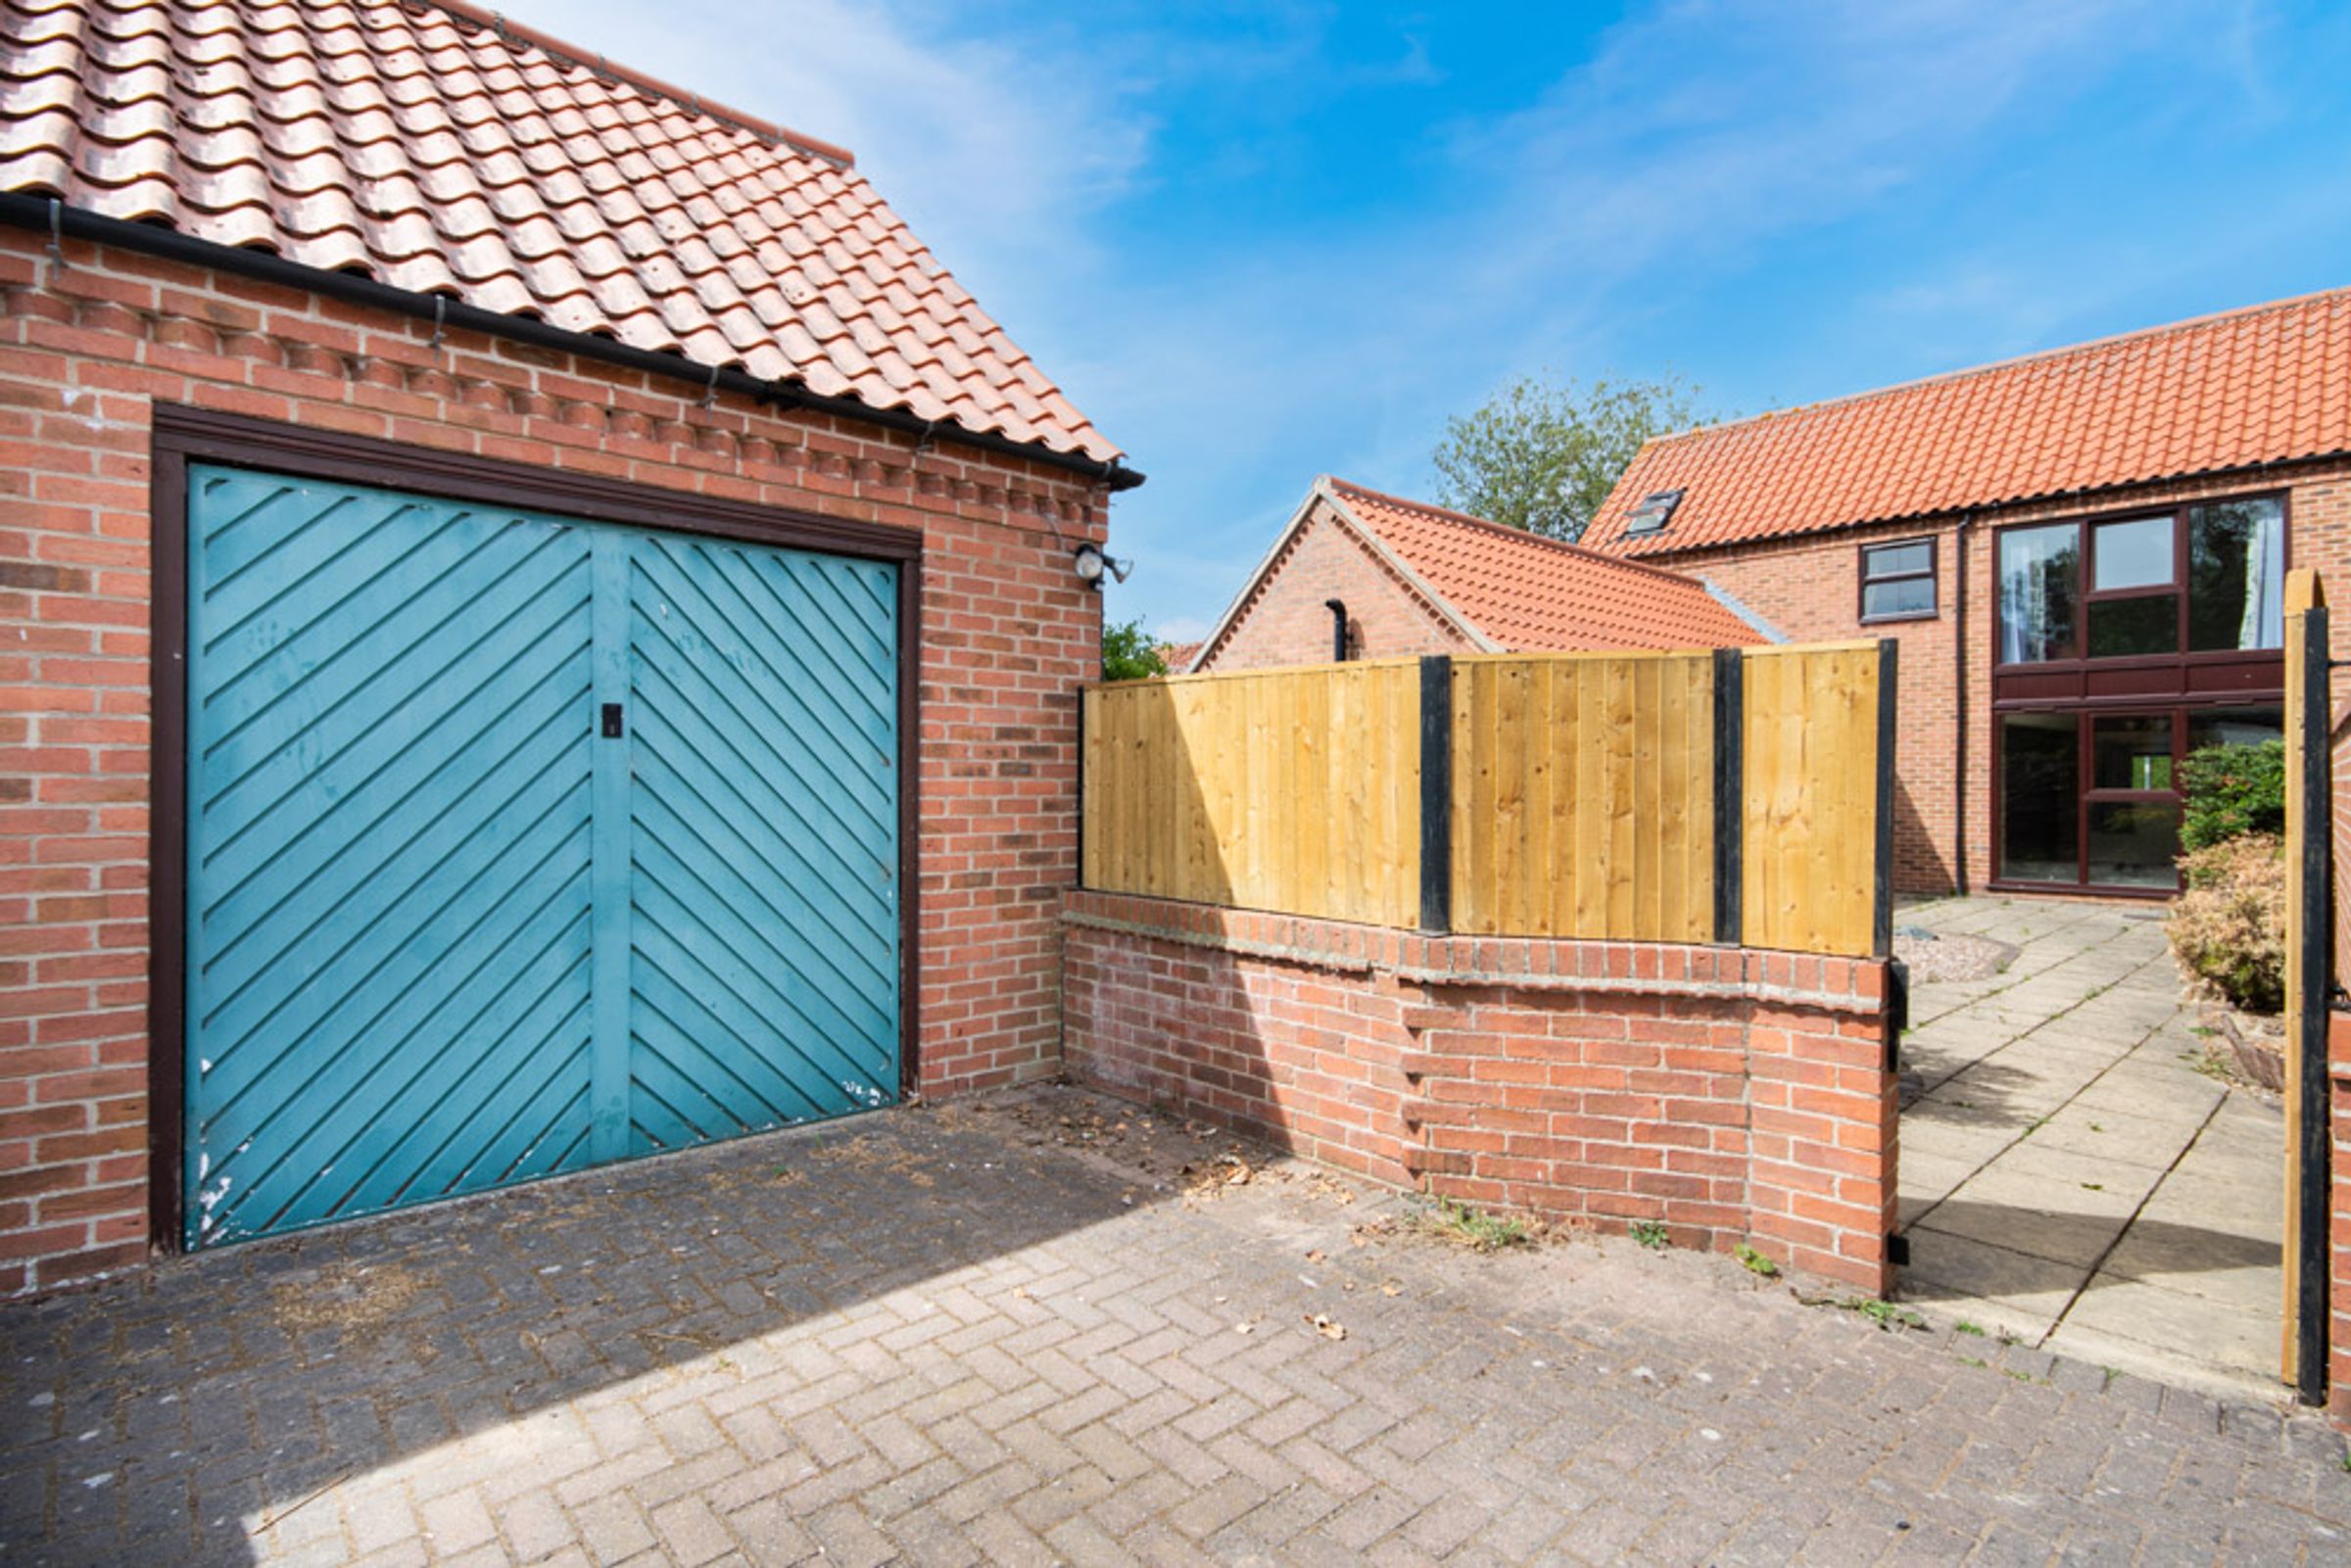
Detached Single Garage & Driveway Catering for Two Vehicles
About this property
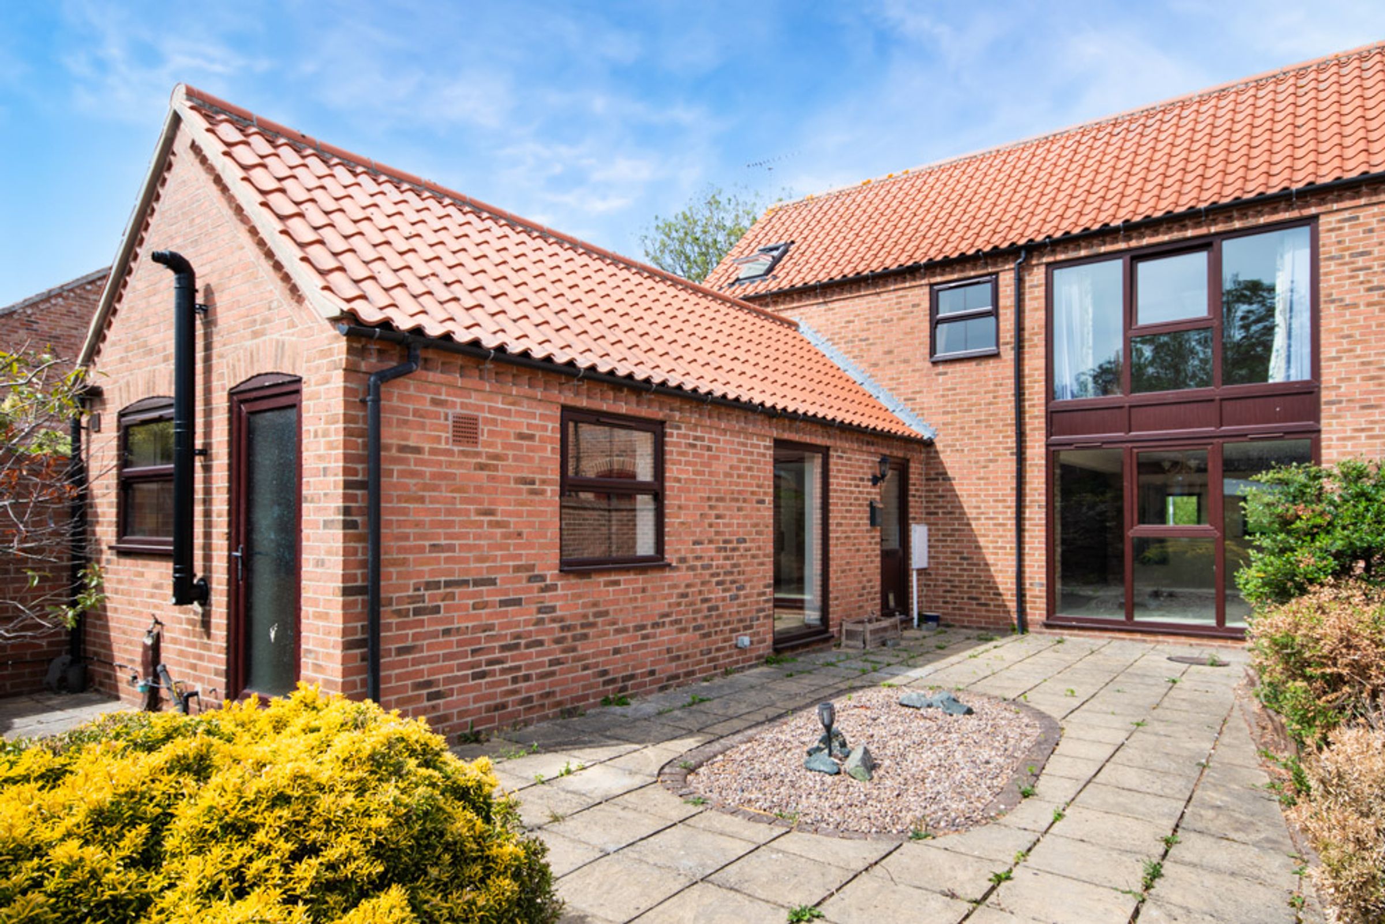
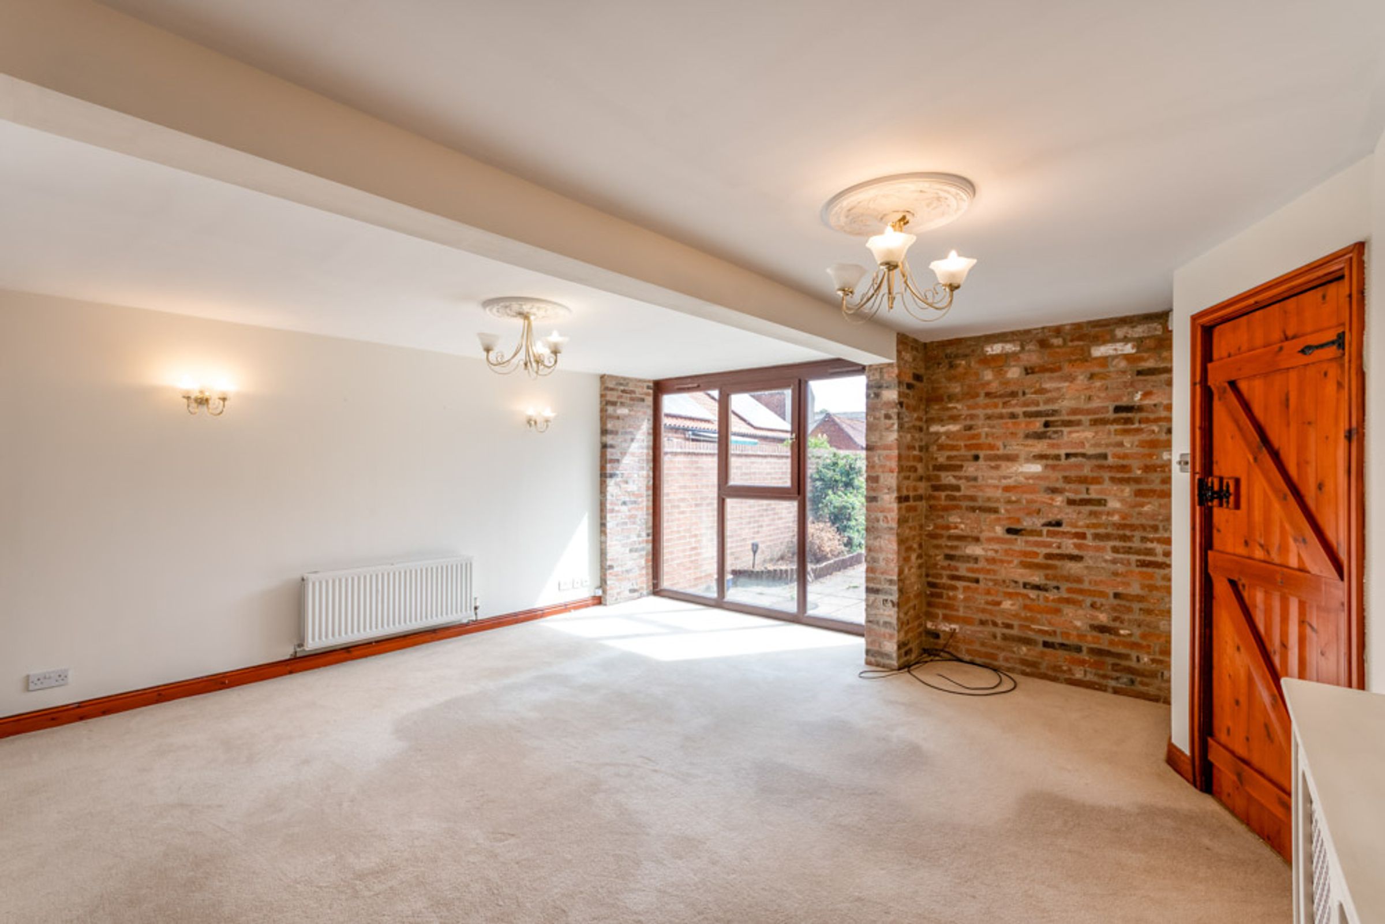
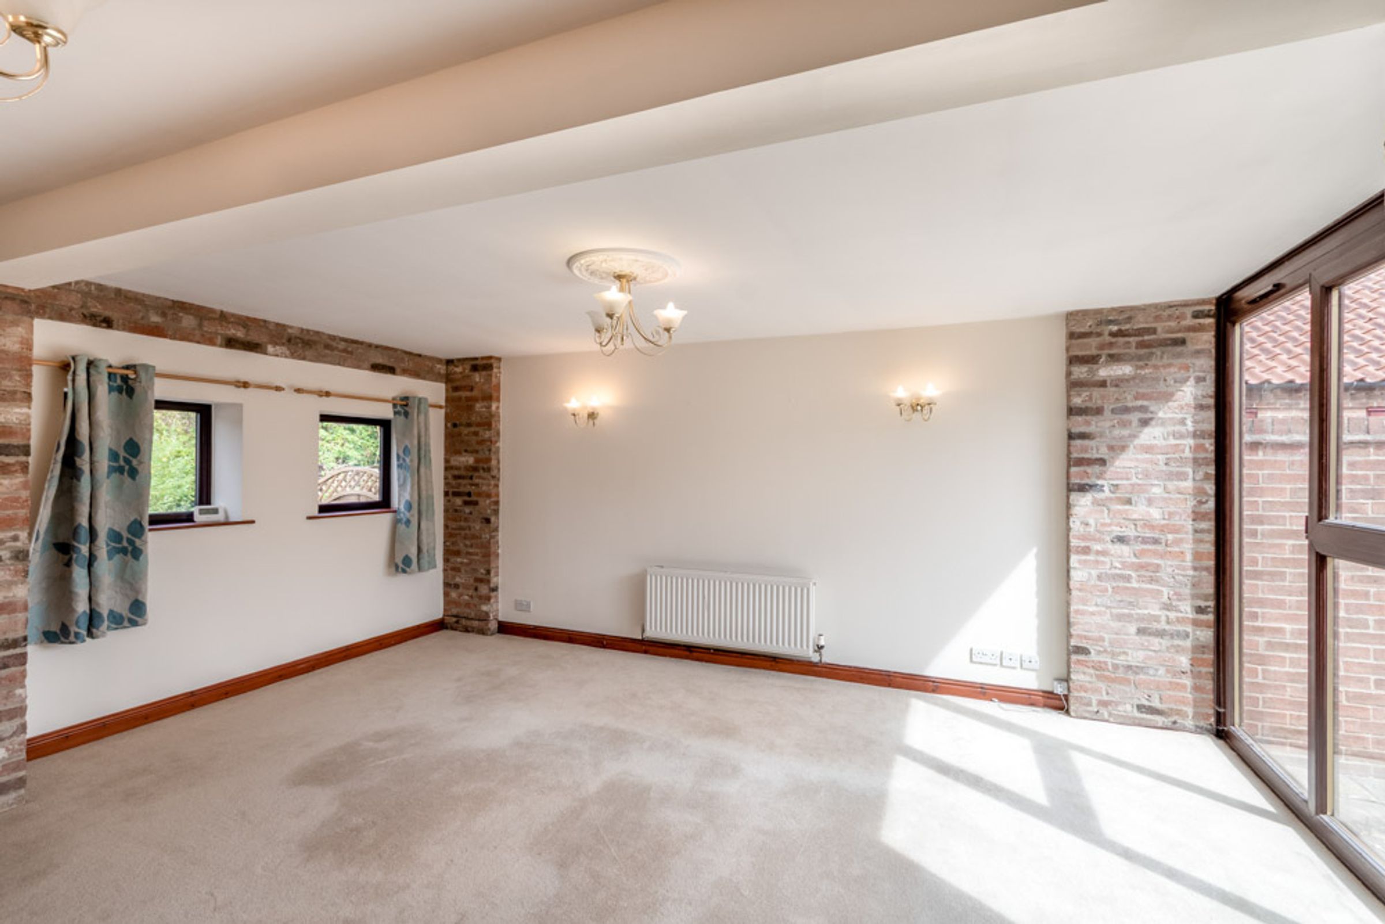
Alexander Jacob is delighted to present this charming and beautifully presented THREE DOUBLE BEDROOM barn-style home for let situated in the sought-after rural village of North Leverton with Habblesthorpe. Thoughtfully designed to maximise natural light and character, the property features attractive exposed brickwork, barn-inspired doors and impressive glass elevations, creating a bright and distinctive family home. The versatile ground floor accommodation comprises a welcoming entrance hall, spacious lounge with a striking glass elevation overlooking the courtyard garden, light-filled dining room, breakfast kitchen and convenient WC. A further double bedroom is located on the ground floor, offering excellent flexibility for guests, home working or multi-generational living. To the first floor, a spacious galleried landing leads to two further double bedrooms, including a generous principal bedroom featuring a glass elevation overlooking the garden and direct access to a well-appointed Jack & Jill bathroom, complete with a traditional roll-top bath. Externally, the property benefits from a sunny southerly-facing rear garden, together with a driveway and detached single garage, providing parking for up to two vehicles. Wheatsheaf Barn occupies an attractive position within the popular rural village of North Leverton with Habblesthorpe, while remaining well placed for commuting to the nearby market towns of Retford, Bawtry and Gainsborough, each offering a wide range of everyday amenities and leisure facilities. The village itself benefits from a traditional village pub, nearby Post Office, doctor’s surgery and local schooling, making this an excellent option for those looking to enjoy village life while retaining convenient access to surrounding towns. Early viewing is highly recommended to fully appreciate the character, space and unique accommodation this property has to offer.
Please contact our office today to arrange your viewing.
Key details
Broadband: up to 37mbps
1173ft2 floor area
2594ft2 plot size
Freehold
Council tax band C
Deposit: £1,380
Additional information
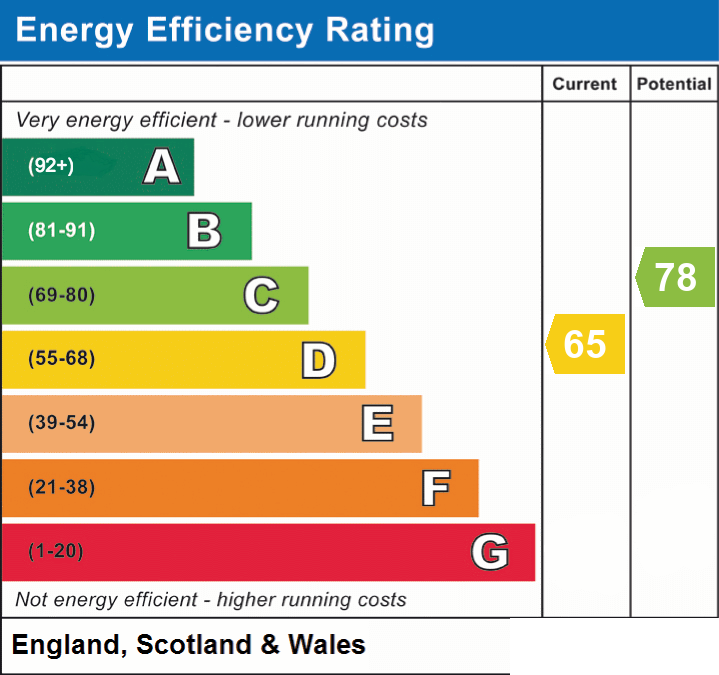
- Energy efficiency (current)
- D (65)
- Energy efficiency (potential)
- C (78)
- Is in a conservation area
- No
- Is a listed property
- No
- Restrictions
- Yes
- Easements, servitudes and wayleaves
- Yes
- Construction materials
- Brick and block


Near the property
Rooms and dimensions
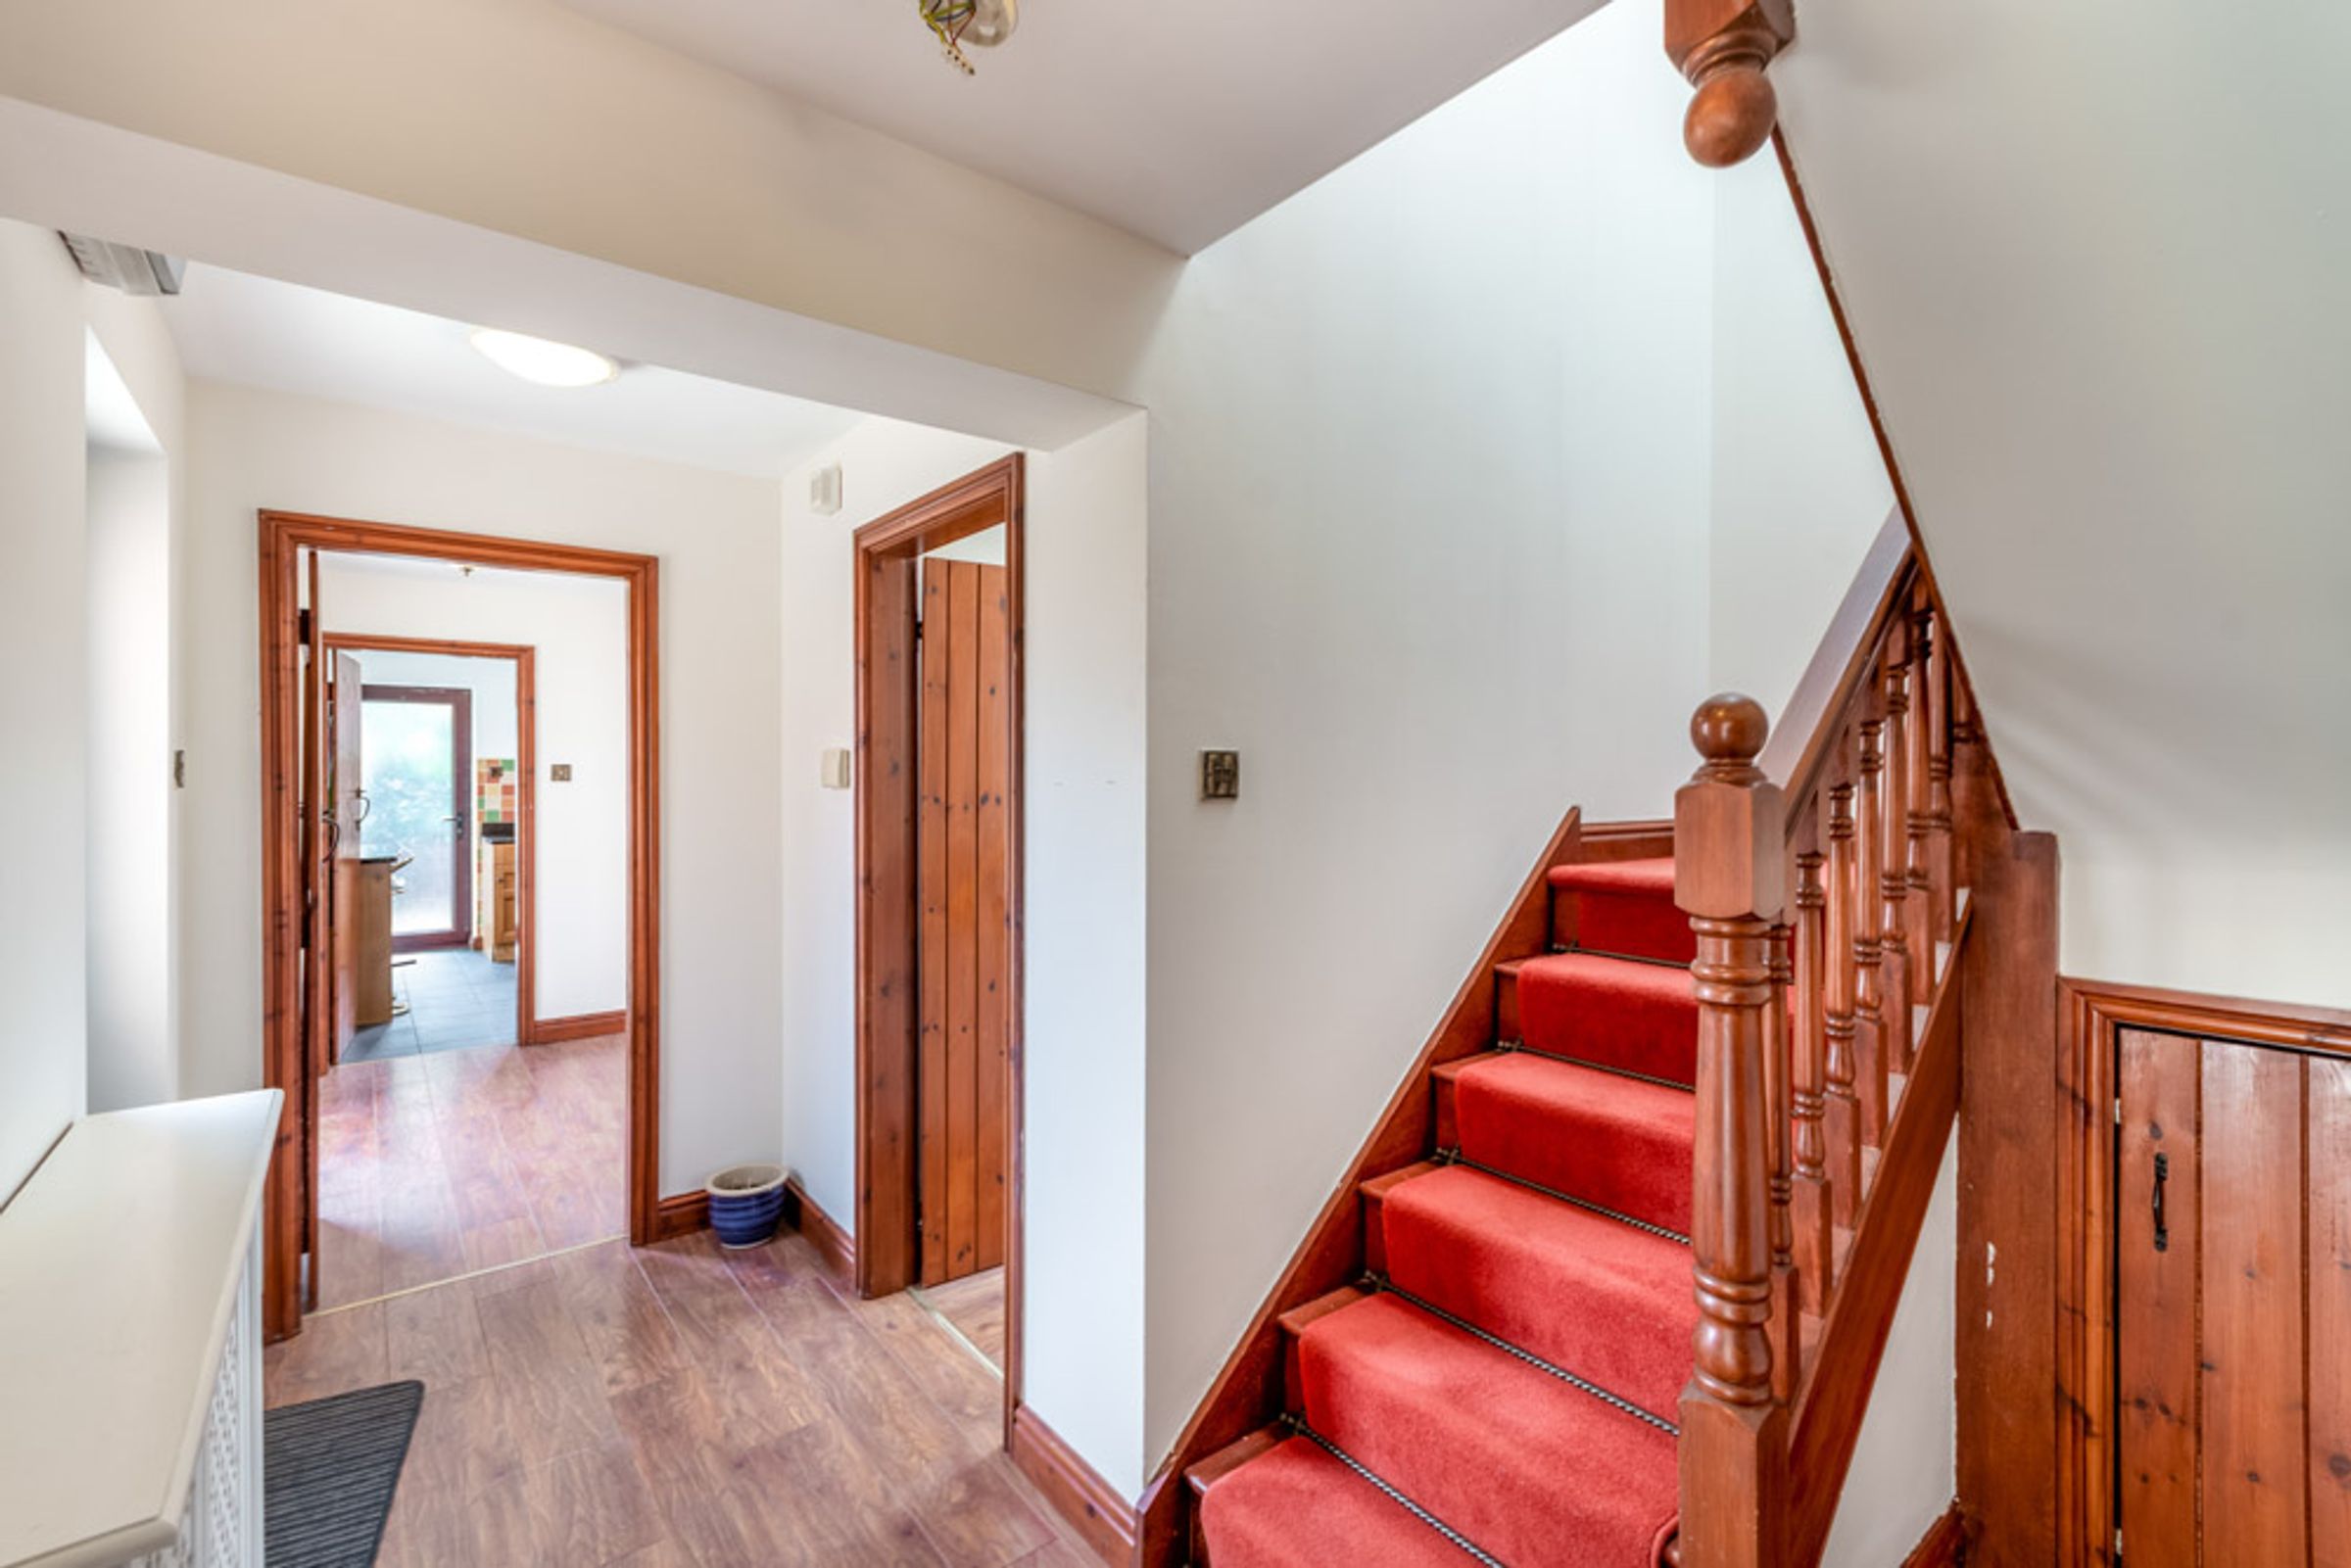
Entrance Hall:
Accessed via the courtyard garden, enjoying a feature staircase, access to handy understairs storage cupboard, and seamlessly flowing into:
Lounge:
16' 6" x 16' 5" (5.03m x 5.00m)
A bright, ample space, boasting a glass elevation and exposed brick walls.
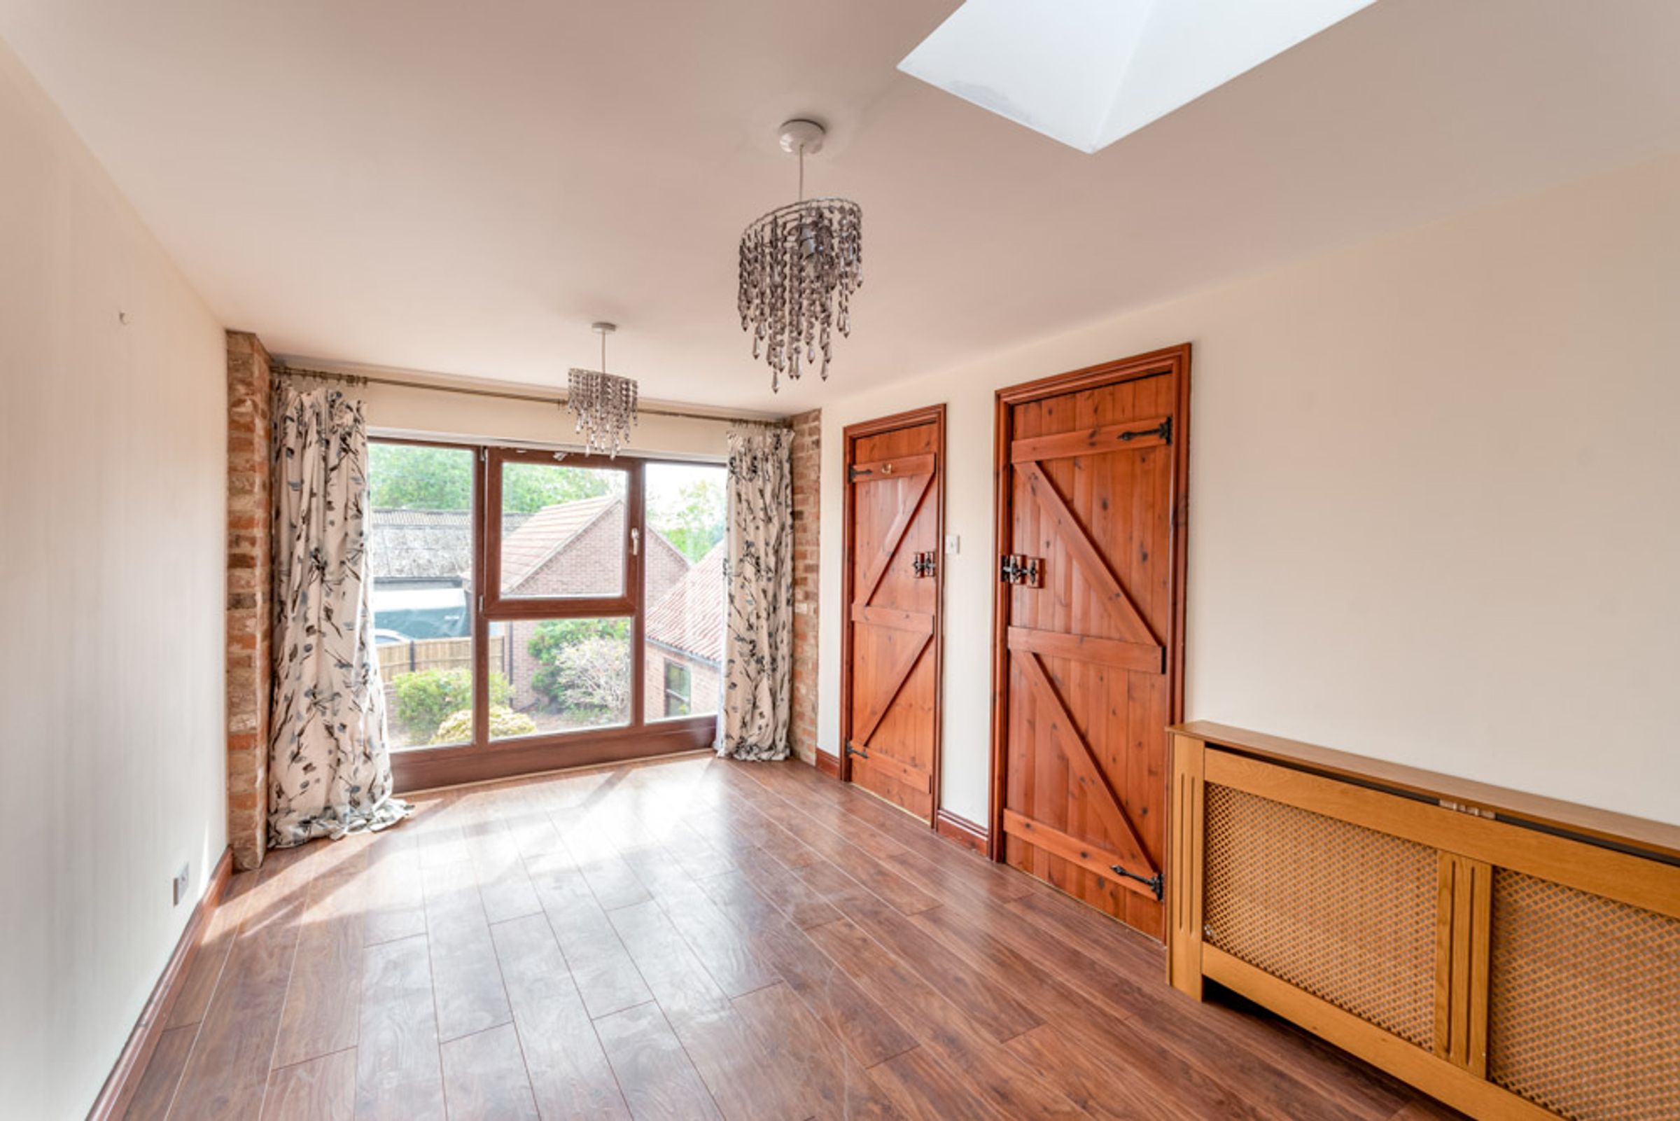
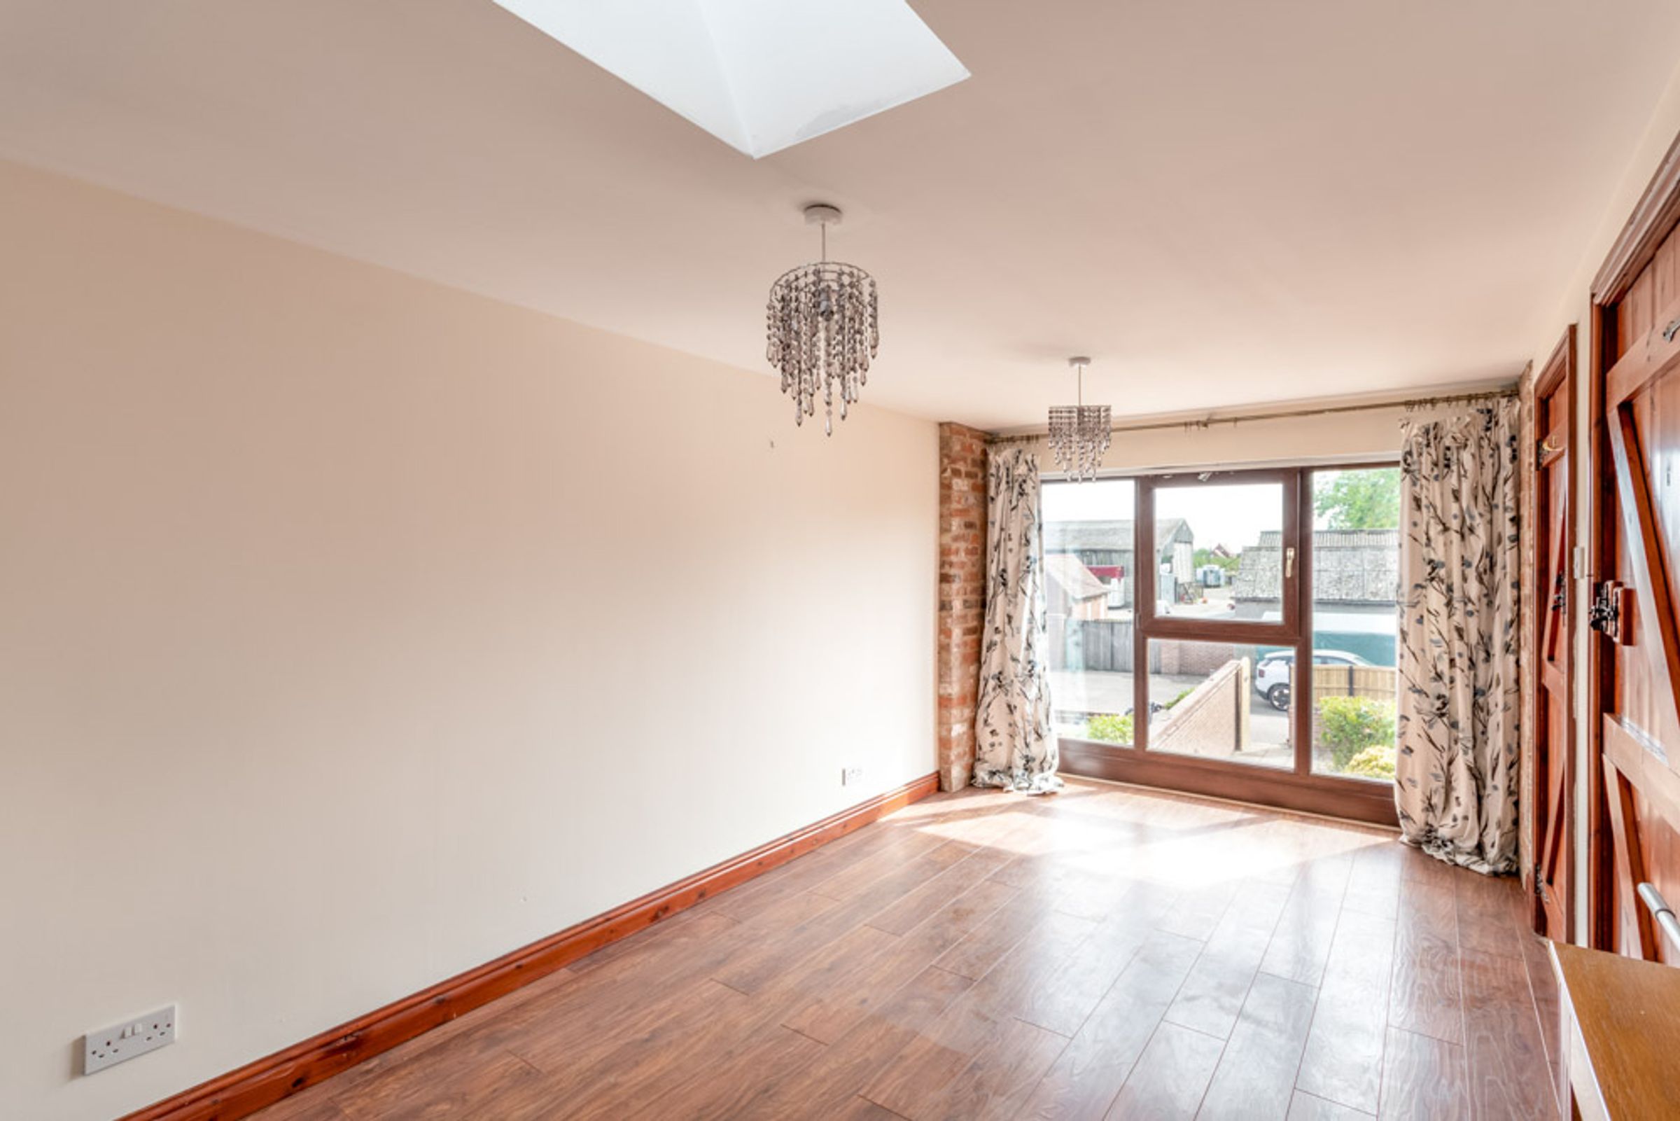
Dining Room:
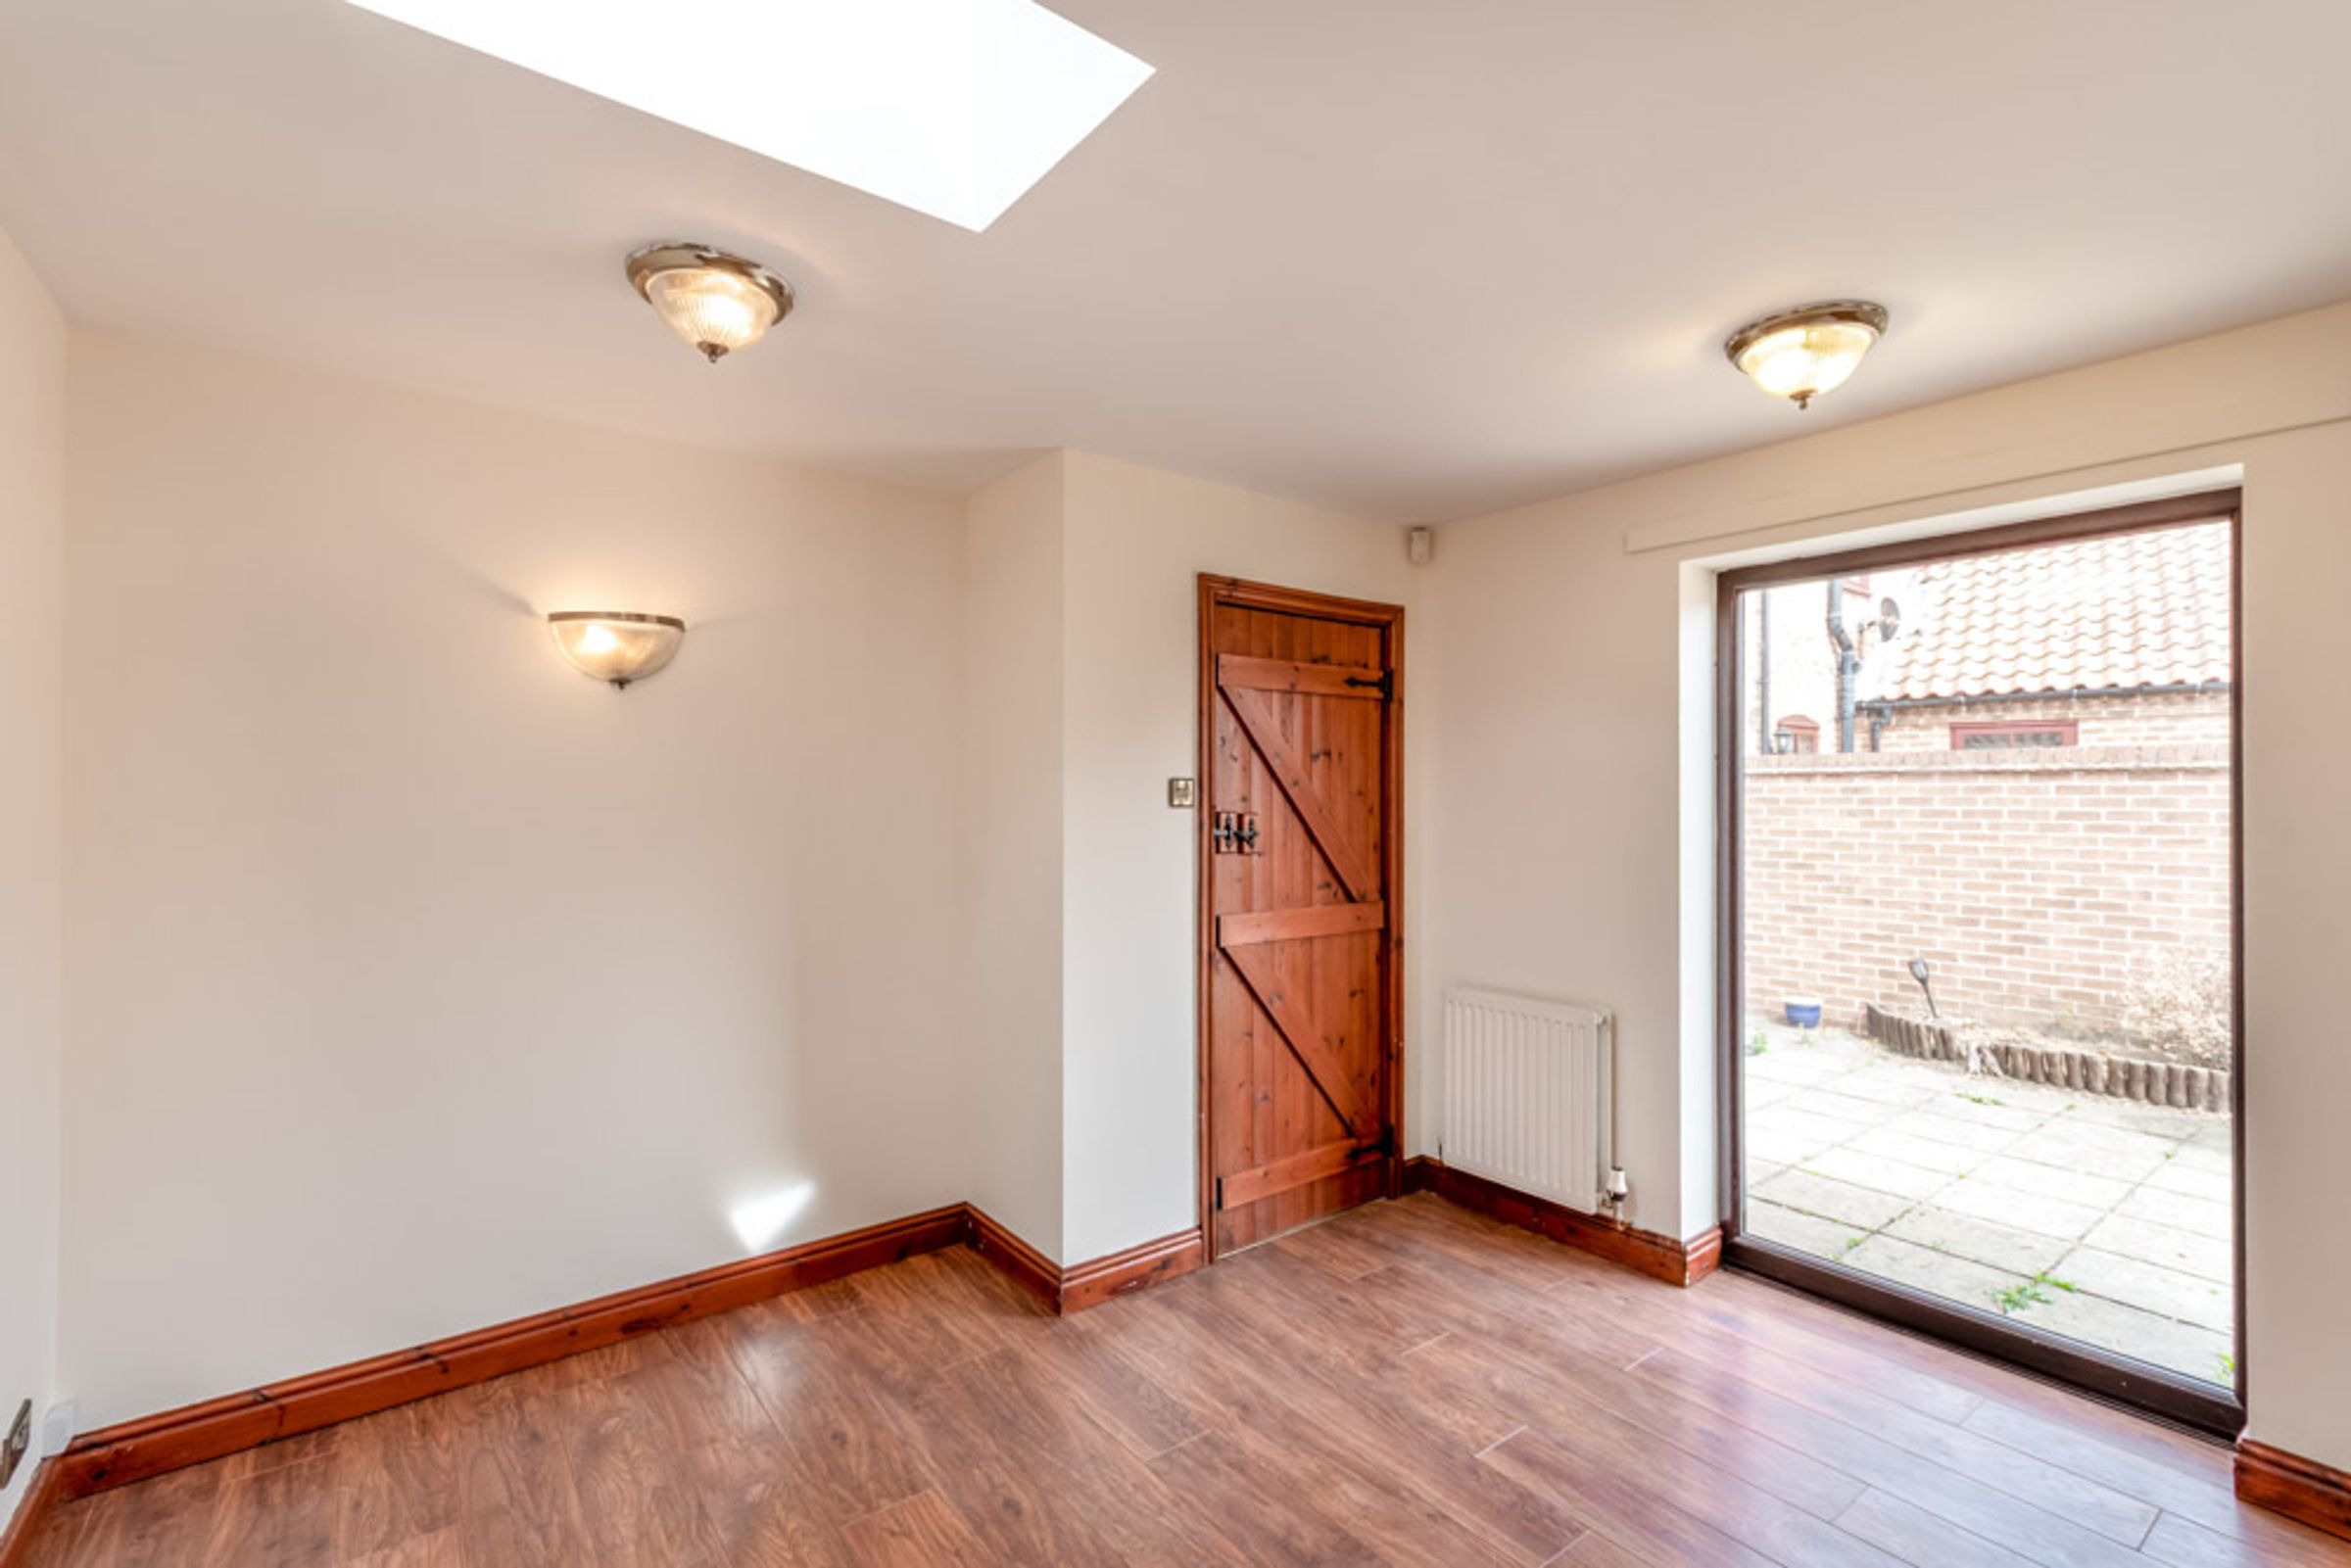
11' 4" x 11' 0" (3.45m x 3.35m)
A further light-flooded room, having a large full-length window and additional skylight attracting an abundance of natural light, and continuing into:
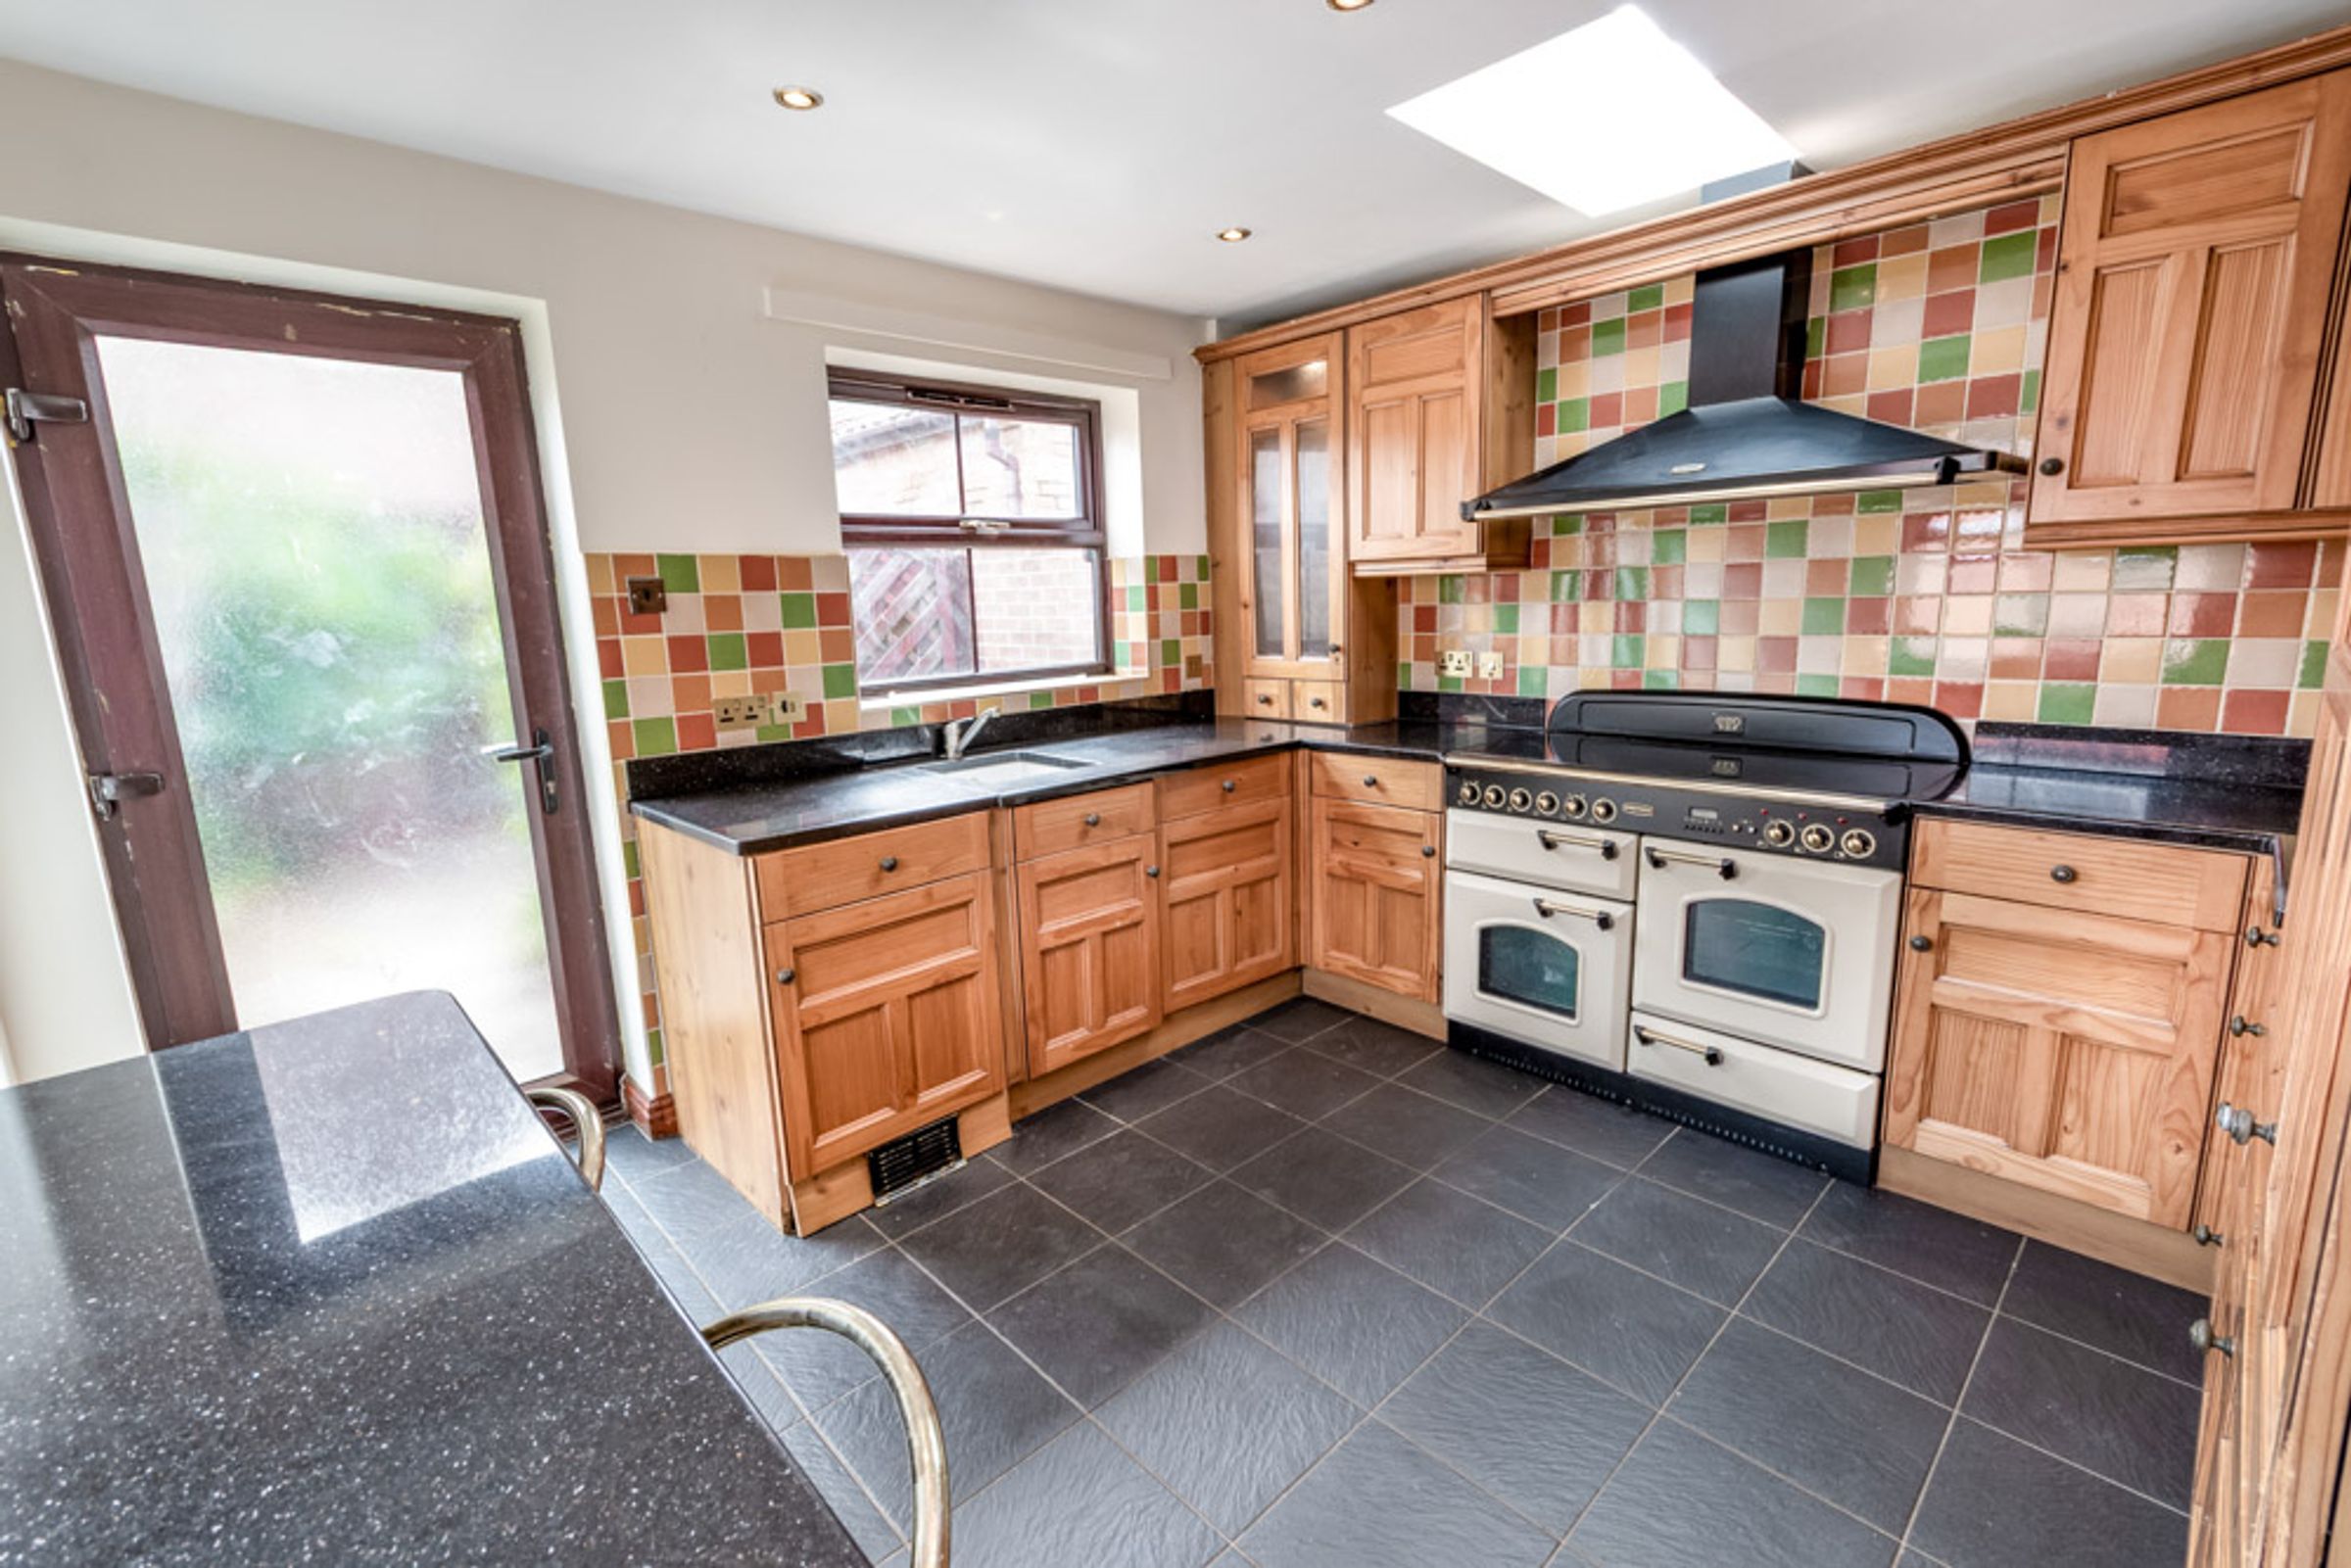
Breakfast Kitchen:
11' 4" x 11' 4" (3.45m x 3.45m)
A range of pine cupboards and drawers with granite worksurfaces, complimentary breakfast bar, range oven with extractor canopy above, integrated dishwasher, and door leading into the private courtyard garden.
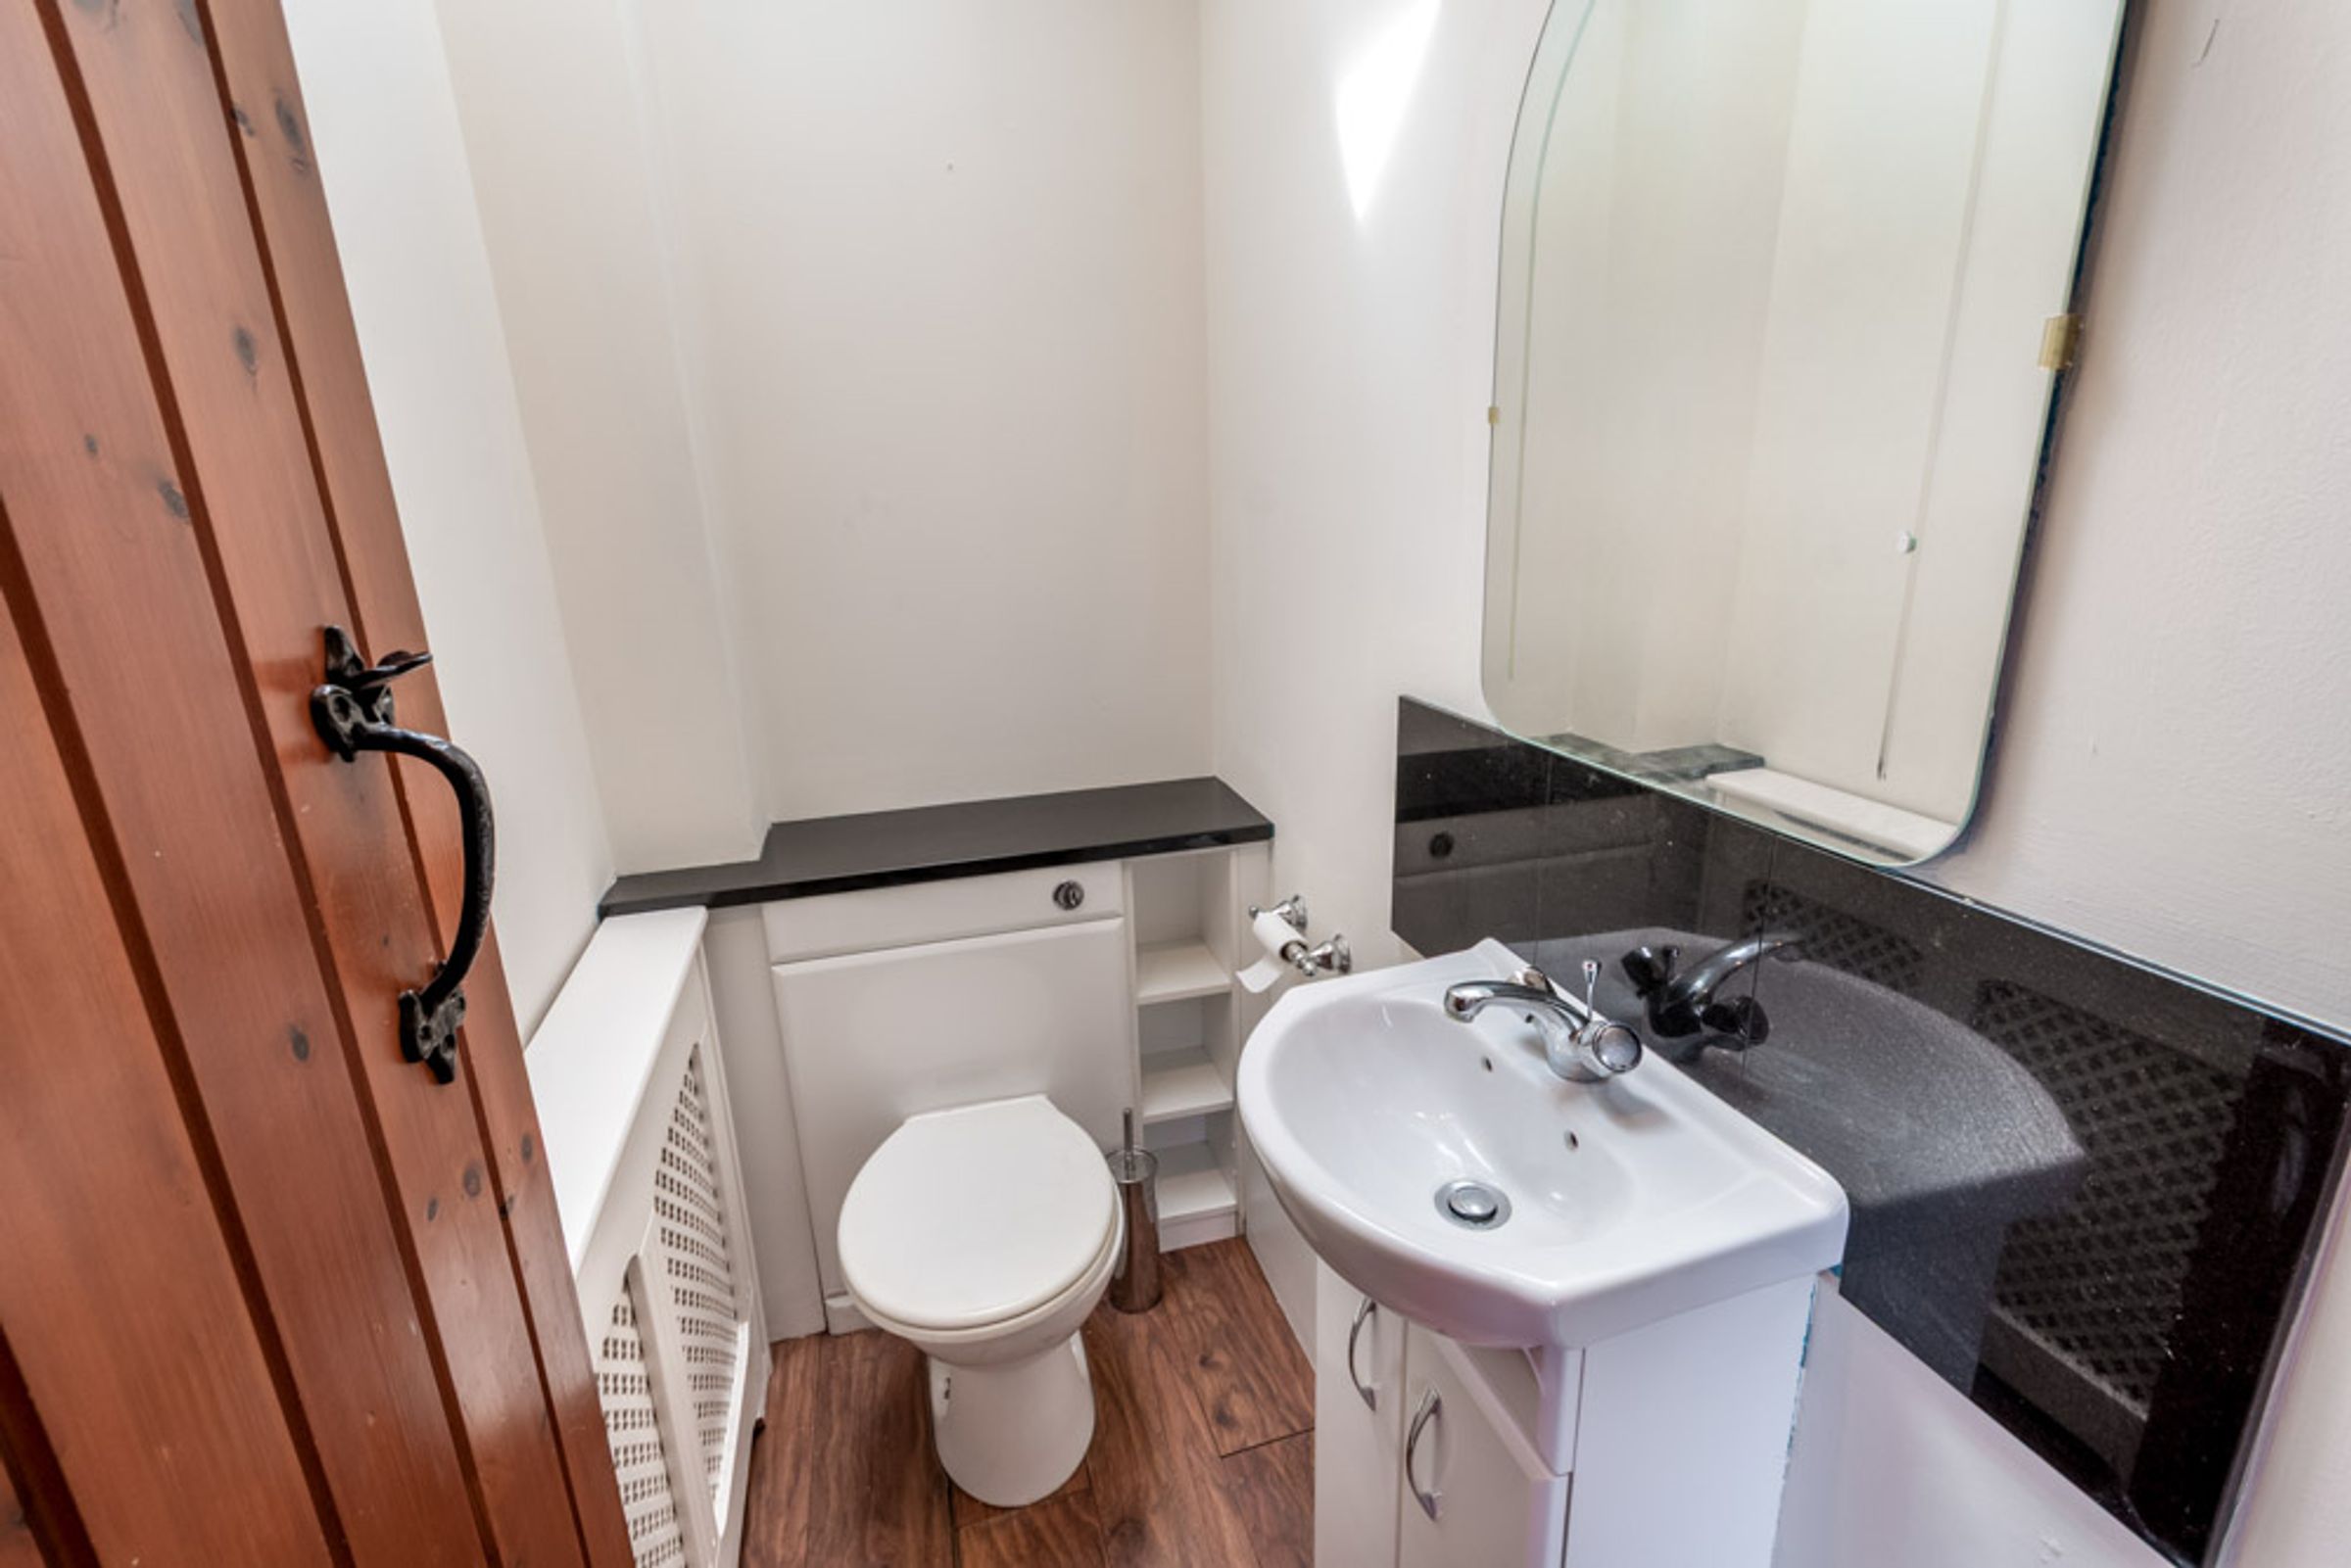
Ground Floor WC:
A modern two-piece suite.
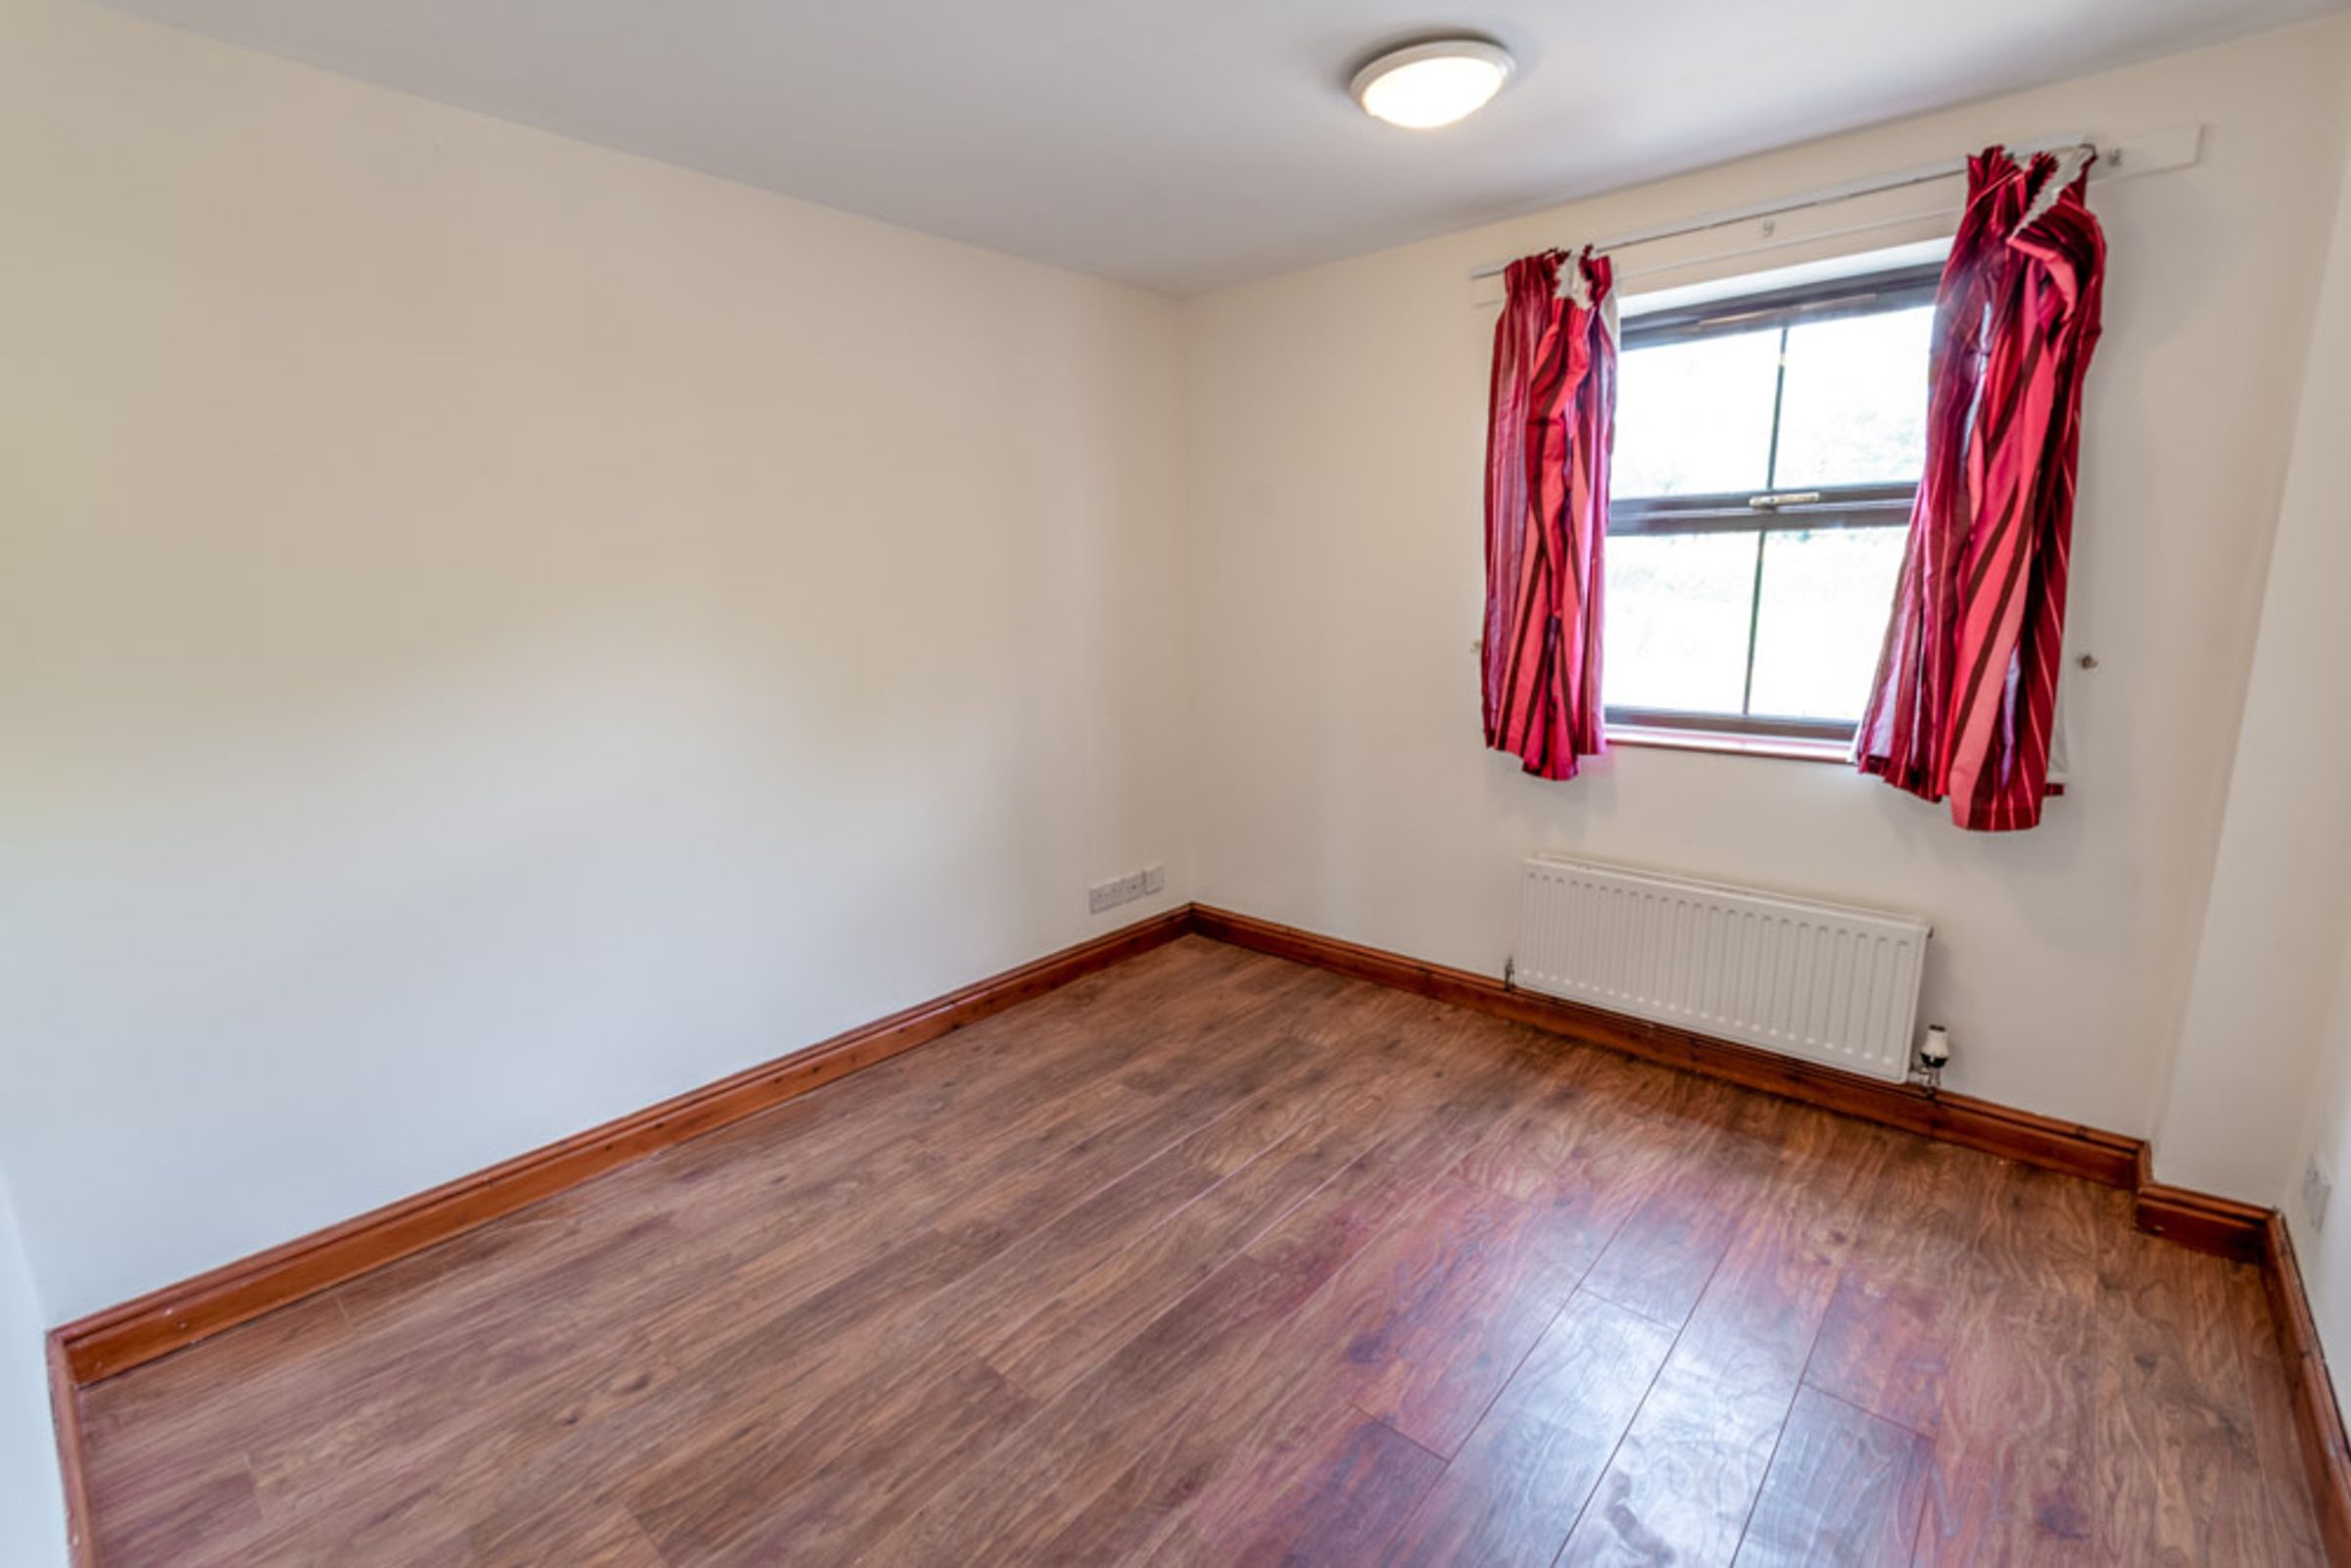
Bedroom Three:
10' 2" x 9' 8" (3.10m x 2.95m)
An accessible double bedroom, with versatile potential.
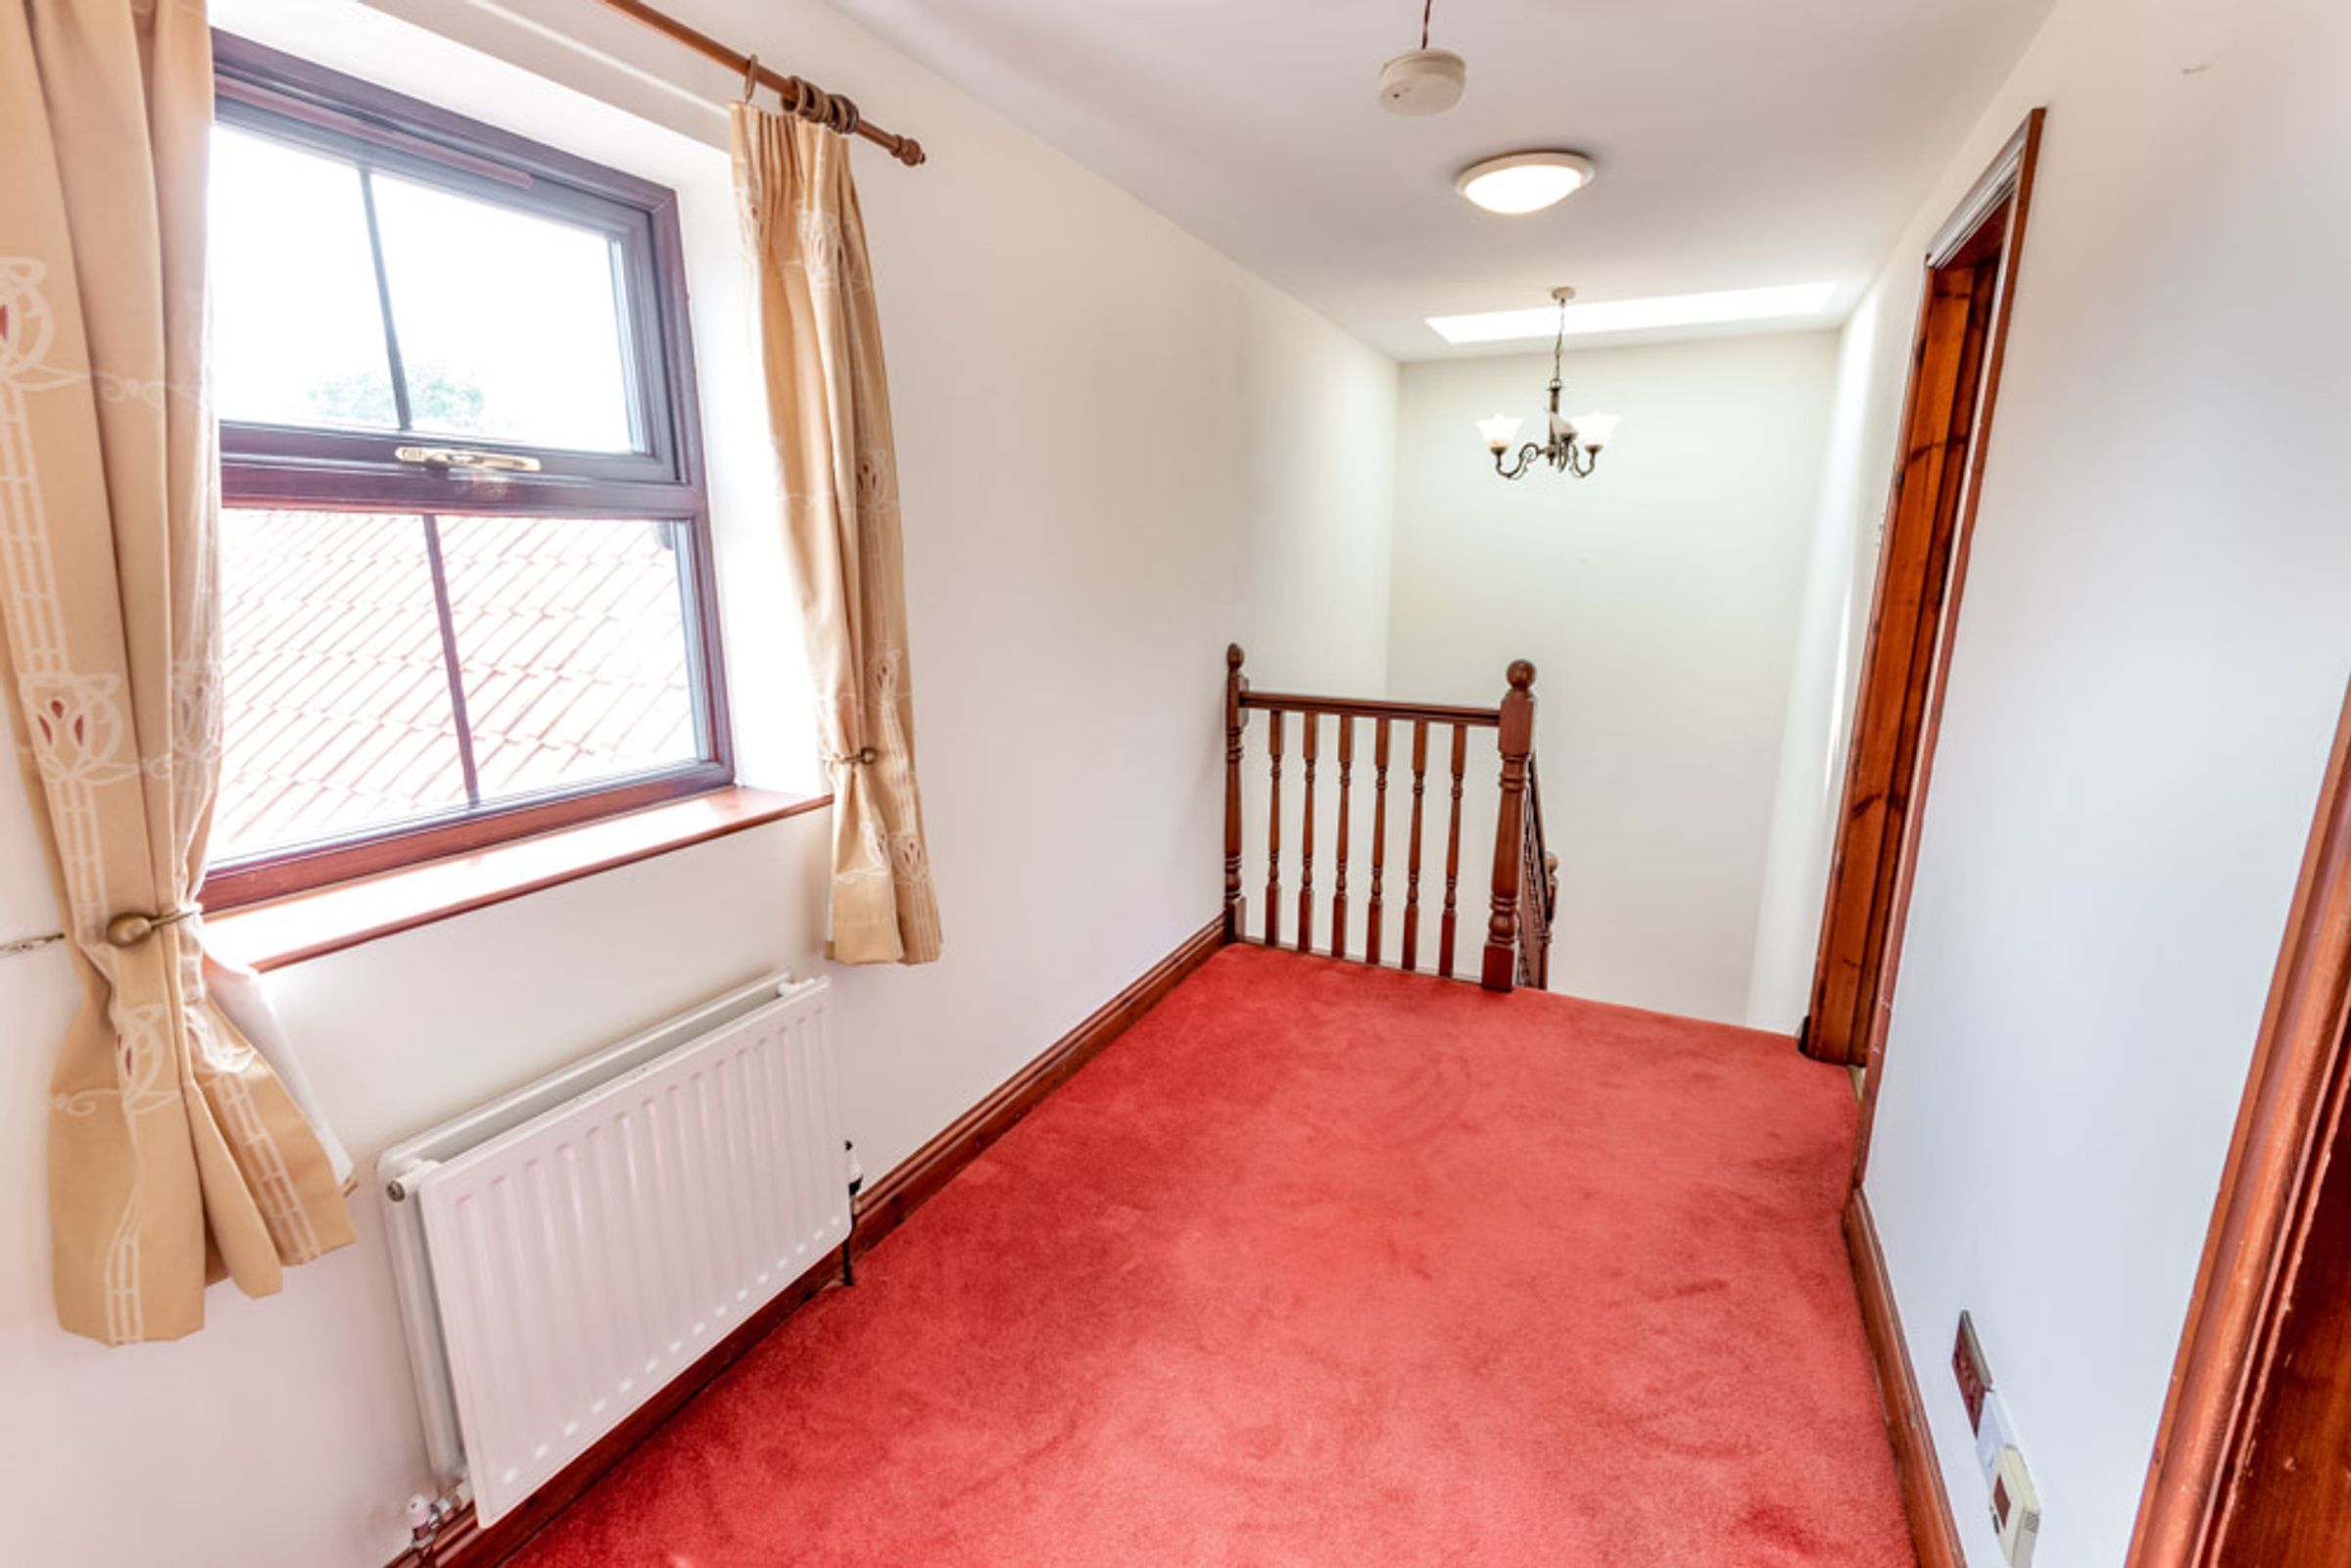
Galleried First Floor Landing:
A spacious landing which could be comfortably utilised as a home office space, with access to loft void, and continuing into:
Principal Bedroom:
16' 5" x 9' 3" (5.00m x 2.82m)
A generous double bedroom, showcasing a glass elevation overlooking the courtyard garden, and benefitting from direct access to:
Jack & Jill Bathroom:
10' 2" x 6' 11" (3.10m x 2.11m)
A well-appointed four-piece suite, boasting a freestanding roll top bath and oversized shower enclosure.
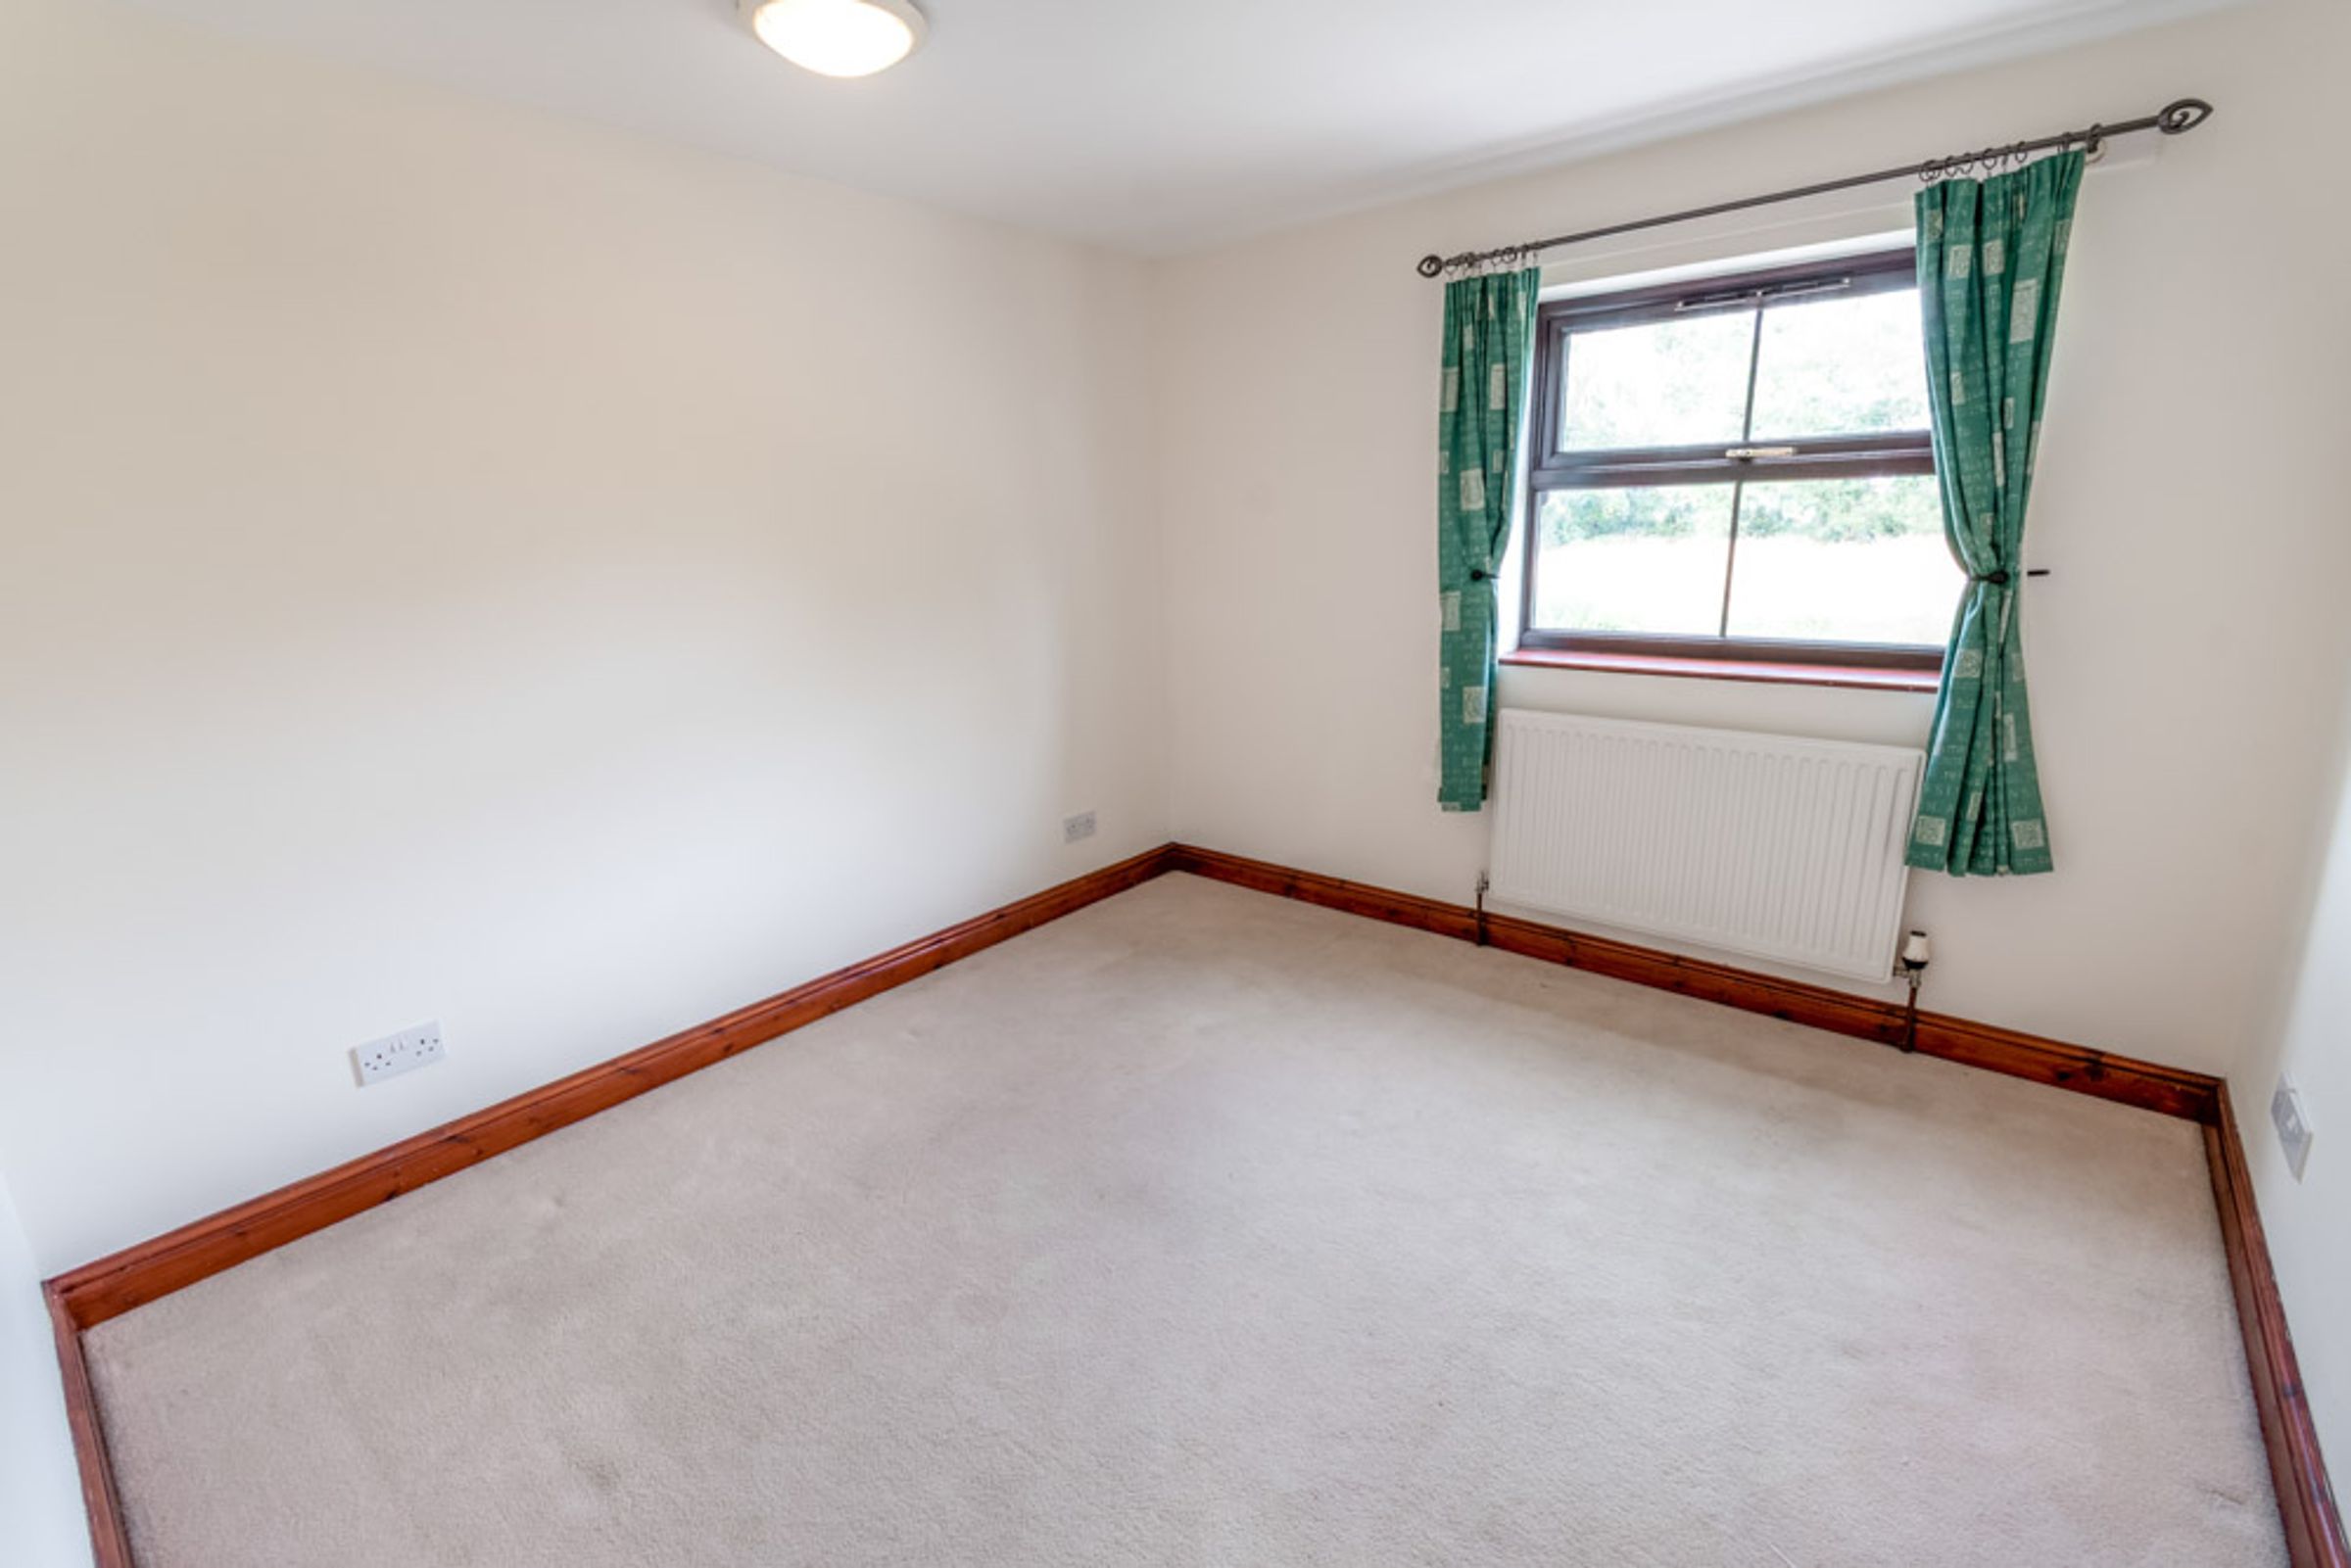
Bedroom Two:
10' 2" x 9' 8" (3.10m x 2.95m)
A double bedroom.
Outside:
The frontage sees a low-maintenance space, fully enclosed by brick walls. To the rear with brick wall surround, and accessed via pedestrian gate, resides a further low-upkeep, southerly aspect courtyard garden, with an array of easy-care shrubs and planting, outdoor tap, and automatic security lighting.
Detached Single Garage & Parking:
15' 11" x 10' 9" (4.85m x 3.28m)
Beyond the rear garden boundary is one parking space, and a detached single garage with electrically operated up and over garage door, courtesy door leading into rear garden, space and plumbing for washing machine, power and lighting.
Tenure & Charges:
Tenure: Freehold- Vacant possession will be given upon completion. Local Authority: Bassetlaw District Council
Properties you may like
Disclaimer - General: Whilst we endeavour to make our sales particulars fair, accurate & reliable, they are a general guide only. If a point is of particular importance, please let us check the position for you, especially if you plan to travel some distance for a viewing. Services: Please note we have not tested the services, or appliances present. We advise prospective buyers to commission their own survey or service reports, before finalising their purchase. Measurements: These room sizes are only a guide. You must verify the dimensions carefully before ordering carpets & furniture. MONEY LAUNDERING REGULATIONS: Purchasers will be asked to produce identification documentation, & we ask for your co-operation to avoid delays. Particulars: THESE PARTICULARS ARE ISSUED IN GOOD FAITH, BUT THEY DO NOT CONSTITUTE FACT. BUYERS SHOULD VERIFY ALL DETAILS INDEPENDENTLY. ALEXANDER JACOB LIMITED NOR ITS AGENTS CAN MAKE ANY REPRESENTATIONS OR PROVIDE ANY WARRANTIES IN RELATION TO THIS PROPERTY.