Like the look of this property?
We would love to hear from you and arrange a viewing of this property. Get in touch now!
Property features
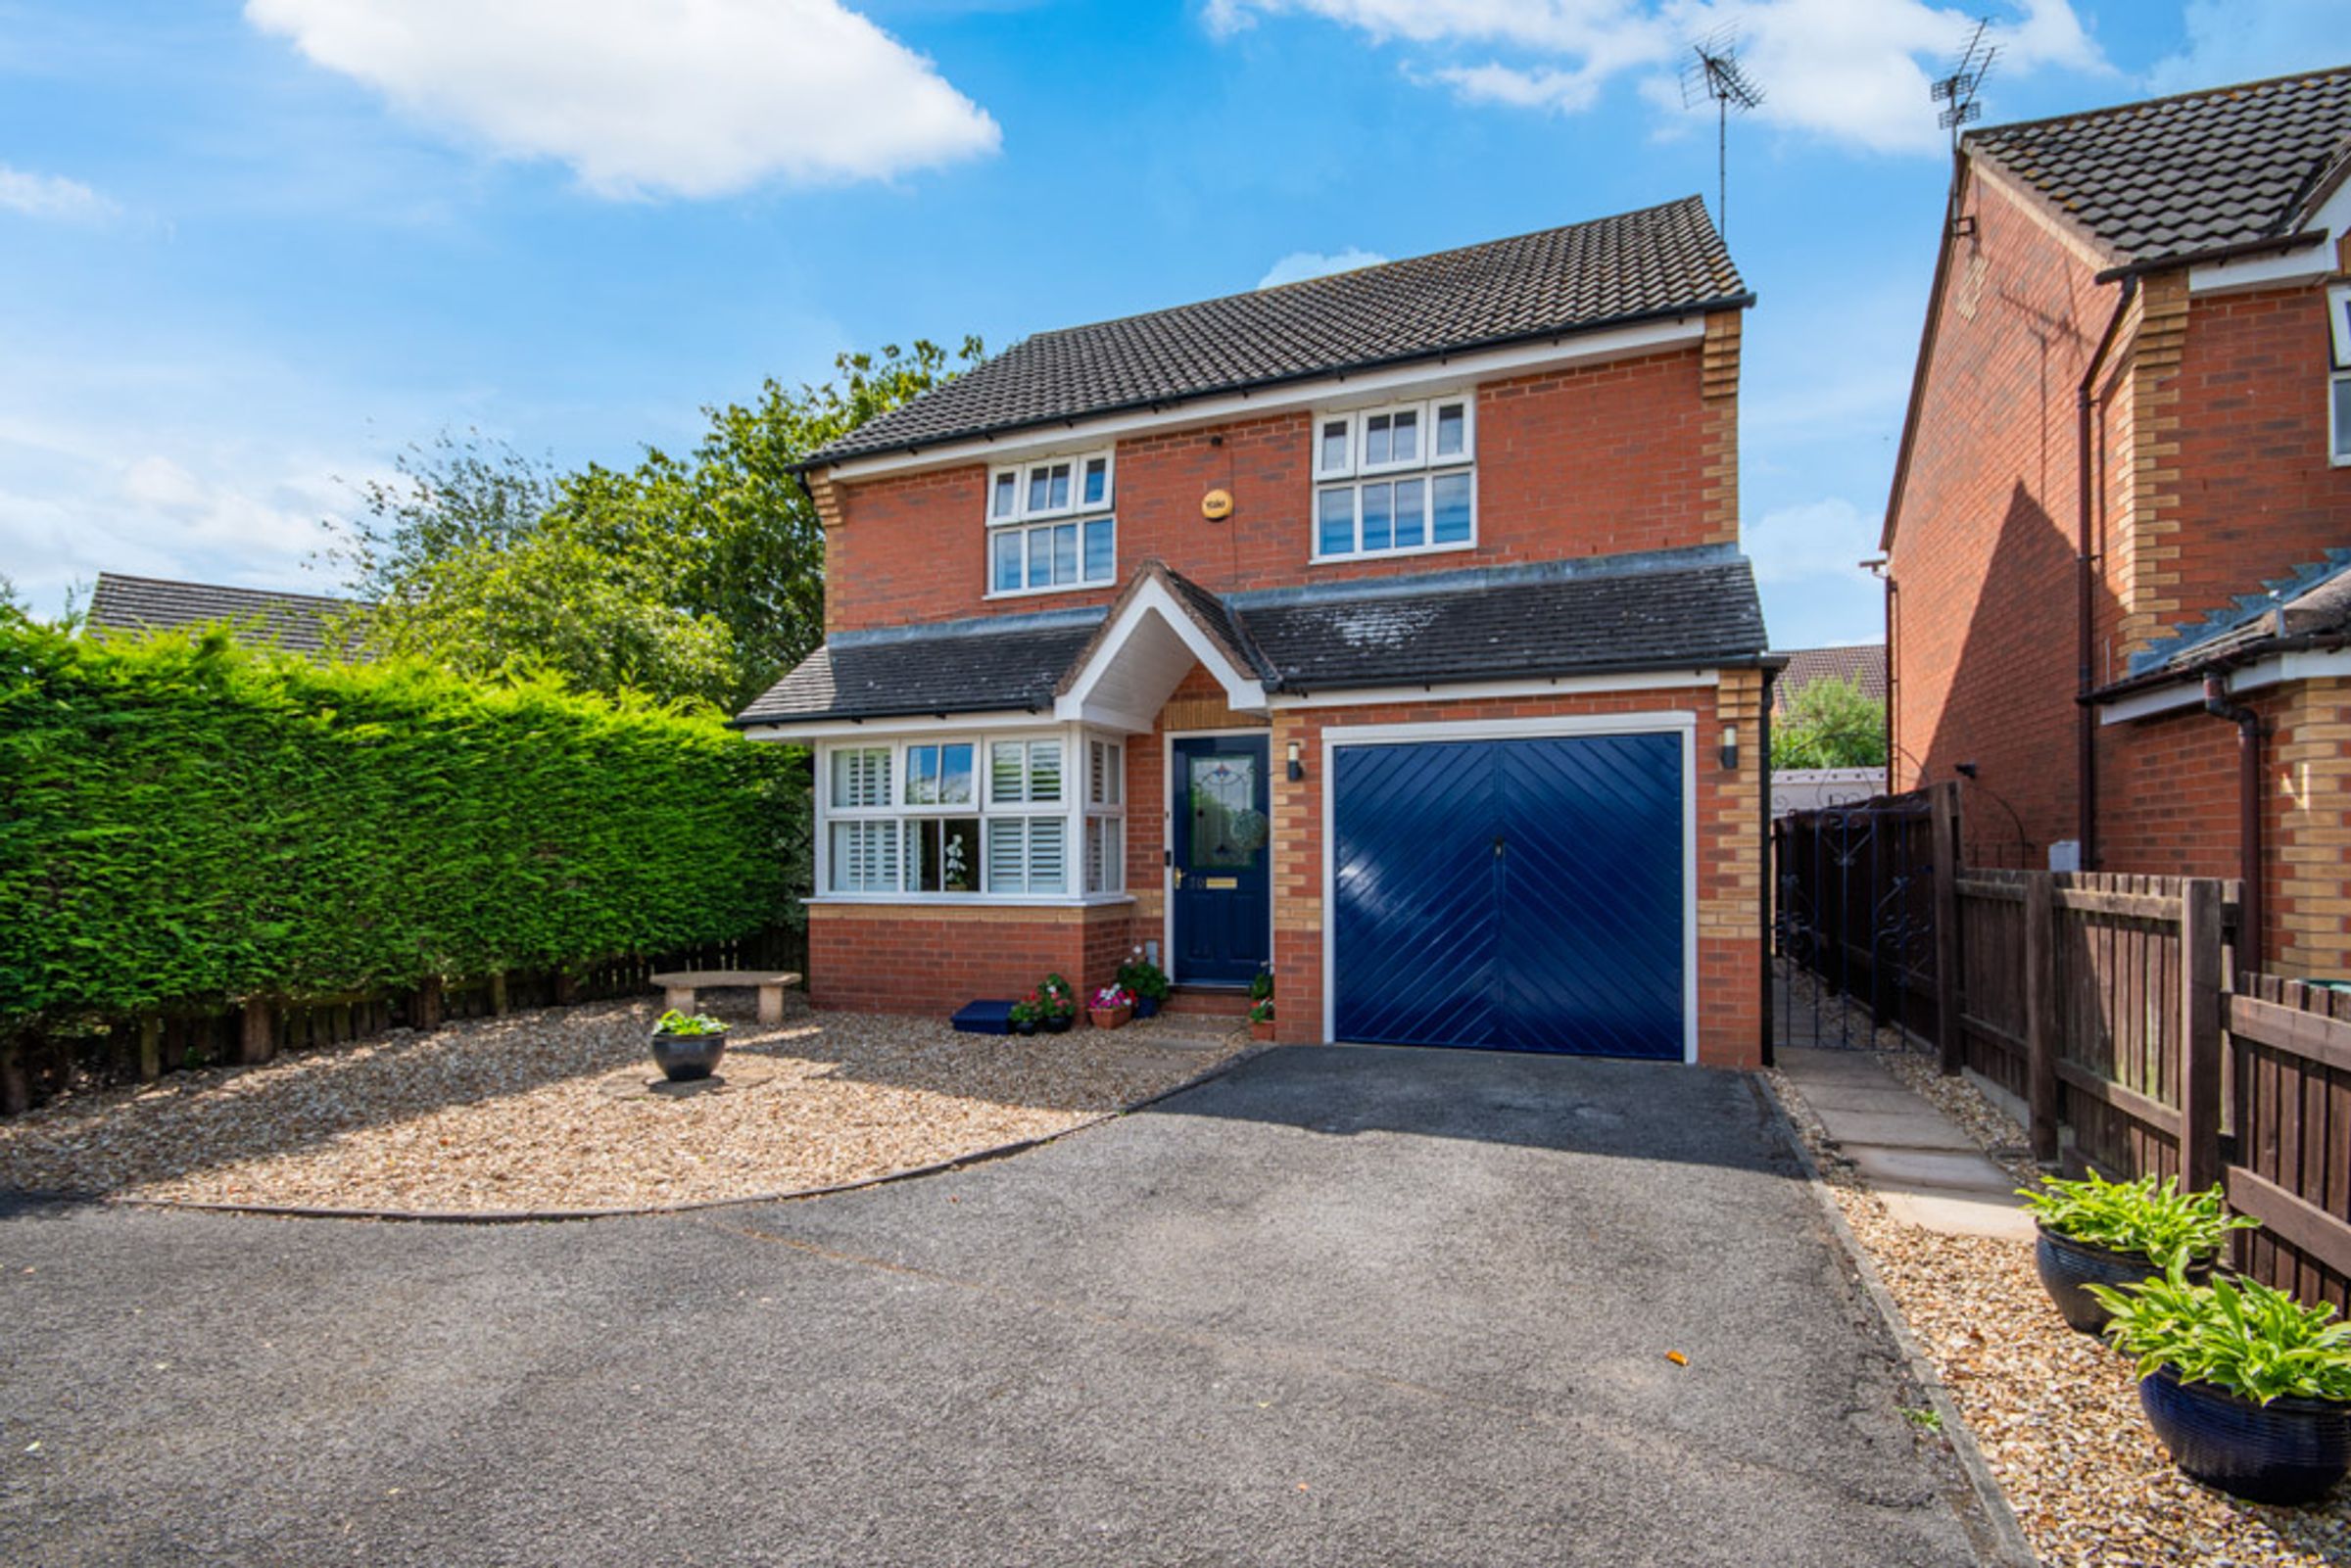
Beautifully Maintained THREE DOUBLE BEDROOM Detached Family Home
THREE RECEPTION ROOMS
Master Bedroom Enjoying En Suite Facilities & Integral Wardrobes
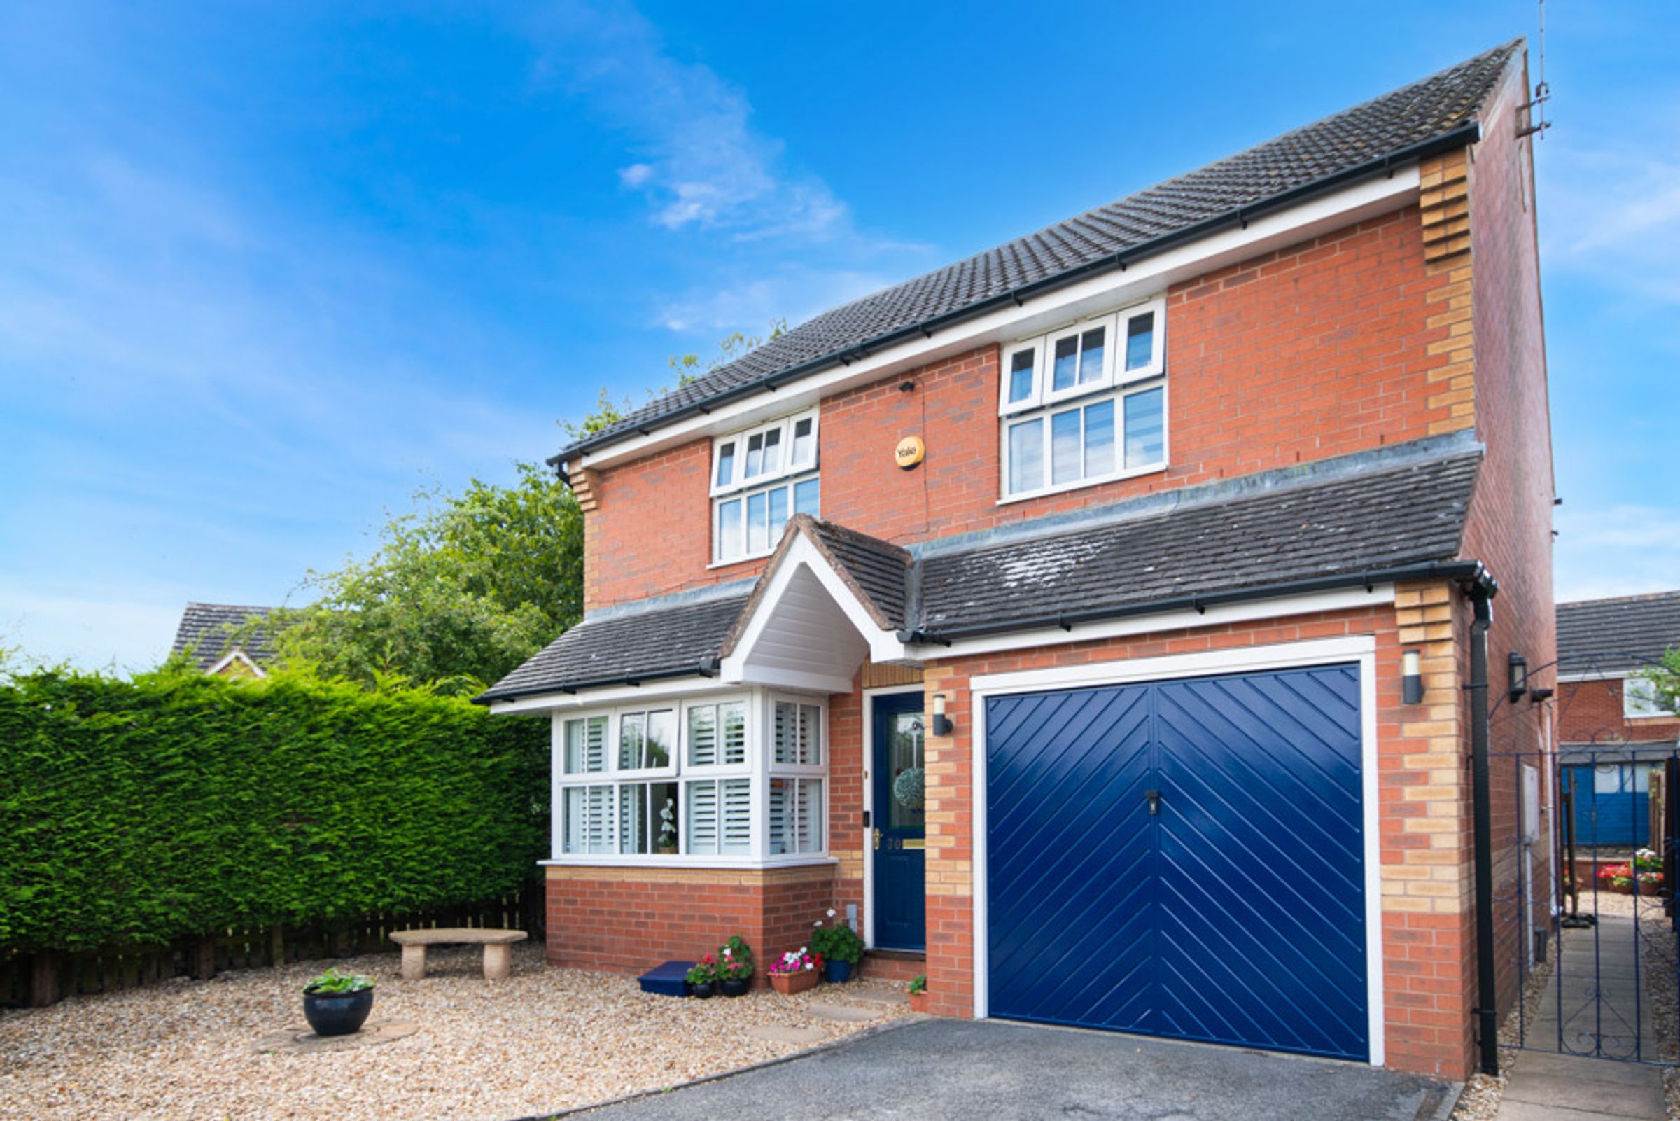
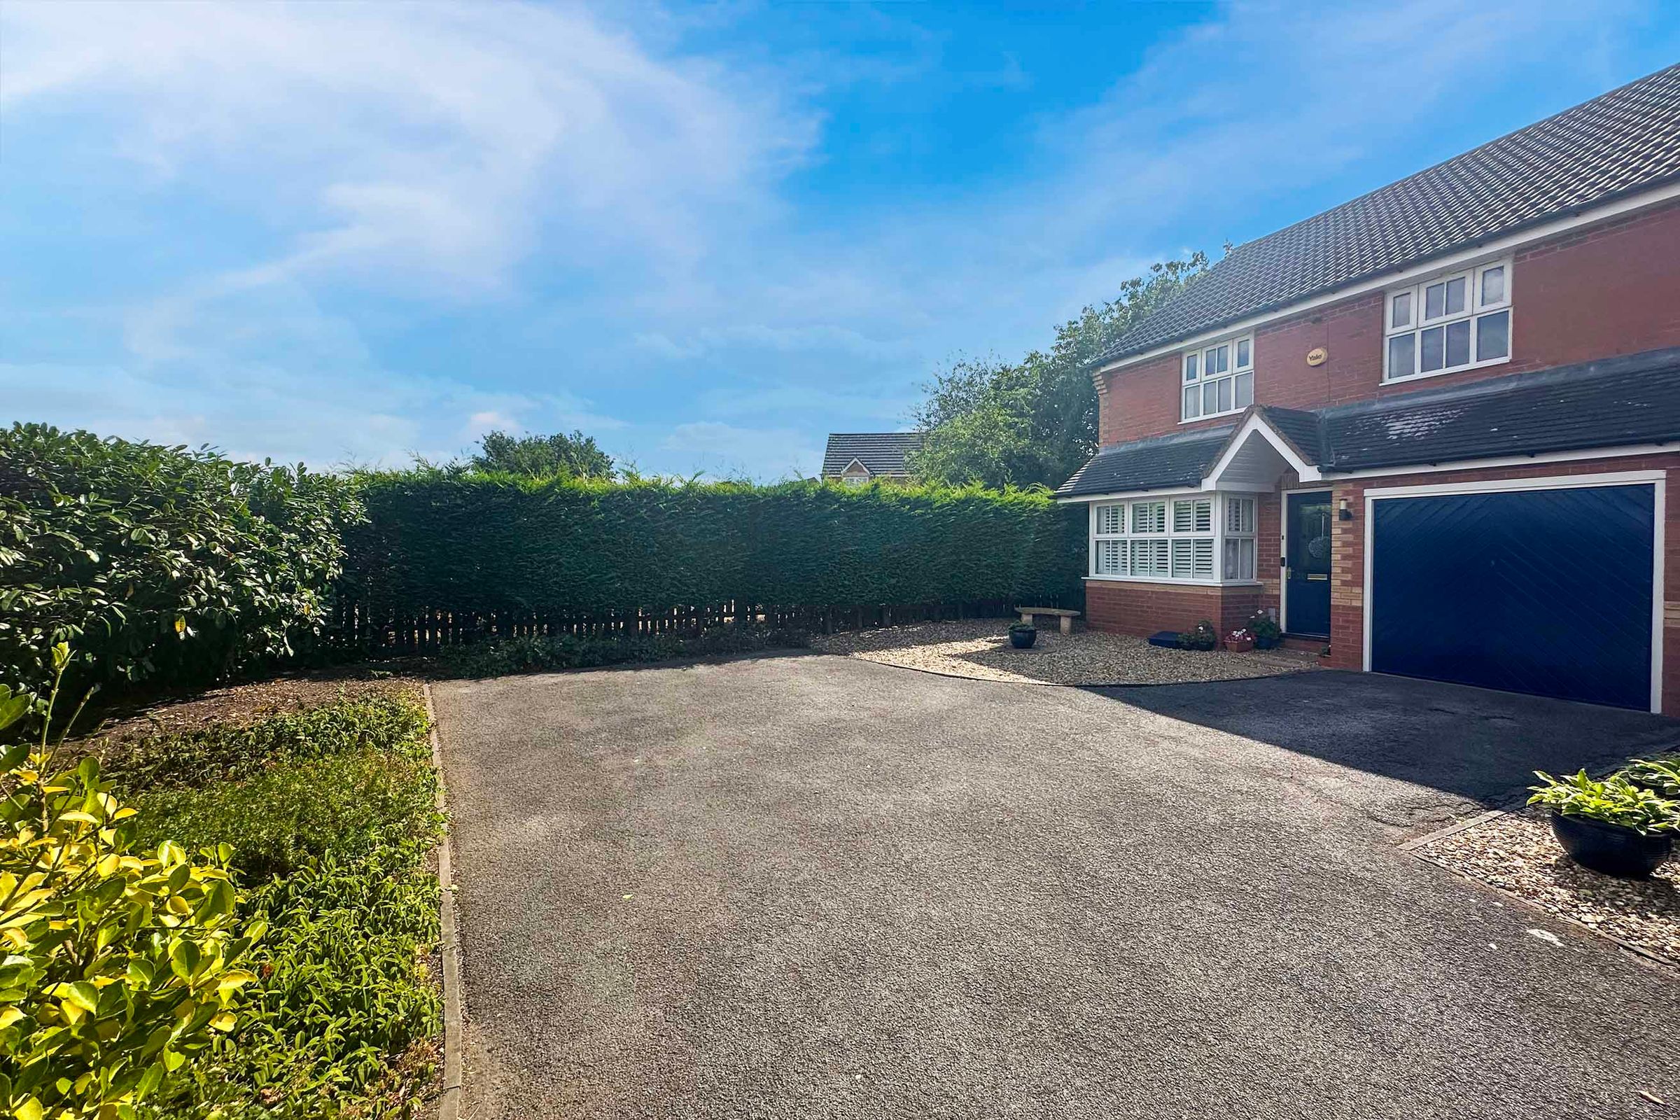
Private Driveway & Single Integral Garage Providing Ample Parking
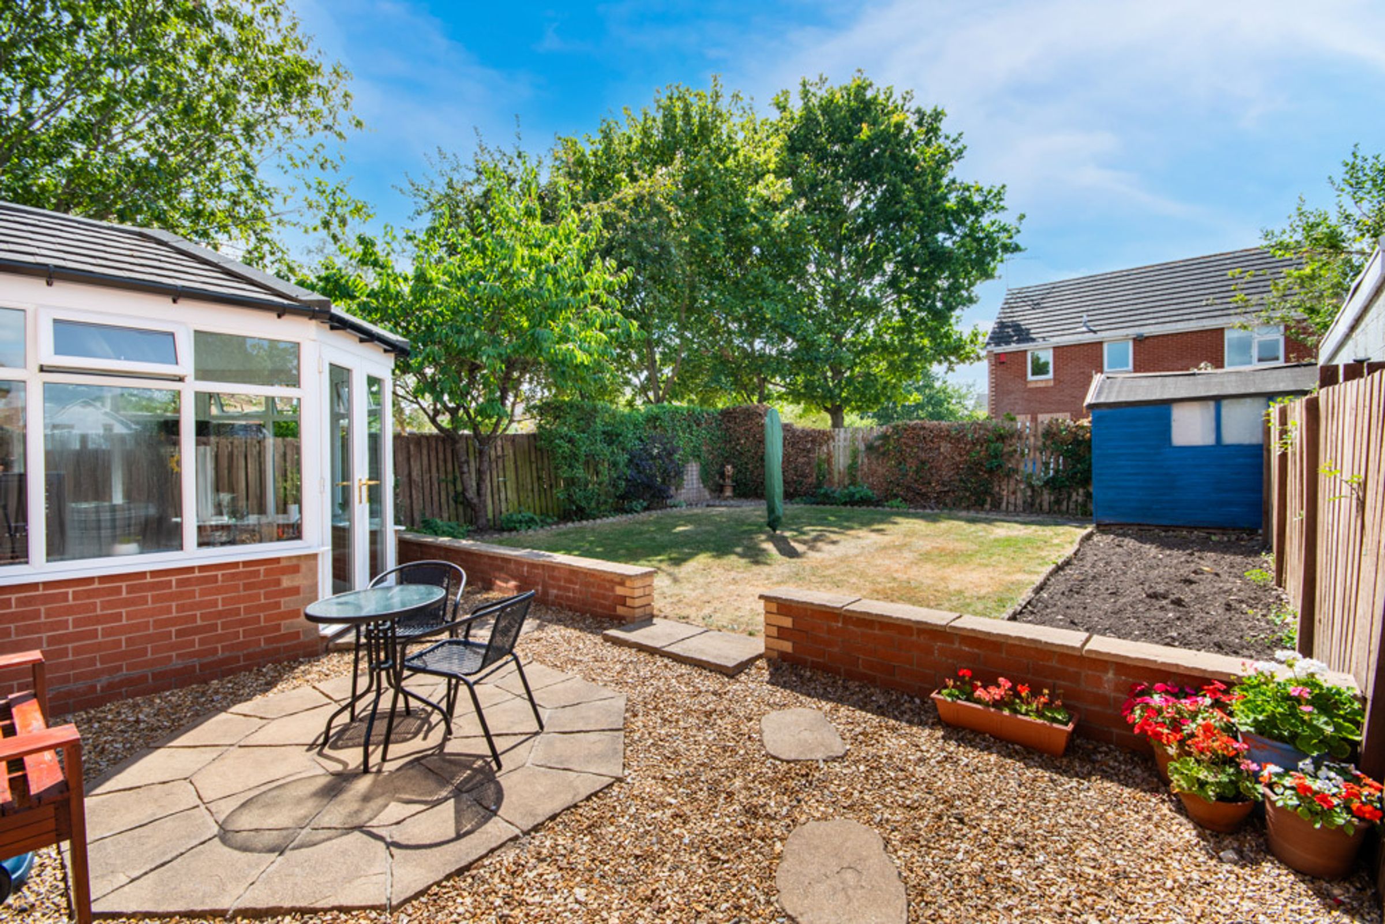
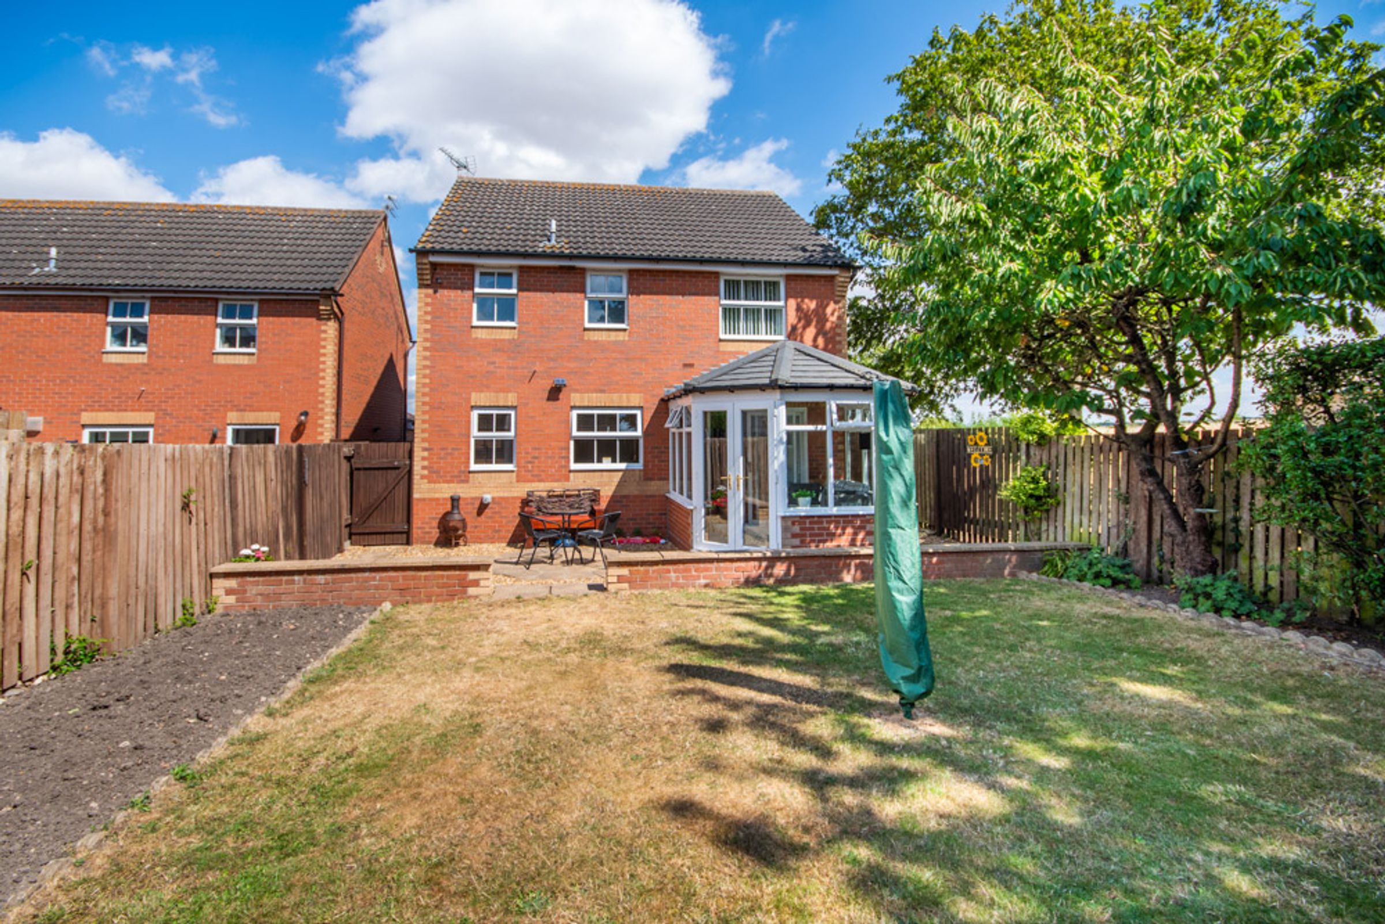
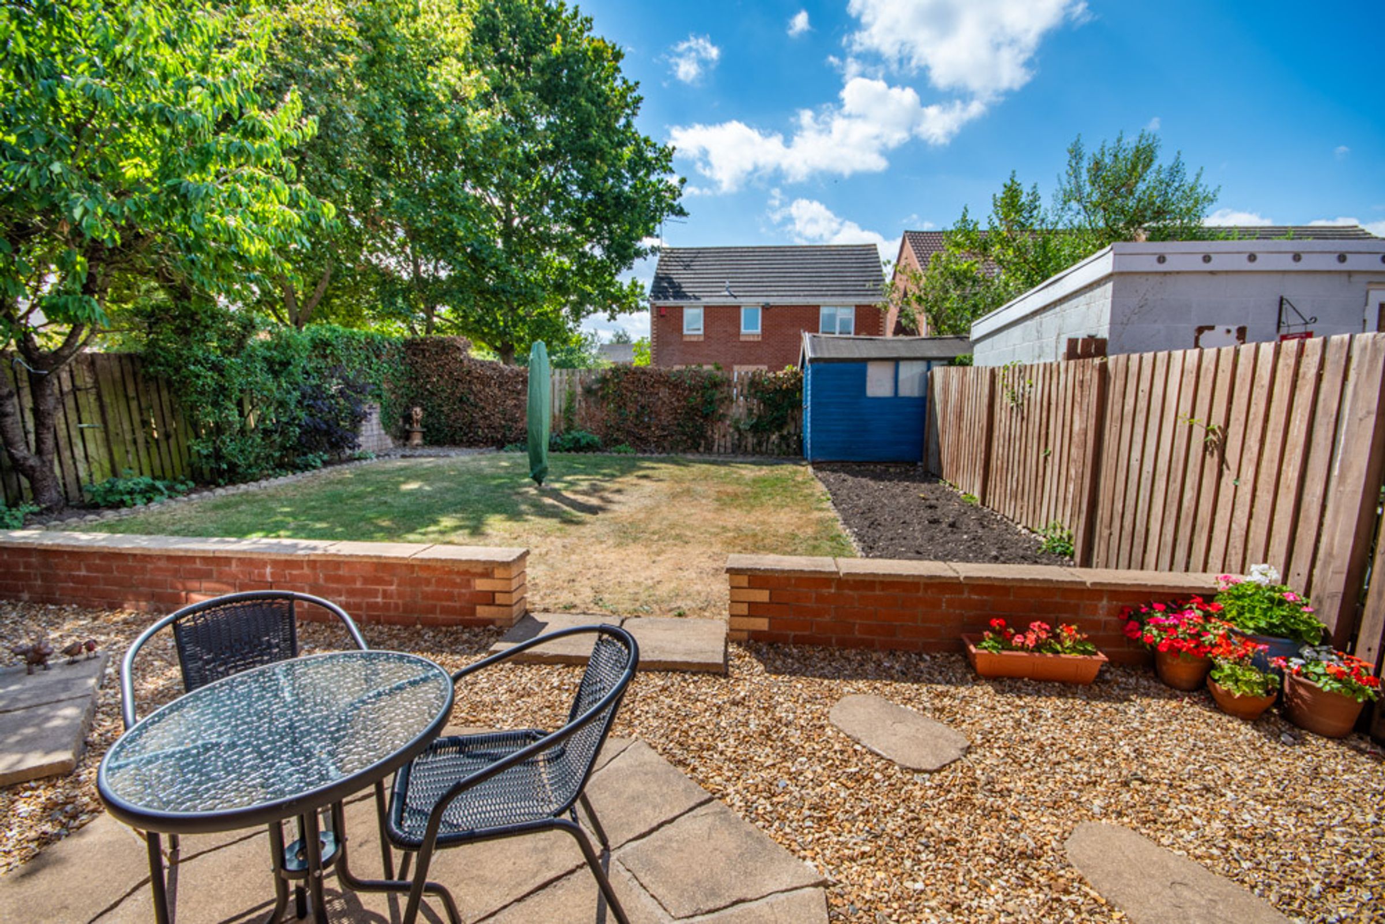
Fully Enclosed Laid to Lawn Rear Garden with Westerly Aspect Patio Area
Boasting a Corner Plot Position within a Quiet Cul De Sac in Ordsall
About this property
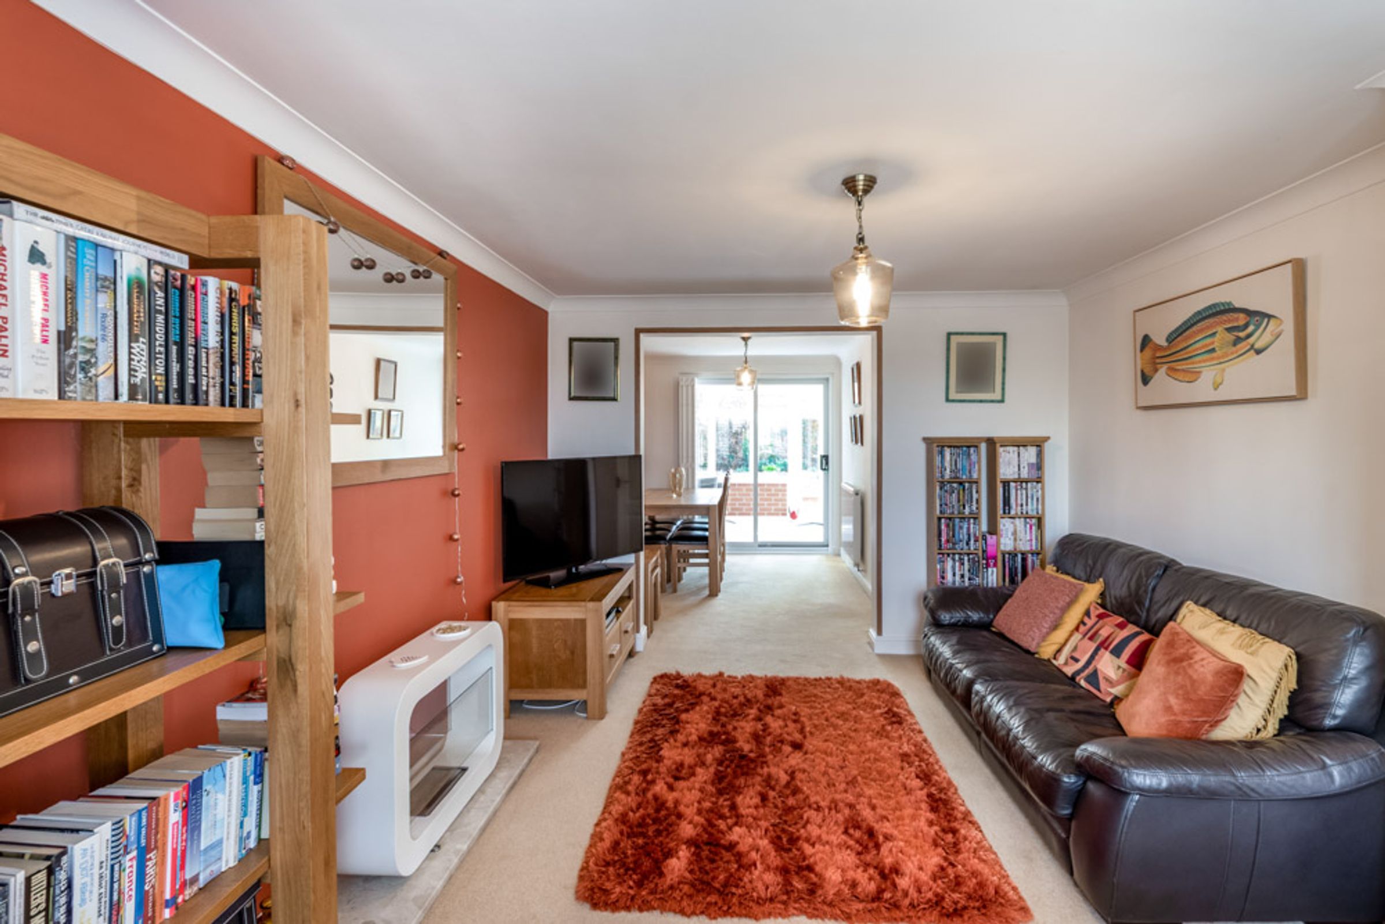
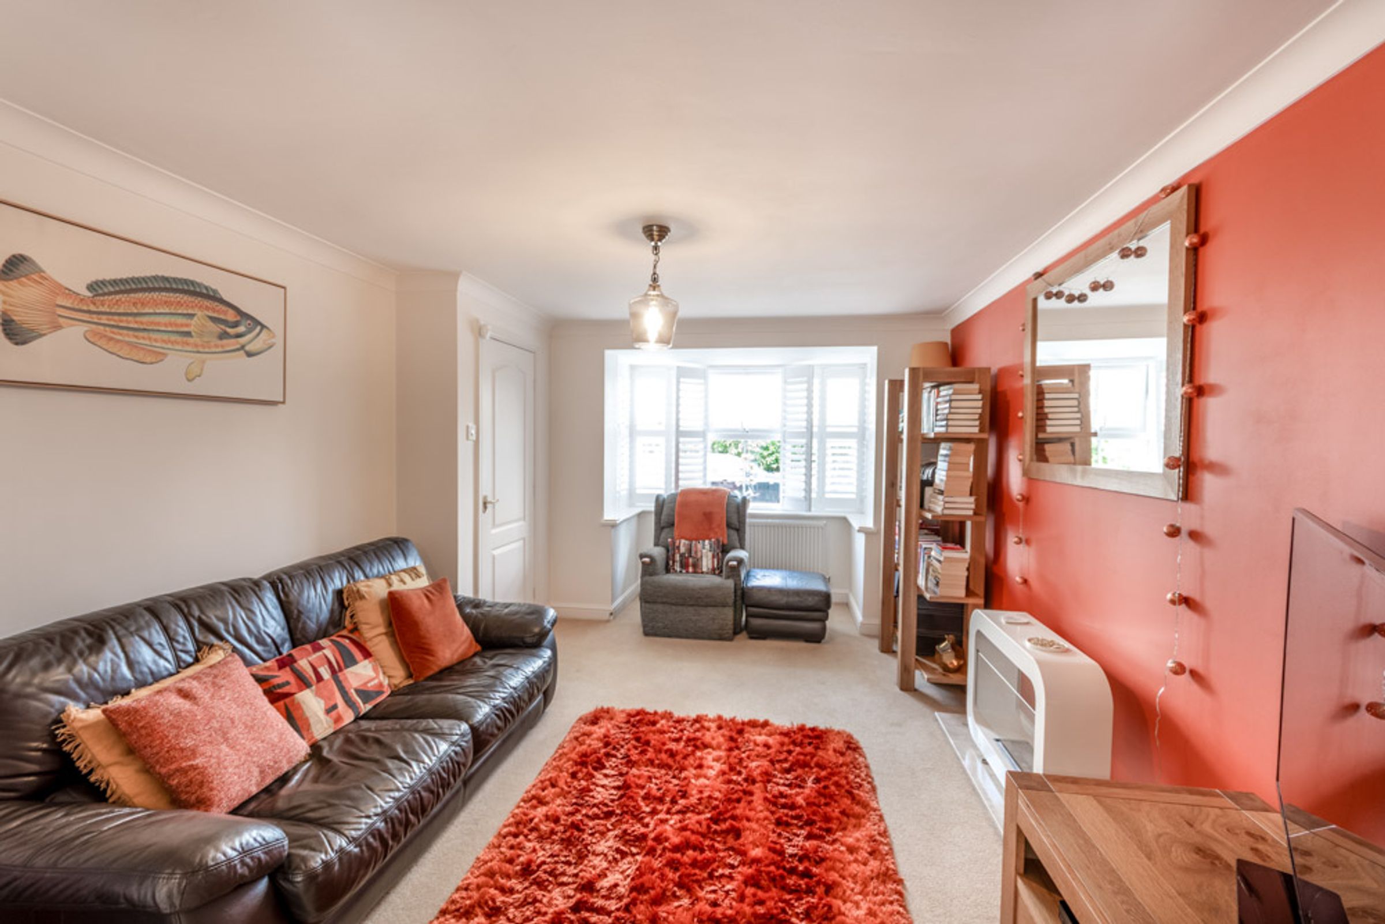
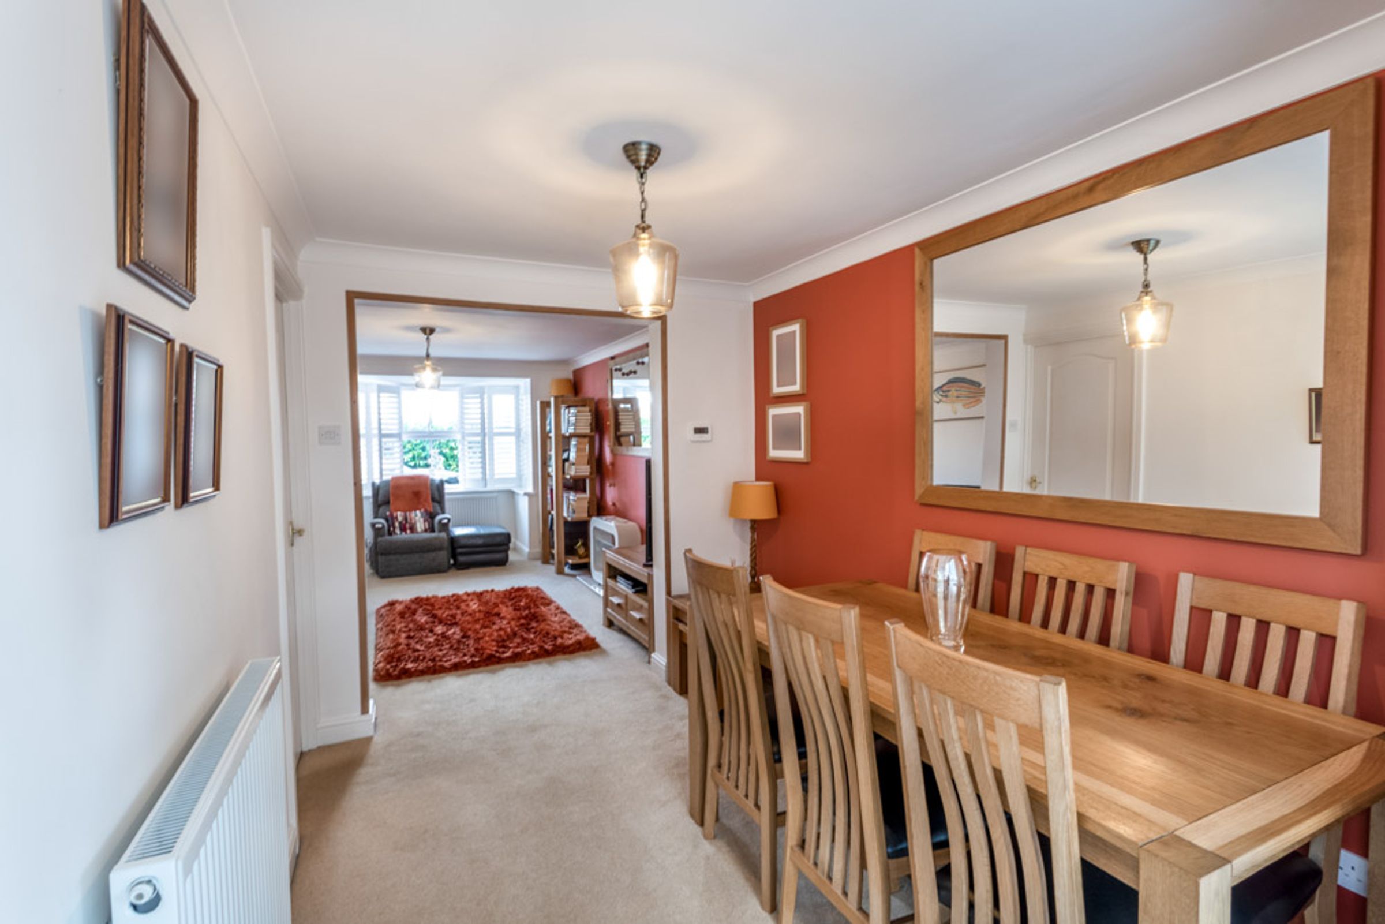
We are delighted to present this beautifully maintained THREE DOUBLE BEDROOM detached family home, ideally situated on the edge of a modern residential development, offering an uninterrupted front outlook. Finished to a high standard, the ground floor living accommodation briefly comprises an entrance hall, lounge, dining room, light-flooded garden room, contemporary kitchen, utility room, and a handy WC. Occupying the first floor is a generous master bedroom enjoying an en suite and integral wardrobes, two further double bedrooms benefitting from integral storage, and a well-appointed family bathroom. Framed by hedgerow for added privacy, the frontage sees a private driveway and single integral garage catering for several vehicles, whilst a fully enclosed laid to lawn garden and westerly aspect patio area reside to the rear. Boasting a prime corner plot position within a quiet cul de sac in Ordsall, 30 Wollaton Rise is graced with close proximity to Retford’s array of everyday conveniences, recreational facilities, dining options, and schools for all age groups, whilst benefitting from great accessibility to the A1. Ordsall Primary School, which most recently received a good Ofsted rating, and Retford Oaks Academy are both just a short drive away. Viewings are highly encouraged to fully appreciate the turnkey accommodation being offered for sale, and its surrounding area.
Key details
Broadband: up to 2300mbps
1195ft2 floor area
3154ft2 plot size
Freehold
Council tax band C
Additional information
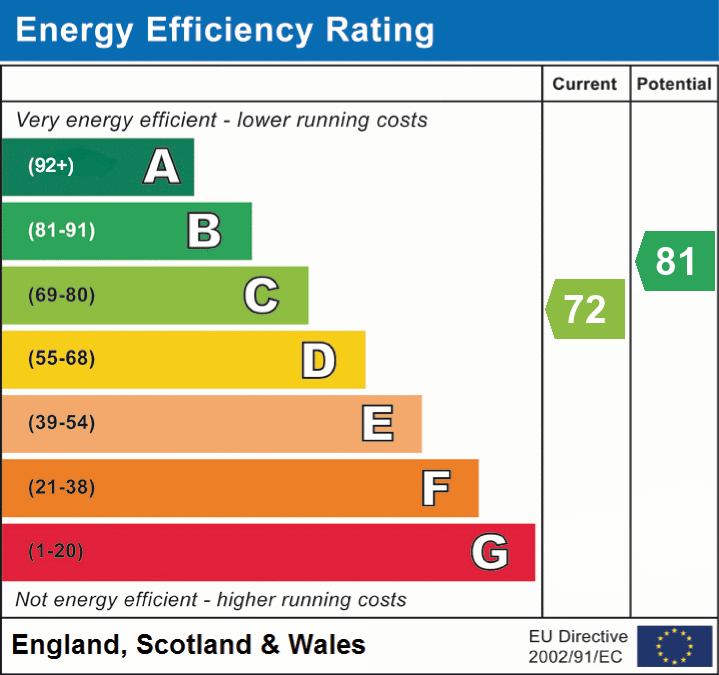
- Energy efficiency (current)
- C (72)
- Energy efficiency (potential)
- B (81)
- Is in a conservation area
- No
- Is a listed property
- No
- Construction materials
- Brick and block


Near the property
Rooms and dimensions
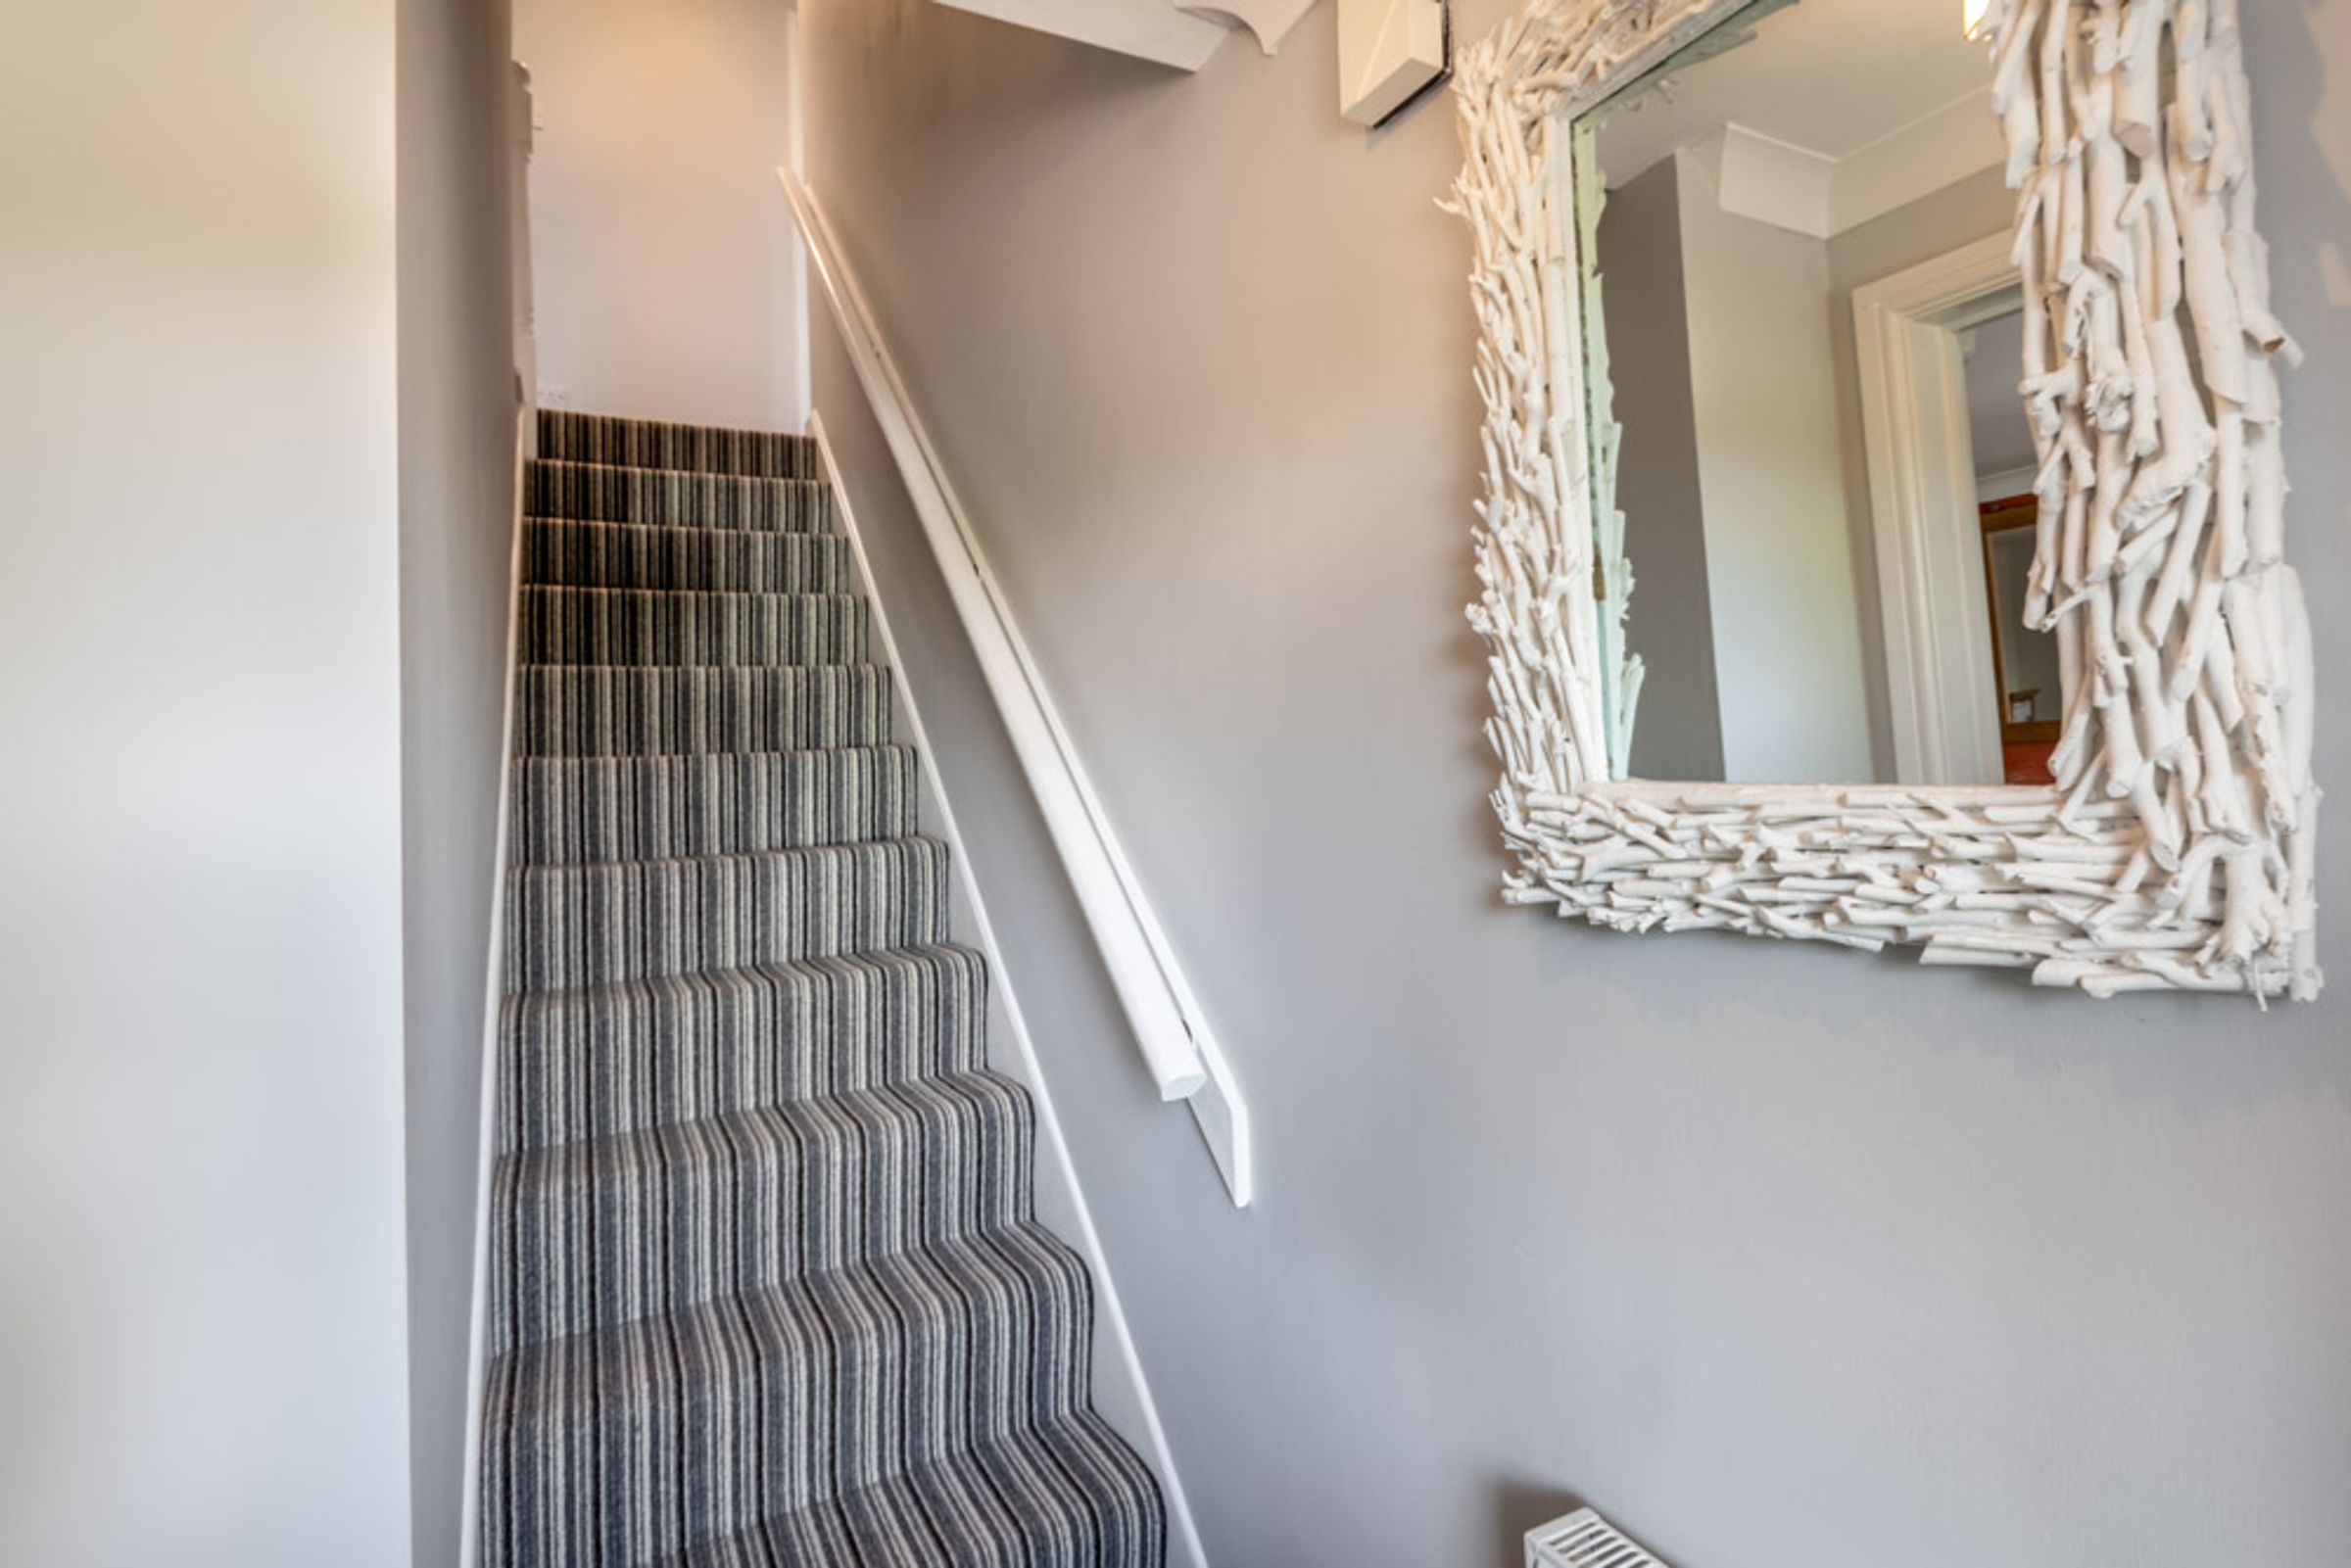
Entrance Hall:
Accessed via composite front door, a staircase with wooden handrail leading to first floor accommodation, and continuing into:
Lounge:
10' 10" x 12' 10" (3.30m x 3.91m)
A bright and welcoming space, having a bay window with bespoke shutters to front elevation, and archway opening into:
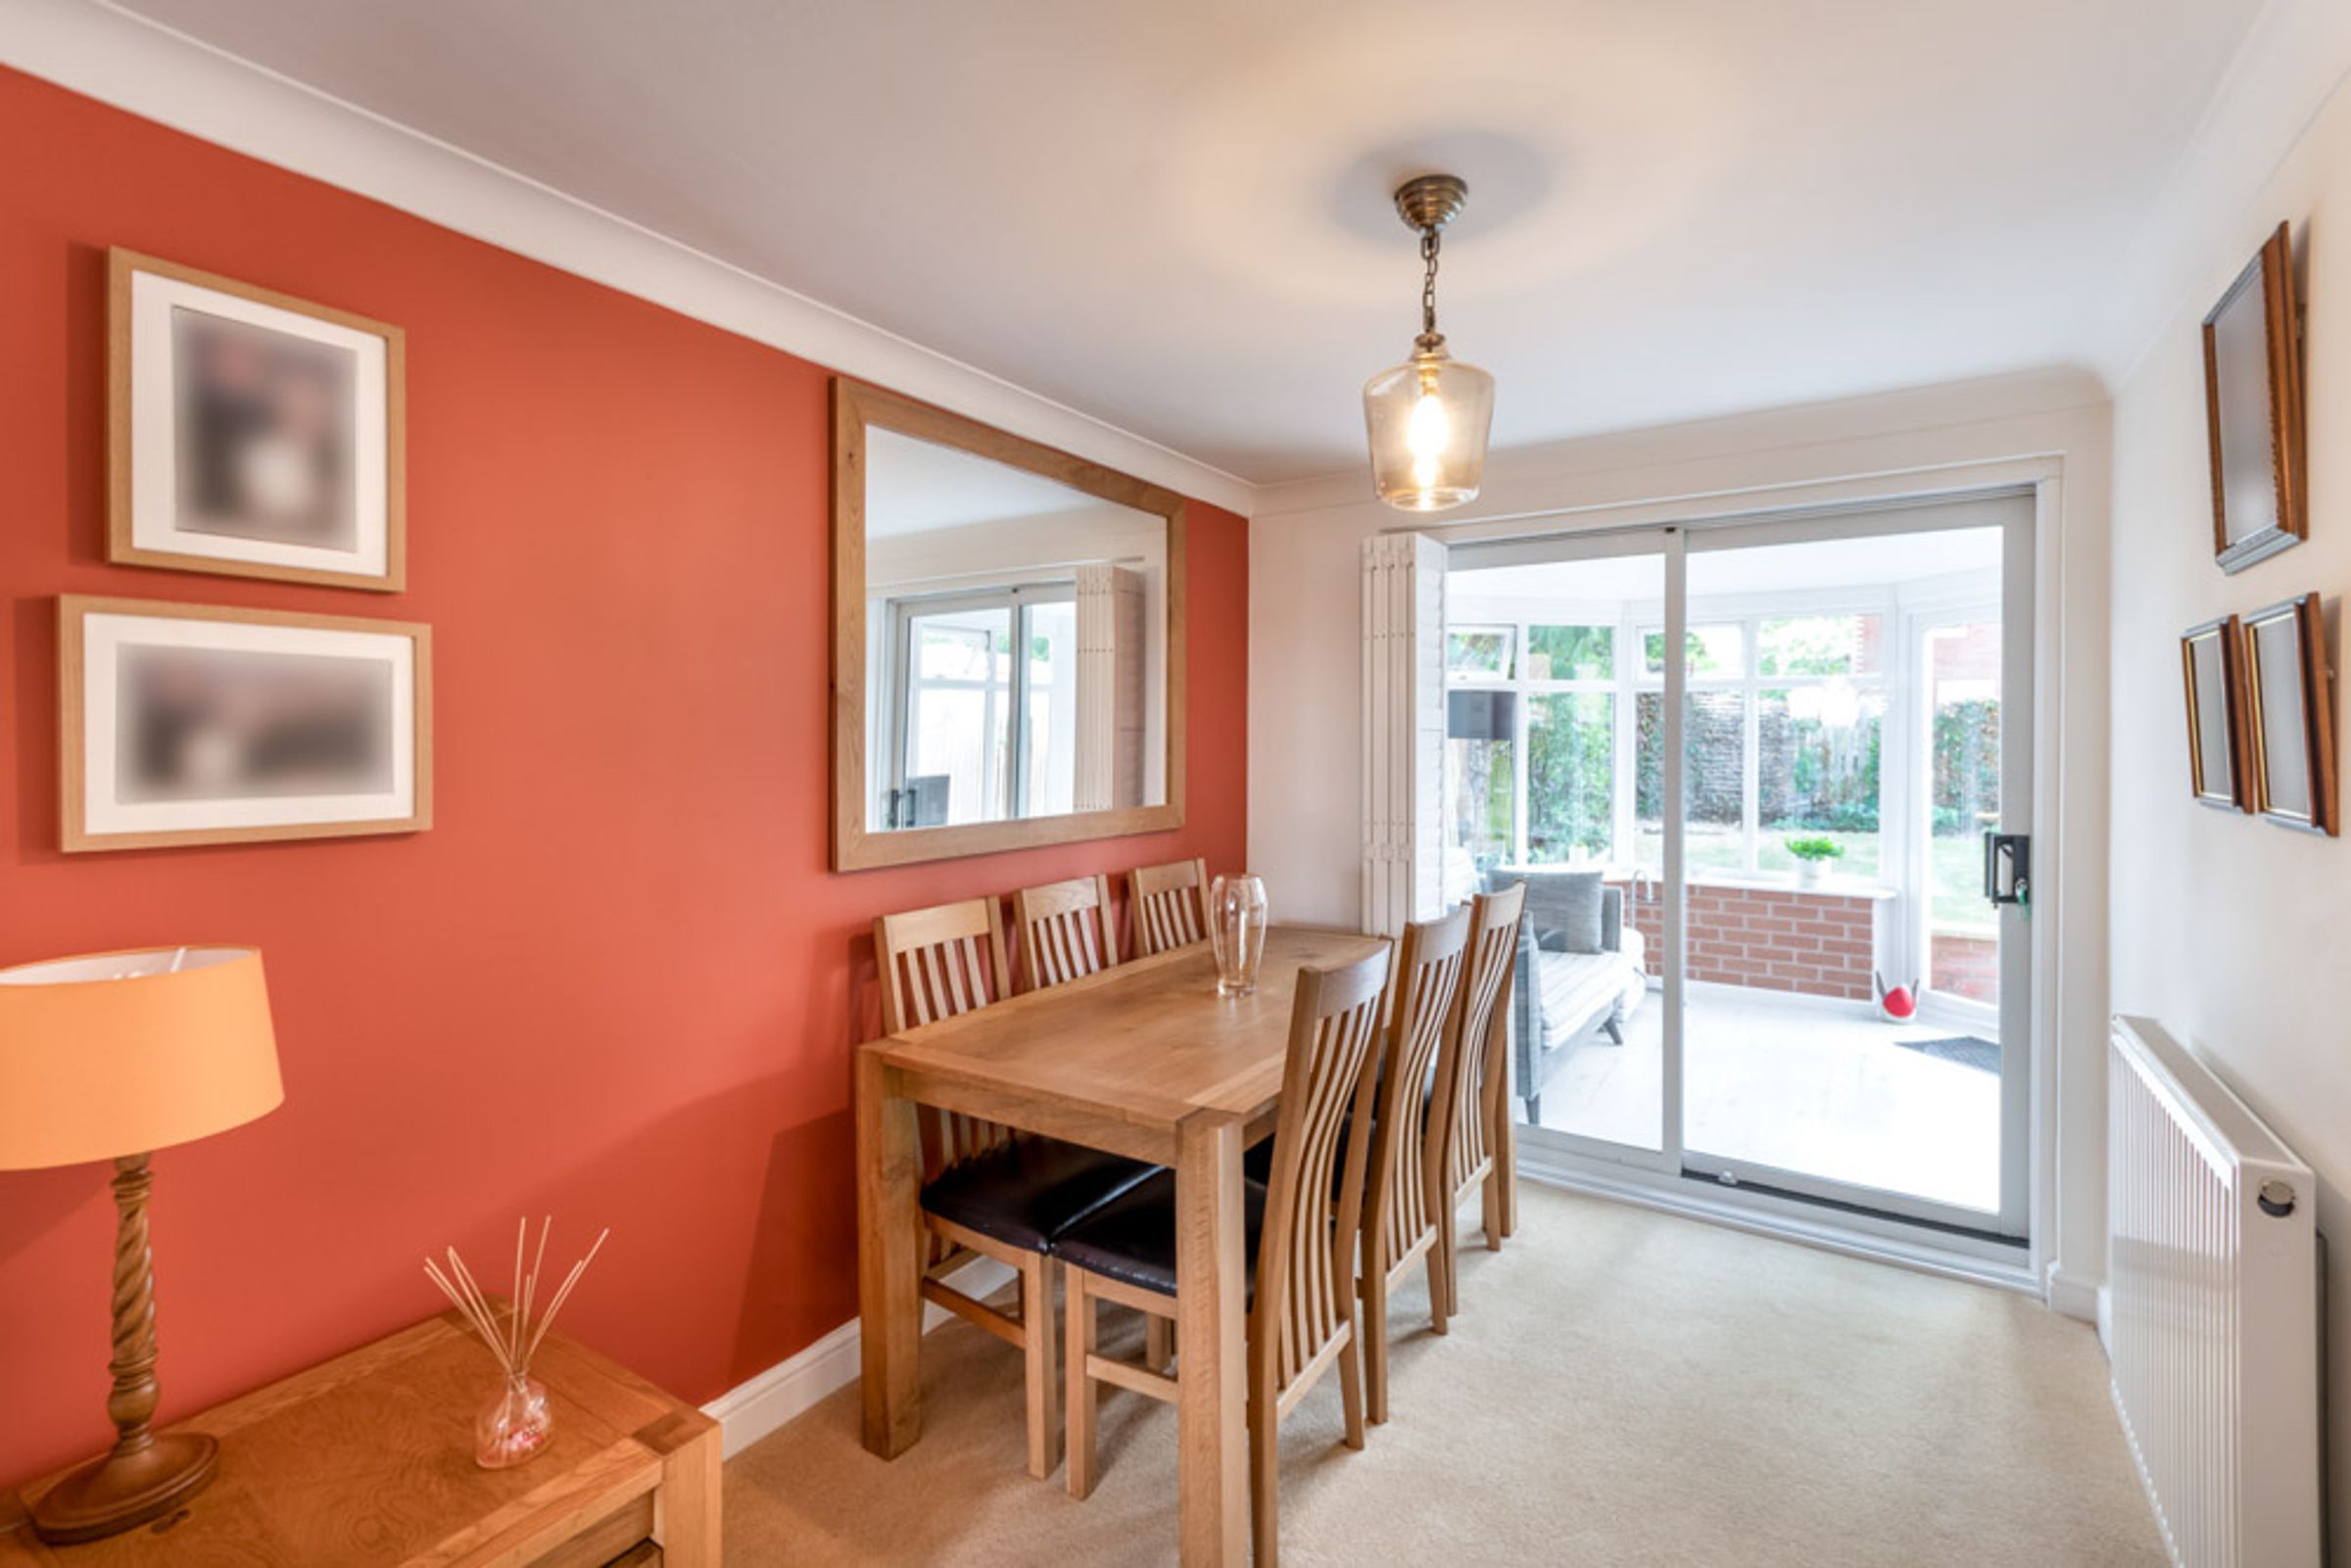
Dining Room:
10' 4" x 7' 7" (3.15m x 2.31m)
Attracting natural light from the garden room, having sliding doors with bespoke shutters giving access to:
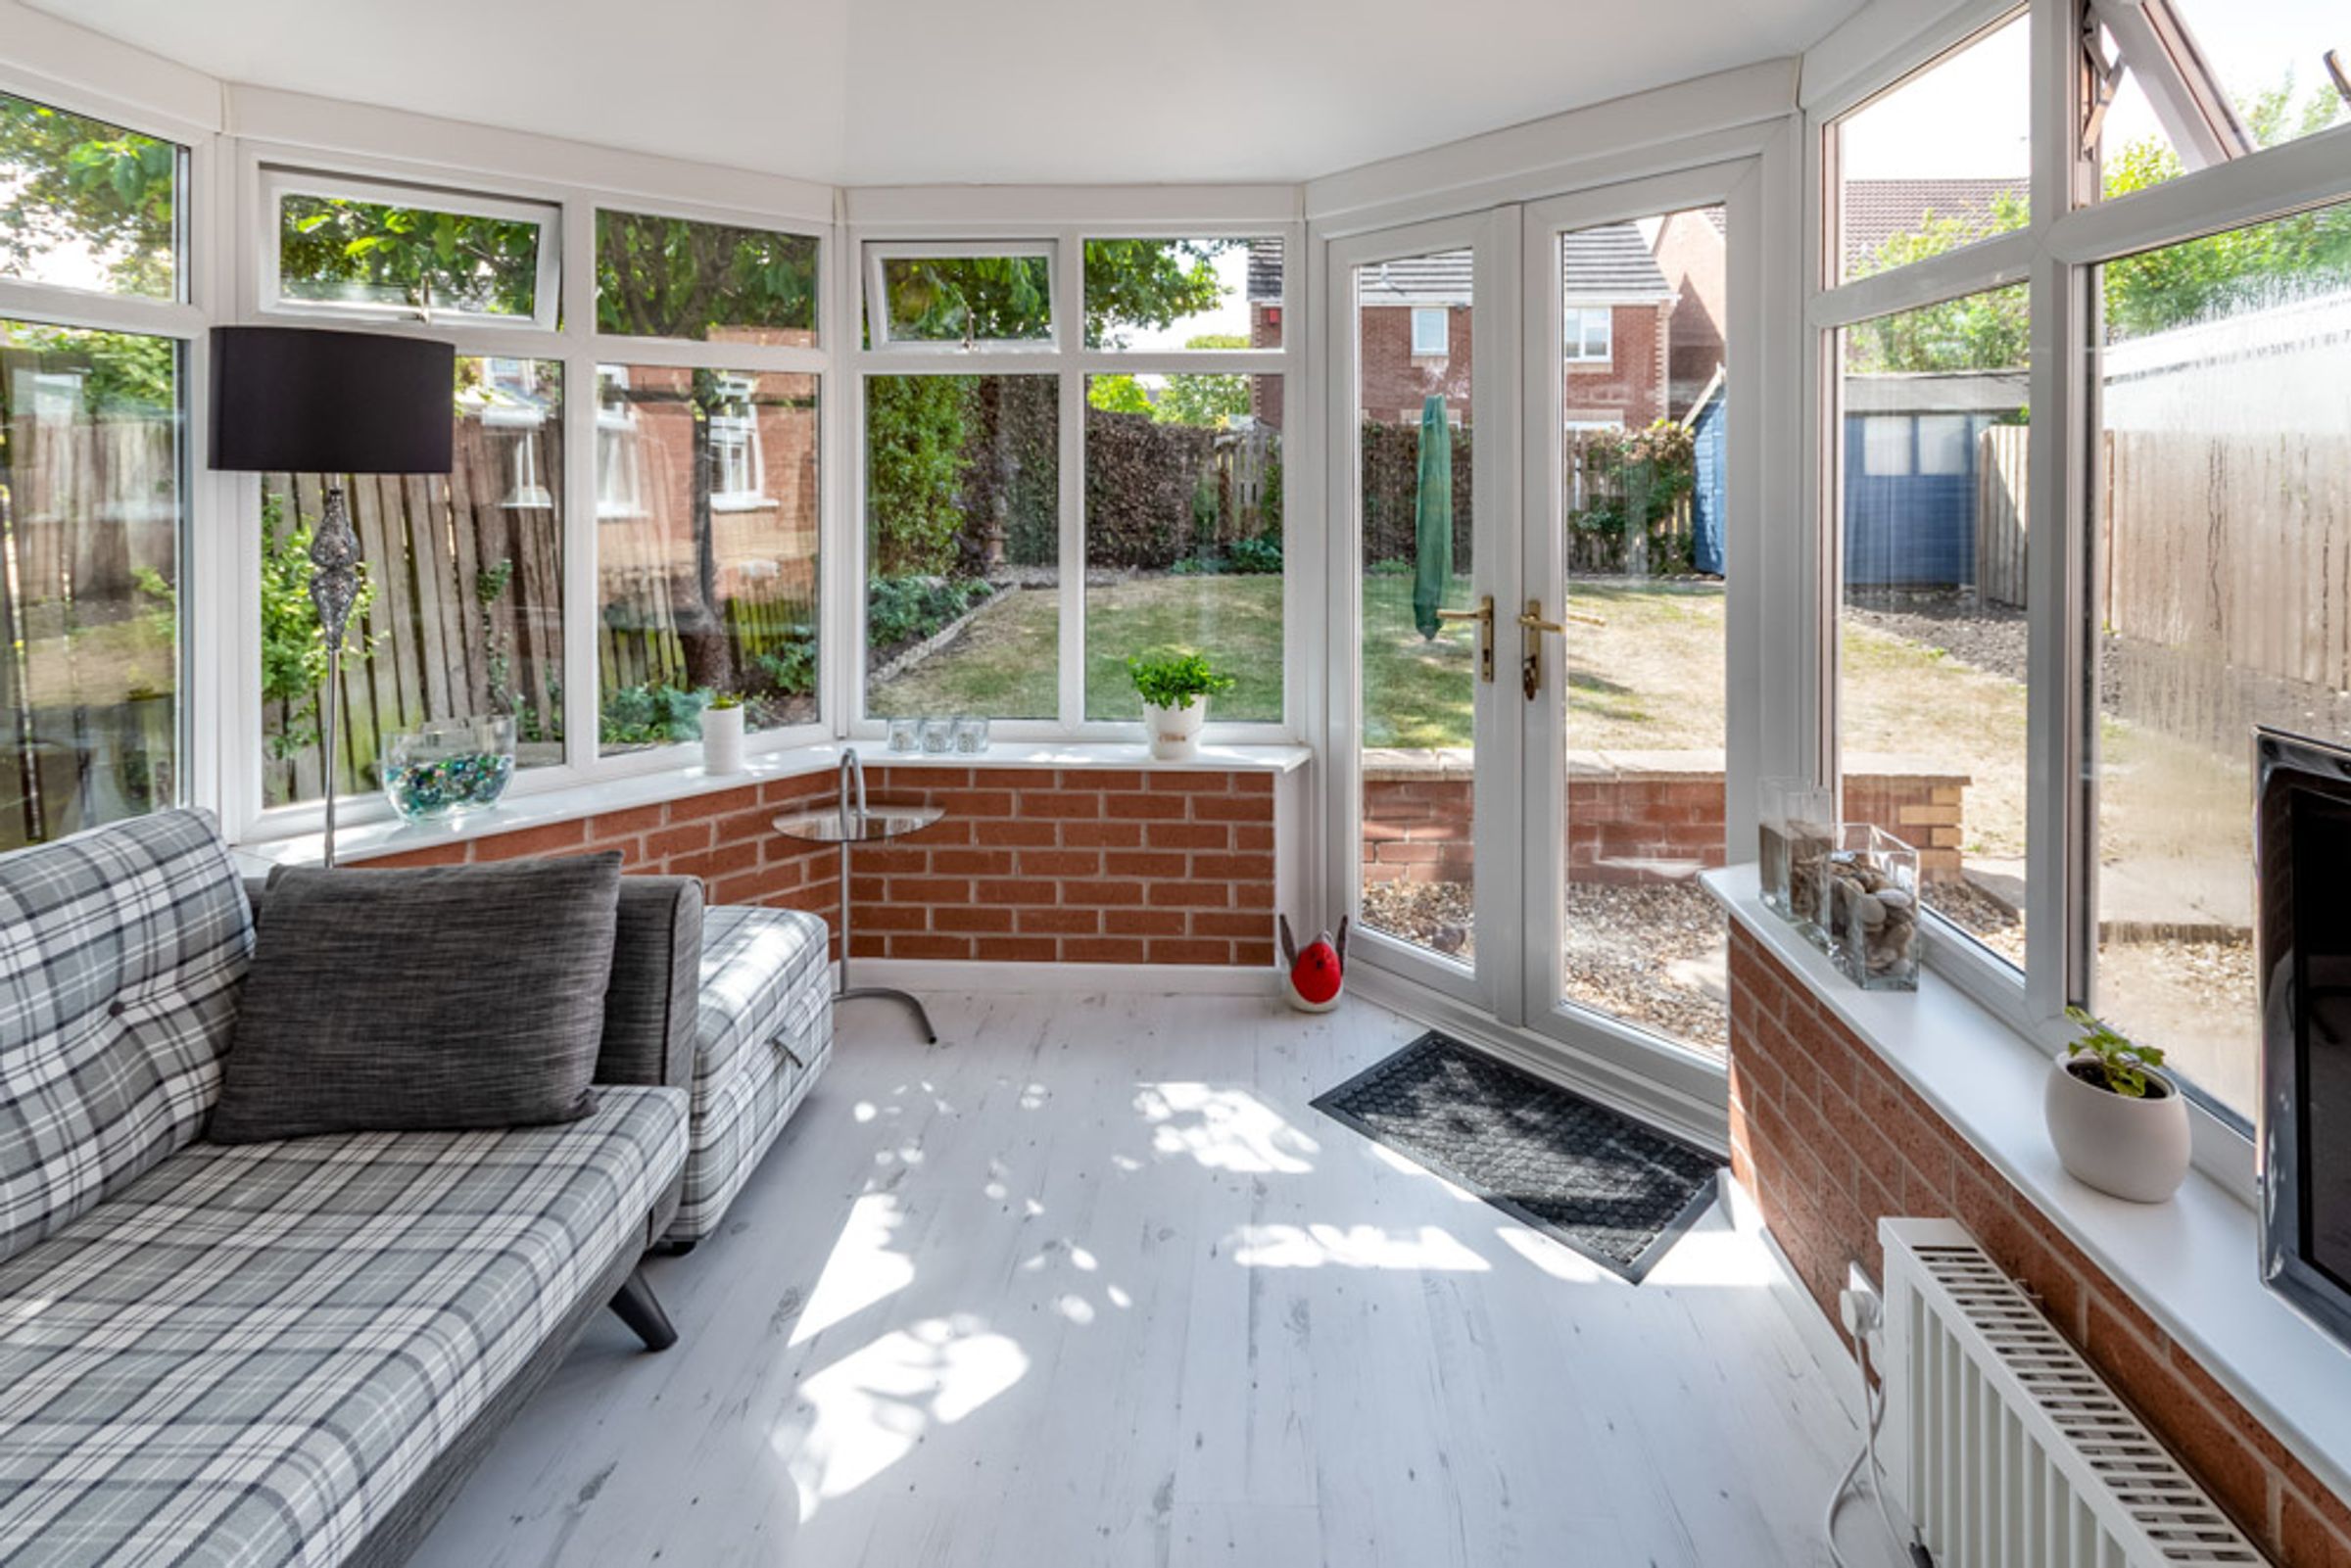
Garden Room:
9' 1" x 9' 2" (2.77m x 2.79m)
Enjoying a cosy roof, with views over the garden, and French doors leading to outdoor seating area.
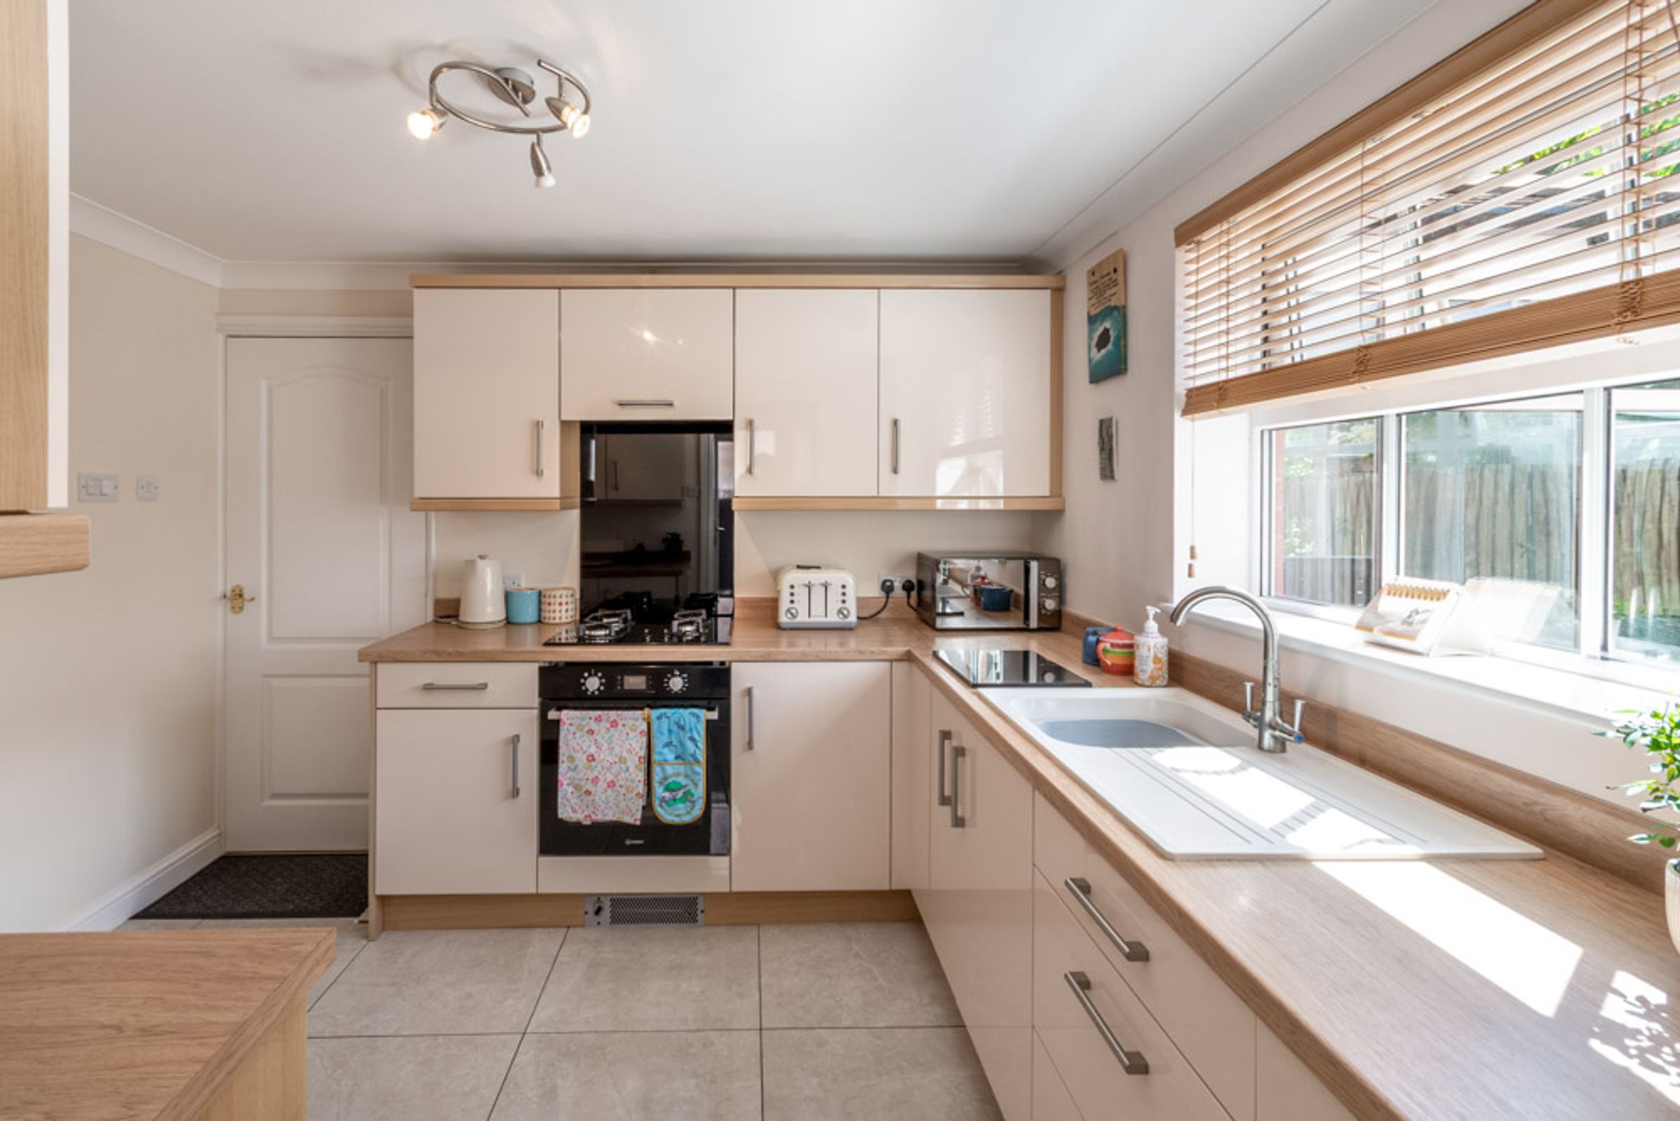
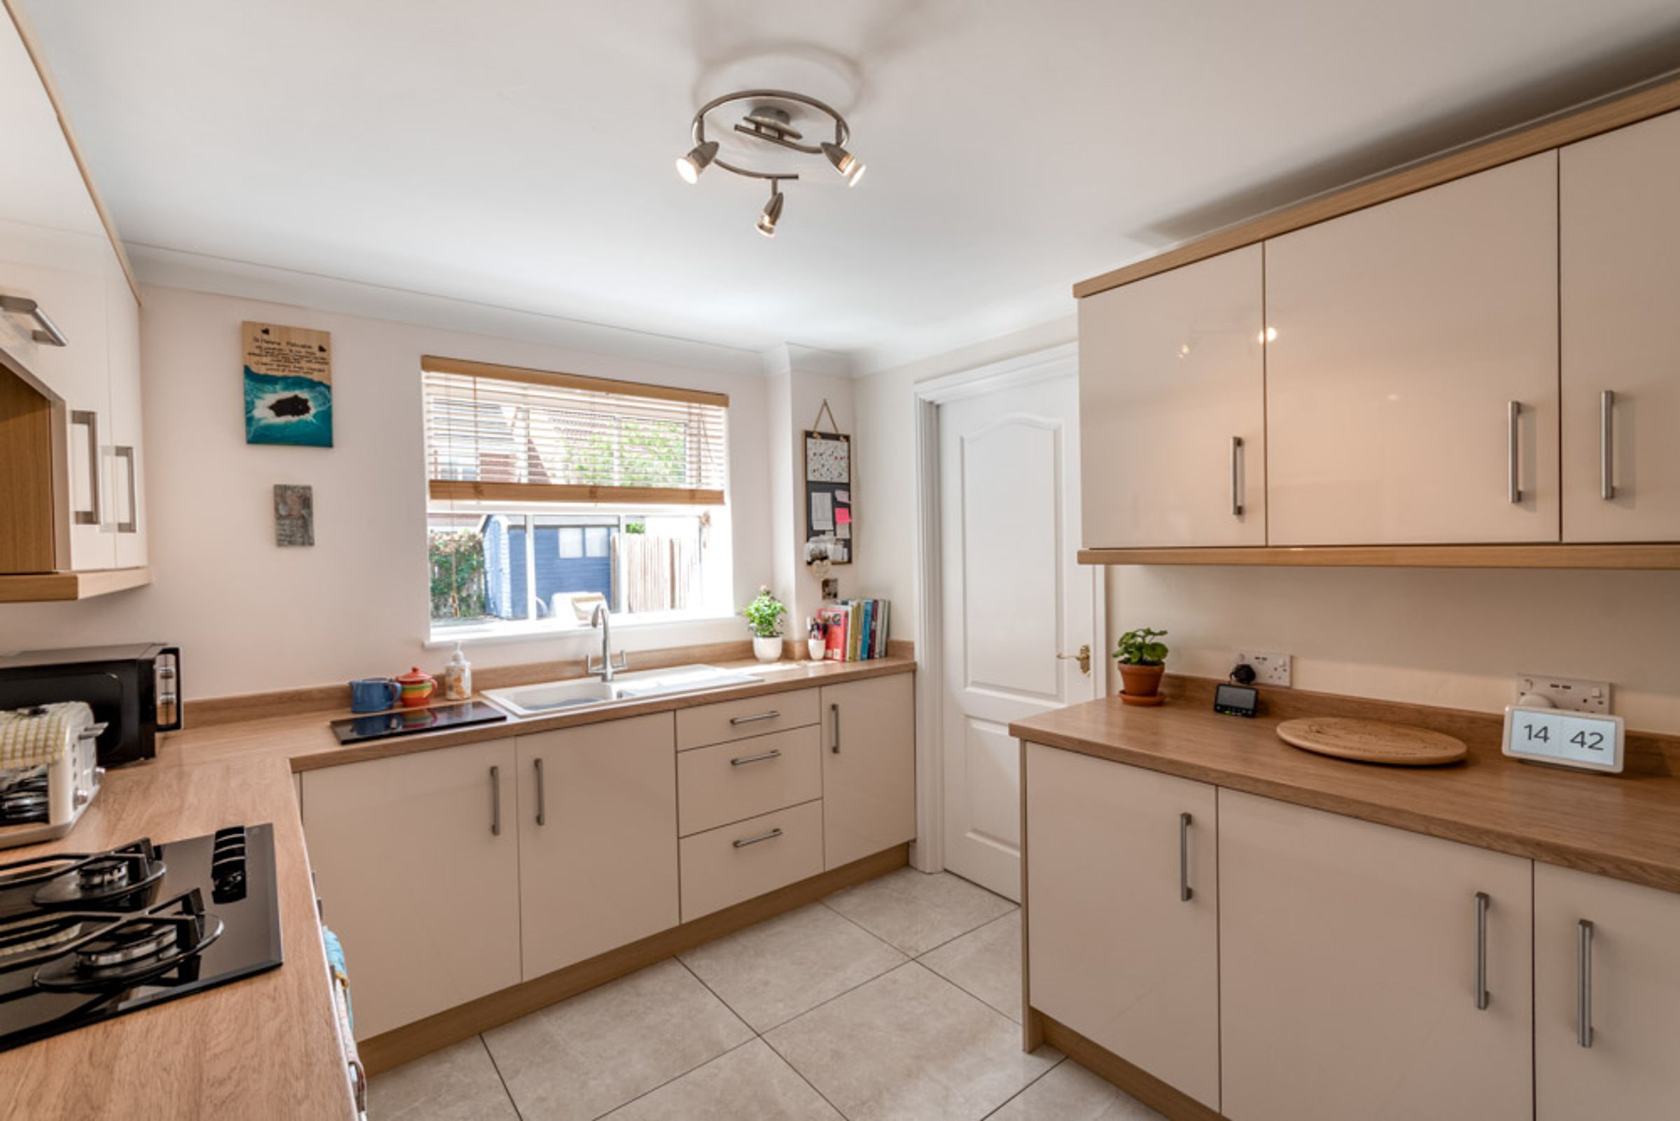
Kitchen:
9' 2" x 10' 4" (2.79m x 3.15m)
A contemporary kitchen with plentiful worksurfaces and storage cupboards, integrated four ring gas hob with concealed extractor canopy above, integrated oven, and door leading into:
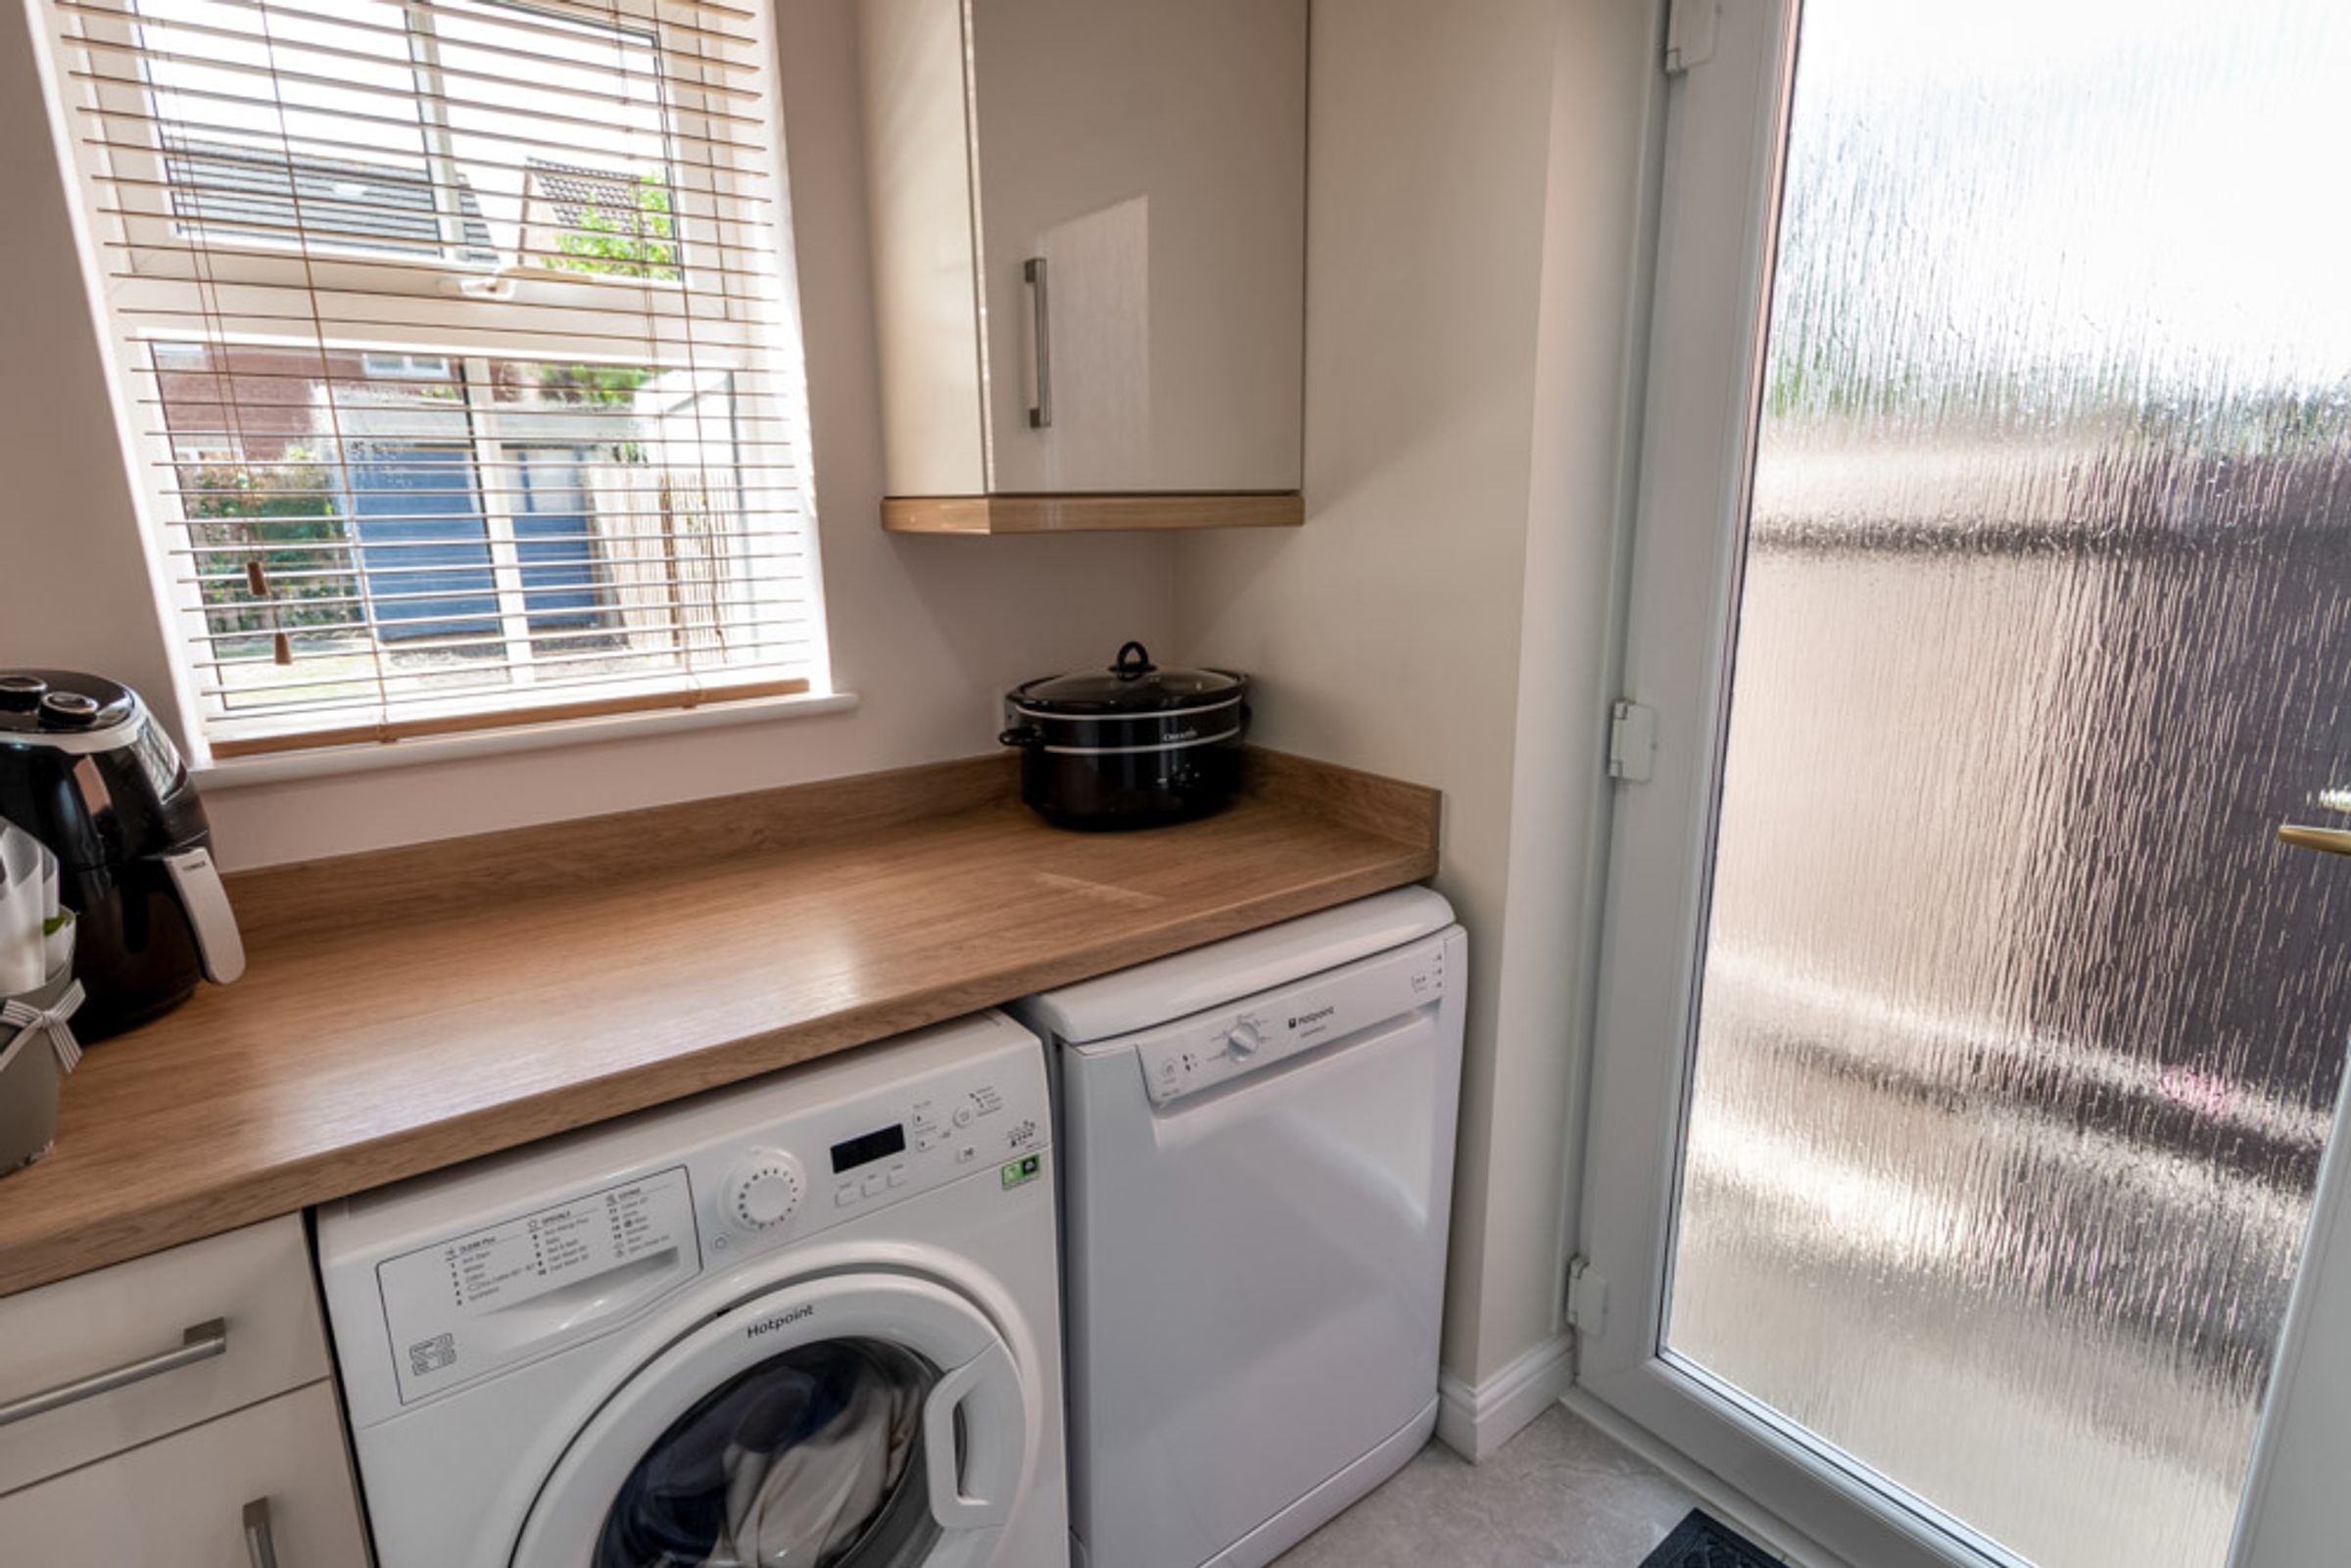
Utility Room:
5' 3" x 7' 3" (1.60m x 2.21m)
With further worksurfaces, space for fridge freezer, and space and plumbing for two undercounter appliances.
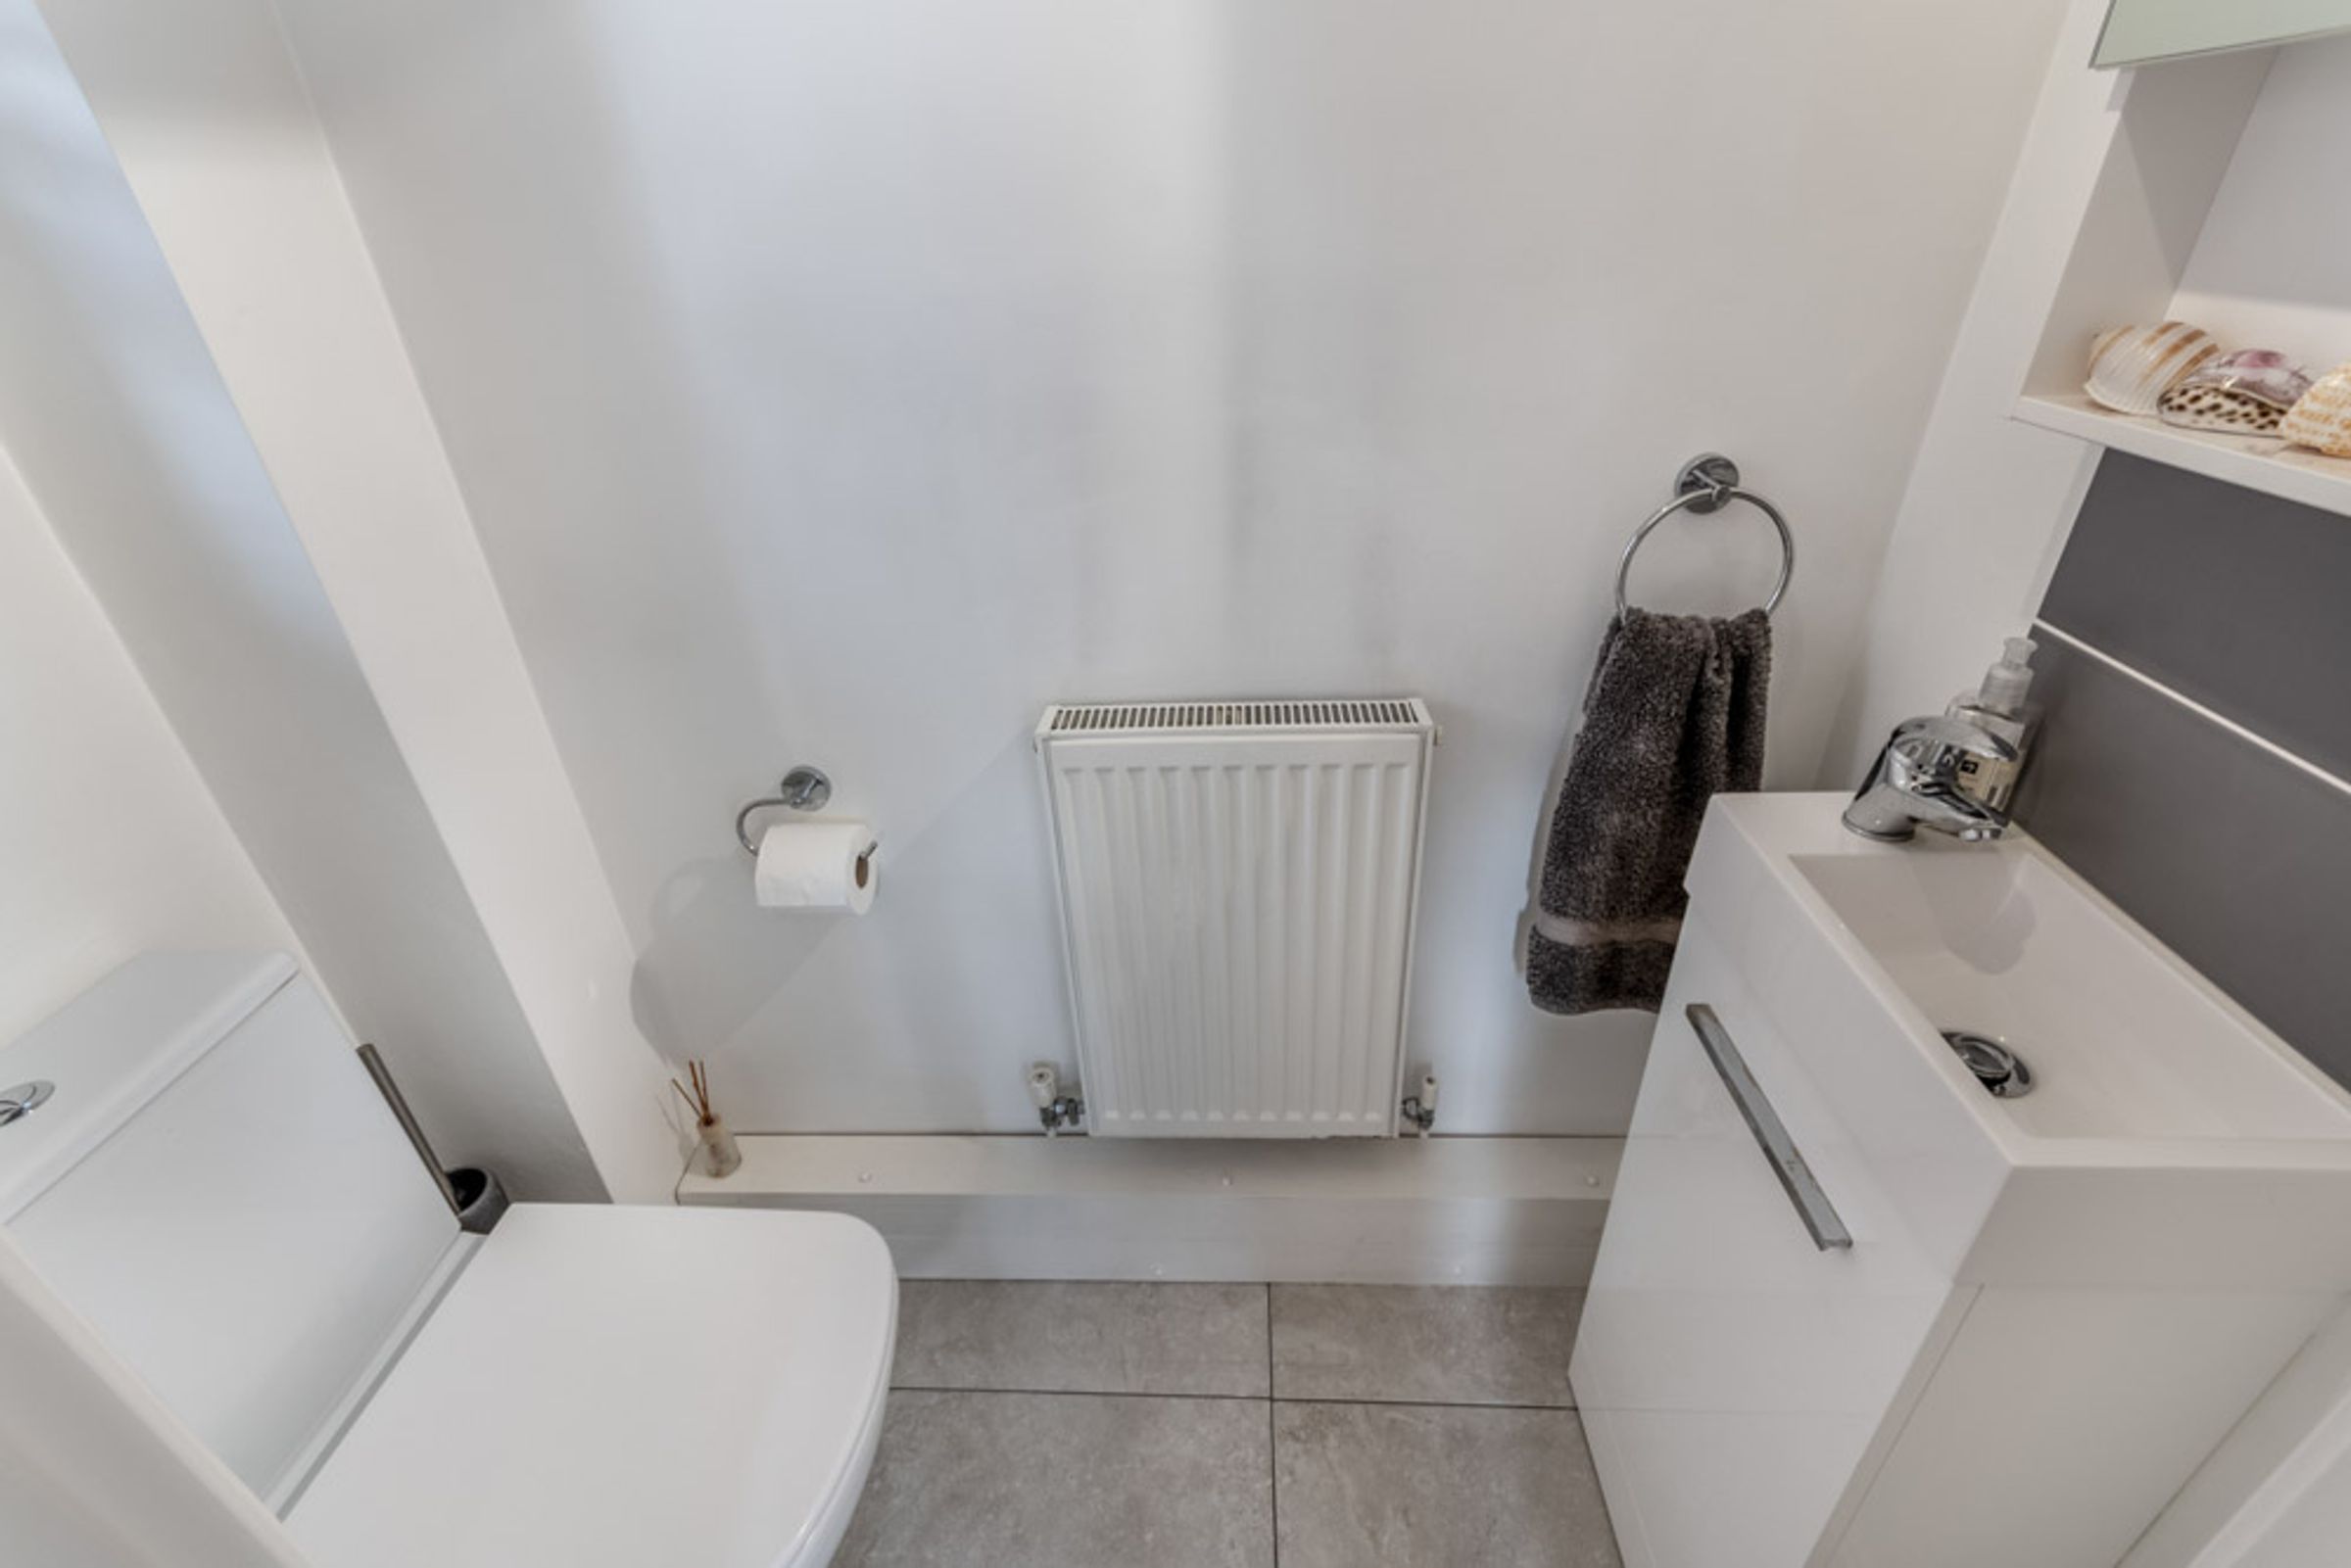
Ground WC:
A modern two-piece suite.
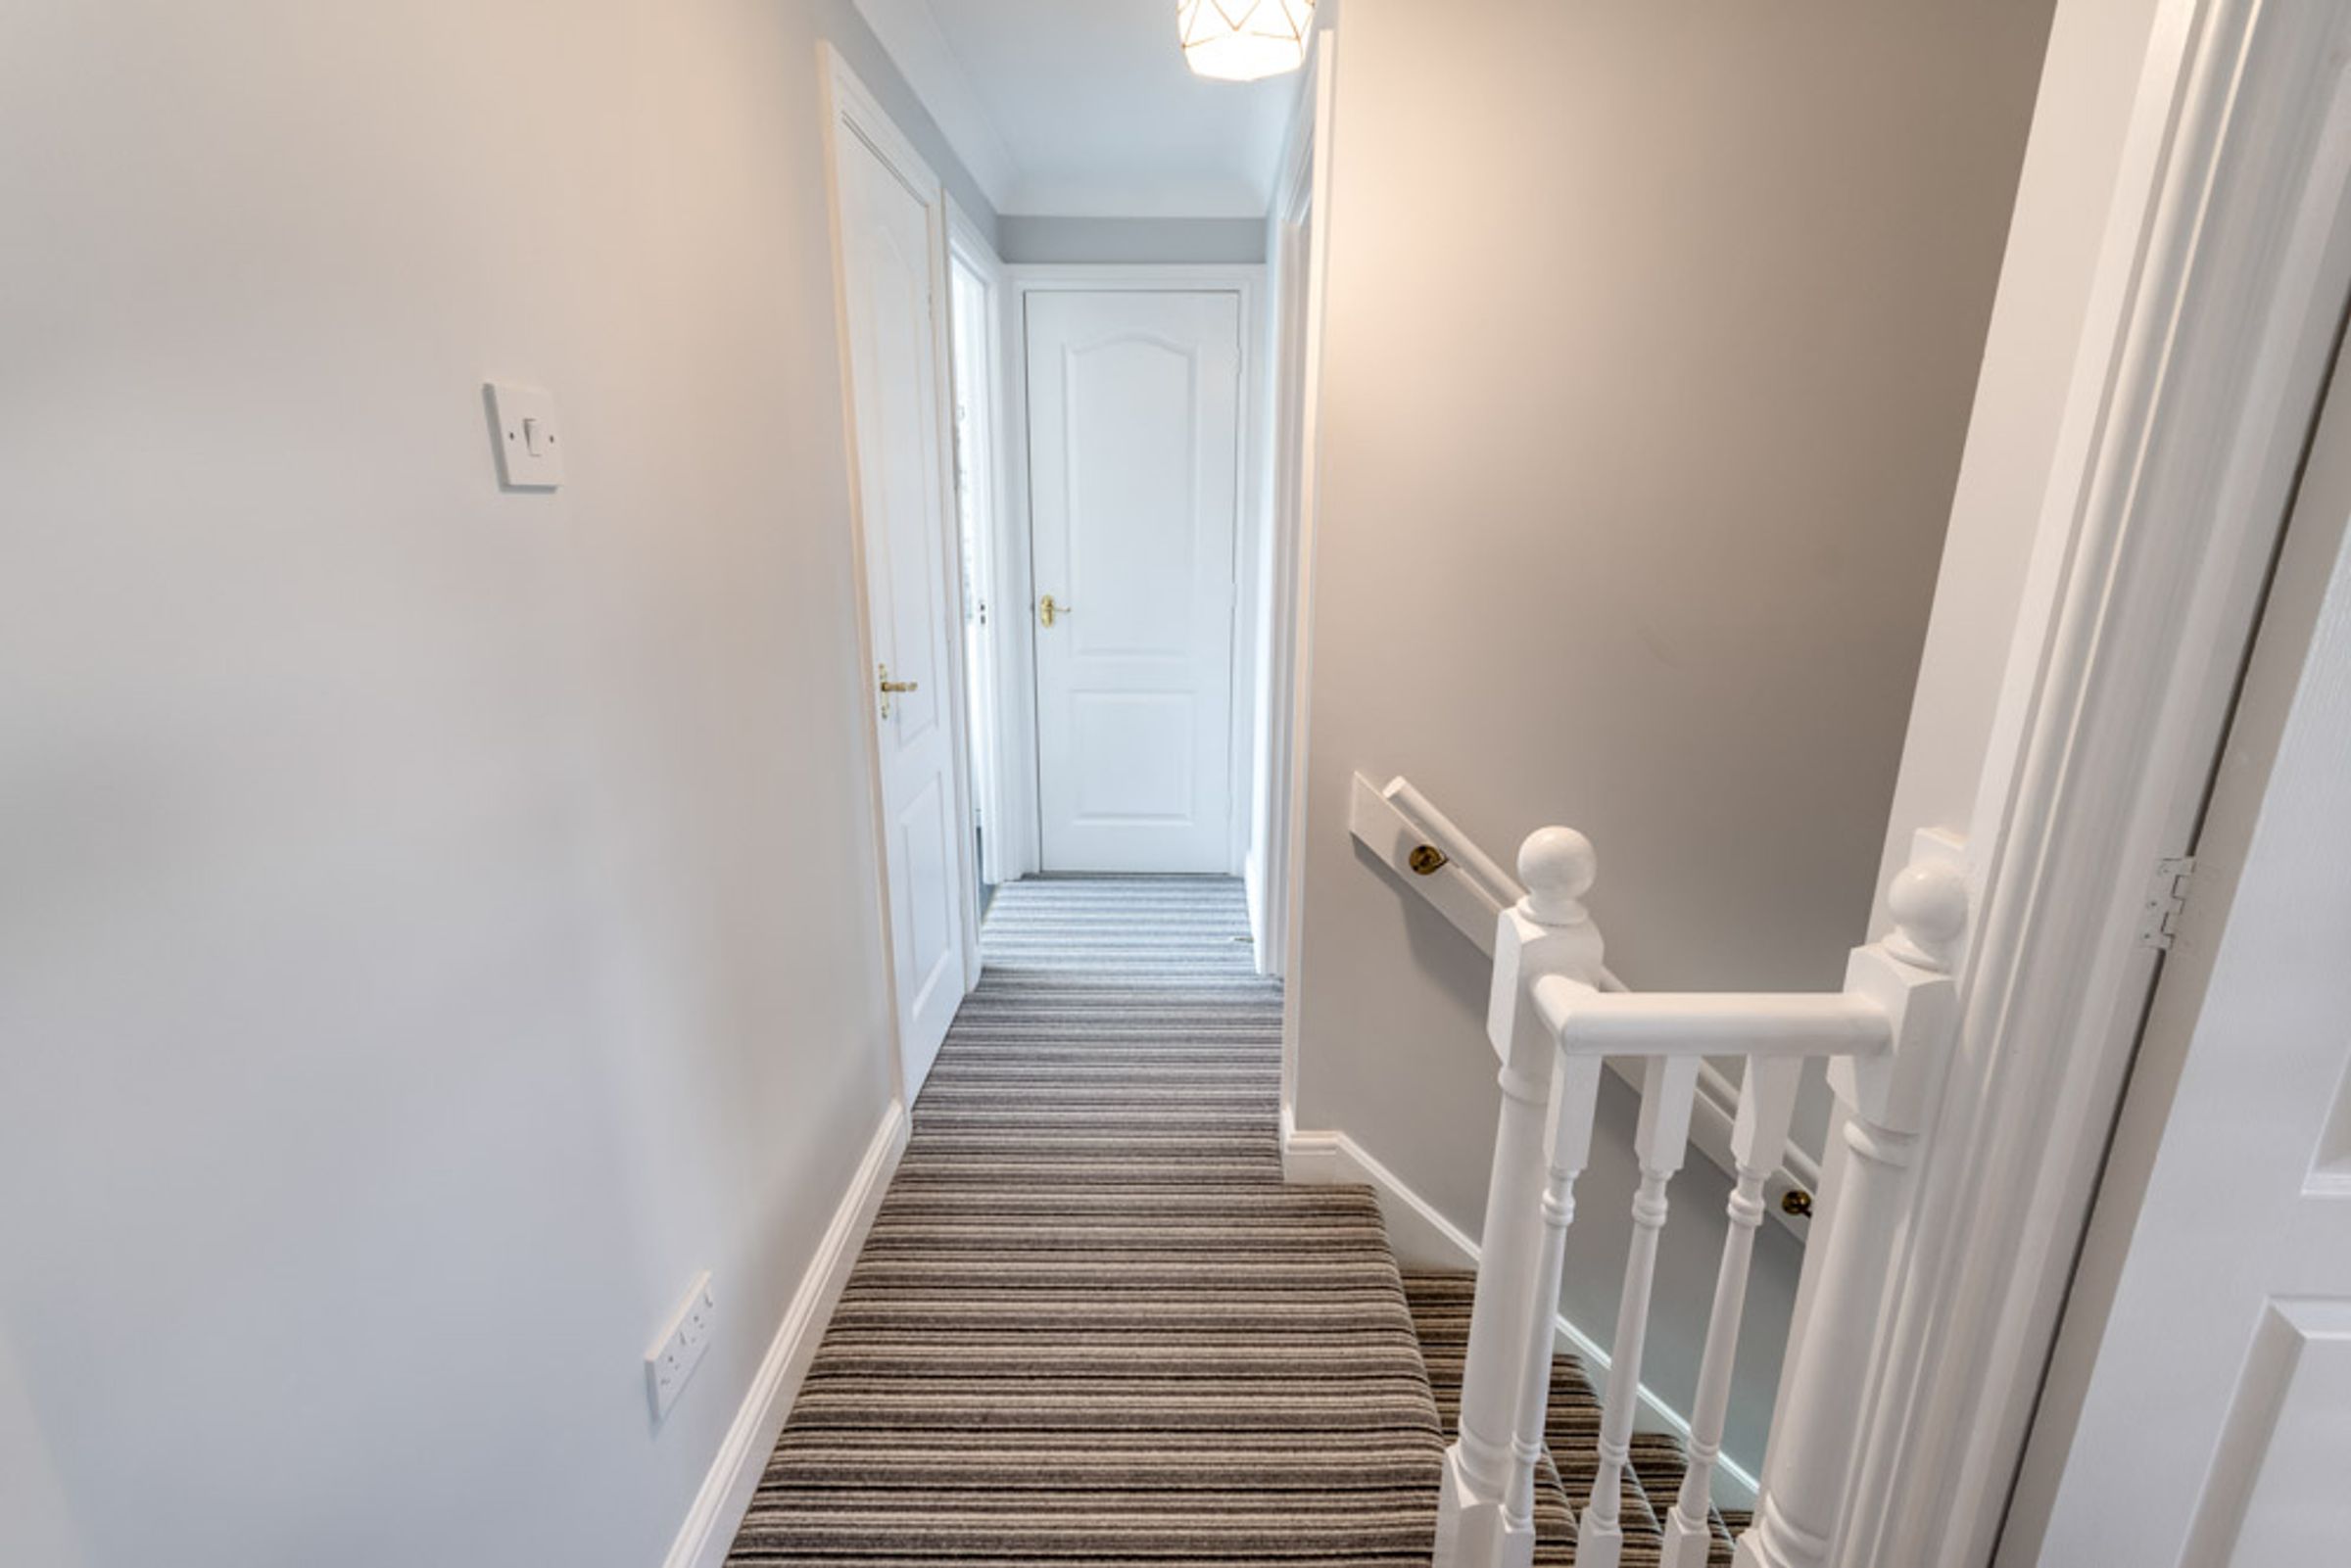
First Floor Landing:
Having two handy storage cupboards, and continuing into:
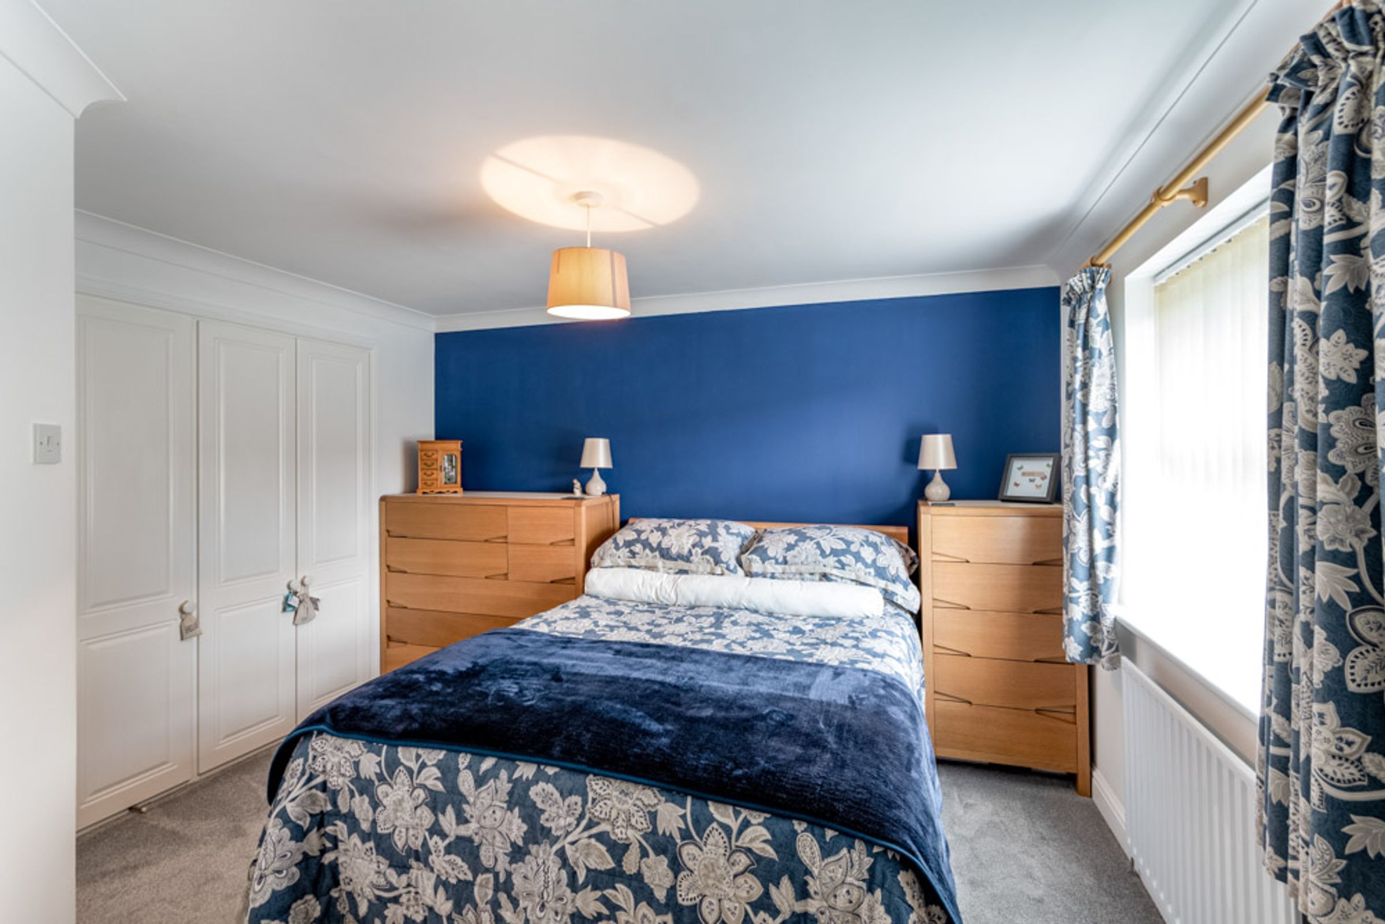
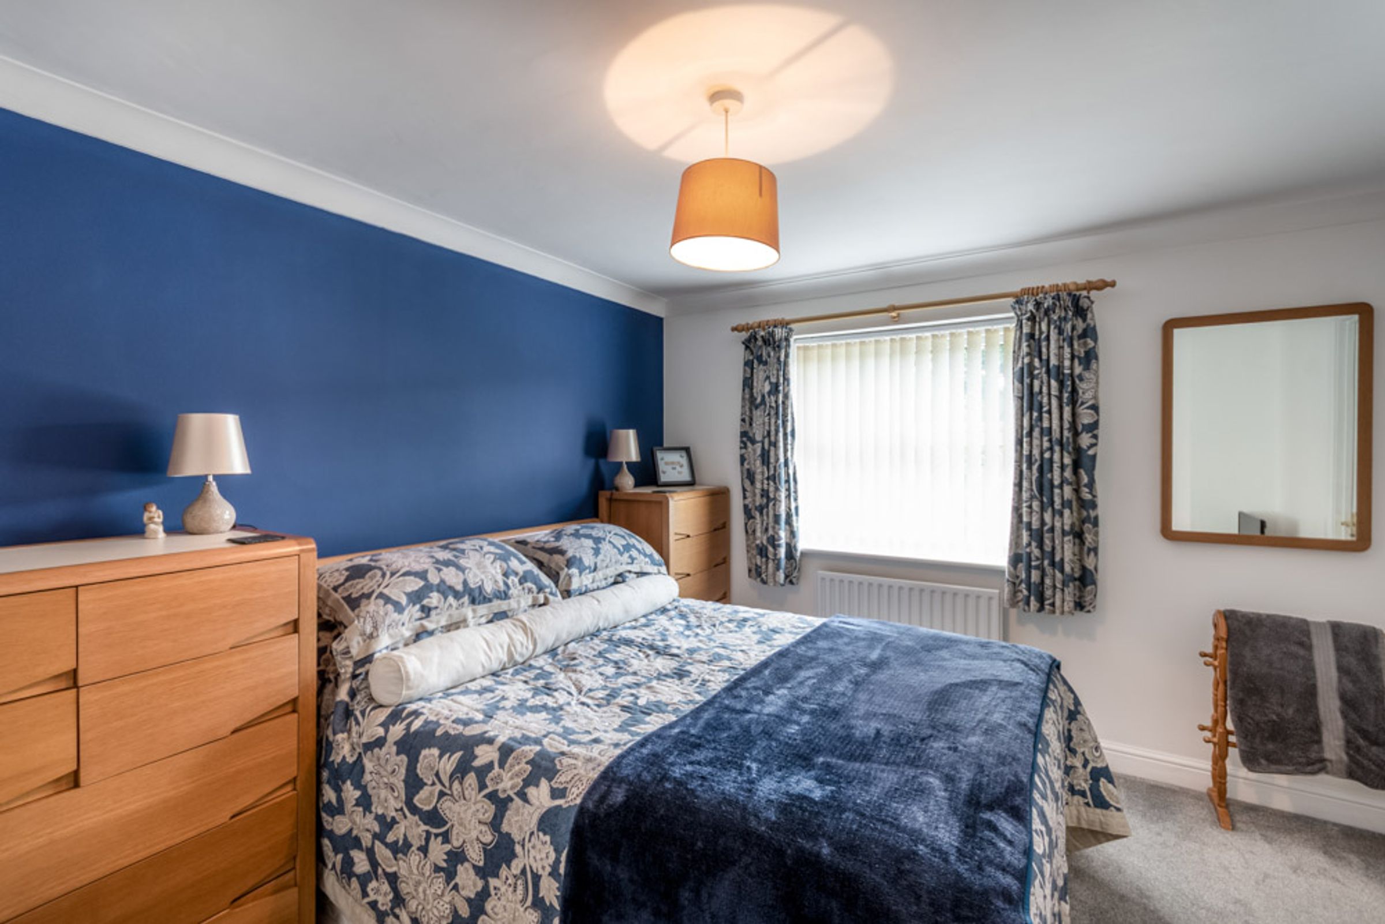
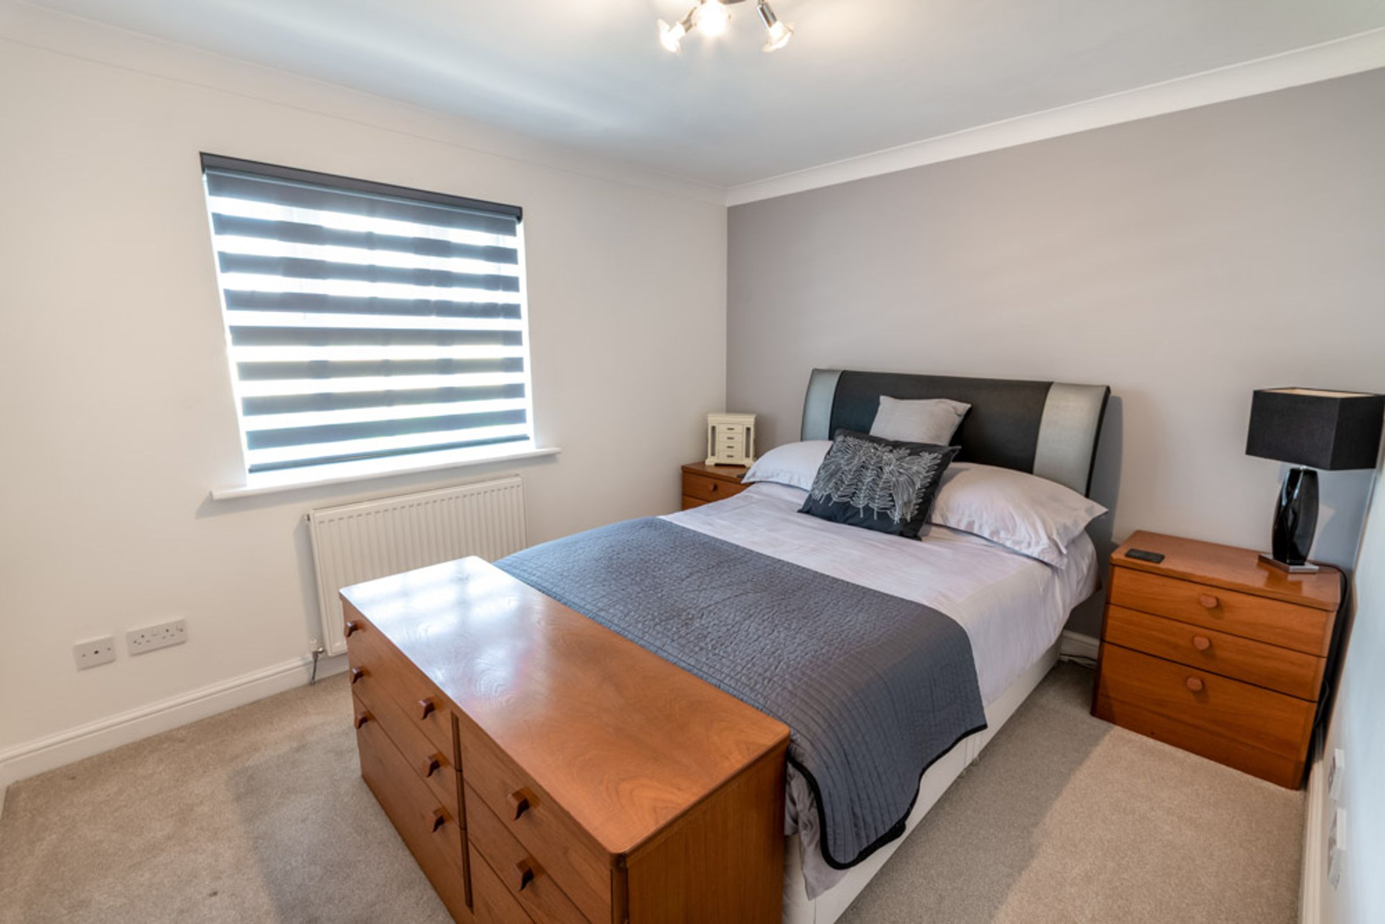
Master Bedroom:
10' 10" x 14' 3" (3.30m x 4.34m)
An ample double bedroom which could be comfortably furnished with a king-size bed, benefitting from integral wardrobes with an assortment of hanging rails and shelving, and giving access to:
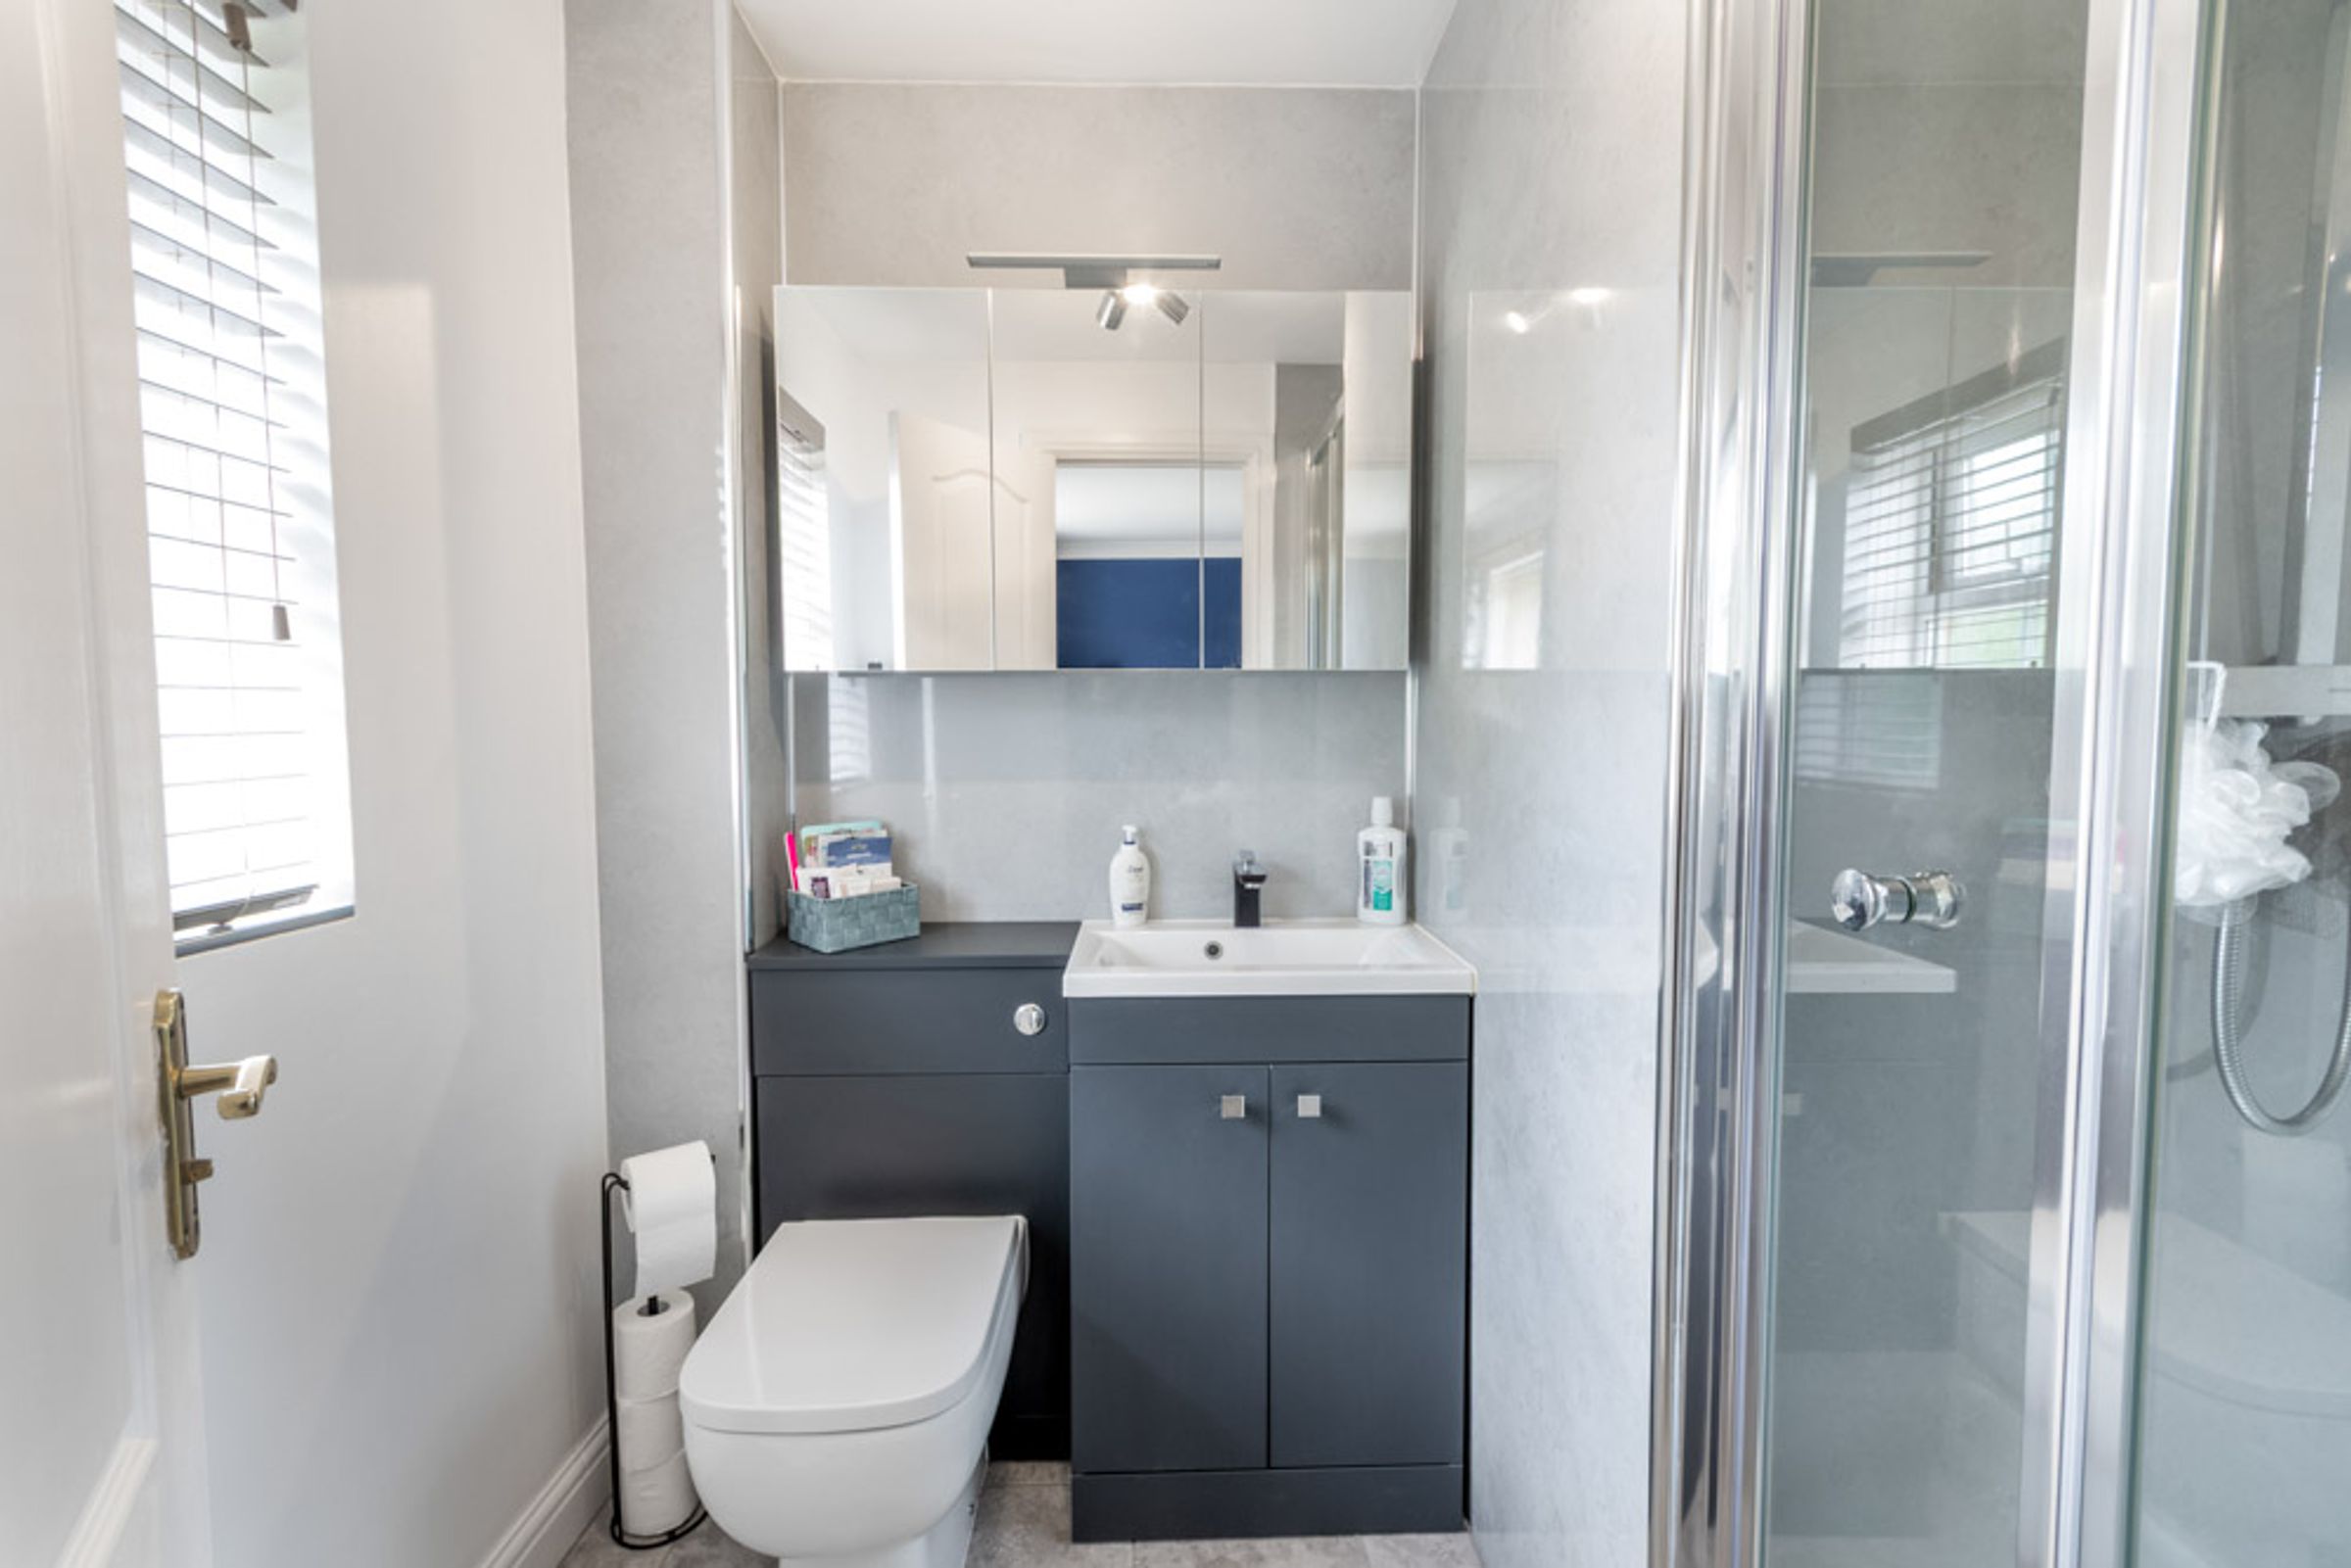
En Suite:
5' 7" x 7' 3" (1.70m x 2.21m)
A contemporary three-piece suite.
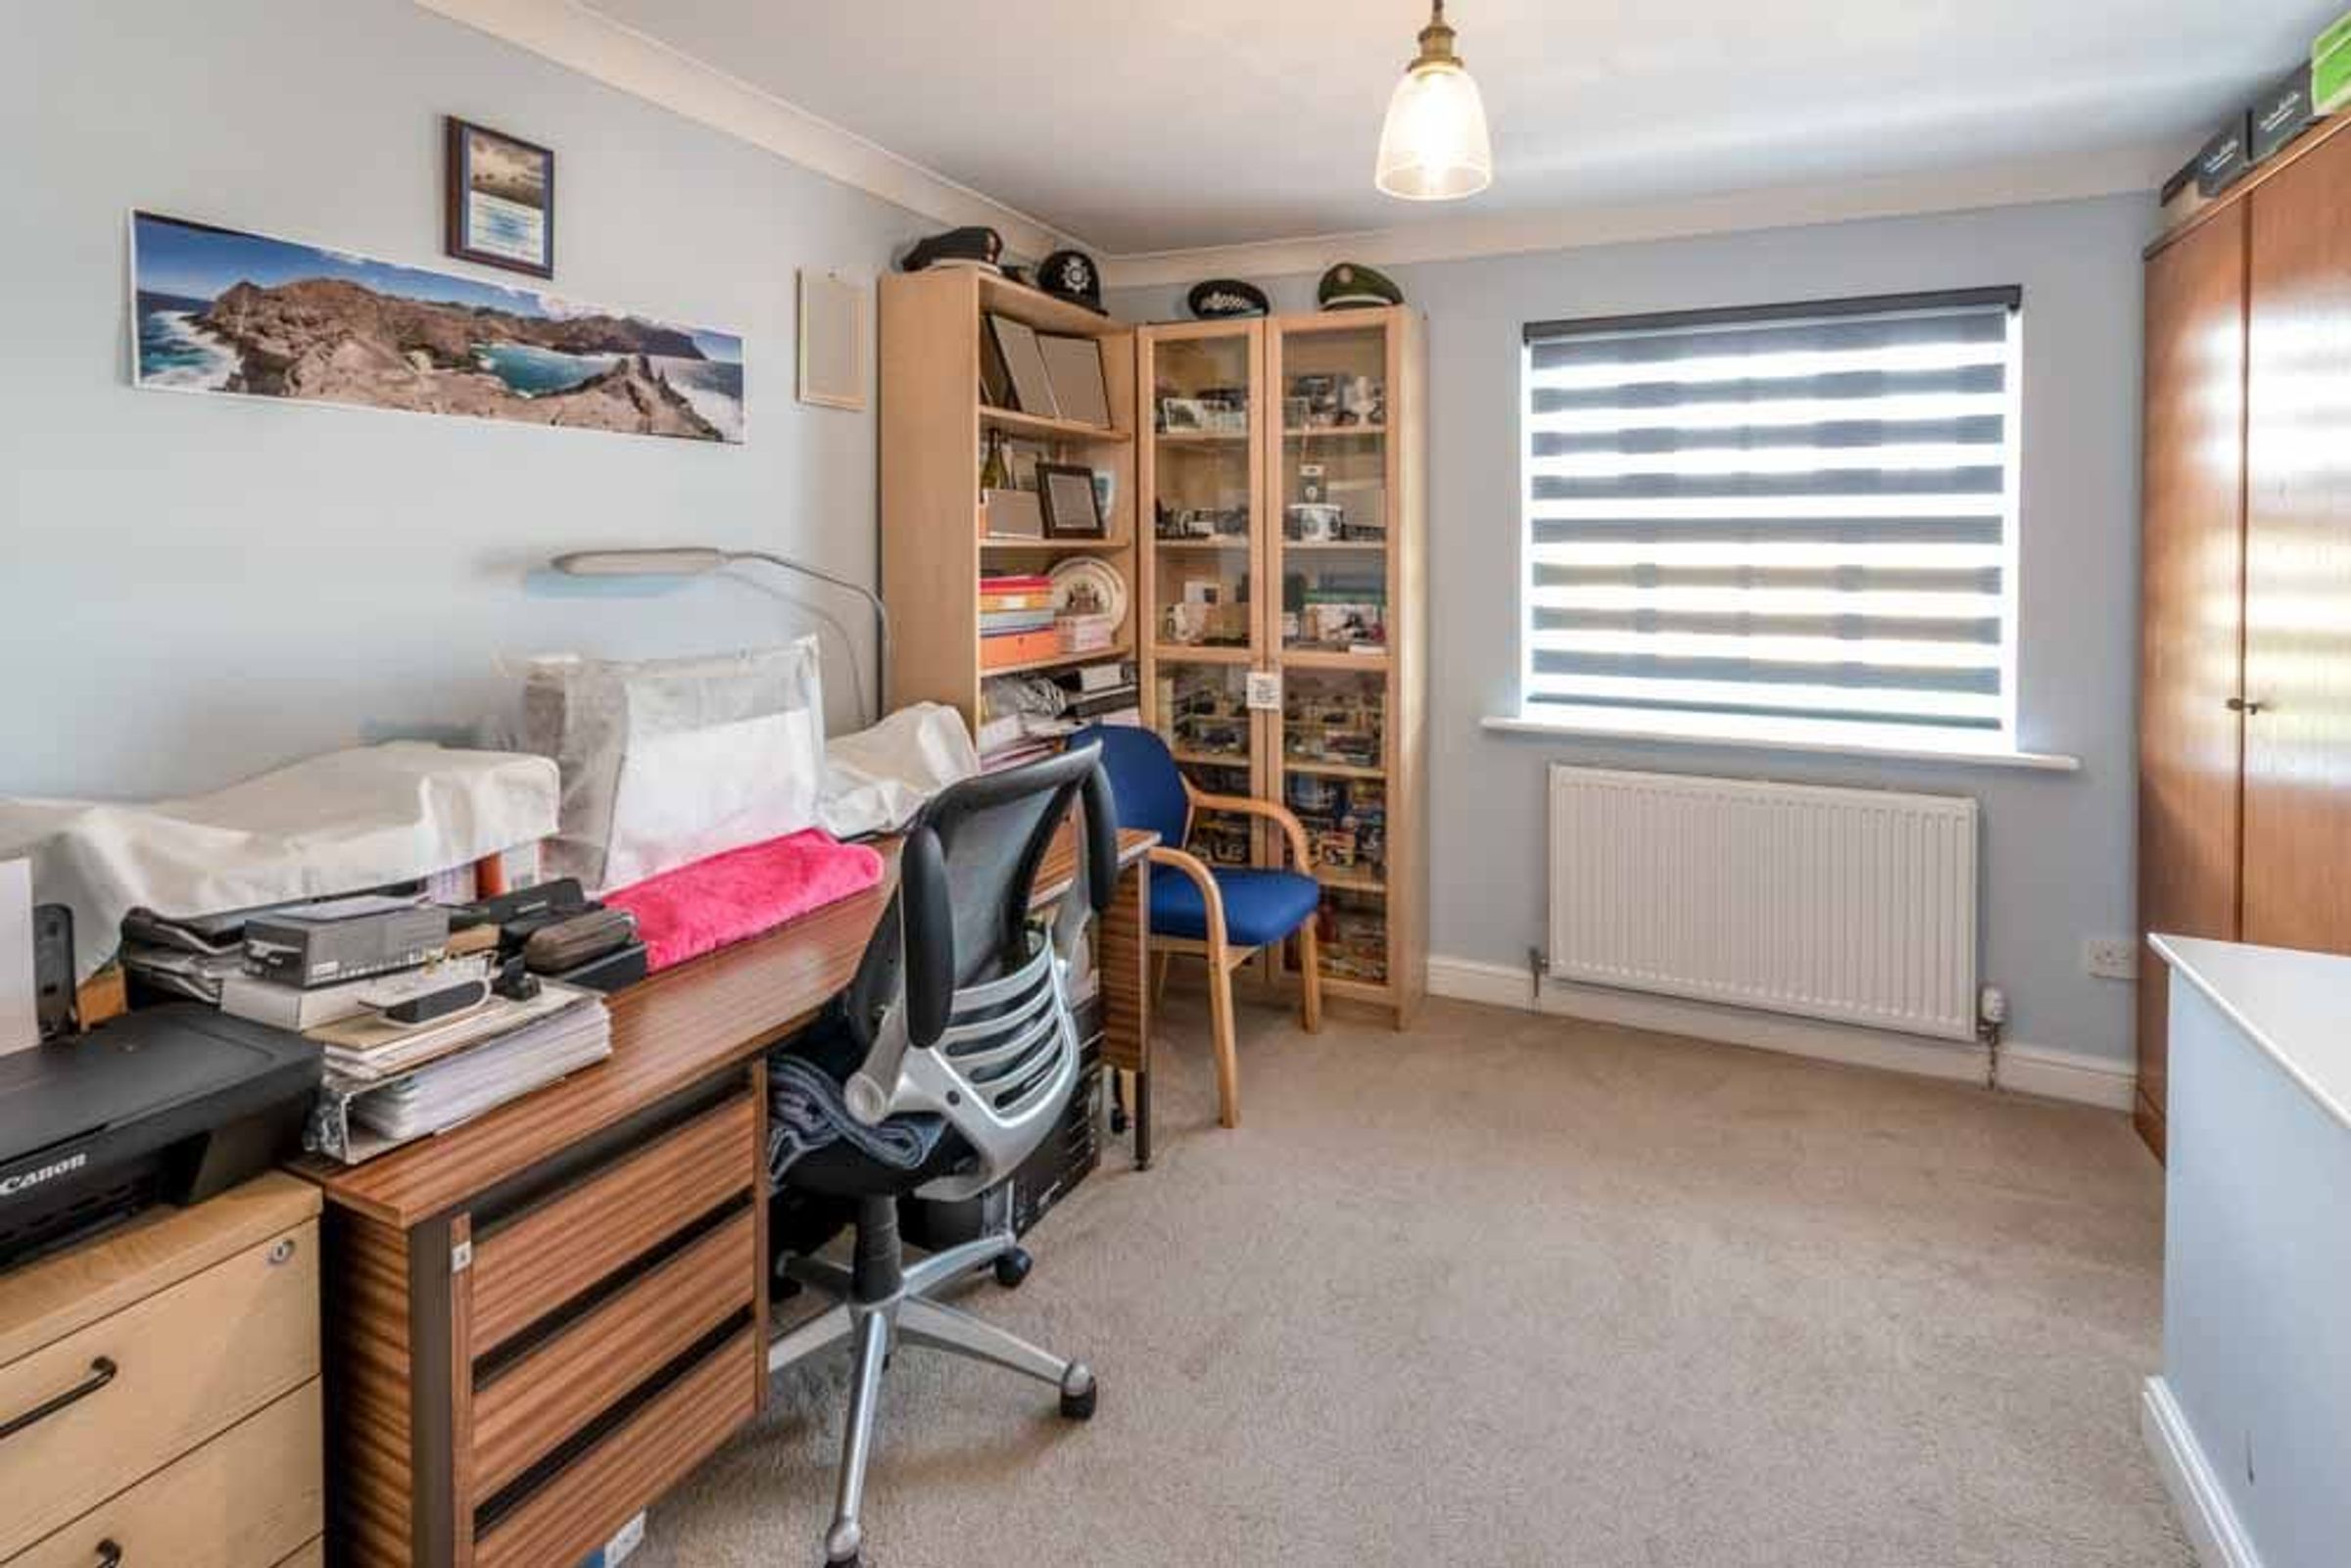
Bedroom Two:
11' 7" x 13' 1" (3.53m x 3.99m)
A generous bedroom, with integral storage cupboard, and access to loft space.
Bedroom Three:
9' 1" x 10' 10" (2.77m x 3.30m)
A double bedroom, with integral storage cupboard.
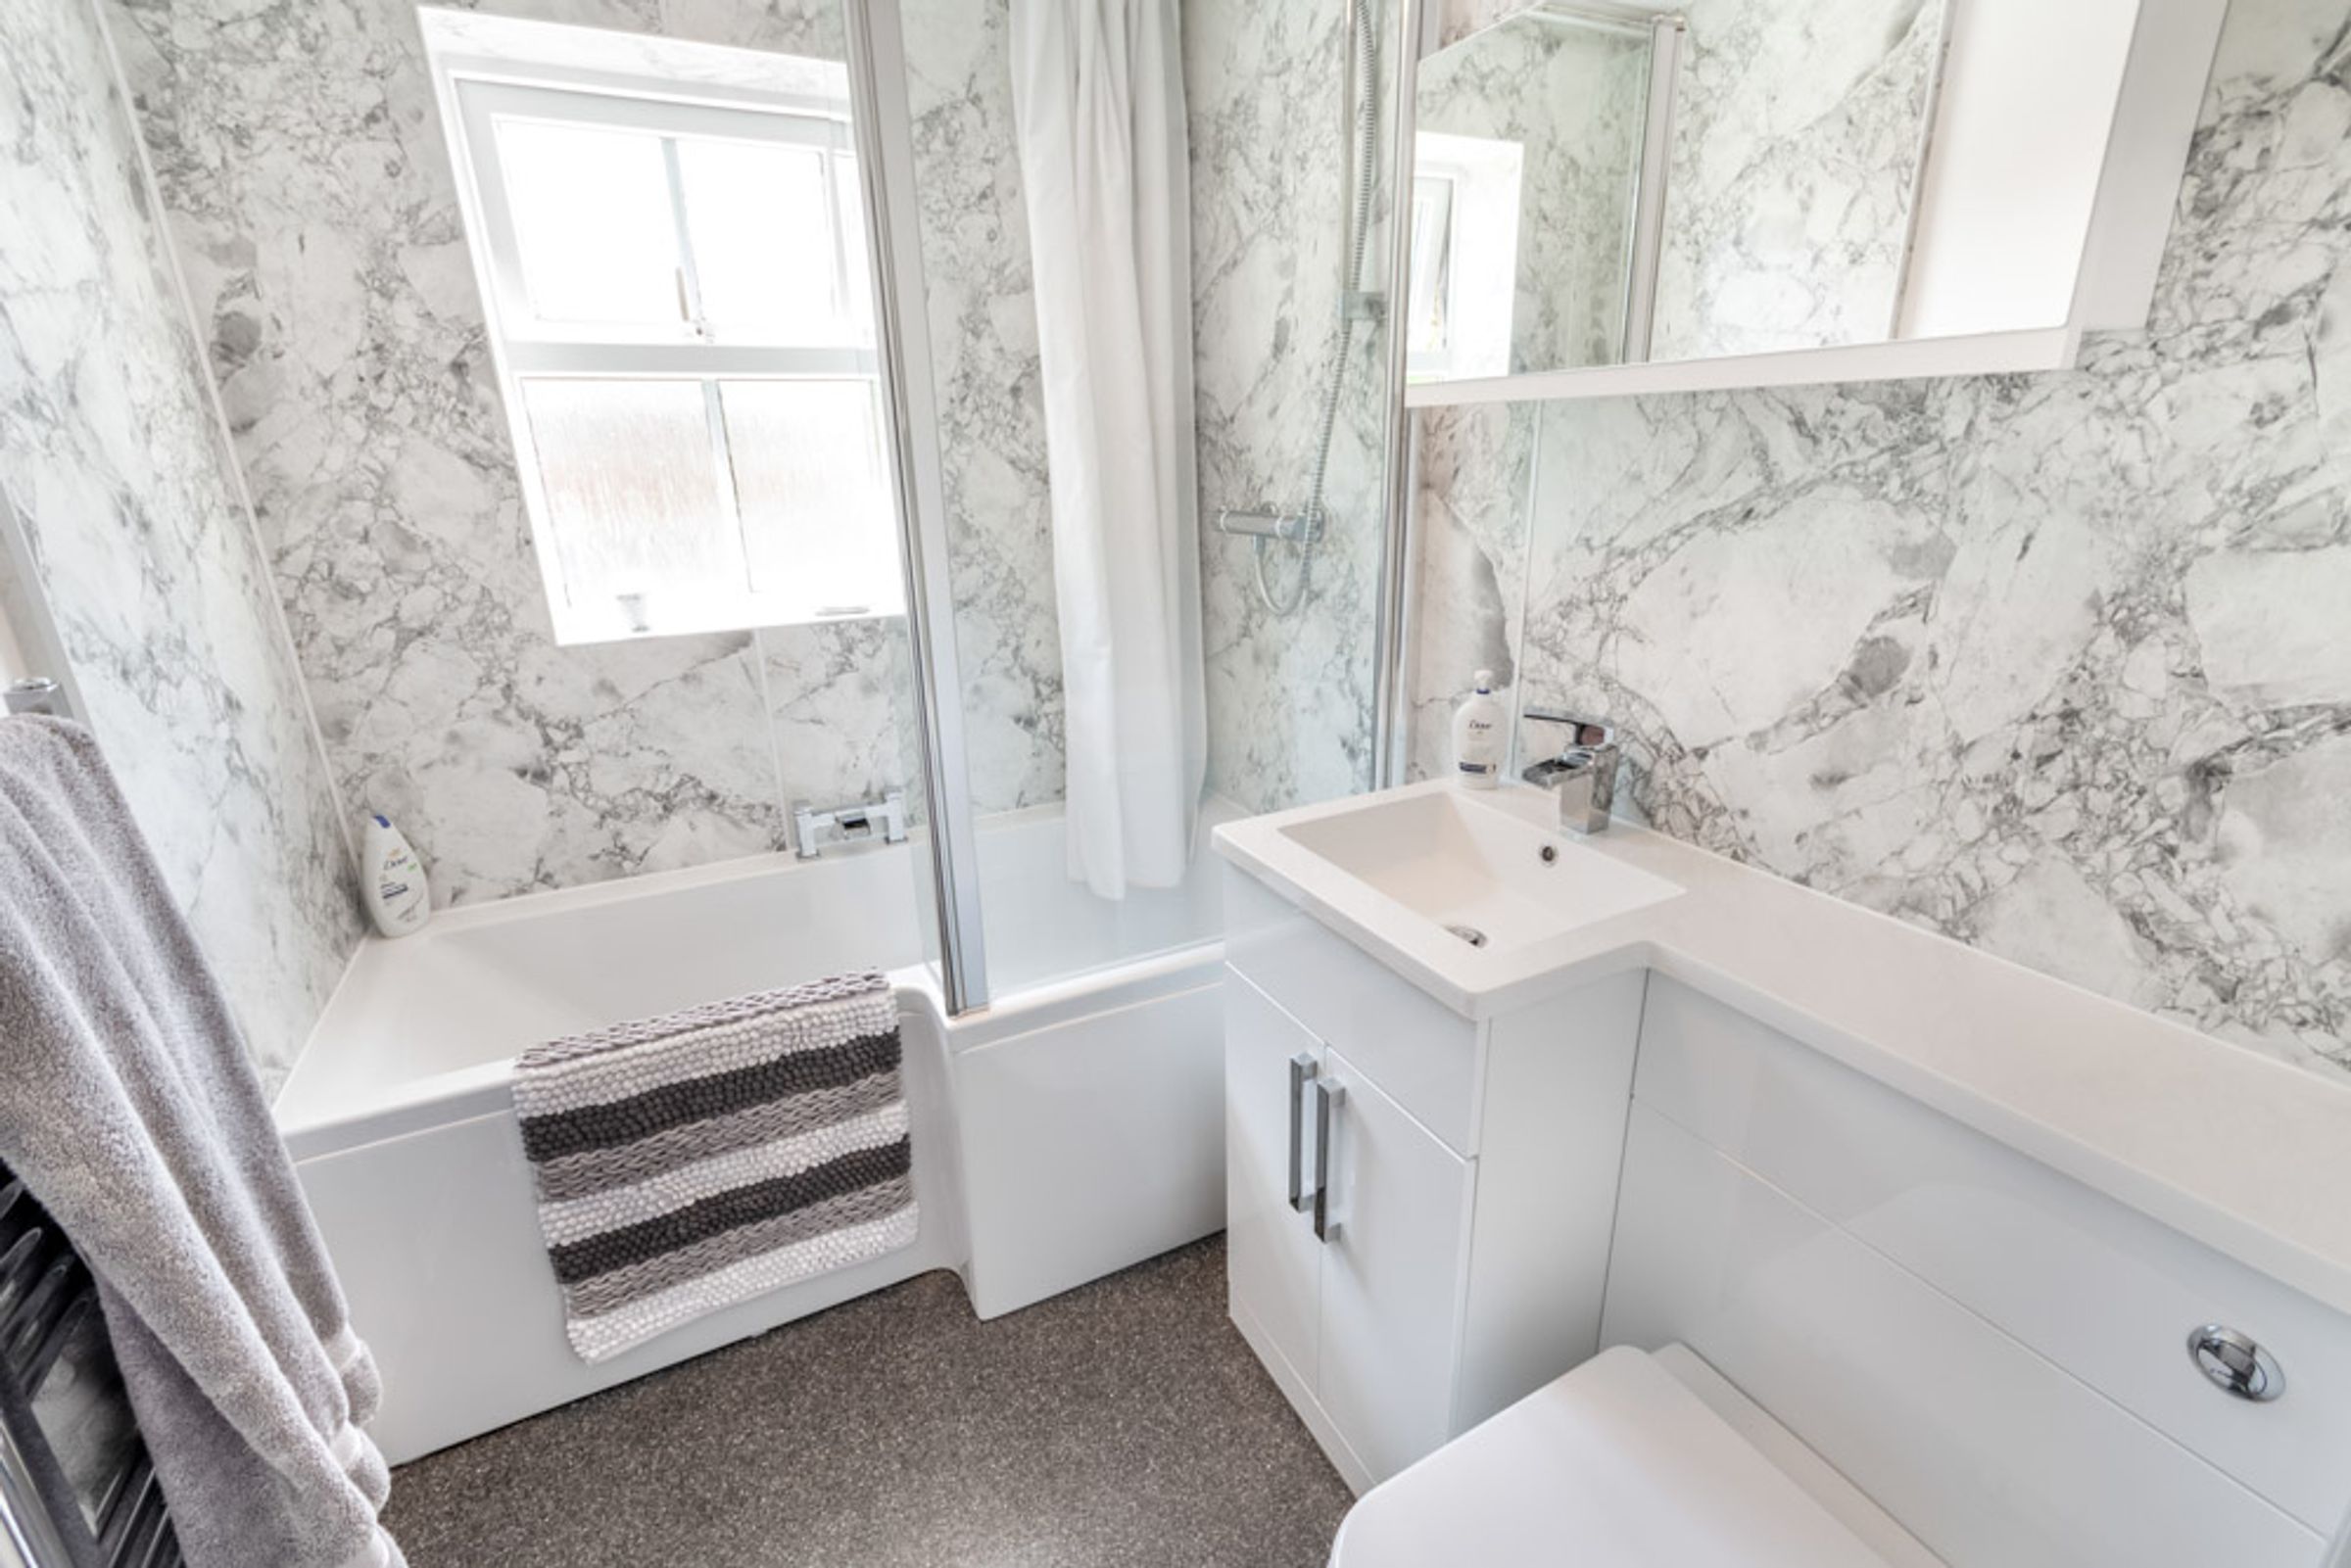
Family Bathroom:
5' 7" x 7' 3" (1.70m x 2.21m)
A well-appointed three-piece suite, enjoying a P-shaped bath with overhead mains fed shower handset.
Outside:
The frontage sees a private driveway and single integral garage catering for several vehicles, sheltered porch, and wall mounted outdoor lighting. Fully enclosed to the rear, resides a laid to lawn garden, westerly aspect patio area, handy garden shed, and solar automatic lighting.
Single Integral Garage:
16' 10" x 8' 11" (5.13m x 2.72m)
With up and over garage door, power and lighting.
Tenure & Charges:
Tenure: Freehold- Vacant possession will be given upon completion. Local Authority: Bassetlaw District Council
Properties you may like
Disclaimer - General: Whilst we endeavour to make our sales particulars fair, accurate & reliable, they are a general guide only. If a point is of particular importance, please let us check the position for you, especially if you plan to travel some distance for a viewing. Services: Please note we have not tested the services, or appliances present. We advise prospective buyers to commission their own survey or service reports, before finalising their purchase. Measurements: These room sizes are only a guide. You must verify the dimensions carefully before ordering carpets & furniture. MONEY LAUNDERING REGULATIONS: Purchasers will be asked to produce identification documentation, & we ask for your co-operation to avoid delays. Particulars: THESE PARTICULARS ARE ISSUED IN GOOD FAITH, BUT THEY DO NOT CONSTITUTE FACT. BUYERS SHOULD VERIFY ALL DETAILS INDEPENDENTLY. ALEXANDER JACOB LIMITED NOR ITS AGENTS CAN MAKE ANY REPRESENTATIONS OR PROVIDE ANY WARRANTIES IN RELATION TO THIS PROPERTY.