Like the look of this property?
We would love to hear from you and arrange a viewing of this property. Get in touch now!
Property features
**INVESTOR OPPORTUNITY ONLY**
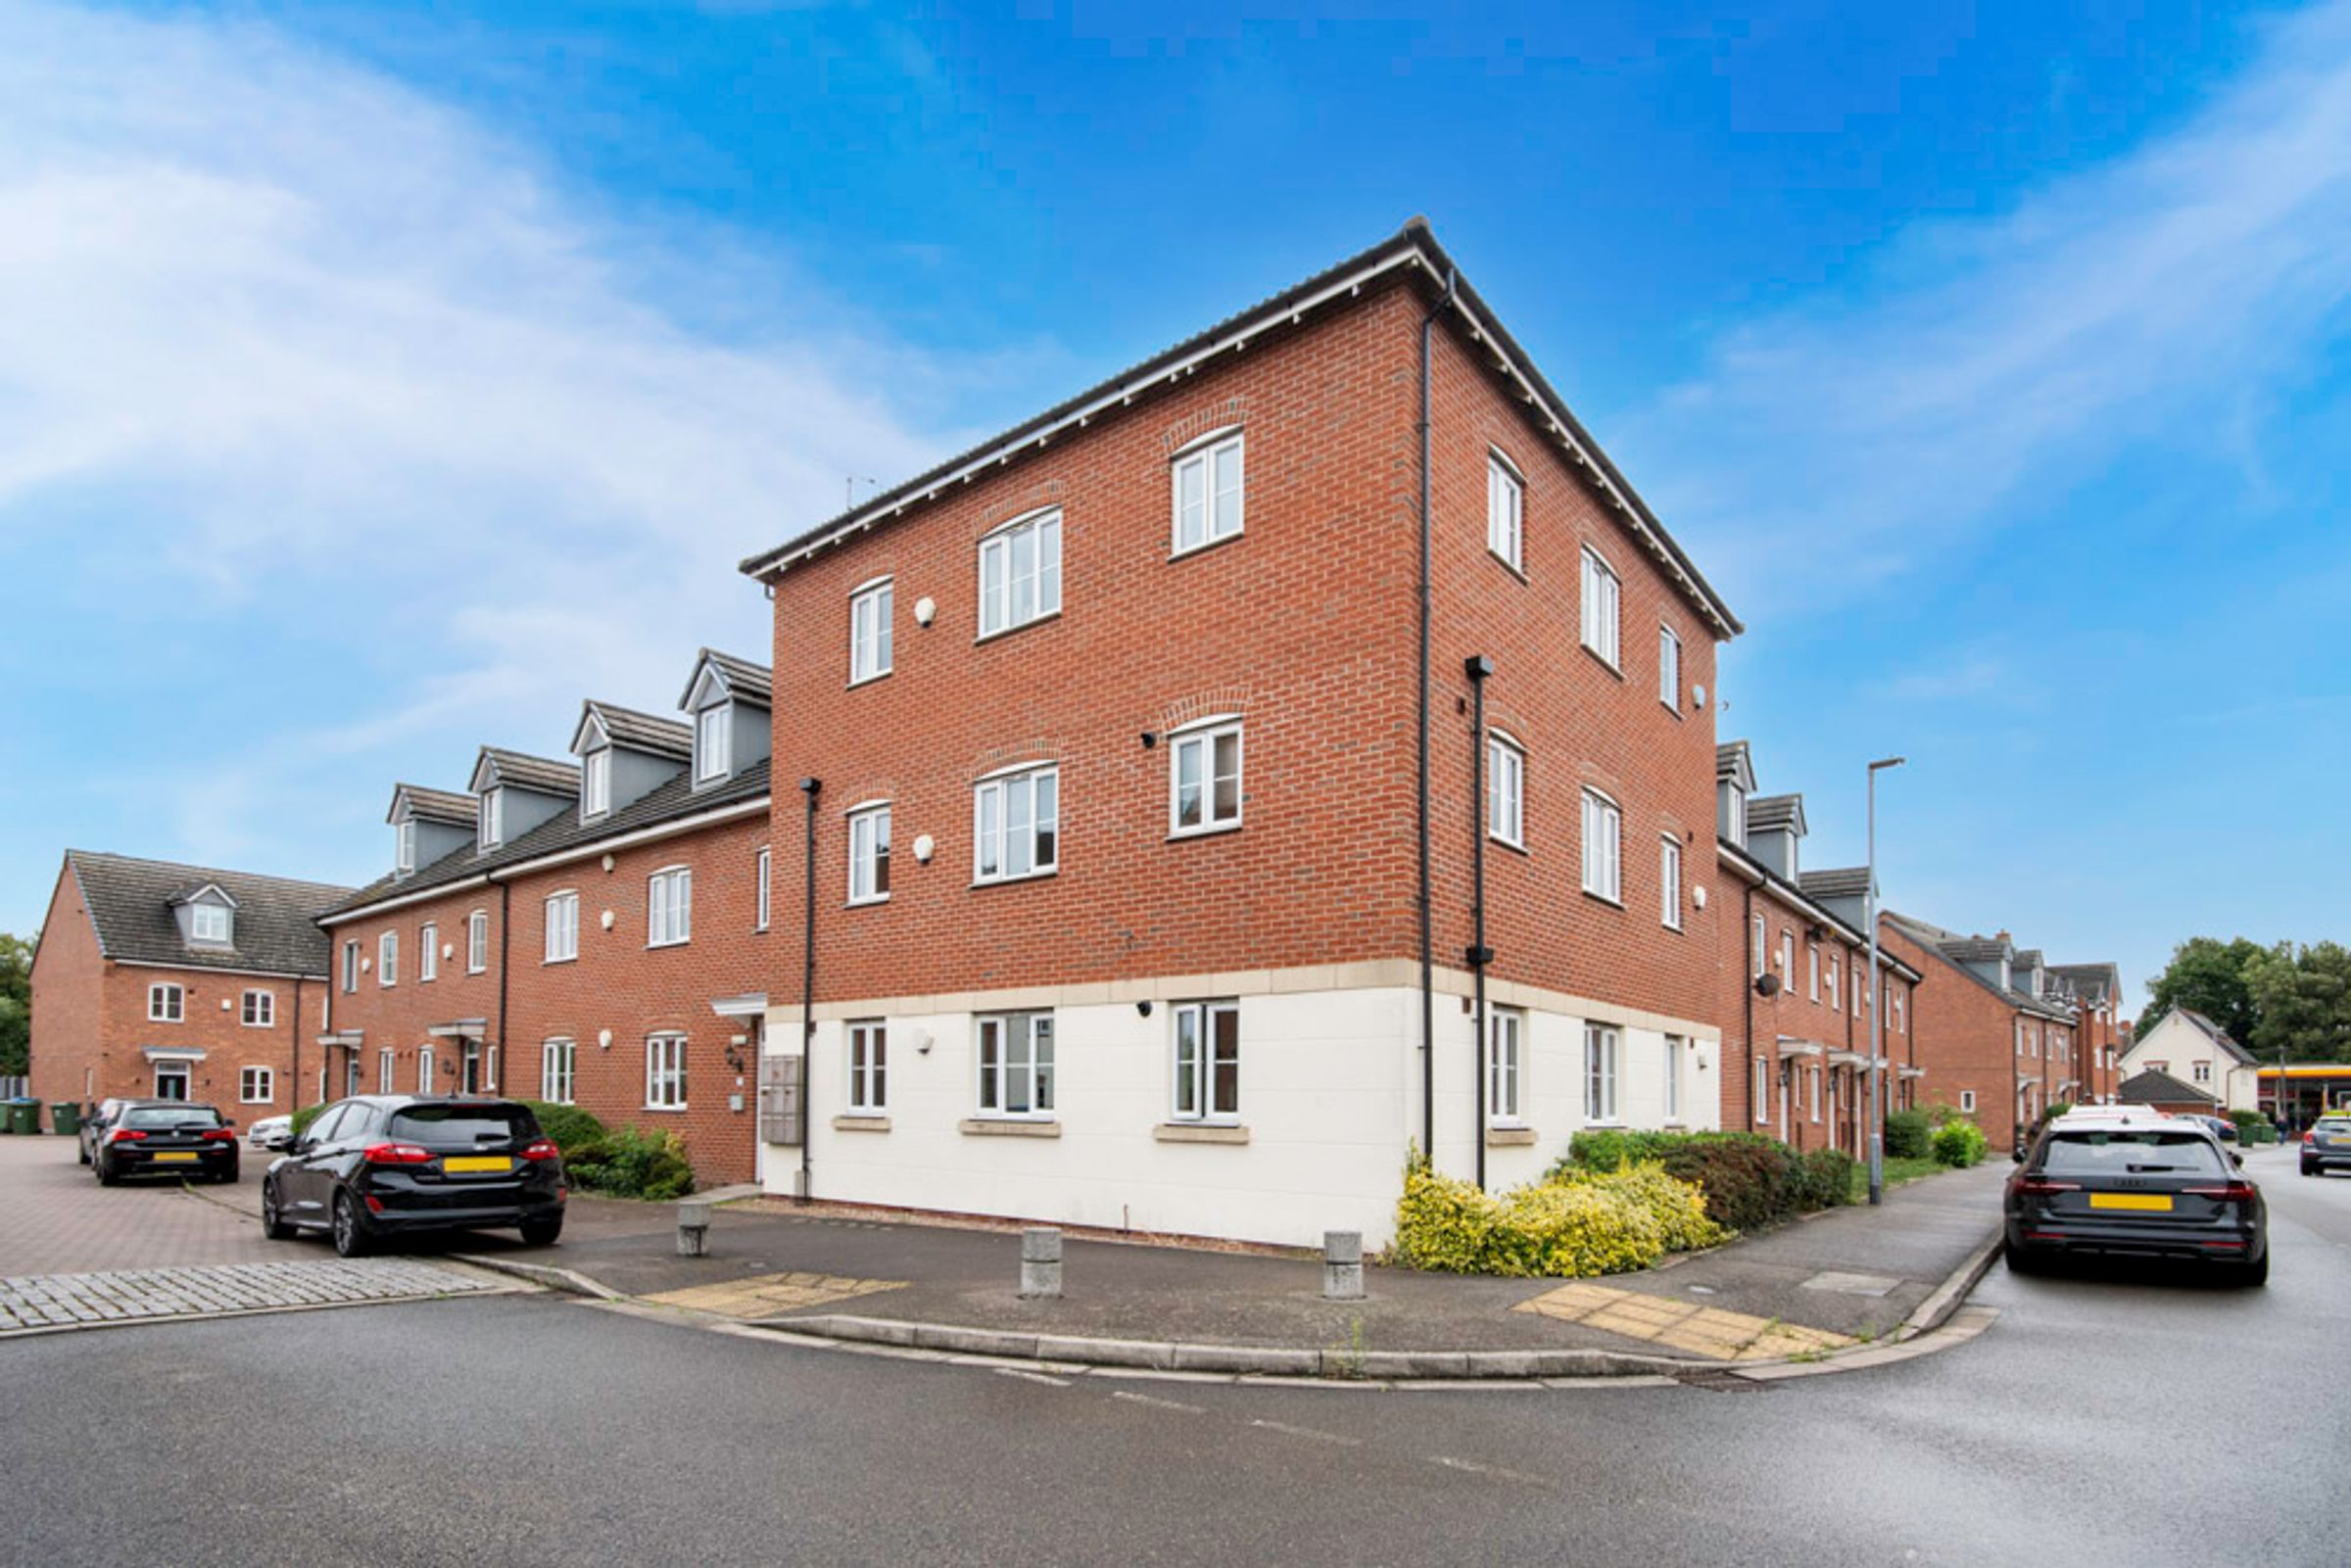
Contemporary ONE DOUBLE BEDROOM Second Floor Apartment
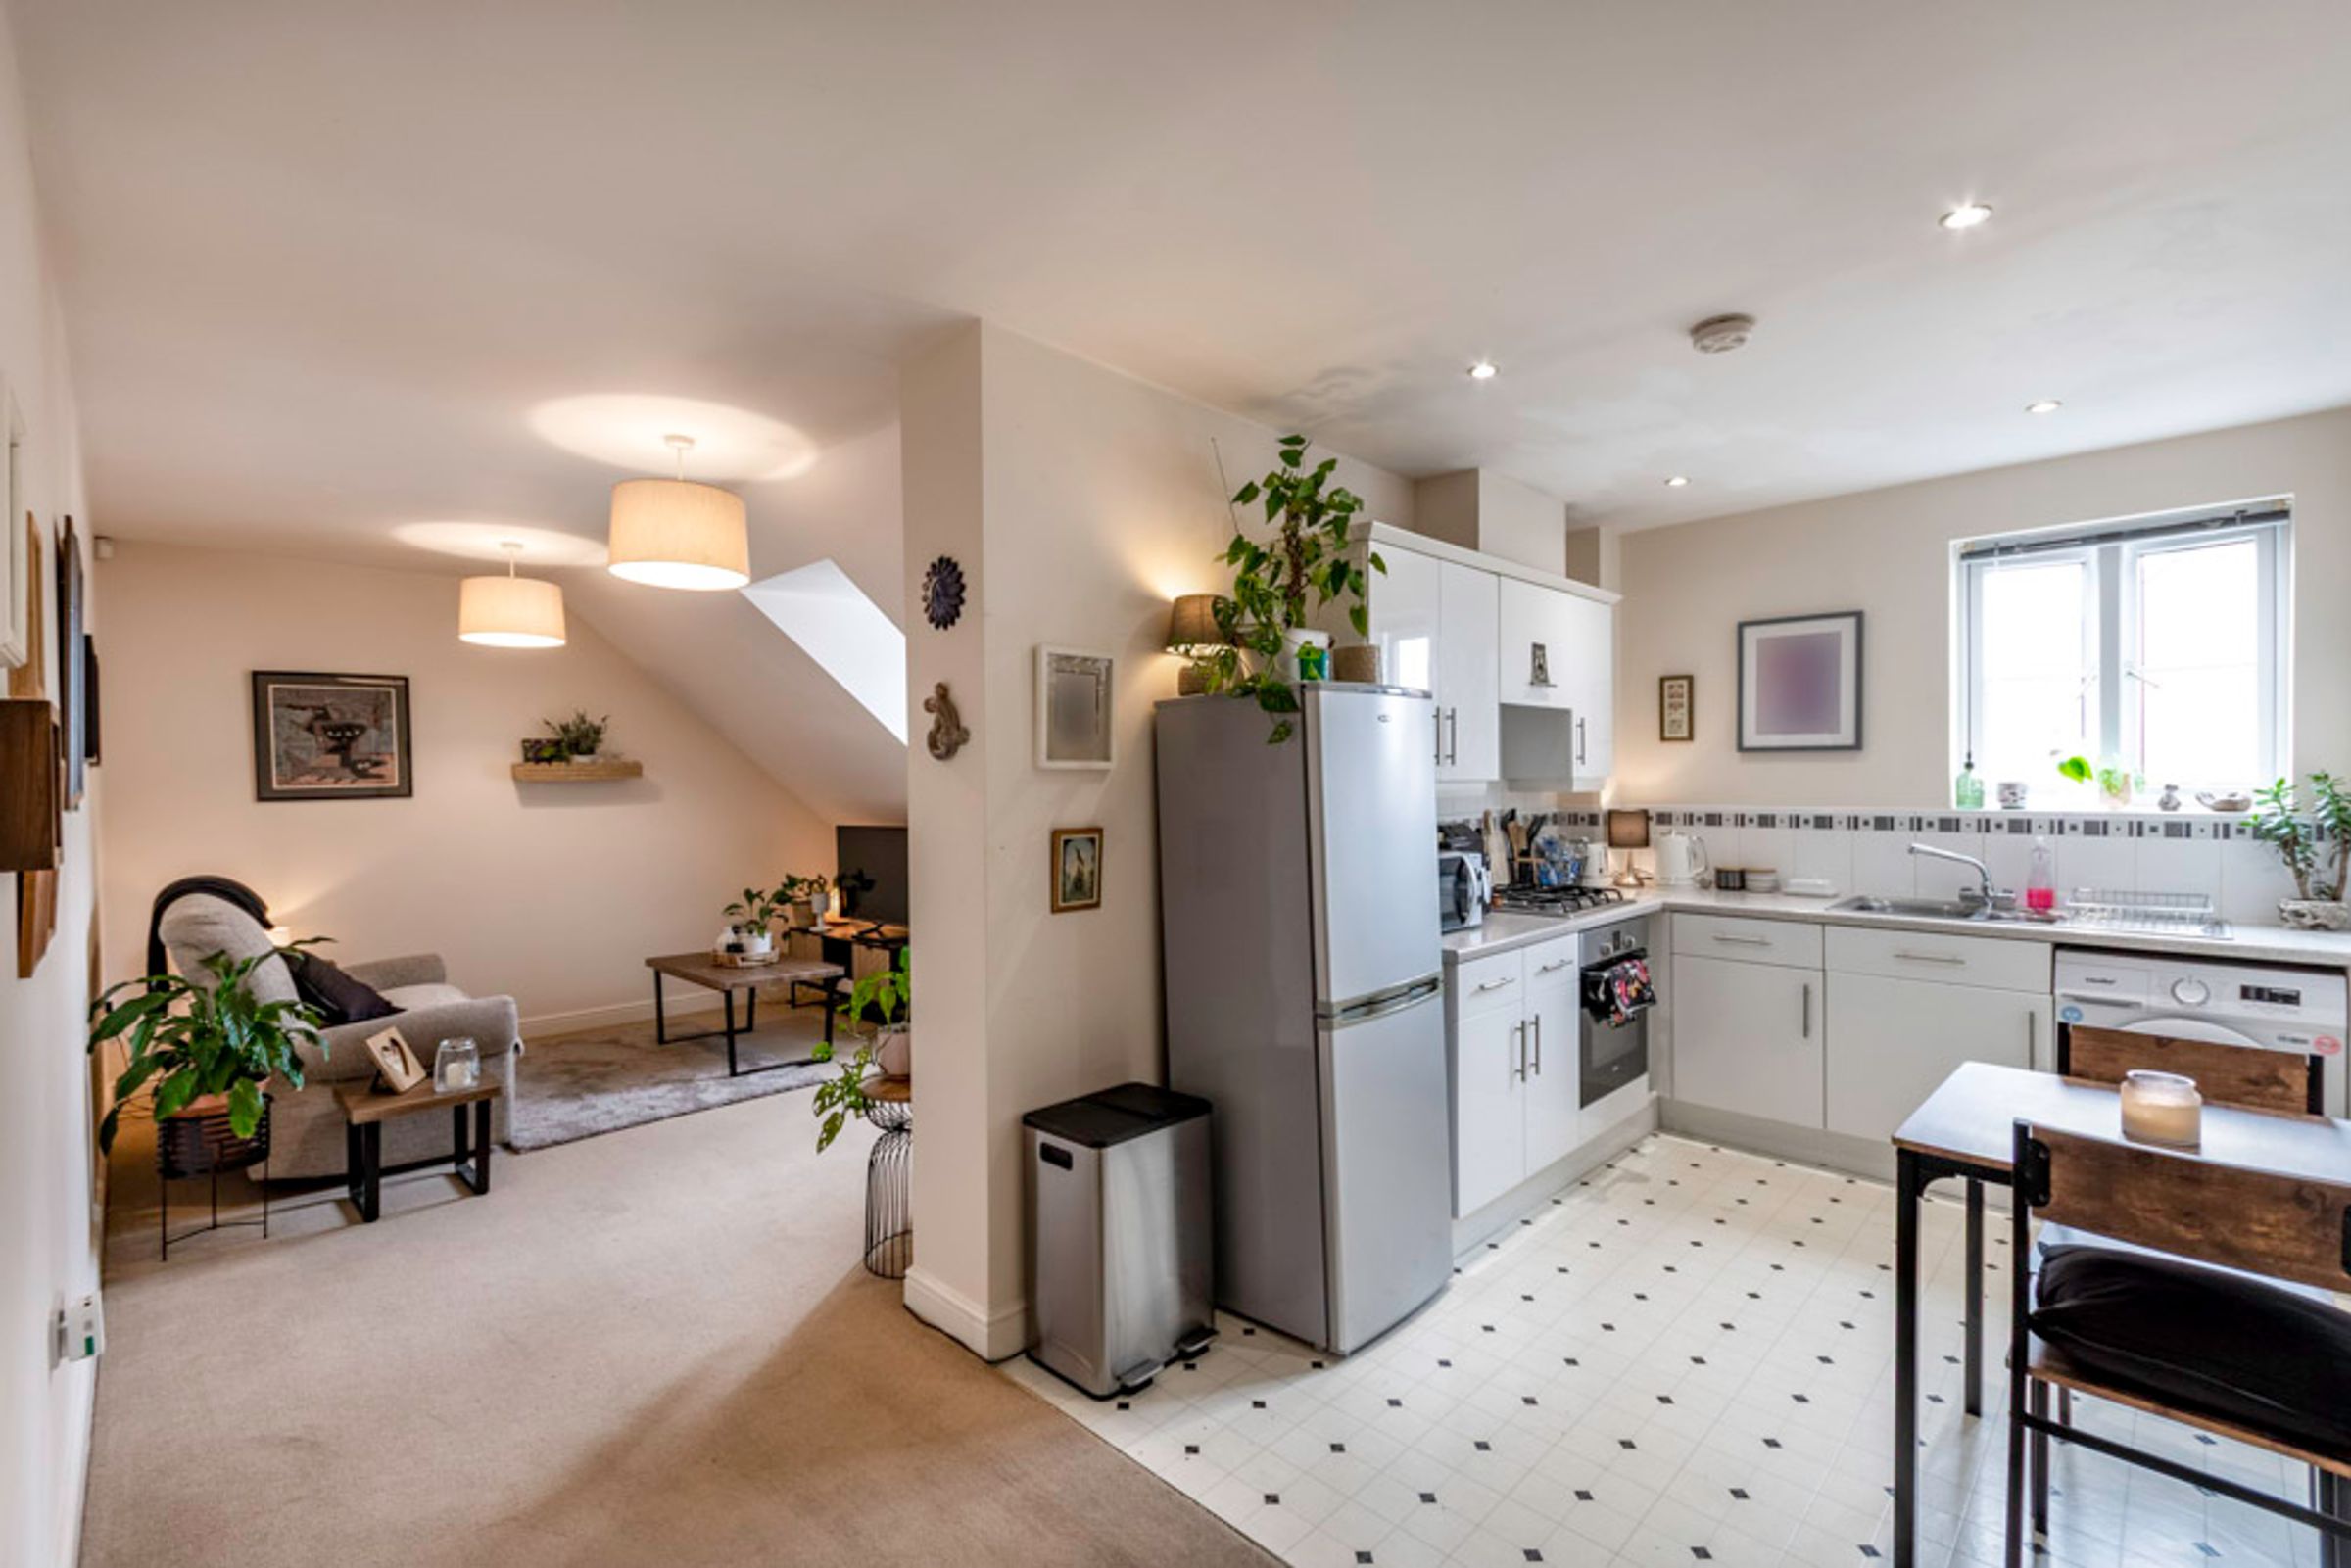
Open Plan Kitchen Lounge Diner
Single Allocated Parking Space
Conveniently Located on a Modern Development in Retford
A Brief Walk from Everyday Amenities, Entertainment Facilities, Restaurants, Boutiques & Schools for All Age Groups
About this property
INVESTOR OPPORTUNITY ONLY We are pleased to welcome this contemporary ONE DOUBLE BEDROOM second floor apartment to the market, presenting a gross rental yield of 7.89% if purchased at the asking price. Beautifully presented throughout, the living accommodation briefly comprises an entrance hall, open plan kitchen lounge diner, double bedroom benefitting from an integral wardrobe, and a shower room. A single allocated parking space resides close by. Conveniently located on a modern development in Retford, 100 Waterfields is just a brief walk from the town’s wealth of everyday amenities, entertainments facilities, restaurants, boutiques, and schools for all age groups. Retford Train Station, offering a direct line to London King’s Cross in less than 90 minutes at selected times, is also within easy reach. Viewings are highly recommended to fully appreciate the rental opportunity and prime town setting being offered for sale.
Key details
Broadband: up to 1800mbps
549ft2 floor area
646ft2 plot size
Leasehold
Council tax band A
Local authority: Bassetlaw Council
Additional information
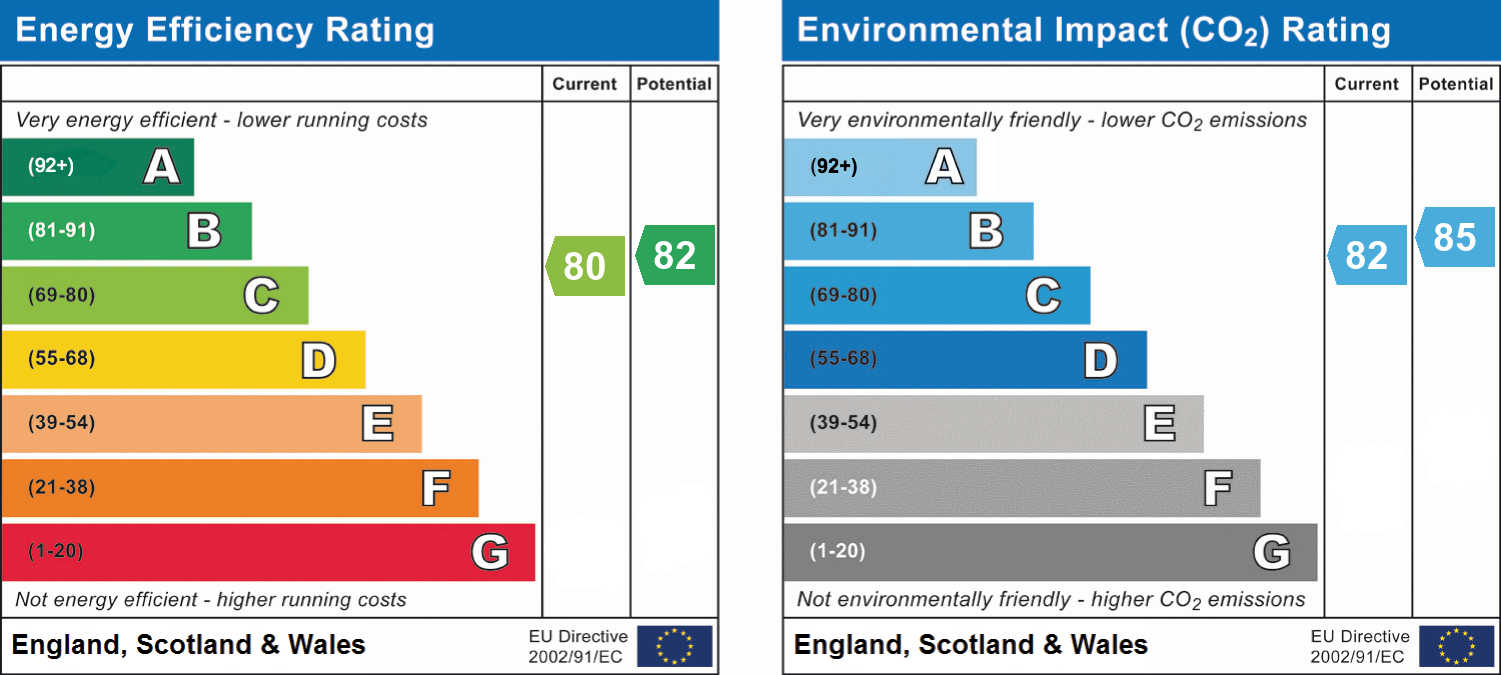
- Energy efficiency (current)
- C (80)
- Energy efficiency (potential)
- B (82)
- Environmental impact (current)
- B (82)
- Environmental impact (potential)
- B (85)
- Is in a conservation area
- No
- Is a listed property
- No
- Construction materials
- Not specified


Near the property
Rooms and dimensions
Entrance Hall:
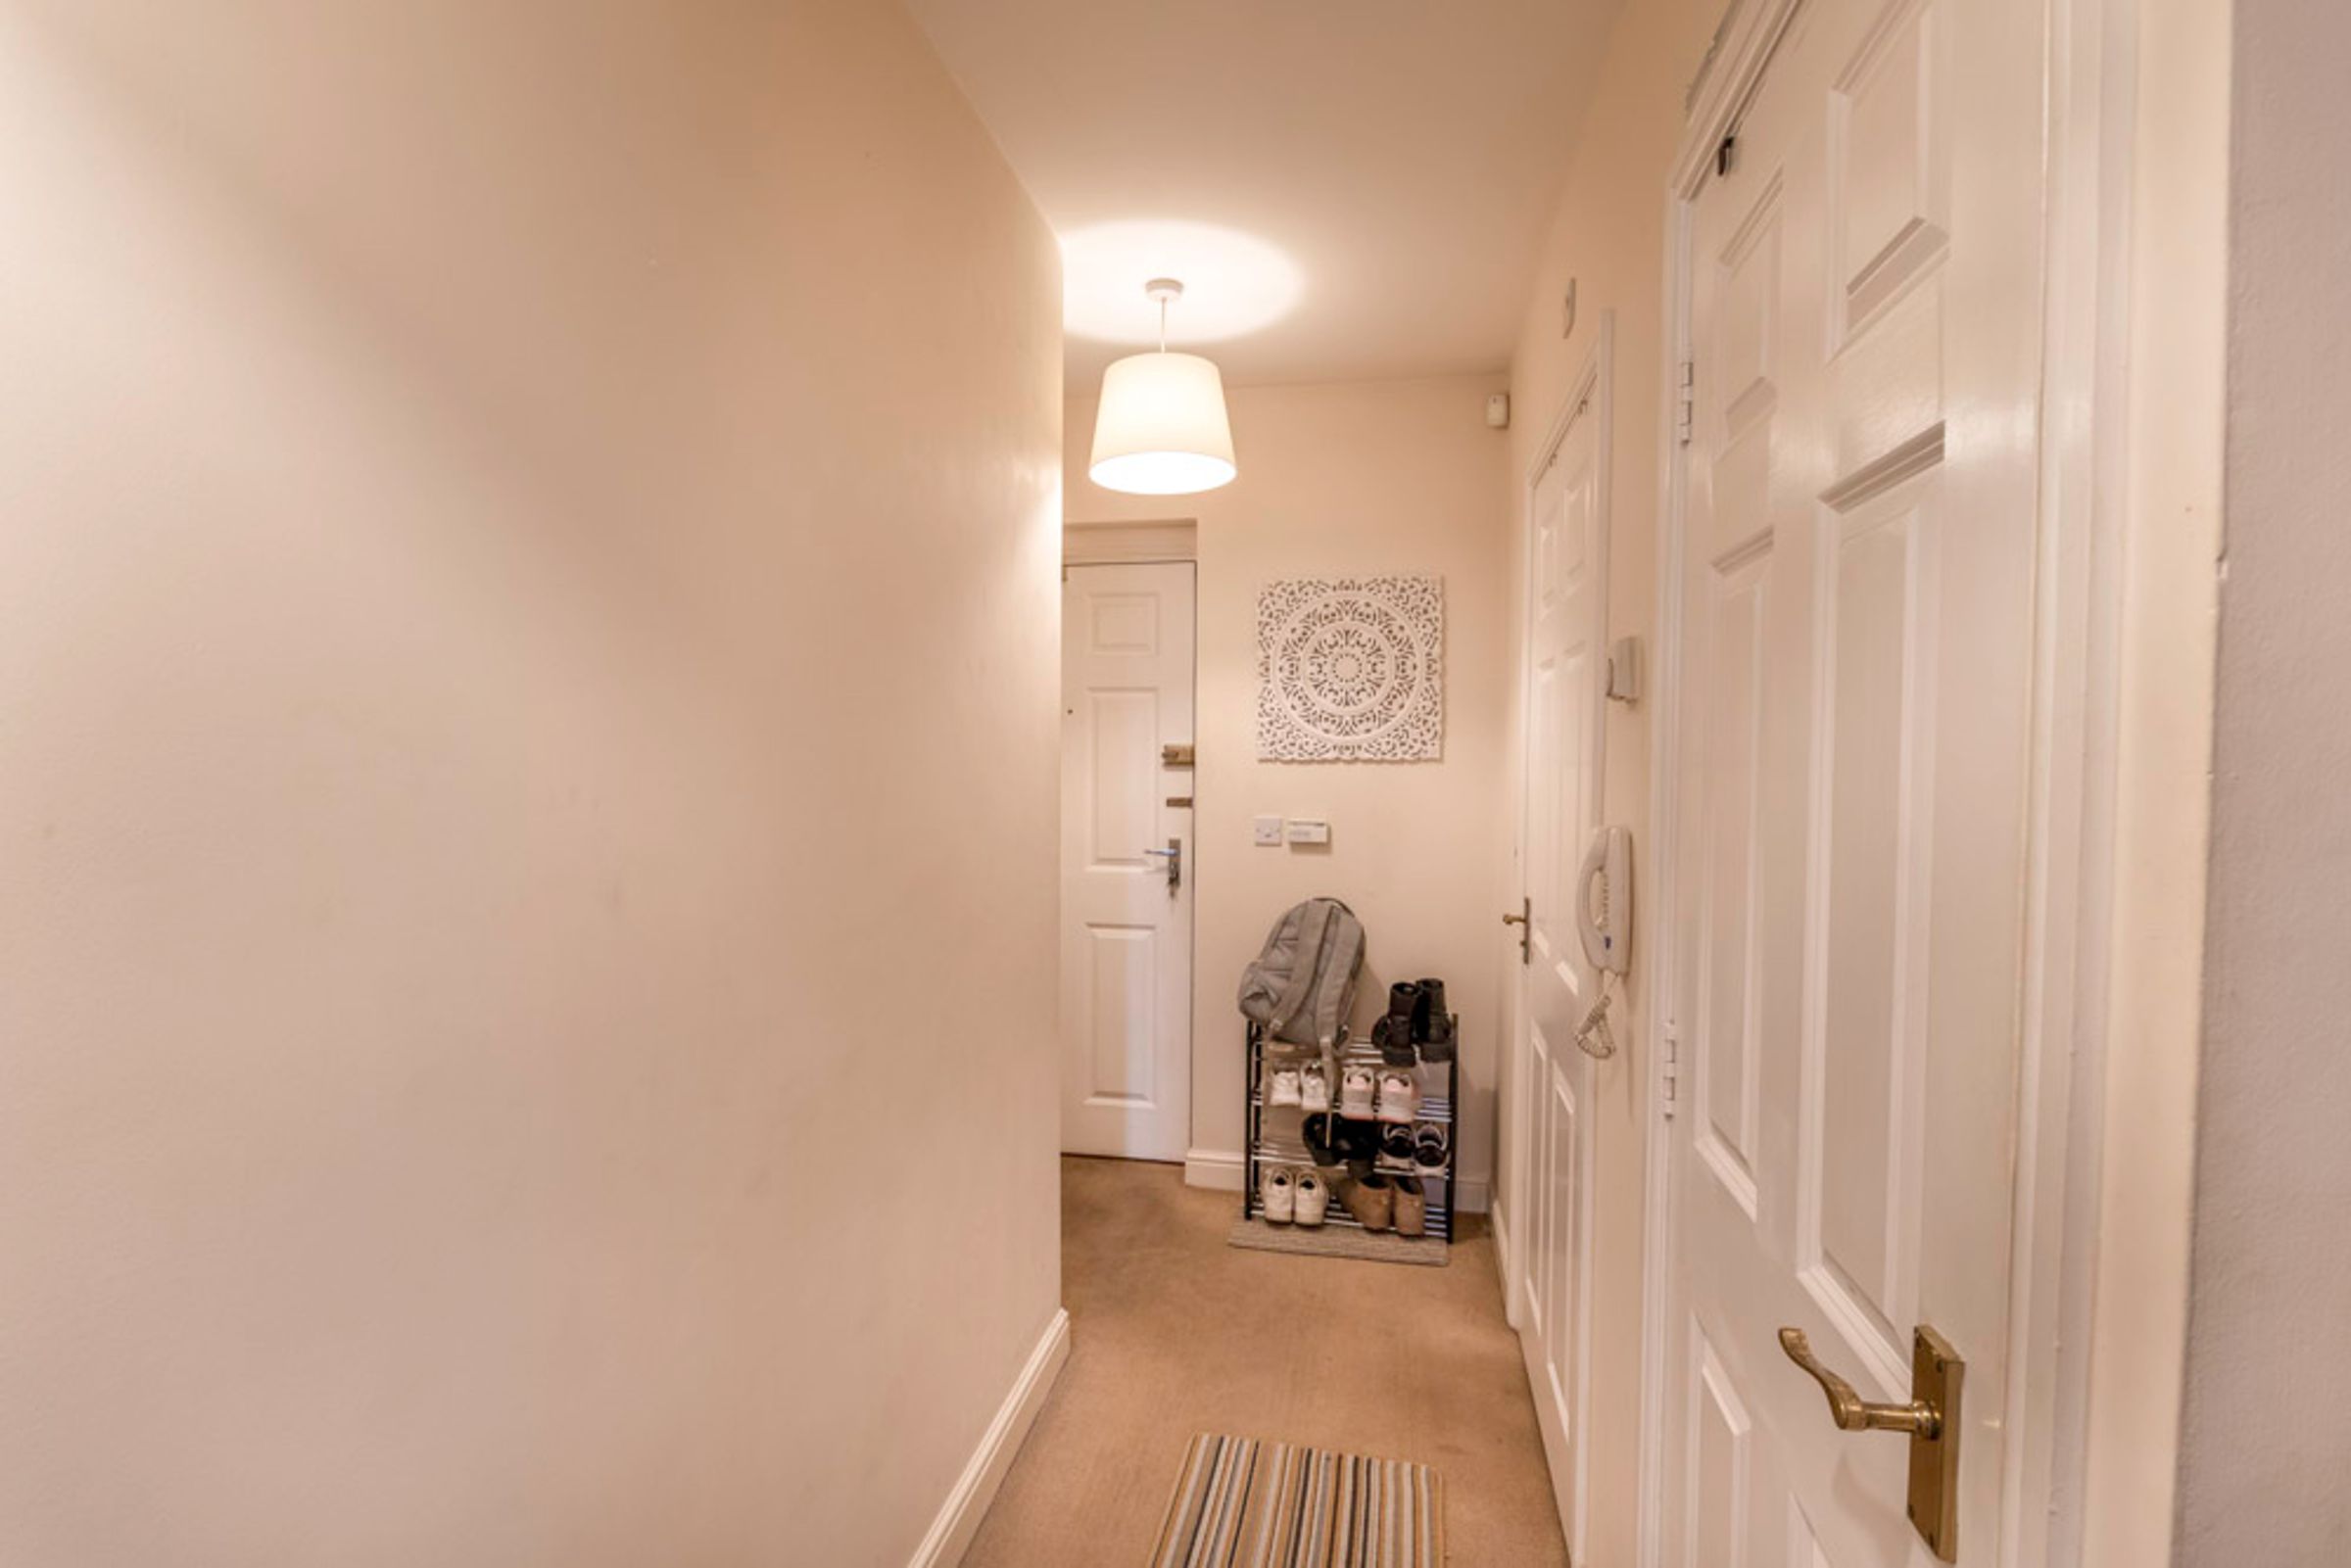
With access to handy storage cupboard, centre light point and continuing into:
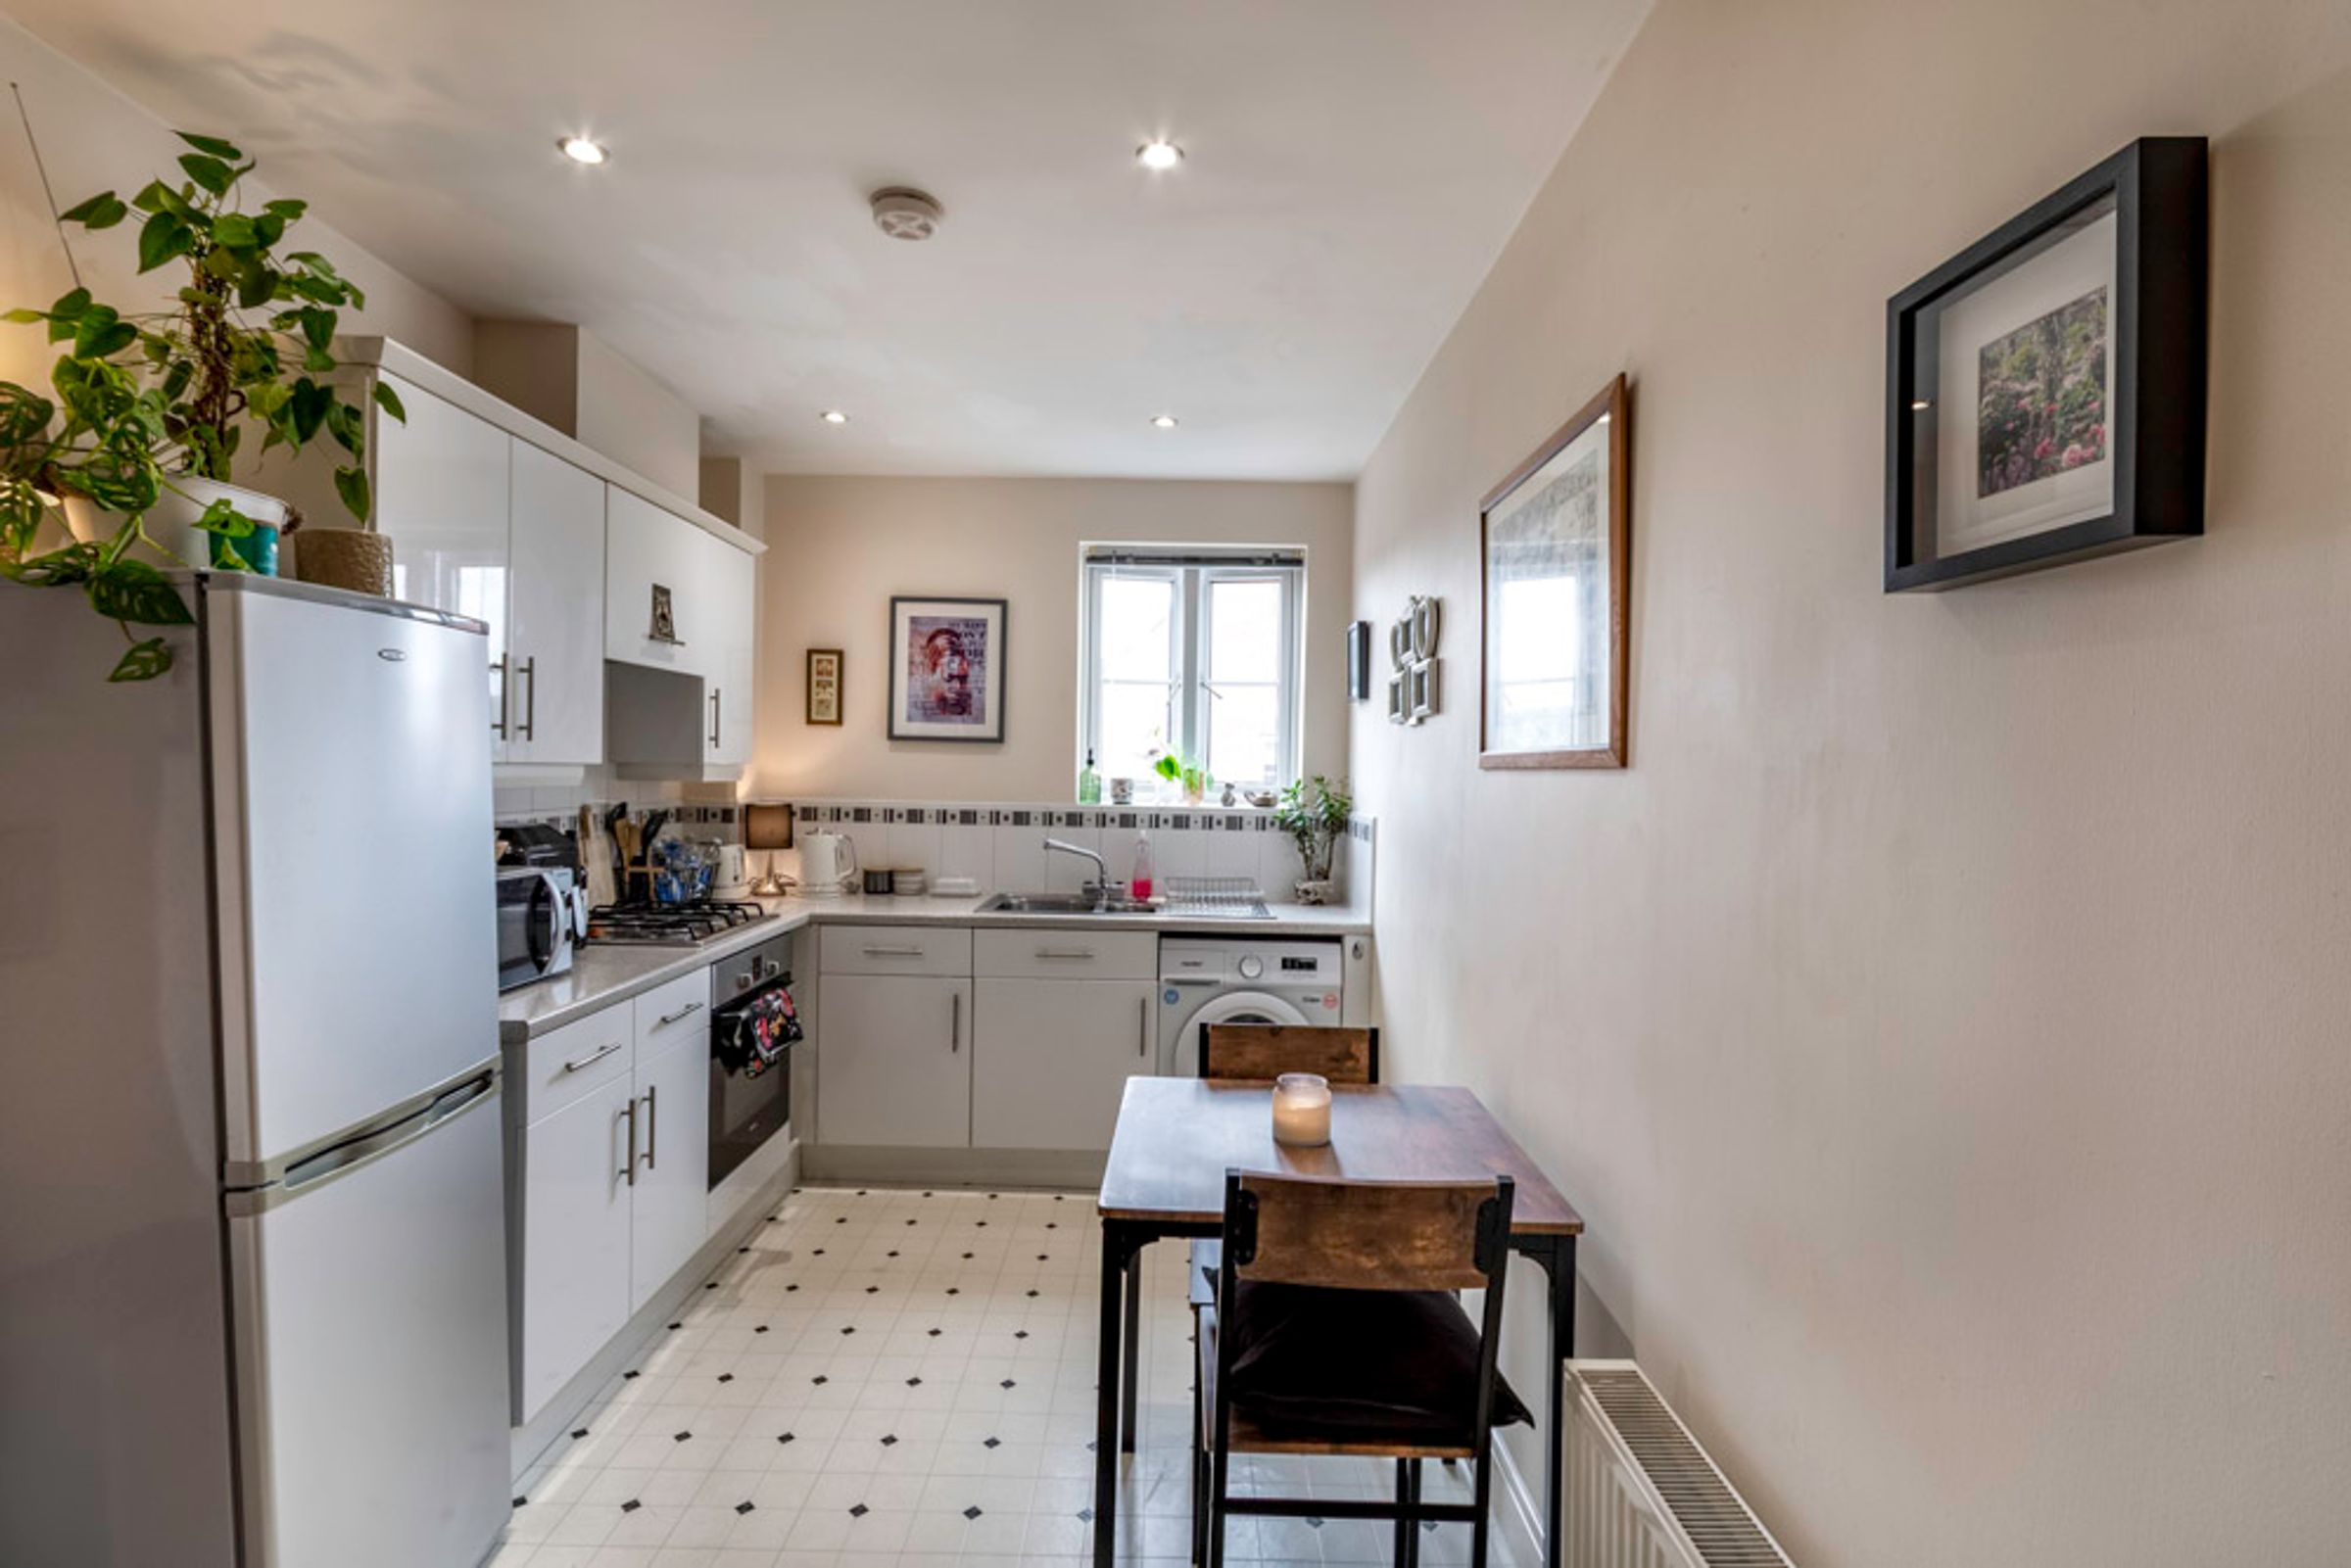
Kitchen Diner:
7' 11" x 15' 11" (2.41m x 4.85m)
A range of eye and base level units with laminate worksurfaces and tile splashback, stainless steel sink and drainer with chrome mixer tap, integrated four ring gas hob with concealed extractor fan above, integrated oven, space for fridge freezer, space and plumbing for washing machine, window to side elevation, tile effect laminate flooring and downlights to ceiling.
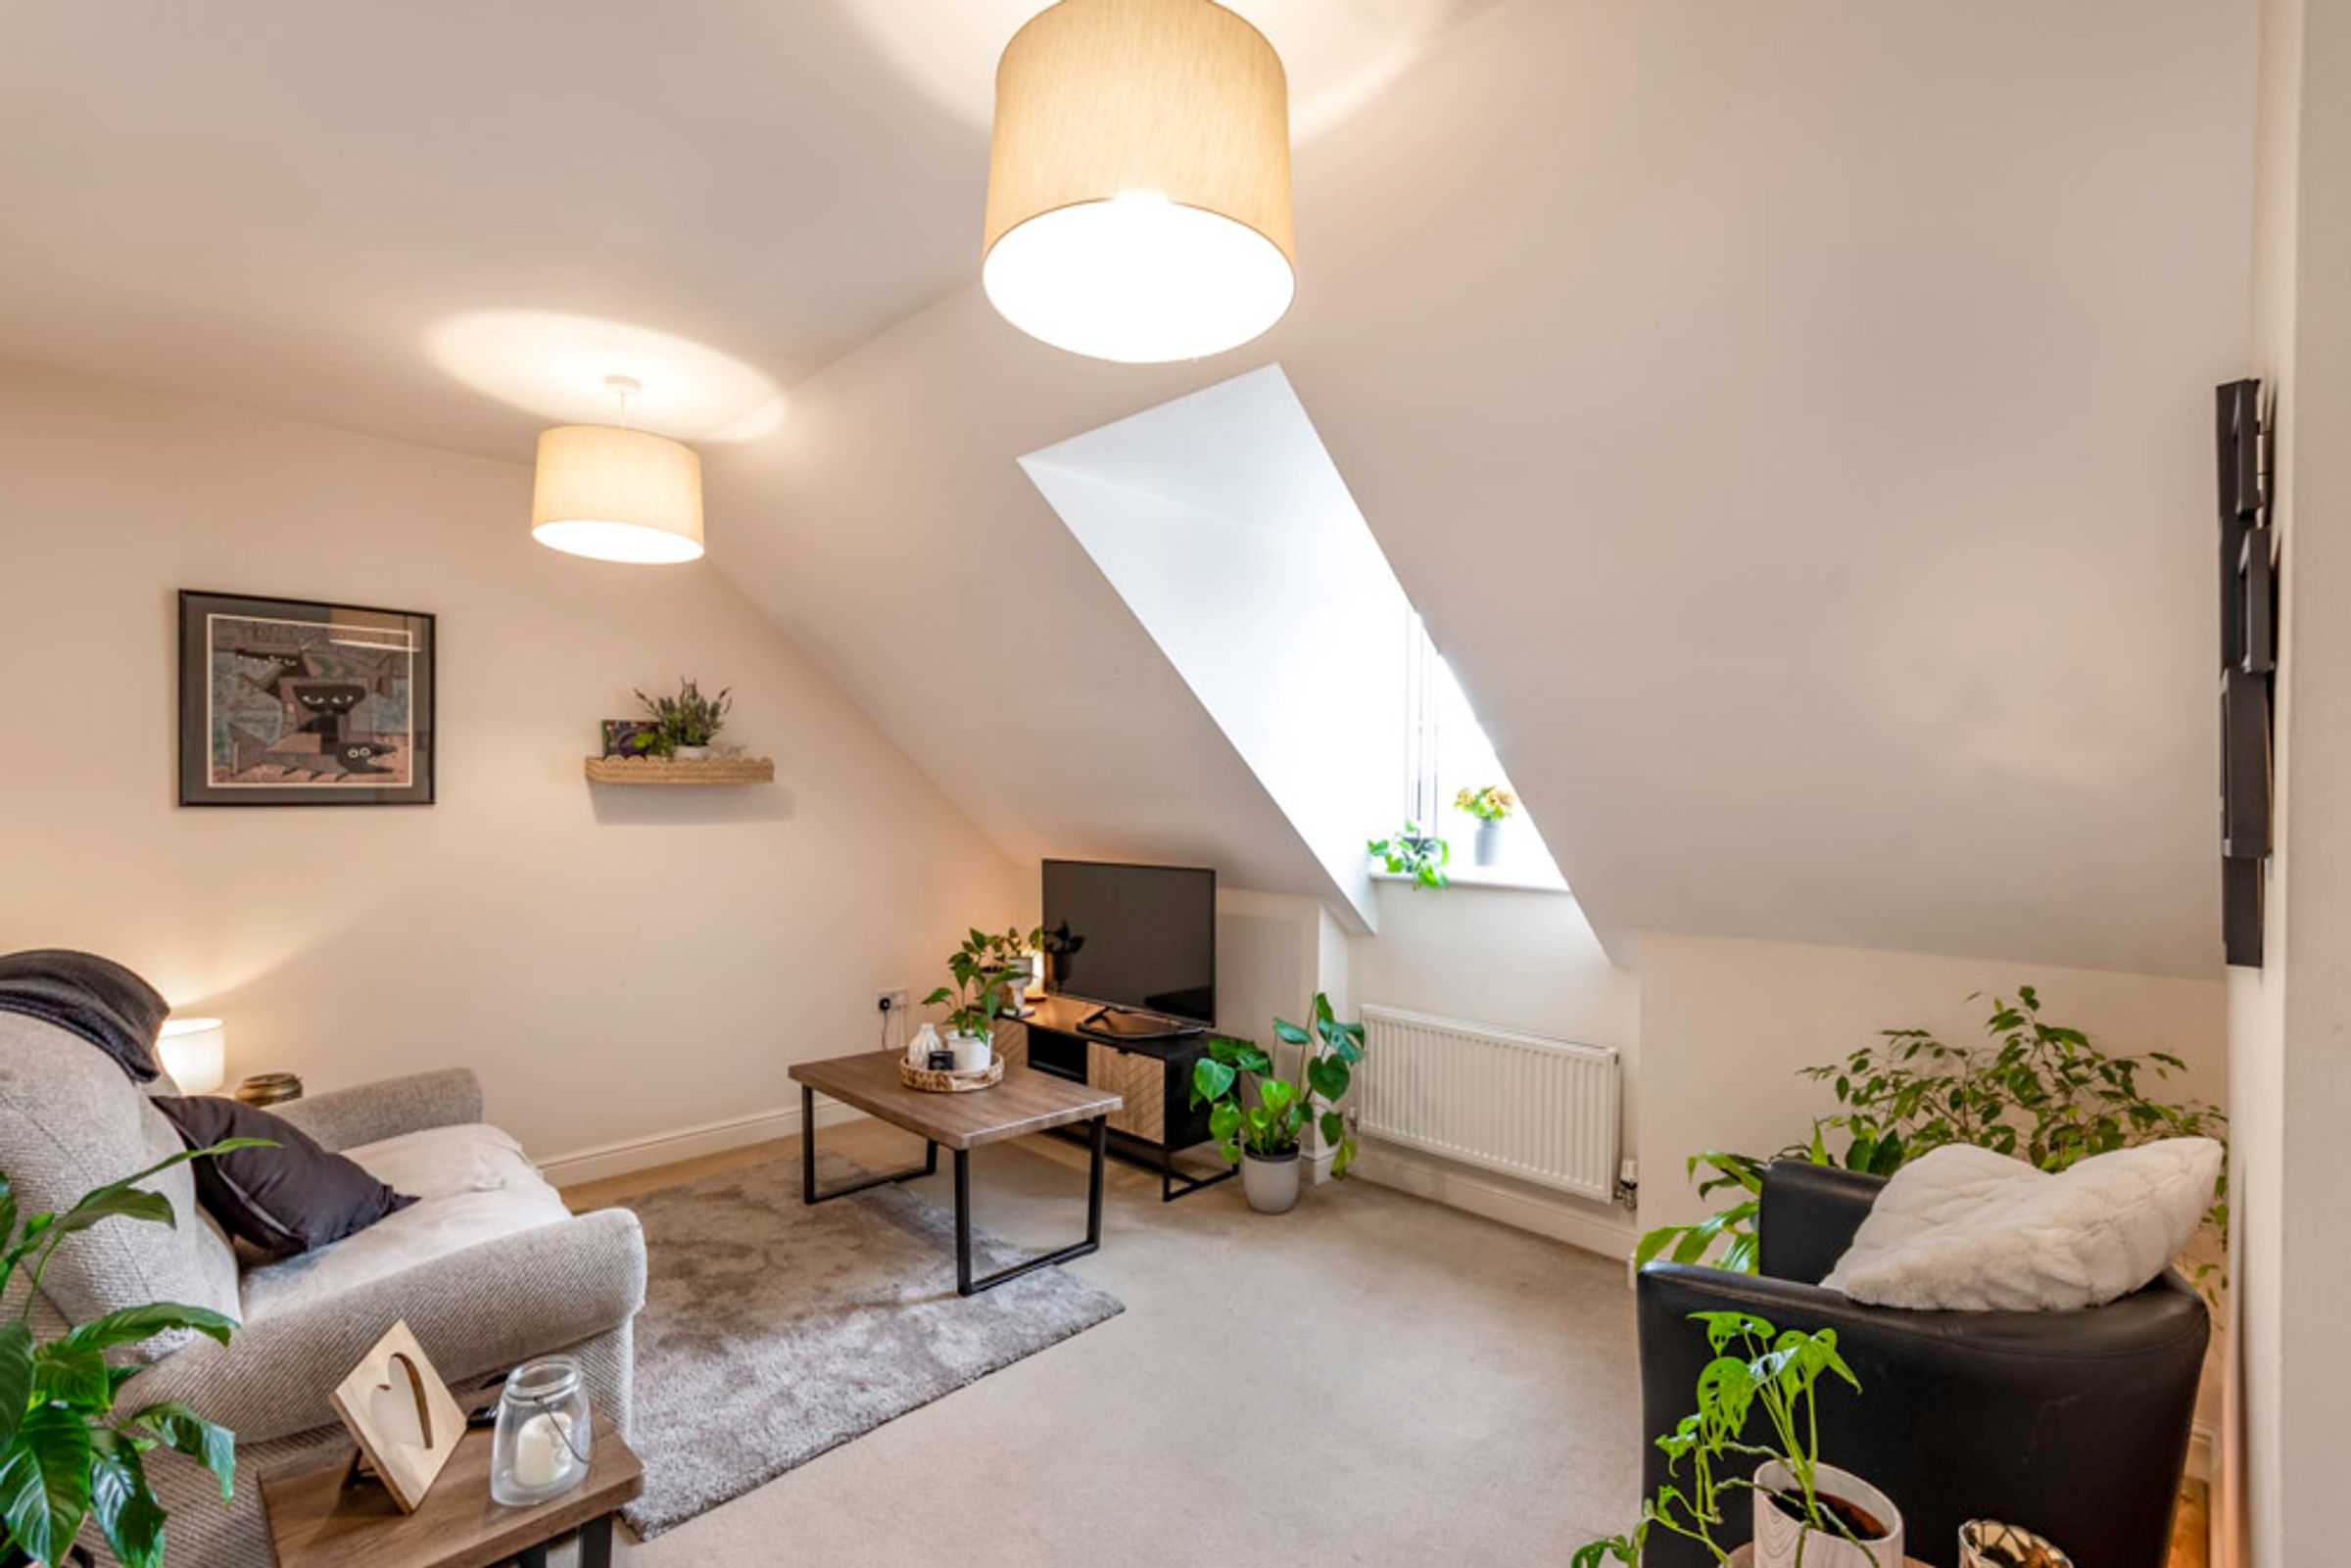
Lounge:
11' 5" x 13' 5" (3.48m x 4.09m)
With window to side elevation, and two ceiling light points.
Bedroom:
10' 7" x 13' 5" (3.23m x 4.09m)
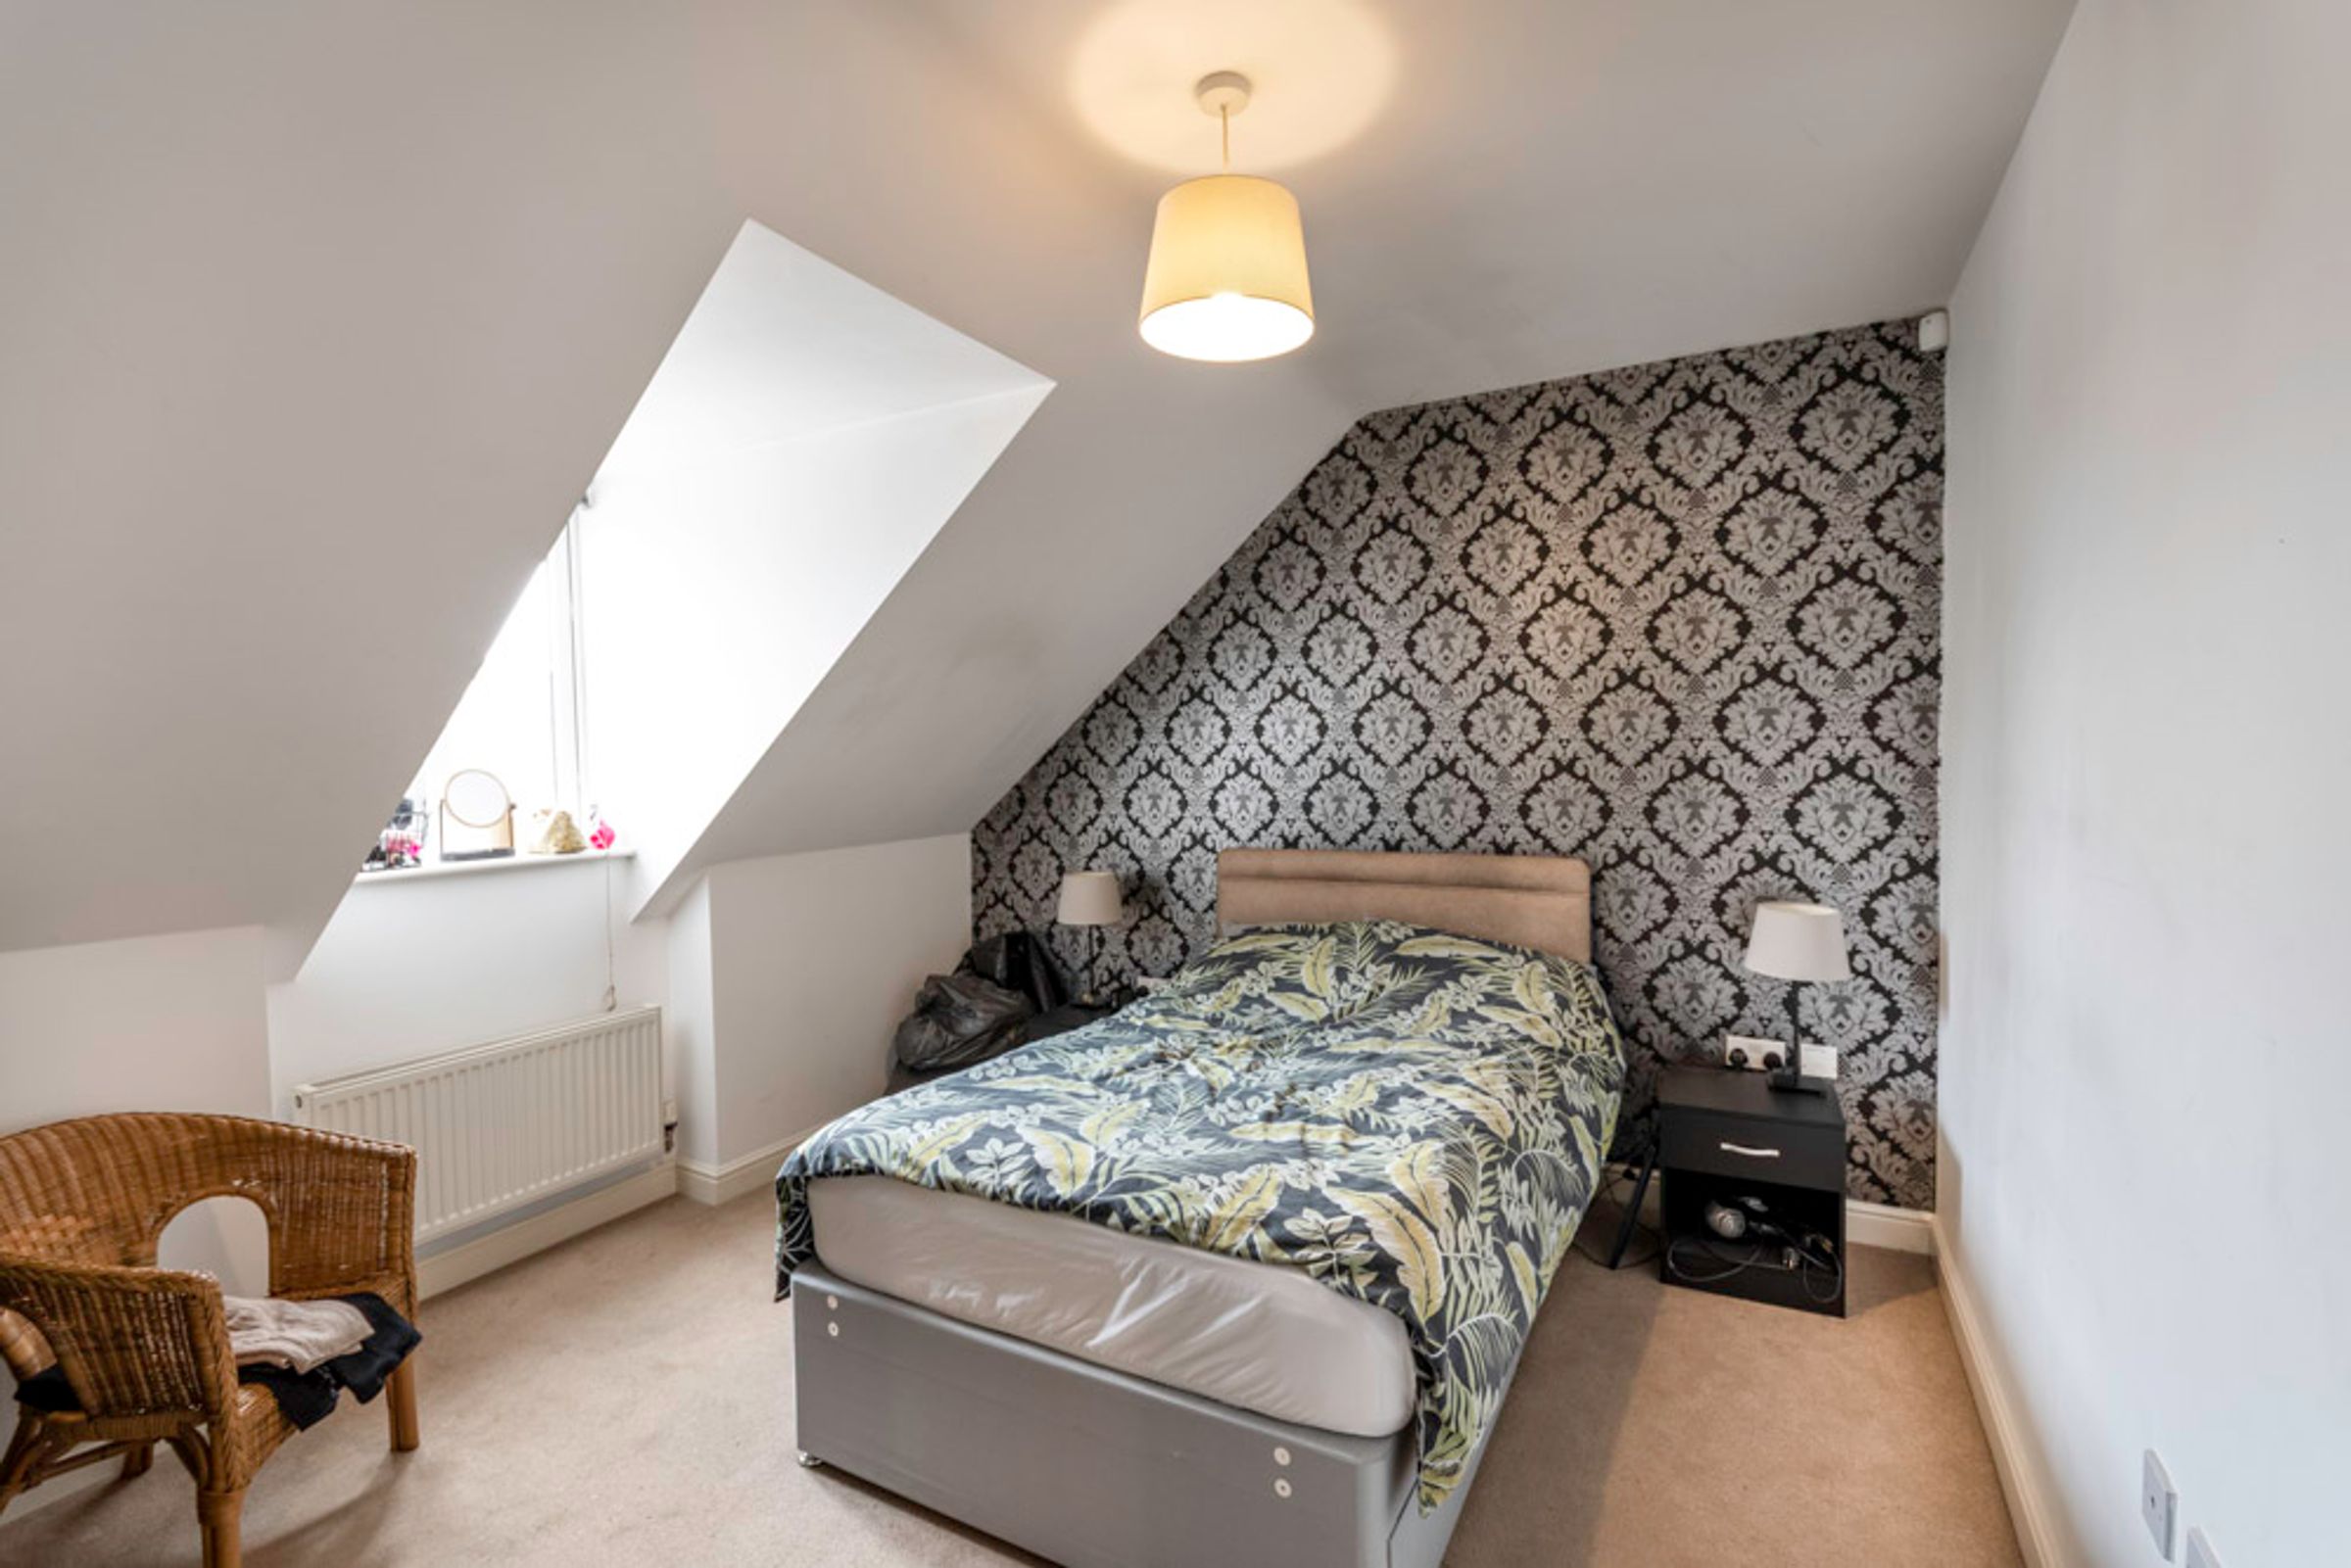
Benefitting from an integral wardrobe with hanging rail and shelving, window to side elevation and centre light point.
Shower Room:
4' 3" x 6' 1" (1.29m x 1.85m)
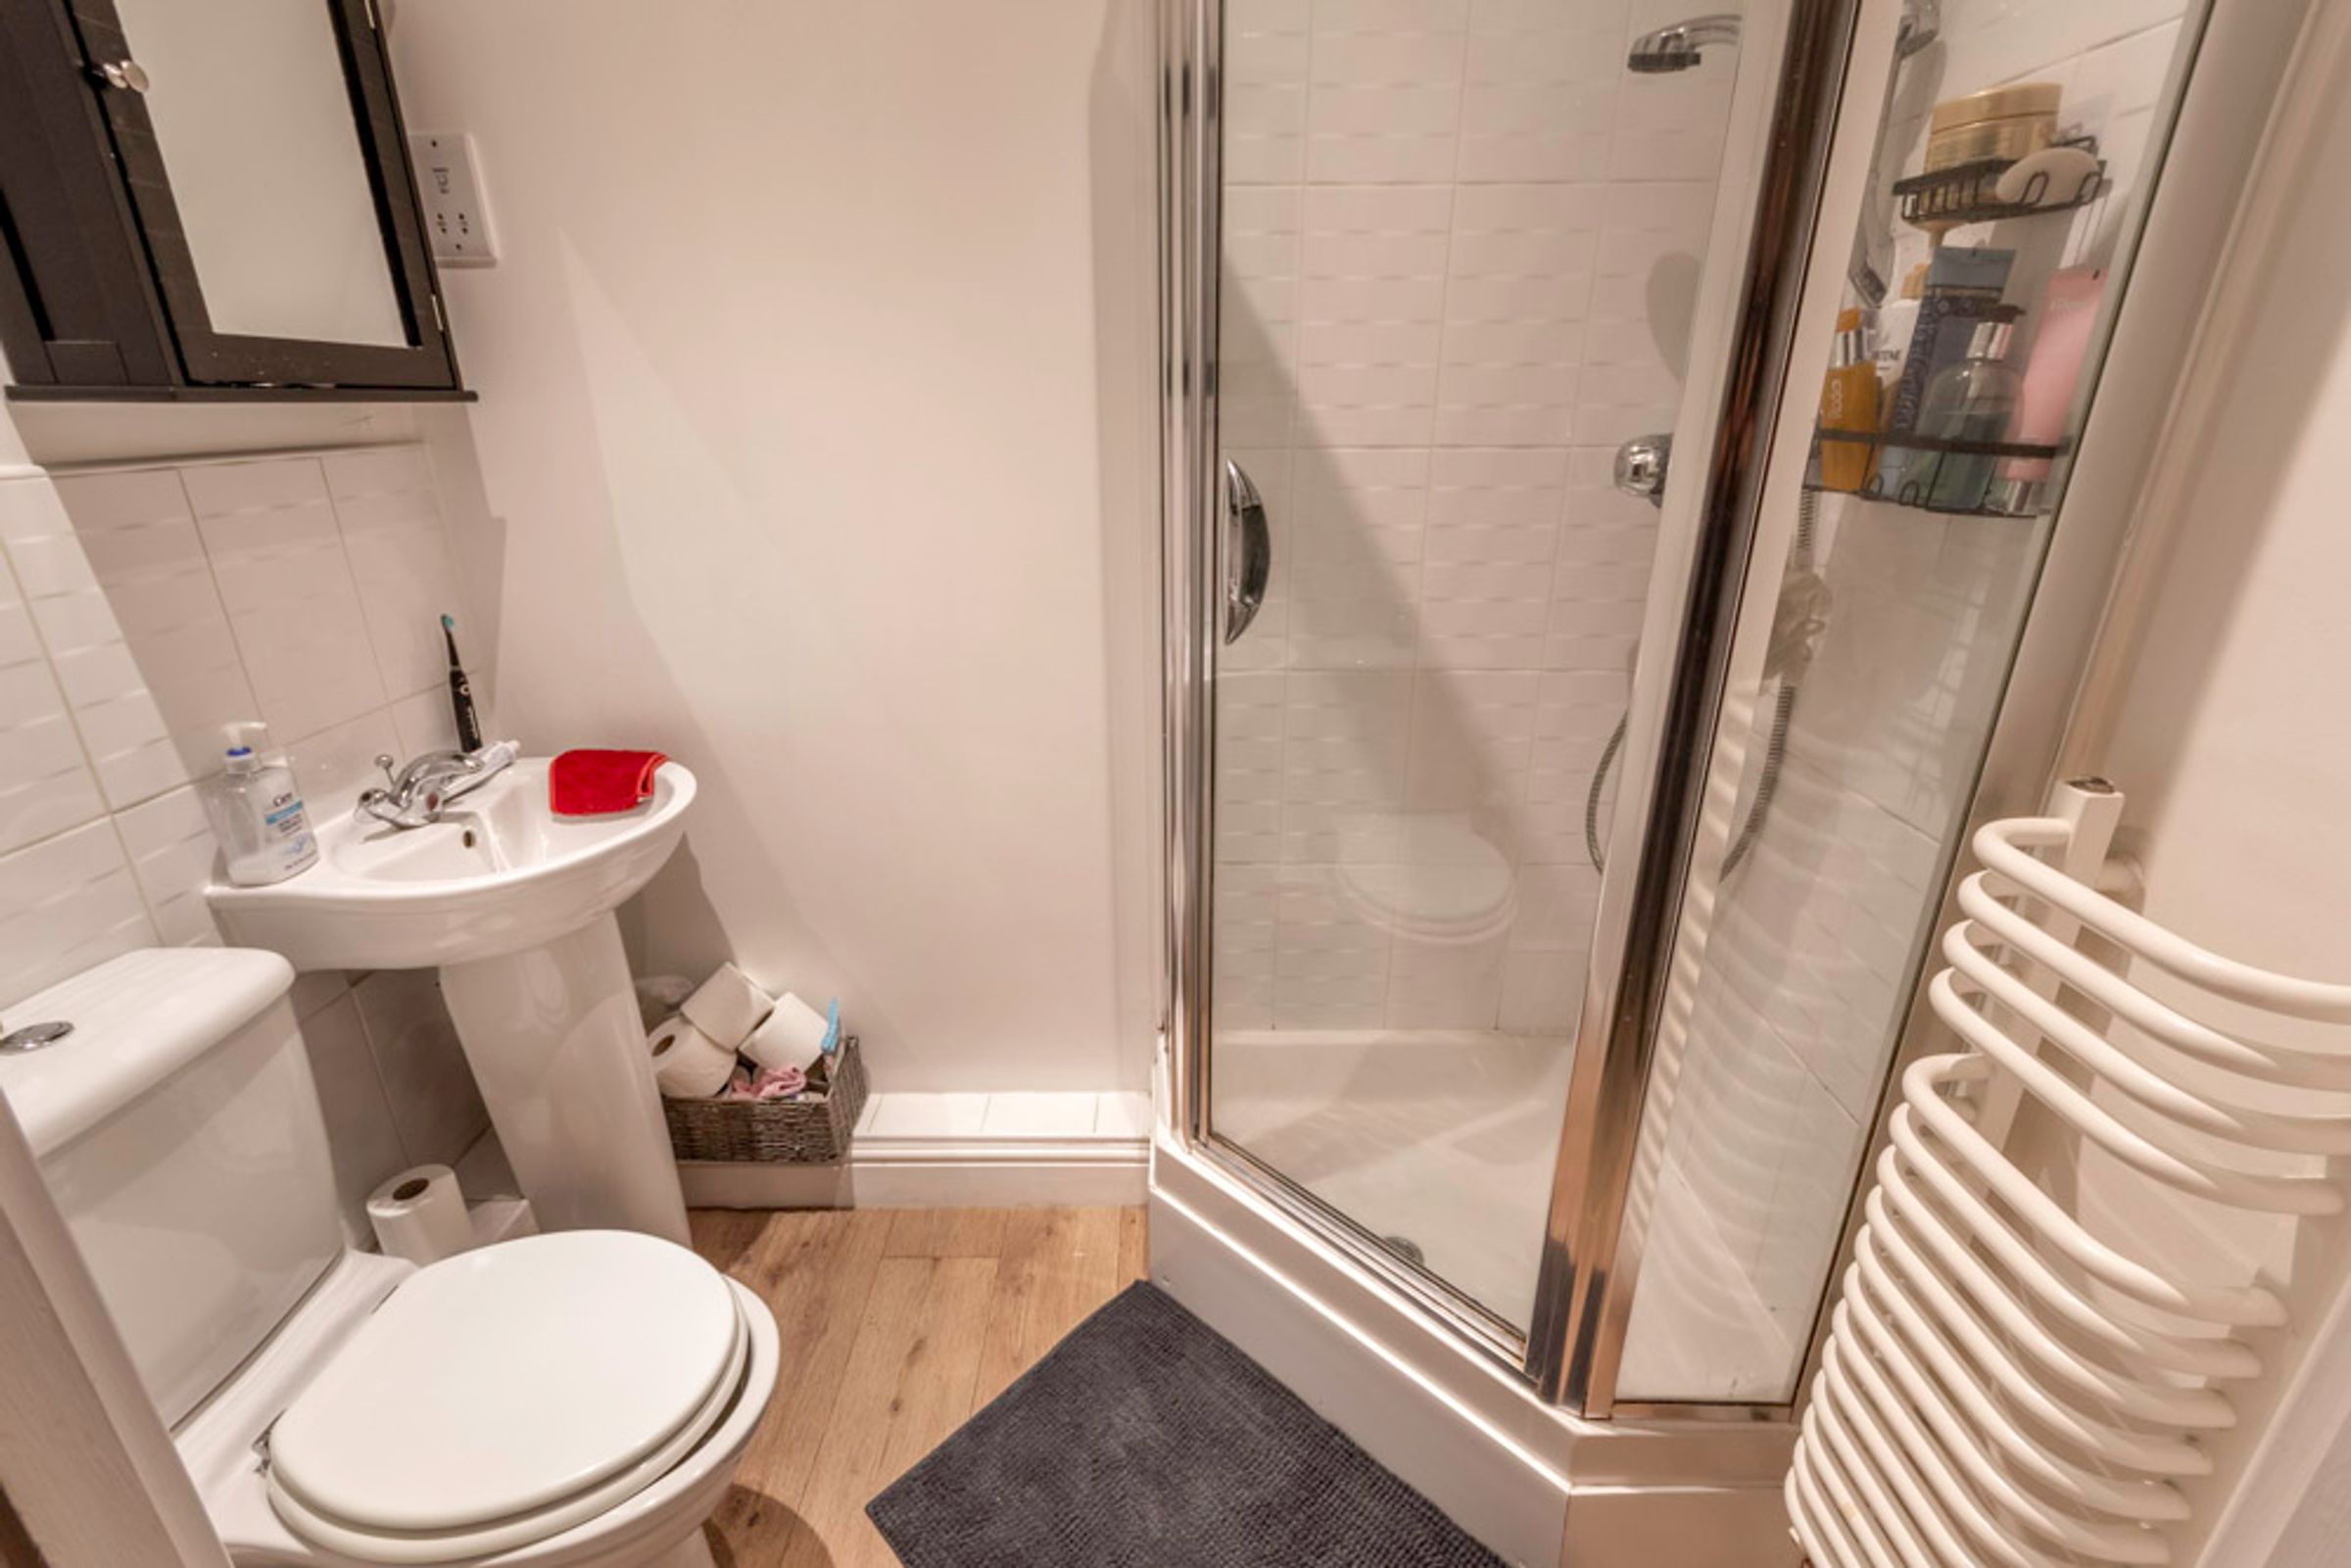
A three piece suite comprising of pedestal wash hand basin, low level WC, and shower enclosure with overhead mains fed shower handset, partially tiled walls, wood effect vinyl flooring and downlights to ceiling.
Outside:
Outside sees a single allocated parking space.
Tenure & Charges:
Tenure: Leasehold- Property being sold with an existing tenant in situ under an Assured Tenancy. Length of Lease Remaining: Approx. 102 years Local Authority: Bassetlaw District Council Annual Ground Rent Amount: Approx. £200 per annum Annual Maintenance Charge Amount: Approx. £589.18 semi-annually Maintenance Charge Review Period: Annually