Like the look of this property?
We would love to hear from you and arrange a viewing of this property. Get in touch now!
Property features
**NO UPWARD CHAIN**
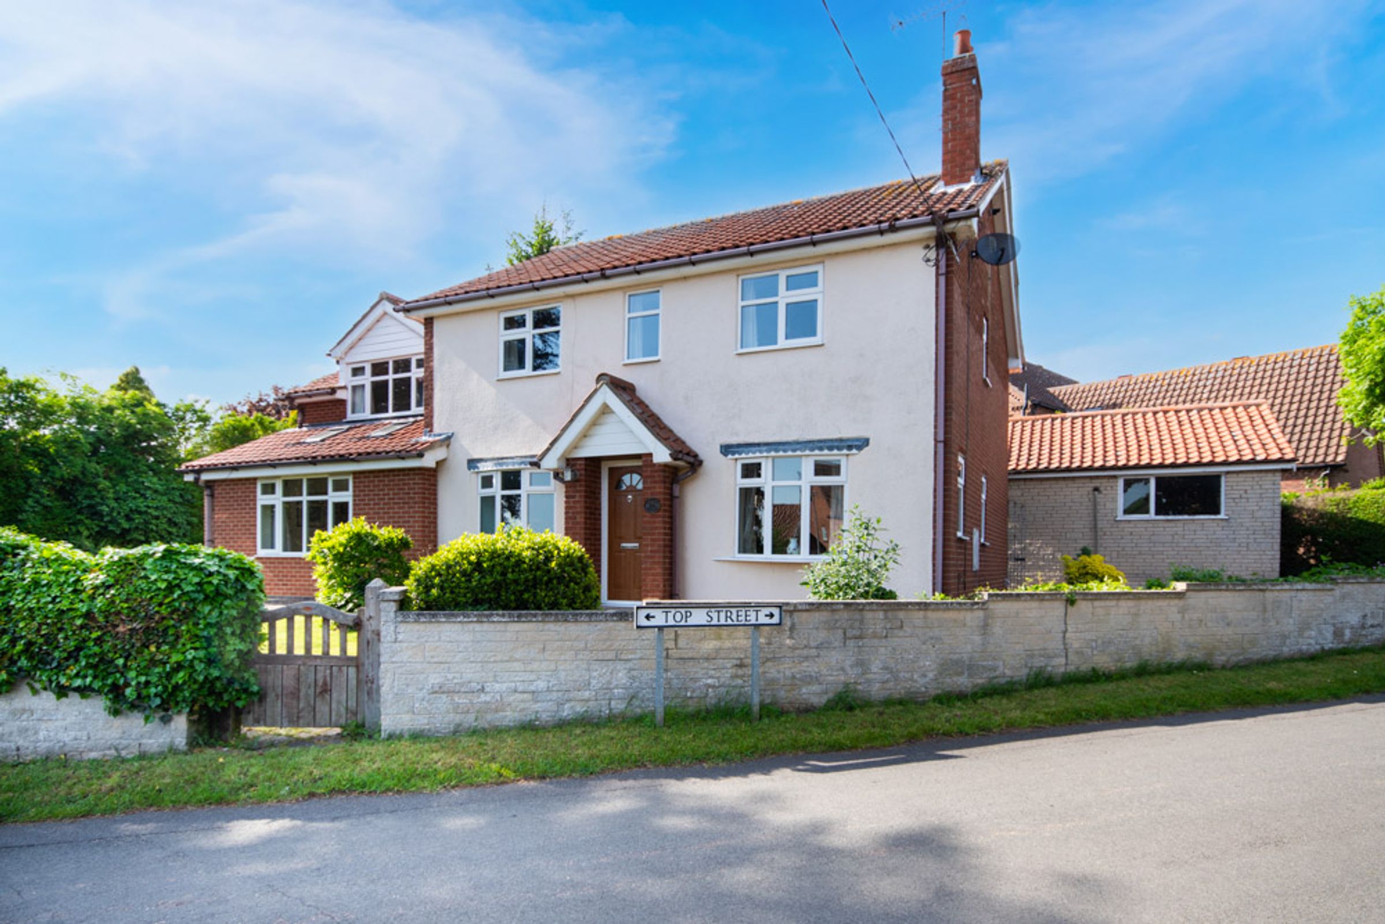
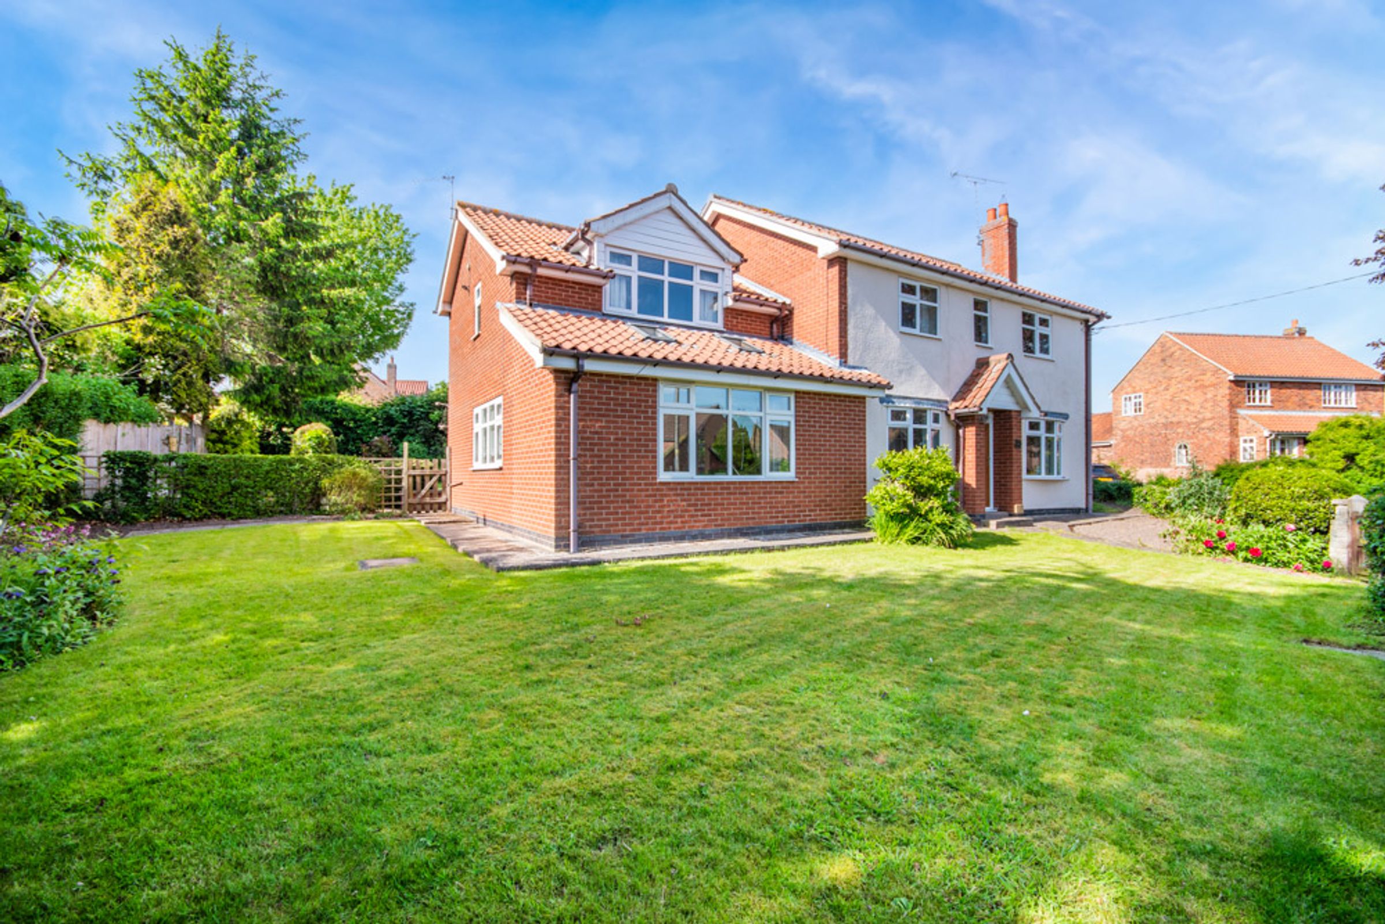
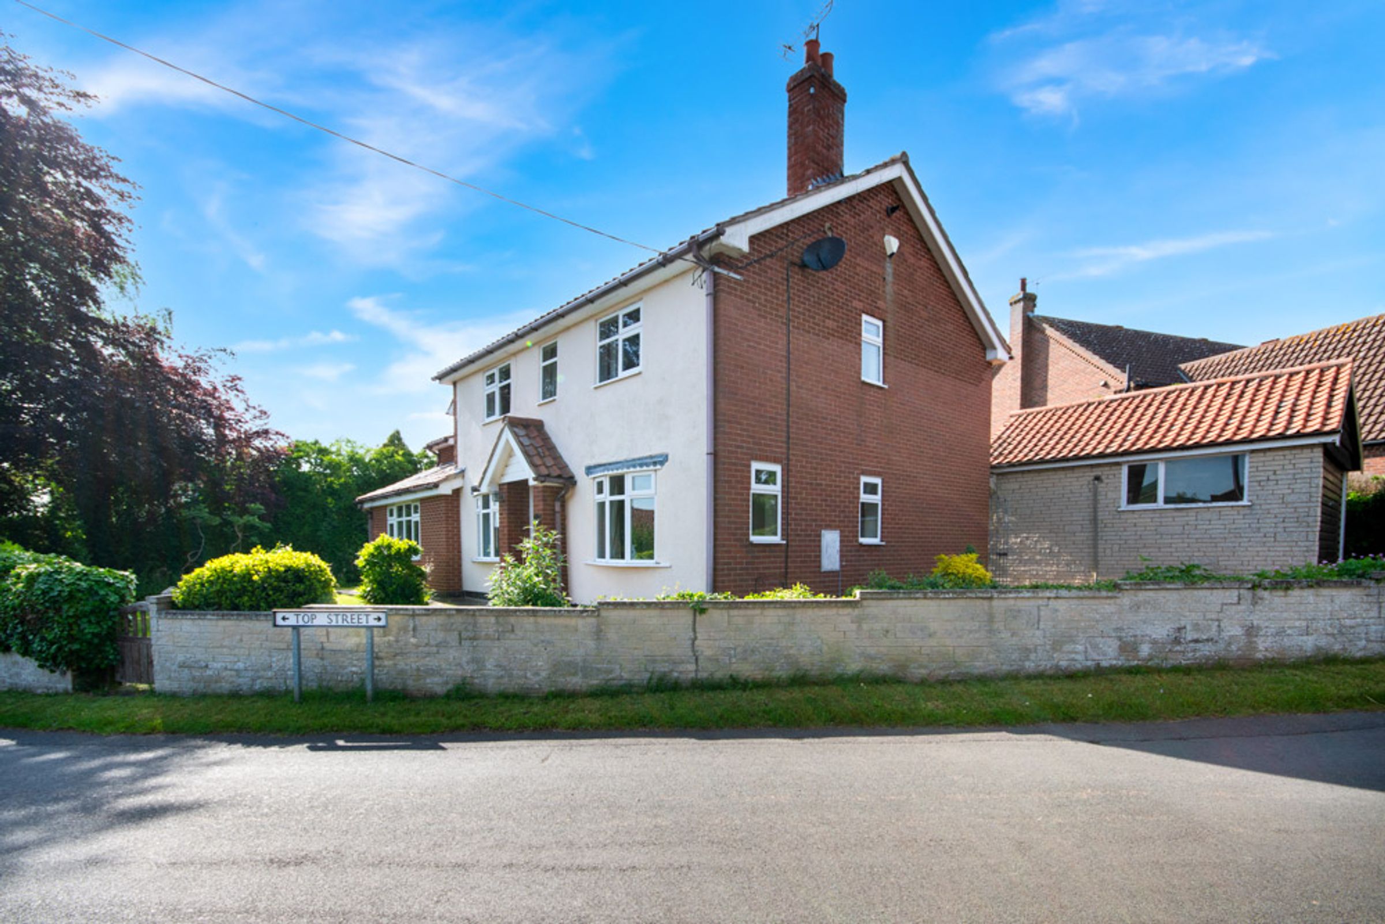
Substantial FOUR BEDROOM Detached Family Home
Ideal for Buyers Seeking Space & Comfort
Master Bedroom Enjoying Fitted Furniture & En Suite Facilities
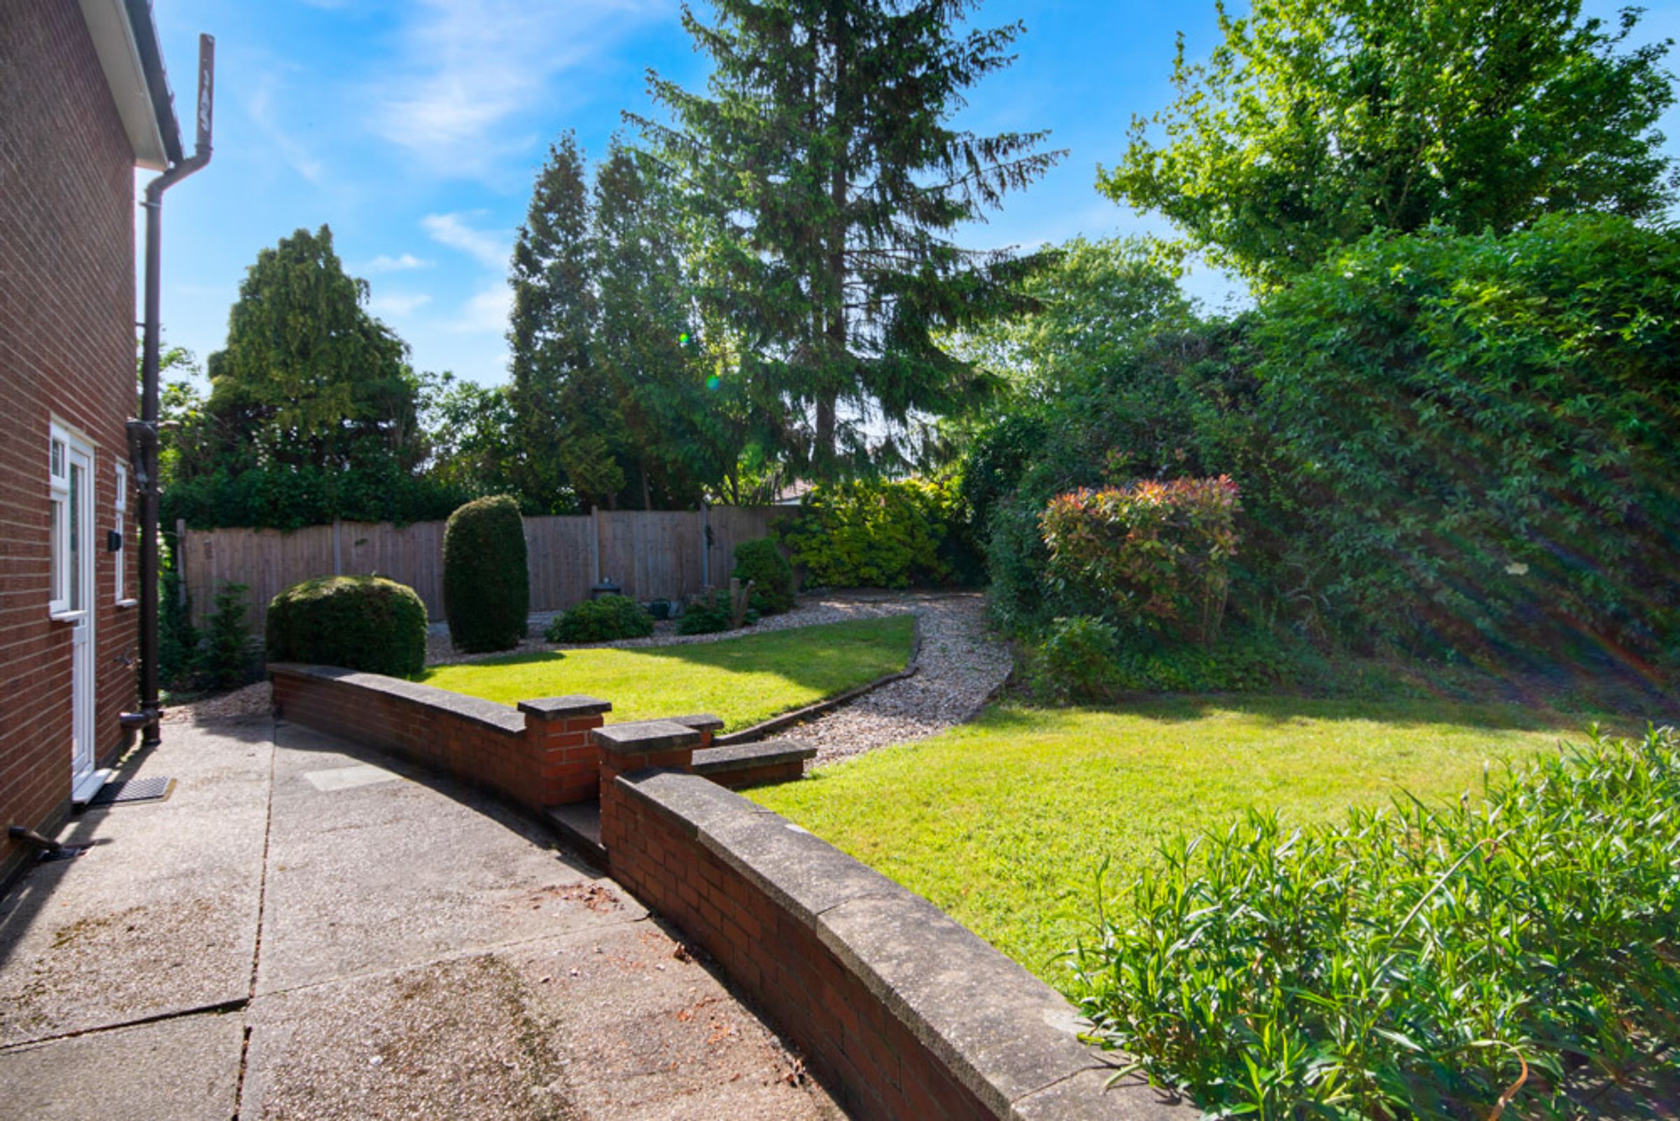
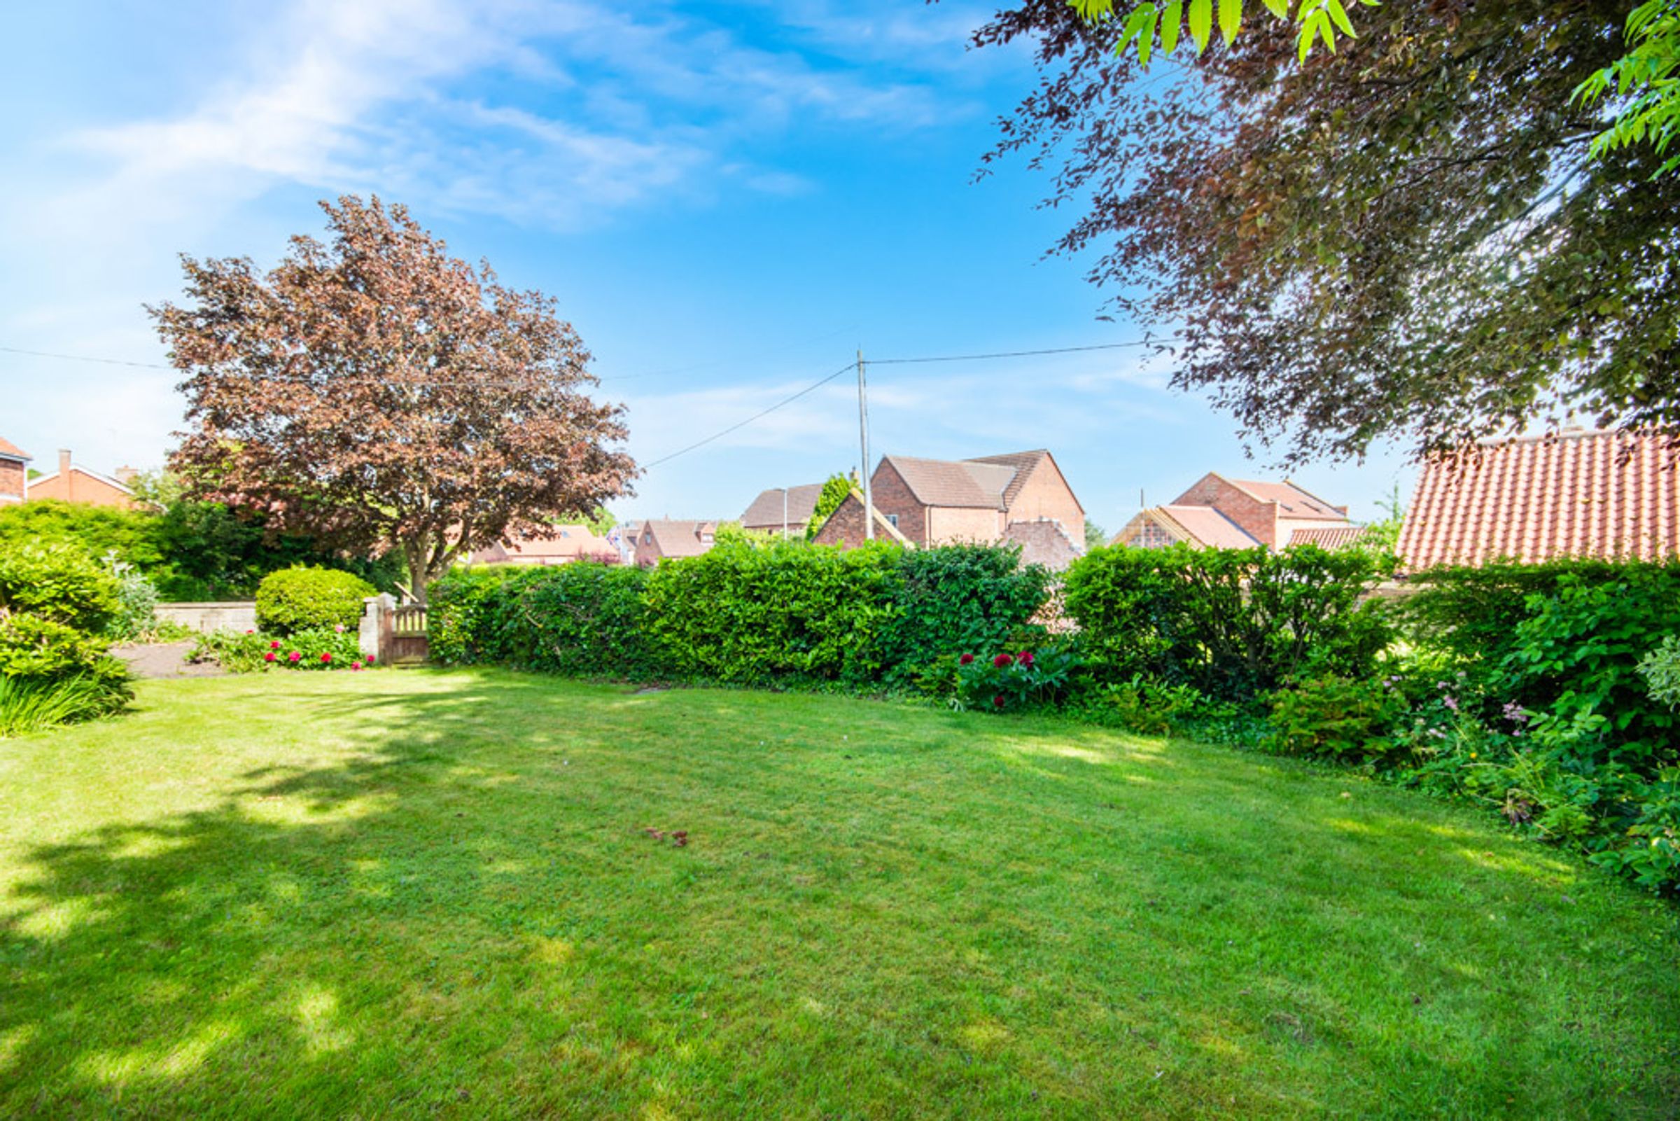
Private, Wrap Around Gardens
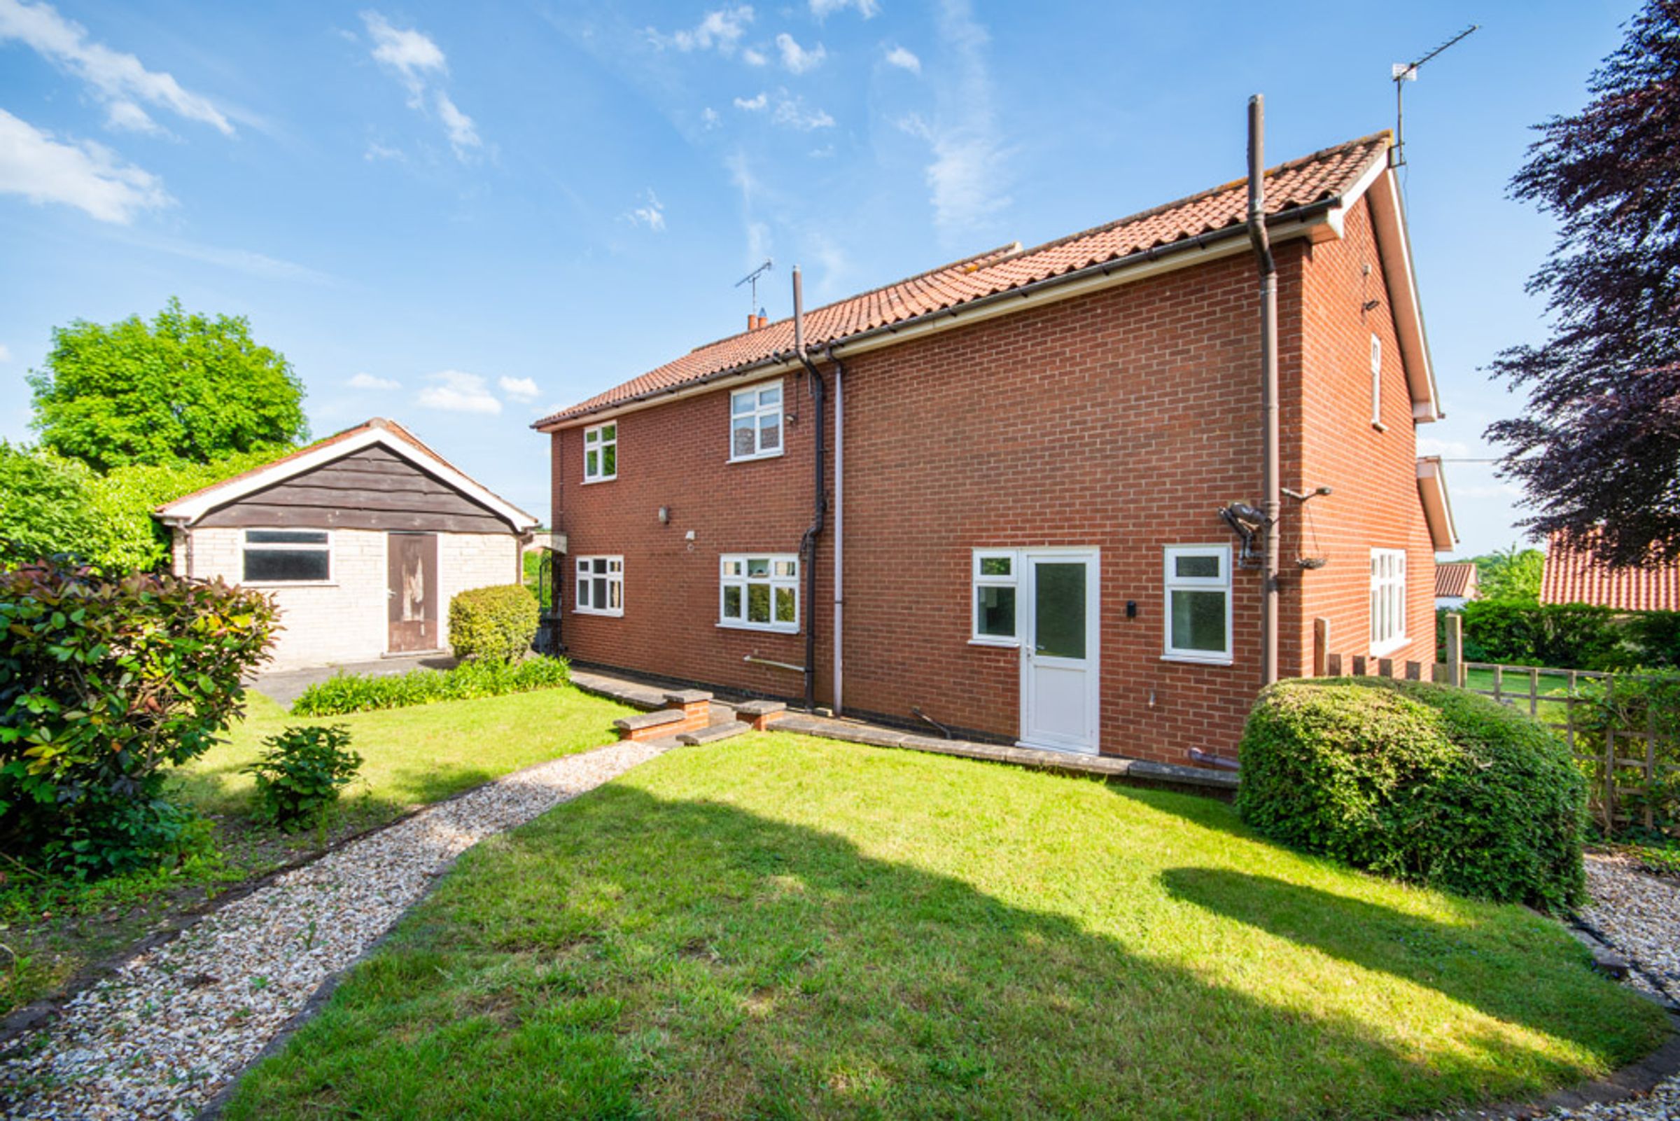
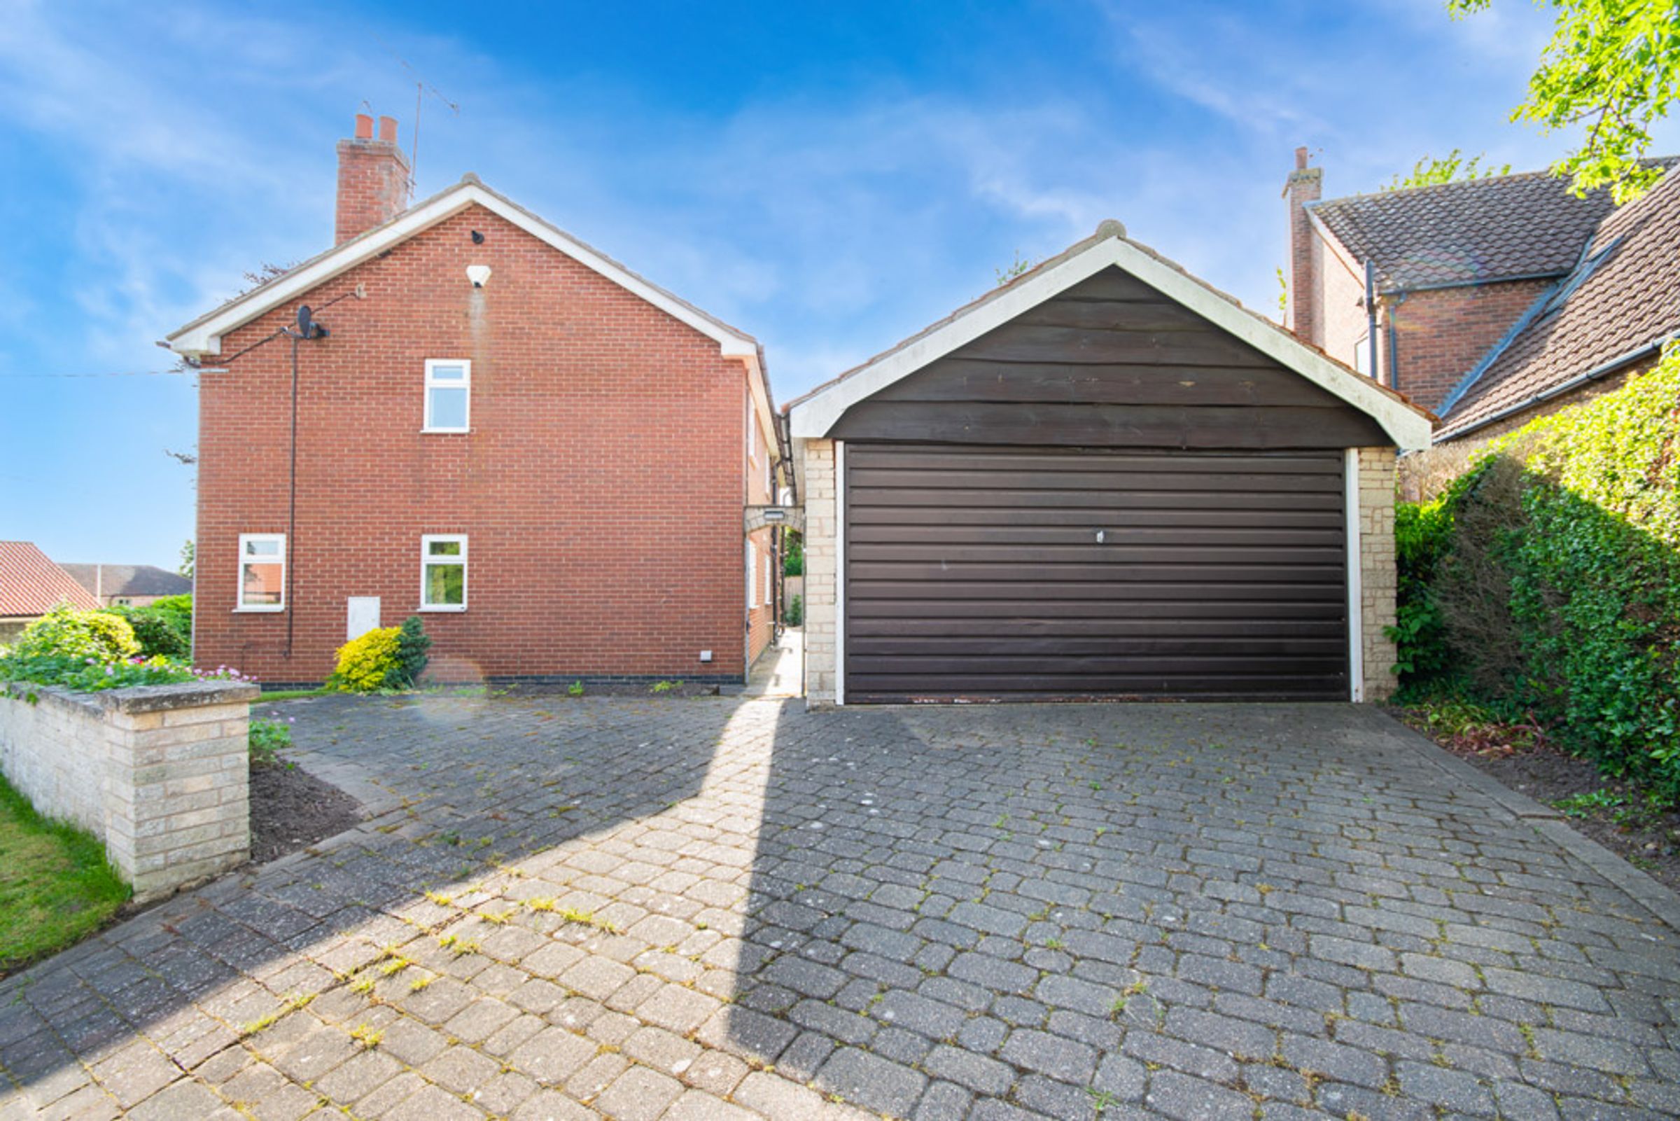
Detached Double Garage & Driveway Catering for Several Vehicles
About this property
NO UPWARD CHAIN We are thrilled to welcome this substantial FOUR BEDROOM detached family home to the market, thoughtfully designed to capture an abundance of natural light. Ideal for buyers seeking space and comfort, the family-orientated ground floor living accommodation briefly comprises an entrance hall, lounge diner, ample breakfast kitchen enjoying integrated appliances, utility room, ground floor WC, and a sitting room/ versatile reception room. To the first floor, a bright galleried landing leads to a master bedroom, benefitting from fitted furniture and a master en suite, three further bedrooms, and a family shower room boasting an oversized shower enclosure. Occupying a corner plot, Manvern Cottage exhibits private wrap around gardens, a driveway accommodating two vehicles, and a detached double garage. Advantageously placed in the rural village of North Wheatley, this well-balanced property enjoys a prime location for commuting to Doncaster, Bawtry, Retford, and Gainsborough via the A631 and A620, with a school bus route to Queen Elizabeth’s Grammar School. Retford Train Station, located approximately six miles away, offers a direct line to London King’s Cross in less than 90 minutes at selected times. North Wheatley itself boasts a nearby Post Office and shop, The Leys Café, a boutique fitness suite, and North Wheatley Church of England Primary School. For those who enjoy the outdoors, Wheatley Tennis Club, located on The Playing Fields is just a brief walk away, welcoming members of all abilities and ages all year round. North Wheatley with Leverton Cricket Club rests close by, with weekly home and away matches during the season. Viewings are highly recommended to fully appreciate the generous accommodation being offered for sale, and its surrounding area.
Key details
1830ft2 floor area
3358ft2 plot size
Freehold
Council tax band E
Local authority: Bassetlaw Council
Additional information
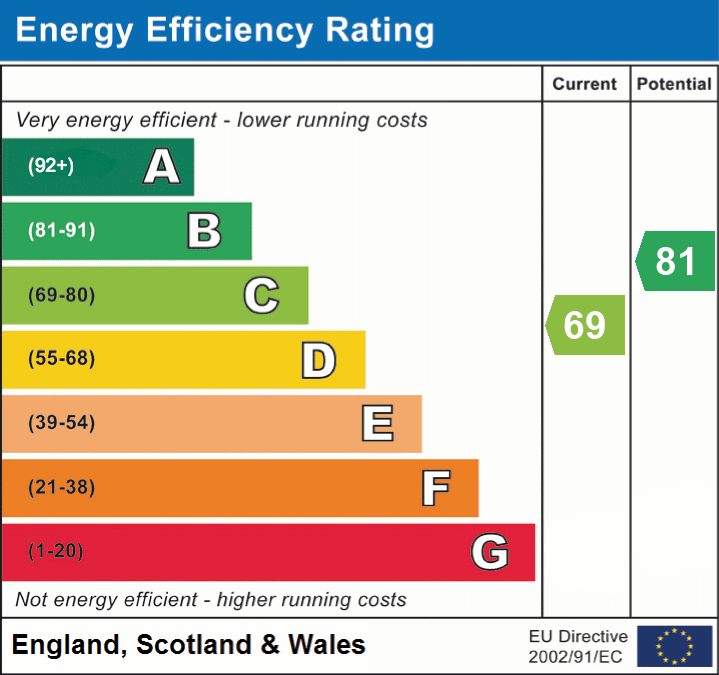
- Energy efficiency (current)
- C (69)
- Energy efficiency (potential)
- B (81)
- Is in a conservation area
- No
- Is a listed property
- No
- Construction materials
- Brick and block
Near the property
Rooms and dimensions
Entrance Hall:
Accessed via UPVC front door, with access to handy understairs storage cupboard, and continuing into:
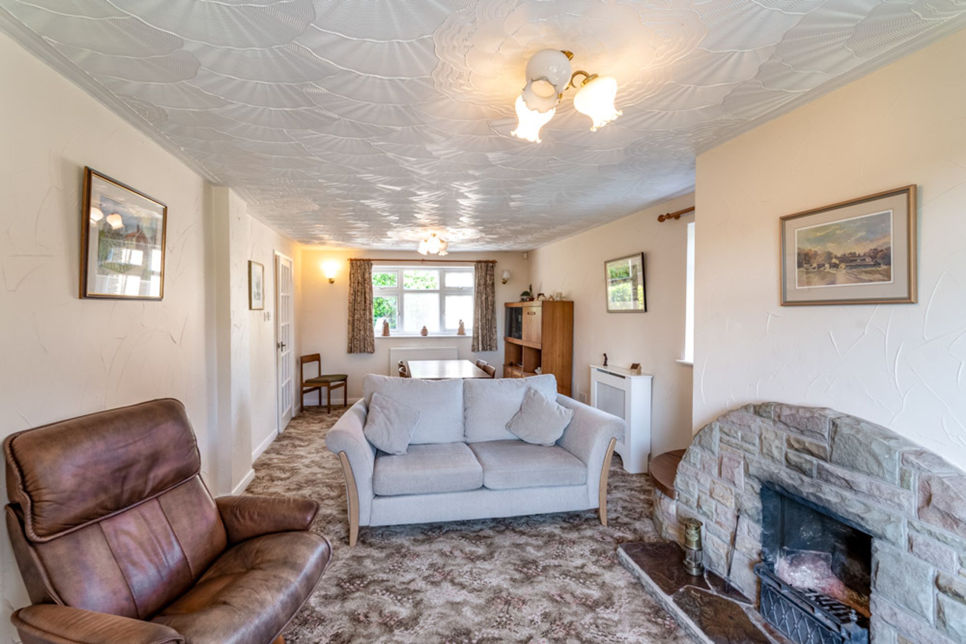
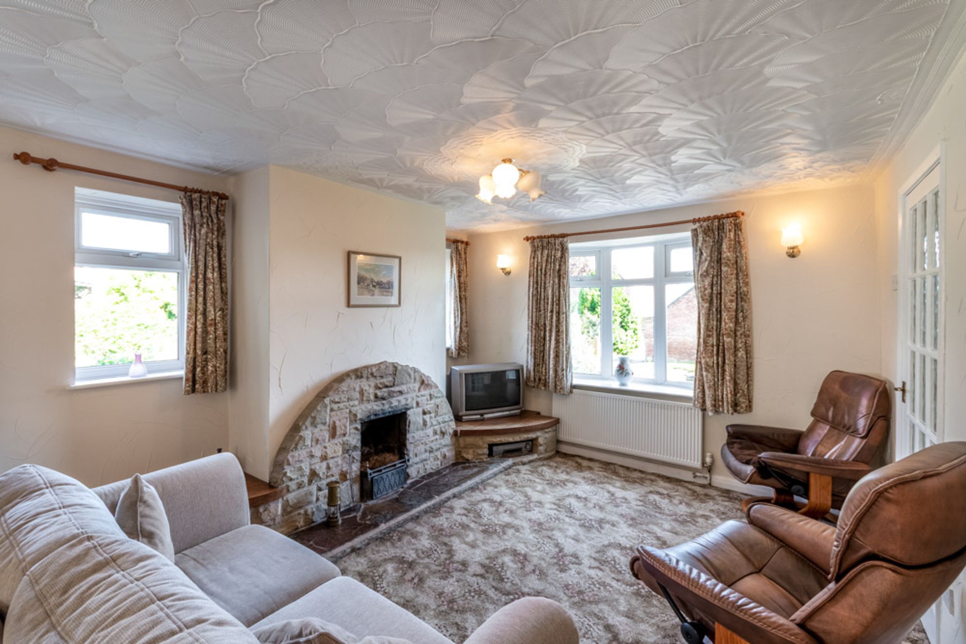
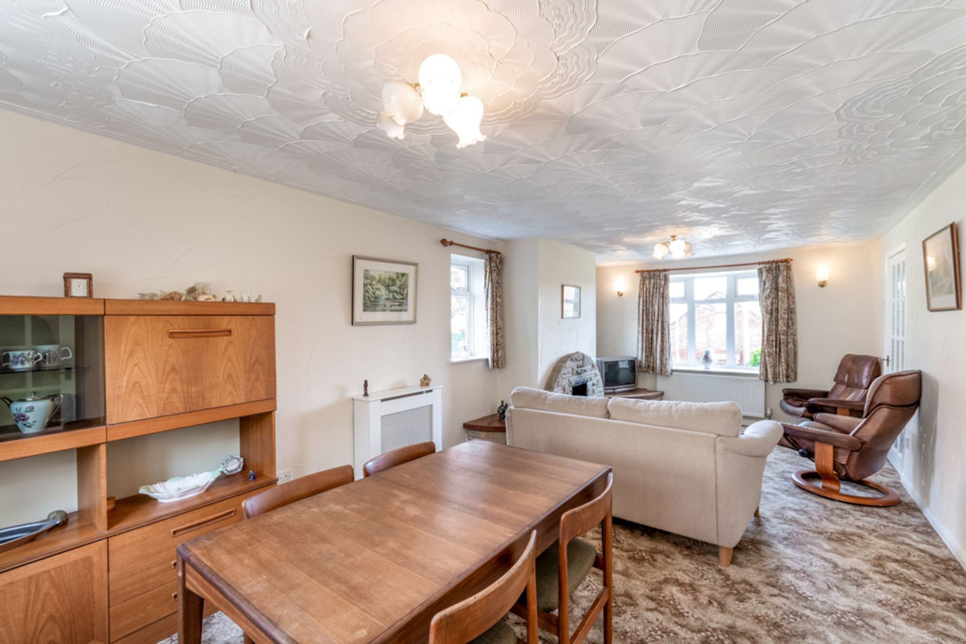
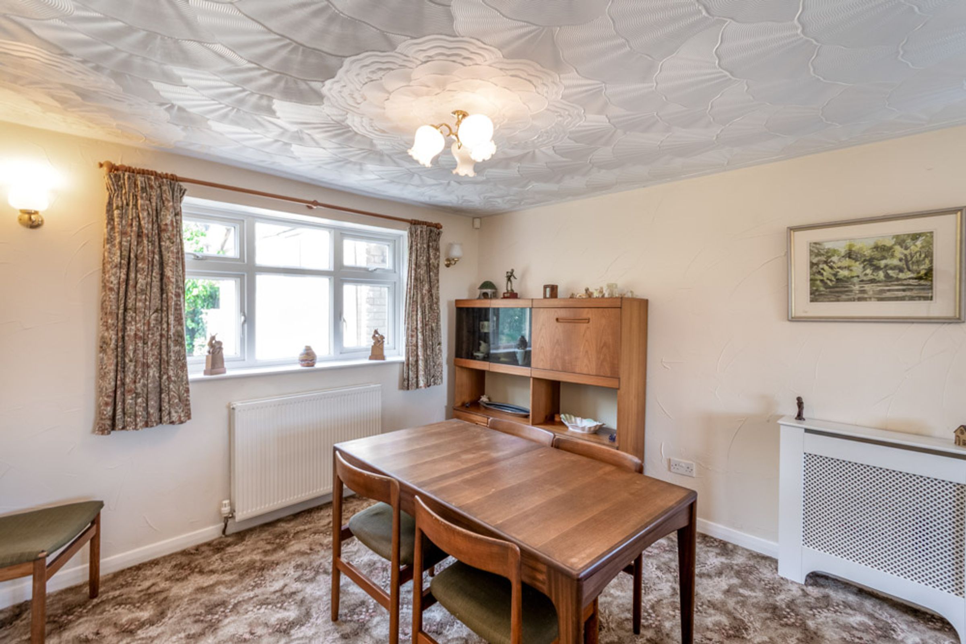
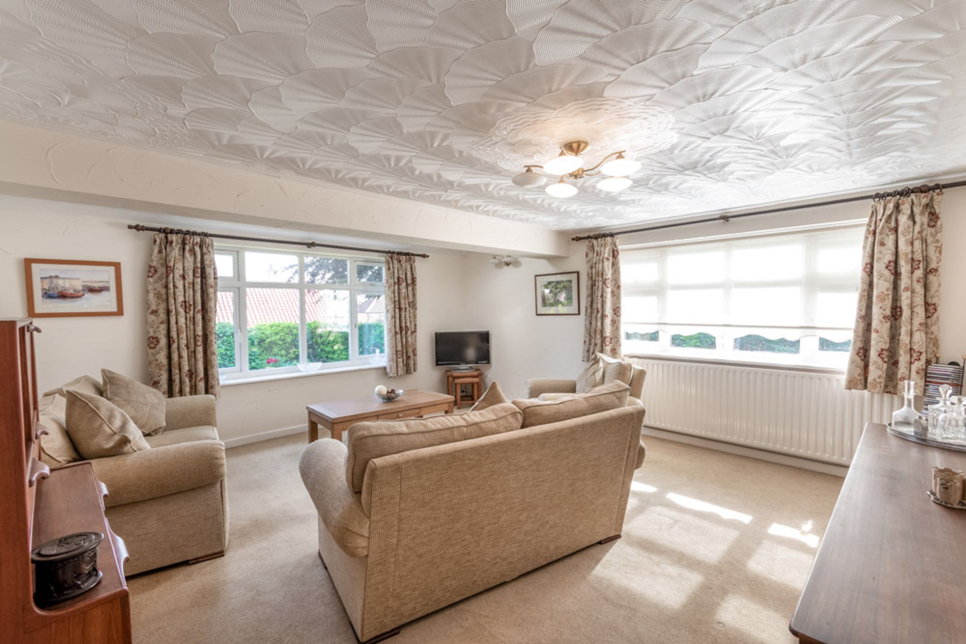
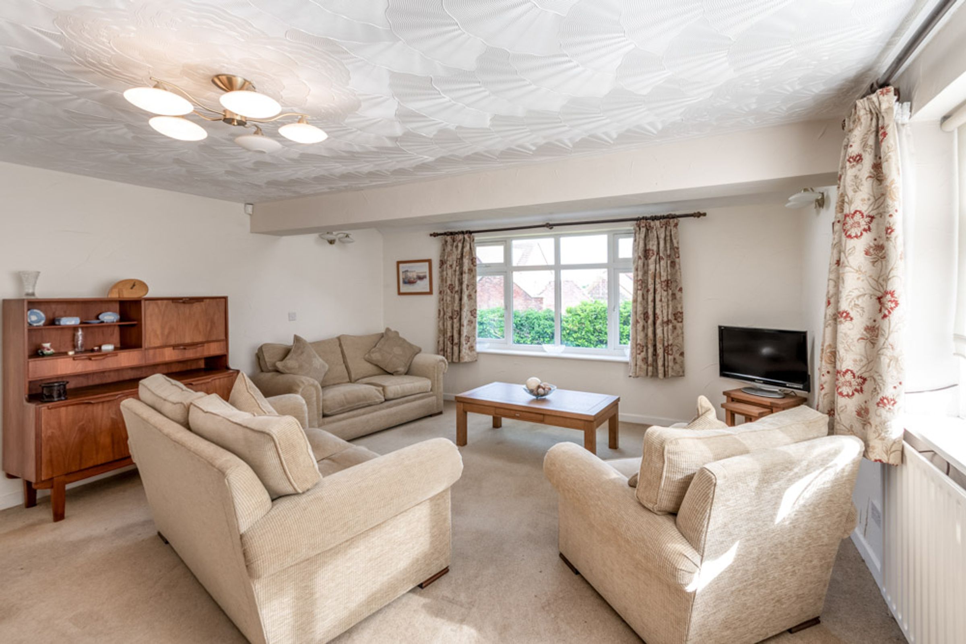
Lounge Diner:
22' 9" x 11' 2" (6.93m x 3.40m)
An ample space, with a cosy open fire, dual aspect windows, and giving access to:
Inner Hallway:
A staircase with wooden handrail leading to first floor accommodation, and door leading into:
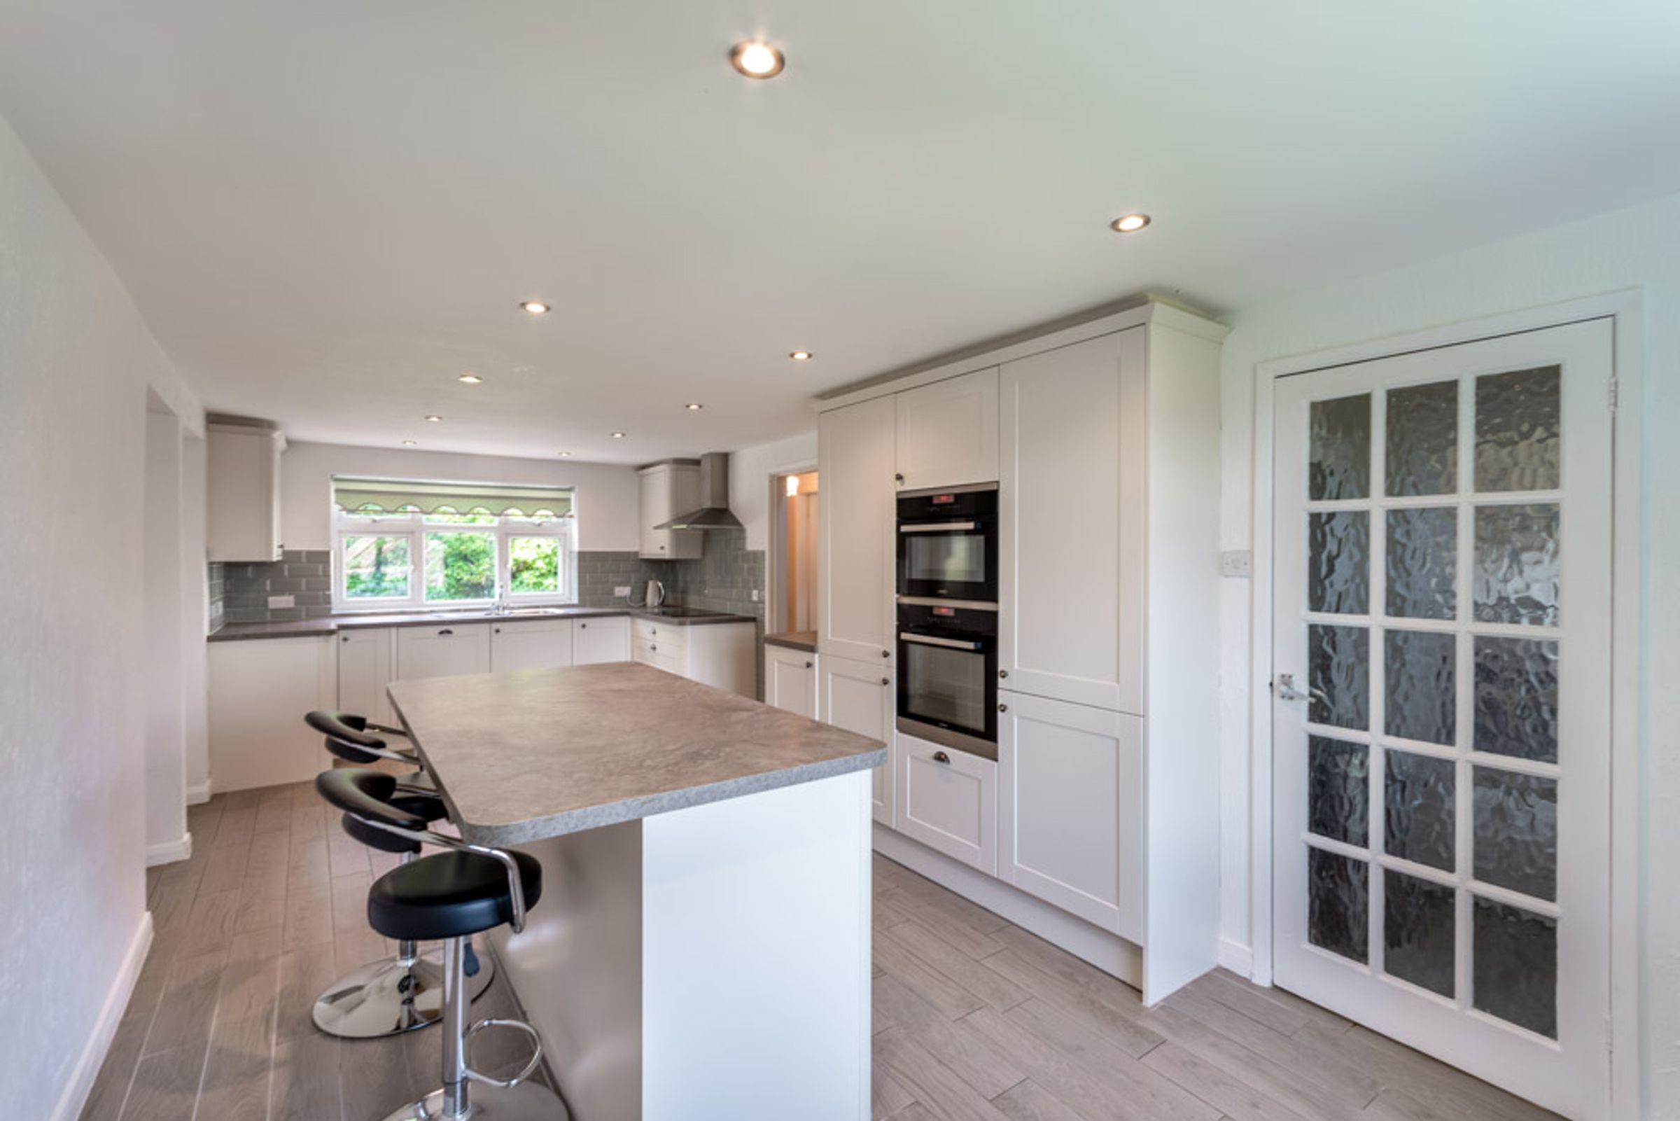
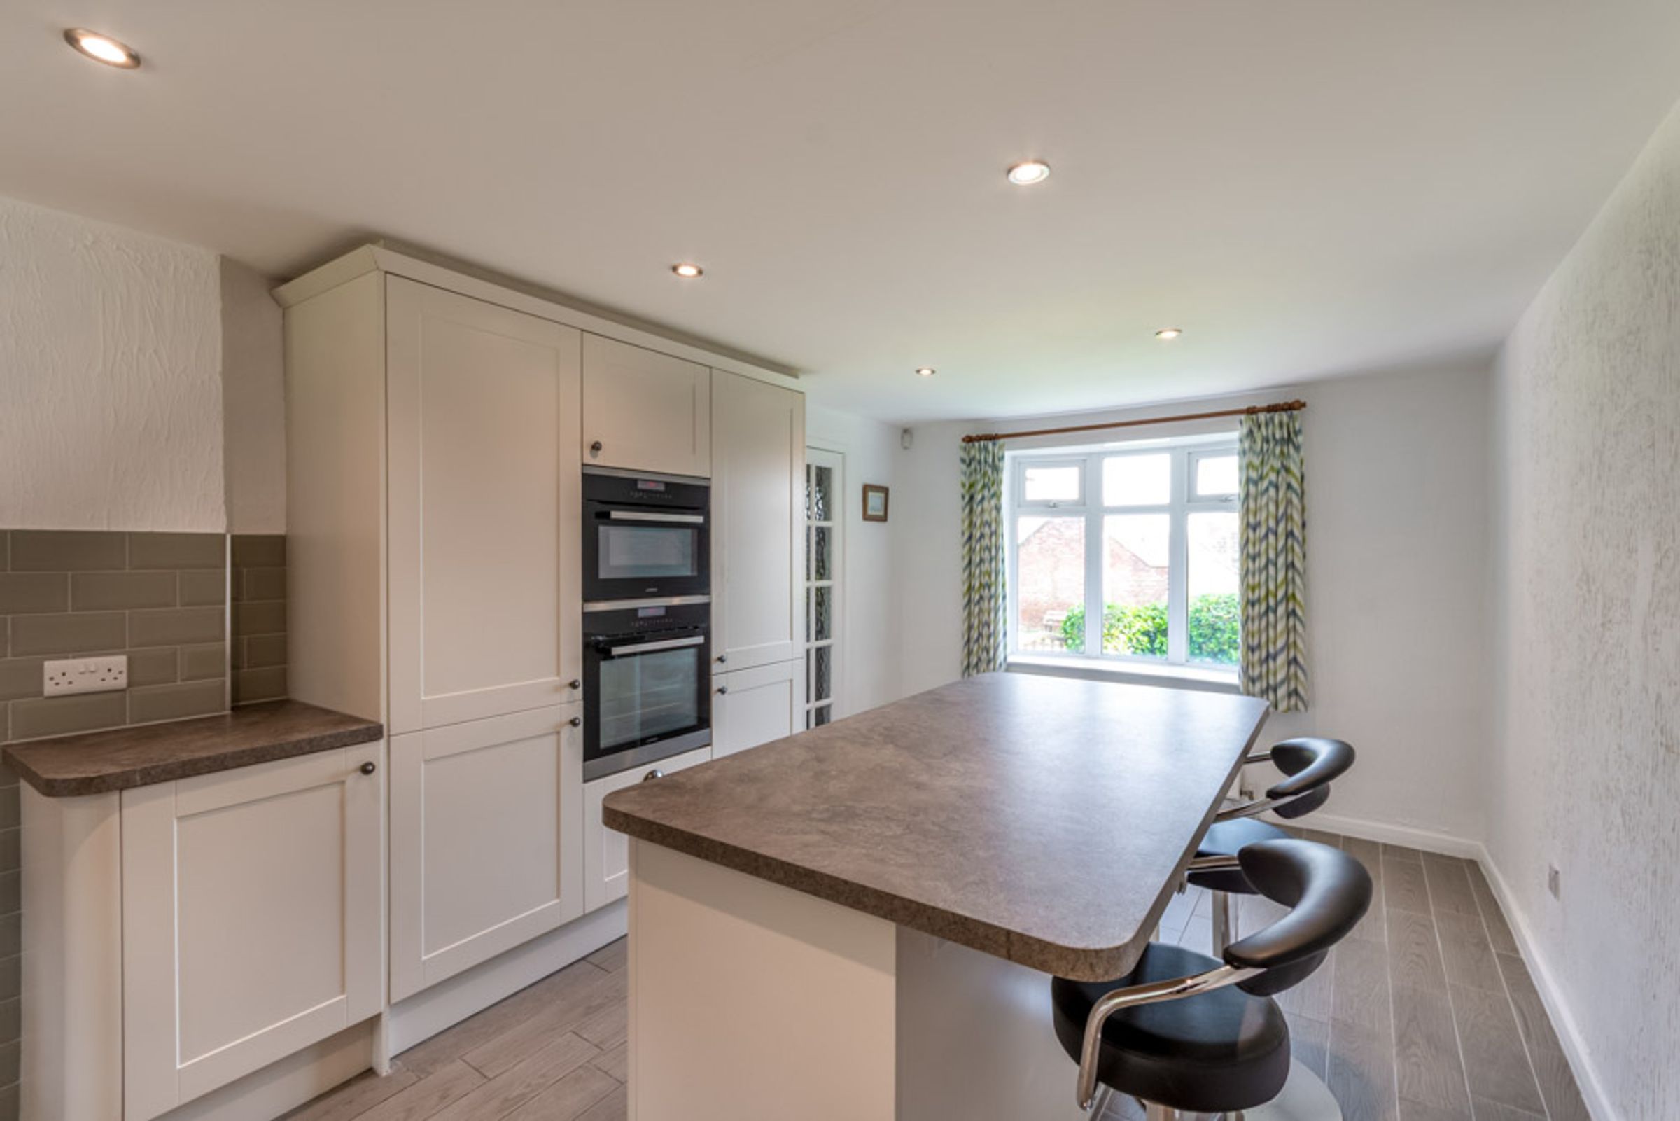
Breakfast Kitchen:
22' 9" x 10' 6" (6.93m x 3.20m)
A substantial, contemporary space, enjoying plentiful storage, integrated appliances to include ceramic hob with stainless steel extractor canopy above, fridge freezer, double oven with grill function, and dishwasher, a complimentary central island, and continuing into:
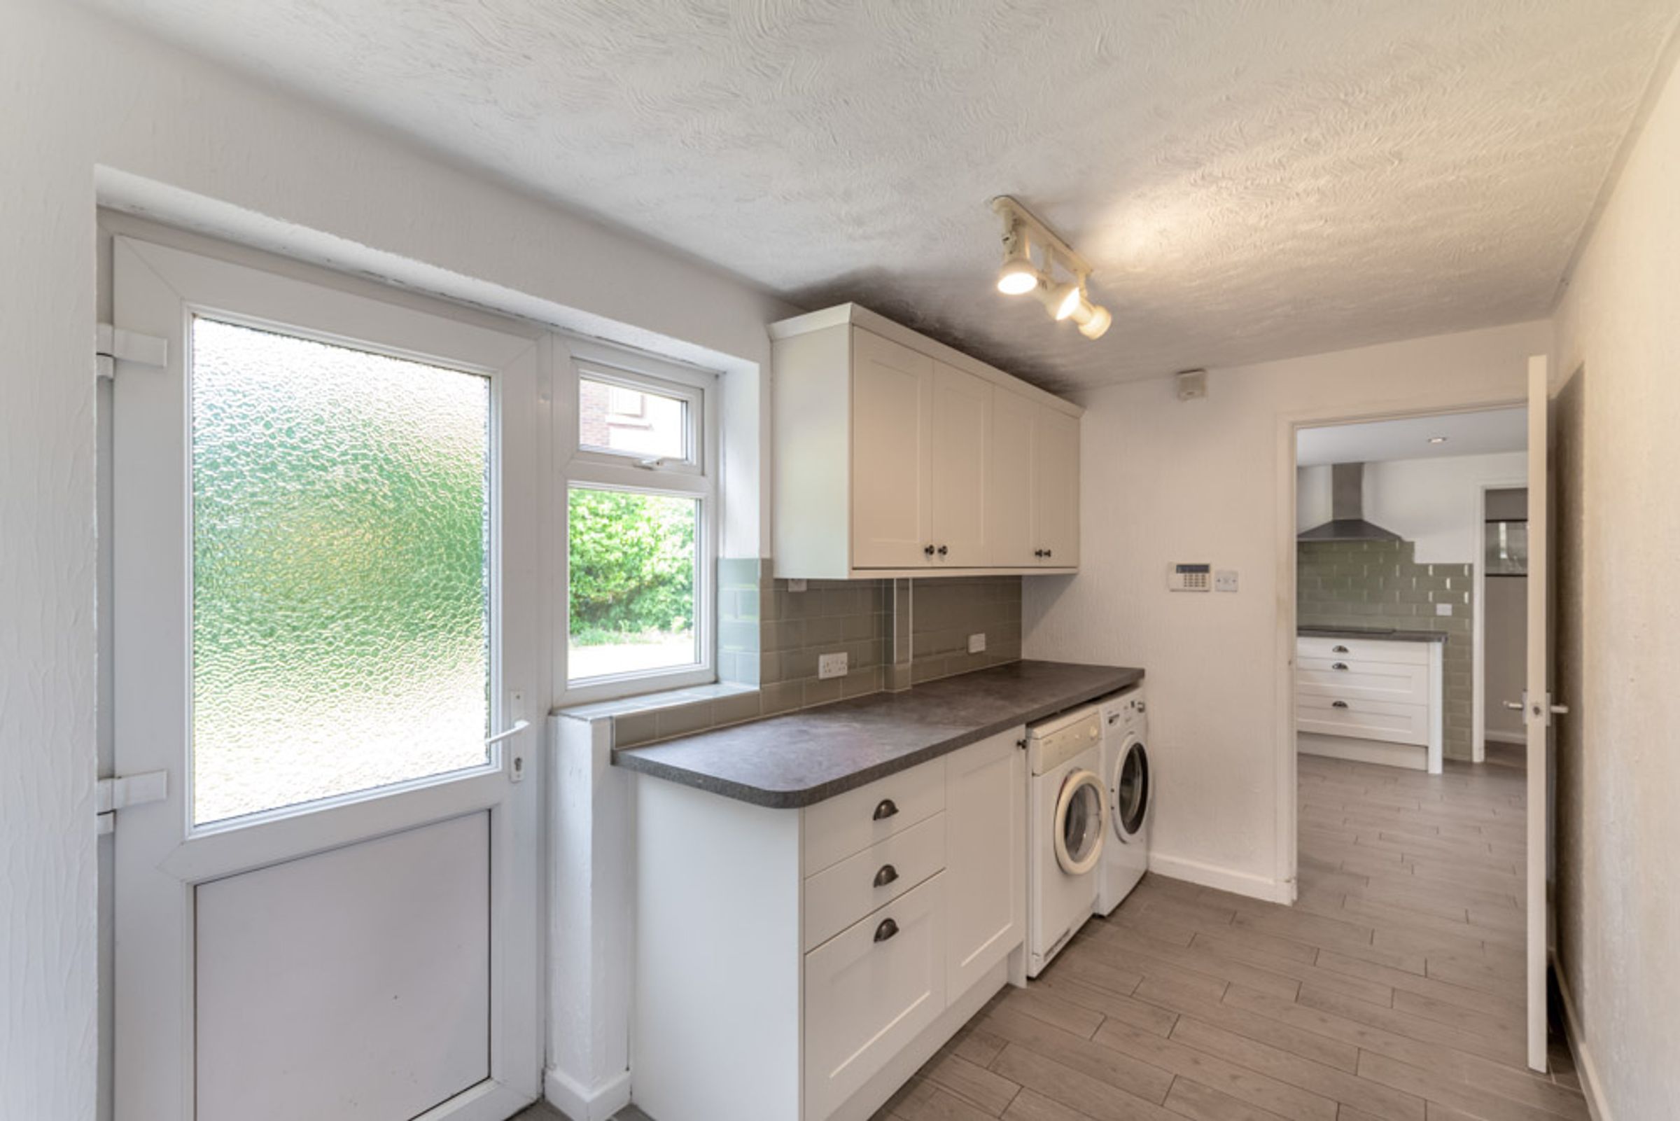
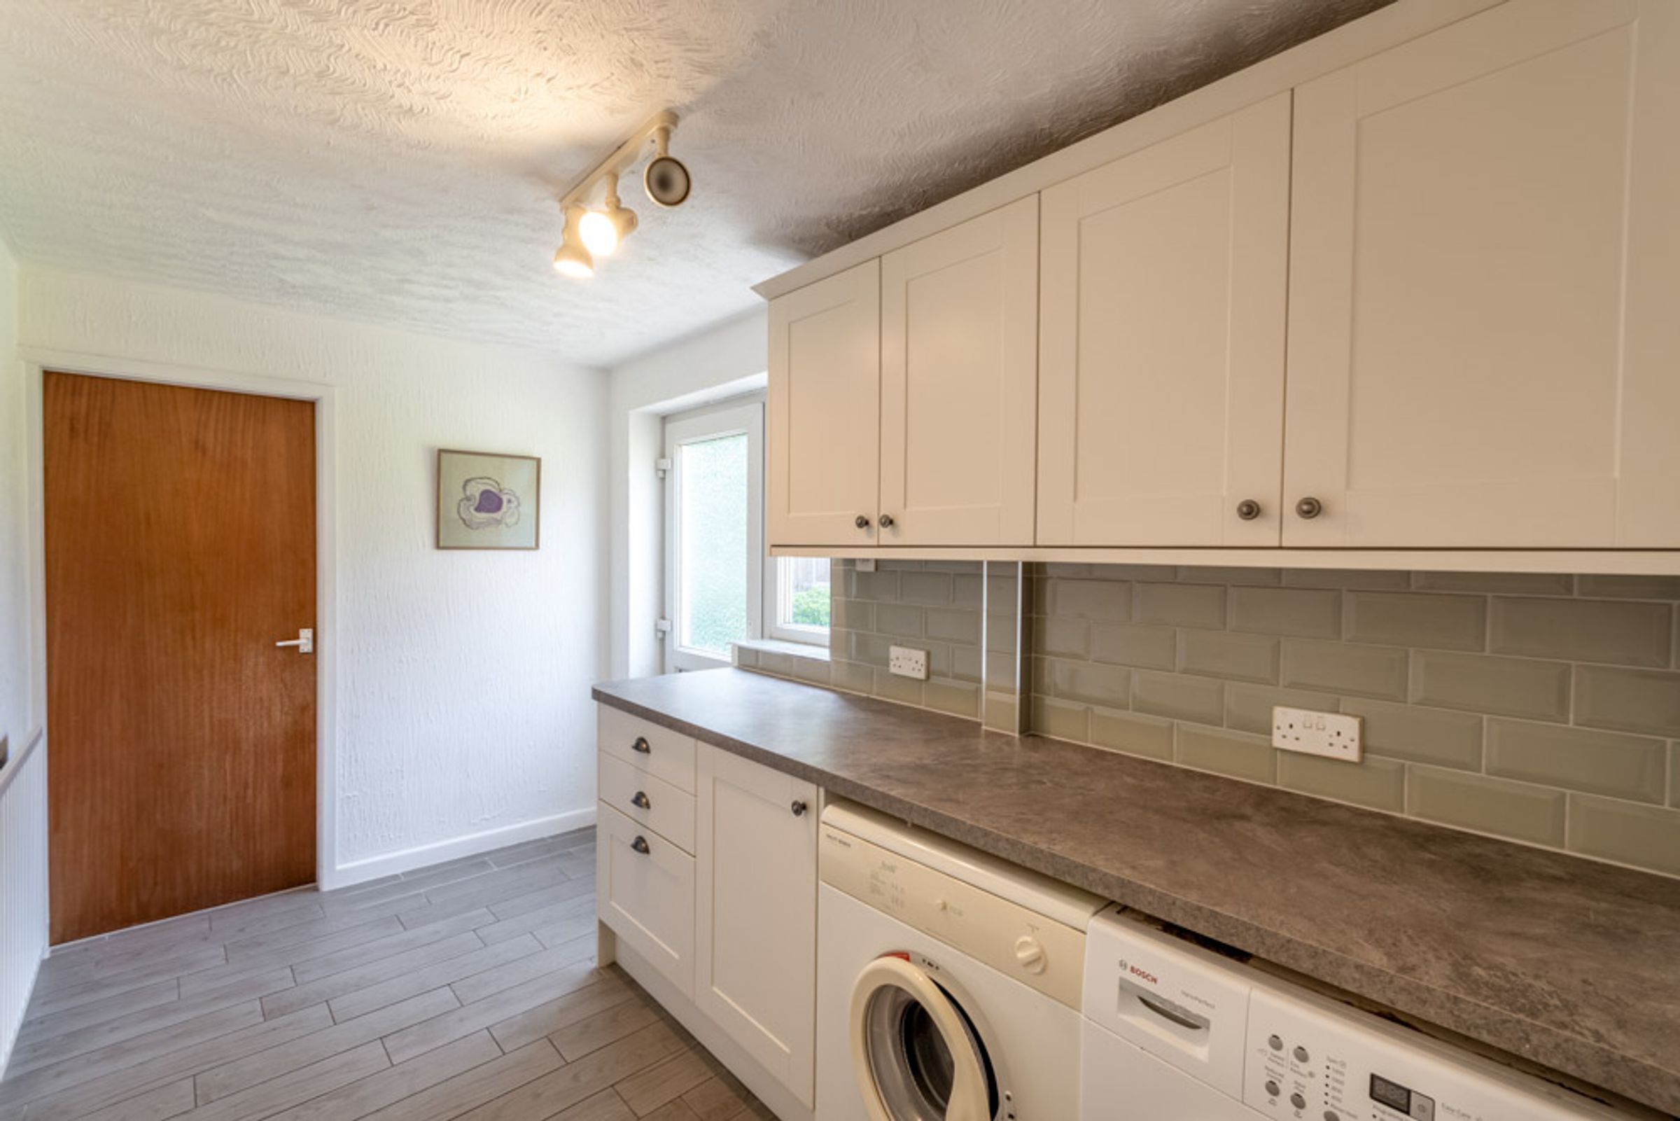
Utility Room:
6' 3" x 12' 0" (1.91m x 3.66m)
Enjoying further ample storage and worksurfaces, with space and plumbing for washing machine and tumble dryer, access to wrap around gardens, and giving access to:
Ground Floor WC:
A two-piece suite.
Sitting Room:
17' 2" x 16' 0" (5.23m x 4.88m)
A versatile, dual aspect space.
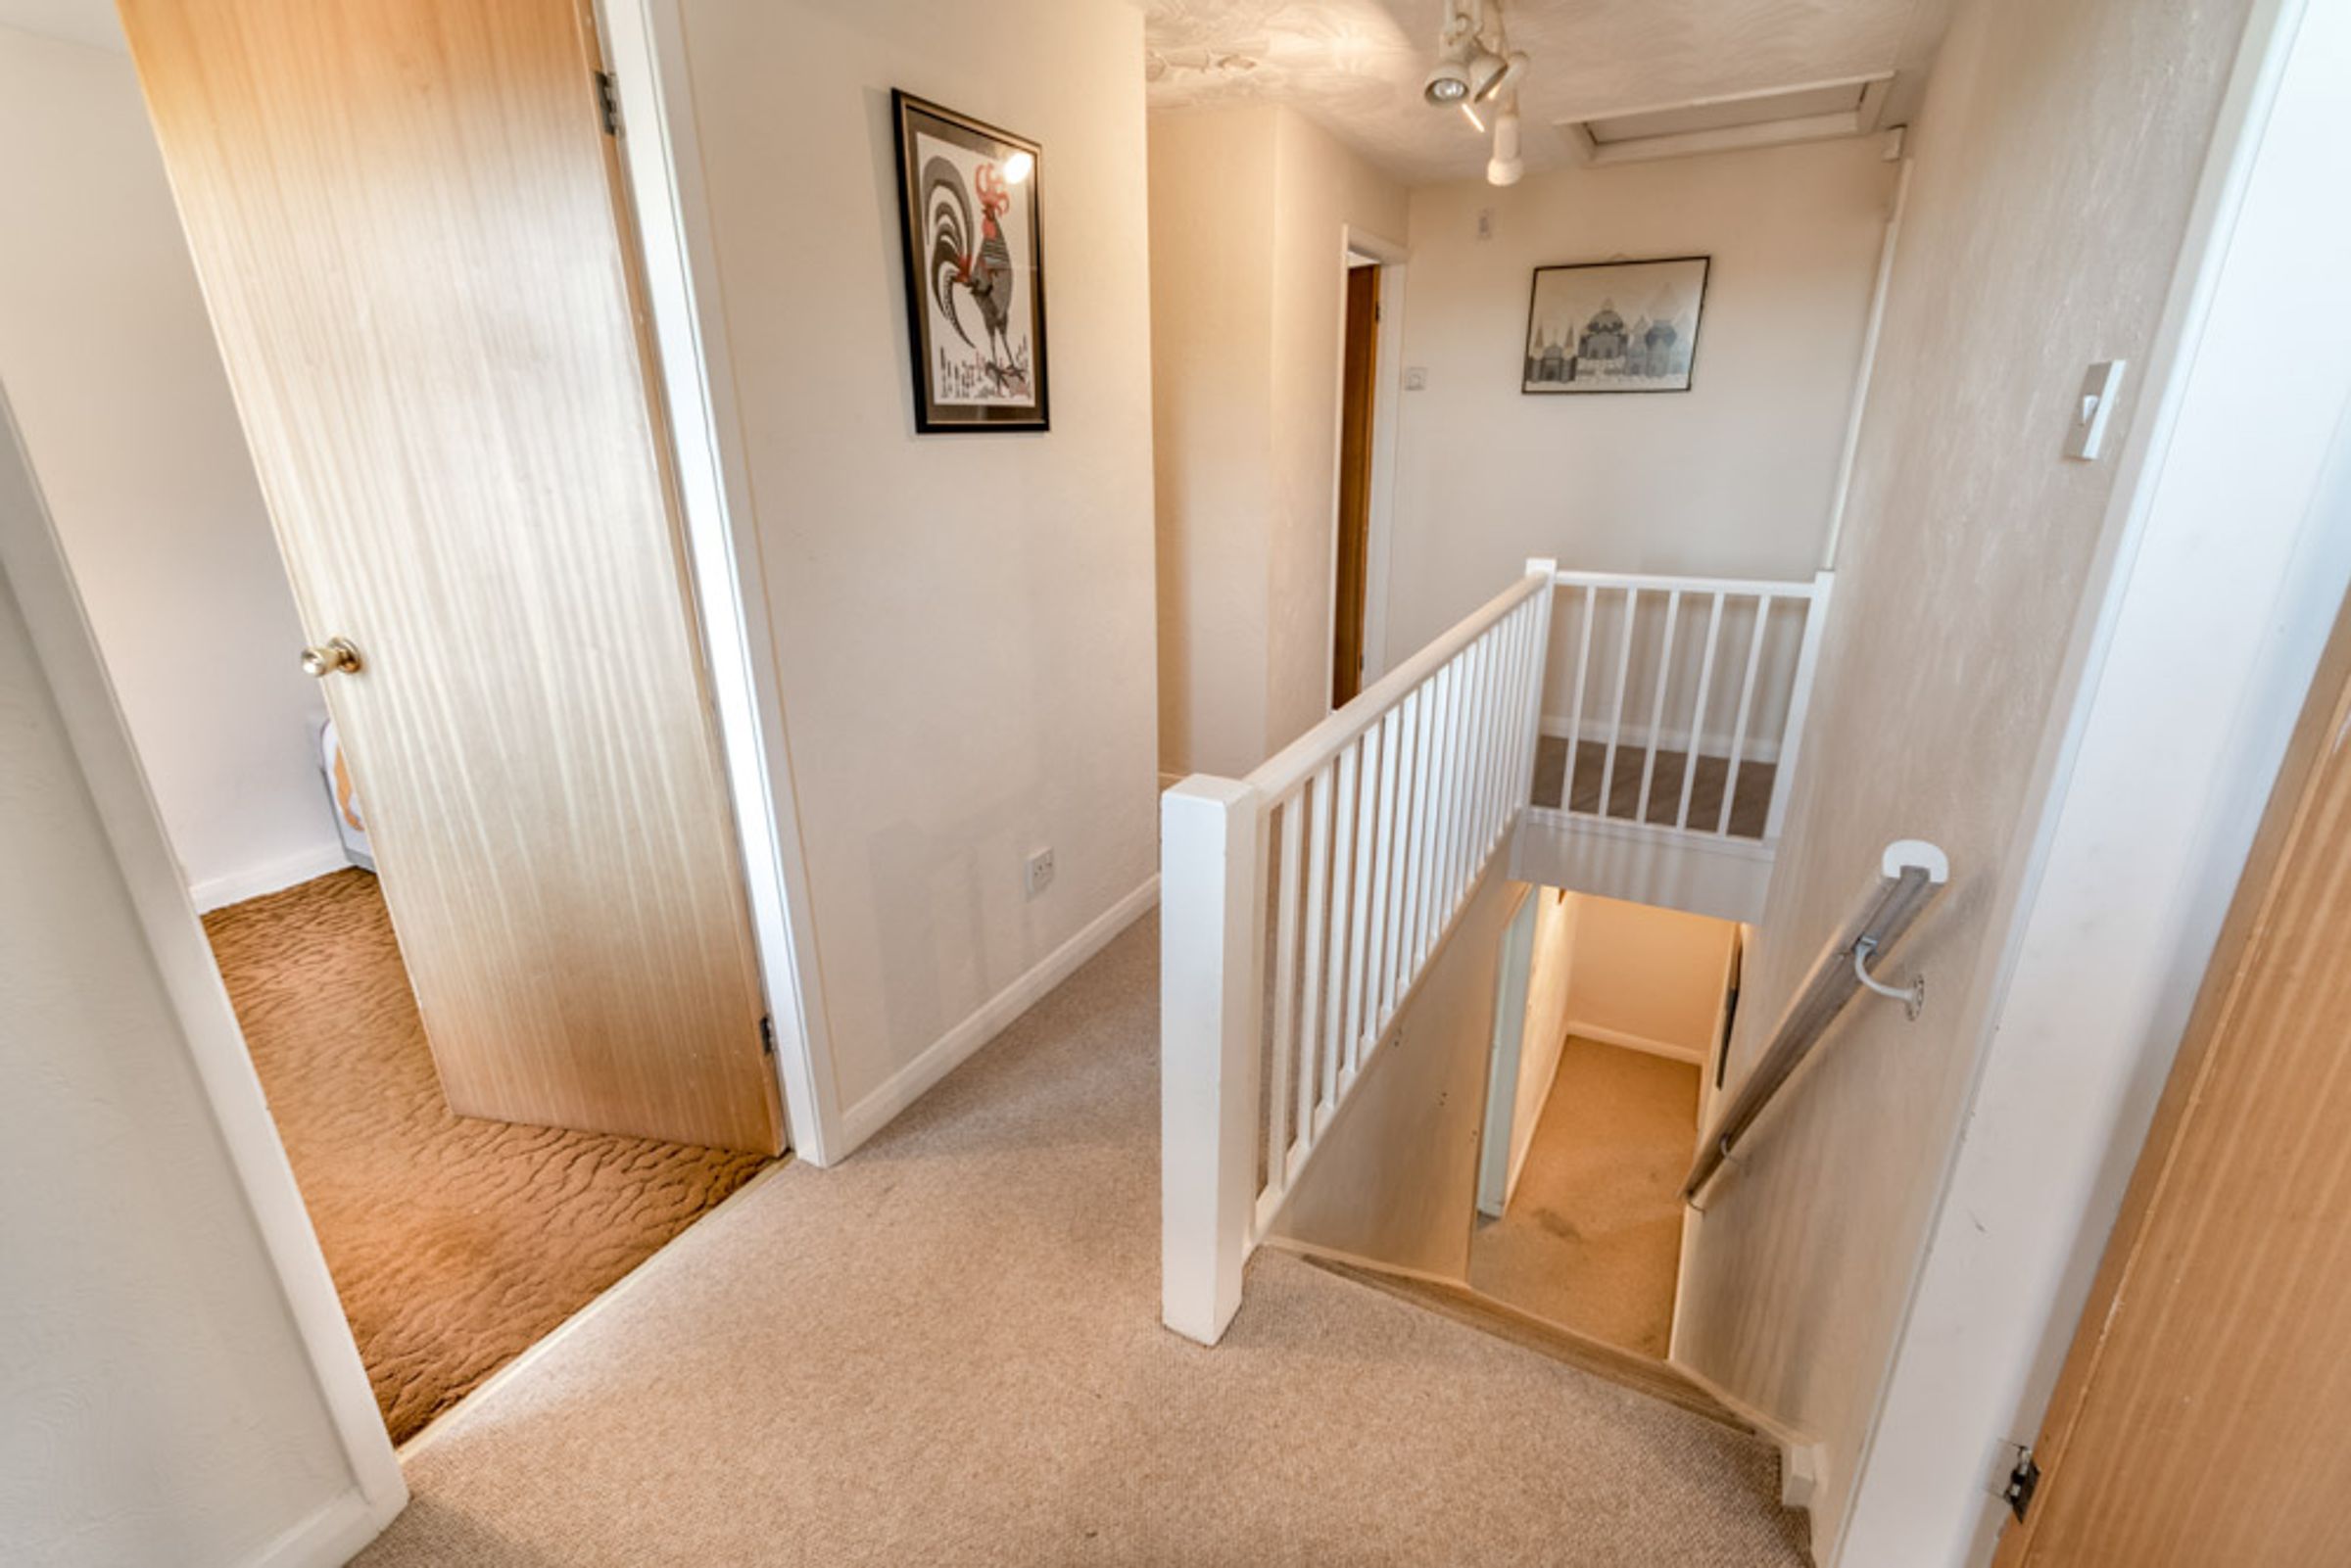
Galleried First Floor Landing:
A bright, galleried landing, with access to loft void, and continuing into:
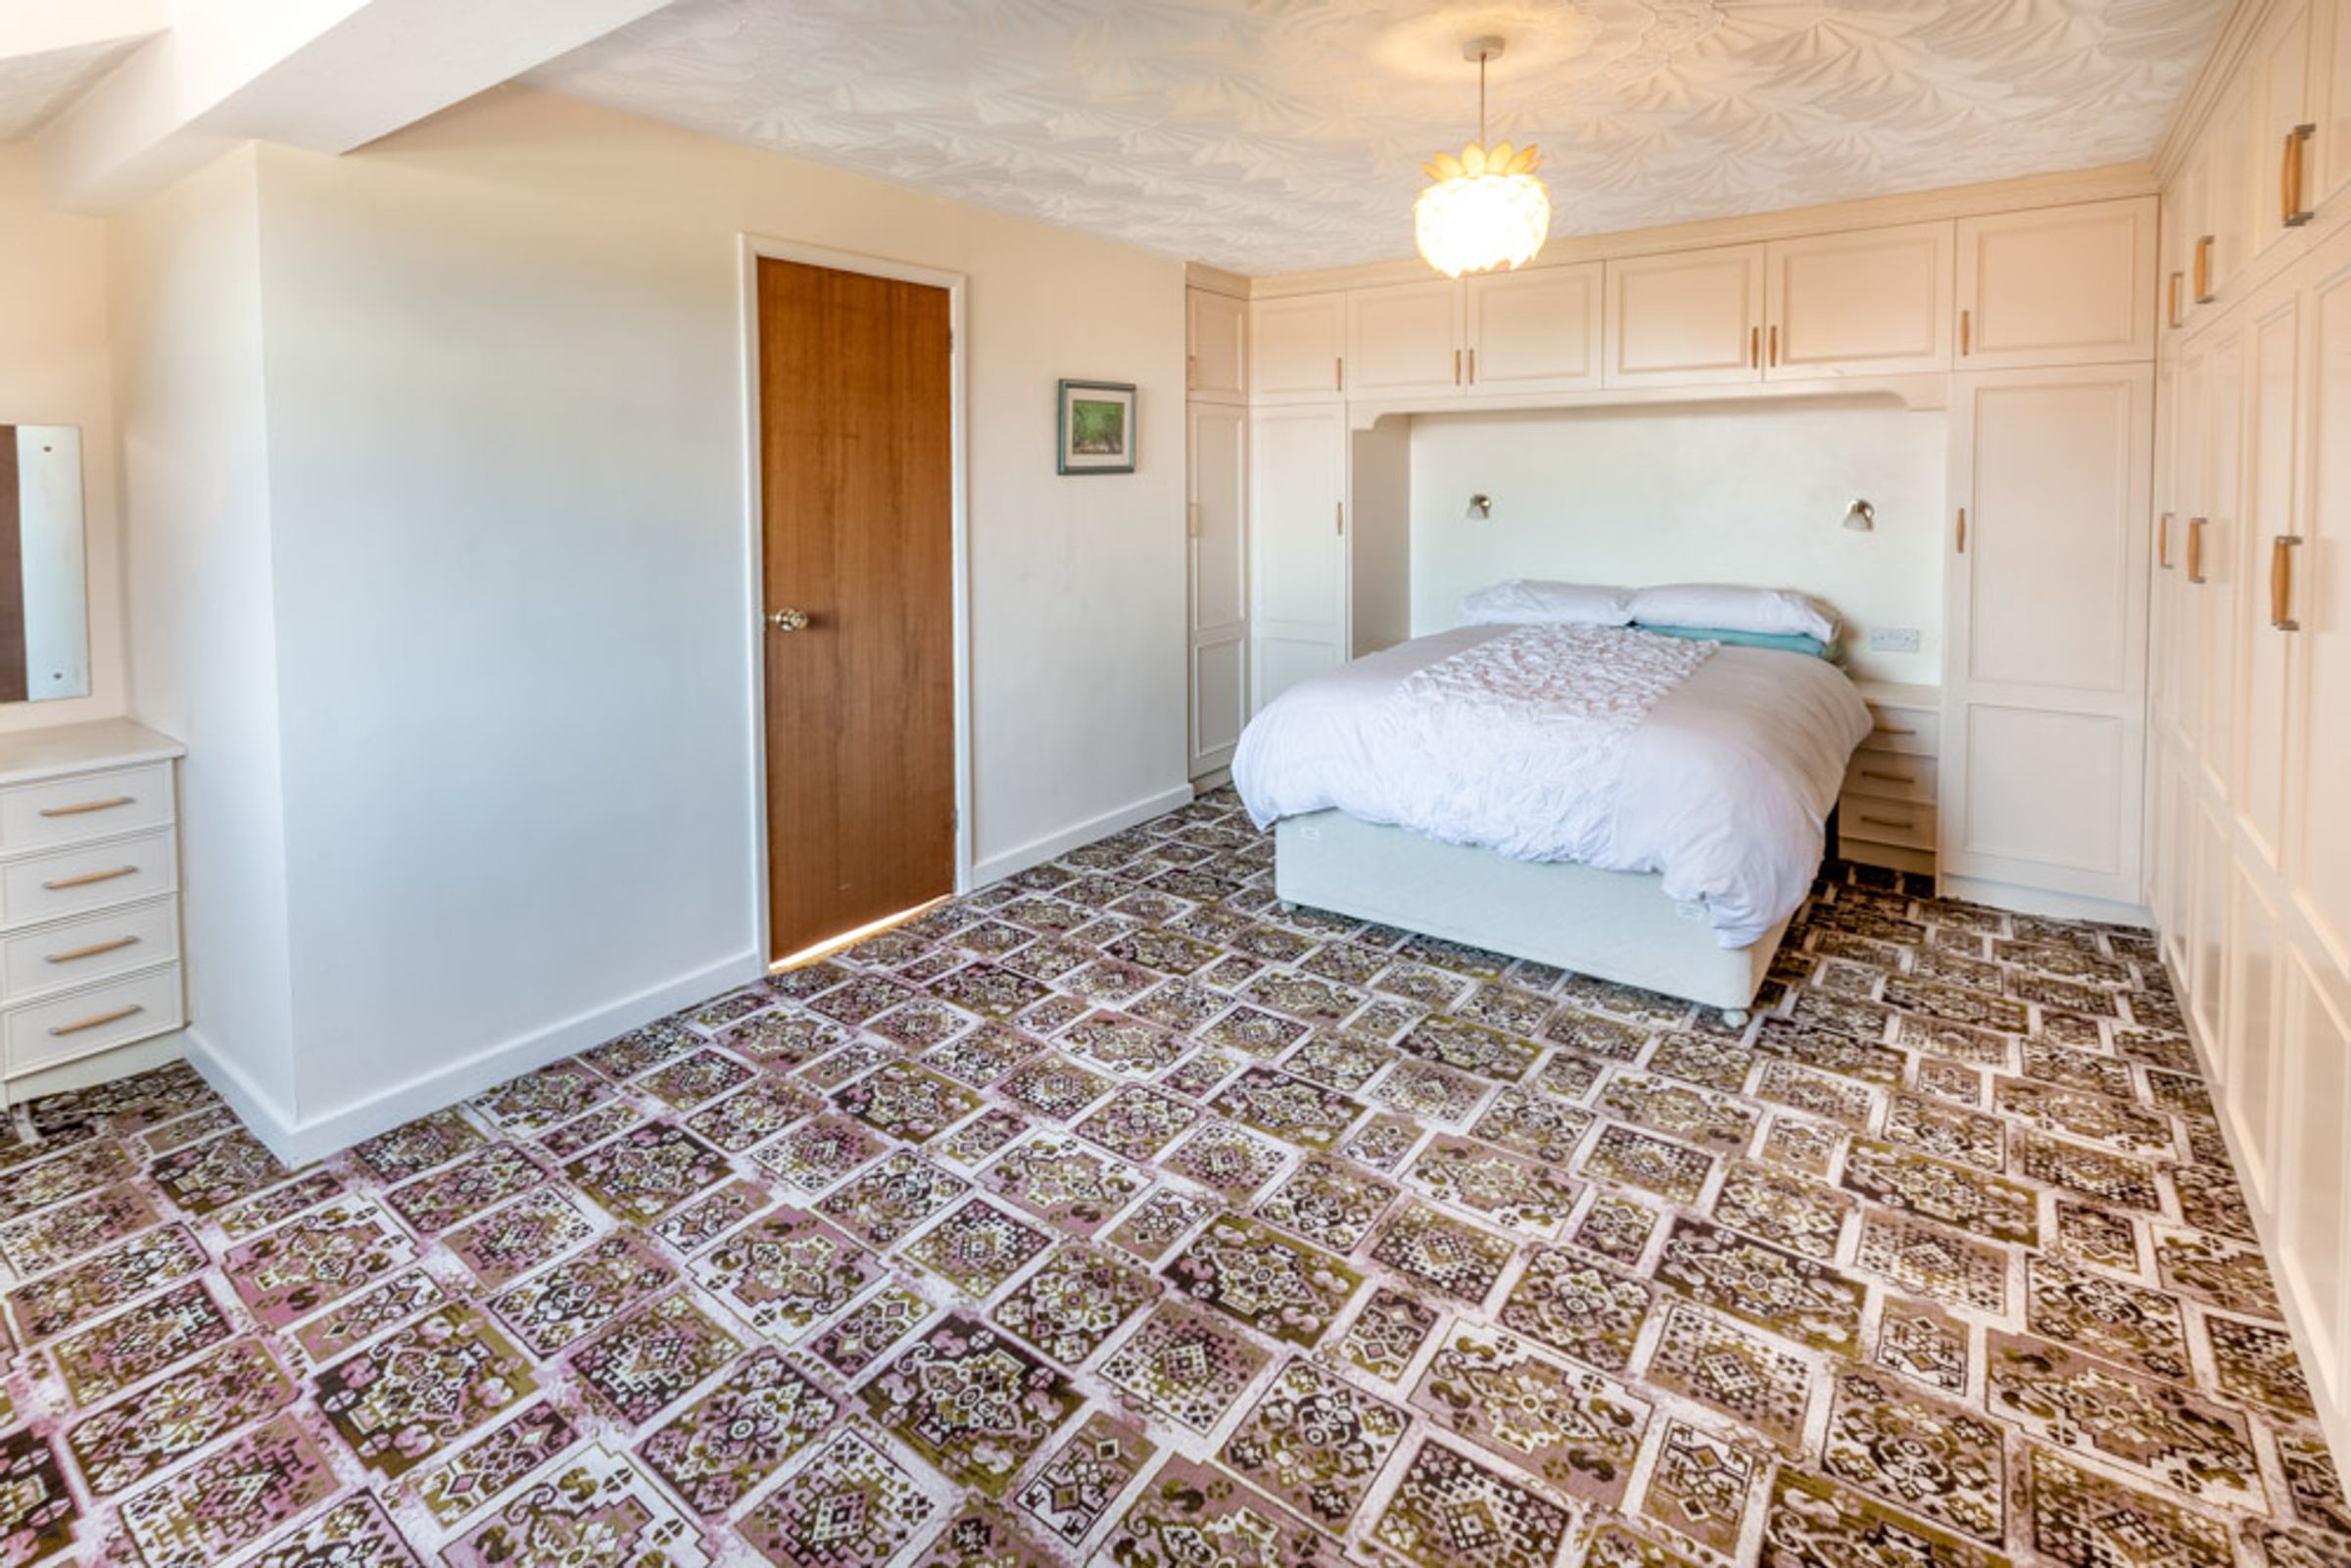
Master Bedroom:
17' 6" x 16' 0" (5.33m x 4.88m)
Enjoying a dressing area, and fitted furniture to include wardrobes, overhead storage, bedside tables, complimentary dressing table, and chest of drawers, and giving access to:
Master En Suite:
9' 2" x 3' 7" (2.79m x 1.09m)
A three-piece suite.
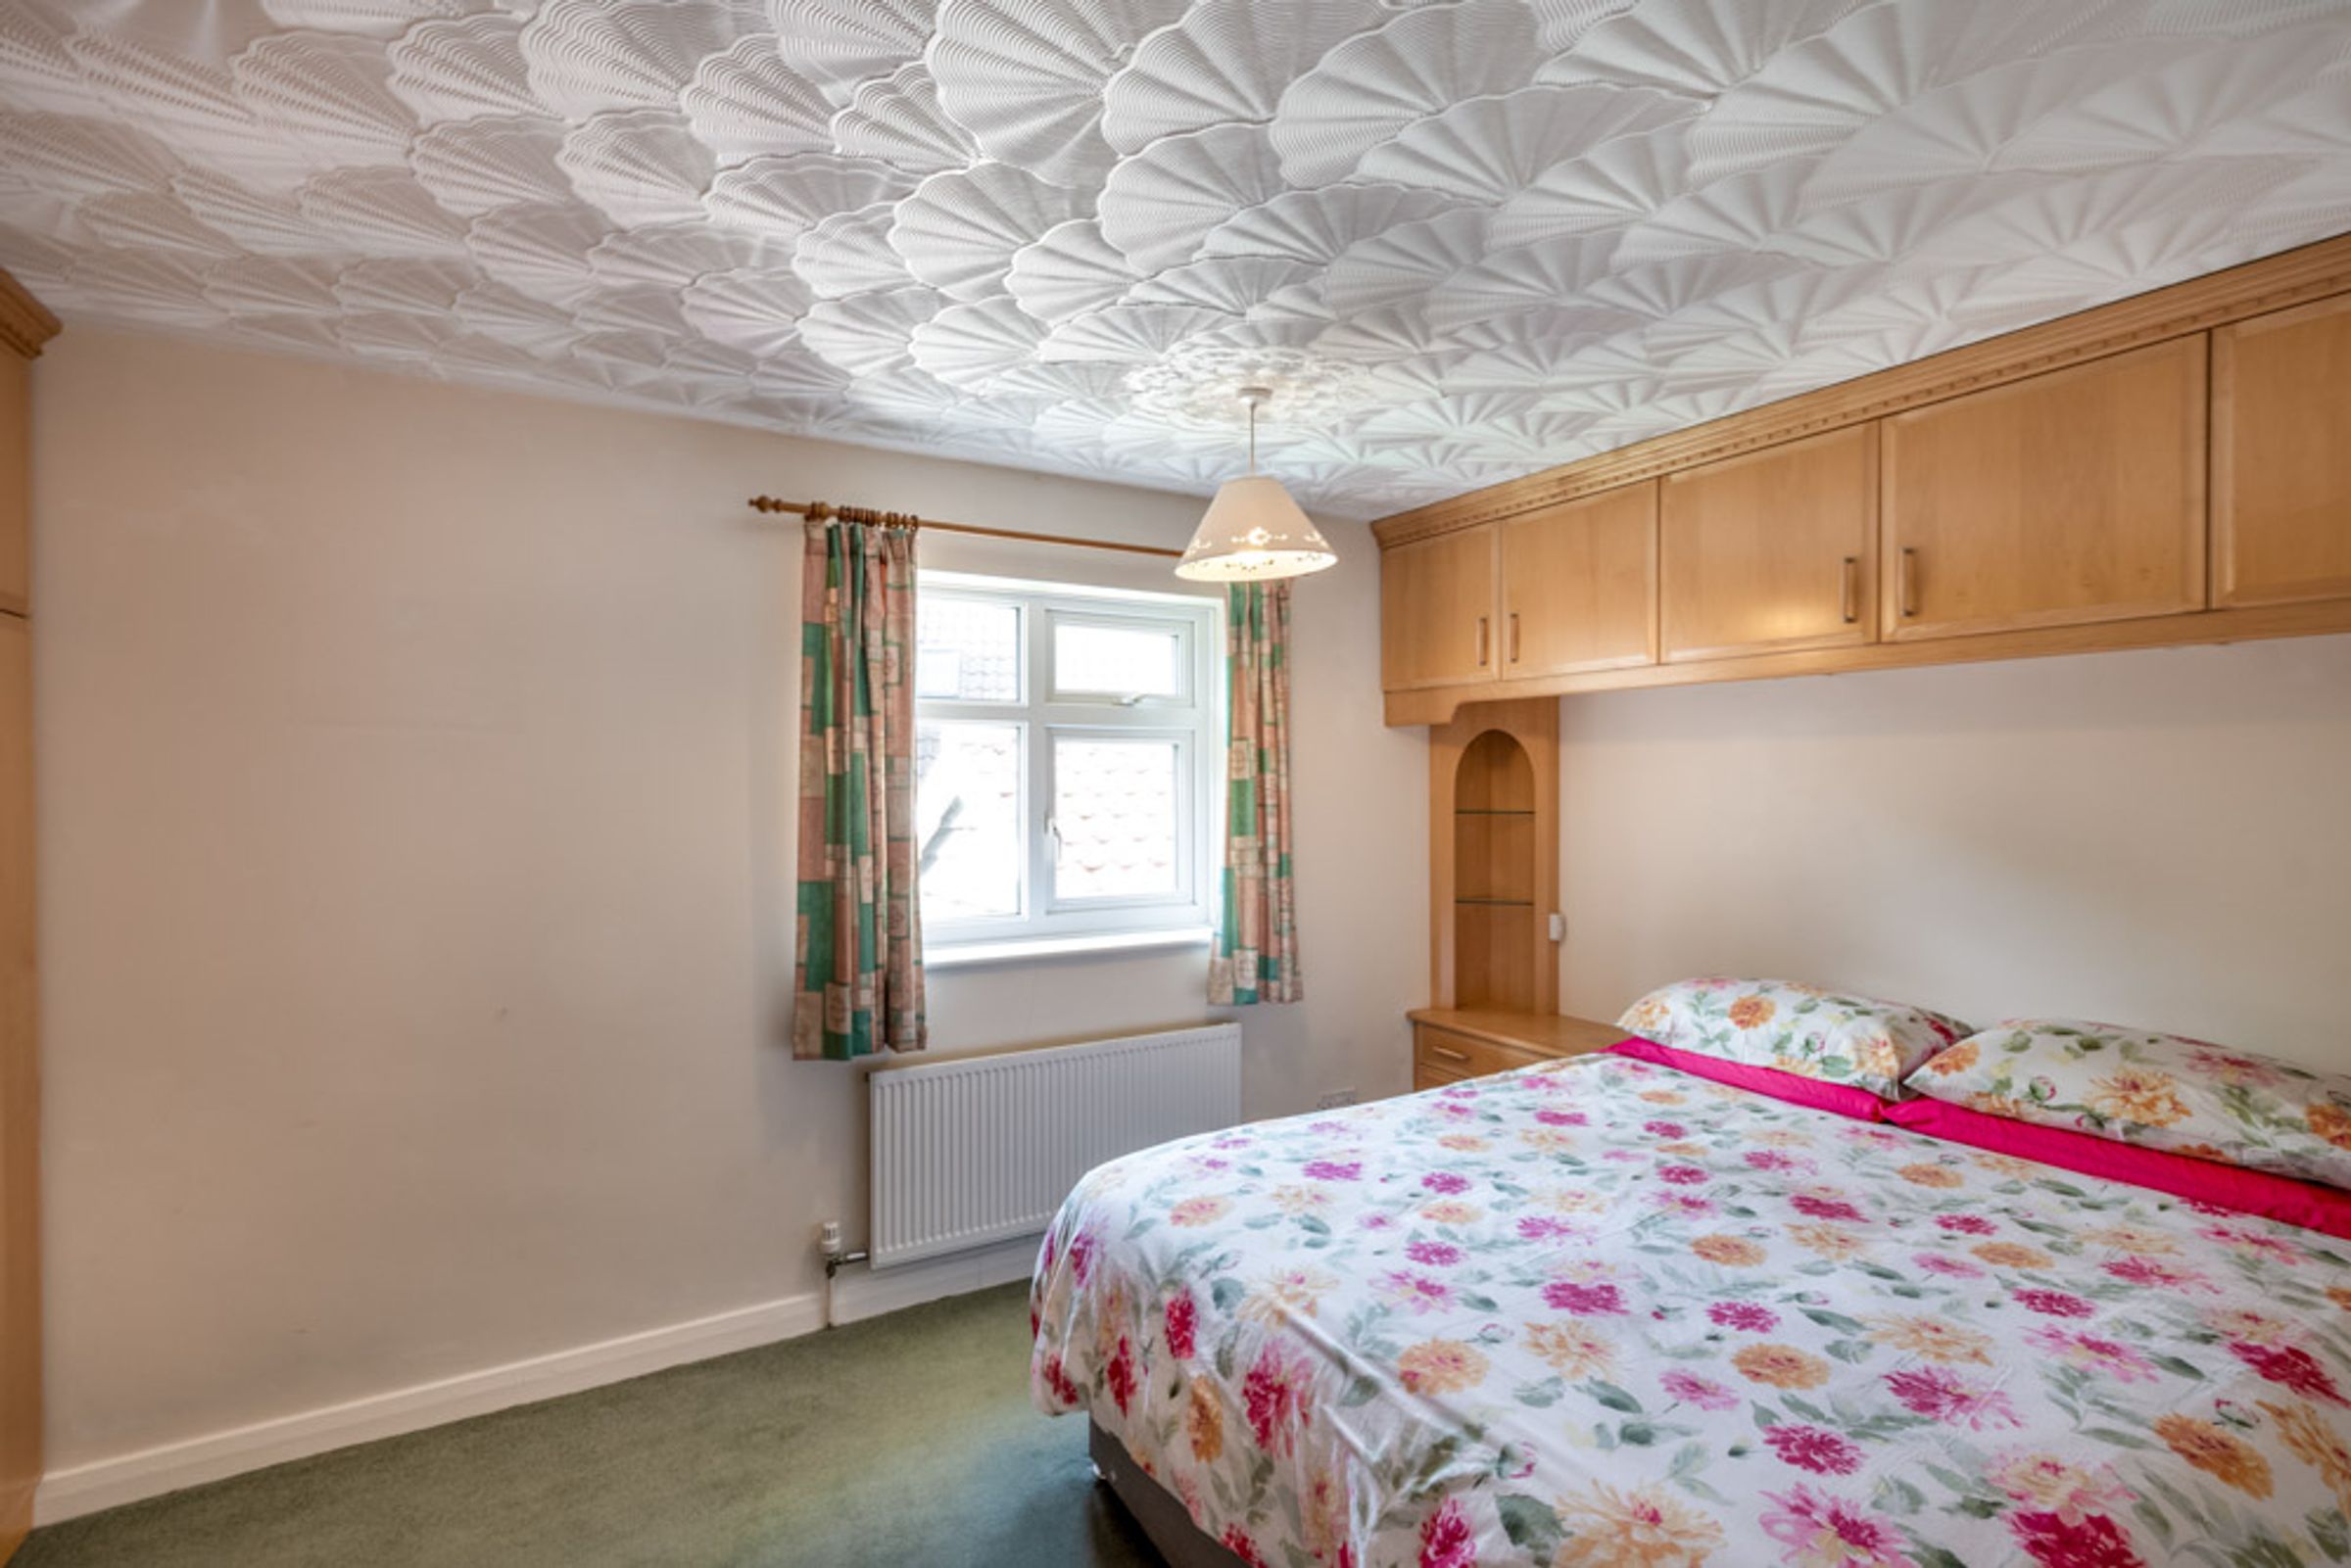
Bedroom Two:
10' 0" x 14' 3" (3.05m x 4.34m)
Benefitting from fitted furniture to include wardrobes, overhead storage, and bedside tables.
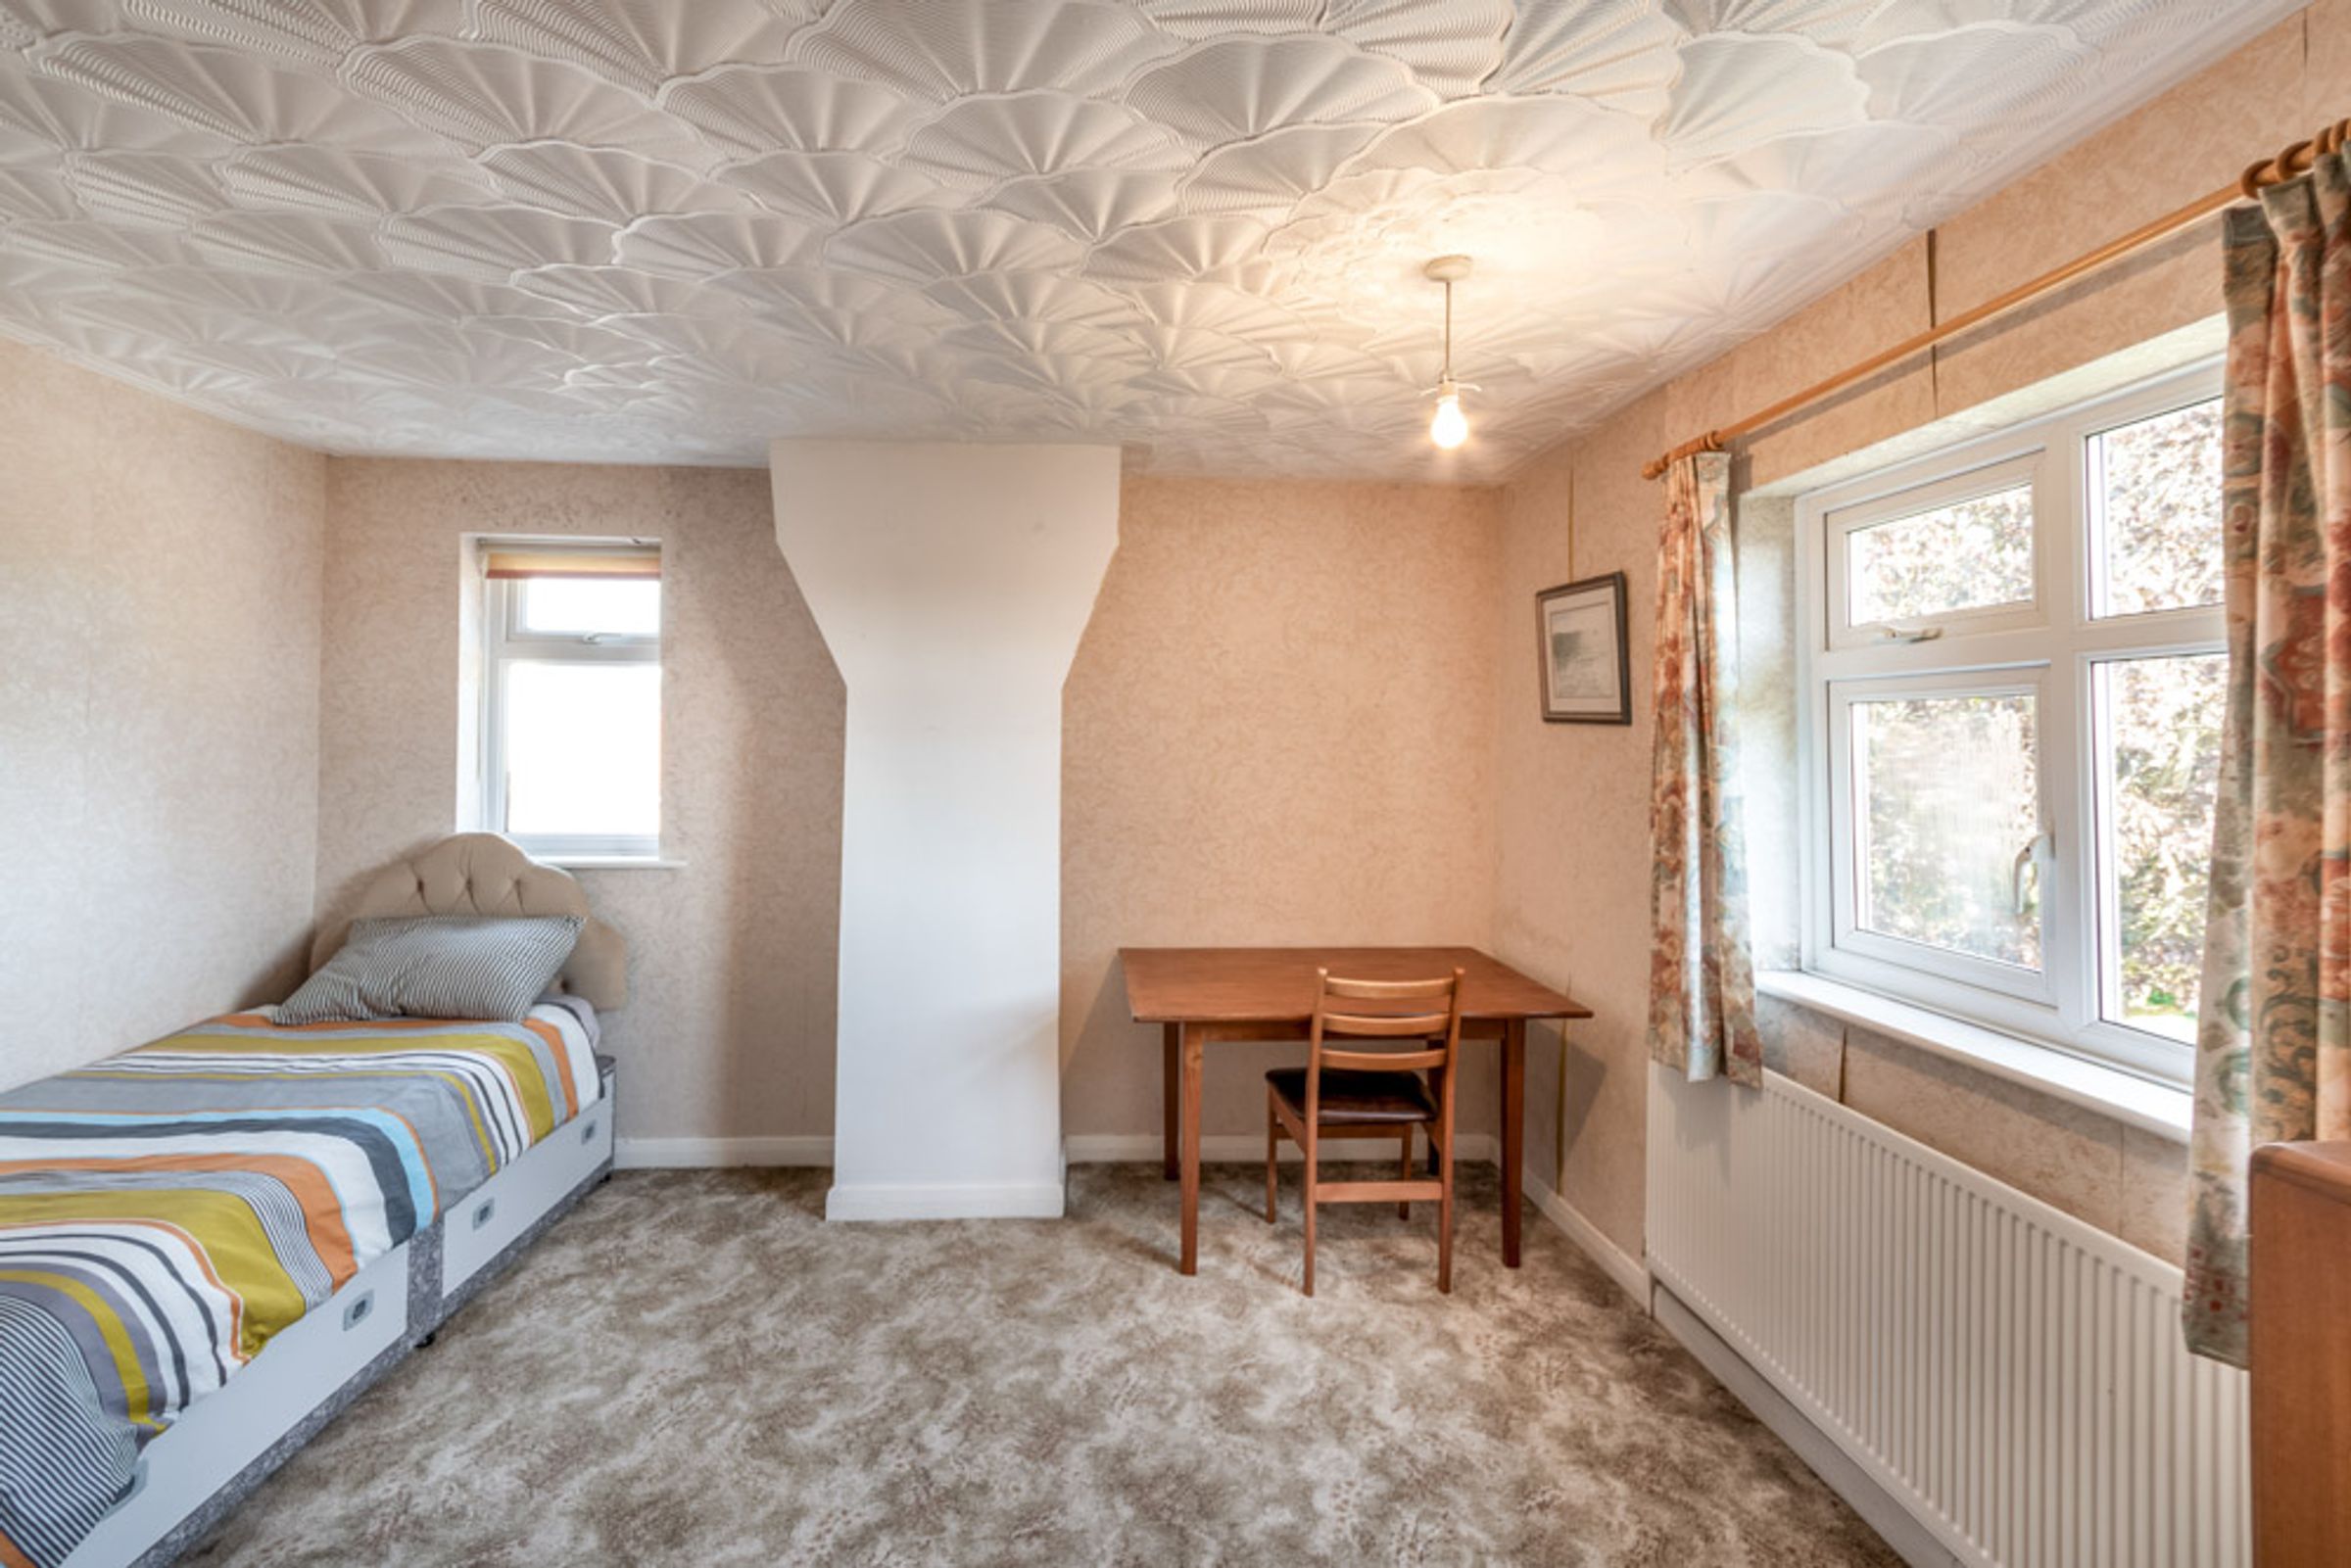
Bedroom Three:
12' 6" x 11' 1" (3.81m x 3.38m)
A dual aspect, double bedroom.
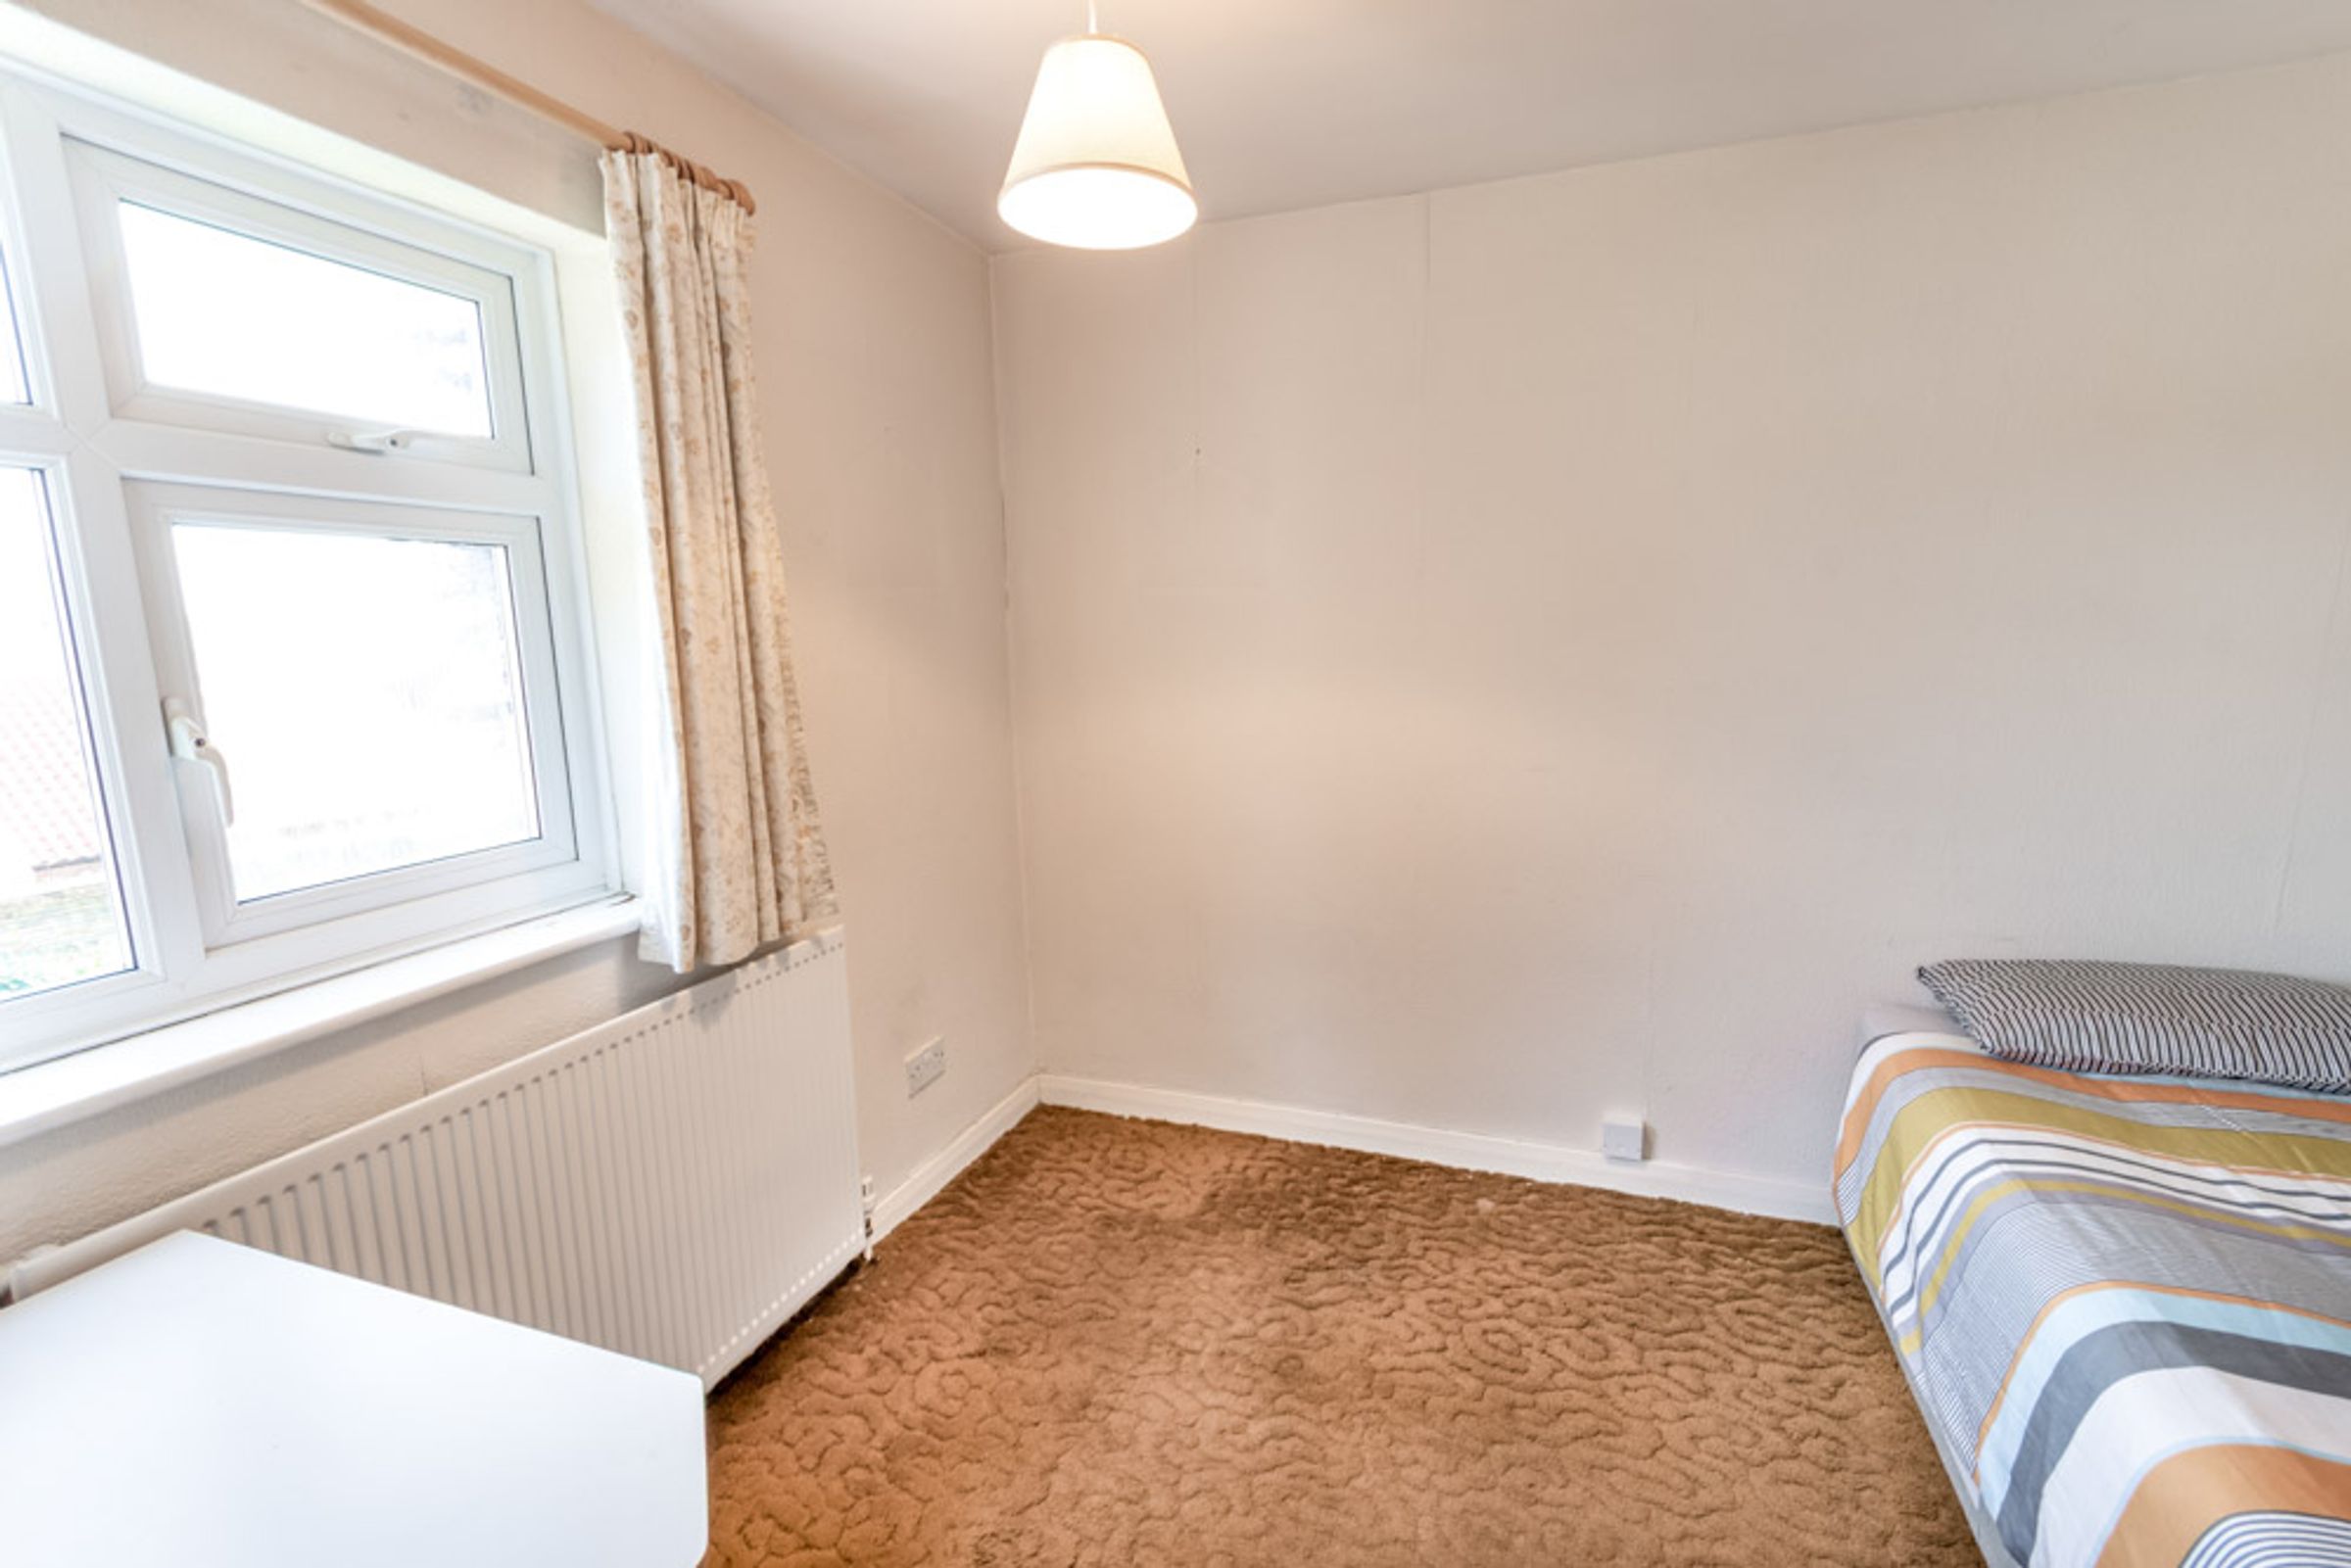
Bedroom Four:
9' 10" x 7' 9" (3.00m x 2.36m)
A single bedroom.
Family Shower Room:
9' 6" x 7' 9" (2.90m x 2.36m)
A three-piece suite, enjoying an oversized shower enclosure with overhead mains fed rainfall shower.
Outside:
Enjoying private, wrap around gardens, and a driveway accommodating two vehicles.
Detached Double Garage:
15' 11" x 13' 5" (4.85m x 4.09m)
With up and over garage door, and equipped with power and lighting.
Tenure & Charges:
Tenure: Freehold- Vacant possession will be given upon completion. Local Authority: Bassetlaw District Council
Properties you may like
Disclaimer - General: Whilst we endeavour to make our sales particulars fair, accurate & reliable, they are a general guide only. If a point is of particular importance, please let us check the position for you, especially if you plan to travel some distance for a viewing. Services: Please note we have not tested the services, or appliances present. We advise prospective buyers to commission their own survey or service reports, before finalising their purchase. Measurements: These room sizes are only a guide. You must verify the dimensions carefully before ordering carpets & furniture. MONEY LAUNDERING REGULATIONS: Purchasers will be asked to produce identification documentation, & we ask for your co-operation to avoid delays. Particulars: THESE PARTICULARS ARE ISSUED IN GOOD FAITH, BUT THEY DO NOT CONSTITUTE FACT. BUYERS SHOULD VERIFY ALL DETAILS INDEPENDENTLY. ALEXANDER JACOB LIMITED NOR ITS AGENTS CAN MAKE ANY REPRESENTATIONS OR PROVIDE ANY WARRANTIES IN RELATION TO THIS PROPERTY.