
Like the look of this property?
We would love to hear from you and arrange a viewing of this property. Get in touch now!
Property features
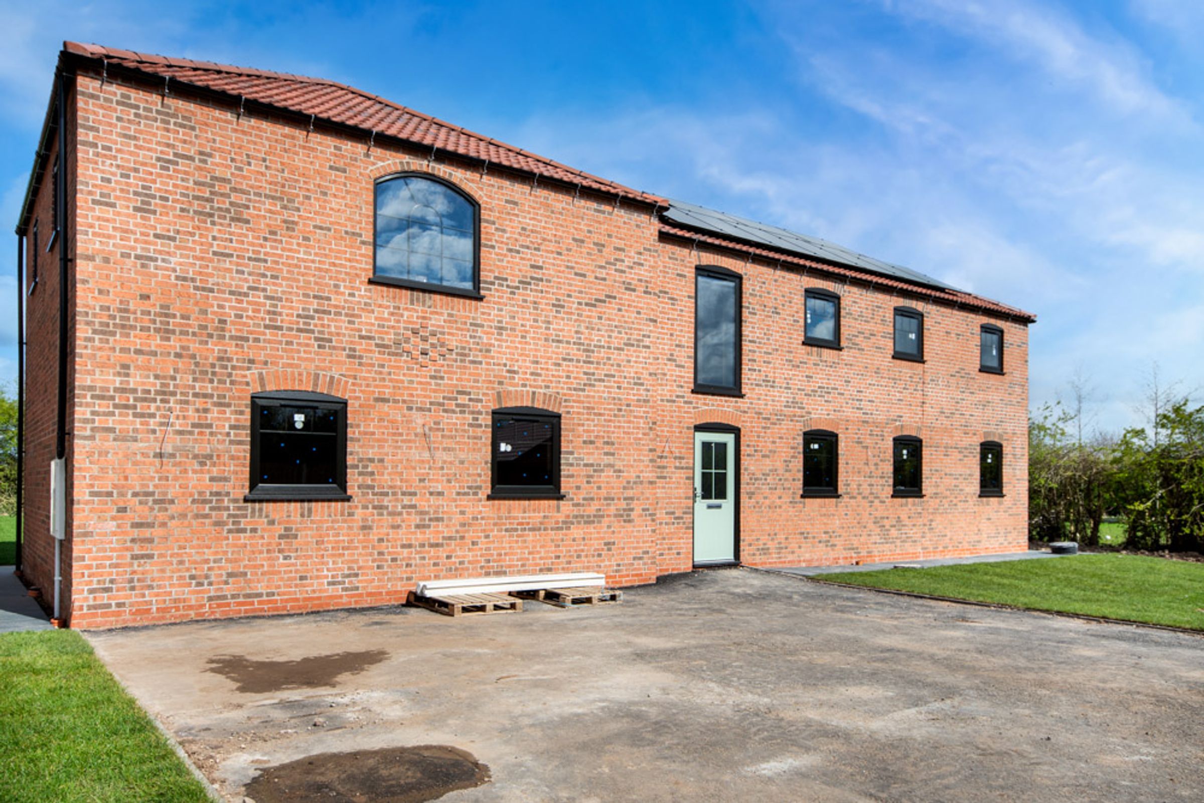
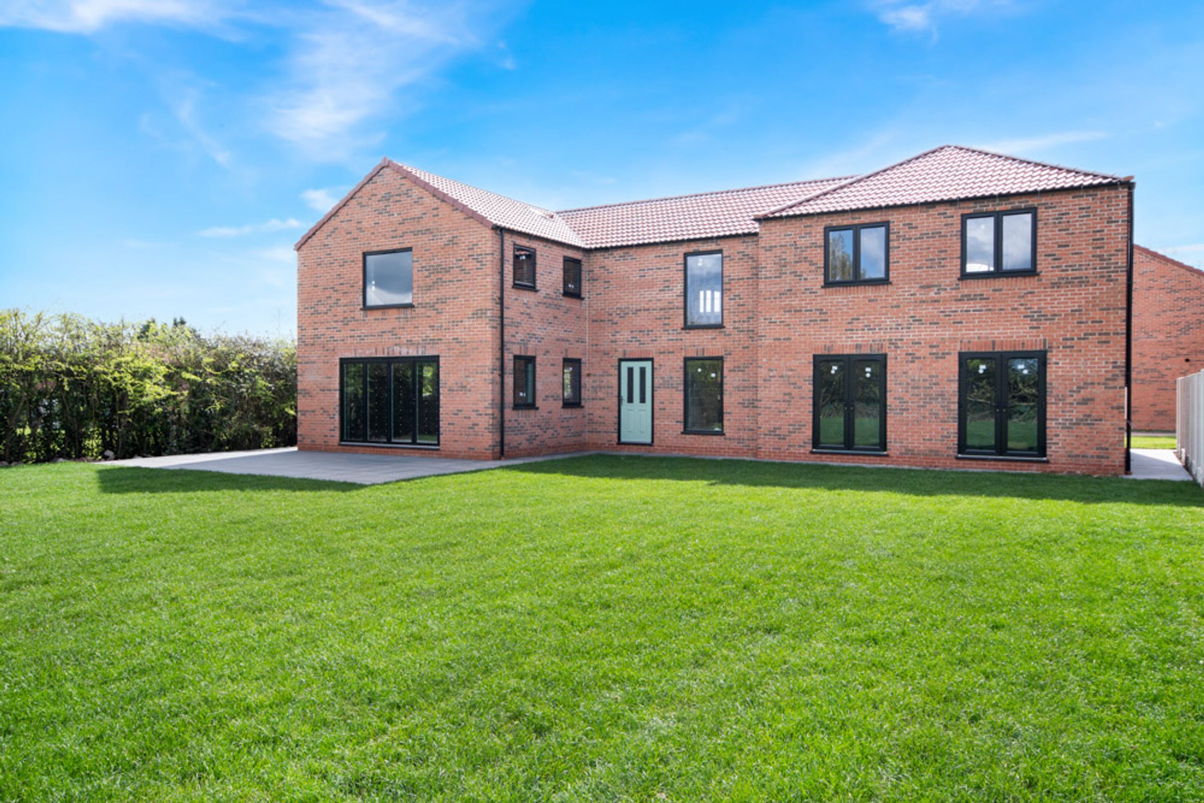
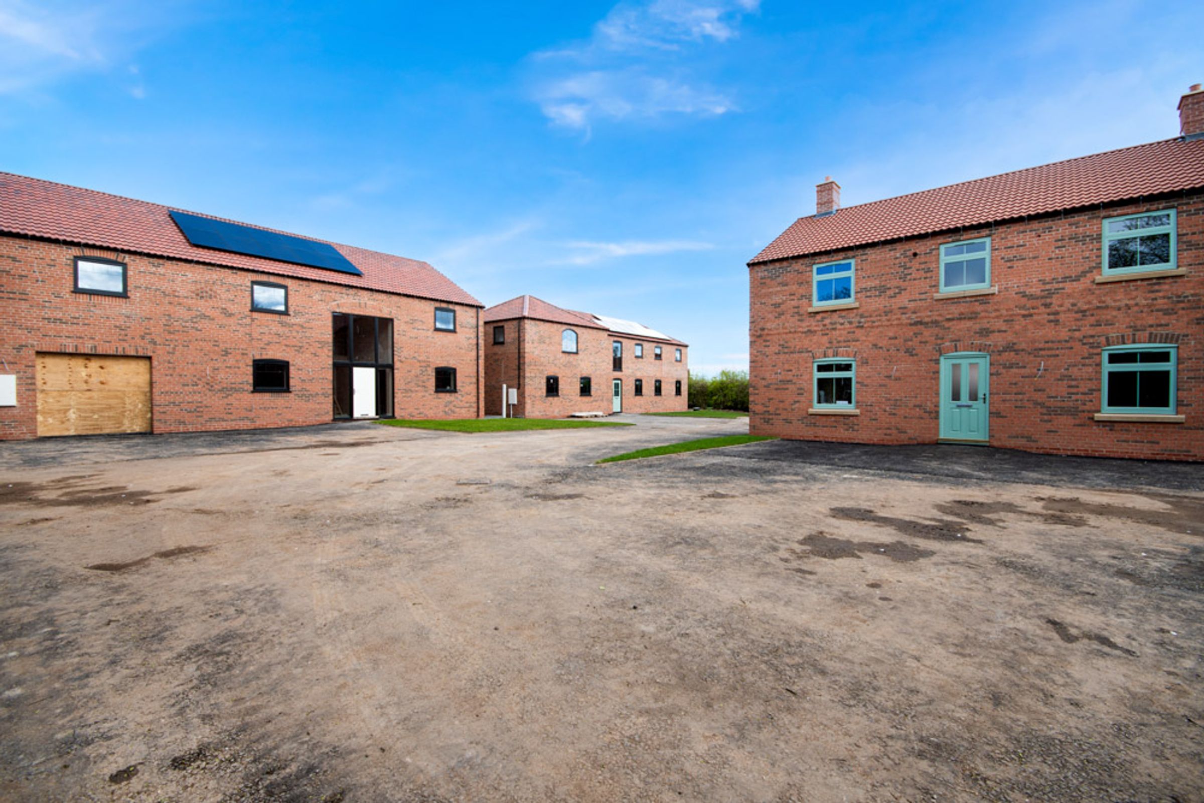
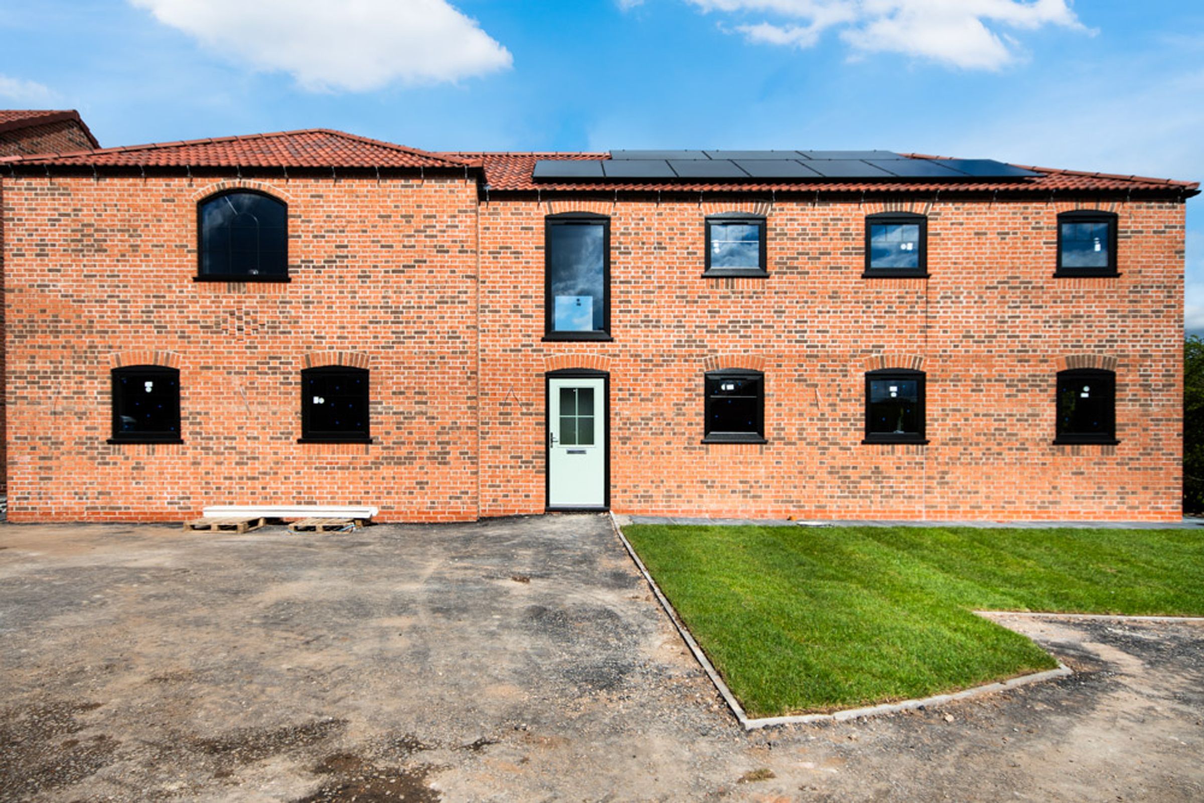
Bespoke FIVE DOUBLE BEDROOM Detached Barn-Style New Build Measuring Approximately 237 Sq M.
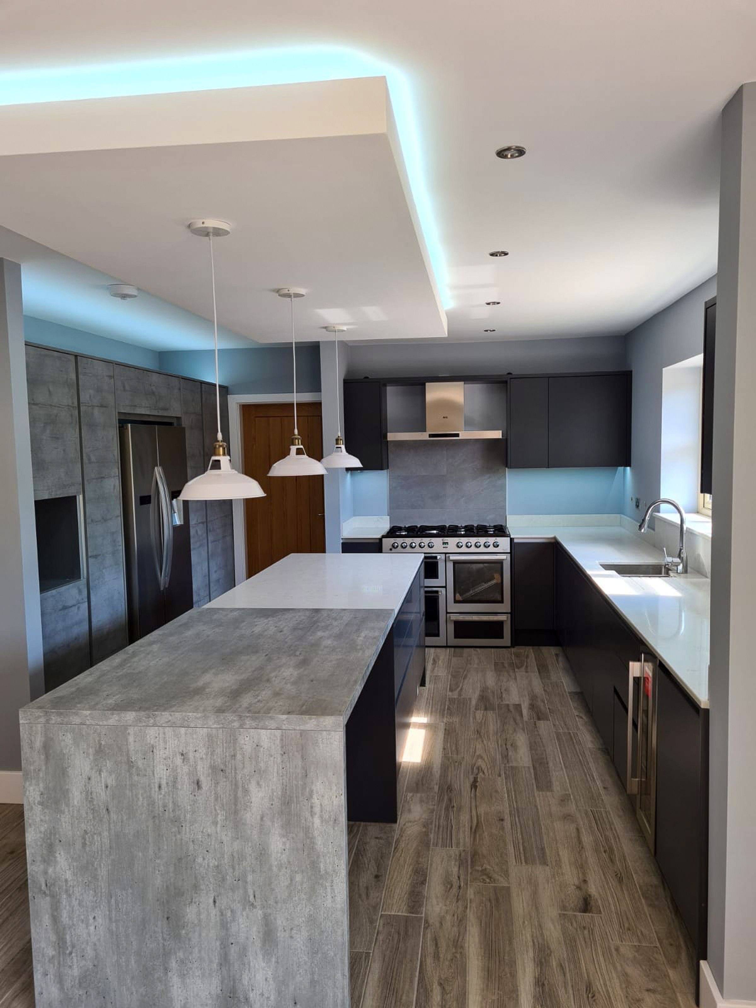
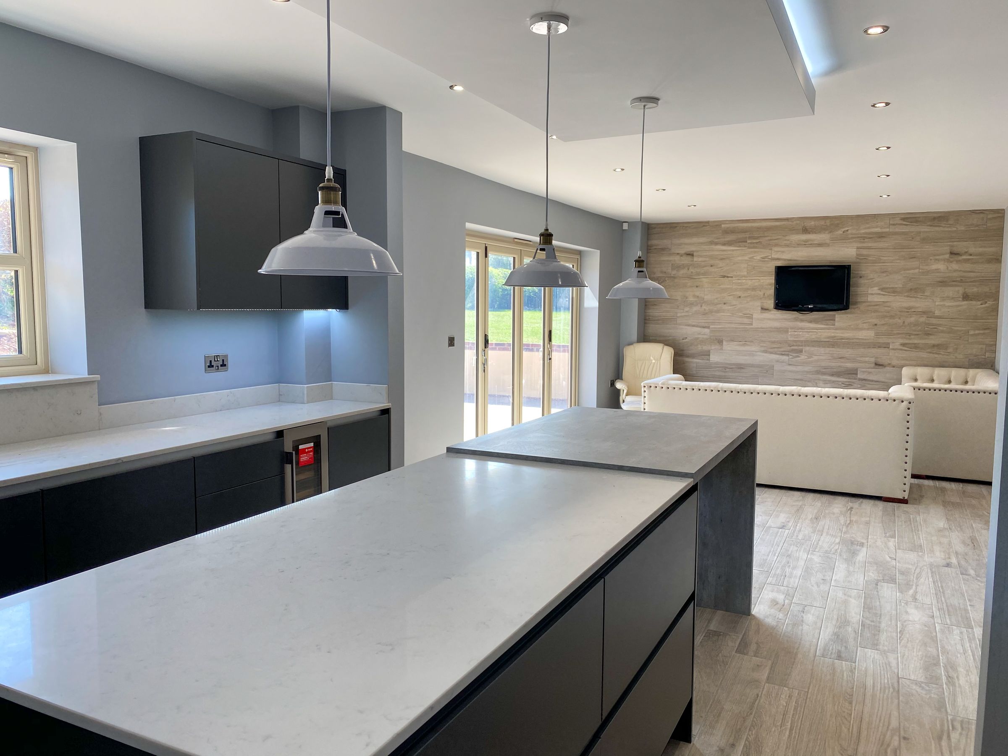
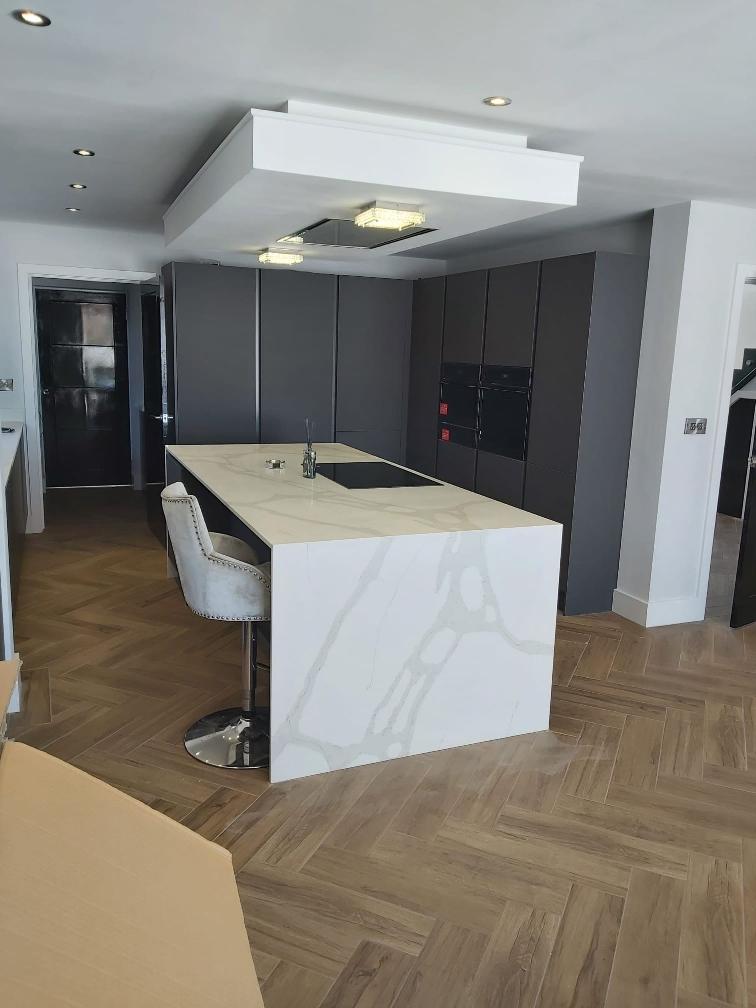
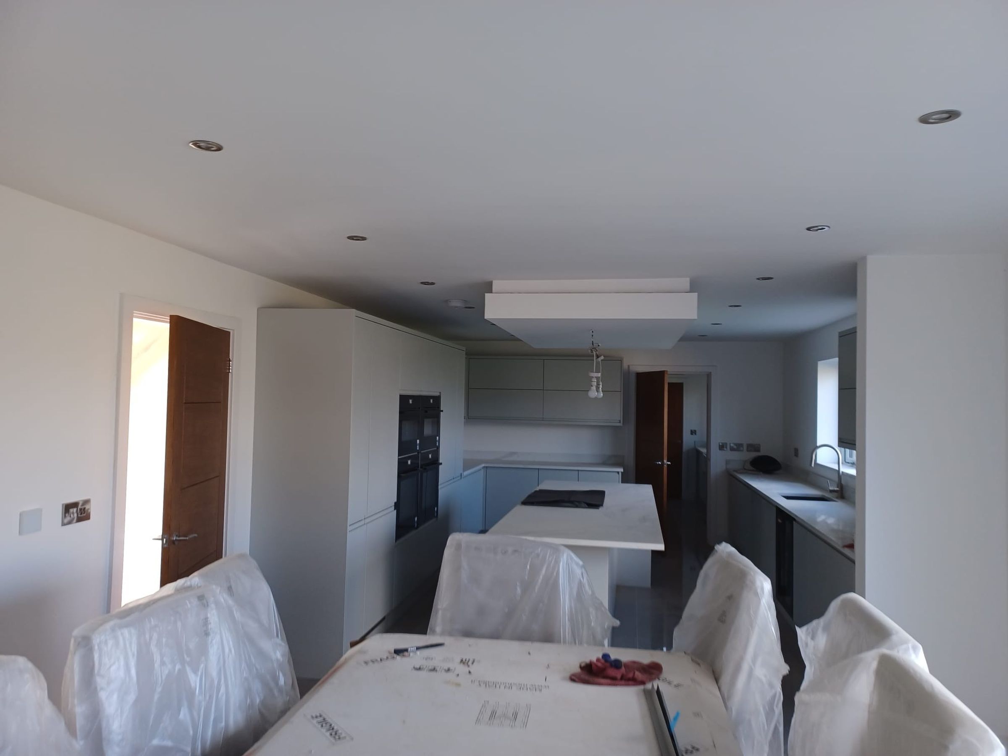
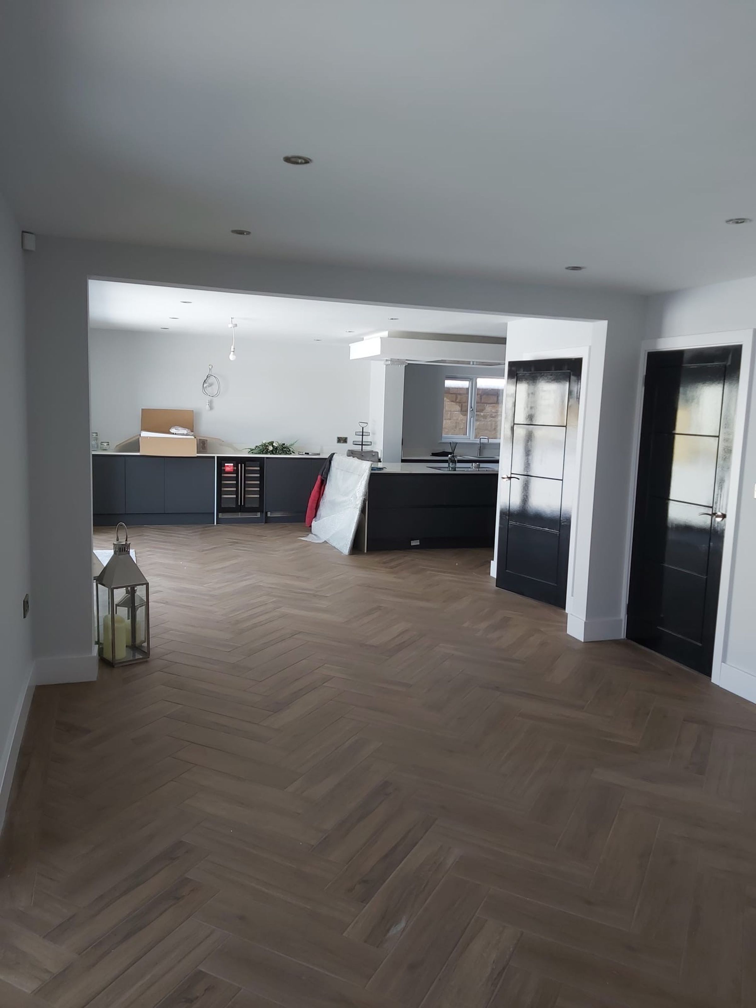
Several Living Spaces to Include Family Orientated Kitchen/ Snug/ Diner, Ideal for Entertaining
Three Generous Double Bedrooms Enjoying En Suite Facilities
Air Source Heating System, Underfloor Heating to Ground Floor & Cost Saving Solar Panels
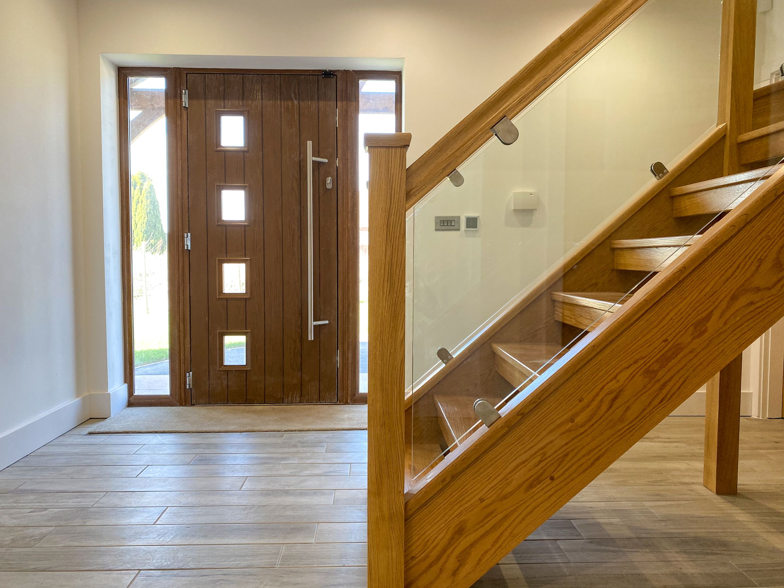
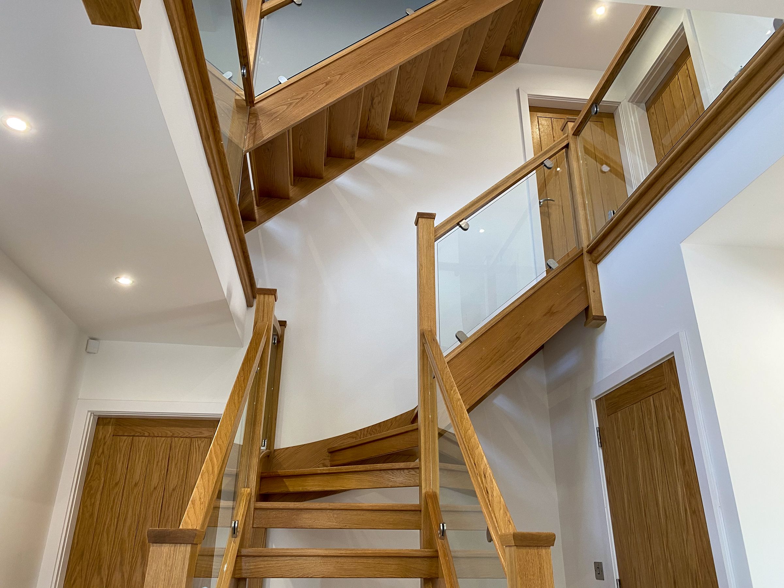
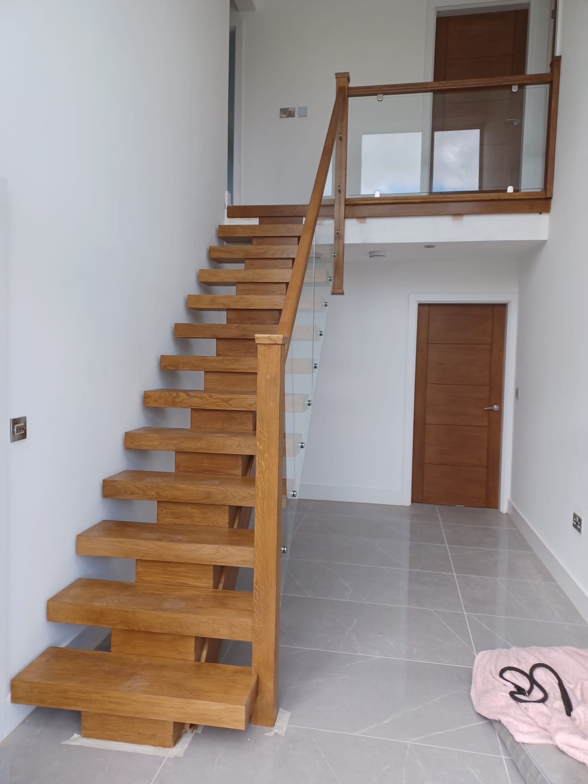
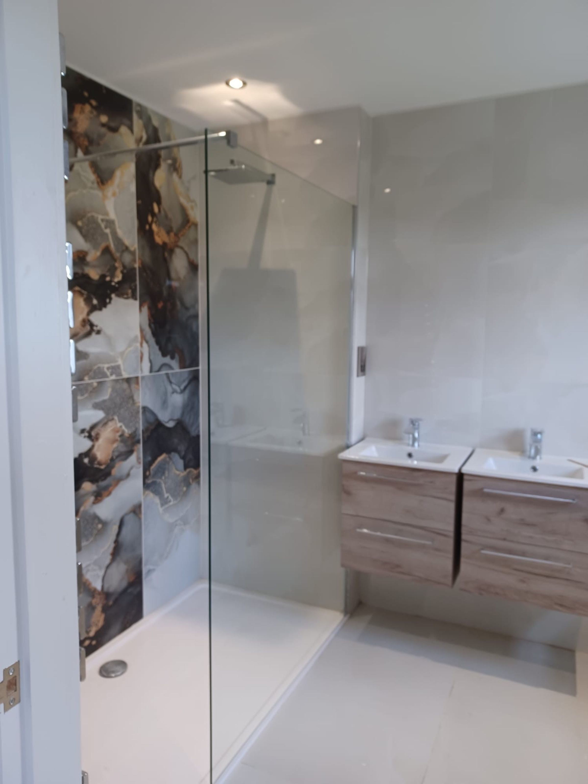
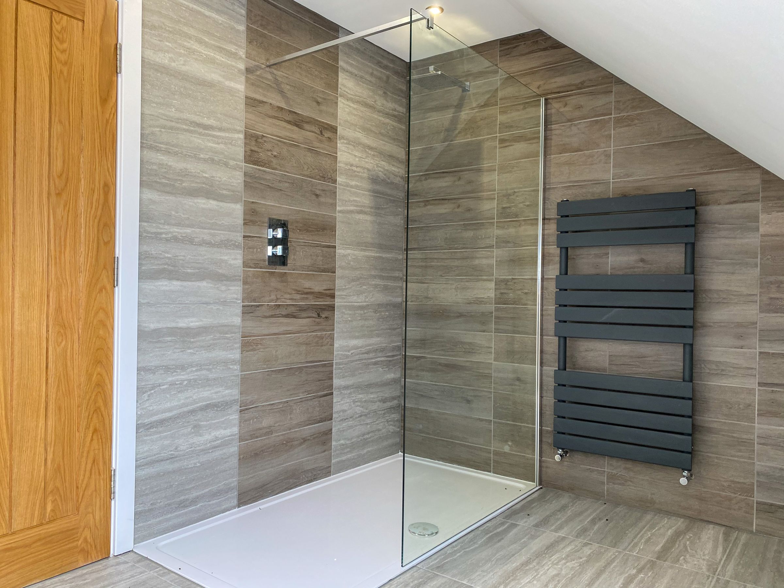
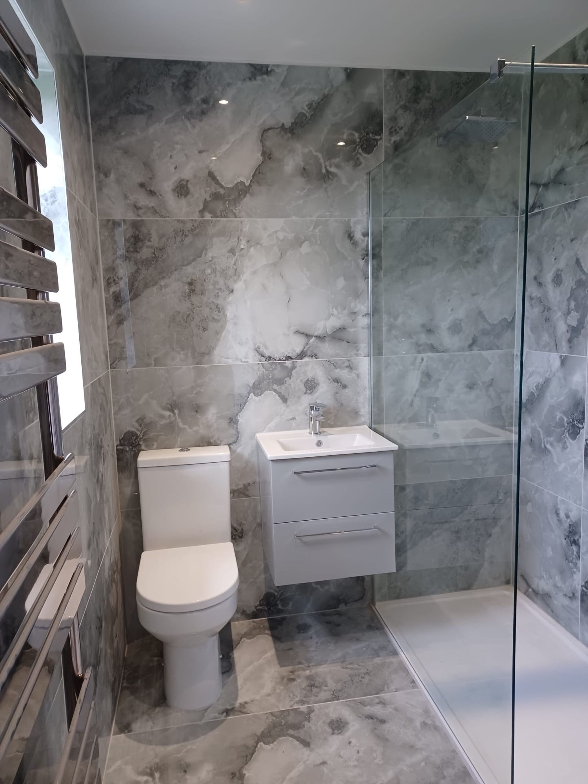
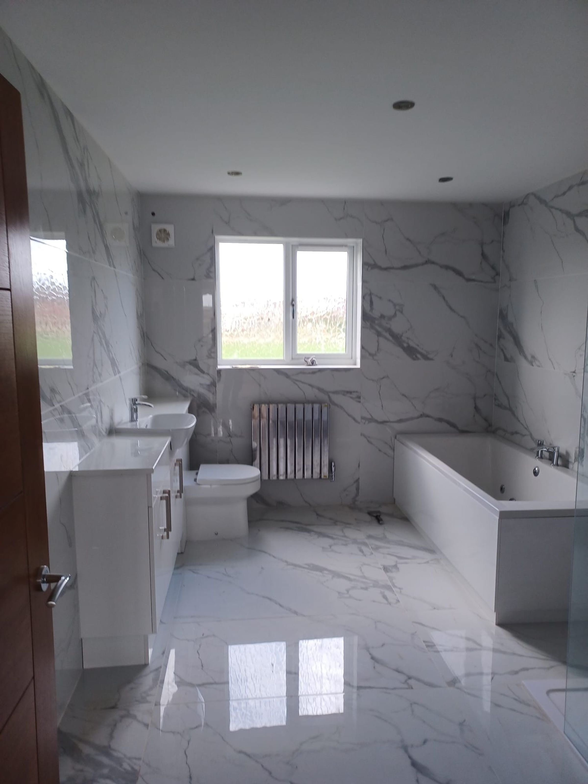
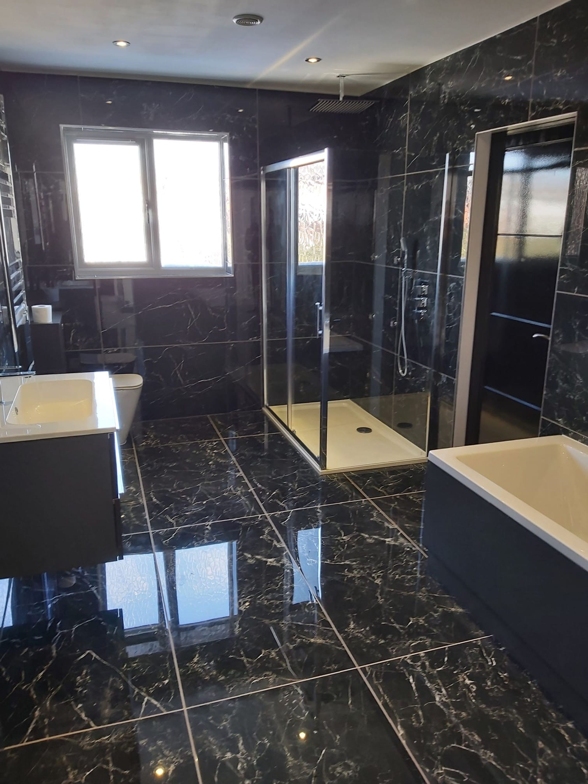
Influence the Design of the Kitchen, Bathrooms, Staircase, & Flooring- Create a Home that Reflects your Individual Style
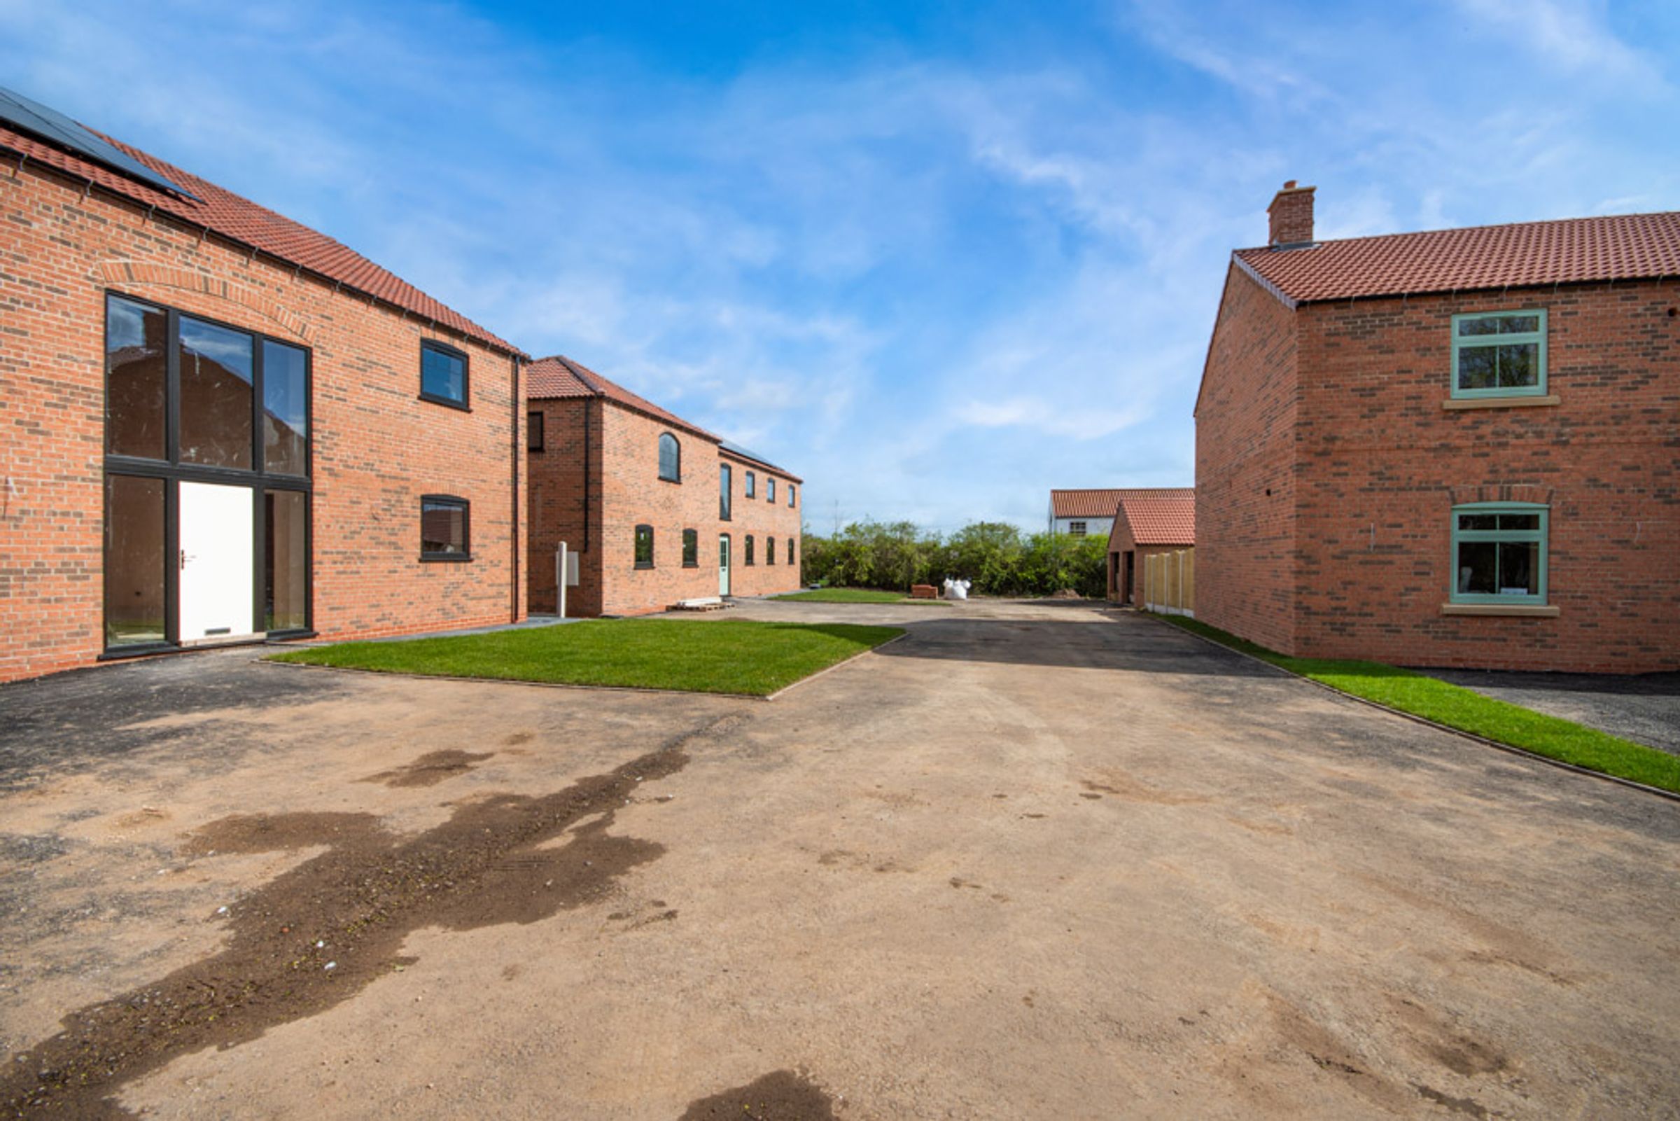
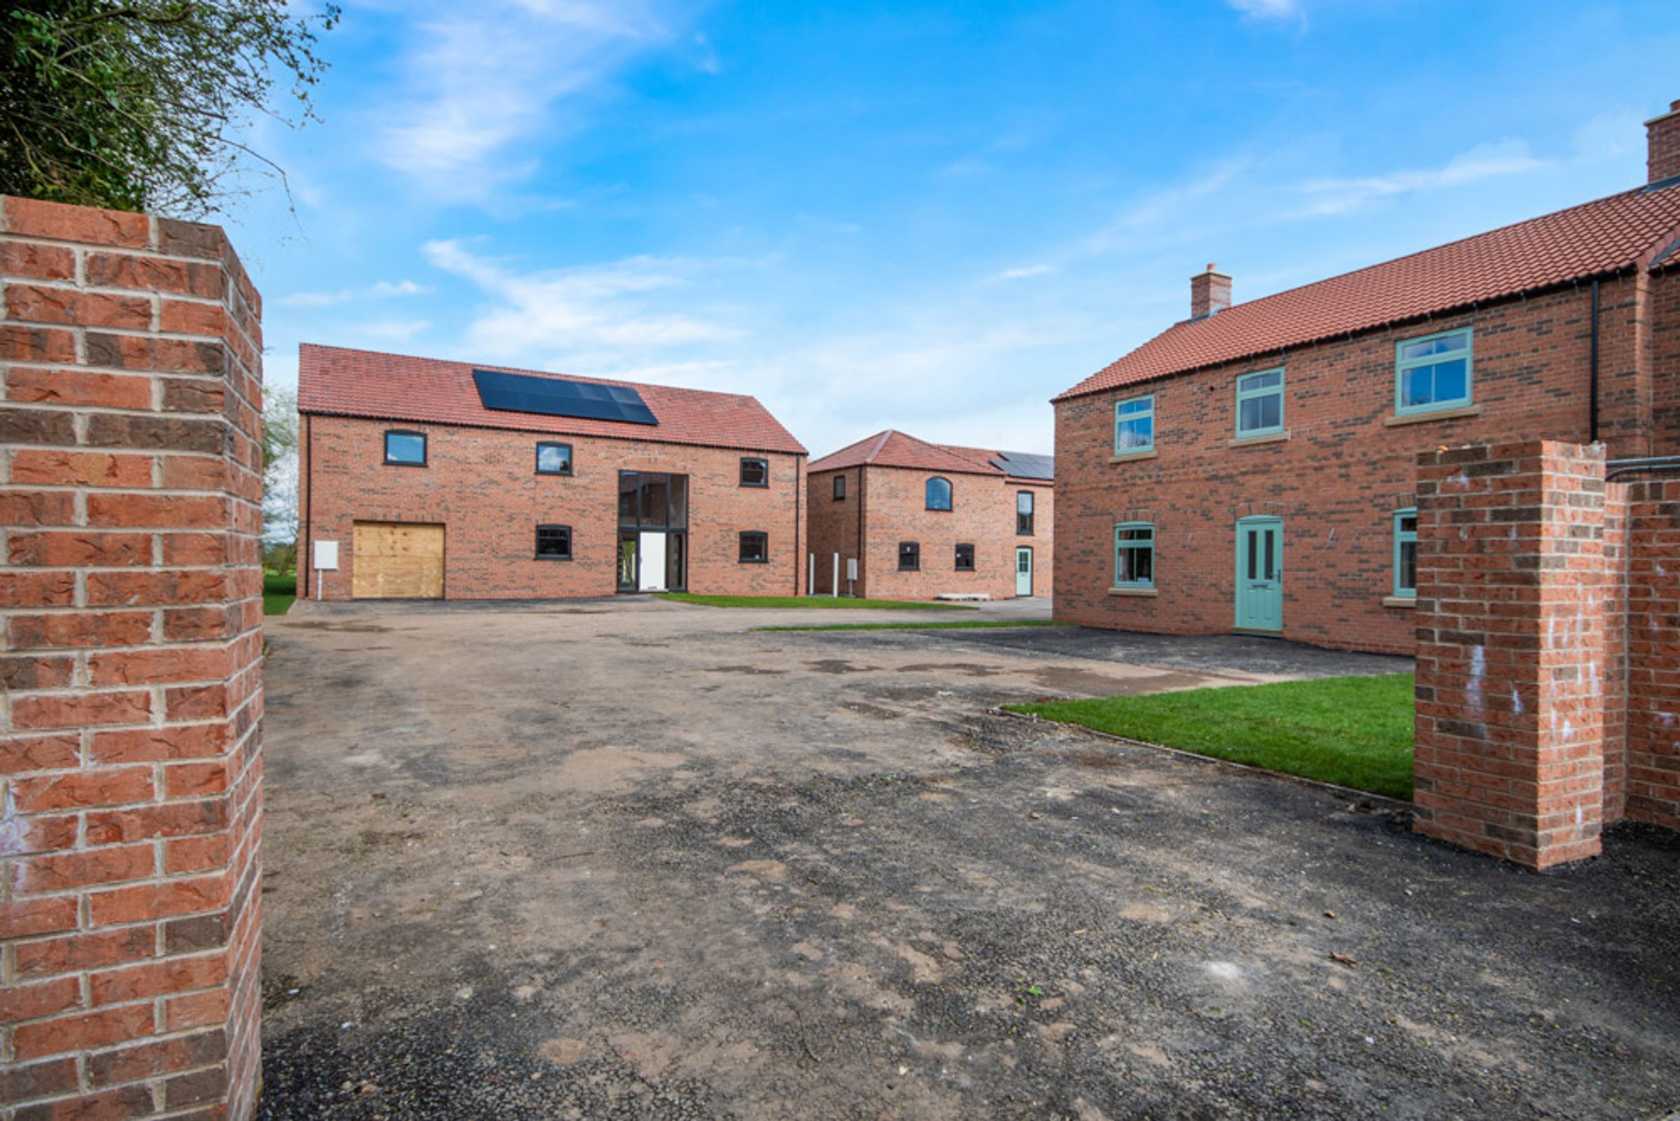
Private Driveway Accommodating Four Vehicles & Detached Garage
About this property
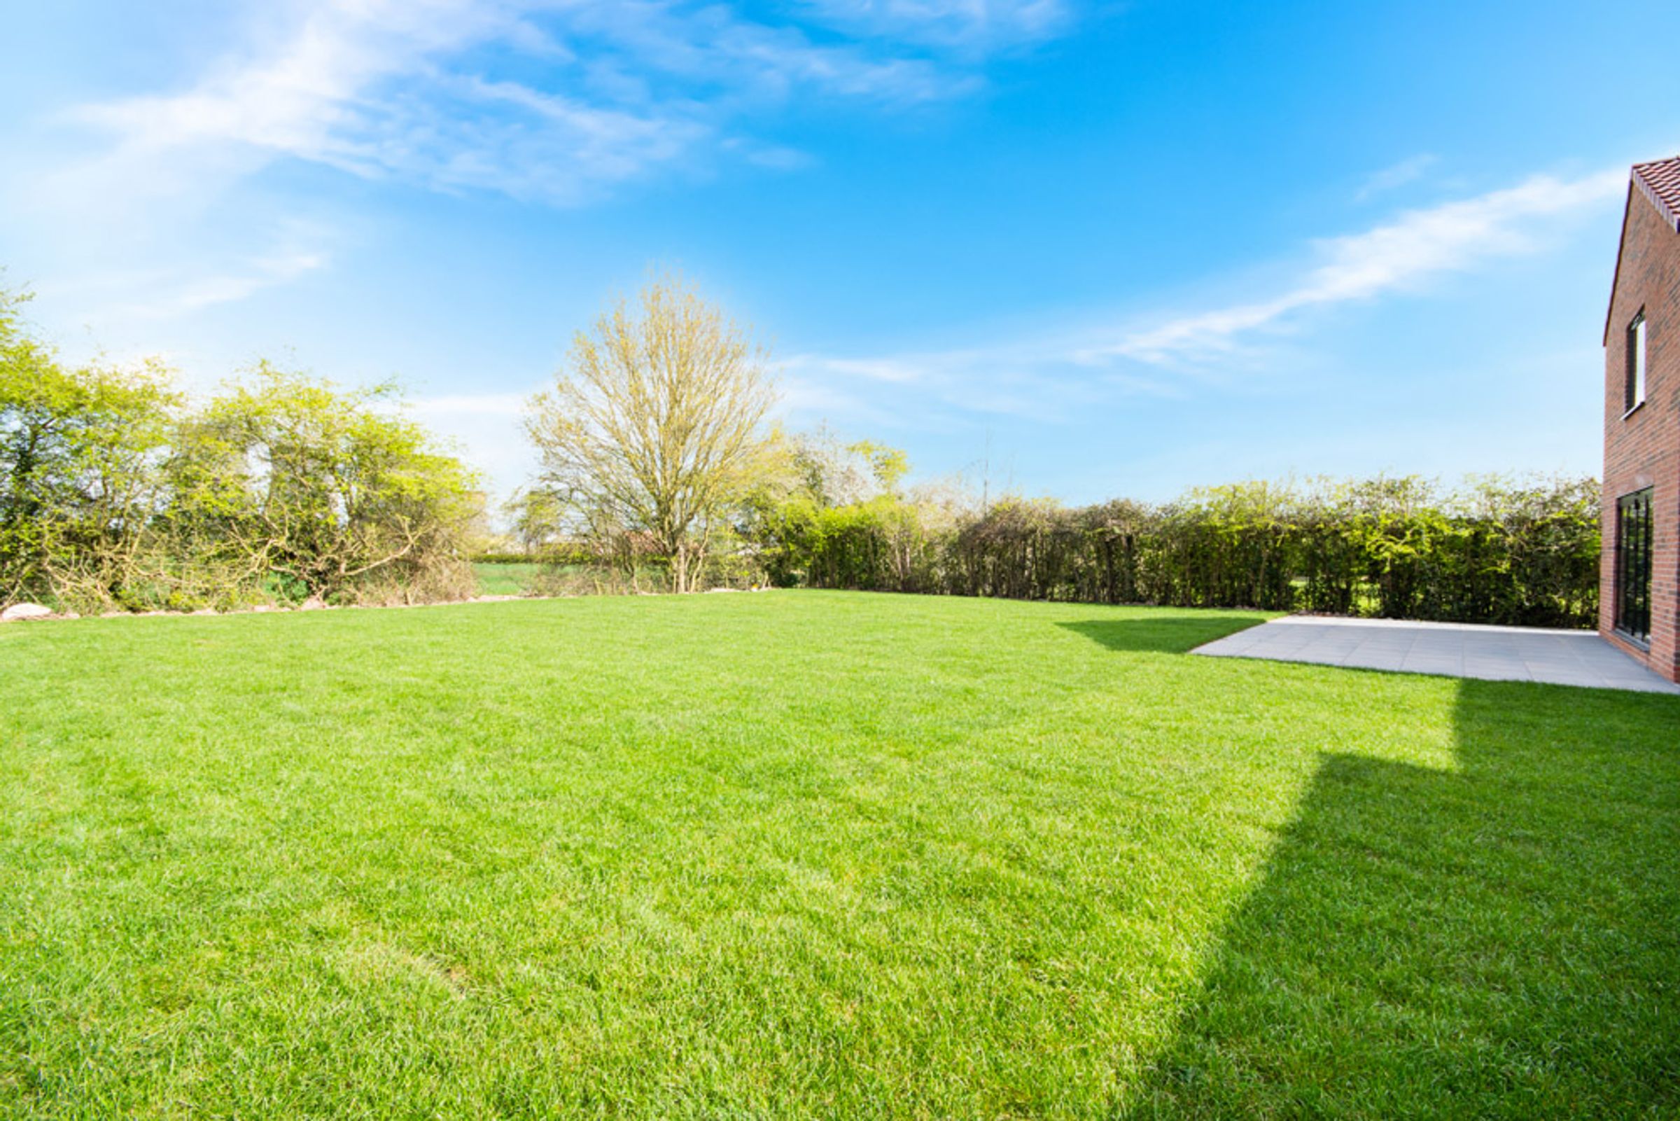
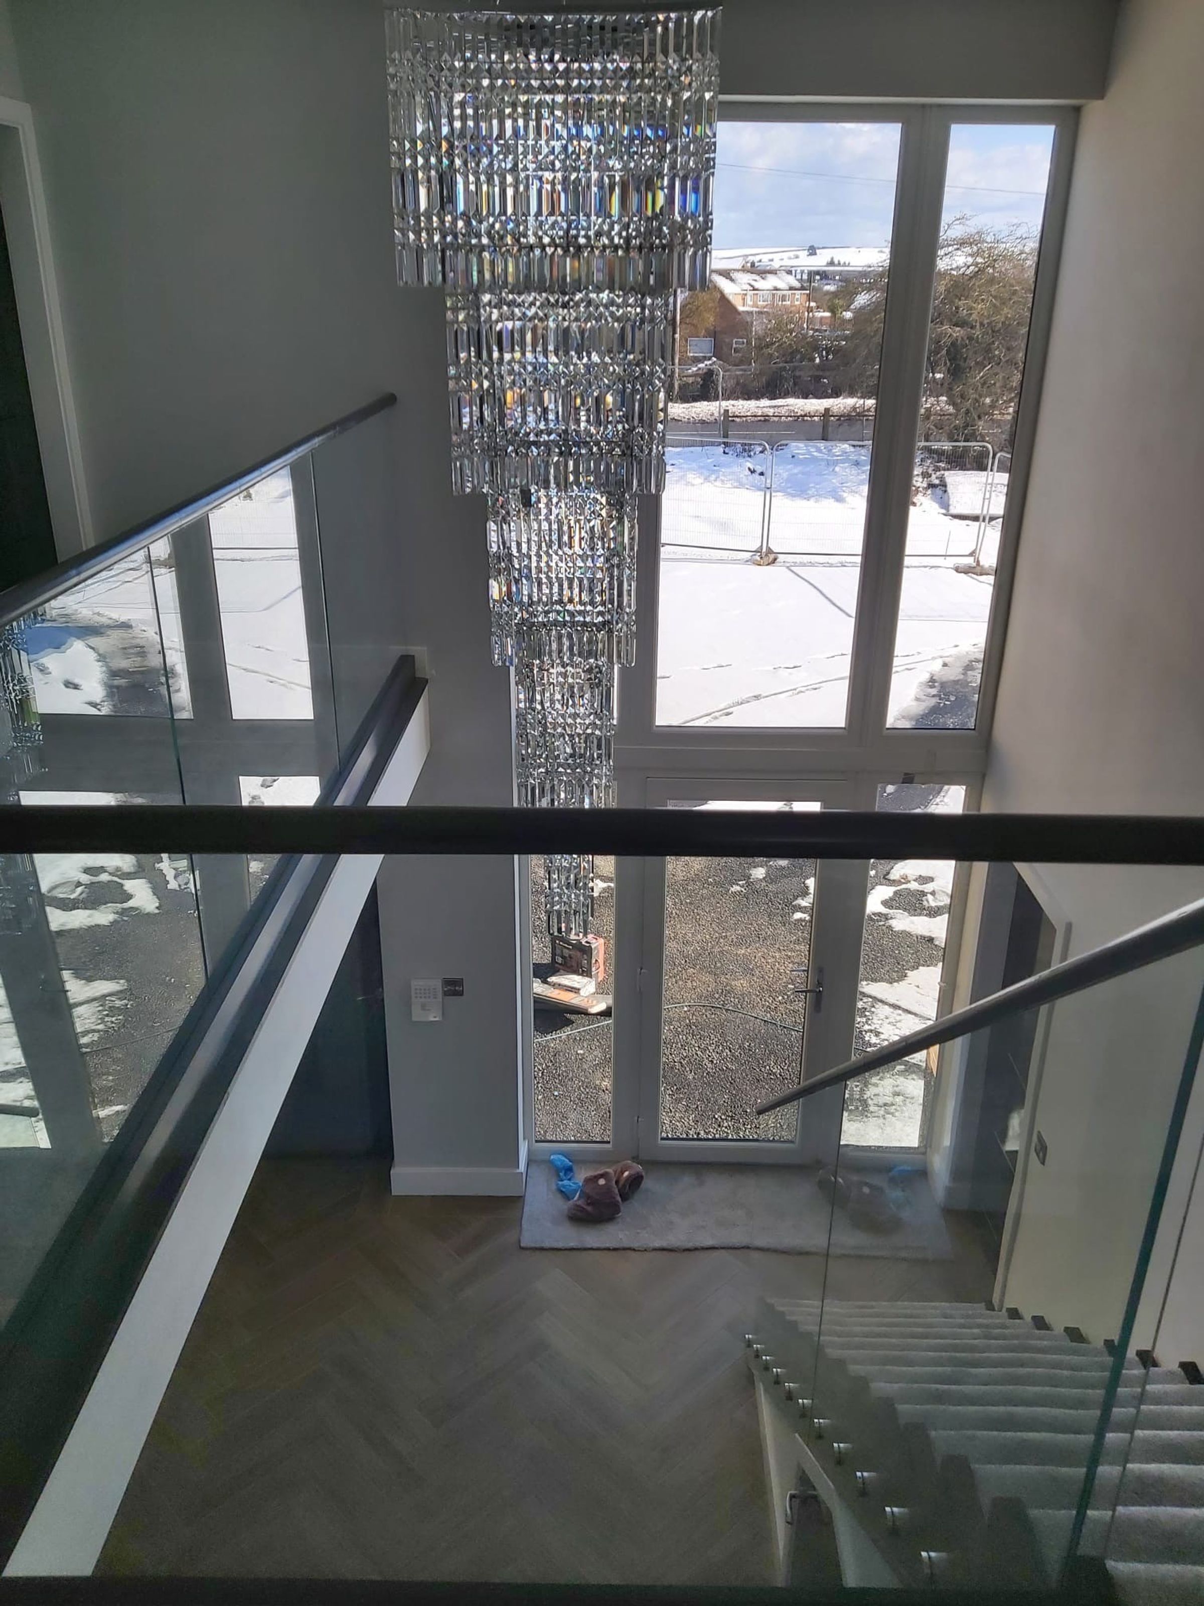
Plot 2- Fantail Dovecote: We are excited to welcome this bespoke FIVE DOUBLE BEDROOM detached barn-style family home to the market. Upon completion, the extensive new build will showcase quality fixtures and fittings, underfloor heating to the entirety of the ground floor, cost saving solar panels, and a custom staircase continuing to a bright galleried landing. The well-designed ground floor living accommodation briefly comprises a large entrance hall, open plan kitchen/ snug/ diner with bi-folding doors opening onto a breakfast terrace, adjacent utility room, separate lounge, a handy ground floor WC, and an additional, versatile reception room which can be utilised however the purchaser wishes. Three of the five generous double bedrooms to the first floor enjoy en suite facilities, alongside a well-appointed family bathroom. The respected local developer, Forever Homes Developments, is offering a great opening for the purchaser to influence the design of the kitchen, bathrooms, staircase, and flooring, allowing them to tailor their new home to their personal style. Forever Homes Developments can offer samples or work to a budget. Outside, the idyllic family home resides upon a generous plot of land overlooking farmland to the North elevation, which will be fully enclosed and freshly turfed, whilst an ample driveway and detached garage are located to the frontage. Set back from the roadside within a secure, gated development of just three individually designed, energy efficient homes in the rural village of Sturton-Le-Steeple, the unique plot benefits from a village Post Office and a bustling pub hosting regular events in its locality, whilst Sturton C of E Primary School, having most recently achieved a good Ofsted rating, is just a short walk away. The neighbouring towns of Retford and Gainsborough are just a little further afield via the A620, offering a wealth of everyday amenities, restaurants, boutiques, and schools for all age groups. Retford Train Station, offering a direct line to London King’s Cross in less than 90 minutes at selected times is also within easy reach.
Please call the office today for further information, or to arrange an appointment with the developer on site.
Key details
2551ft2 floor area
1744ft2 plot size
Freehold
Local authority: Bassetlaw Council
Additional information
An EPC is not currently available for this property. Please contact us here or call us on 01777 566400 for more information.
Has flood defences
No
Has there been any flooding within the last five years?
No
- Construction materials
- Not specified
Near the property
Rooms and dimensions
Open Plan Kitchen/ Snug/ Diner:
17' 7" x 33' 1" (5.36m x 10.08m)
Utility Room:
6' 3" x 8' 2" (1.91m x 2.49m)
Lounge:
11' 10" x 20' 6" (3.61m x 6.25m)
Study/ Play Room:
8' 6" x 17' 1" (2.59m x 5.21m)
Bedroom One:
13' 8" x 17' 7" (4.17m x 5.36m)
Bedroom One En Suite:
6' 3" x 8' 4" (1.91m x 2.54m)
Bedroom Two:
10' 2" x 16' 10" (3.10m x 5.13m)
En Suite:
3' 5" x 10' 2" (1.04m x 3.10m)
Bedroom Three:
10' 2" x 13' 4" (3.10m x 4.06m)
En Suite:
3' 5" x 10' 2" (1.04m x 3.10m)
Bedroom Four:
10' 6" x 17' 7" (3.20m x 5.36m)
Bedroom Five:
8' 2" x 14' 2" (2.49m x 4.32m)
Family Bathroom:
7' 8" x 8' 4" (2.34m x 2.54m)
Tenure & Charges:
Tenure: Freehold- Vacant possession will be given upon completion. Local Authority: Bassetlaw District Council Annual Maintenance Charge Amount: TBC per annum Maintenance Charge Review Period: Annually
View dimensions
Properties you may like
Disclaimer - General: Whilst we endeavour to make our sales particulars fair, accurate & reliable, they are a general guide only. If a point is of particular importance, please let us check the position for you, especially if you plan to travel some distance for a viewing. Services: Please note we have not tested the services, or appliances present. We advise prospective buyers to commission their own survey or service reports, before finalising their purchase. Measurements: These room sizes are only a guide. You must verify the dimensions carefully before ordering carpets & furniture. MONEY LAUNDERING REGULATIONS: Purchasers will be asked to produce identification documentation, & we ask for your co-operation to avoid delays. Particulars: THESE PARTICULARS ARE ISSUED IN GOOD FAITH, BUT THEY DO NOT CONSTITUTE FACT. BUYERS SHOULD VERIFY ALL DETAILS INDEPENDENTLY. ALEXANDER JACOB LIMITED NOR ITS AGENTS CAN MAKE ANY REPRESENTATIONS OR PROVIDE ANY WARRANTIES IN RELATION TO THIS PROPERTY.