Like the look of this property?
We would love to hear from you and arrange a viewing of this property. Get in touch now!
Property features
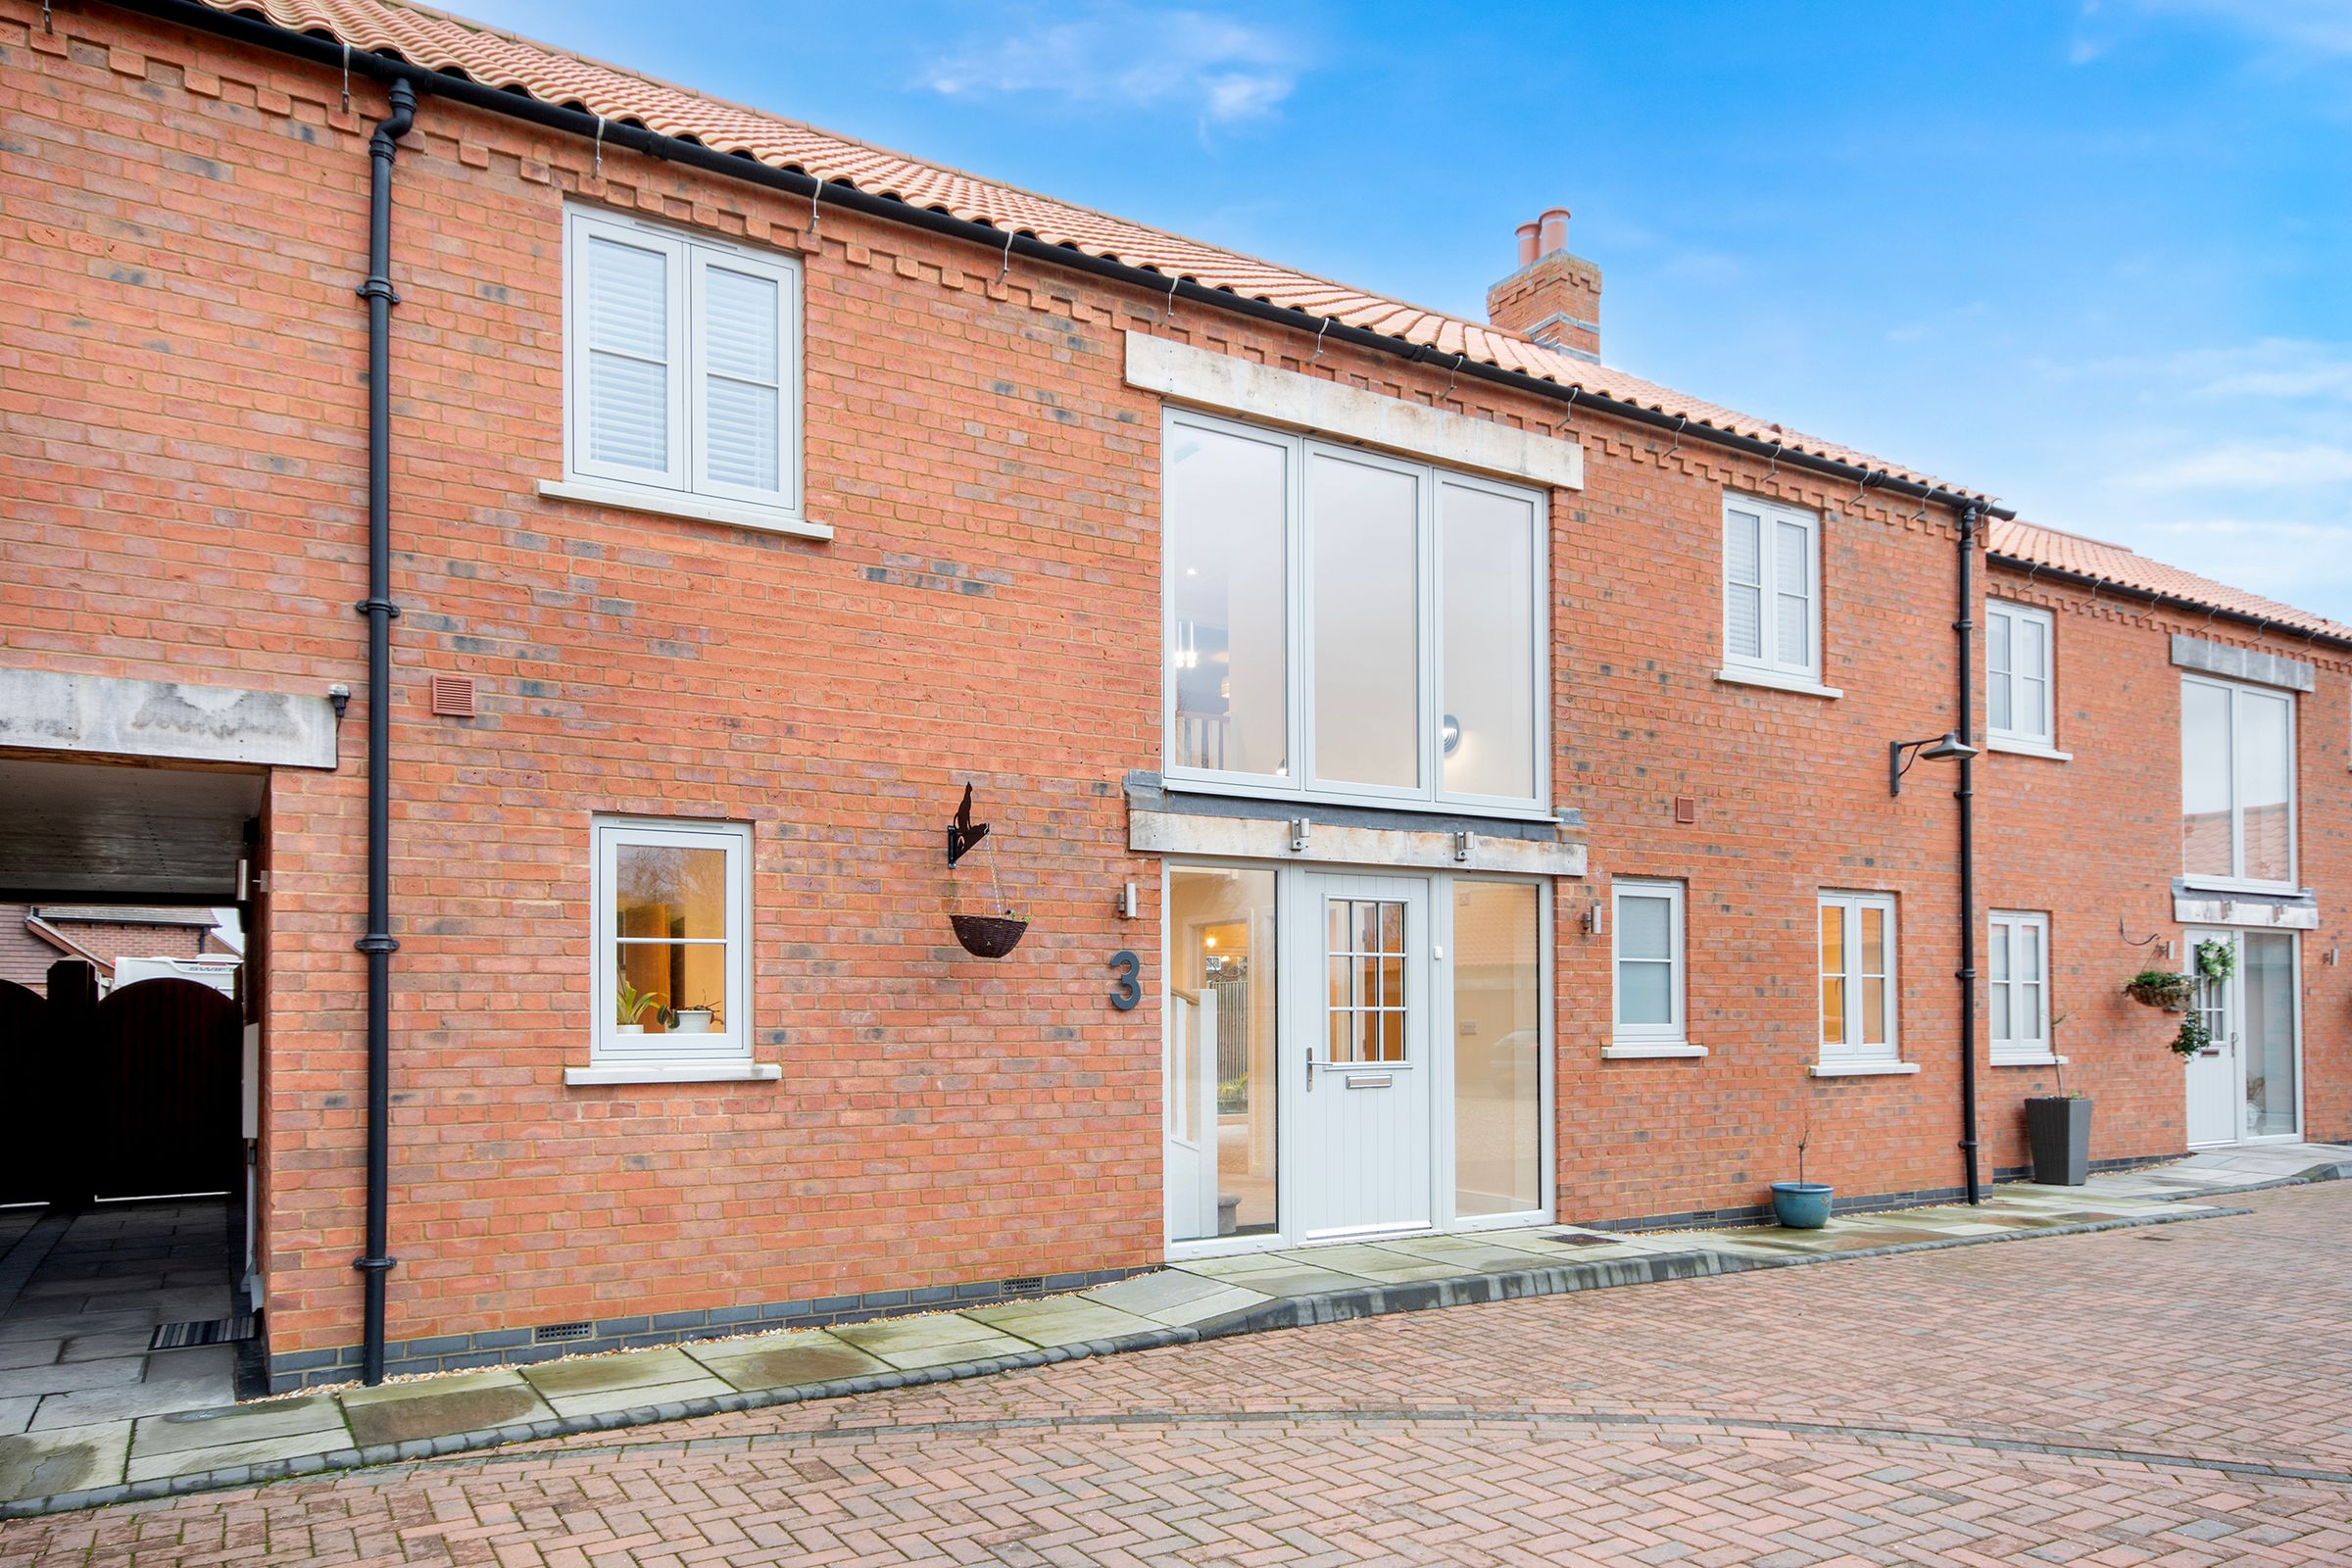
Contemporary FOUR DOUBLE BEDROOM Barn-Style Family Home Measuring Approx. 170 Sq M.
Combining Modern Luxury with Charm, & Capturing an Abundance of Natural Light
Enjoying Underfloor Heating Throughout
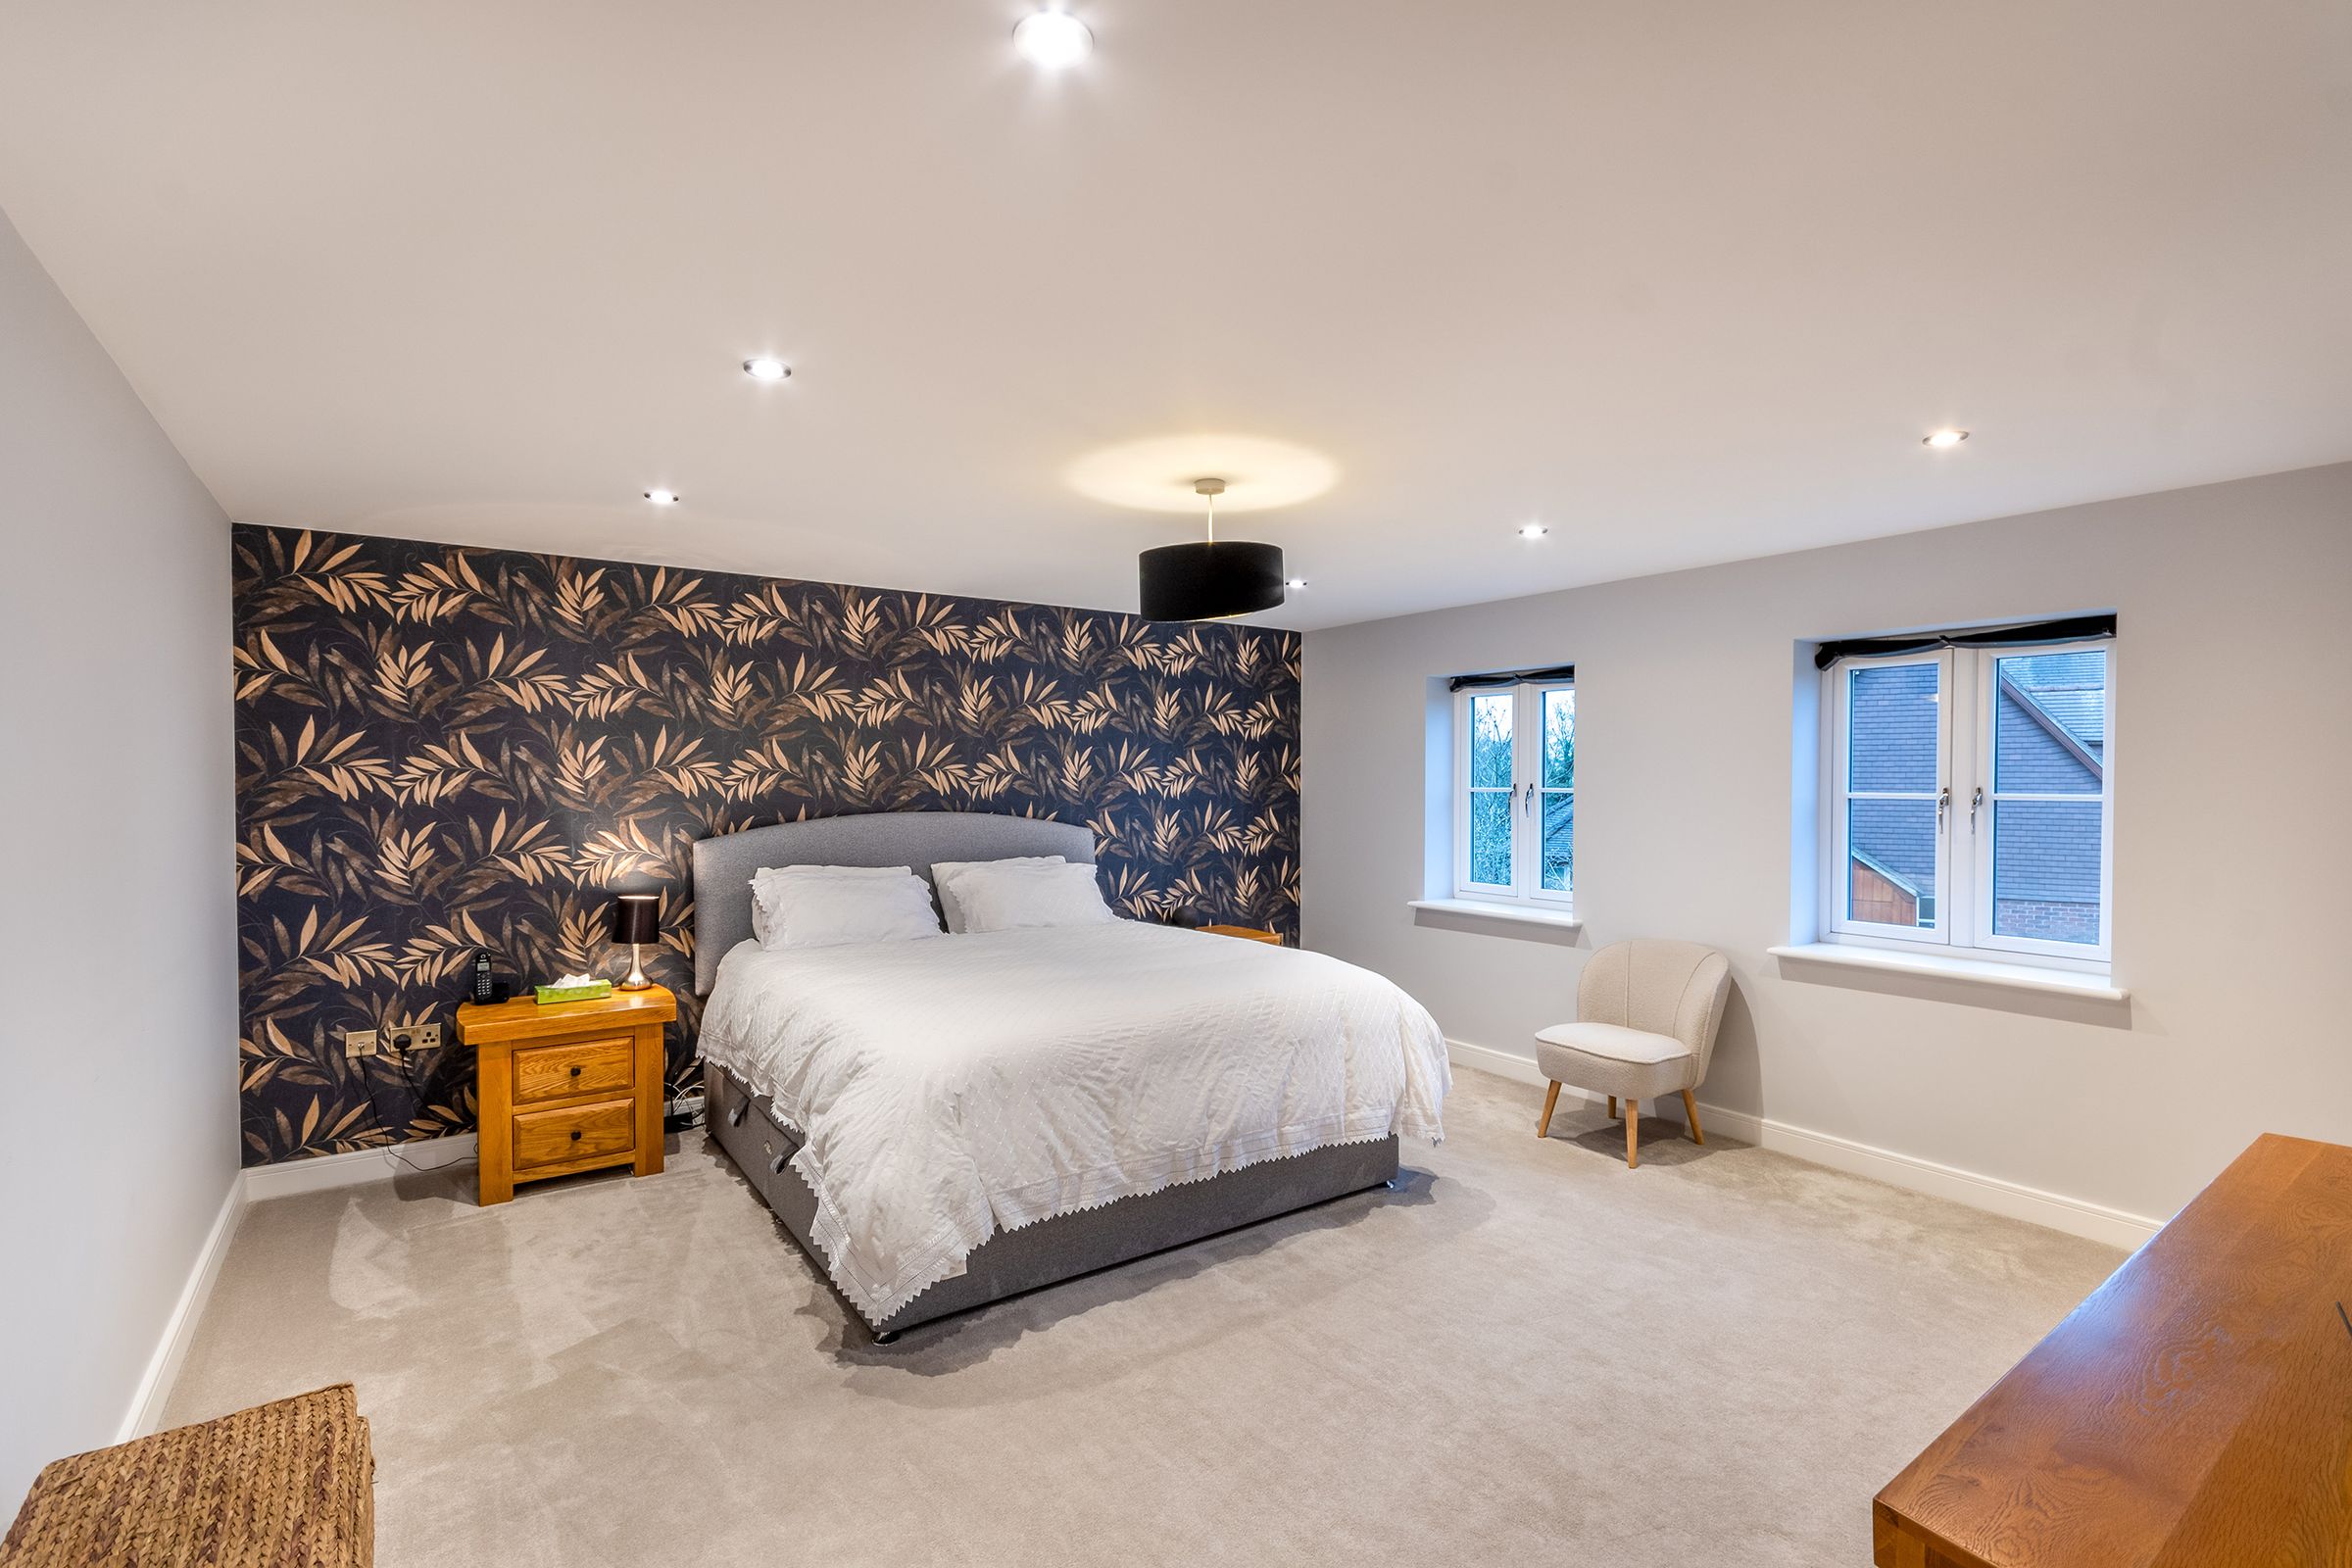
Sizeable Master Bedroom Complete with En Suite
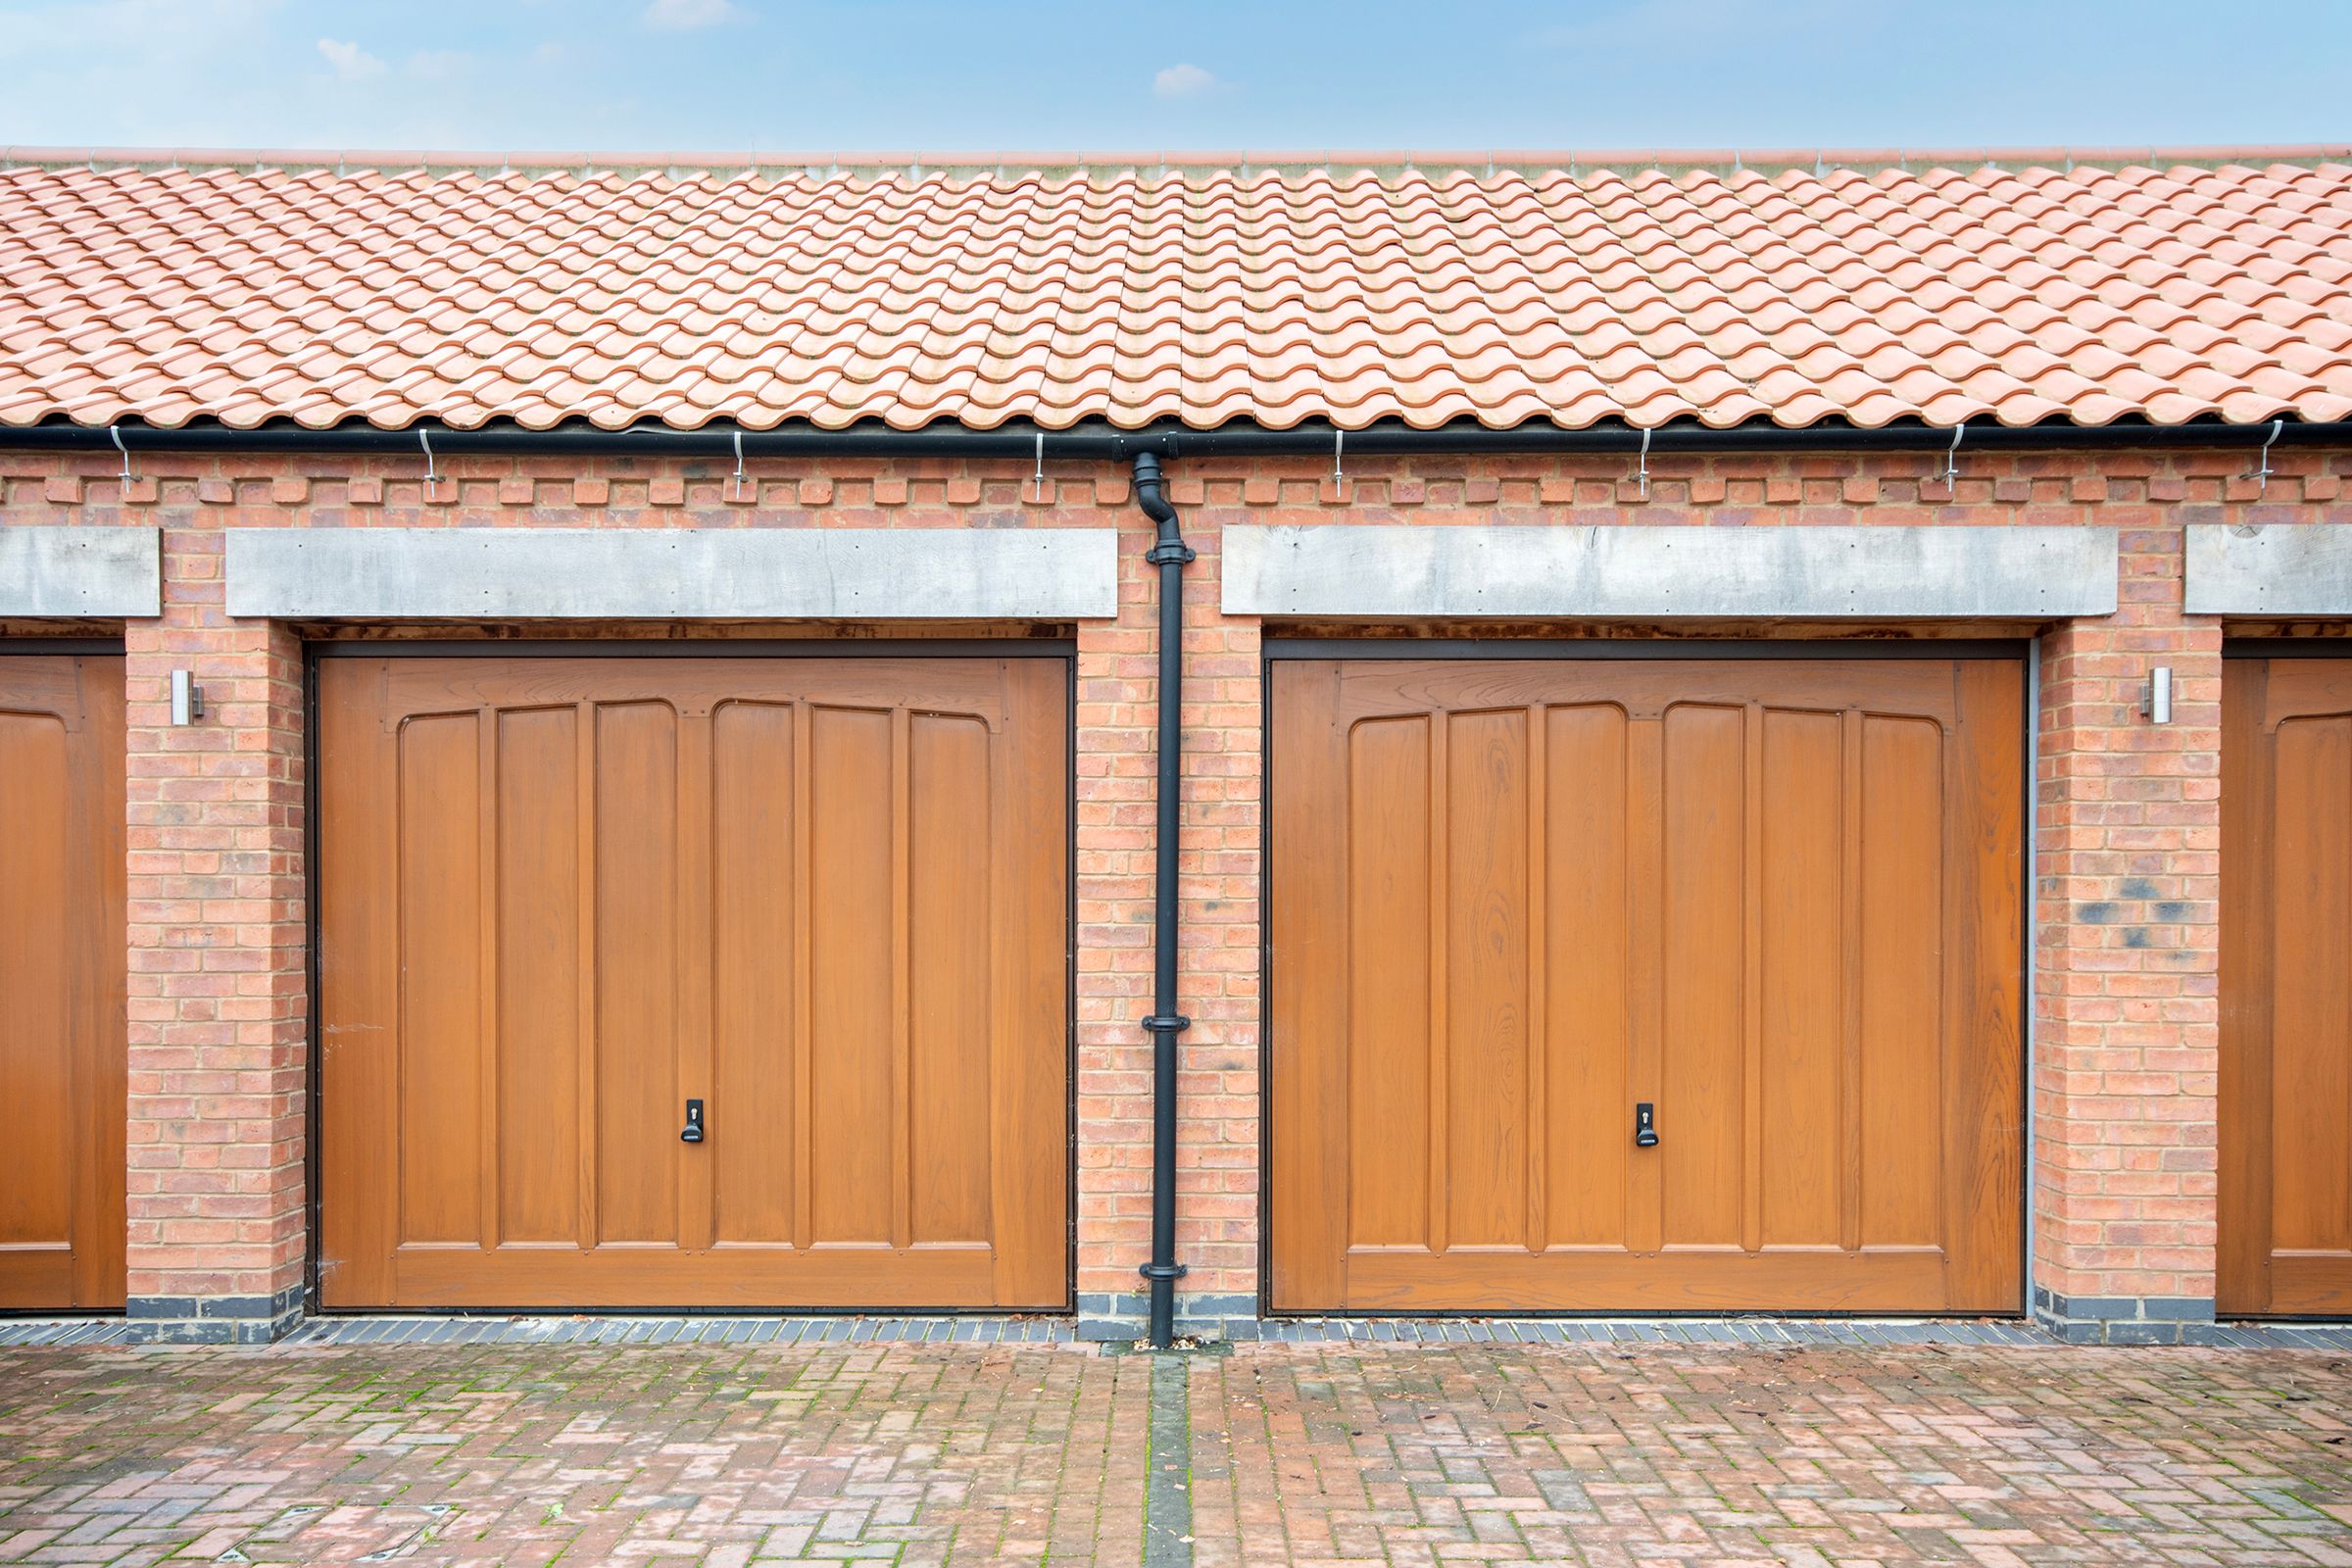
Two Allocated Parking Spaces & Double Garage
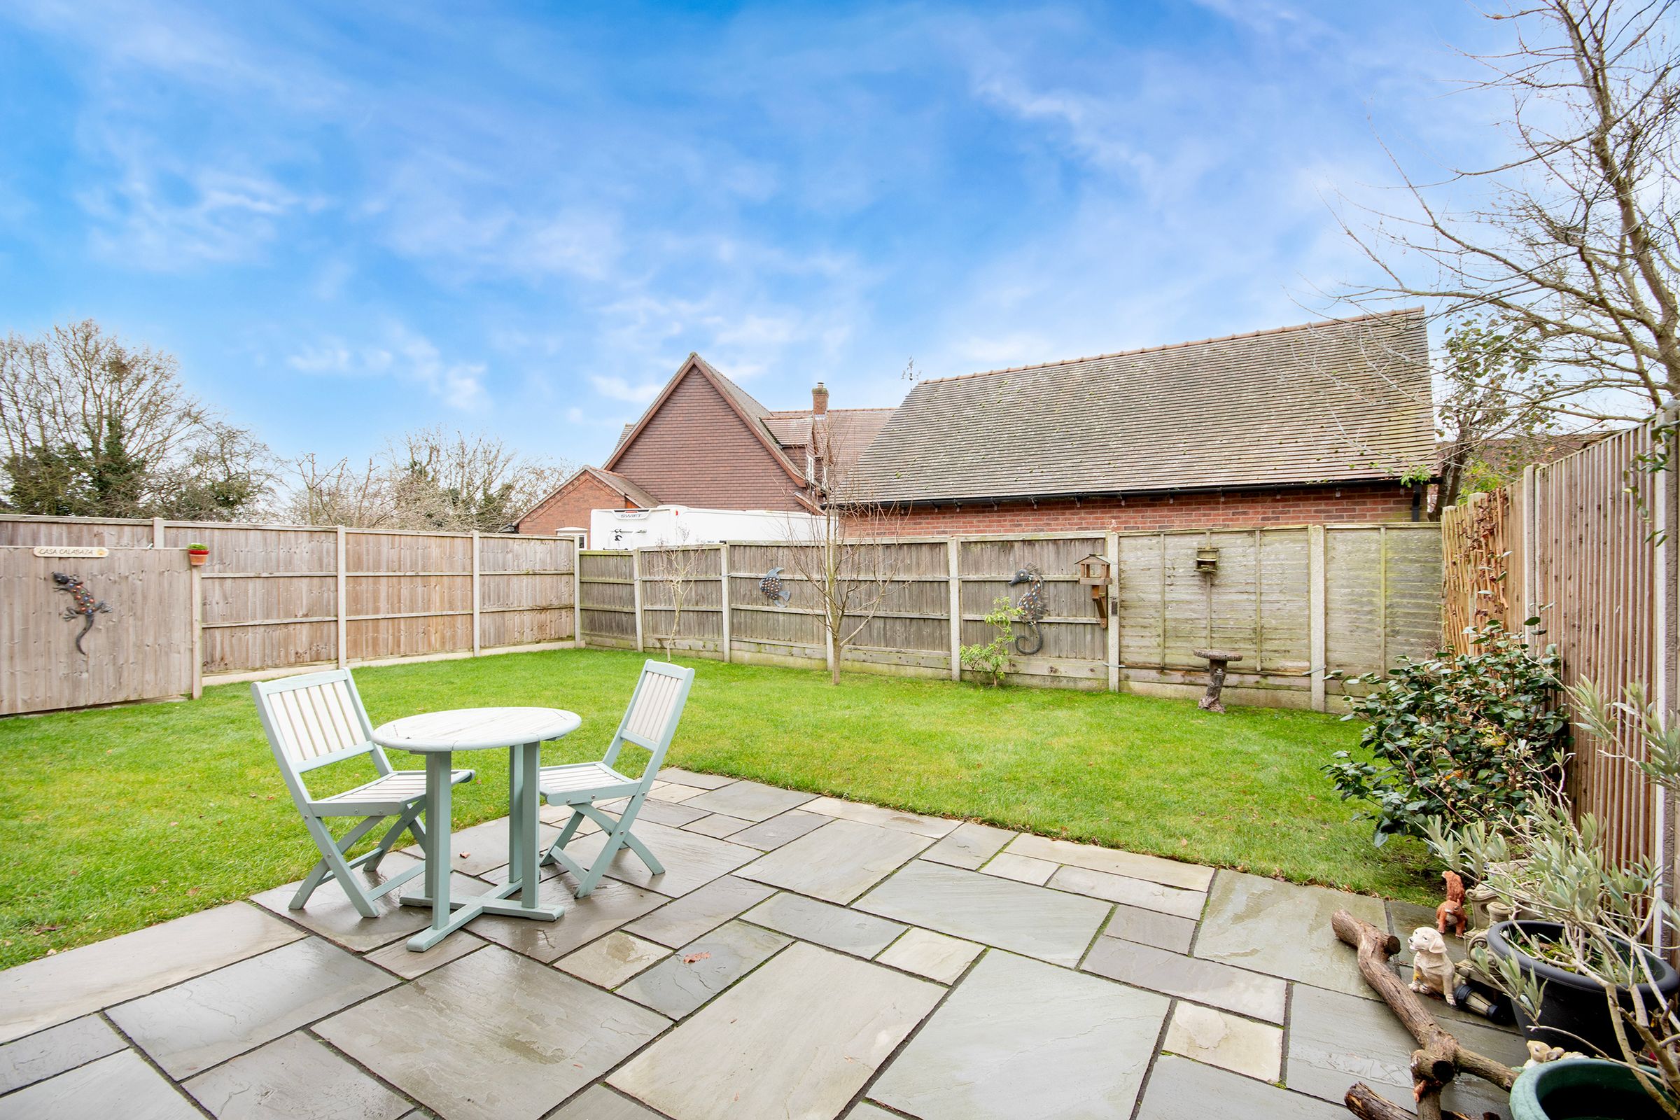
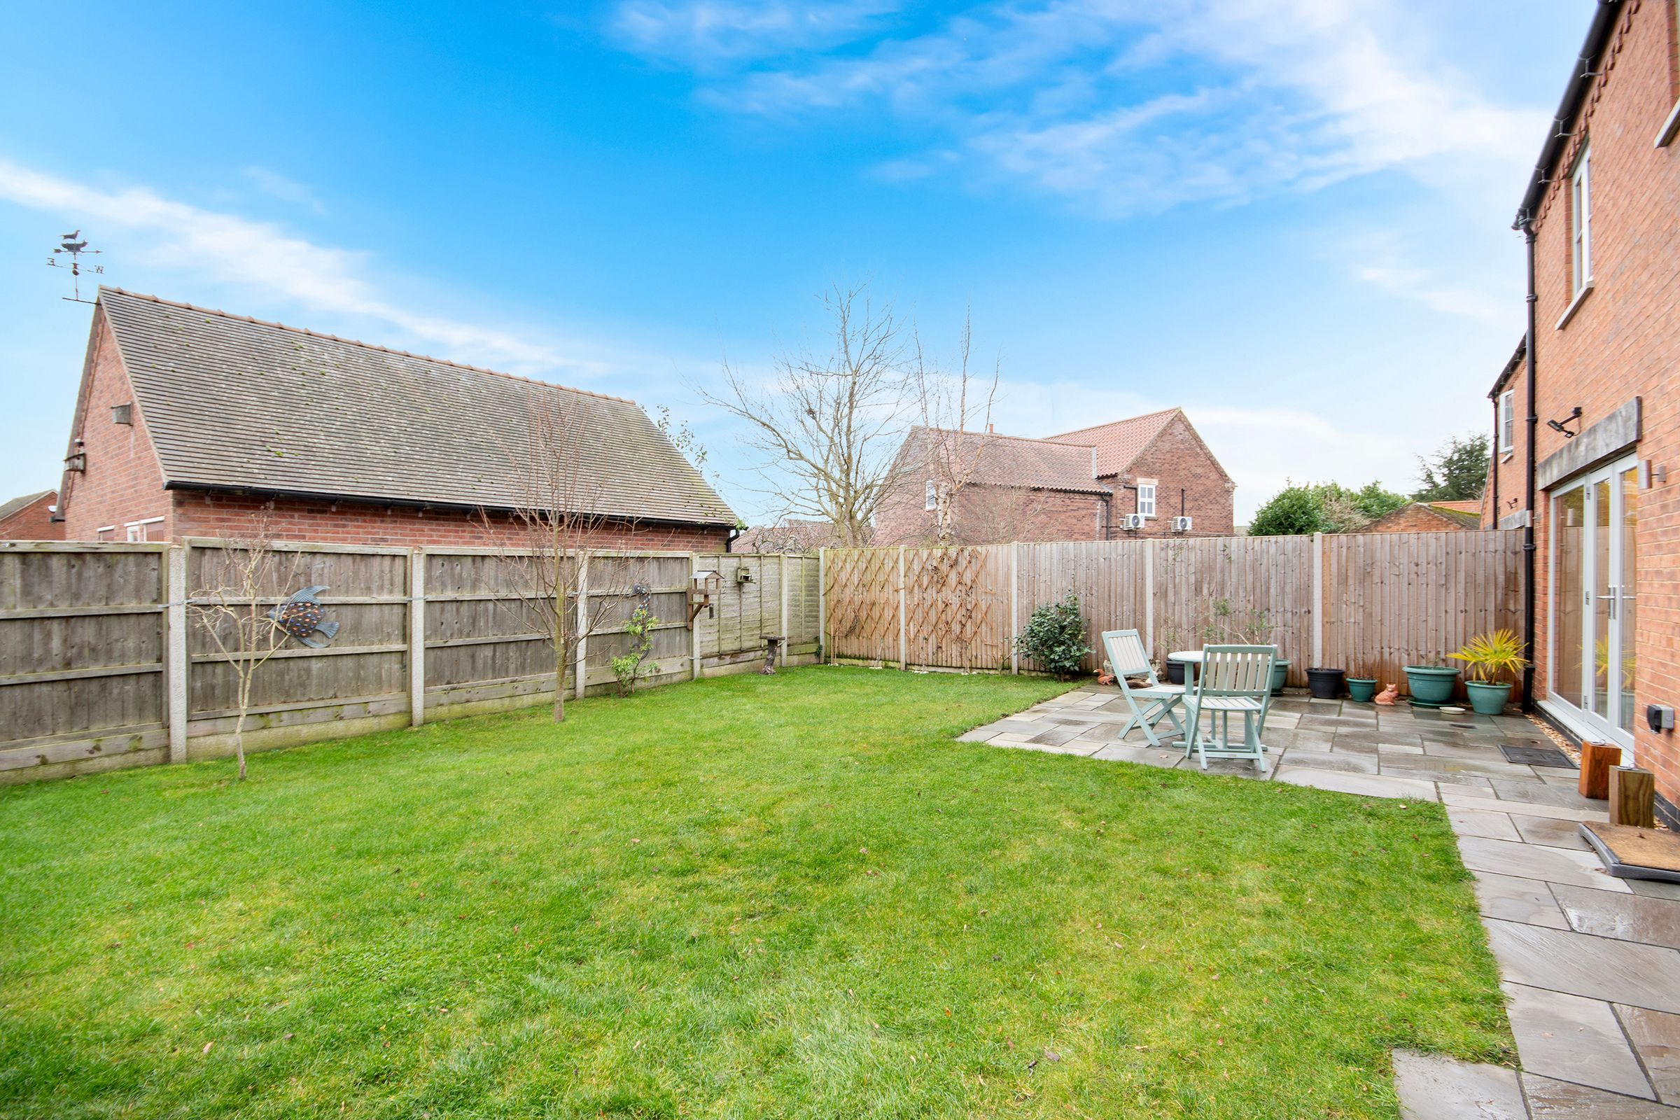
Fully Enclosed, Southerly Aspect Laid to Lawn Rear Garden & Patio Area
About this property
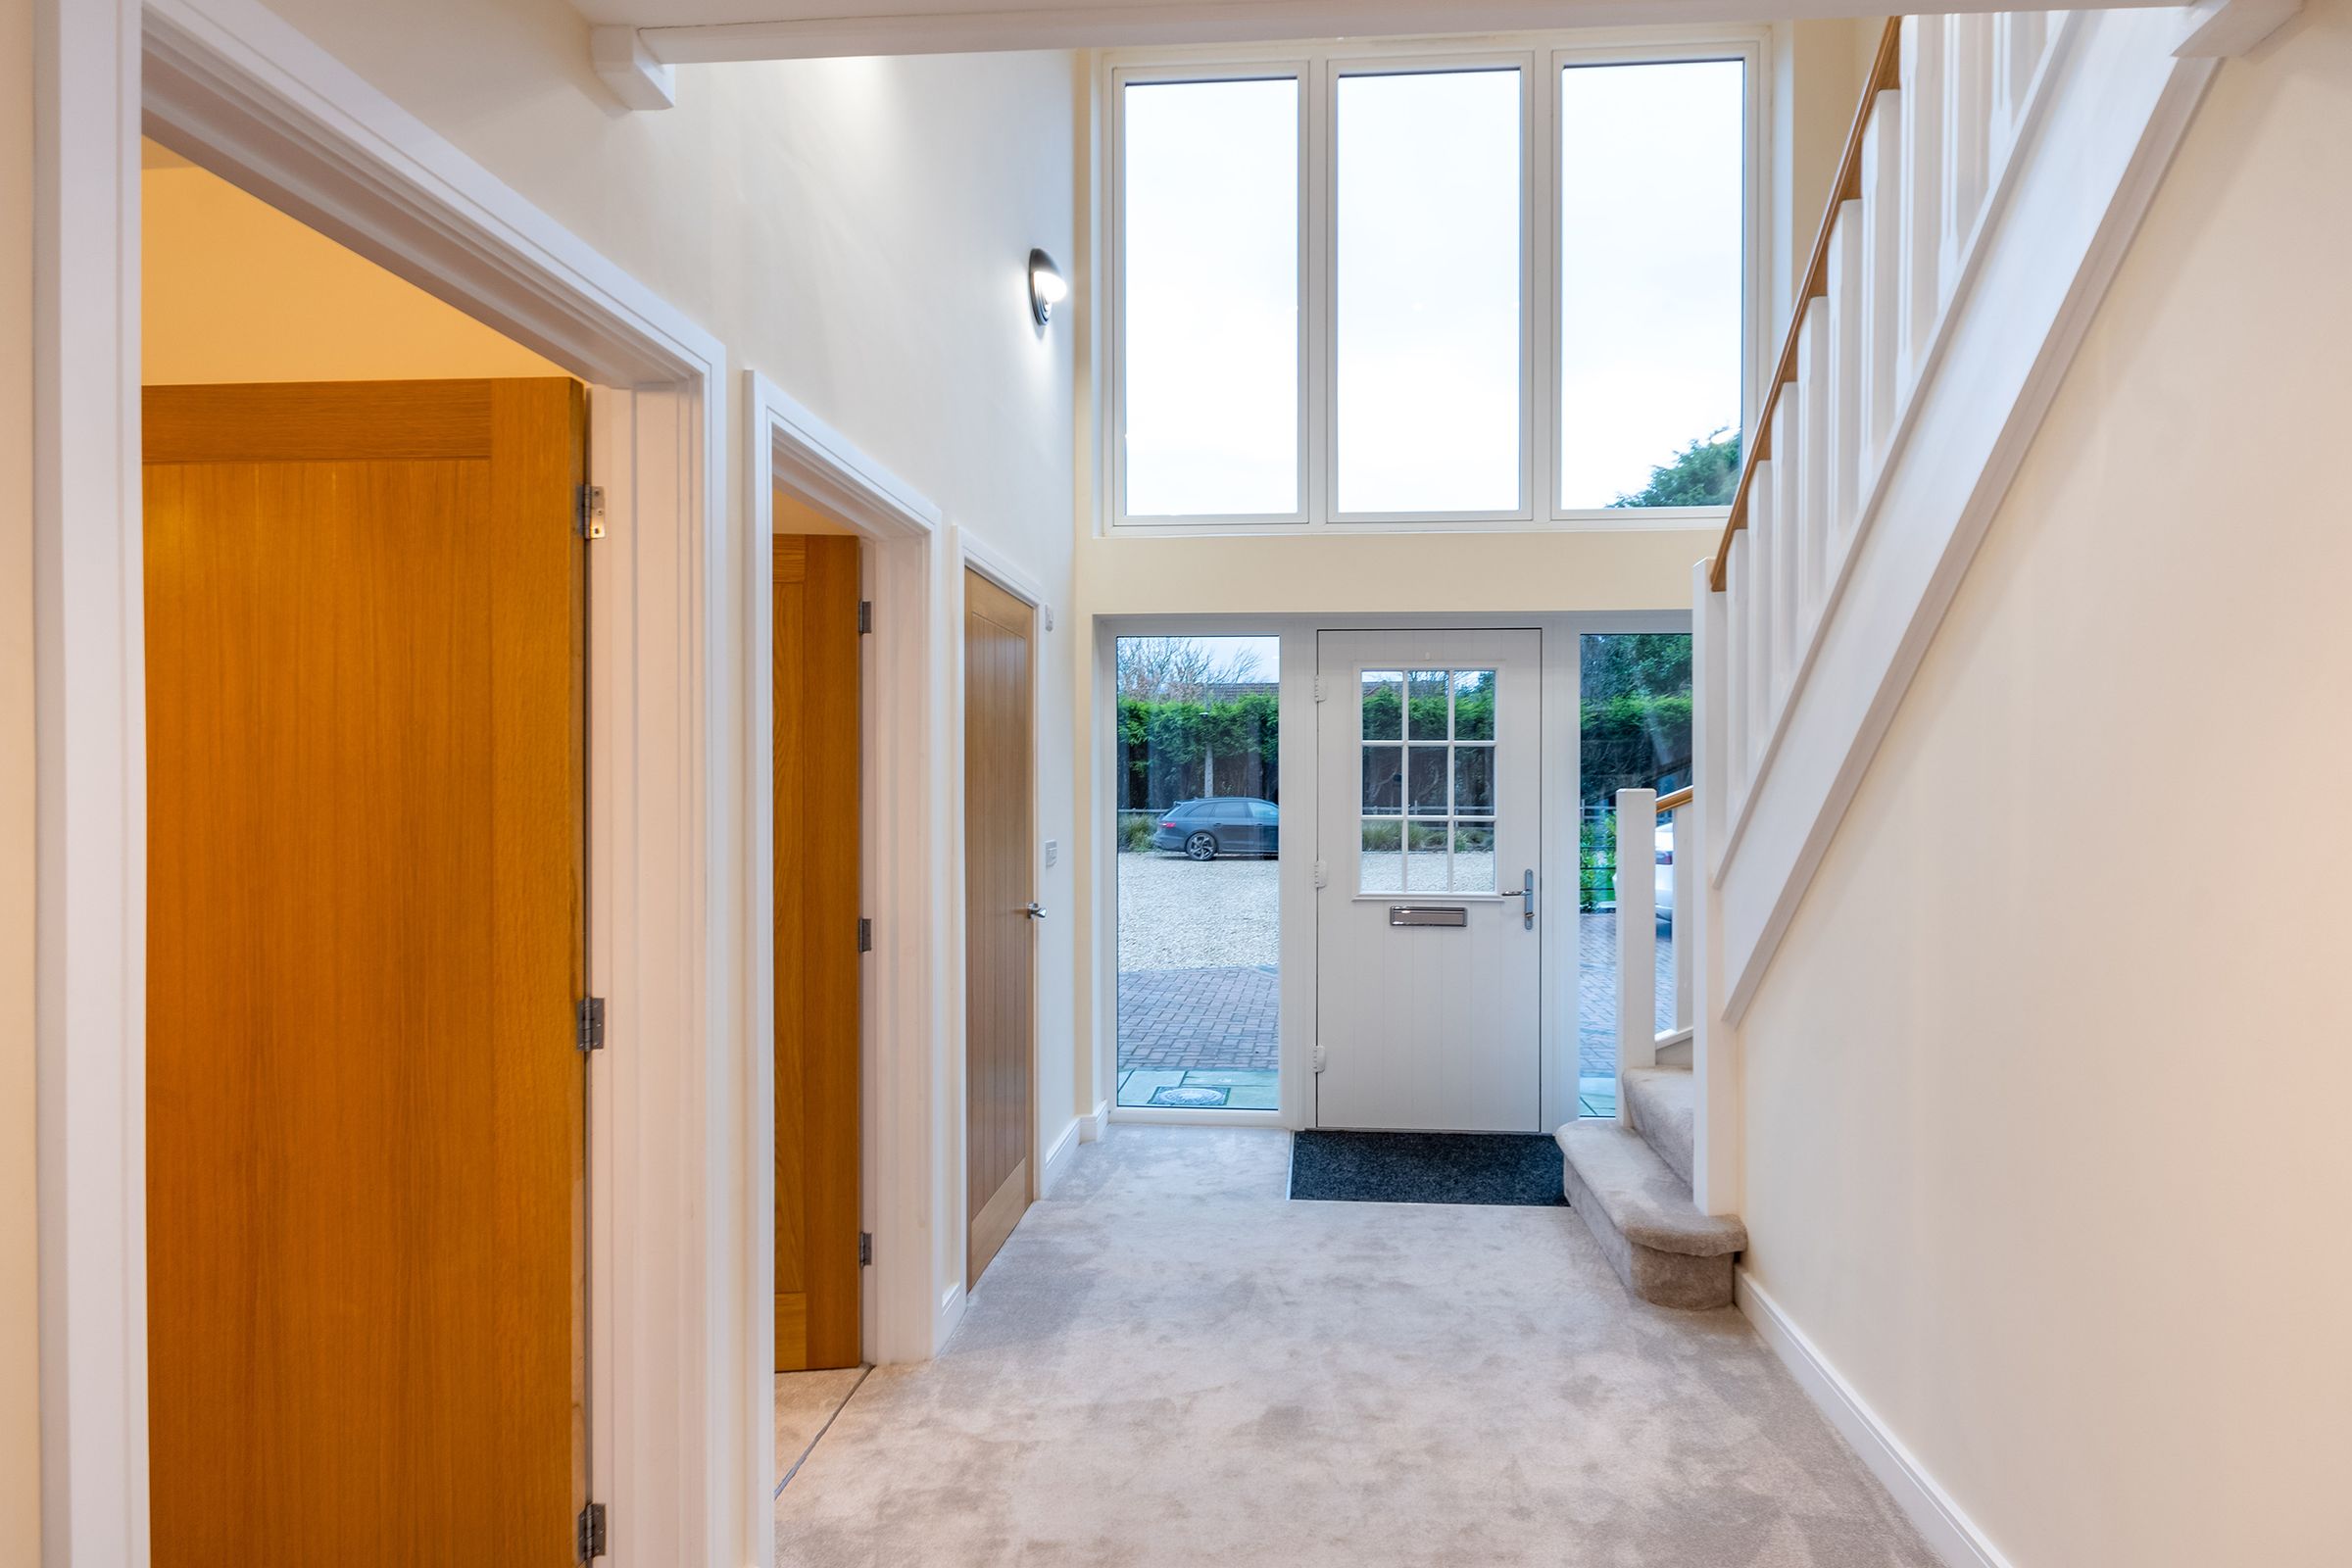
A unique opportunity to acquire a contemporary FOUR DOUBLE BEDROOM barn-style family home, combining modern luxury with charm, and capturing an abundance of natural light. Enjoying underfloor heating throughout, the ample living accommodation briefly comprises of a welcoming entrance hall featuring a stunning glass elevation, family orientated lounge diner, utility room, spacious lounge, versatile study/ playroom/ snug, ground floor WC, galleried first floor landing, sizeable master bedroom complete with en suite, three further double bedrooms, and a well appointed family bathroom. The frontage sees allocated parking for two vehicles and a double garage, whilst a fully enclosed, Southerly aspect laid to lawn garden and patio area reside to the rear, ideal for entertaining during the summer months. Idyllically located within an exclusive development of just four individually designed, energy efficient homes in the rural village of Newton-on-Trent, the private, gated complex enjoys views of St Peter’s Church, and open farmland to the East of the development. Newton-on-Trent Church of England Primary School, having most recently achieved a good Ofsted rating, is within easy reach on foot. The vibrant city of Lincoln, and the nearby market town of Gainsborough are easily accessible via excellent commuter links, both hosting a wealth of everyday conveniences, restaurants, bars, leisure facilities, and further schools for all age groups. Early viewing is considered essential, we anticipate this imposing property in such attractive grounds will not be on the market for long.
Key details
Broadband: up to 80mbps
1830ft2 floor area
3541ft2 plot size
Freehold
Council tax band D
Local authority: West Lindsey Council
Additional information
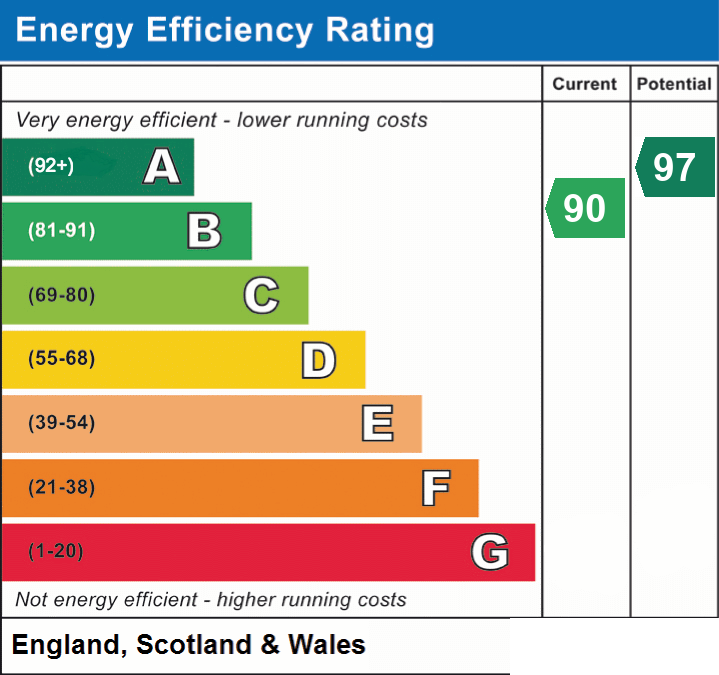
- Energy efficiency (current)
- B (90)
- Energy efficiency (potential)
- A (97)
- Construction materials
- Not specified


Near the property
Rooms and dimensions
Entrance Hall:
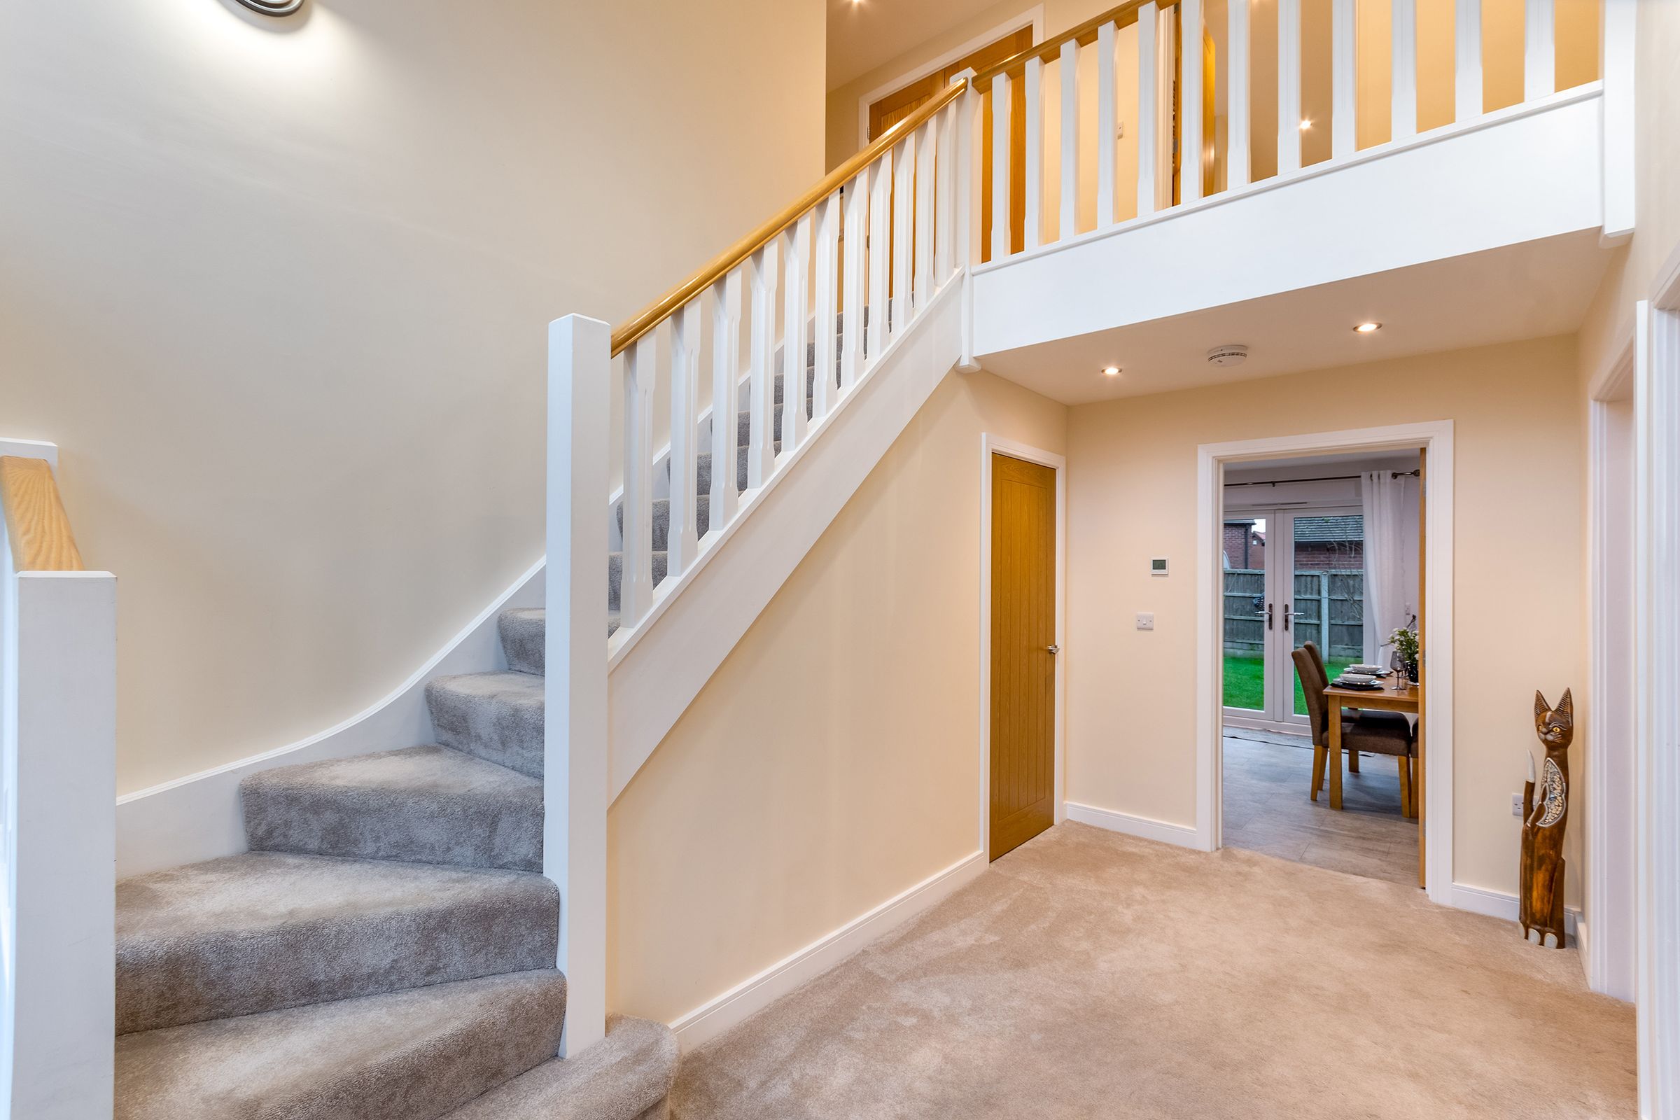
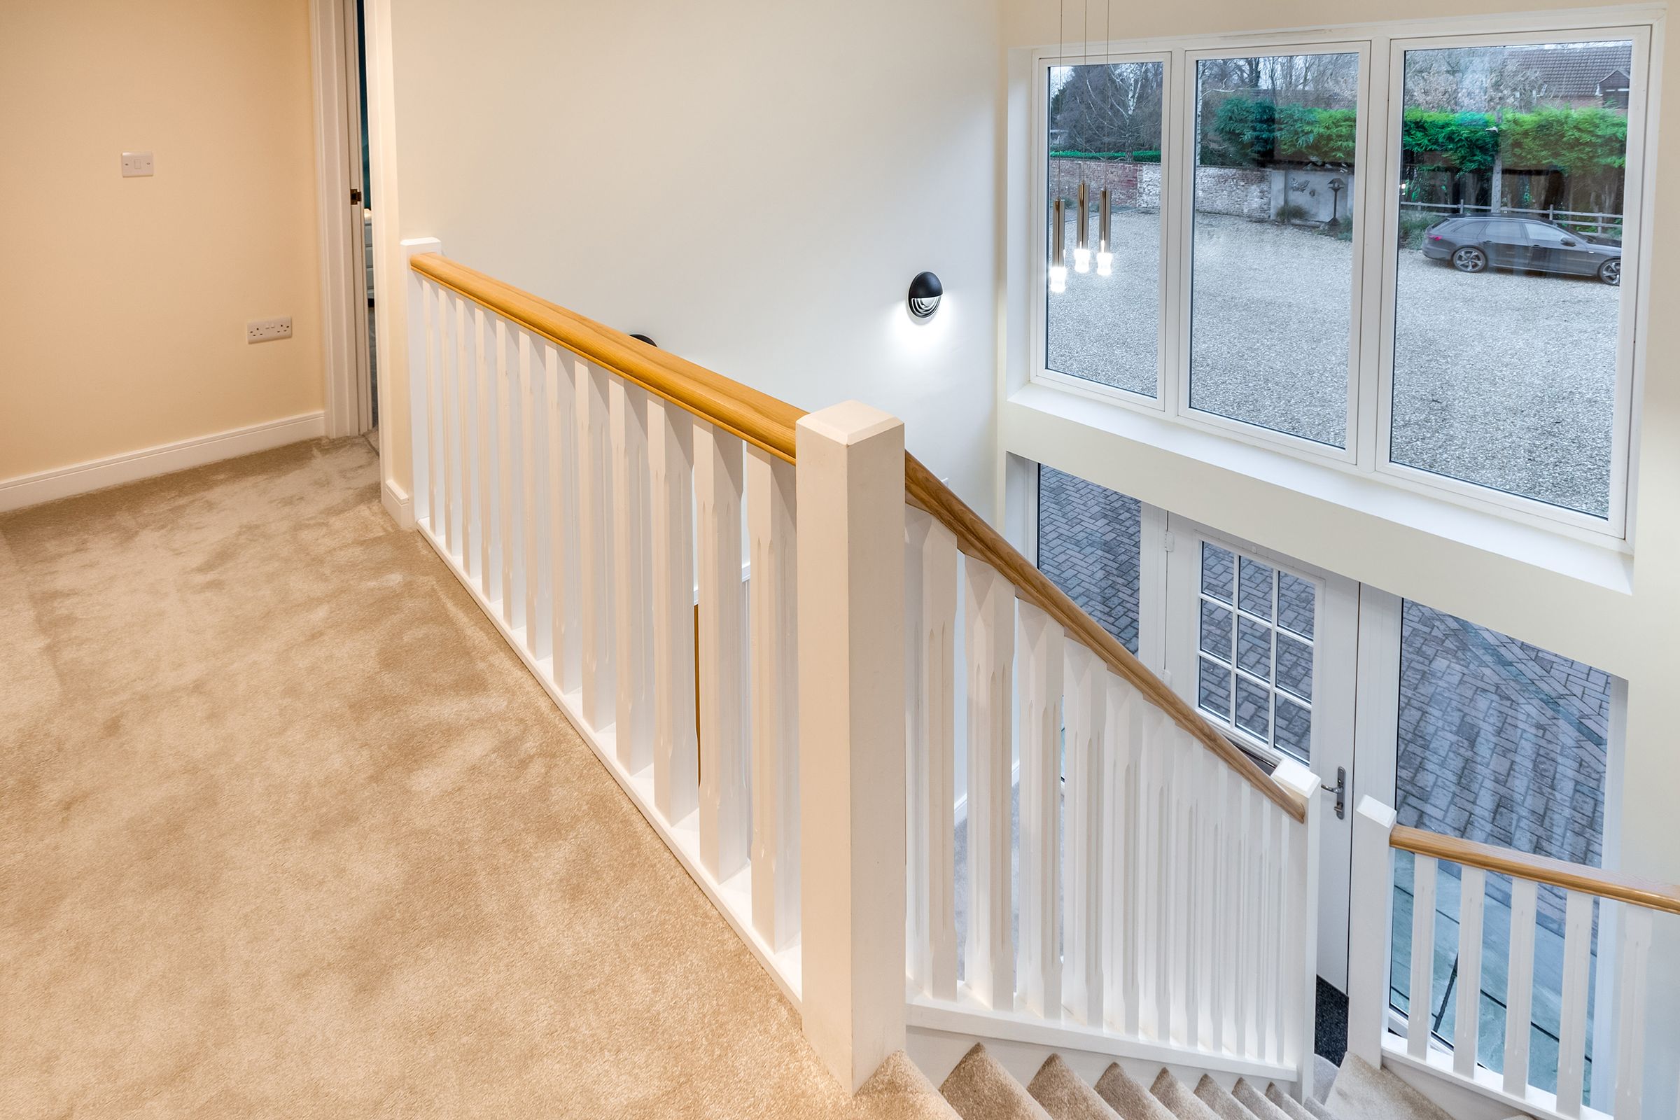
Accessed via composite front door to glass fronted elevation, a staircase with wooden balustrade leading to first floor accommodation, access to oversized understairs storage cupboard, centre light point, further wall mounted lighting and downlighting, and continuing into:
Kitchen Diner:
13' 1" x 20' 8" (3.99m x 6.30m)
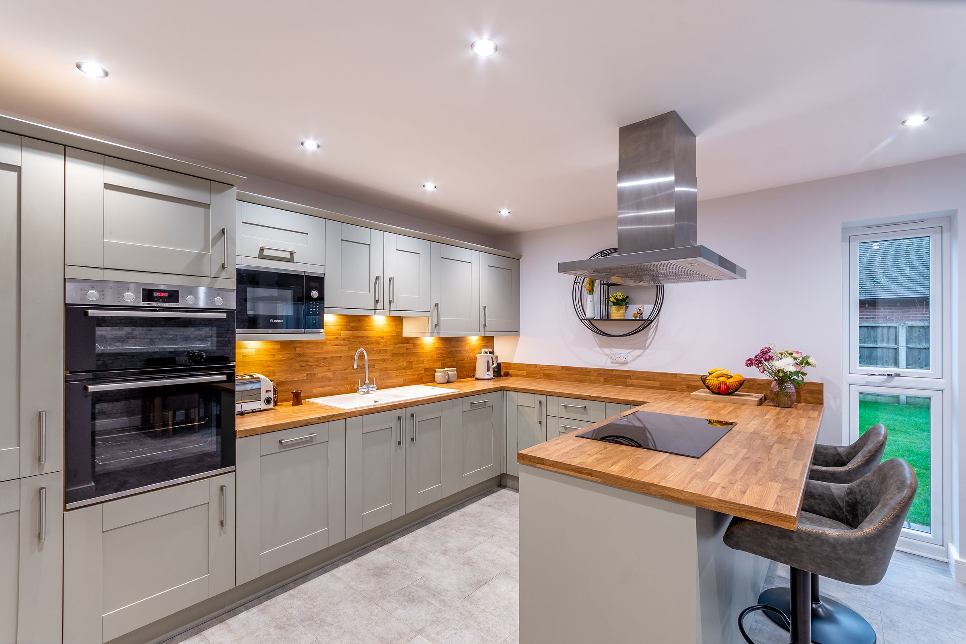
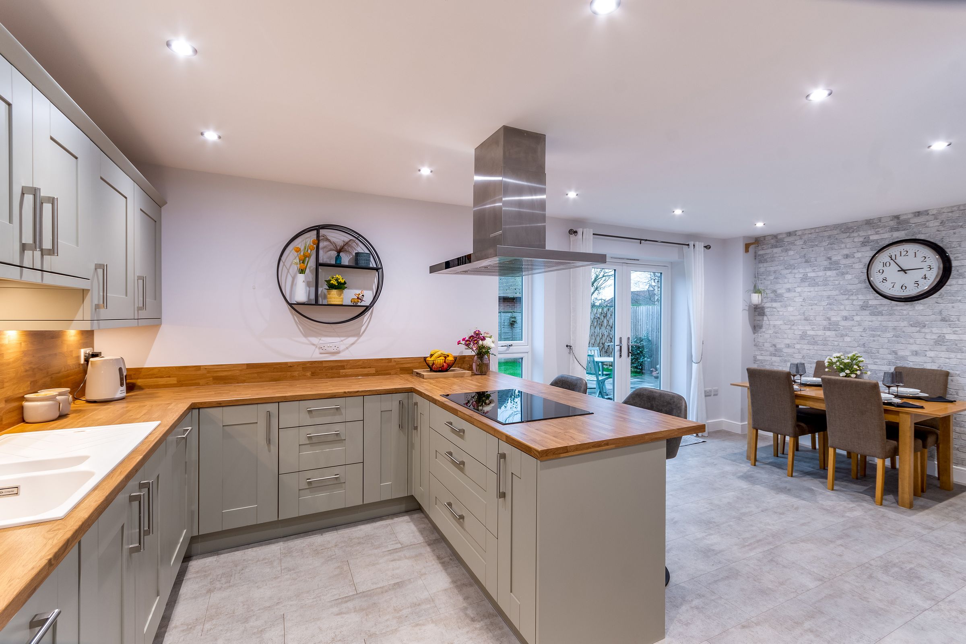
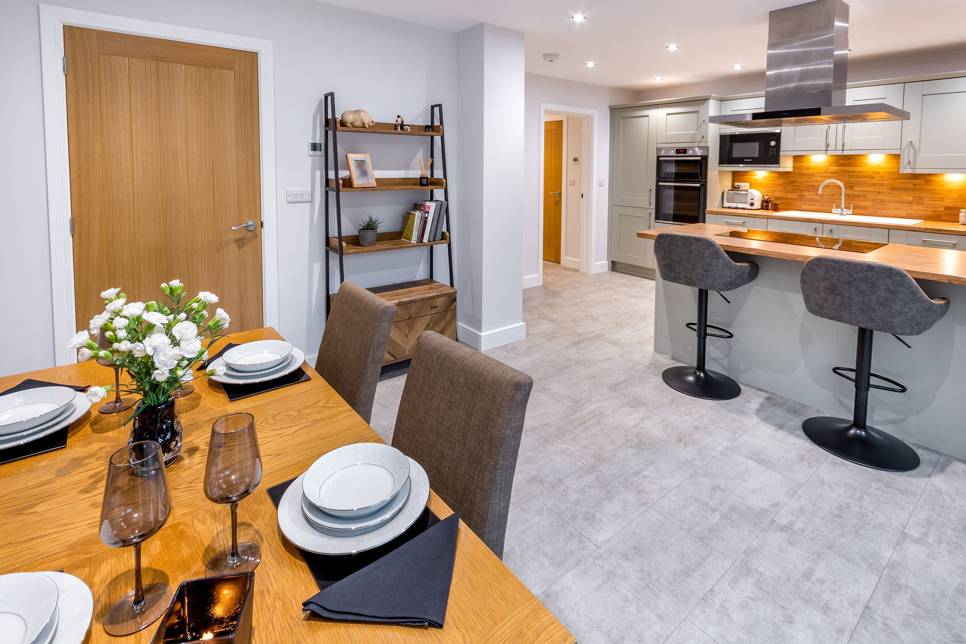
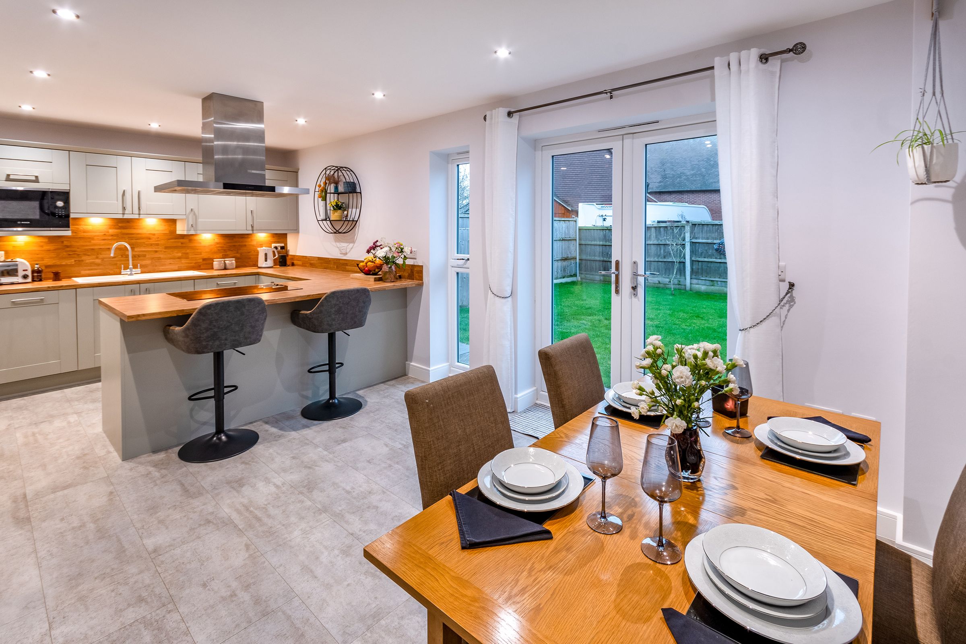
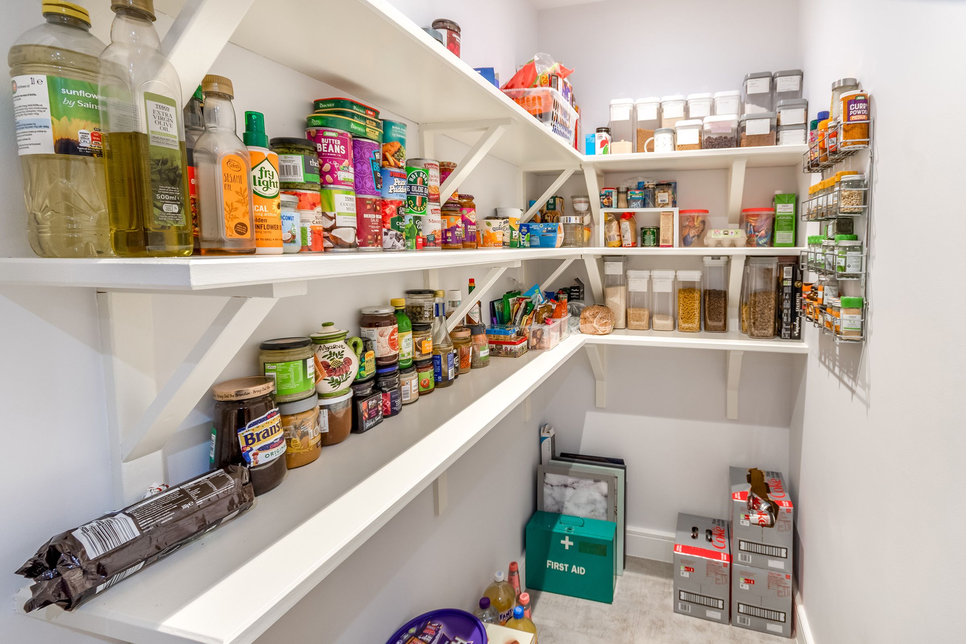
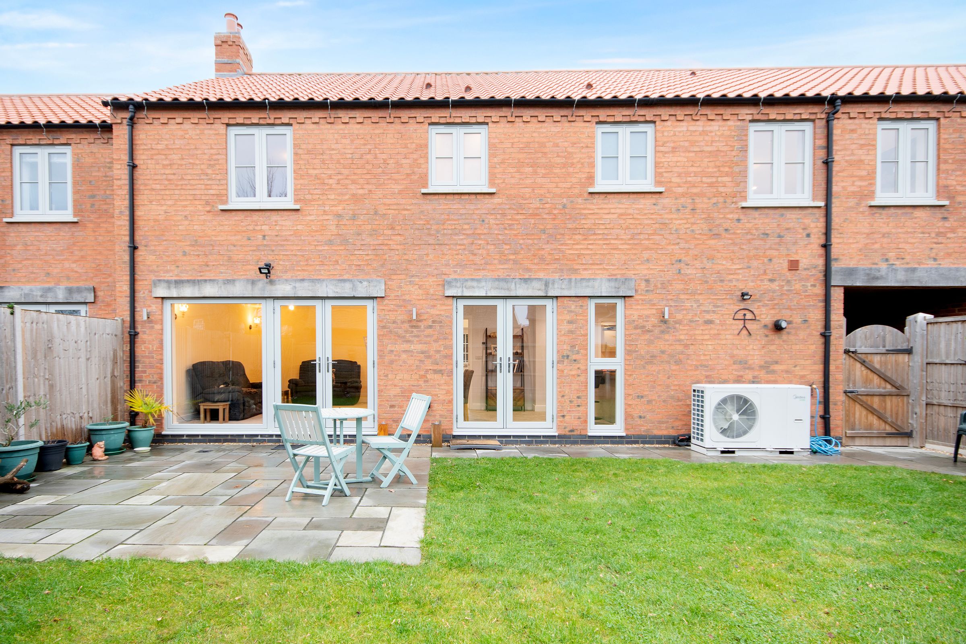
A range of eye and base level soft close units with wood effect worksurfaces and complimentary splashback, breakfast bar, ceramic one and a half sink and drainer with chrome swan neck mixer tap, ceramic hob with modern stainless steel extractor canopy above, reputable integrated Bosch appliances to include fridge freezer, double oven with grill function, microwave and dishwasher, integrated bins, access to walk in pantry with shelving, window to rear elevation, French doors opening up into rear garden, tile effect vinyl flooring, downlighting and door leading into:
Utility Room:
6' 5" x 12' 1" (1.96m x 3.68m)
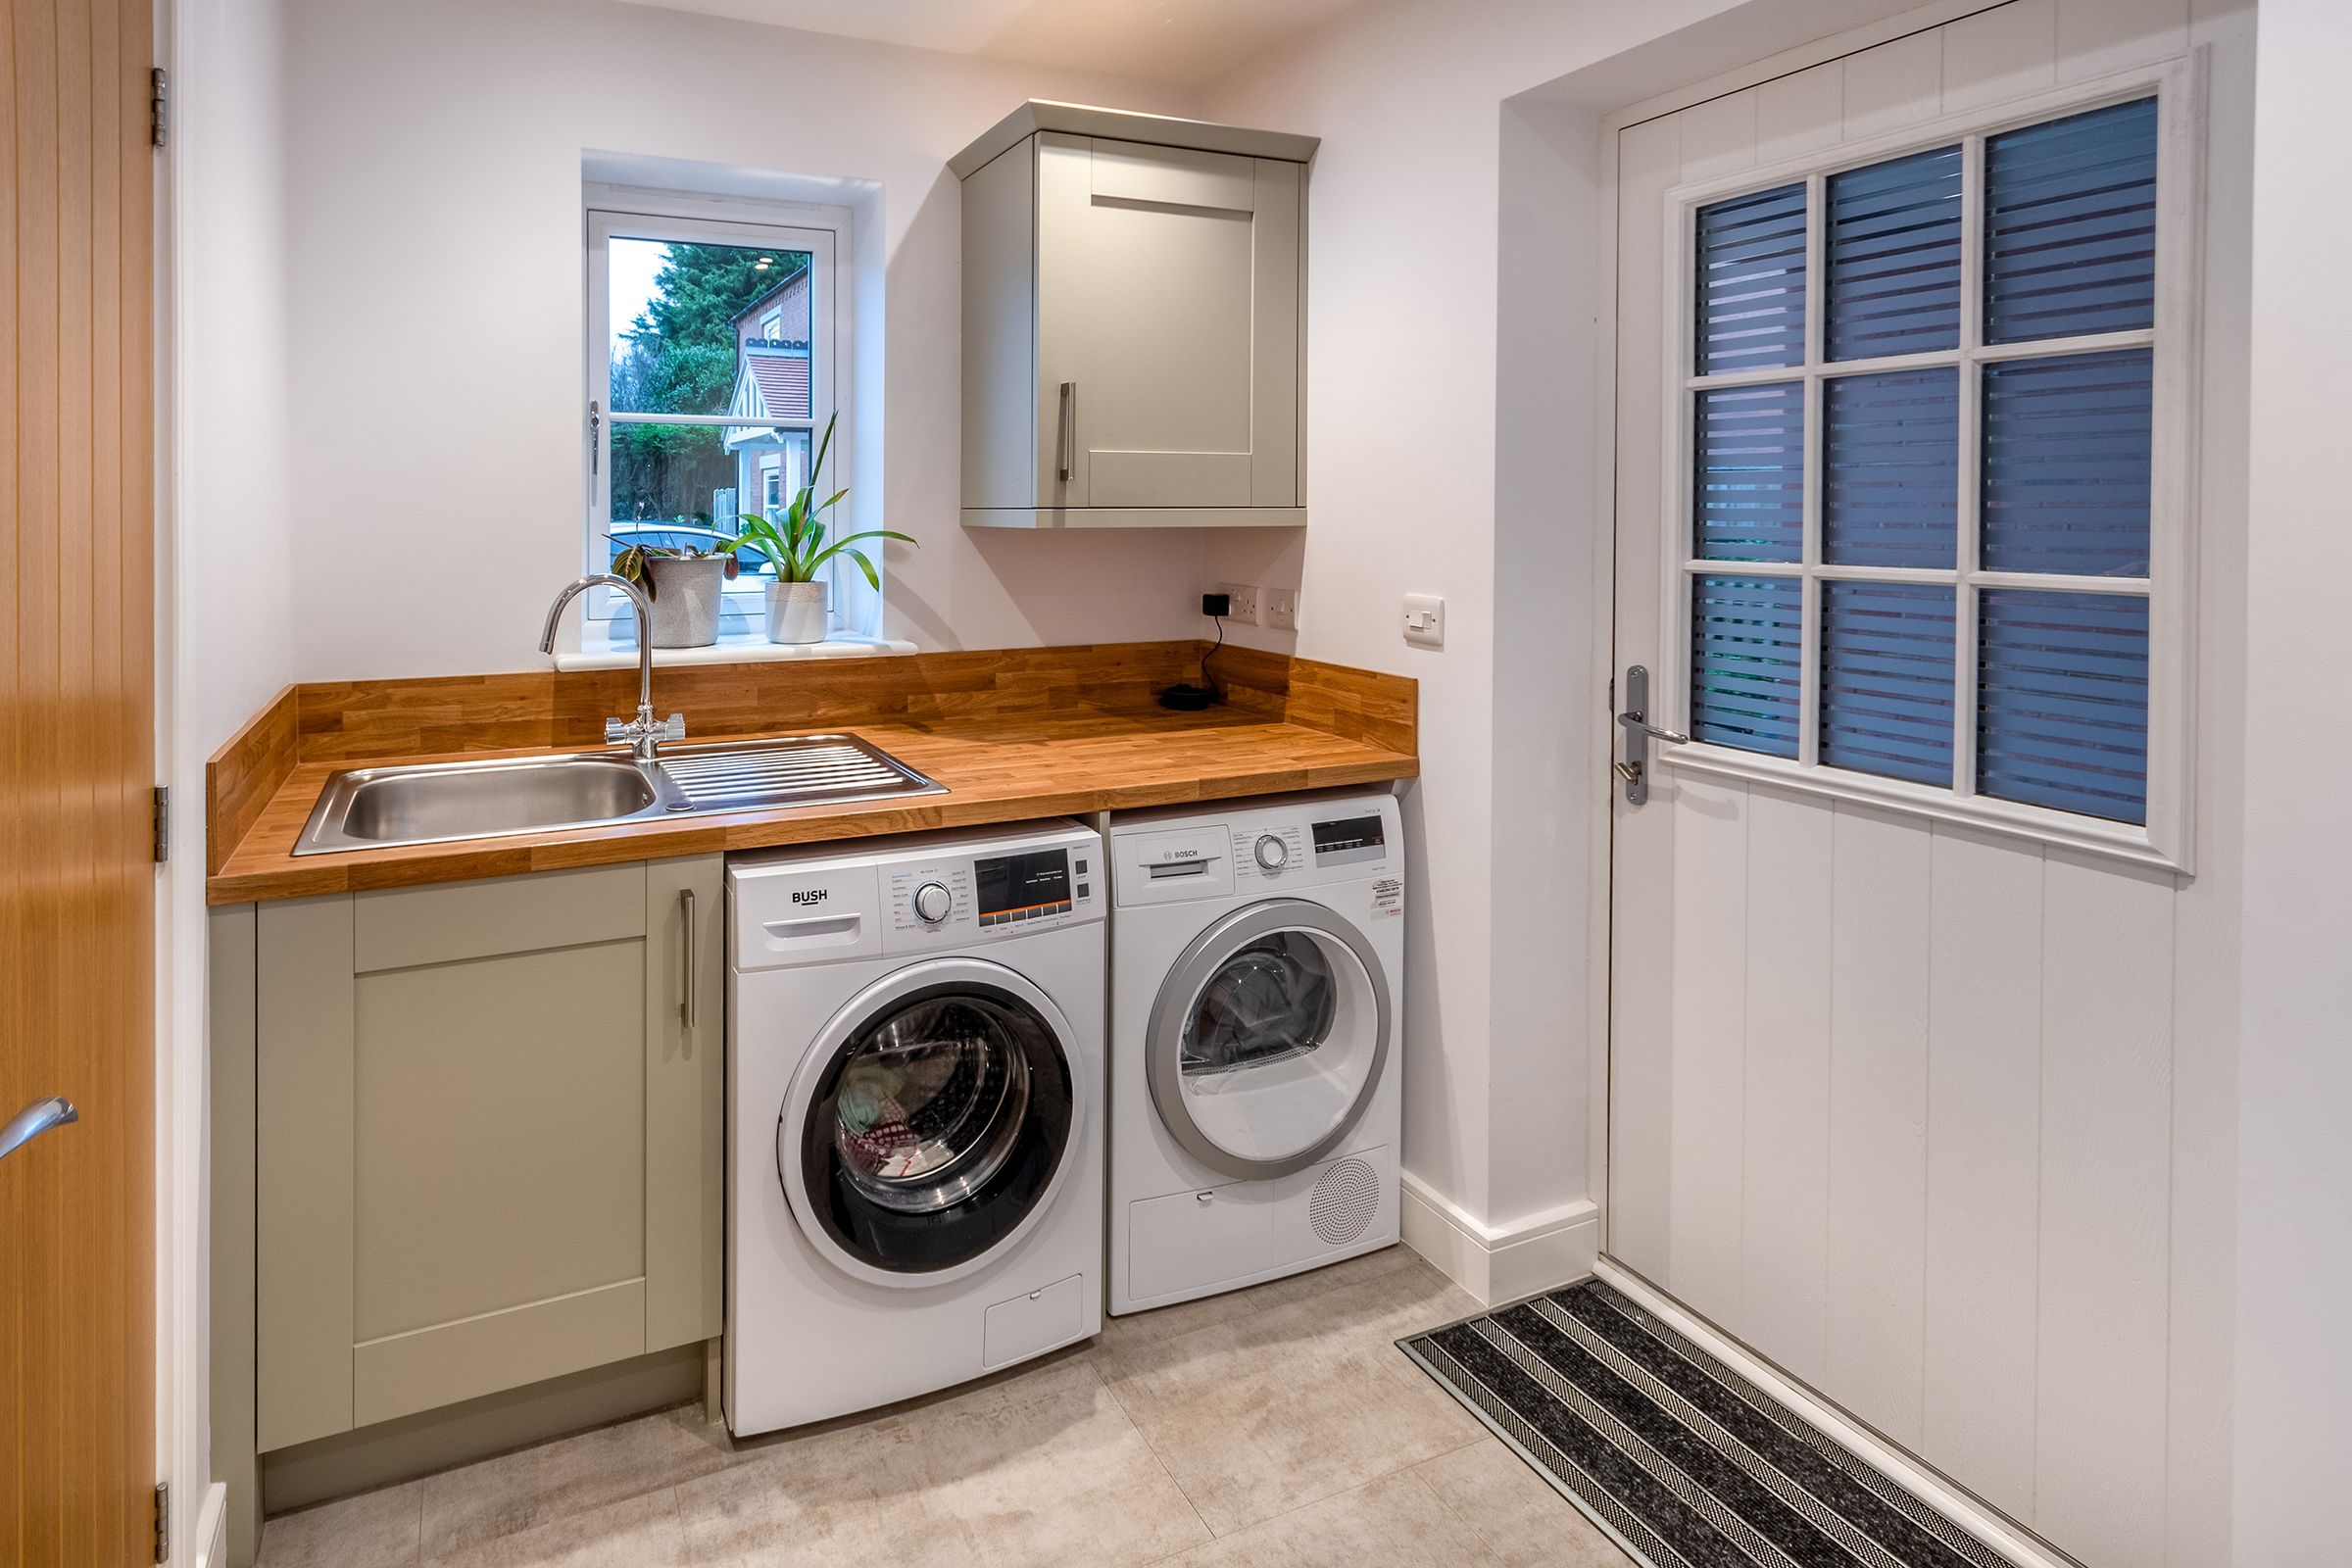
Having eye and base level soft close units with wood effect worksurfaces, stainless steel sink and drainer with chrome swan neck mixer tap, space and plumbing for washing machine and tumble dryer, access to cloak cupboard, window to front elevation, composite door leading to side exterior, access to plant room, tile effect vinyl flooring and downlighting.
Lounge:
12' 6" x 15' 11" (3.81m x 4.85m)
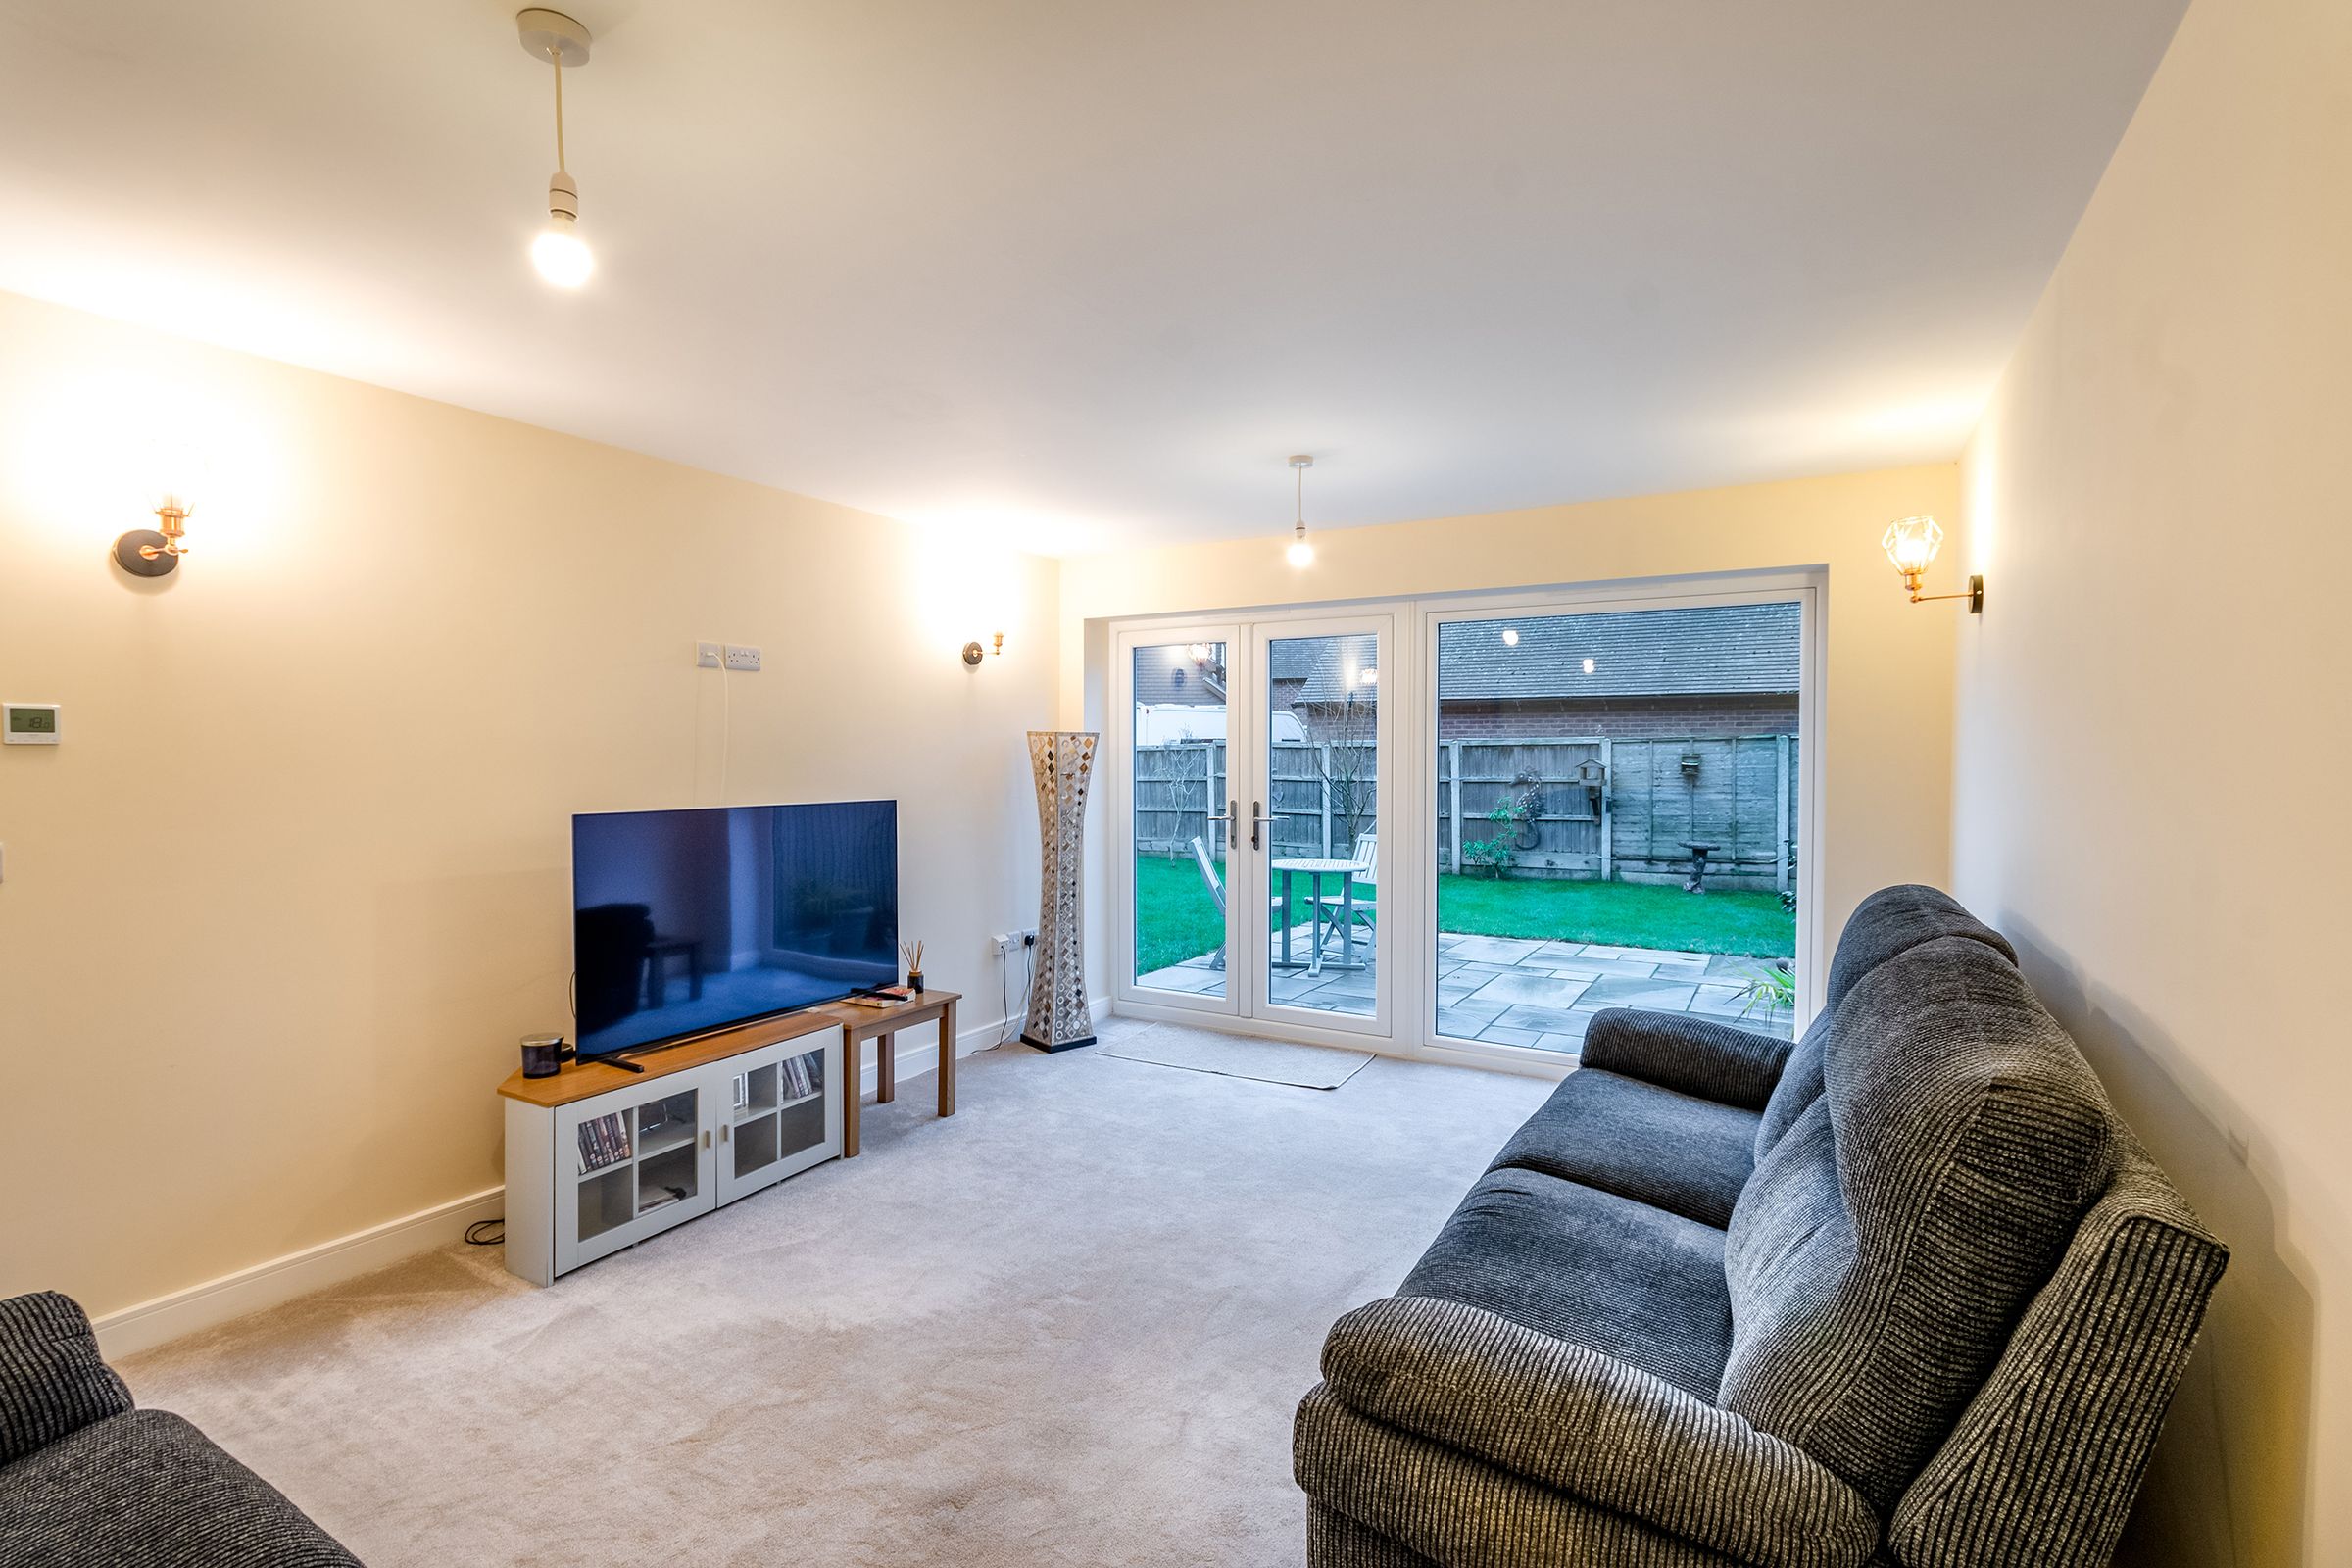
With full length window to rear elevation, French doors opening up into rear garden, wall mounted lighting and two ceiling light points.
Study:
9' 3" x 12' 6" (2.82m x 3.81m)
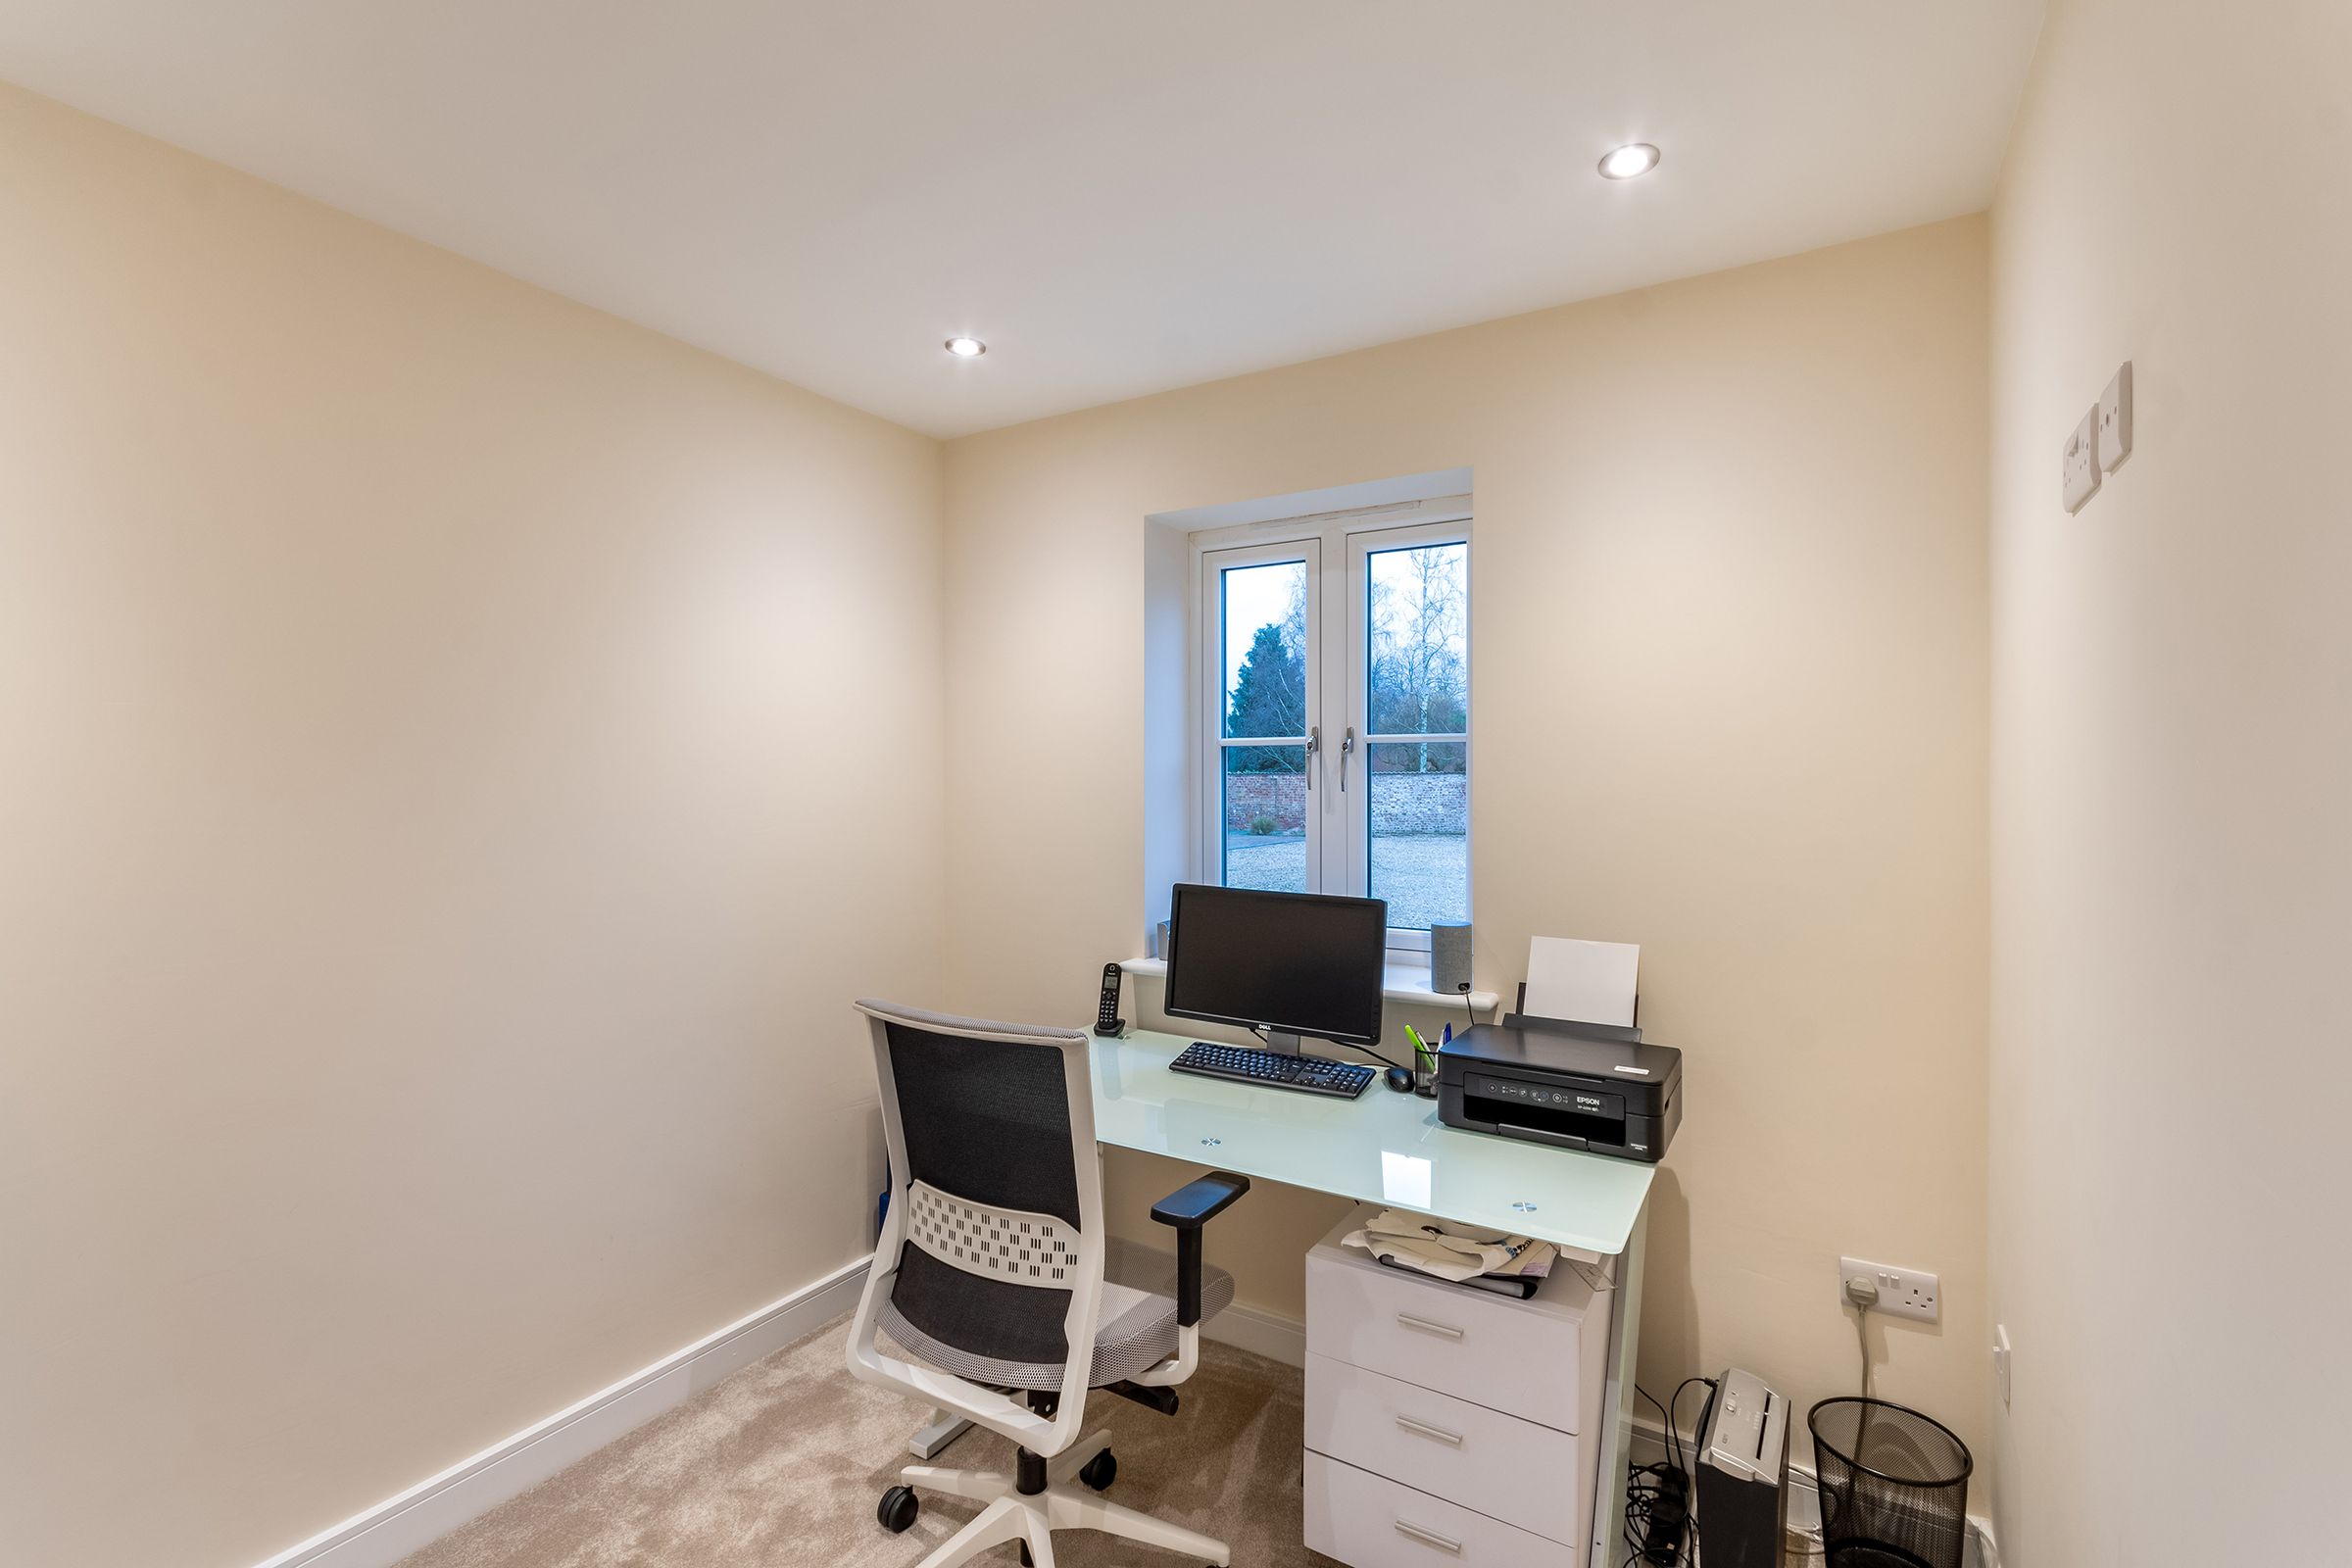
Having window to front elevation, and downlighting.
Ground Floor WC:
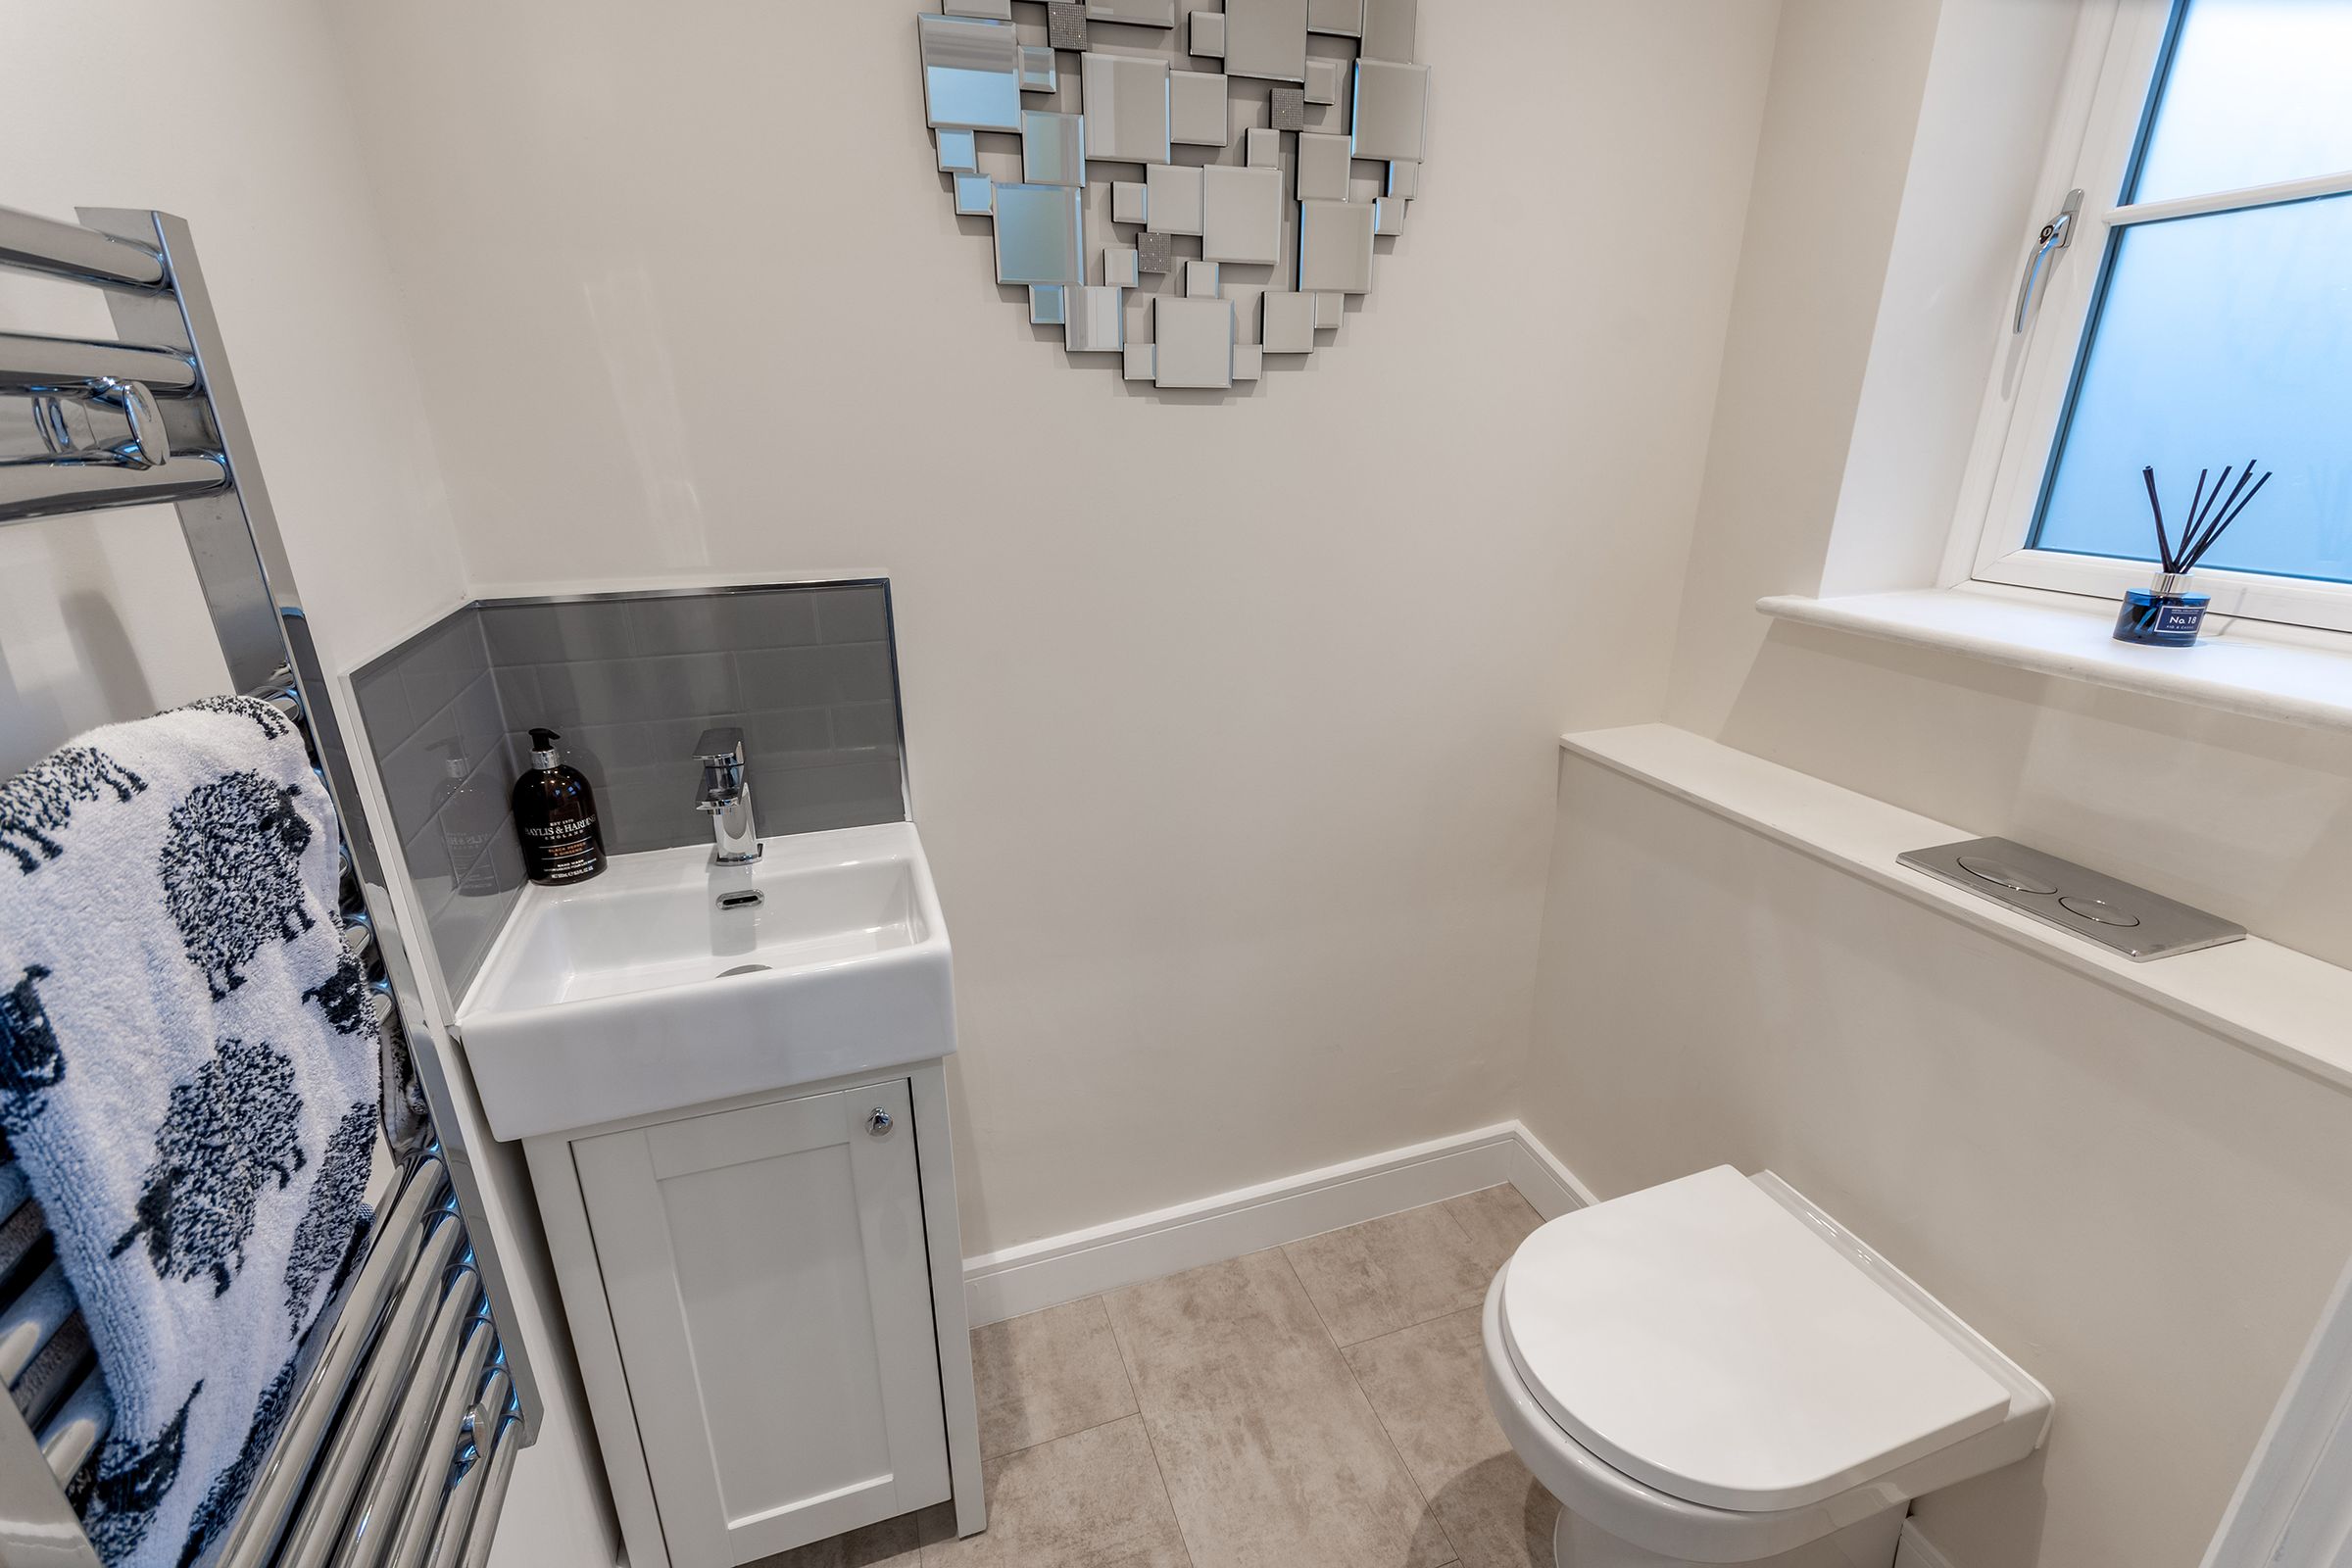
A two piece suite comprising of wash hand basin with chrome mixer tap set upon a vanity unit, and low level WC with concealed cistern, frosted window to front elevation, tile effect vinyl flooring, chrome heated towel rail and downlighting.
Galleried First Floor Landing:
A light flooded mezzanine floor, with access to generous storage cupboard and partially boarded loft space with lighting, downlighting and continuing into:
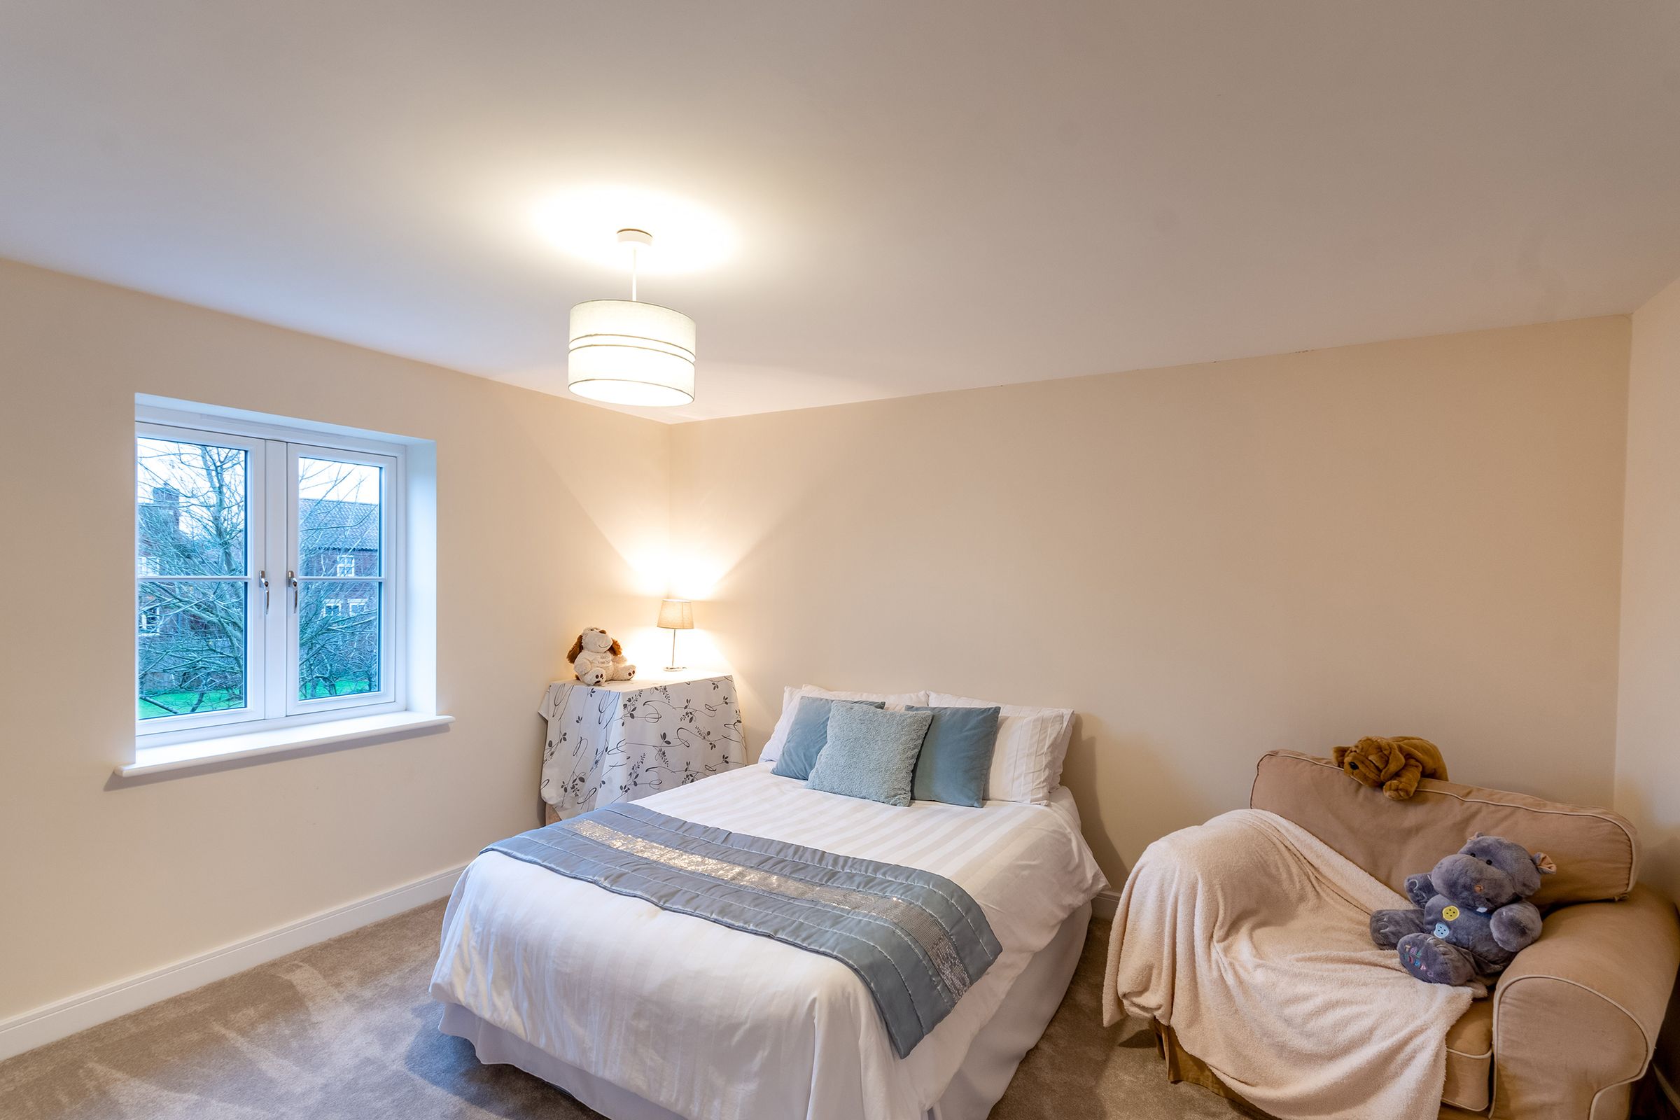
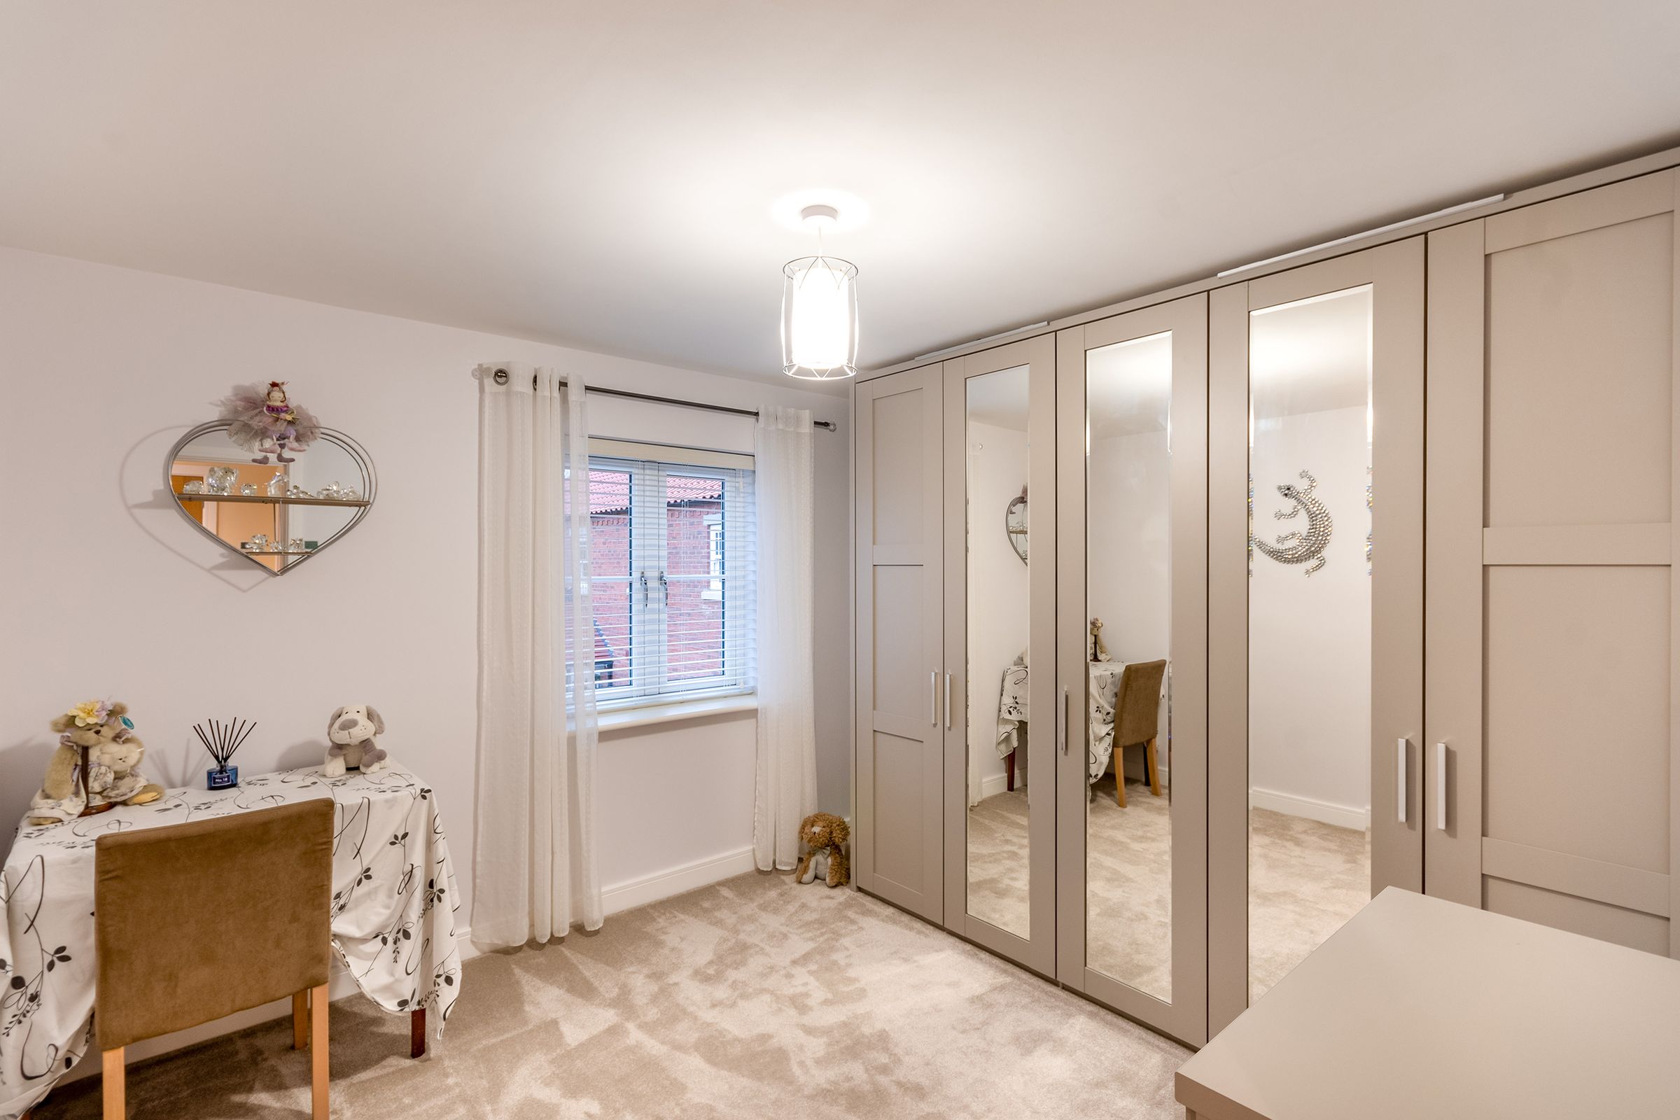
Bedroom One:
15' 2" x 15' 5" (4.62m x 4.70m)
A spacious room with two windows to rear elevation, centre light point, downlighting and door leading into:
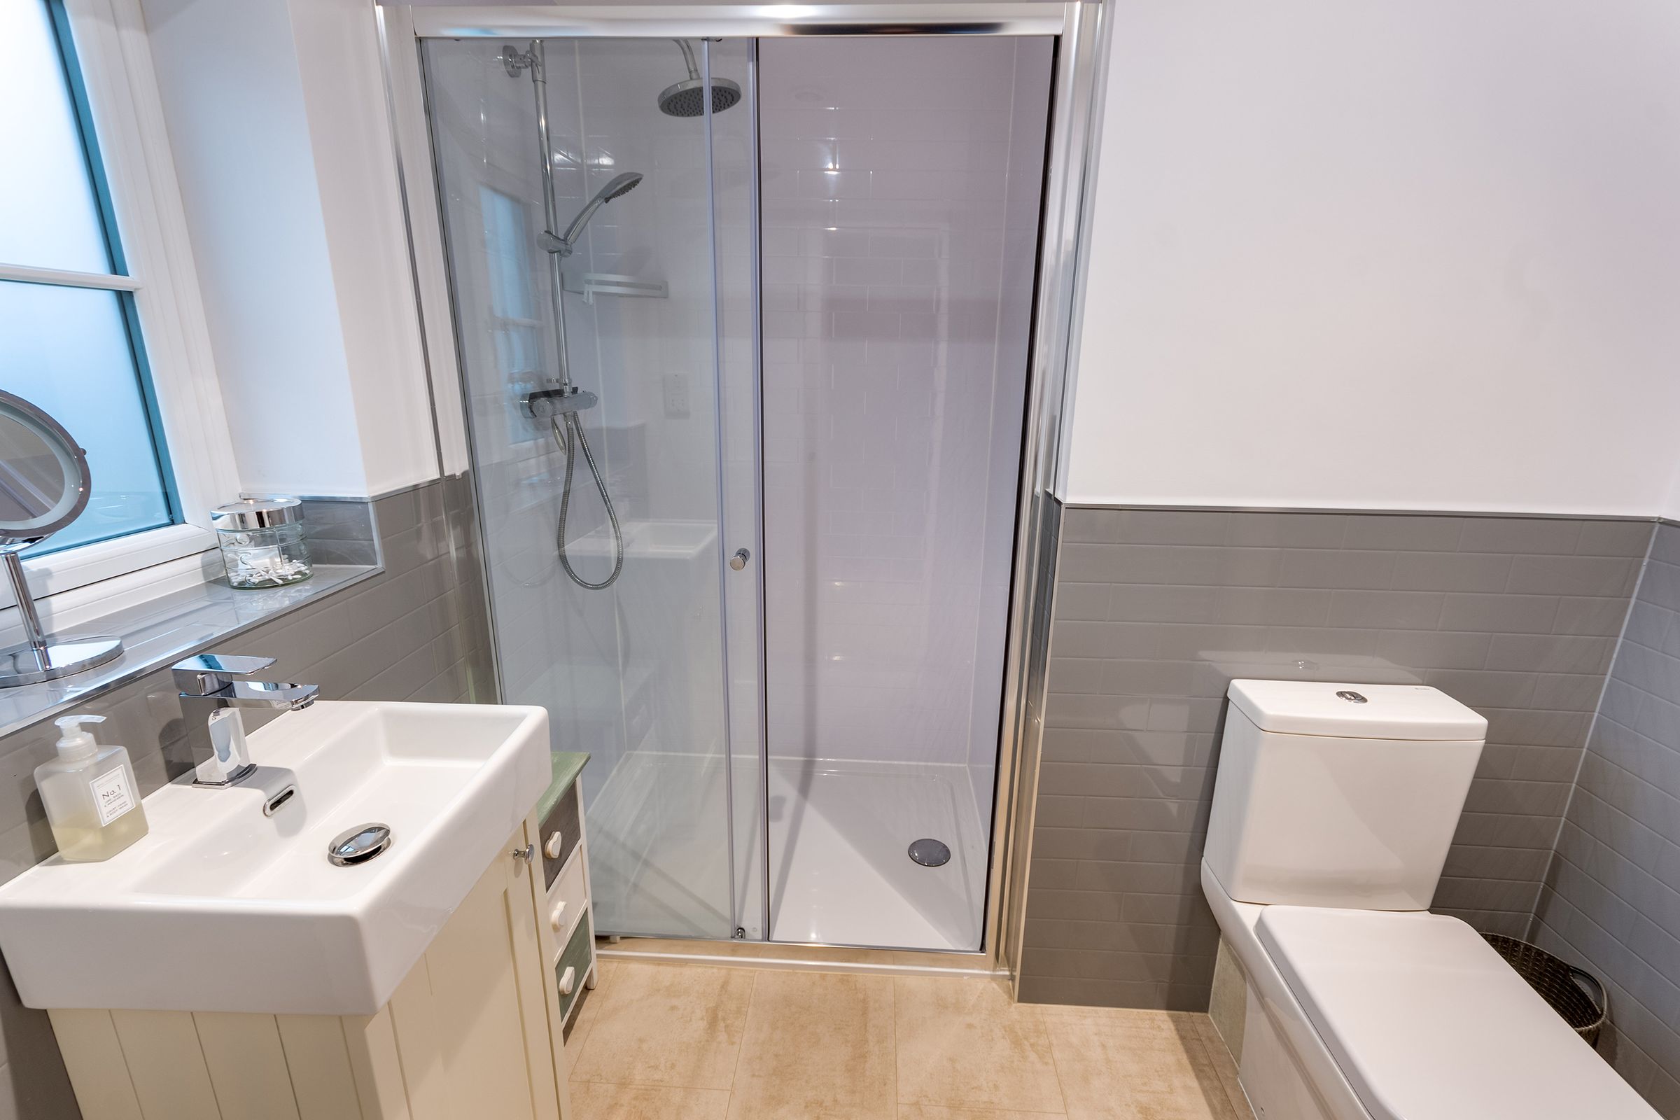
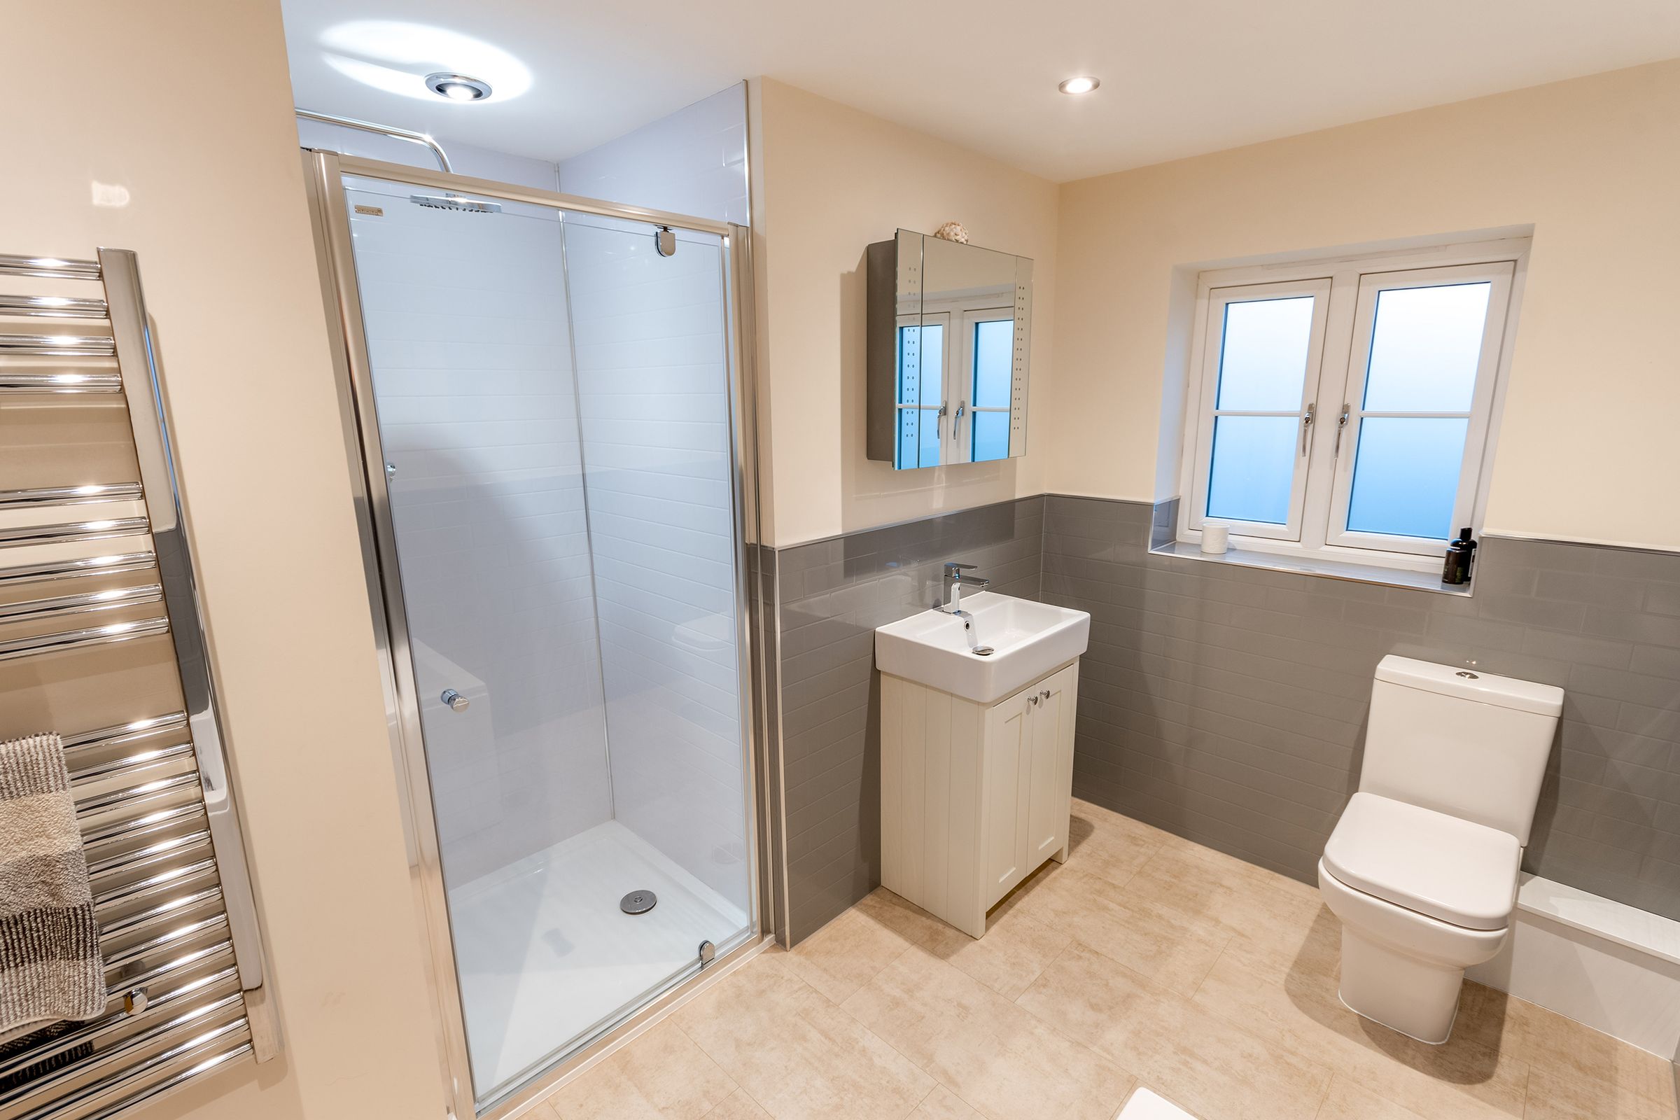
Bedroom One En Suite:
6' 11" x 7' 3" (2.11m x 2.21m)
A three piece suite comprising of wash hand basin with chrome mixer tap set upon a vanity unit, low level WC, and double shower cubicle with overhead rainfall shower and separate shower handset, frosted window to rear elevation, tile effect vinyl flooring, chrome heated towel rail and downlighting.
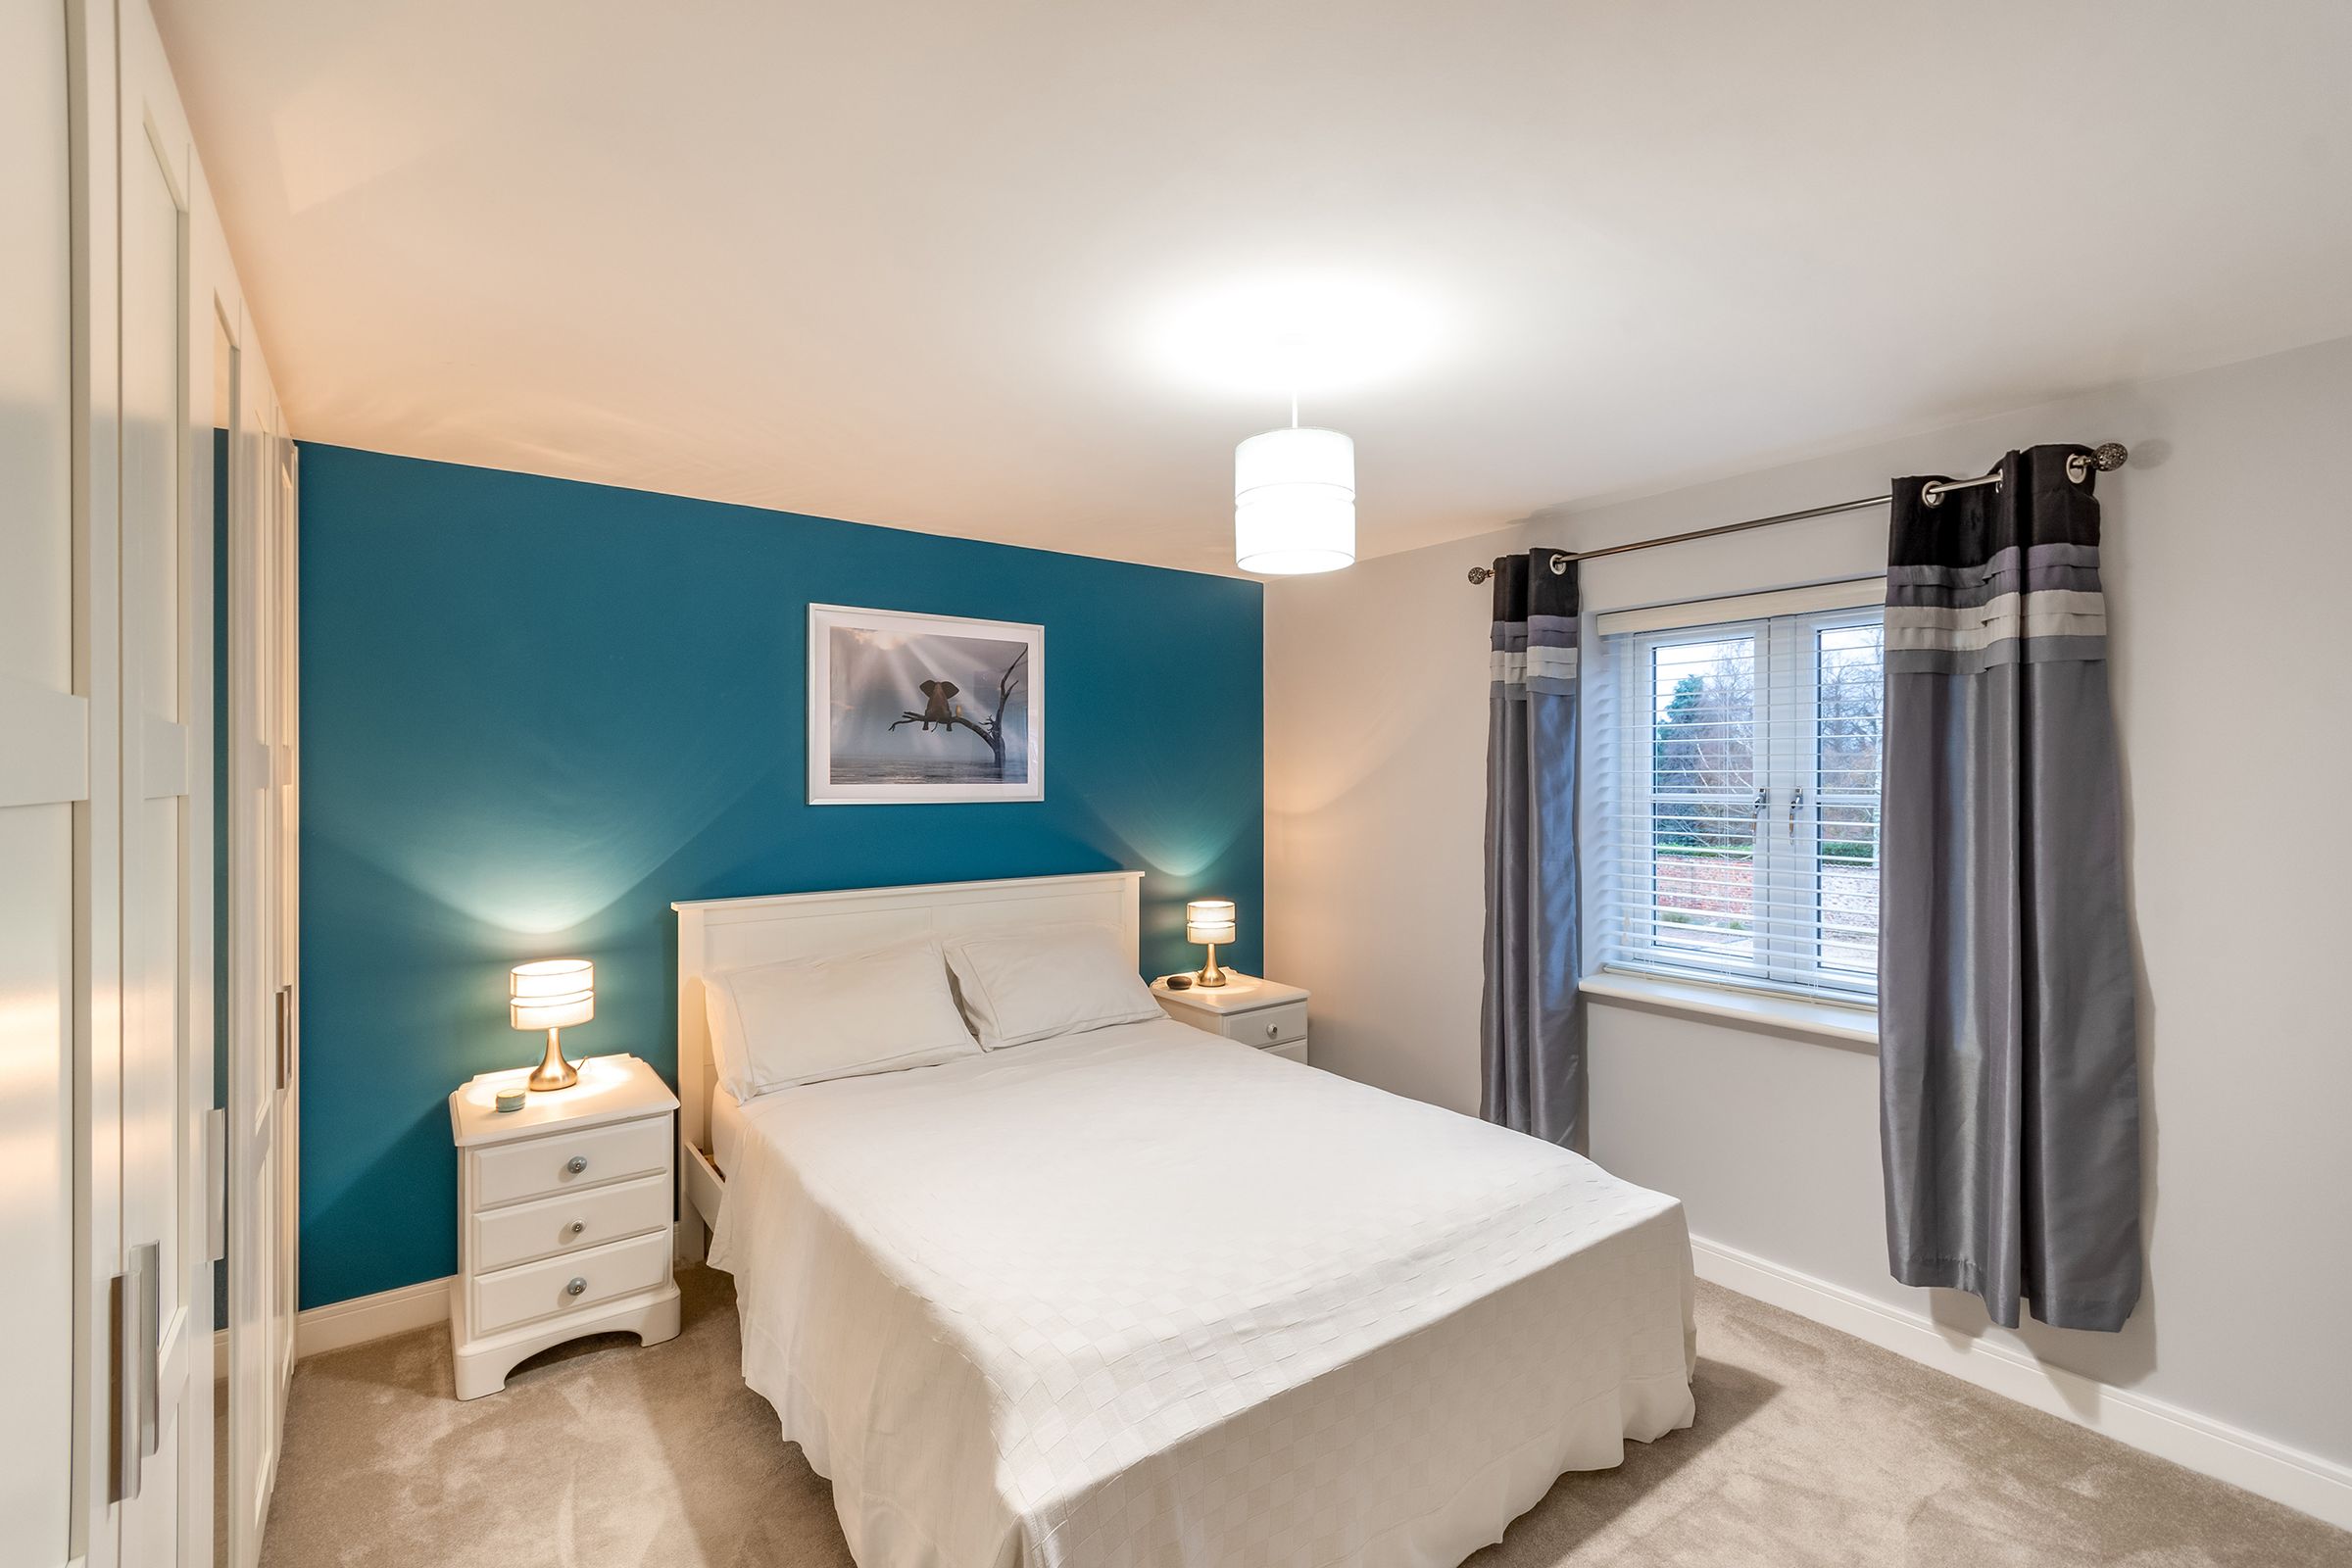
Bedroom Two:
12' 2" x 12' 4" (3.71m x 3.76m)
Having window to front elevation, and centre light point.
Bedroom Three:
12' 4" x 12' 11" (3.76m x 3.94m)
Having window to rear elevation, and centre light point.
Bedroom Four:
9' 10" x 10' 4" (3.00m x 3.15m)
Having window to front elevation, and centre light point.
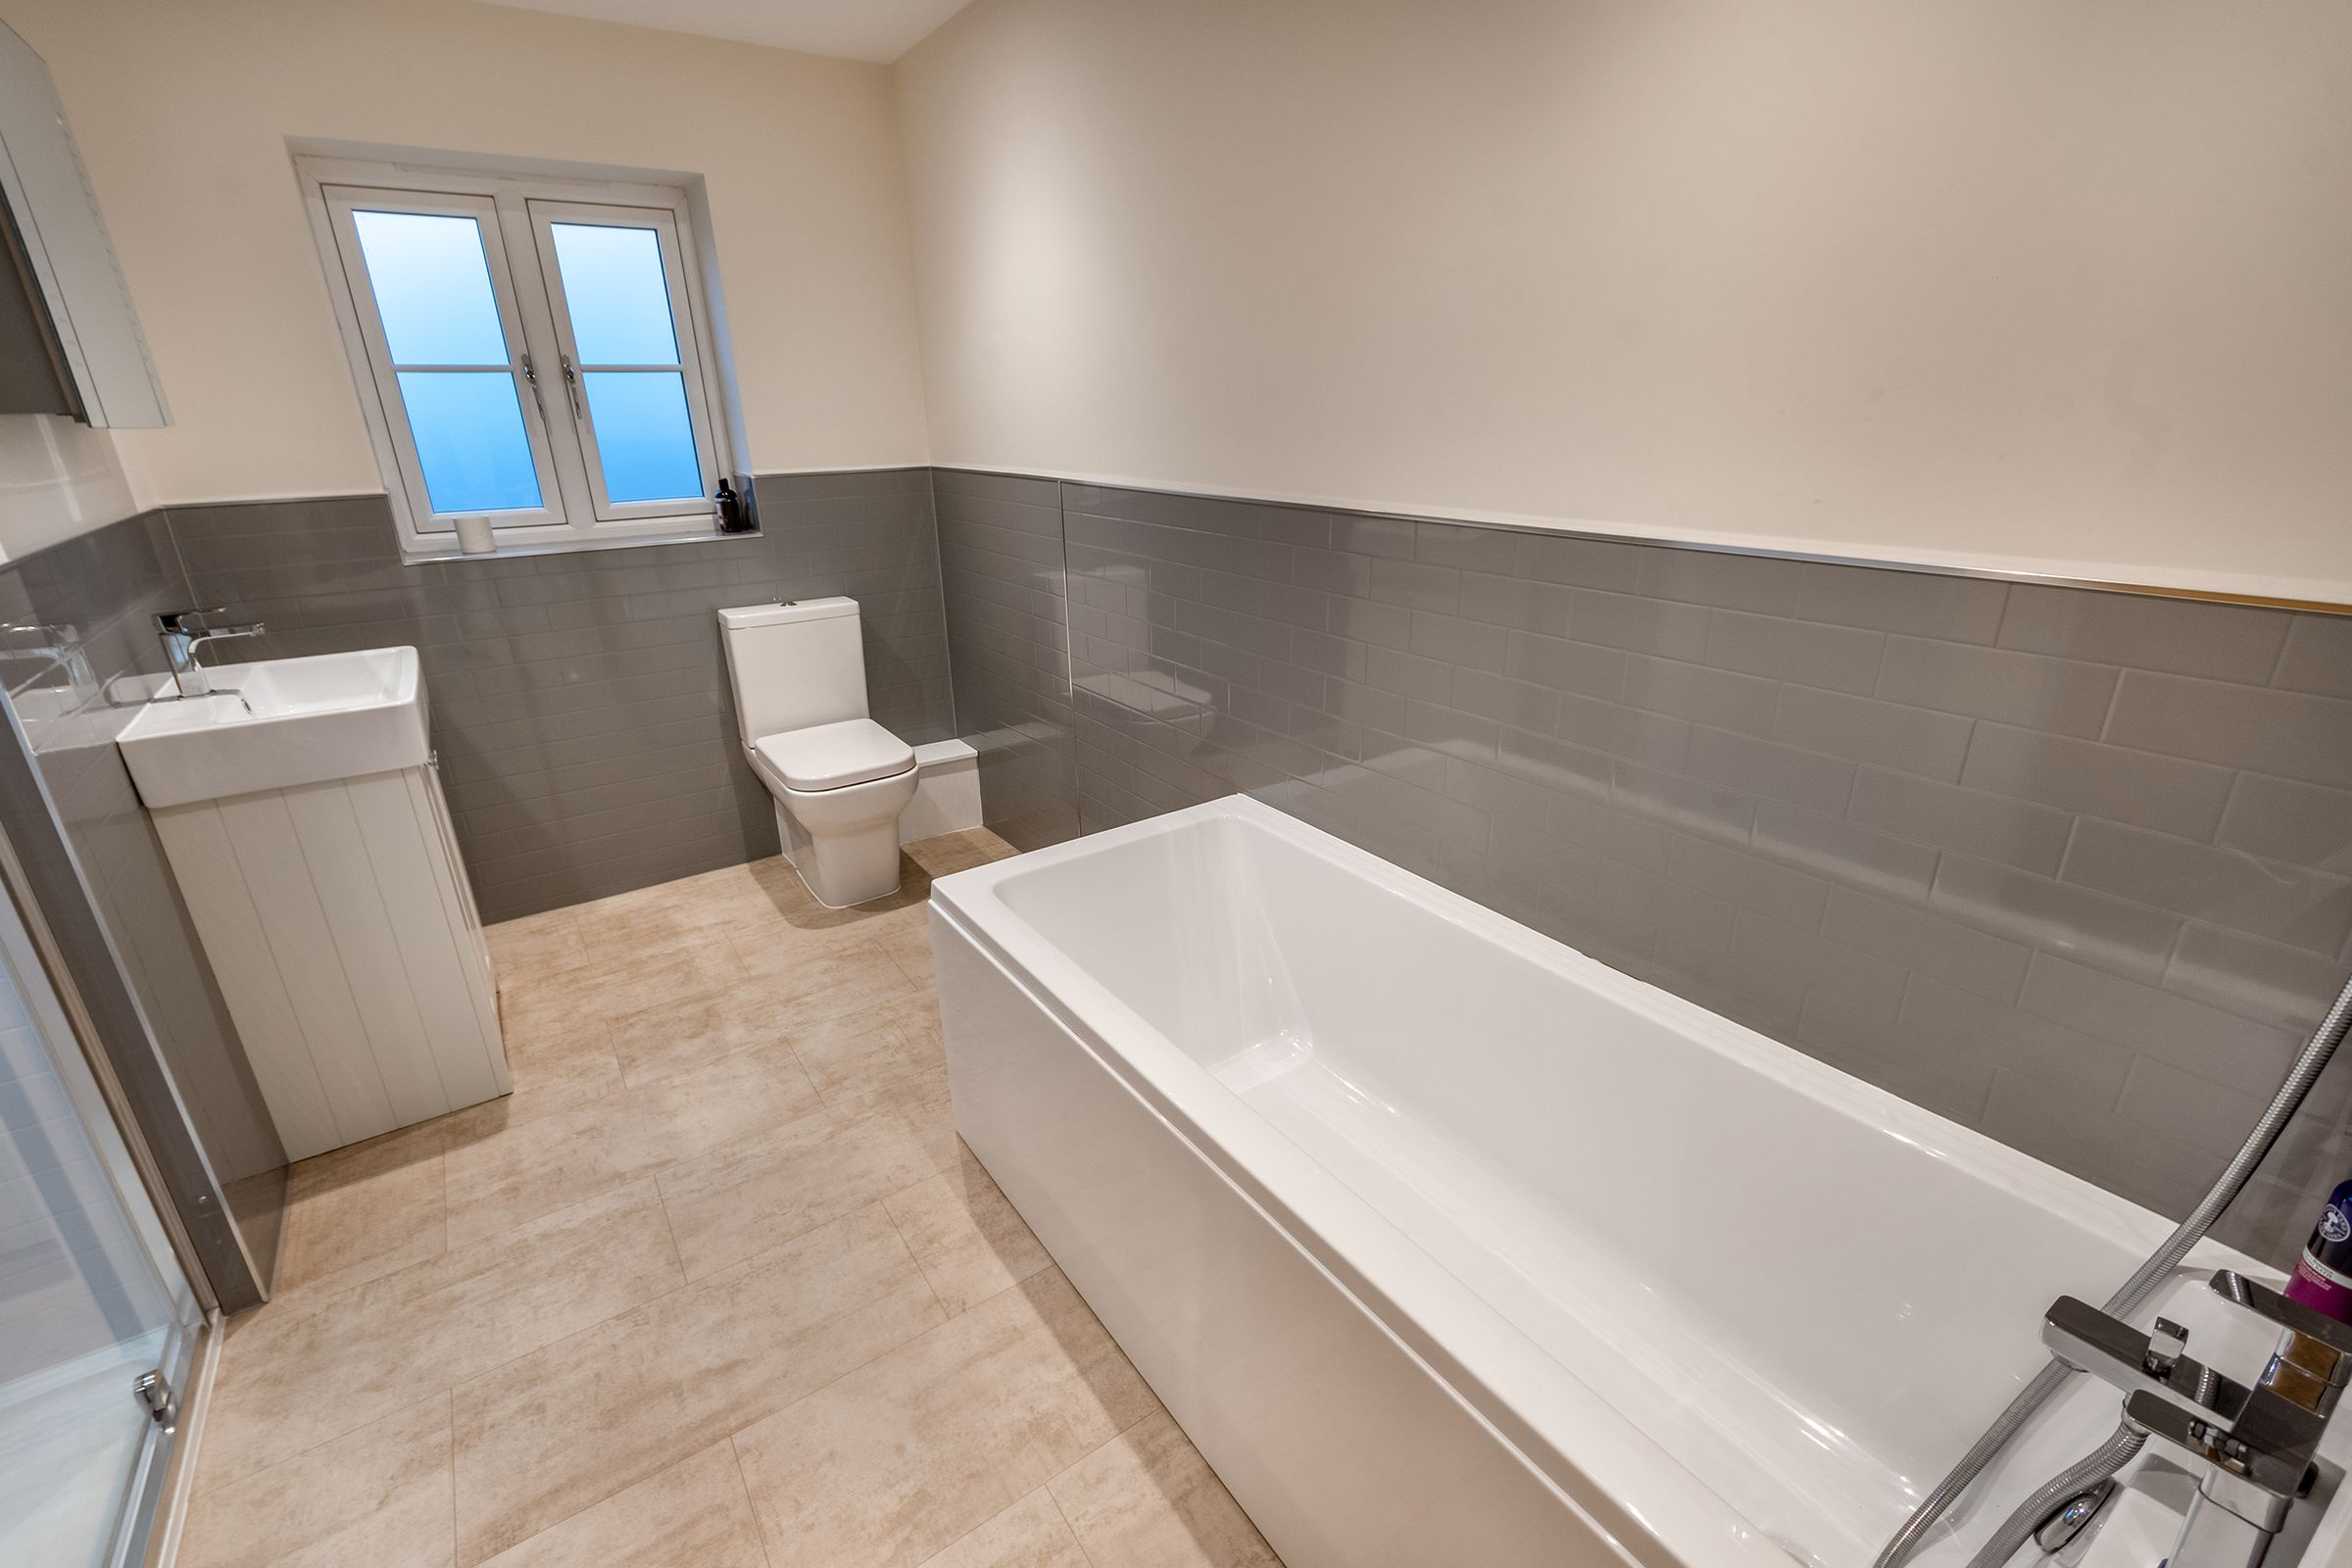
Family Bathroom:
5' 11" x 10' 9" (1.80m x 3.28m)
A four piece suite comprising of wash hand basin with chrome mixer tap set upon a vanity unit, low level WC, oversized shower cubicle with overhead rainfall shower and separate shower handset, and bathtub with shower handset, illuminated demister mirror, frosted window to rear elevation, tile effect vinyl flooring, chrome heated towel rail and downlighting.
Outside:
Accessed via side gate and fully enclosed by wooden panel fencing, resides a laid to lawn rear garden and patio area, with external power points, external water supply, wall mounted outdoor lighting and automatic security lighting.
Detached Double Garage & Driveway:
19' 5" x 20' 0" (5.92m x 6.10m)
Two allocated parking spaces, and two up and over garage doors leading to double width space, equipped with power and lighting.
Tenure & Charges:
Tenure: Freehold- Vacant possession will be given upon completion. Local Authority: West Lindsey Council Annual Maintenance Charge Amount: Approx. £50 per month Maintenance Charge Review Period: Annually
Properties you may like
Disclaimer - General: Whilst we endeavour to make our sales particulars fair, accurate & reliable, they are a general guide only. If a point is of particular importance, please let us check the position for you, especially if you plan to travel some distance for a viewing. Services: Please note we have not tested the services, or appliances present. We advise prospective buyers to commission their own survey or service reports, before finalising their purchase. Measurements: These room sizes are only a guide. You must verify the dimensions carefully before ordering carpets & furniture. MONEY LAUNDERING REGULATIONS: Purchasers will be asked to produce identification documentation, & we ask for your co-operation to avoid delays. Particulars: THESE PARTICULARS ARE ISSUED IN GOOD FAITH, BUT THEY DO NOT CONSTITUTE FACT. BUYERS SHOULD VERIFY ALL DETAILS INDEPENDENTLY. ALEXANDER JACOB LIMITED NOR ITS AGENTS CAN MAKE ANY REPRESENTATIONS OR PROVIDE ANY WARRANTIES IN RELATION TO THIS PROPERTY.