Like the look of this property?
We would love to hear from you and arrange a viewing of this property. Get in touch now!
Property features
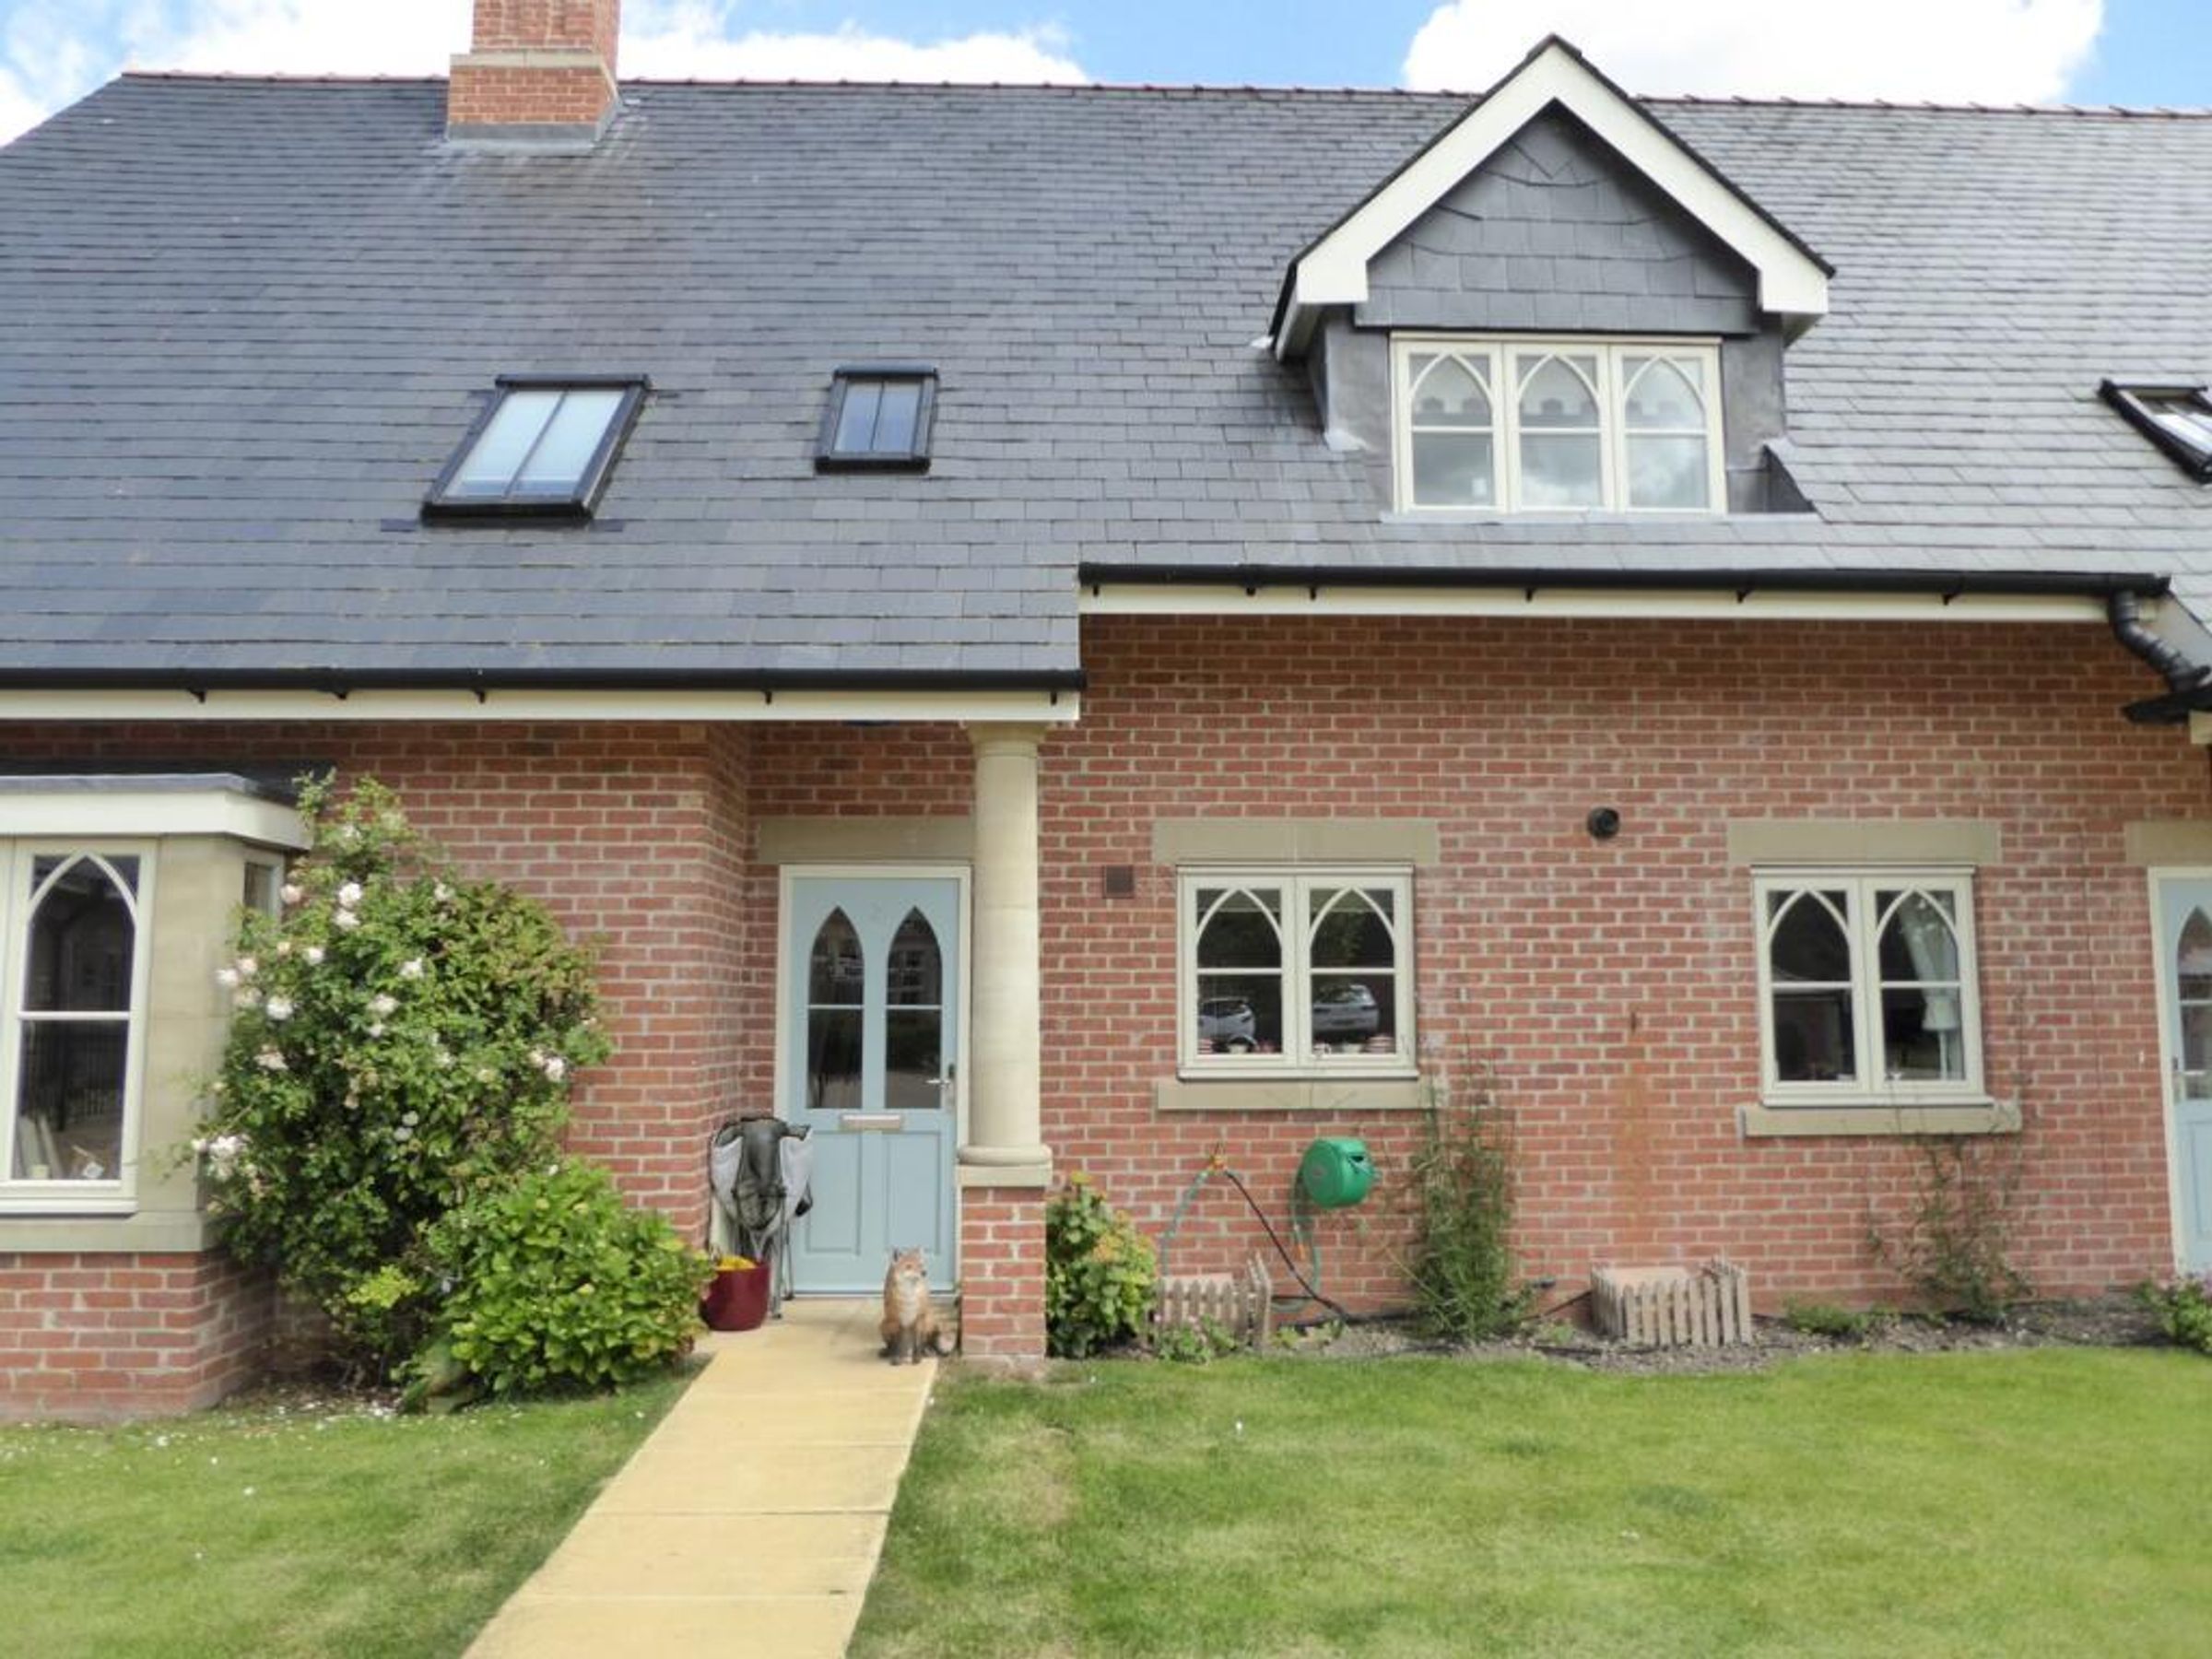
Contemporary TWO BEDROOM First Floor Apartment
Conveniently Situated within a Secure Over-55s Complex
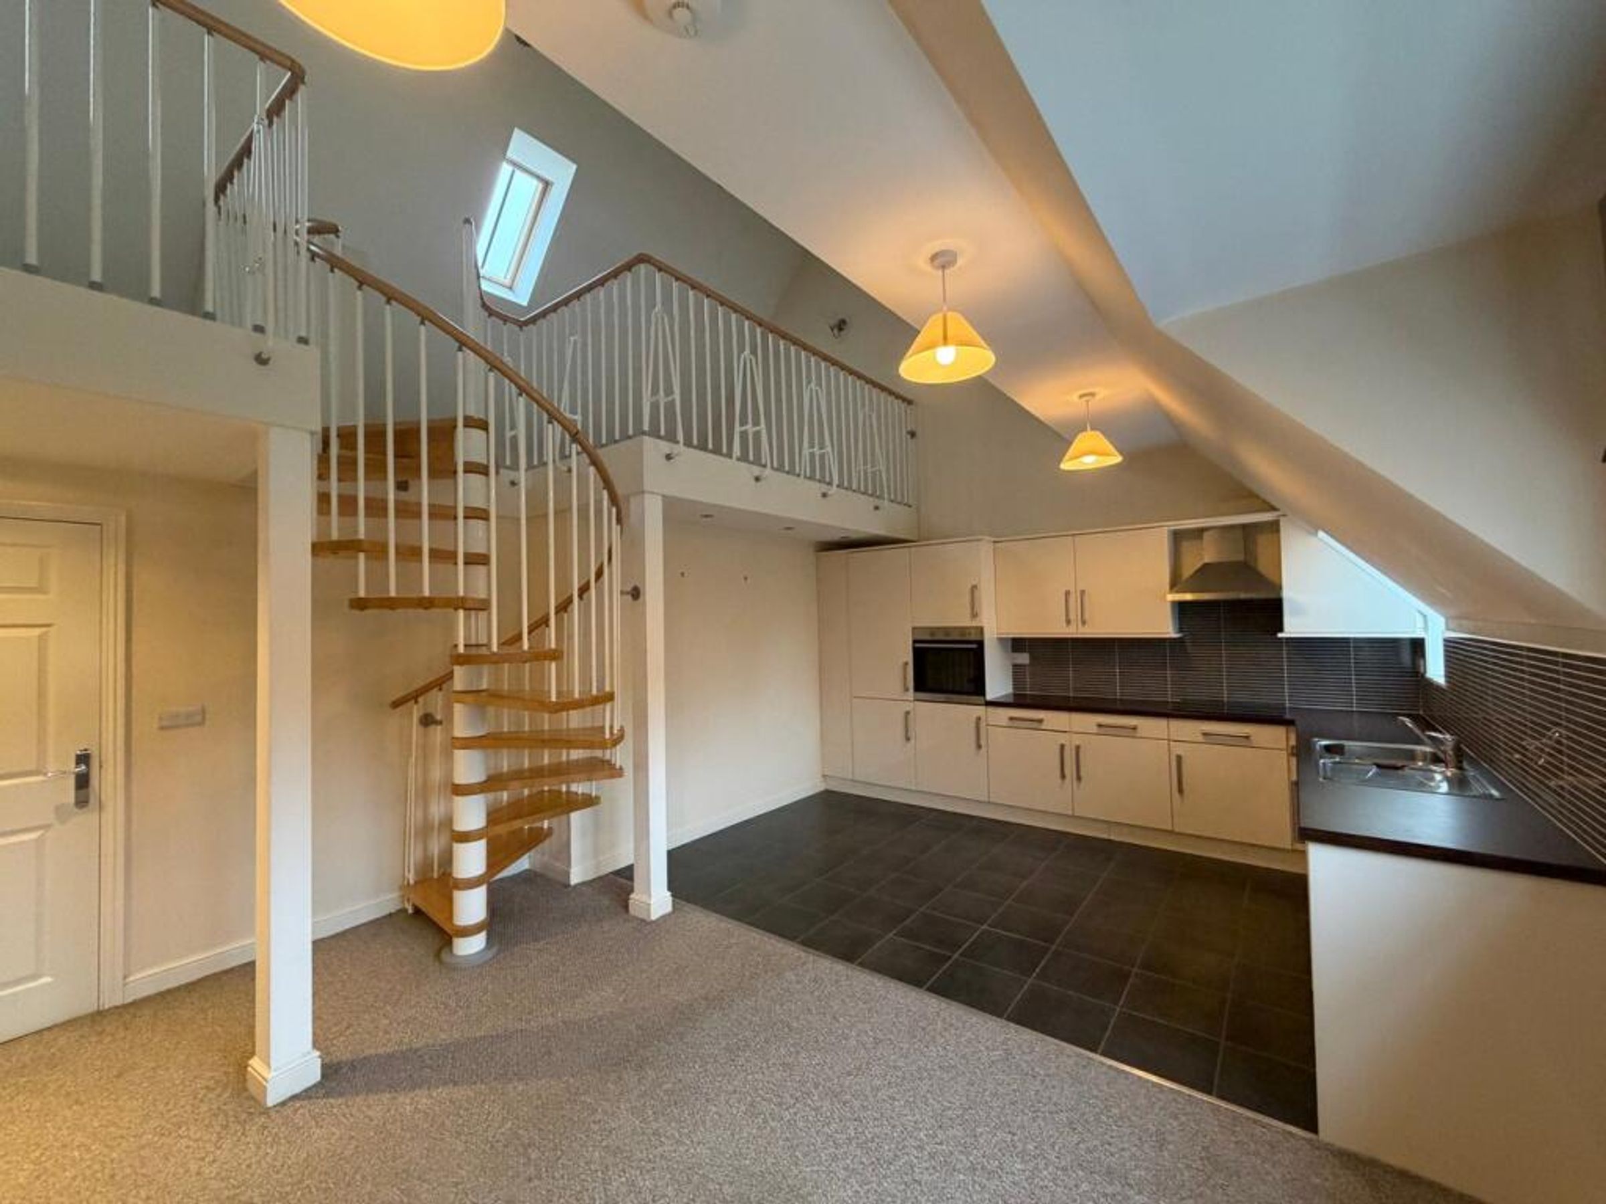
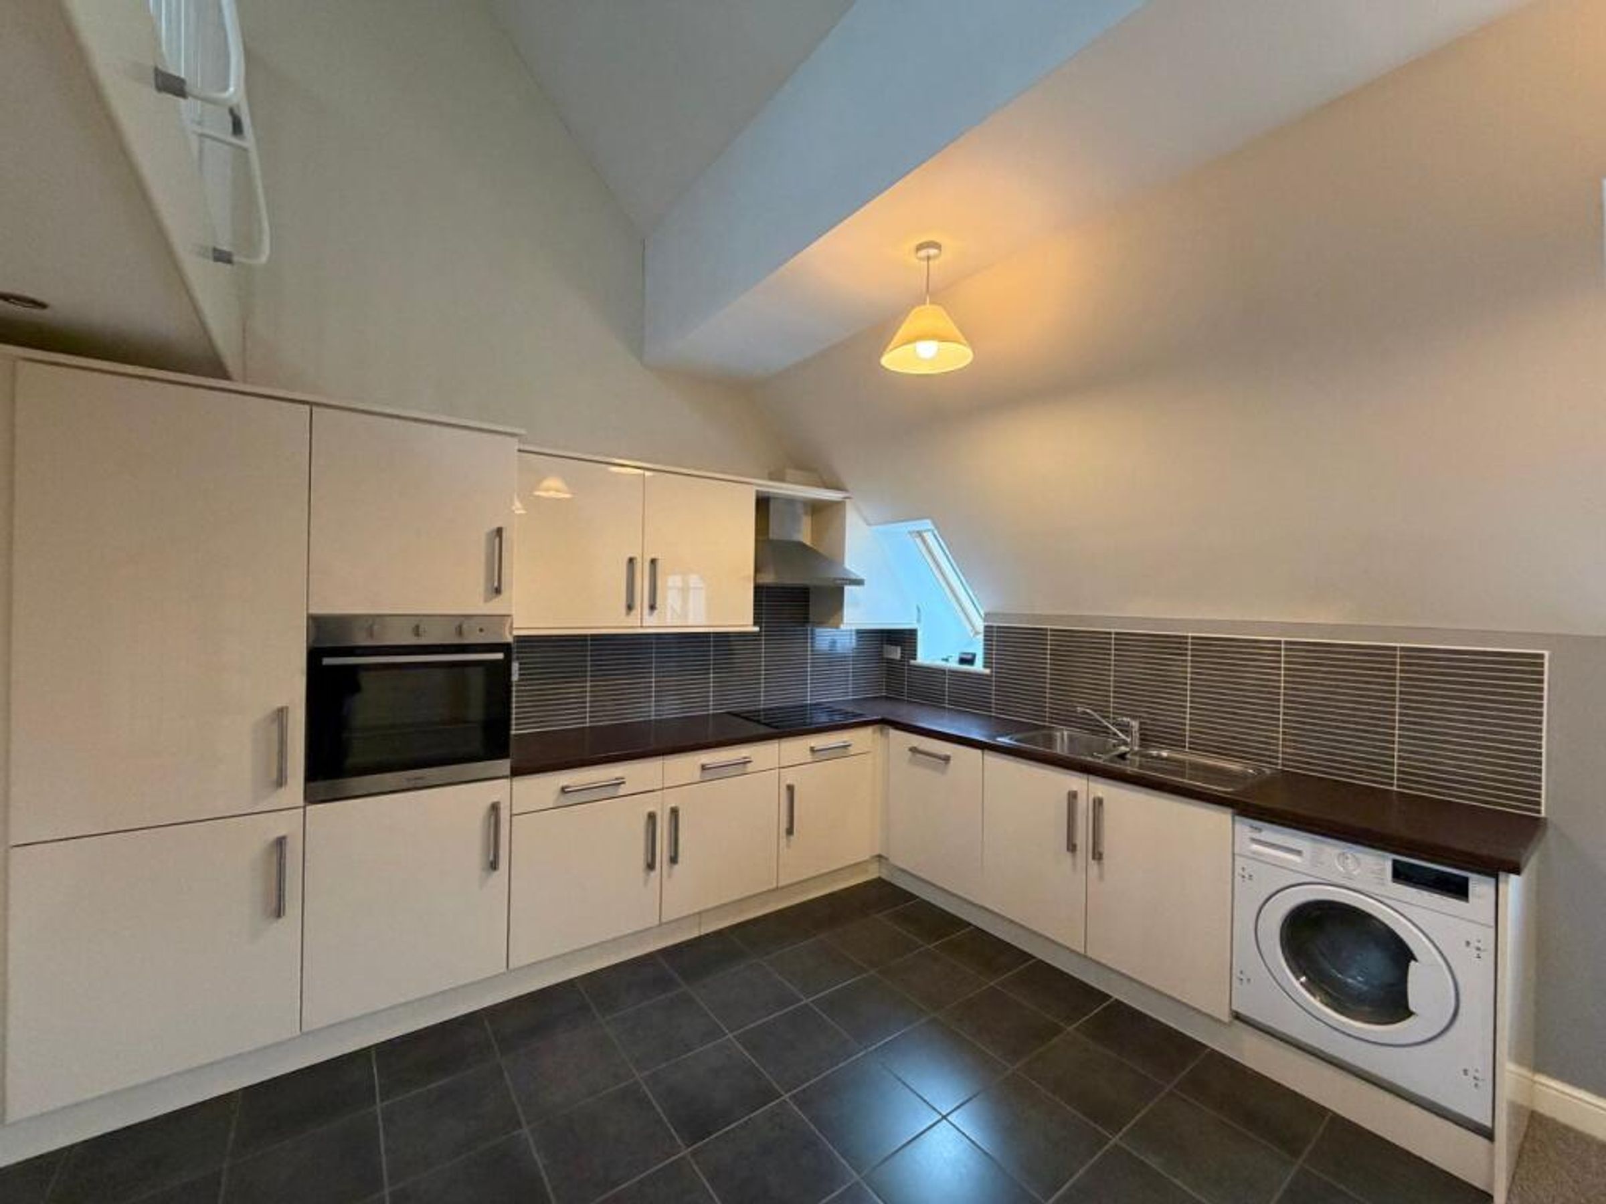
Well-Equipped Kitchen Enjoying Integrated Appliances
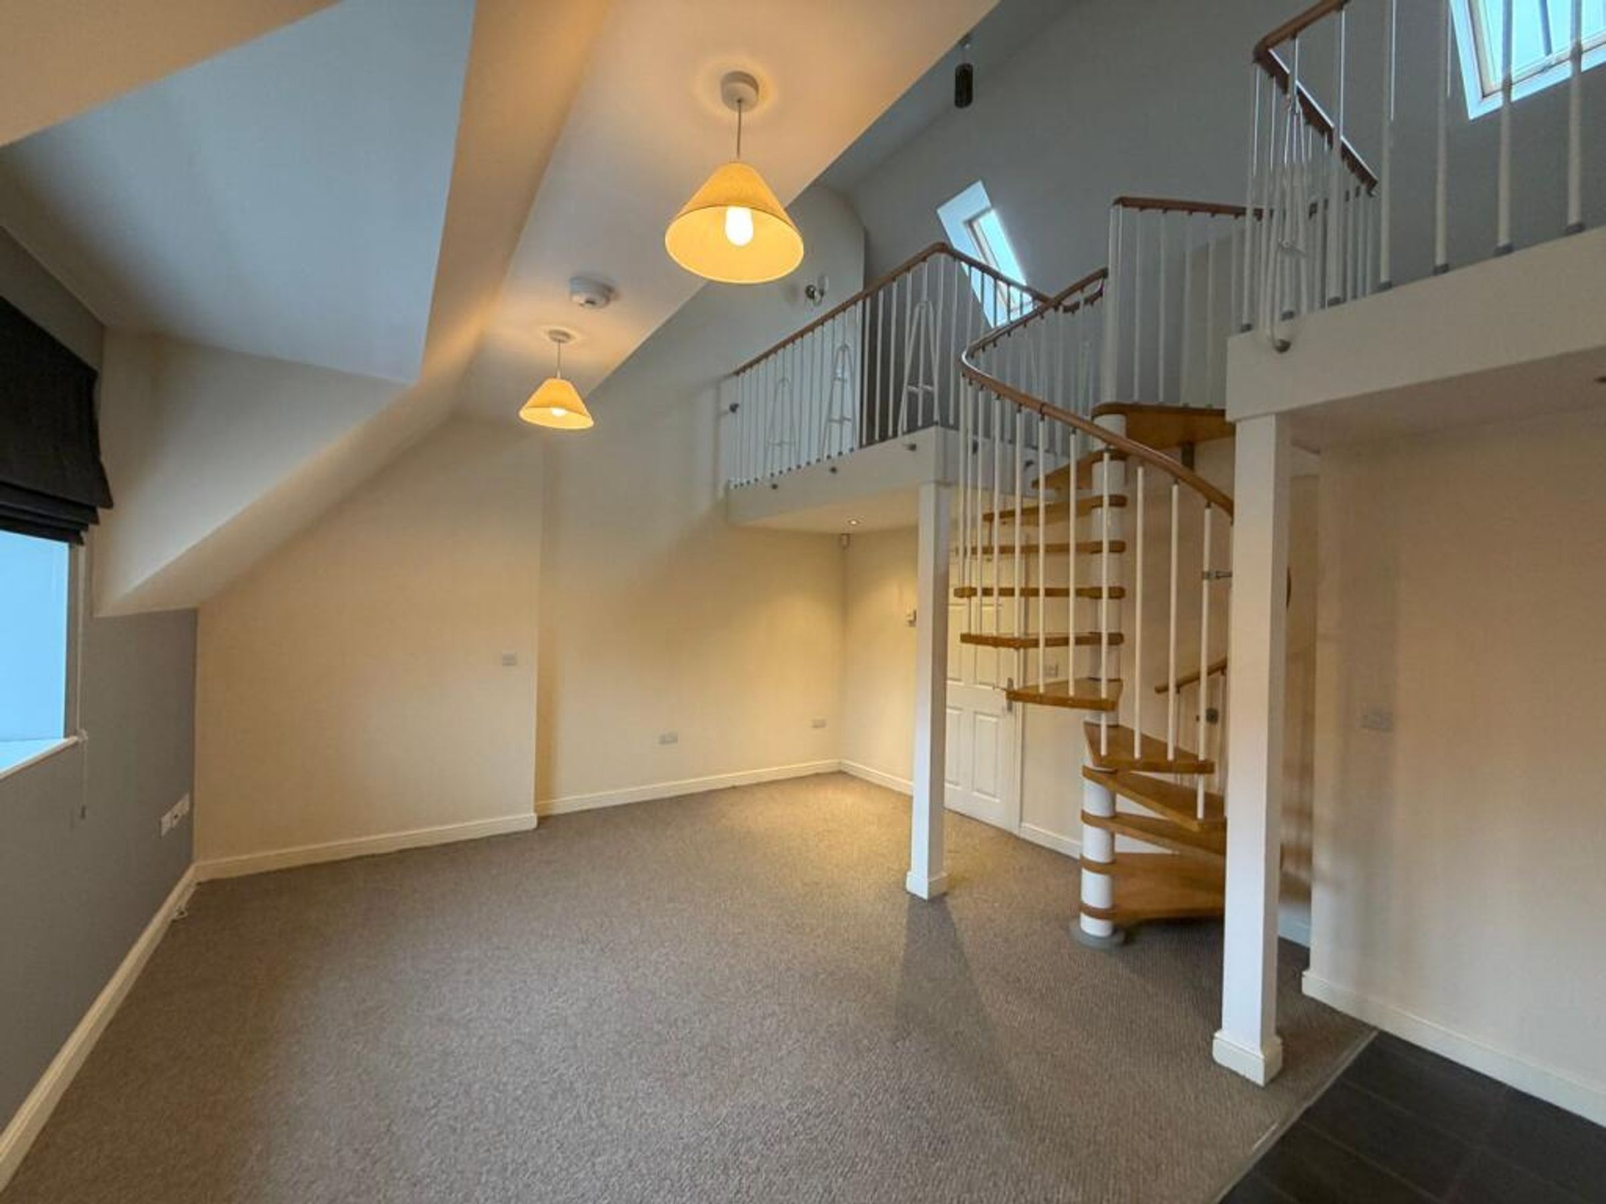
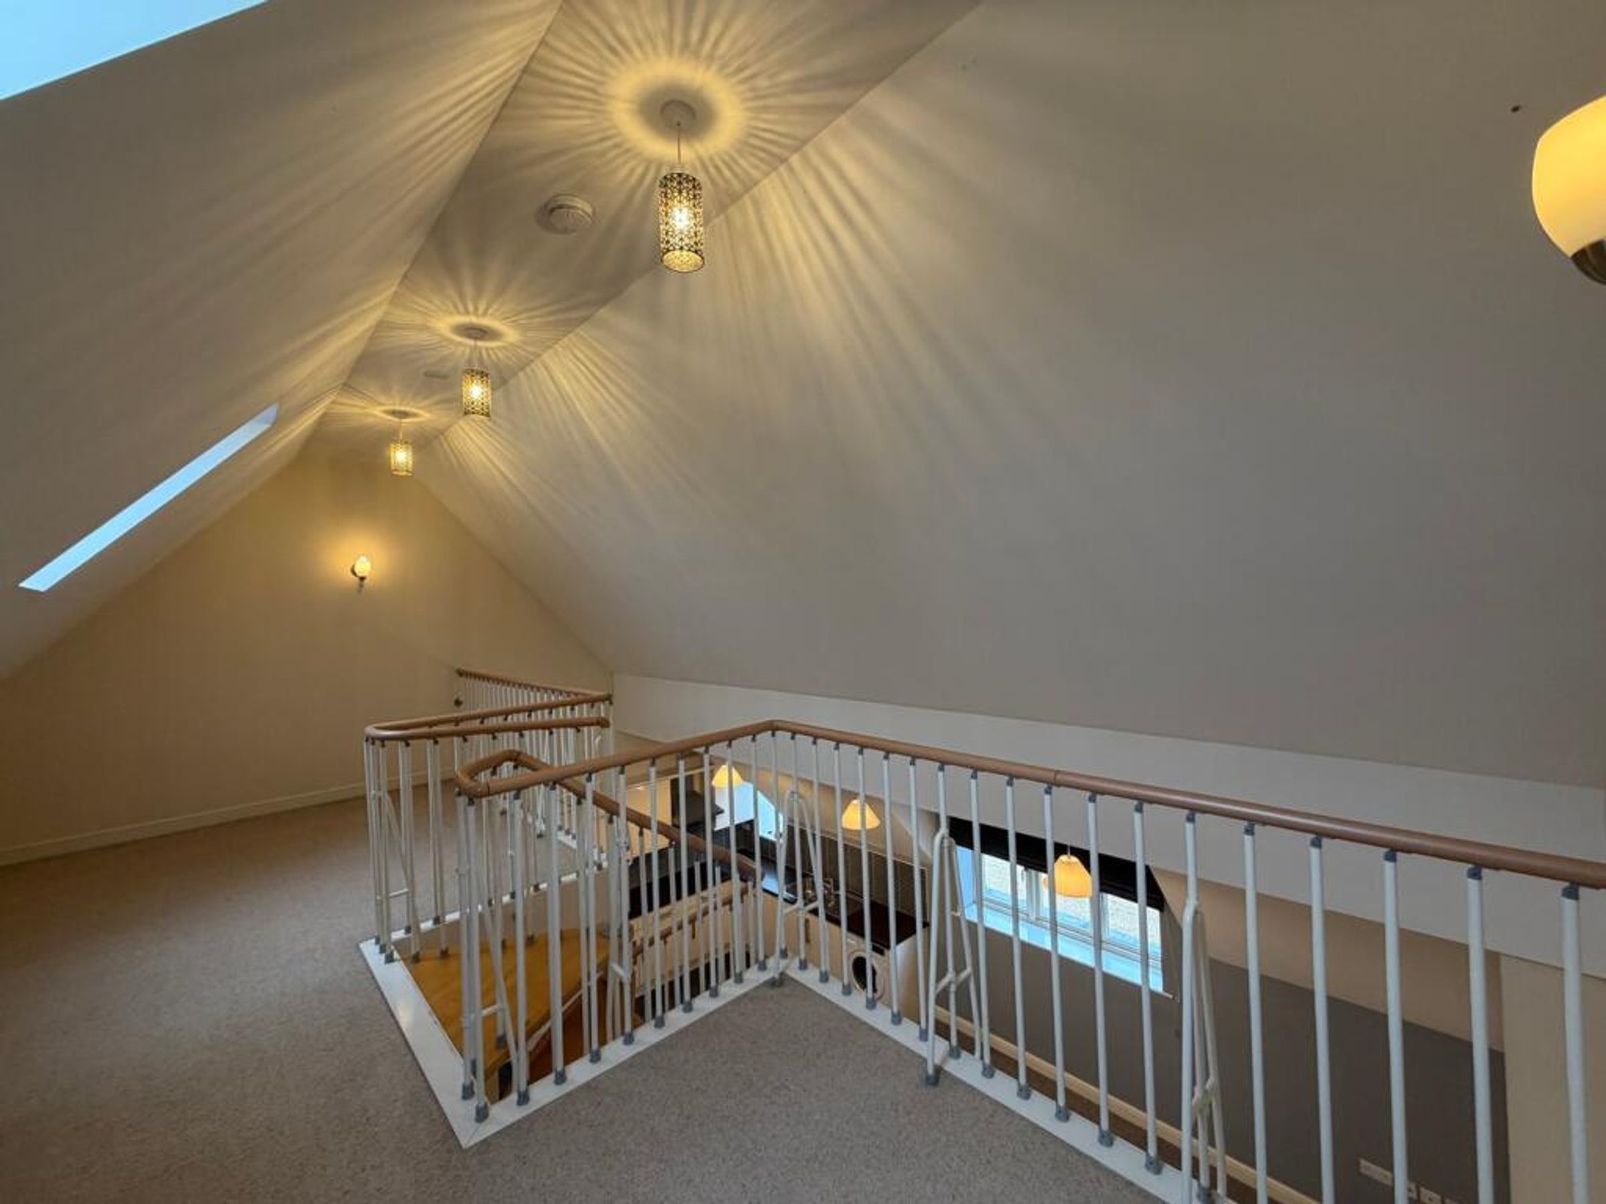
Quirky Second Bedroom Upon a Mezzanine Floor
Single Allocated Parking Space
Tucked Away on a Modern Development Just Off the Well-Regarded London Road
About this property
NO UPWARD CHAIN An exclusive opportunity to acquire a contemporary TWO BEDROOM first floor apartment, conveniently situated within a secure over-55s complex, tucked away just off the well-regarded London Road. Set over two storeys, the quirky living accommodation briefly comprises an entrance hall, open plan kitchen living dining area, principal bedroom, second bedroom upon a mezzanine floor, and a well-appointed bathroom. Residents of this modern development benefit from gated access, communal gardens for socialising, and both residential and visitor parking. Regular bus routes servicing Retford and surrounding local towns and villages ensure that everyday amenities, dining options and recreational facilities are easily accessible. Retford Train Station is only approximately one mile away, offering a direct line to London King’s Cross in less than 90 minutes at selected times. Viewings are highly recommended to fully appreciate the turnkey accommodation and safe and supported setting being offered for sale.
Please call the office today to arrange a viewing.
Key details
Broadband: up to 1800mbps
1119ft2 floor area
1033ft2 plot size
Leasehold
Council tax band B
Additional information
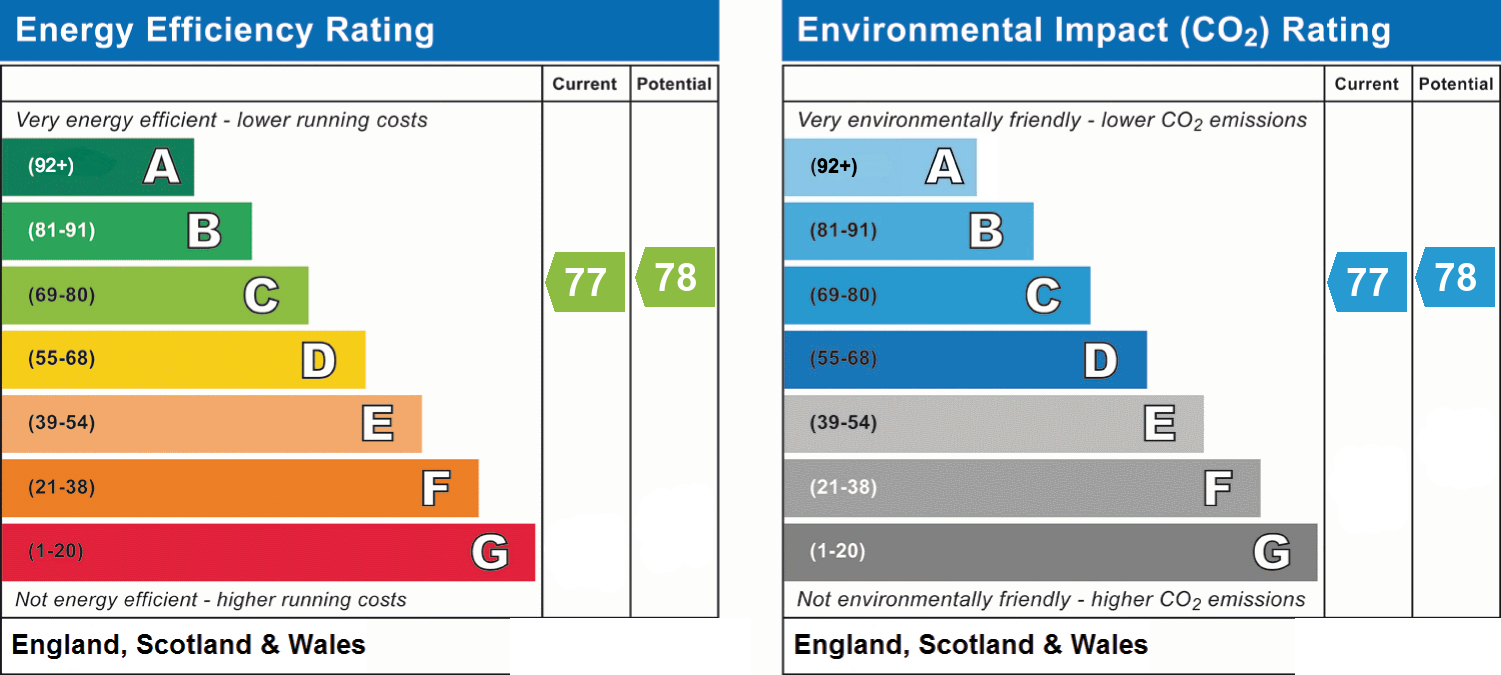
- Energy efficiency (current)
- C (77)
- Energy efficiency (potential)
- C (78)
- Environmental impact (current)
- C (77)
- Environmental impact (potential)
- C (78)
- Is in a conservation area
- No
- Is a listed property
- No
- Construction materials
- Not specified


Near the property
Rooms and dimensions
Entrance Hall:
Benefitting from a handy storage cupboard, and continuing into:
Open Plan Kitchen Living Dining Area:
Featuring a spiral staircase leading to a mezzanine floor, and a contemporary kitchen with integrated appliances comprising a hob with a stainless steel extractor canopy above, oven, fridge freezer, dishwasher and a washing machine.
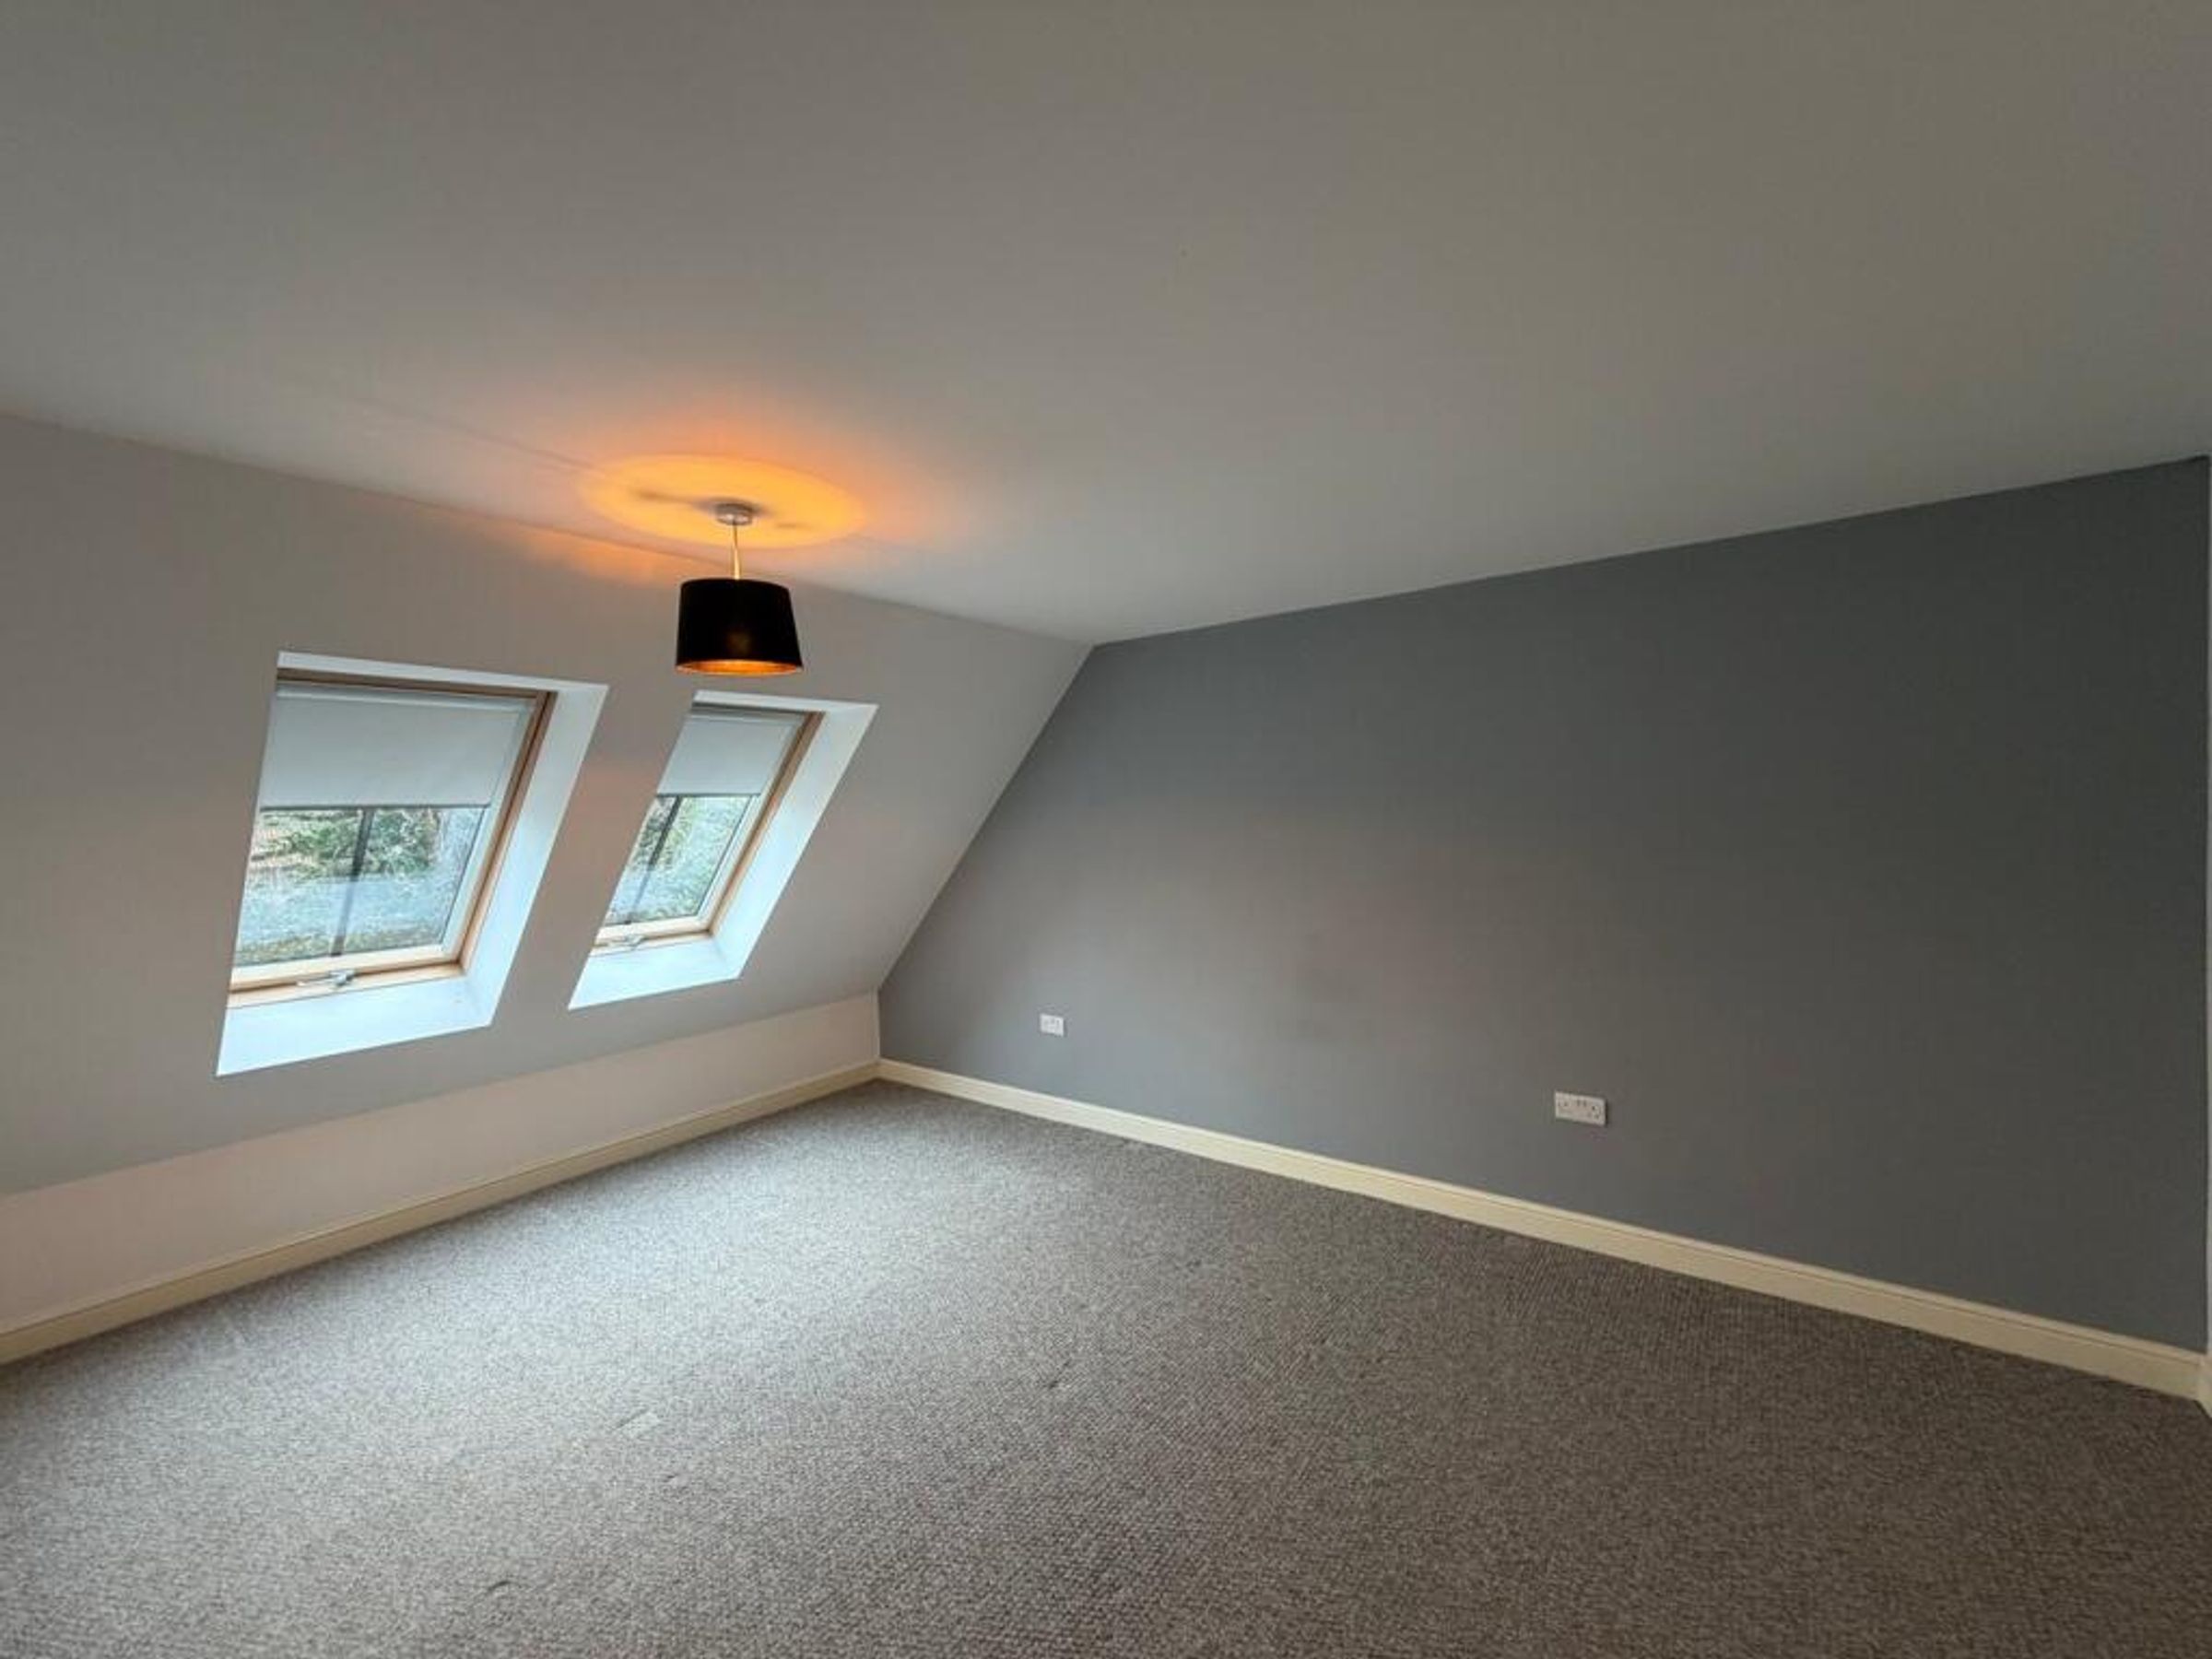
Principal Bedroom:
A double bedroom with Velux windows overlooking neighbouring gardens.
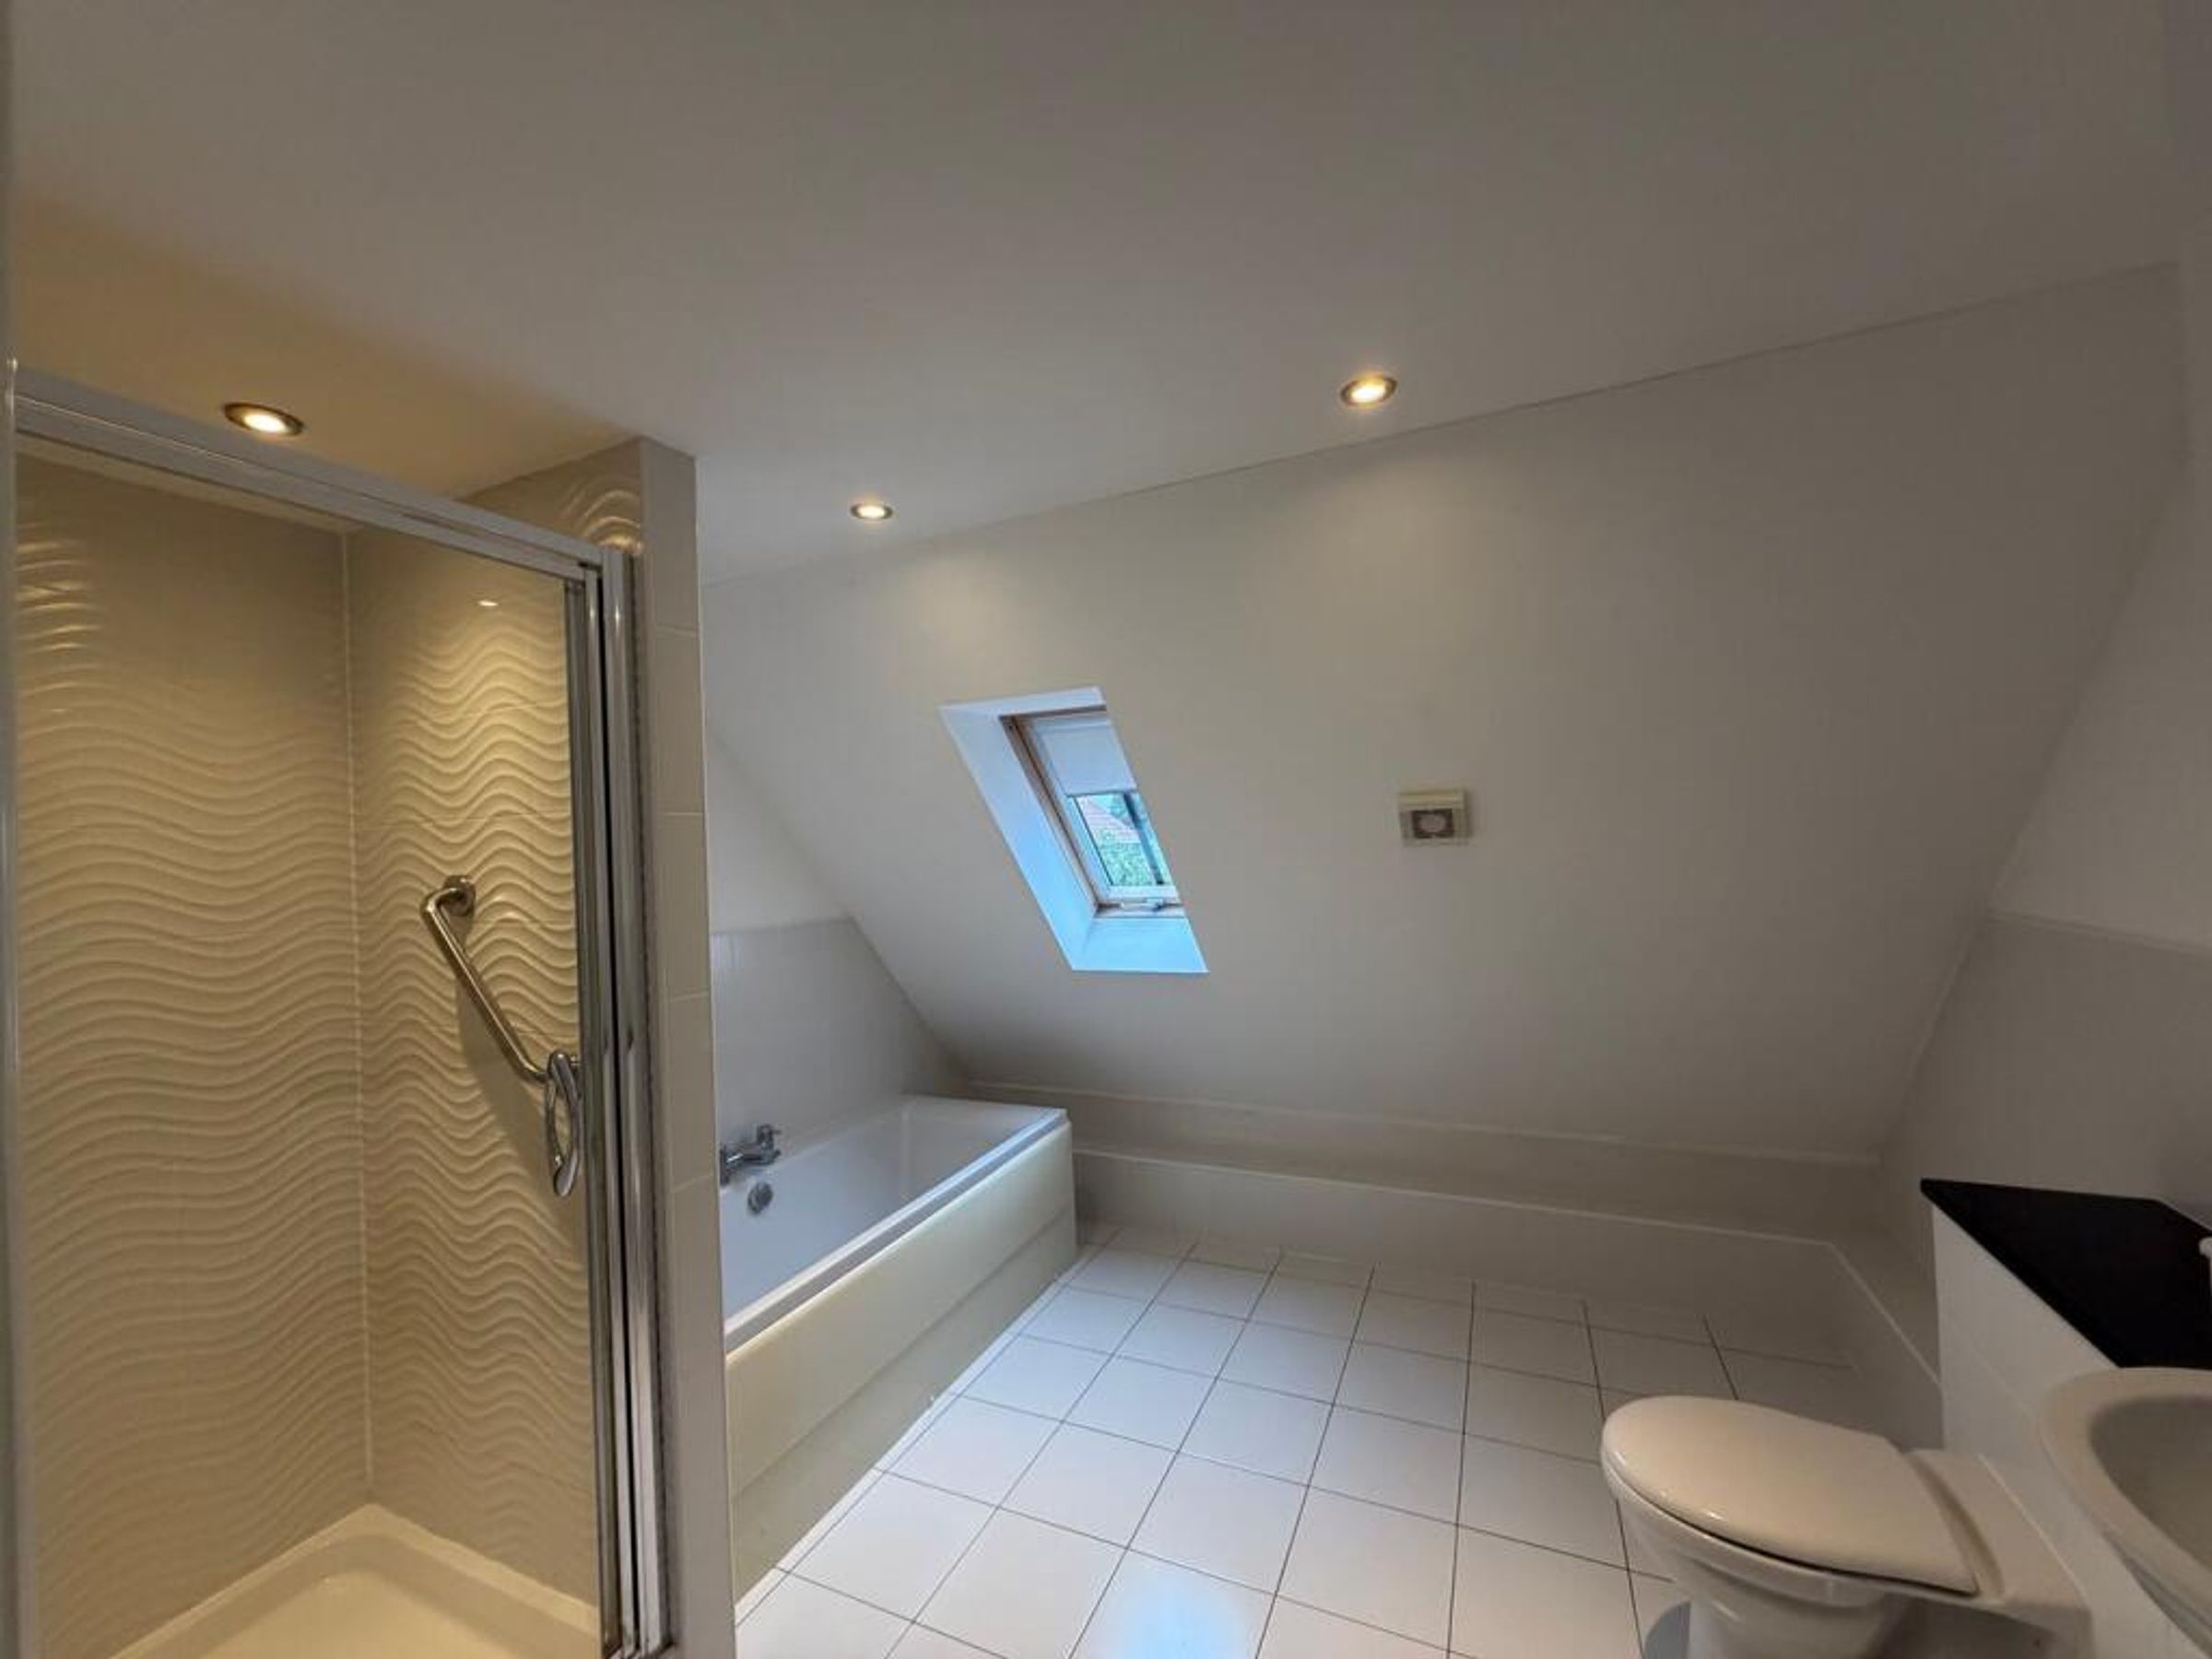
Bathroom:
A modern, well-appointed four-piece suite.
Bedroom Two:
Upon a mezzanine floor, and overlooking the living area.
Outside:
A single allocated parking space.
Tenure & Charges:
Tenure: Leasehold- Vacant possession will be given upon completion. Length of Lease Remaining: Approx. 982 years Local Authority: Bassetlaw District Council Annual Ground Rent Amount: Approx. TBC per annum Annual Maintenance Charge Amount: Approx. TBC per annum Maintenance Charge Review Period: Annually
Properties you may like
Disclaimer - General: Whilst we endeavour to make our sales particulars fair, accurate & reliable, they are a general guide only. If a point is of particular importance, please let us check the position for you, especially if you plan to travel some distance for a viewing. Services: Please note we have not tested the services, or appliances present. We advise prospective buyers to commission their own survey or service reports, before finalising their purchase. Measurements: These room sizes are only a guide. You must verify the dimensions carefully before ordering carpets & furniture. MONEY LAUNDERING REGULATIONS: Purchasers will be asked to produce identification documentation, & we ask for your co-operation to avoid delays. Particulars: THESE PARTICULARS ARE ISSUED IN GOOD FAITH, BUT THEY DO NOT CONSTITUTE FACT. BUYERS SHOULD VERIFY ALL DETAILS INDEPENDENTLY. ALEXANDER JACOB LIMITED NOR ITS AGENTS CAN MAKE ANY REPRESENTATIONS OR PROVIDE ANY WARRANTIES IN RELATION TO THIS PROPERTY.