Like the look of this property?
We would love to hear from you and arrange a viewing of this property. Get in touch now!
Property features
NO UPWARD CHAIN
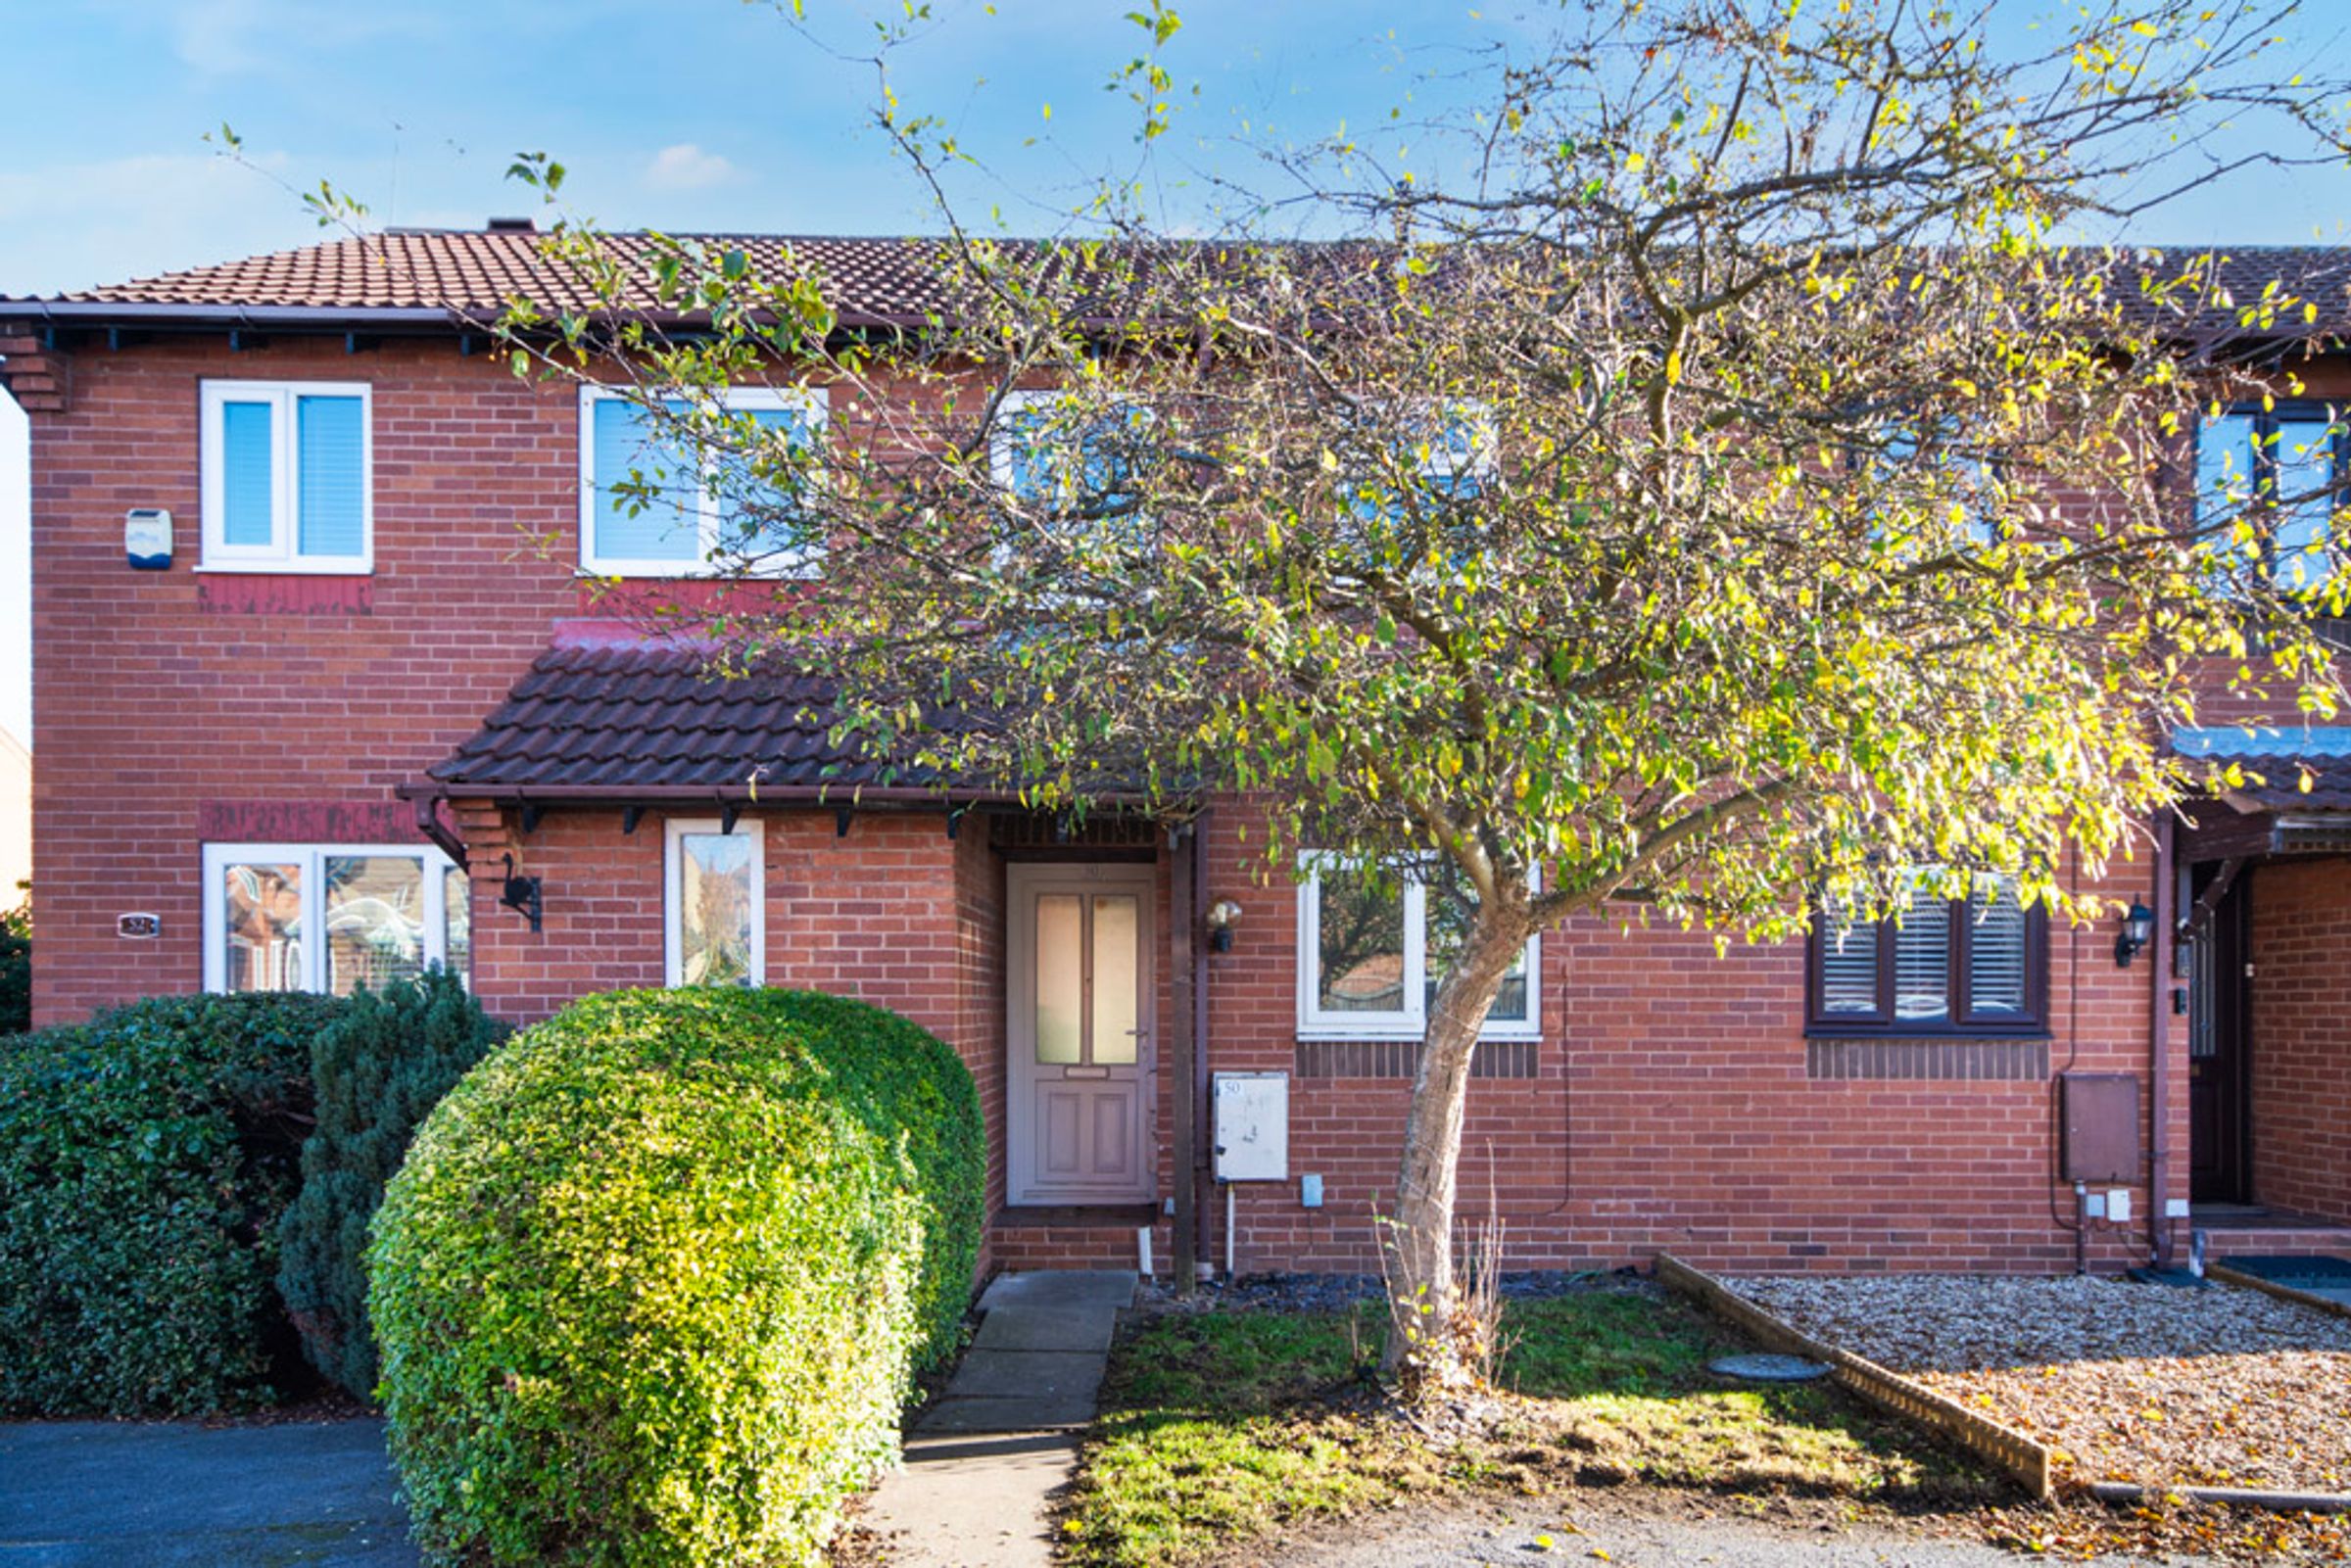
Well-Proportioned TWO BEDROOM Mid-Terrace
SOON TO BE REDECORATED WITH NEW CARPETS THROUGHOUT
Ideal for First-Time Buyers or Investors
Projected Gross Rental Yield of 7.15% Based on the Asking Price
Off Road Parking for Two Vehicles
About this property
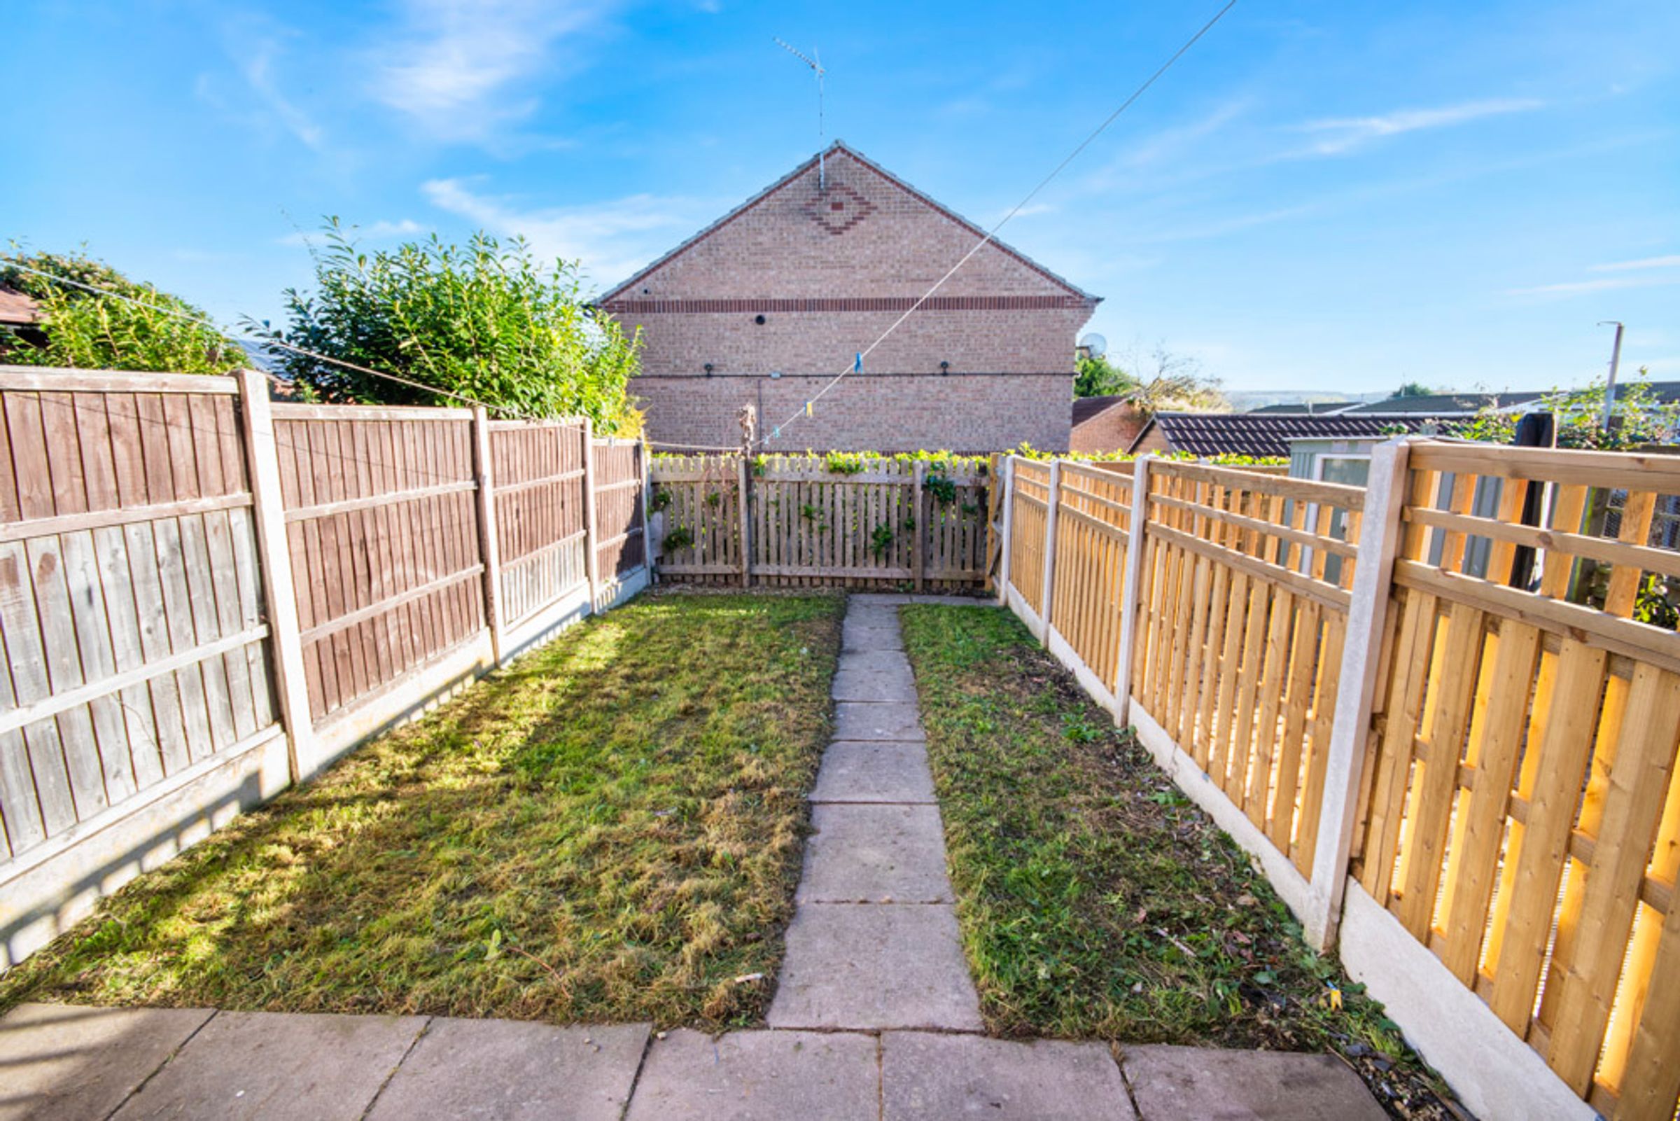
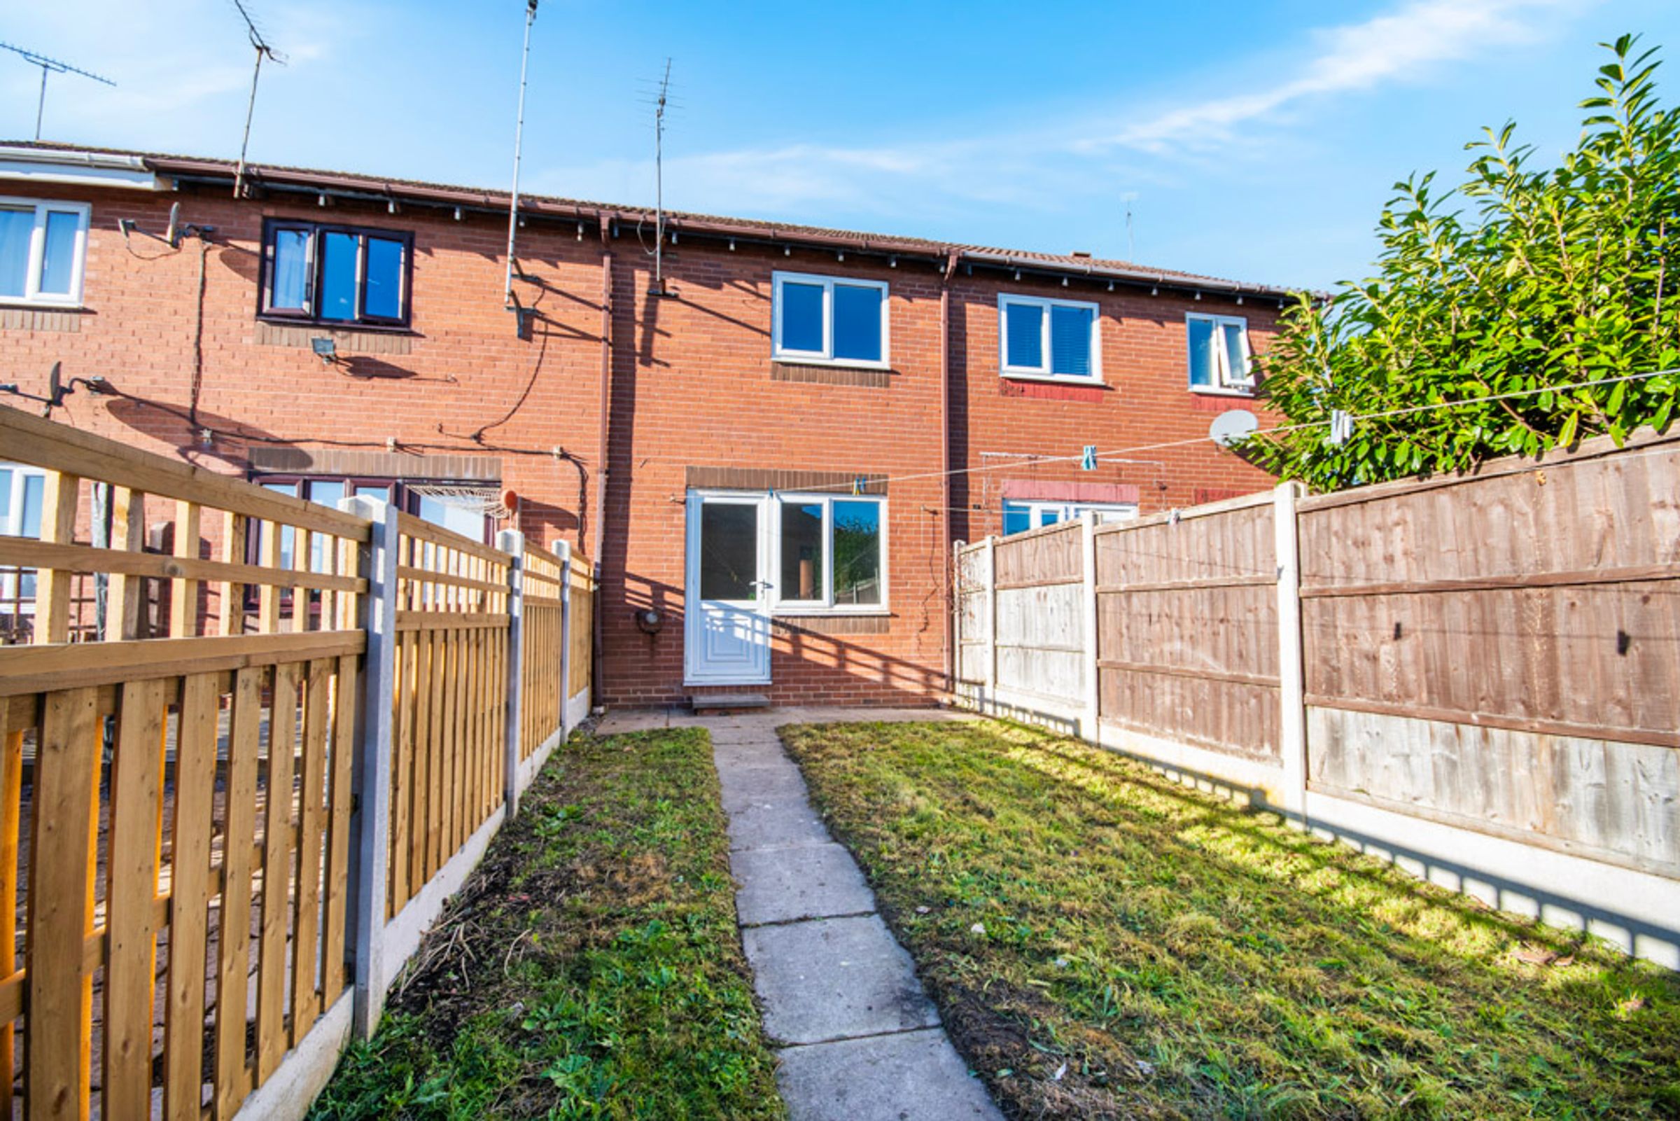
NO UPWARD CHAIN We are thrilled to welcome this well-proportioned TWO BEDROOM mid-terrace to the market, scheduled to undergo a full redecoration and recarpeting in the coming weeks. Ideal for first-time buyers or investors, the living accommodation briefly comprises an entrance hall, kitchen, lounge, two bedrooms and a well-appointed bathroom. Outside sees two parking spaces, and a fully enclosed laid to lawn rear garden. Conveniently situated on a popular residential development in Retford, 50 Holdenby Close benefits from a wealth of everyday amenities, recreational facilities, boutiques, dining options, and excellent road and rail links in its locality.
Please call the office today to arrange a viewing.
Key details
Broadband: up to 2300mbps
581ft2 floor area
1249ft2 plot size
Freehold
Council tax band A
Additional information
- Energy efficiency (current)
- C (75)
- Energy efficiency (potential)
- A (92)
- Environmental impact (current)
- C (77)
- Environmental impact (potential)
- A (94)
- Is in a conservation area
- No
- Is a listed property
- No
- Construction materials
- Brick and block


Near the property
Rooms and dimensions
Entrance Hall:
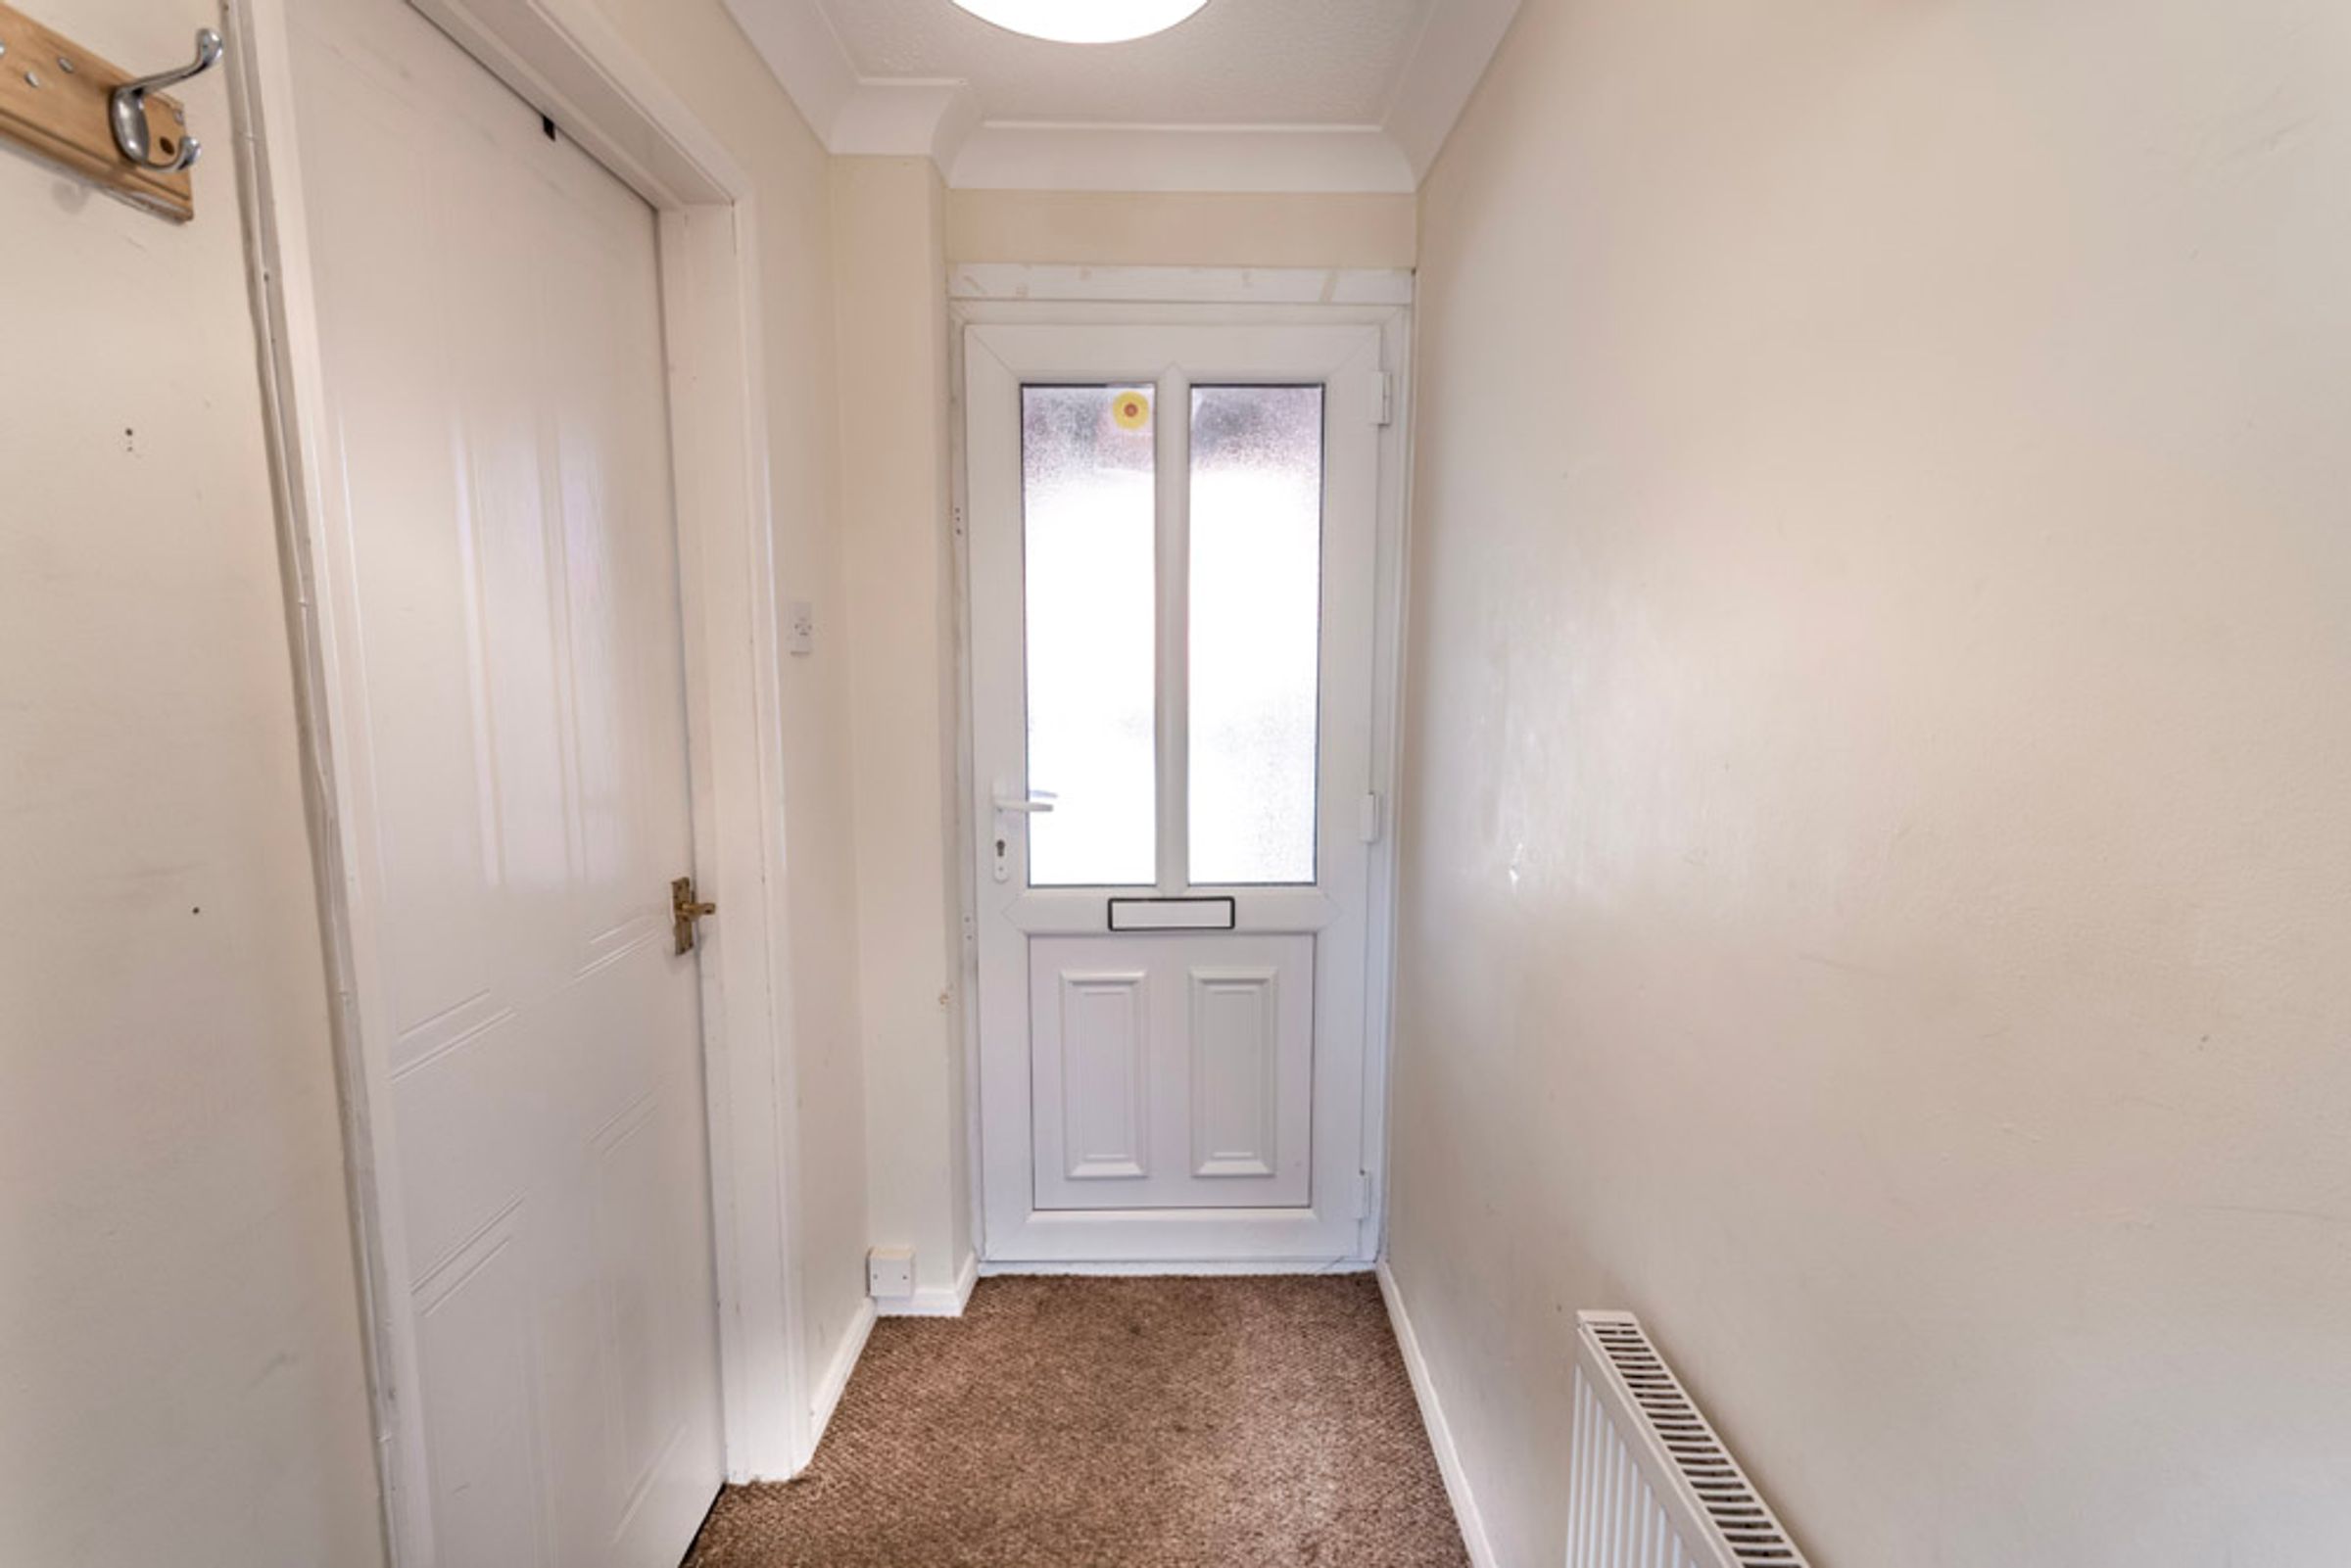
Accessed via a UPVC front door, and continuing into:
Kitchen:
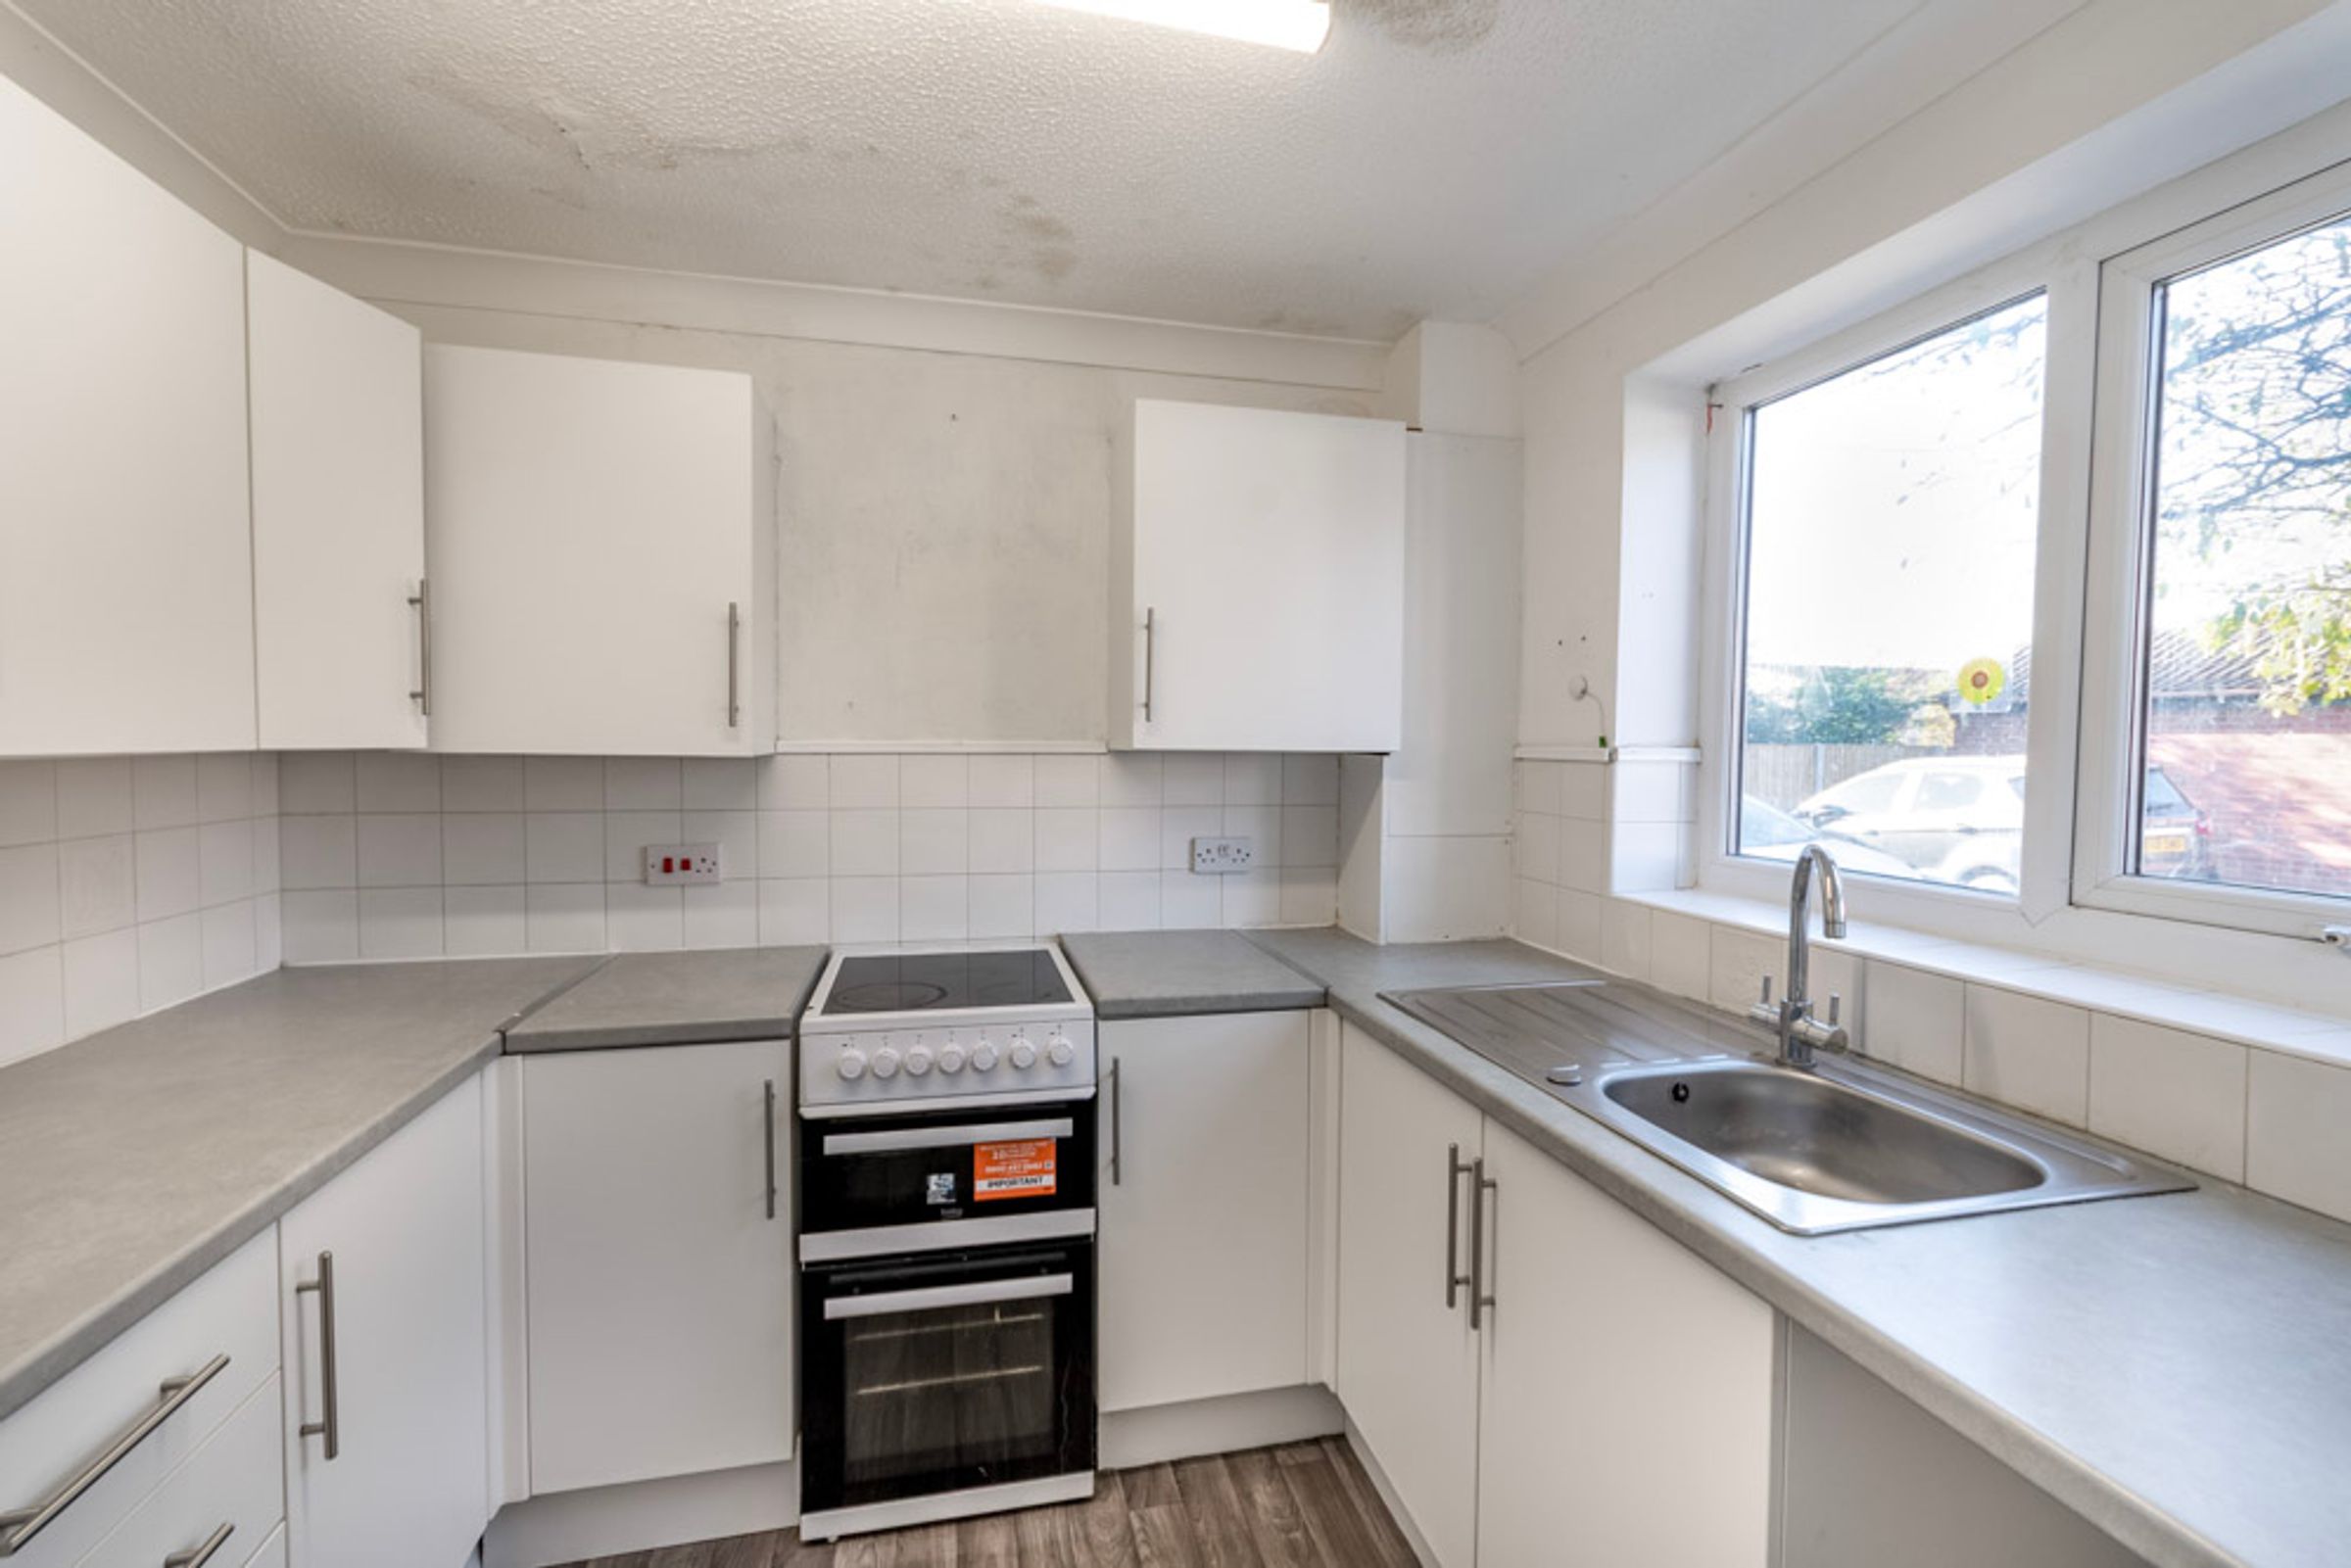
7' 10" x 8' 6" (2.40m x 2.60m)
Enjoying modern units and worksurfaces, and an oven to be included in the sale.
Lounge:
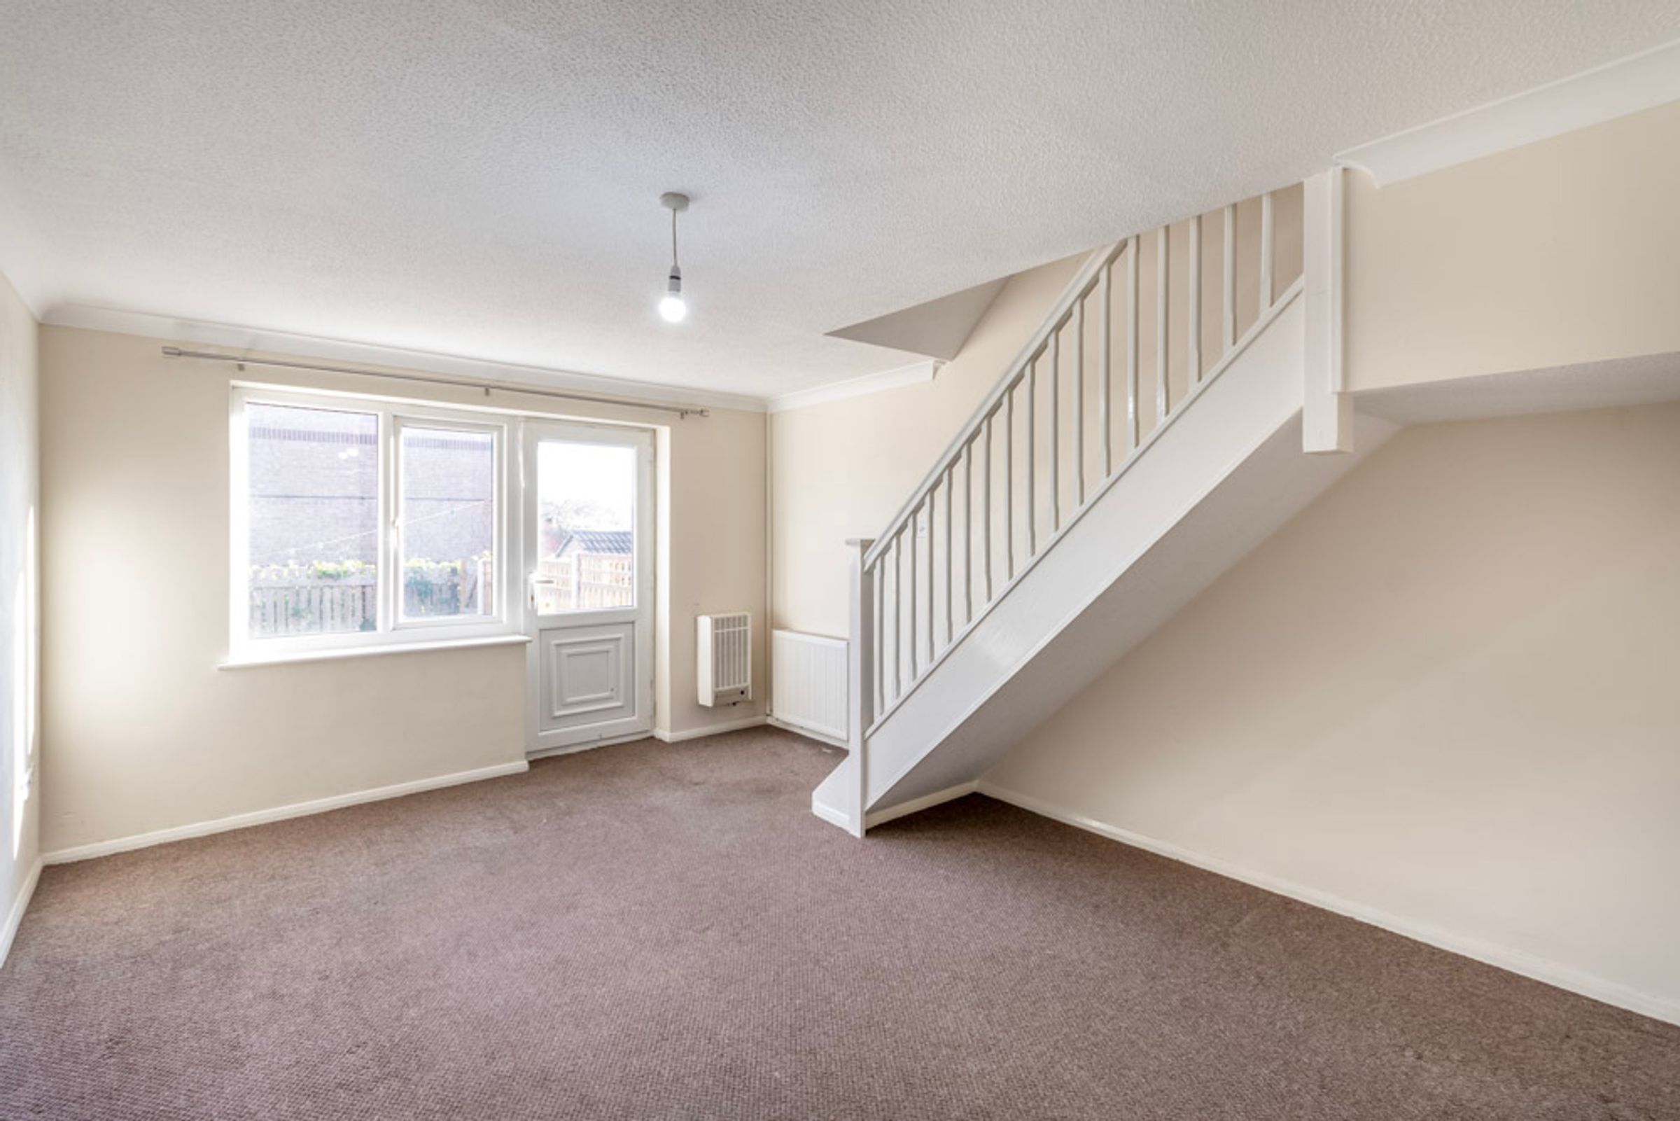
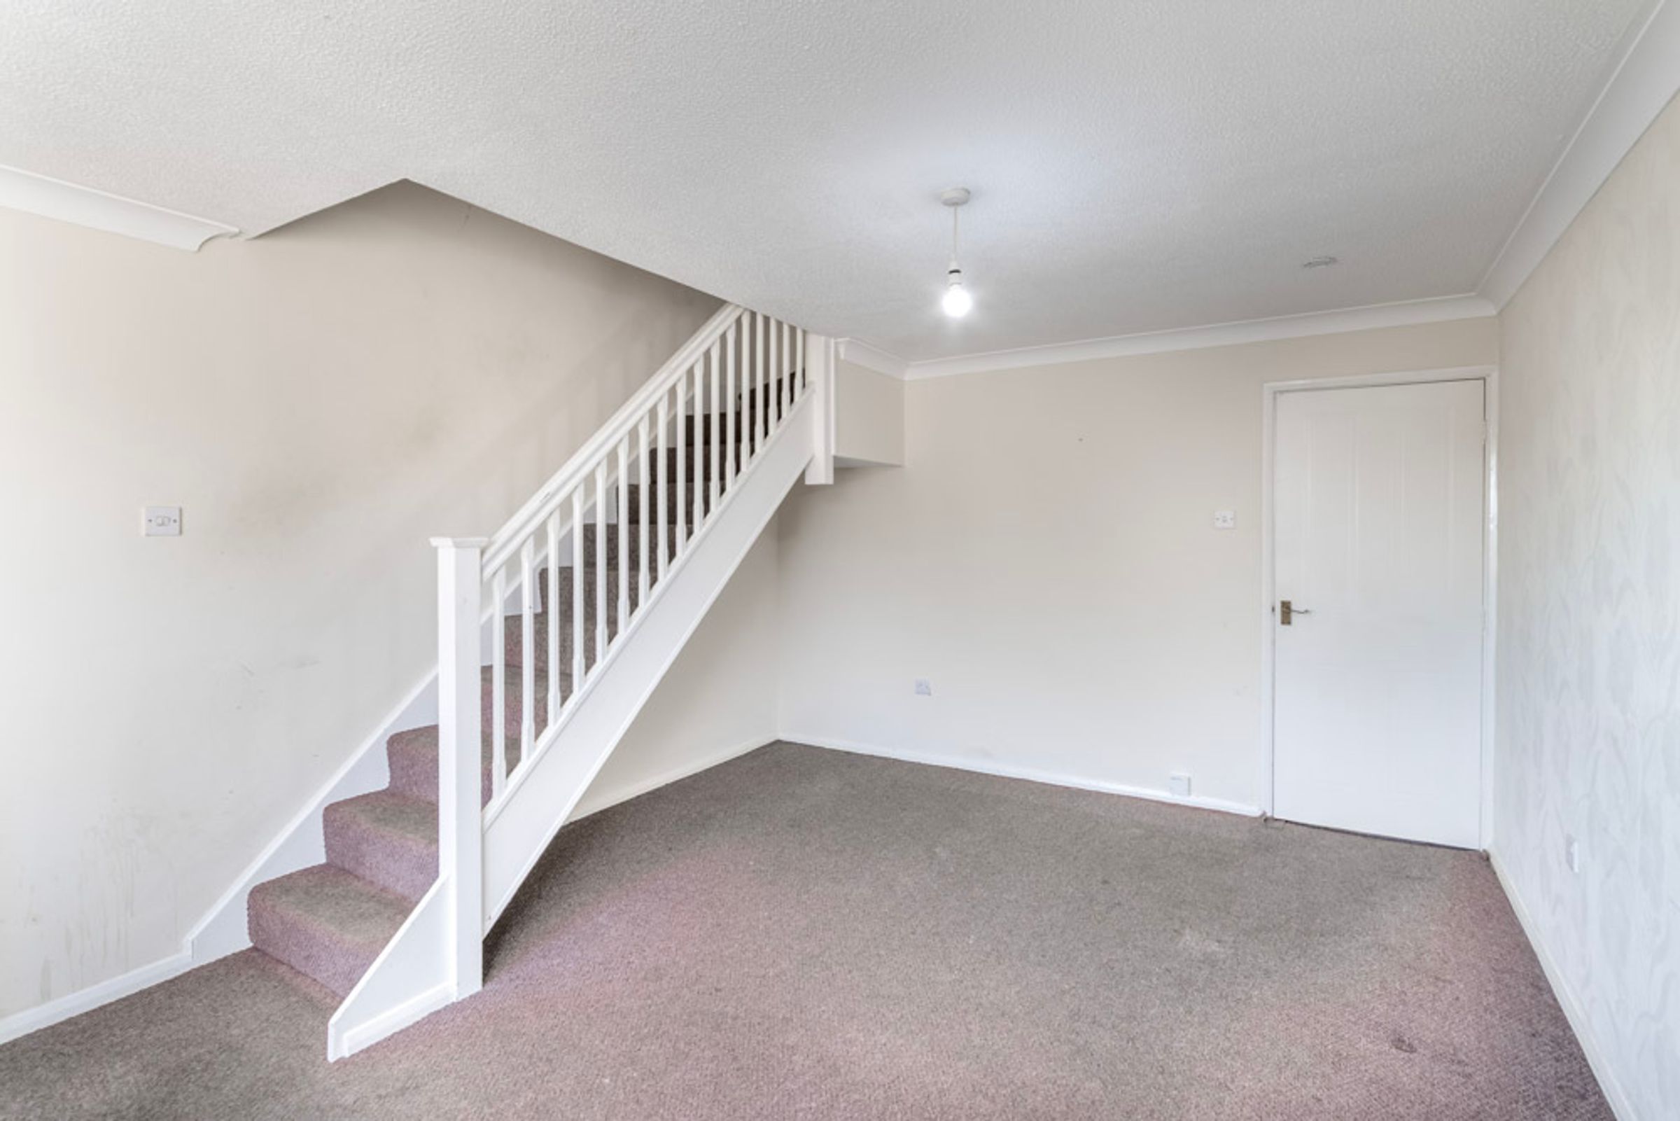
11' 10" x 15' 7" (3.60m x 4.75m)
Having a staircase with wooden balustrade leading to first floor accommodation, and door leading to a fully enclosed rear garden.
First Floor Landing:
Giving access to:
Principal Bedroom:
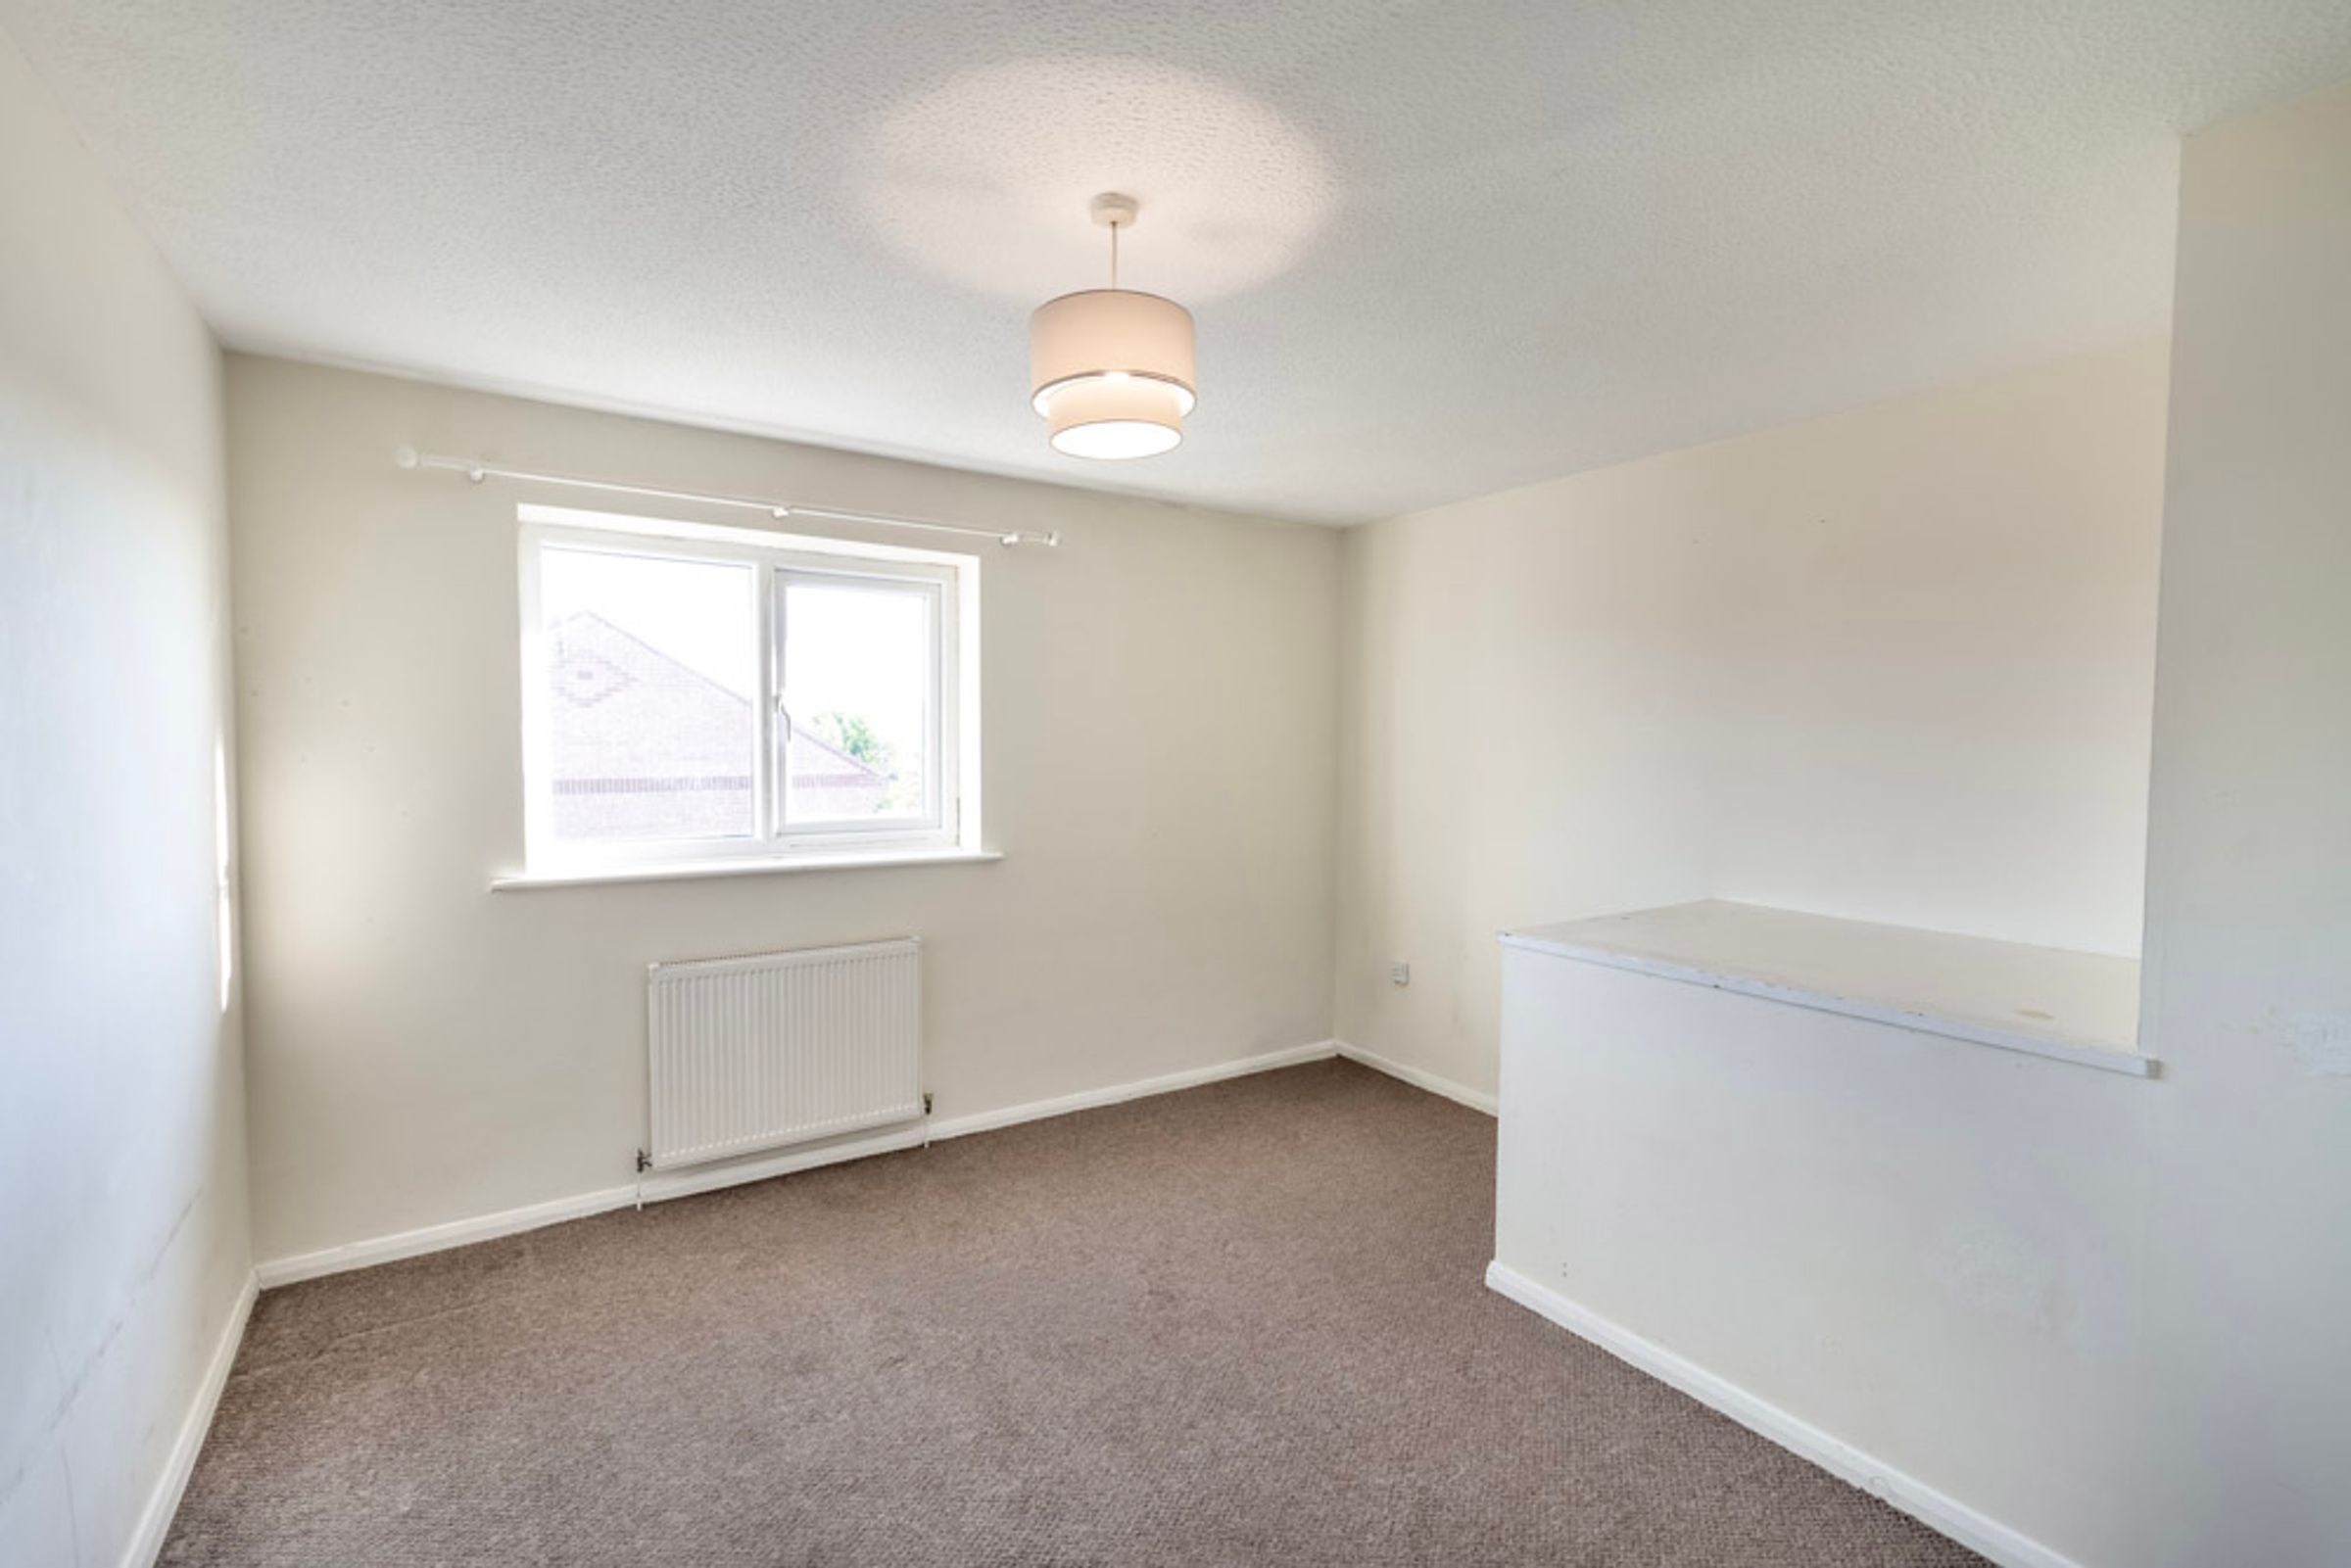
11' 10" x 12' 6" (3.60m x 3.80m)
A double bedroom, which could be comfortably furnished with a double bed and storage furniture.
Bedroom Two:
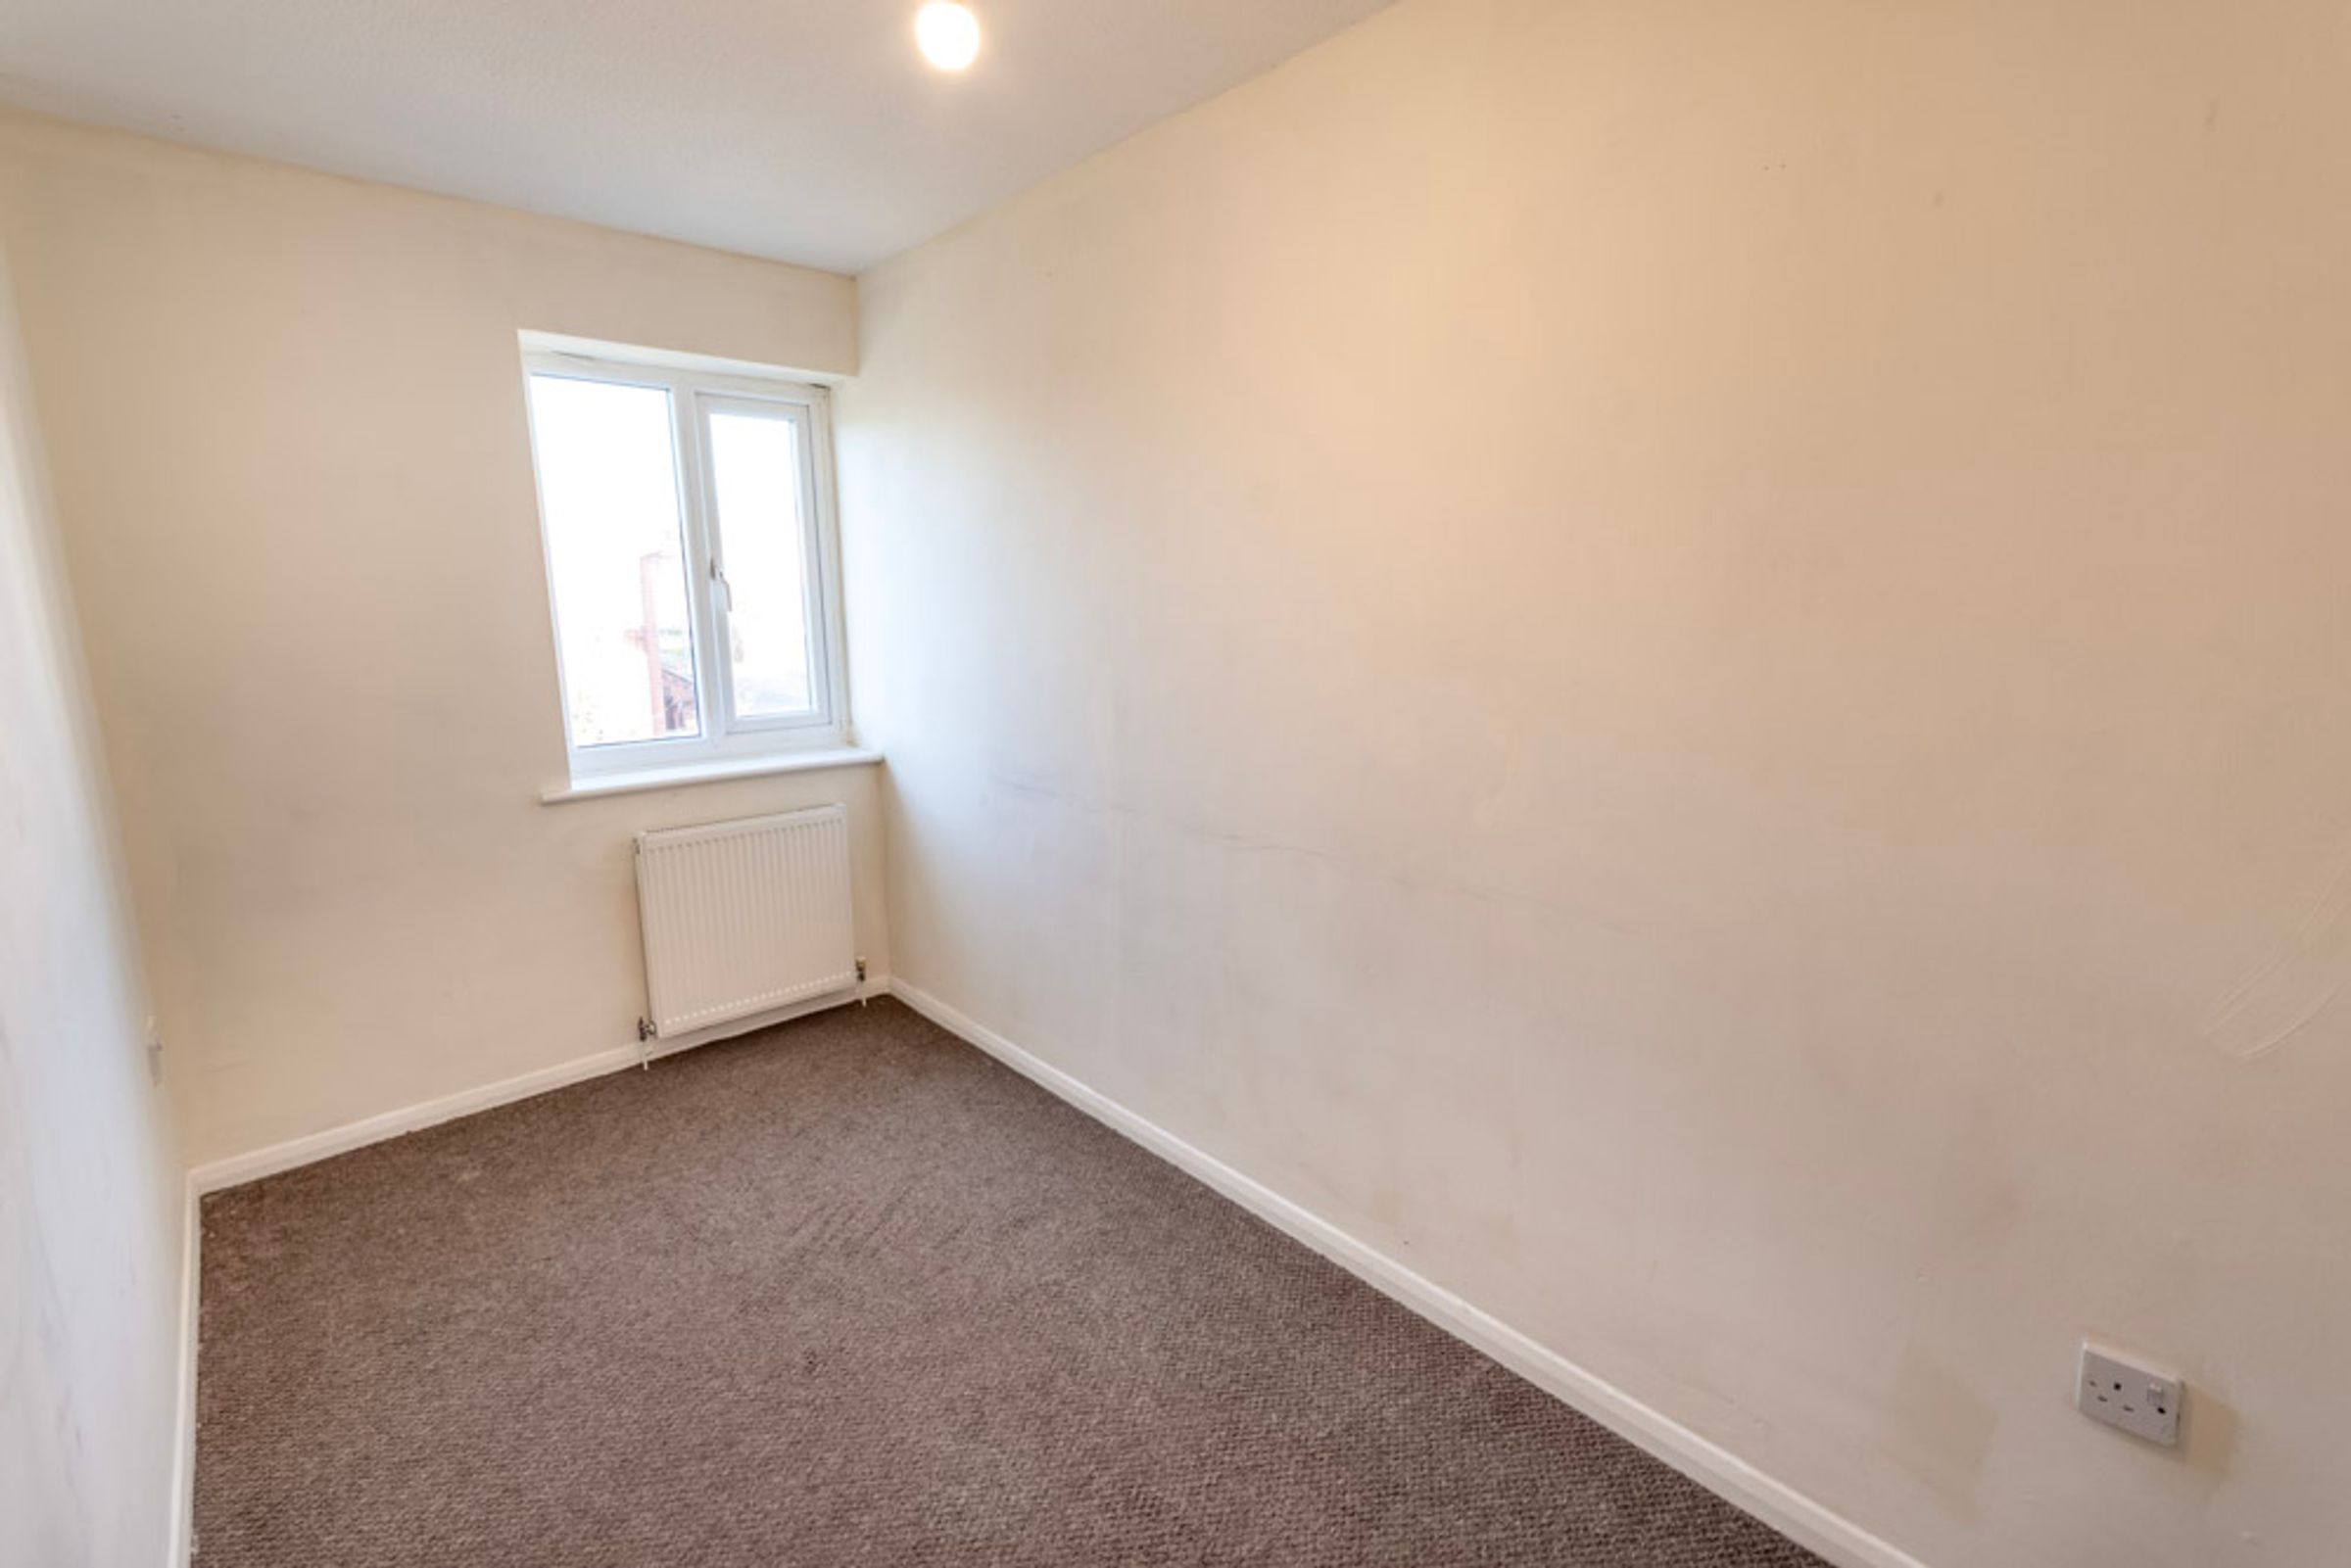
5' 9" x 11' 8" (1.76m x 3.56m)
A single bedroom.
Bathroom:
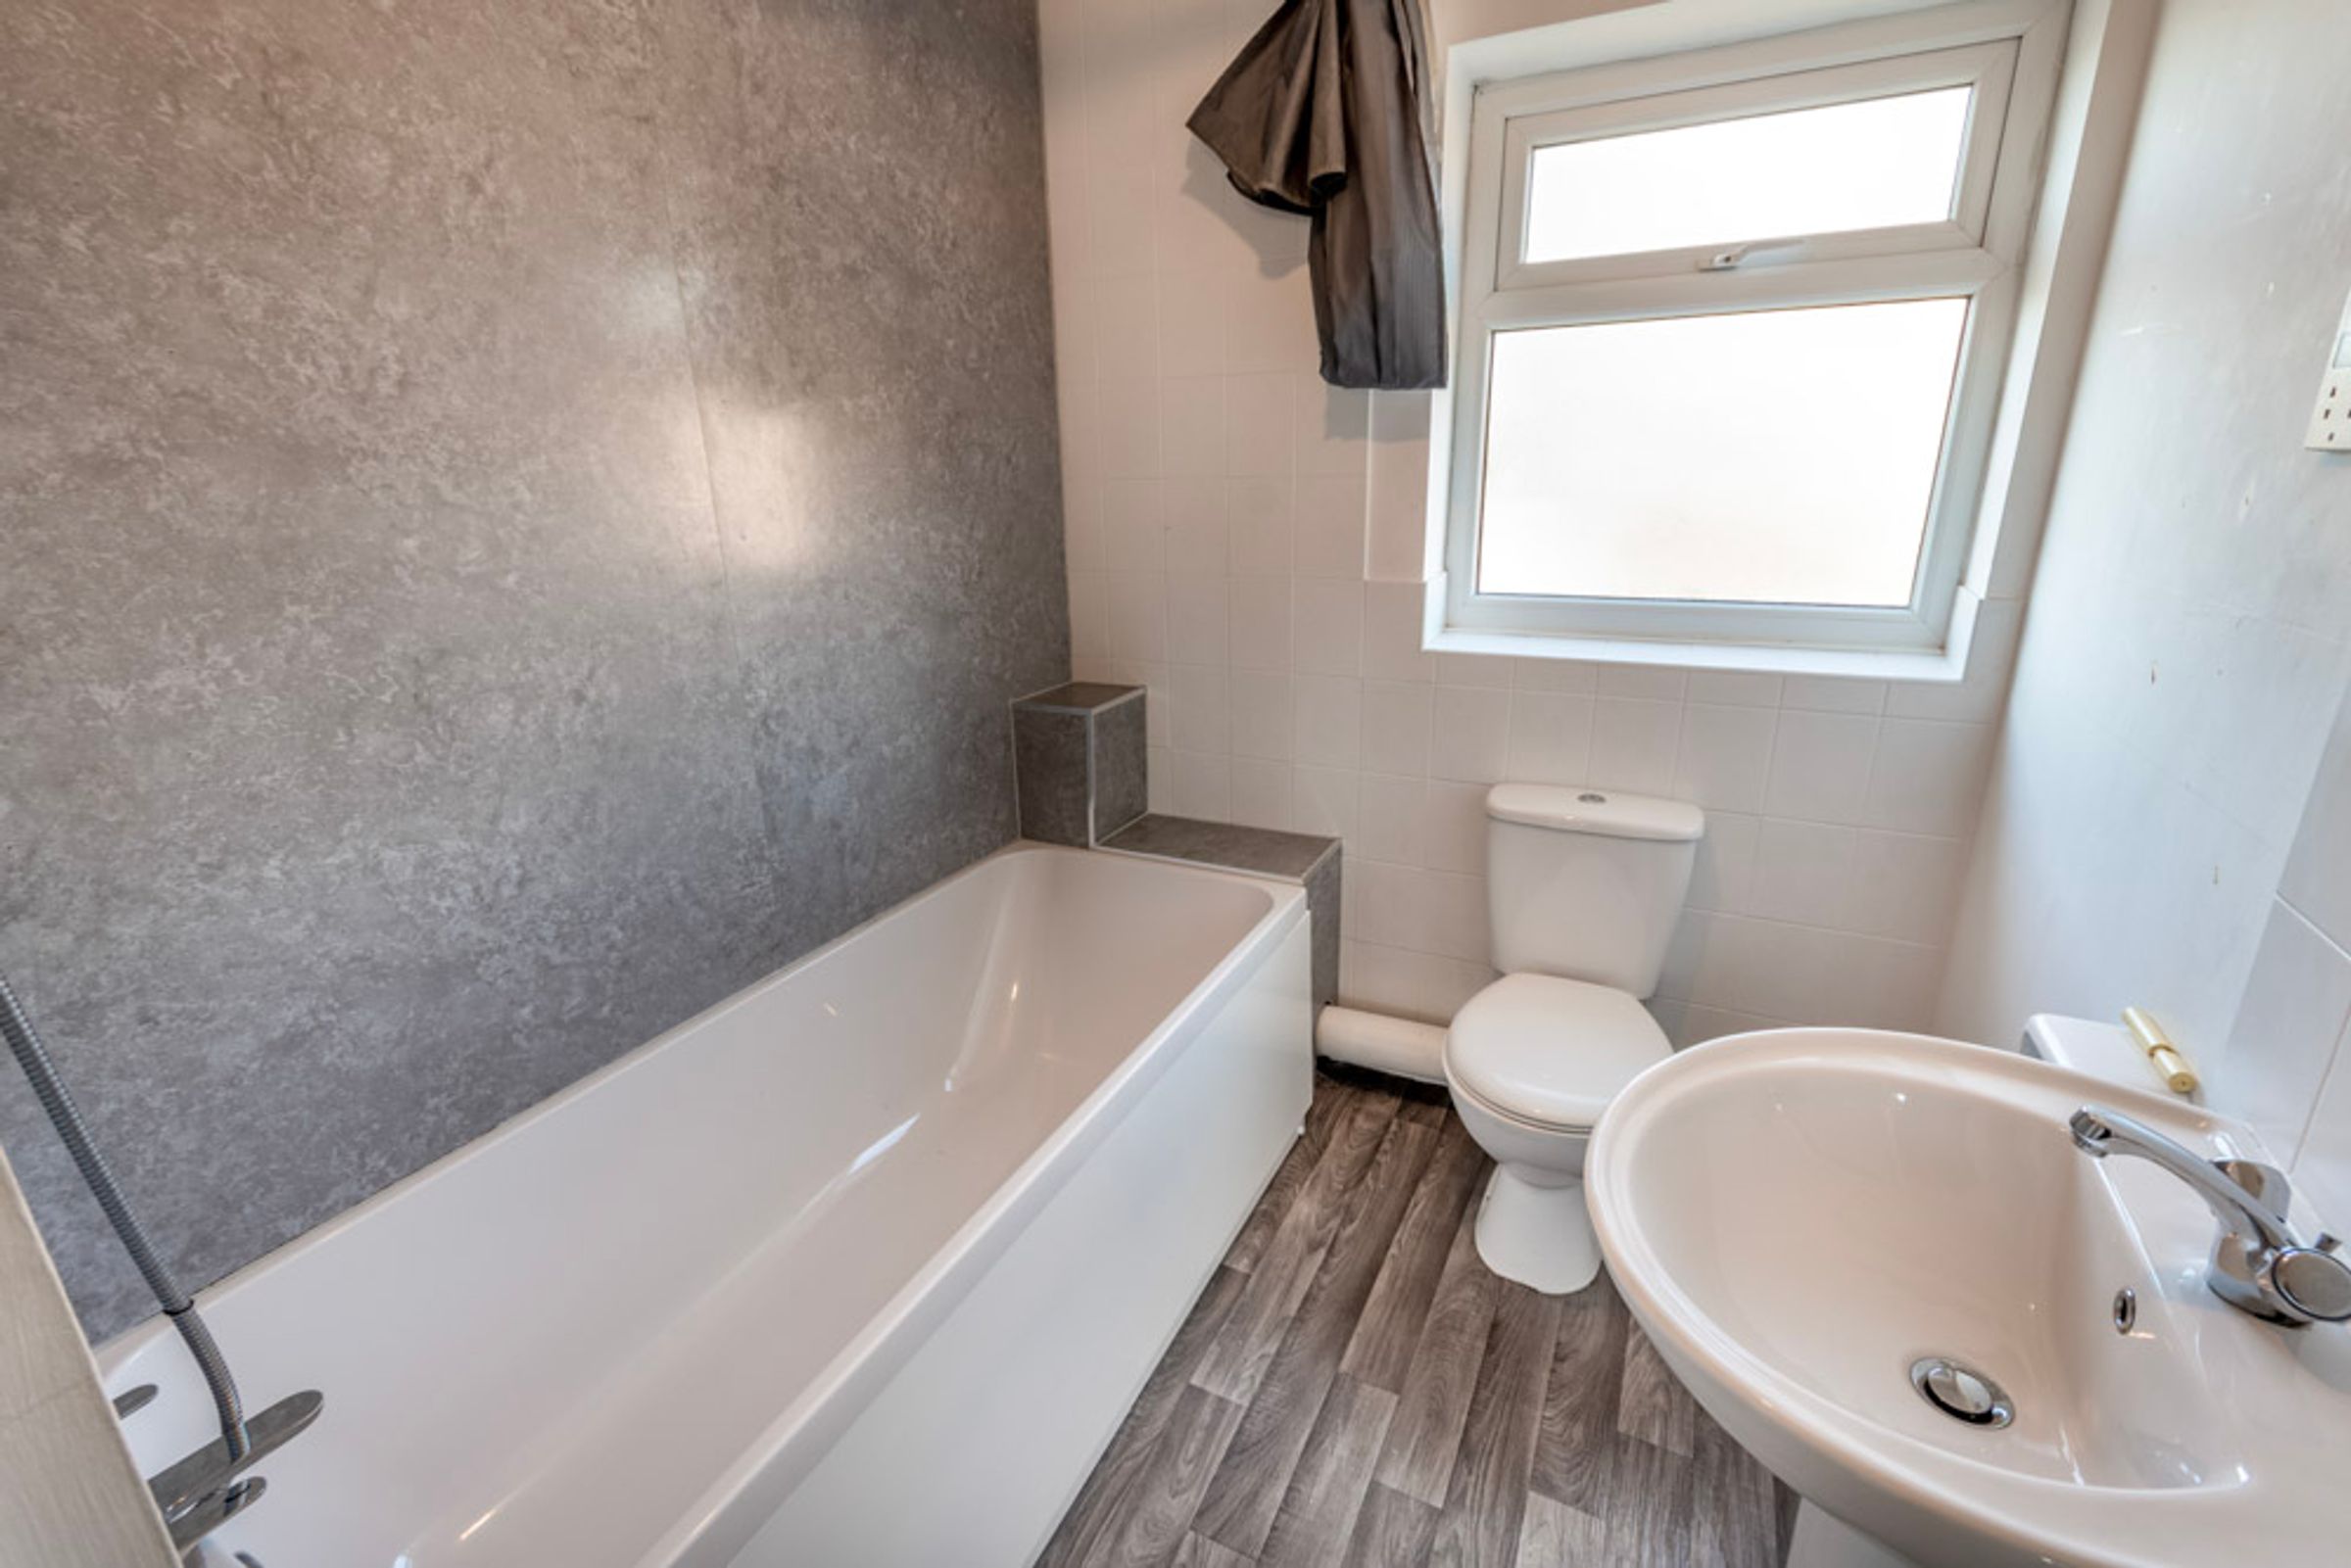
5' 10" x 8' 6" (1.77m x 2.60m)
A well-appointed four-piece bathroom.
Outside:
The frontage sees off road parking for two vehicles, whilst a fully enclosed laid to lawn garden resides to the rear.
Tenure & Charges:
Freehold- Vacant possession will be given upon completion. Local Authority: Bassetlaw District Council
Properties you may like
Disclaimer - General: Whilst we endeavour to make our sales particulars fair, accurate & reliable, they are a general guide only. If a point is of particular importance, please let us check the position for you, especially if you plan to travel some distance for a viewing. Services: Please note we have not tested the services, or appliances present. We advise prospective buyers to commission their own survey or service reports, before finalising their purchase. Measurements: These room sizes are only a guide. You must verify the dimensions carefully before ordering carpets & furniture. MONEY LAUNDERING REGULATIONS: Purchasers will be asked to produce identification documentation, & we ask for your co-operation to avoid delays. Particulars: THESE PARTICULARS ARE ISSUED IN GOOD FAITH, BUT THEY DO NOT CONSTITUTE FACT. BUYERS SHOULD VERIFY ALL DETAILS INDEPENDENTLY. ALEXANDER JACOB LIMITED NOR ITS AGENTS CAN MAKE ANY REPRESENTATIONS OR PROVIDE ANY WARRANTIES IN RELATION TO THIS PROPERTY.