Like the look of this property?
We would love to hear from you and arrange a viewing of this property. Get in touch now!
Property features
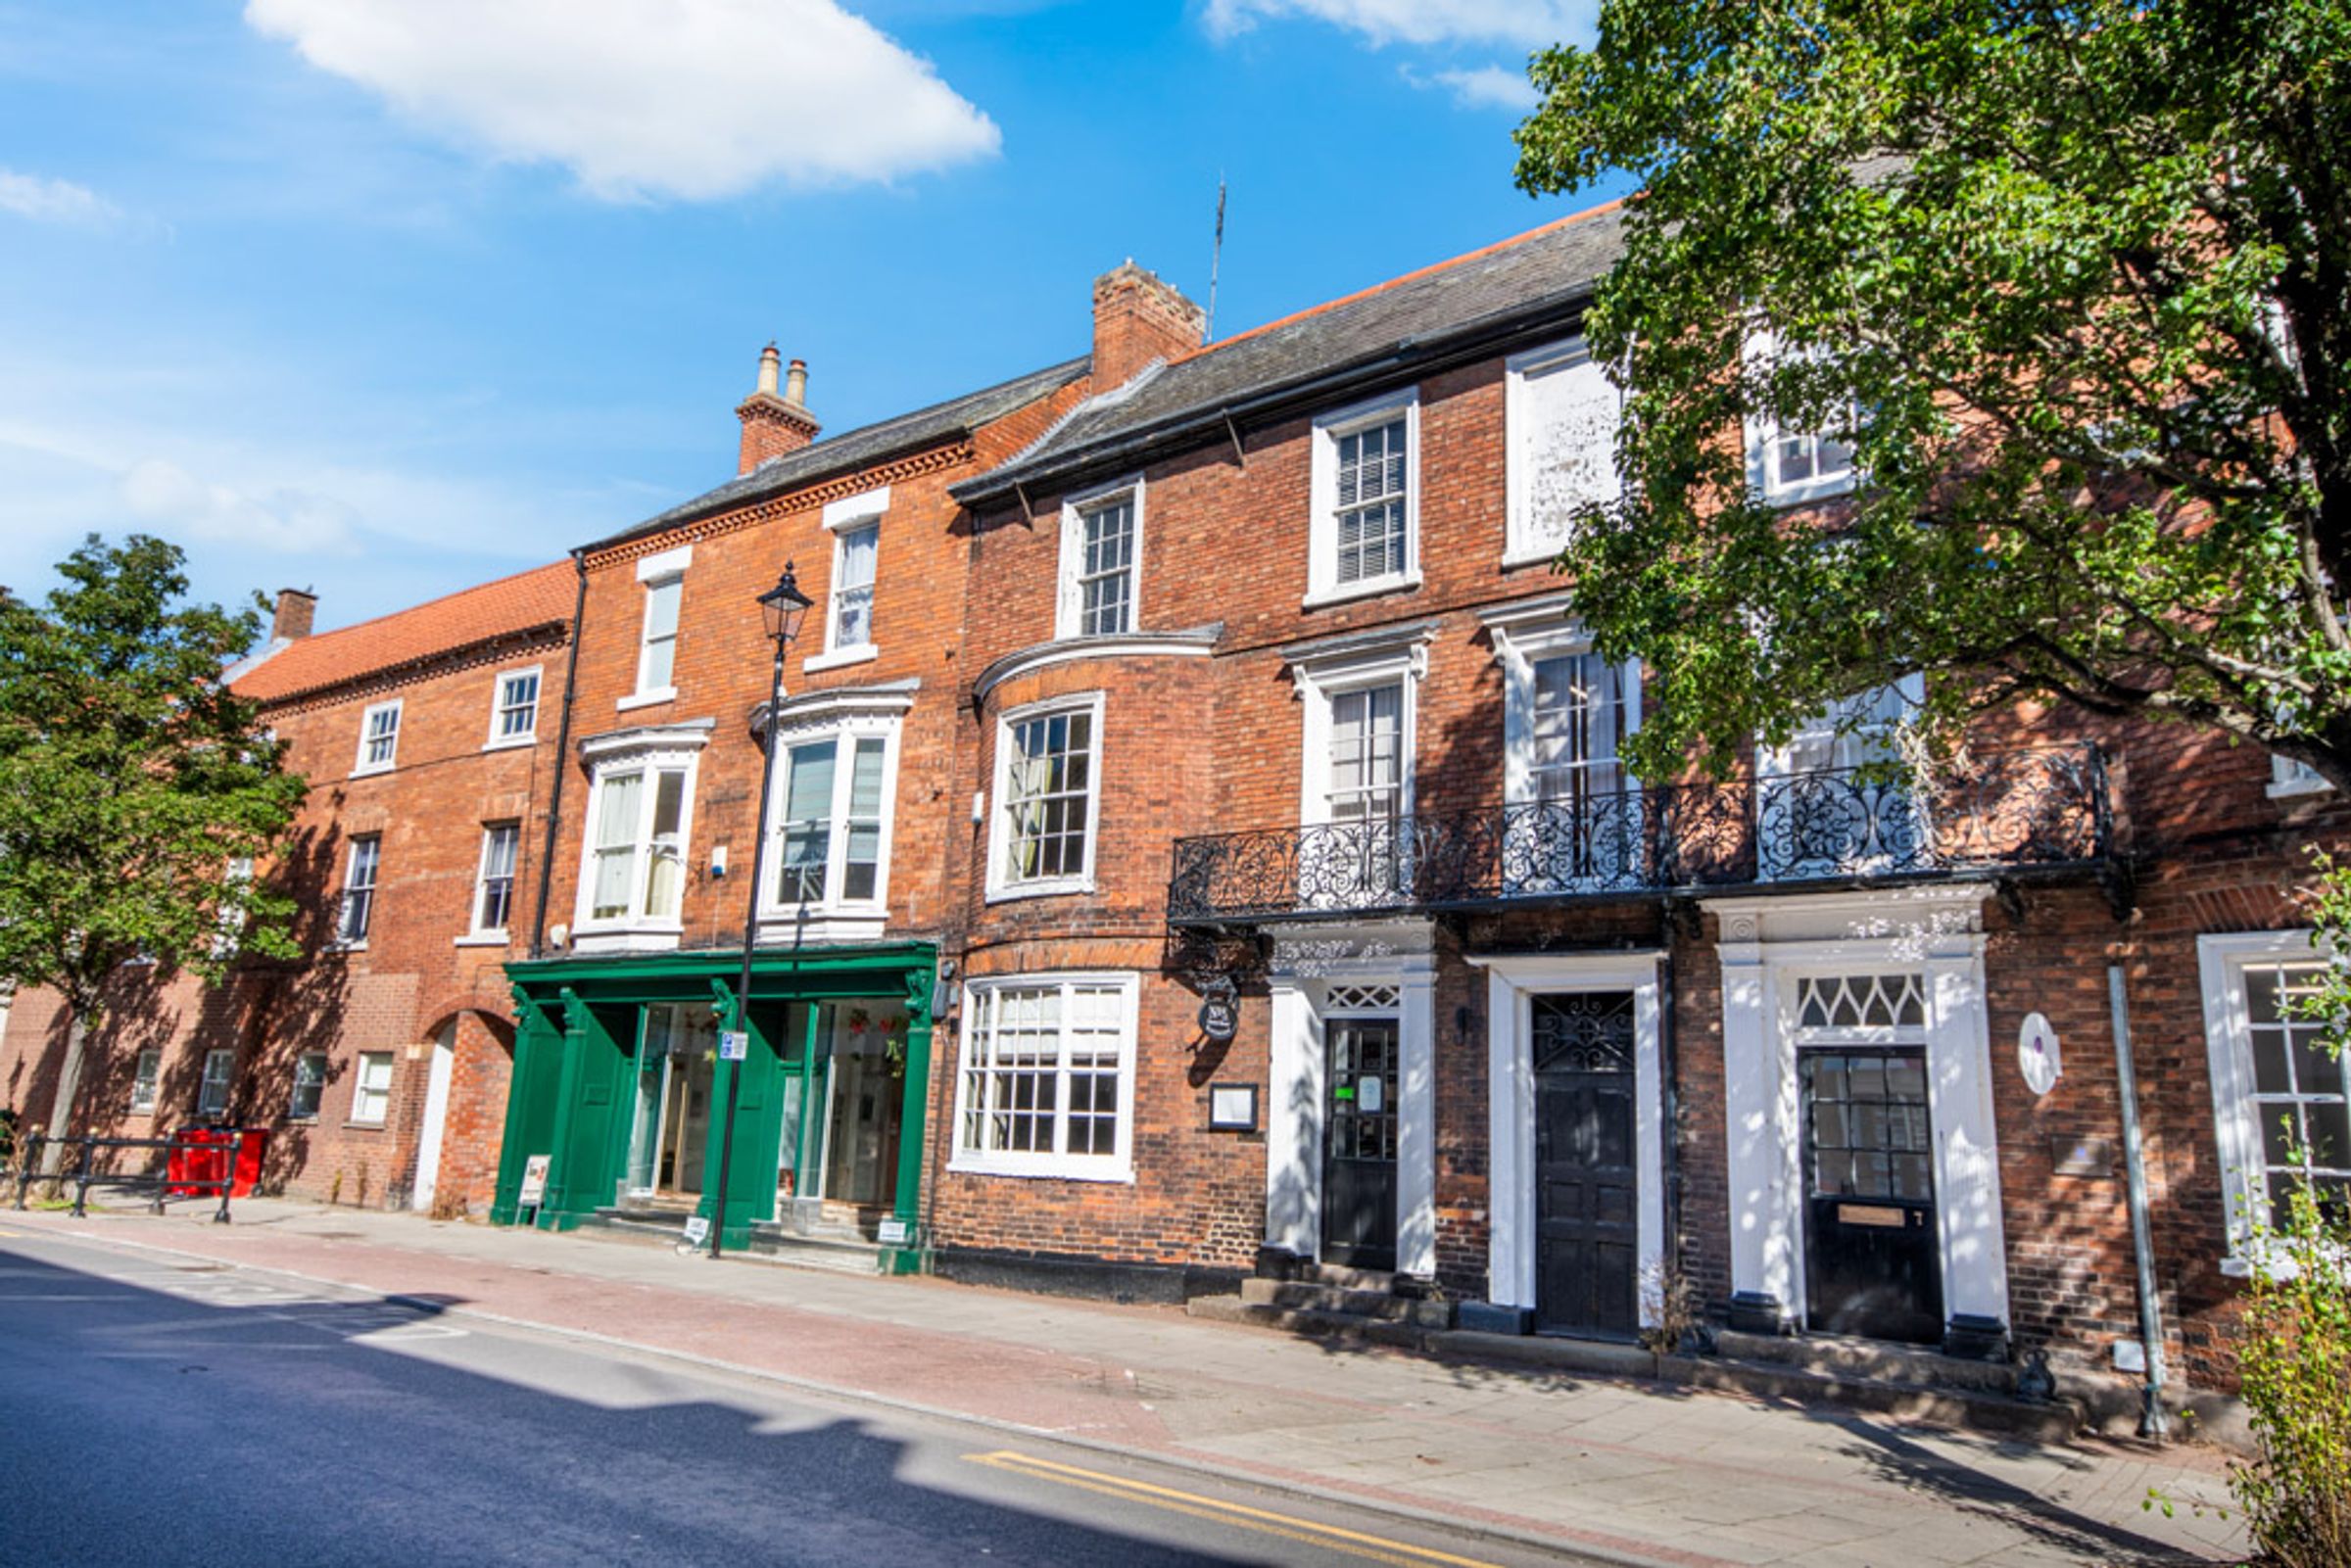
Imposing Grade II Listed Commercial Building
Situated Just Moments Away from Retford’s Heavily Pedestrianised Town Square with a Great Prominence for Potential Passing Trade
Excellent Residential Potential- Subject to the Necessary Consents
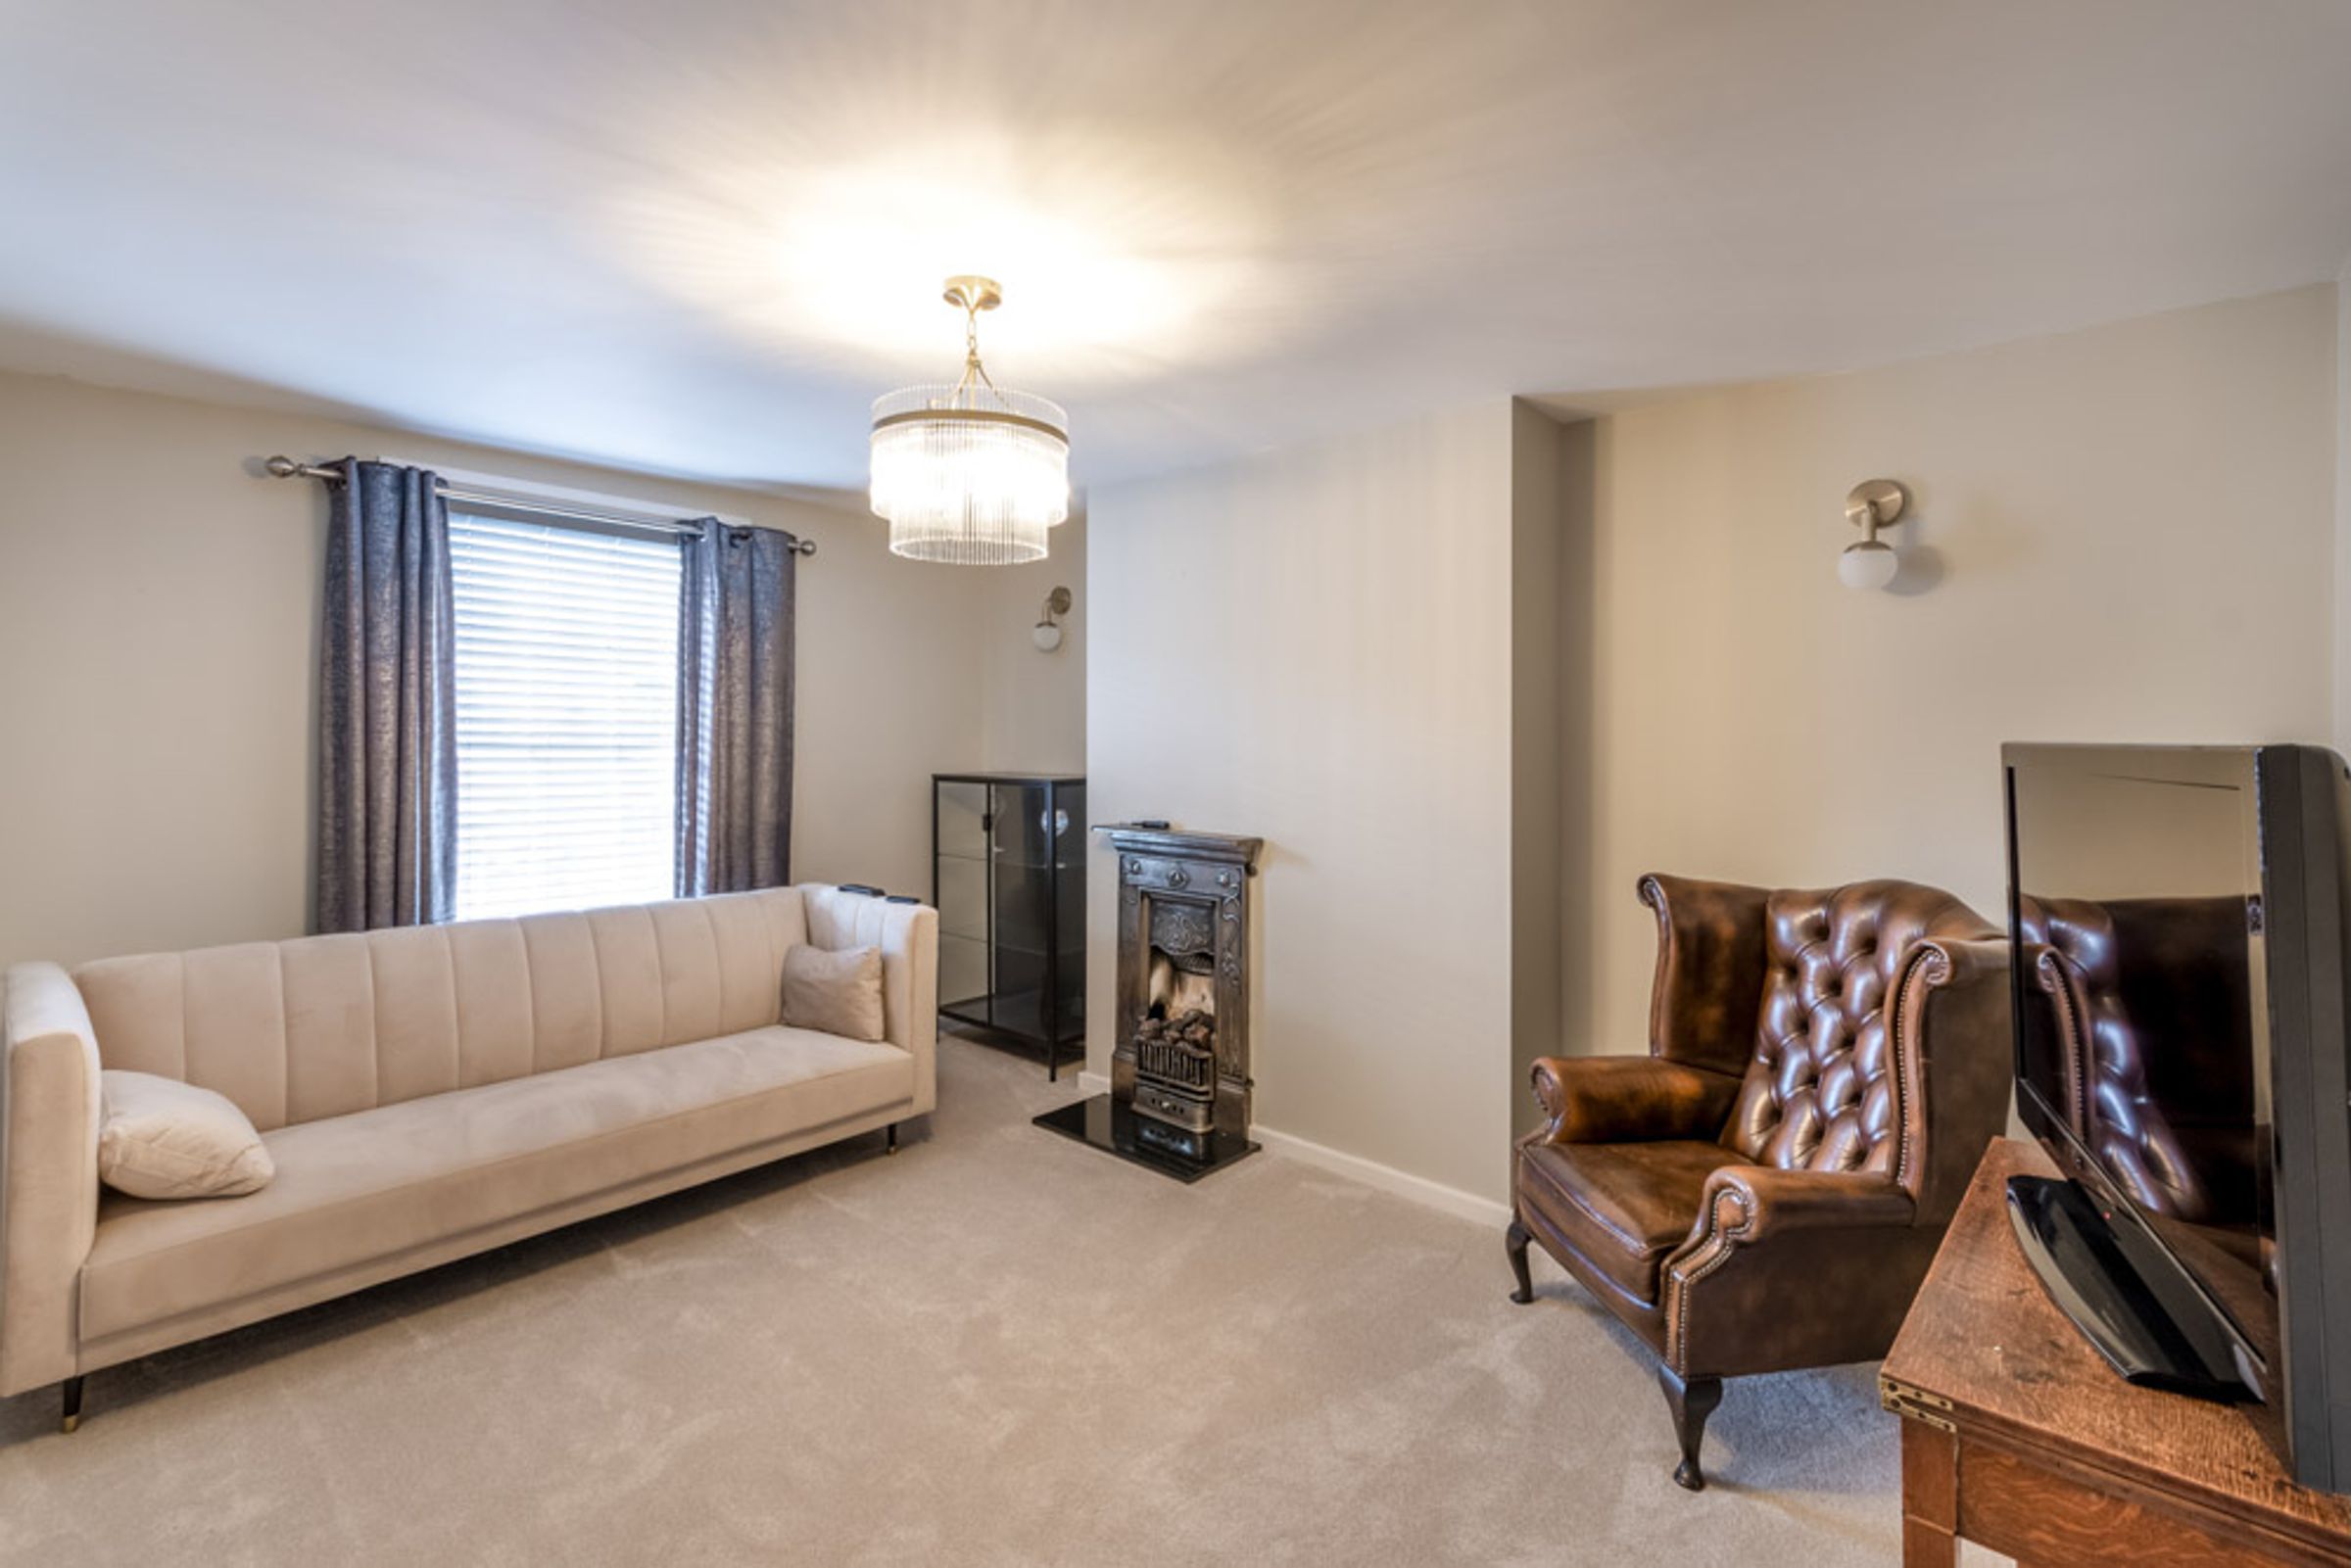
Existing Contemporary ONE BEDROOM Apartment to the Second Floor
All Fixtures & Fittings are Available Under Separate Negotiation
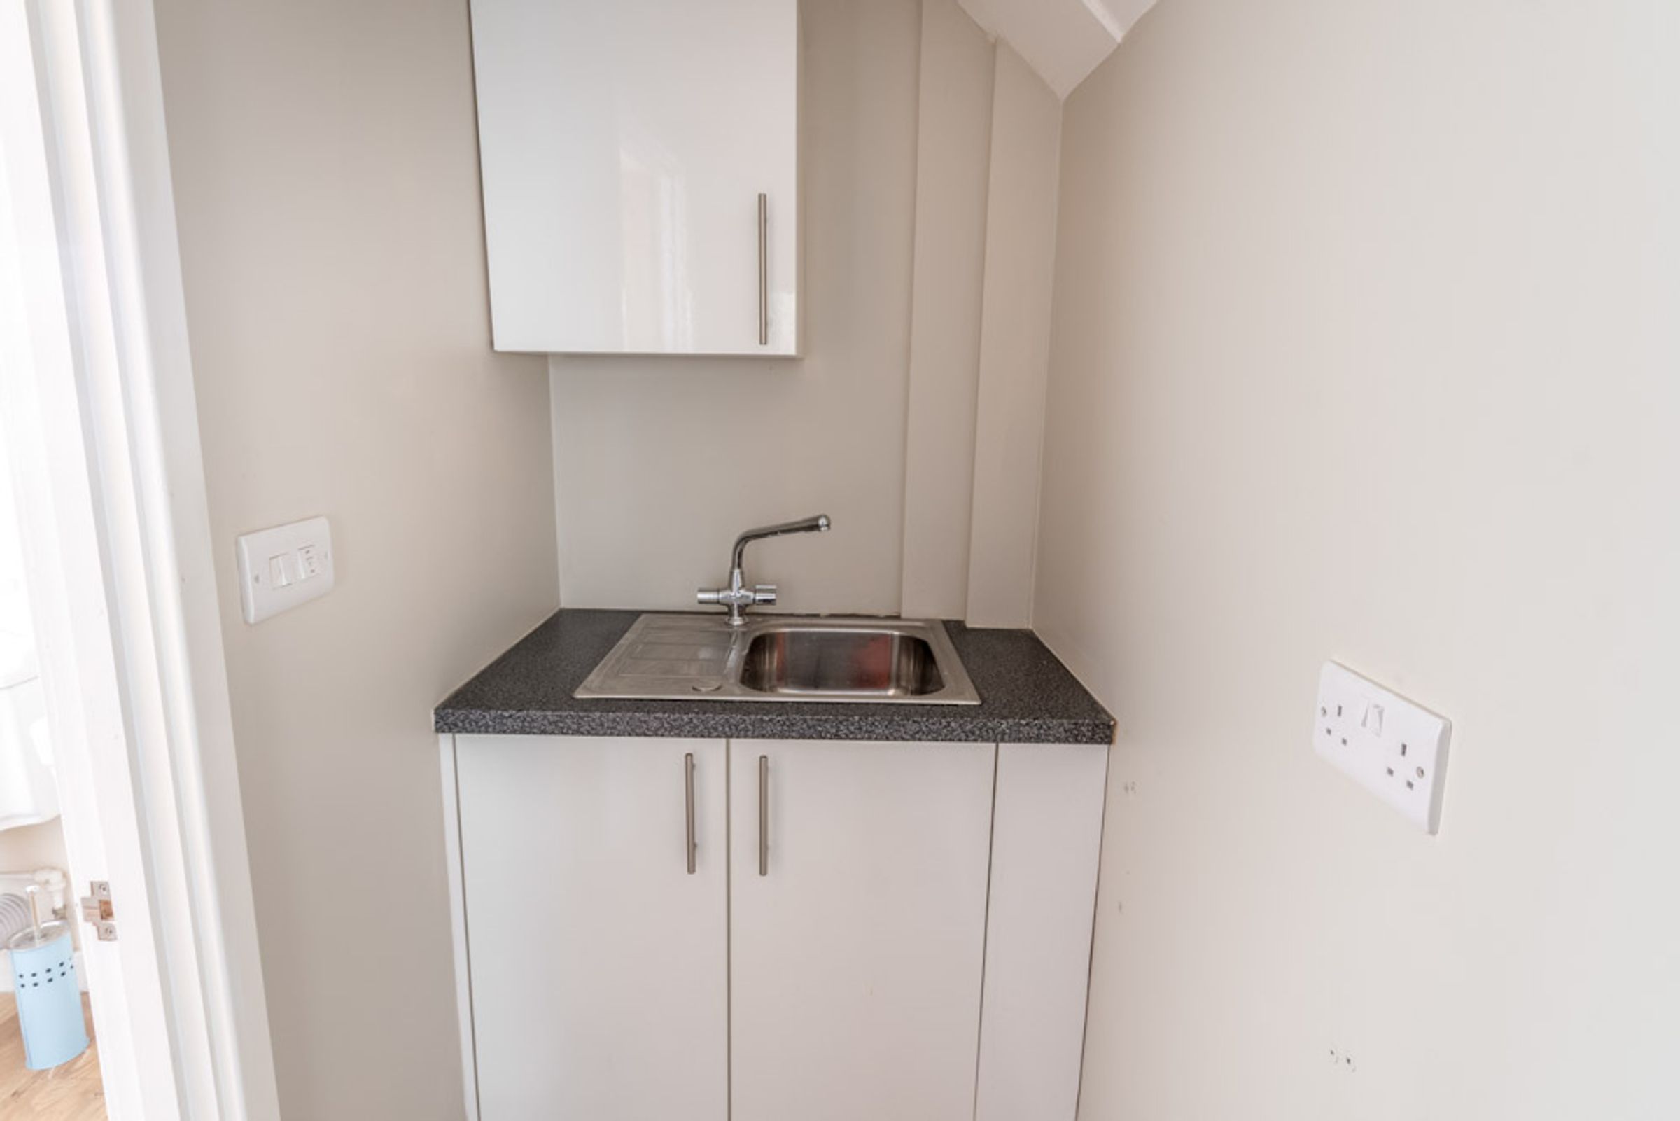
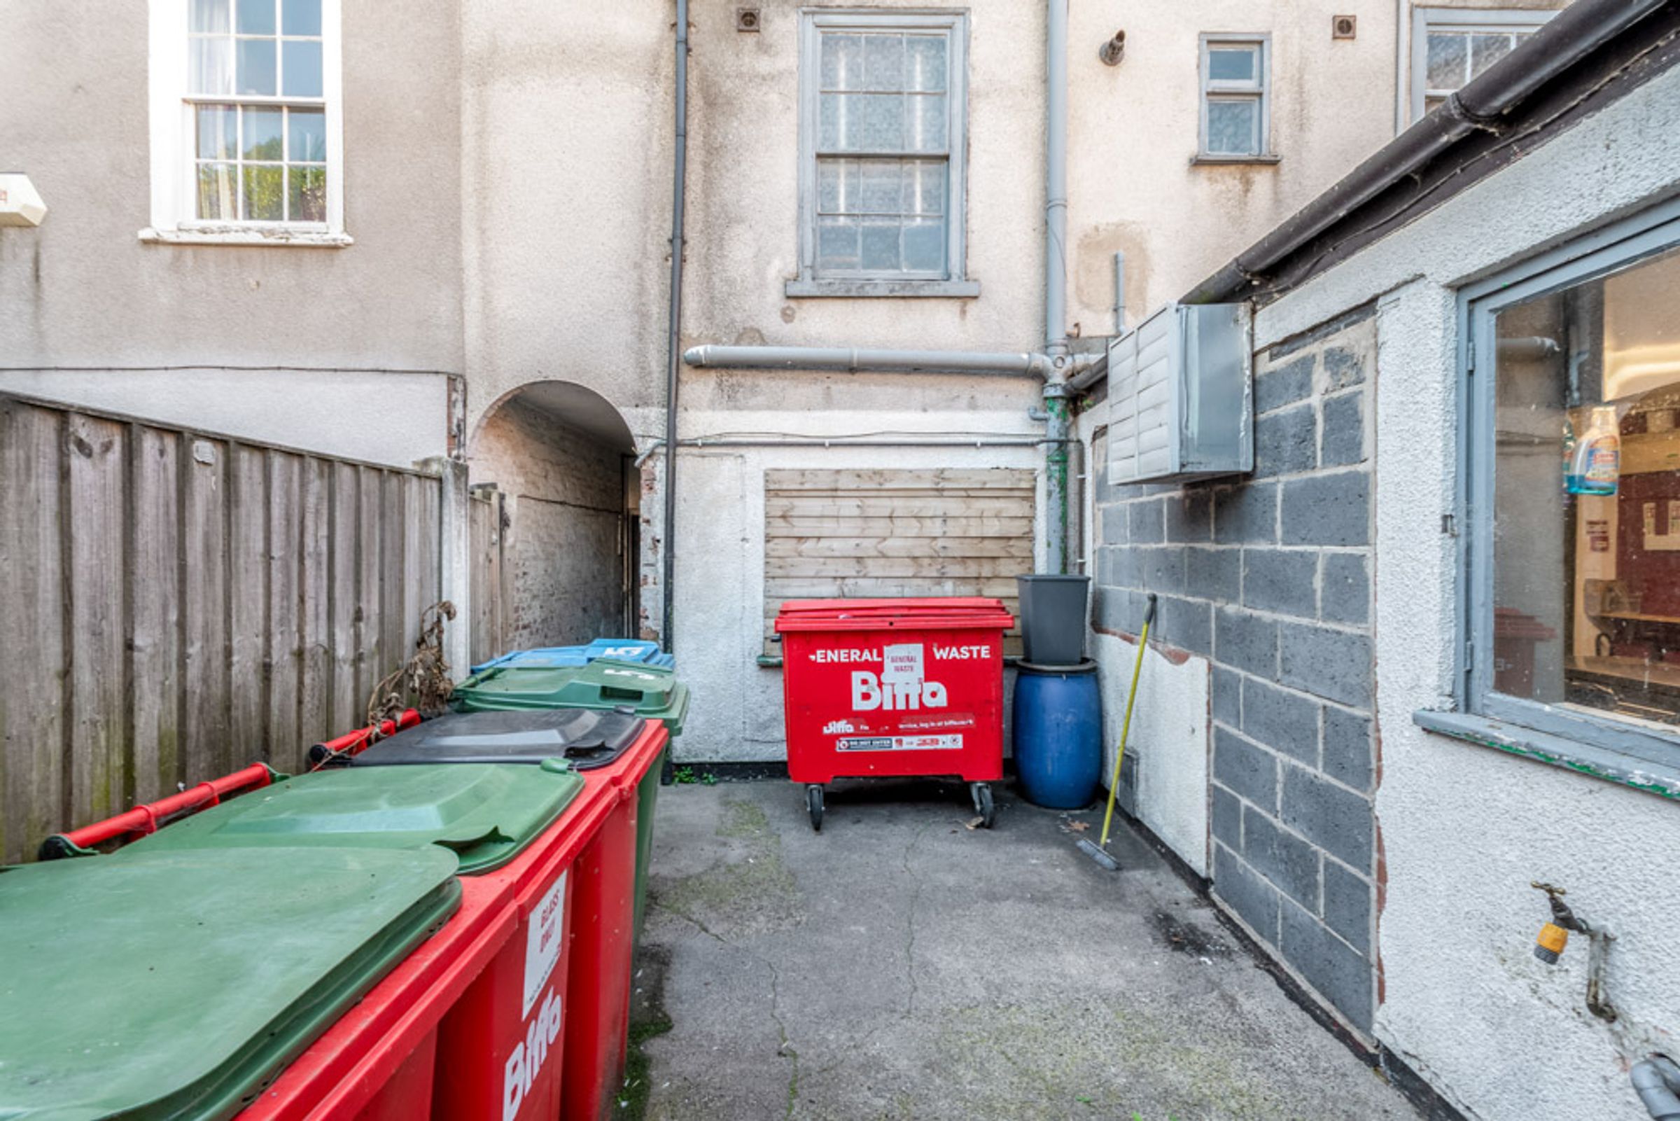
Storage & Yard Space to Rear
About this property
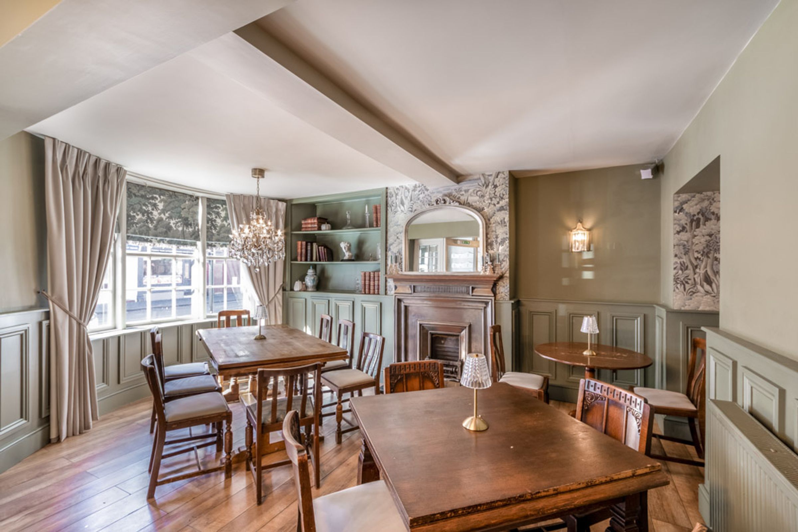
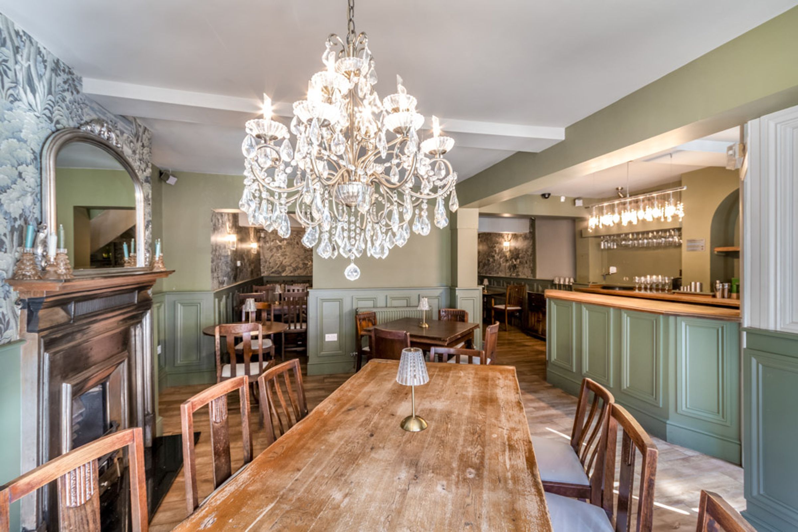
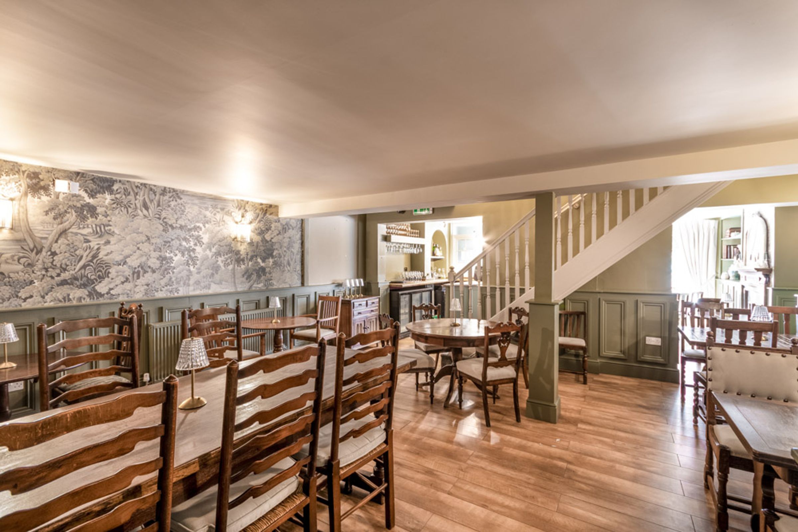
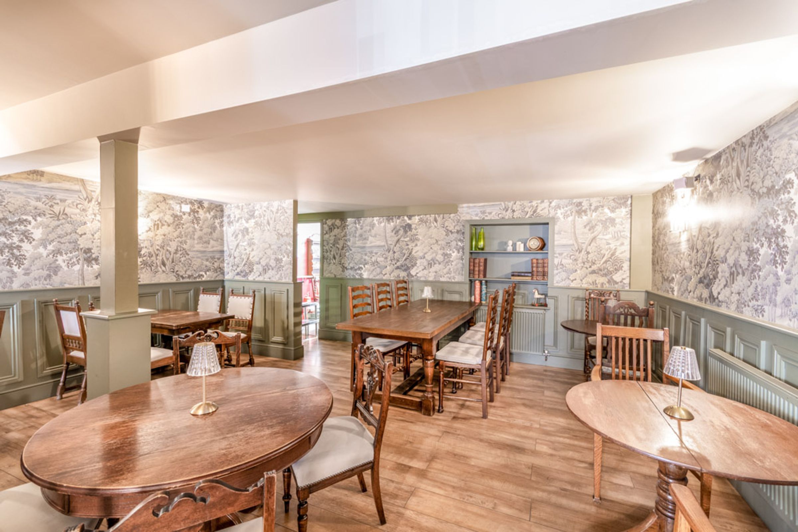
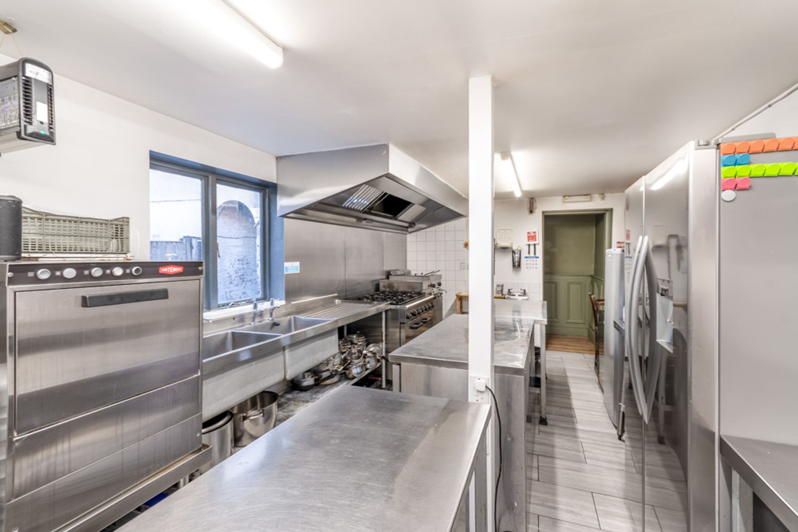
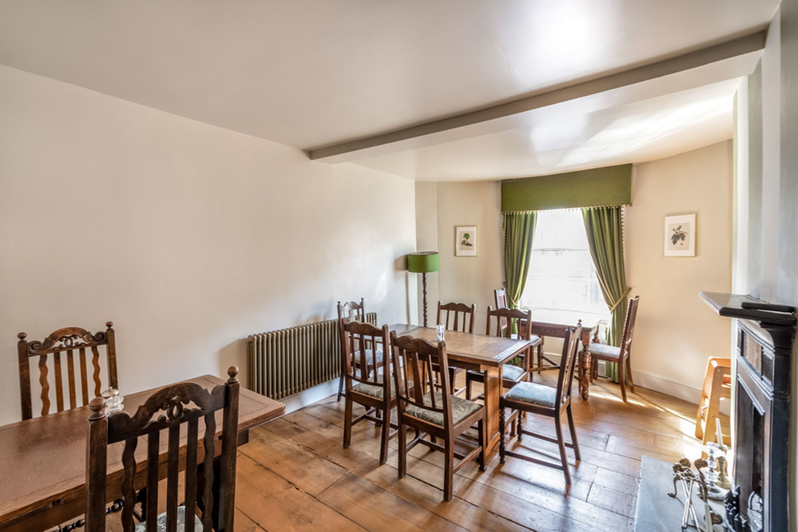
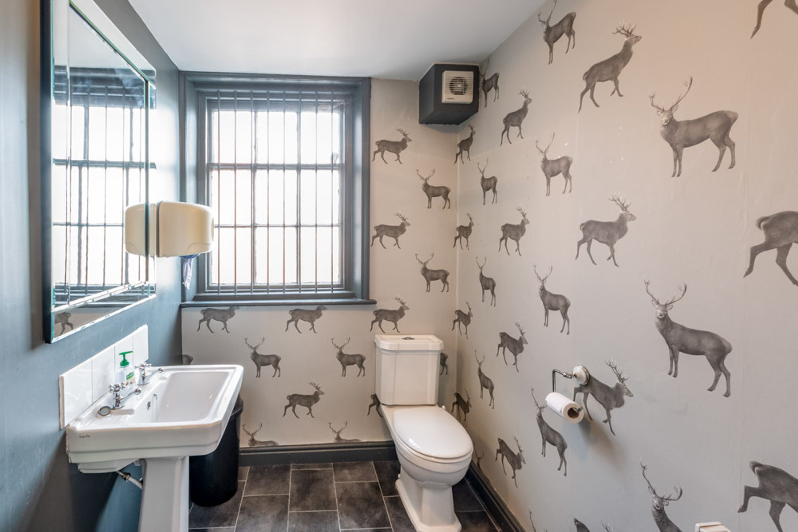
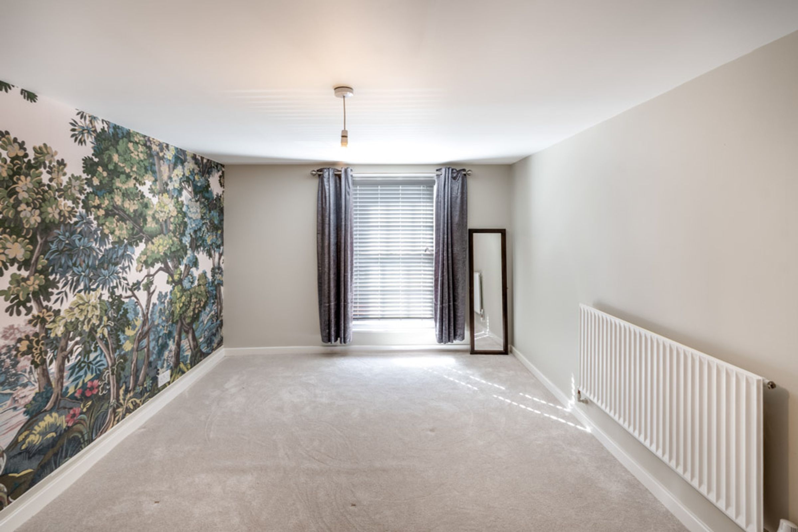
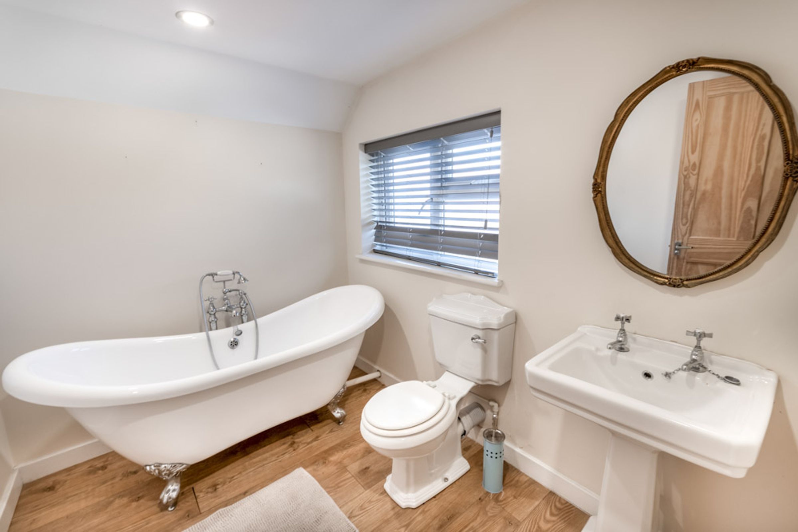
A fantastic opportunity to acquire a Grade II listed commercial building, situated just moments away from Retford’s heavily pedestrianised town square, with a great prominence for potential passing trade. If utilised as it has been successfully in recent years as No5 Restaurant & Wine Bar, with a 51-cover restaurant and small public bar area, the property requires no immediate investment and is ready to start trading from day one, as all fixtures and fittings are available under separate negotiation. To the second floor is a contemporary ONE BEDROOM apartment, ideal for housing management or as an additional income stream if let to staff members. For those not looking to operate within the food services industry, the lower two storeys, totalling approximately 129 sq m. have the space, infrastructure and potential to be converted into further residential accommodation, to facilitate the growing local demand for housing- subject to the necessary planning consents. Either venture would benefit significantly from the building’s imposing position on Grove Street, a lively and largely pedestrianised area at the heart of Retford. Its central location, excellent visibility and proximity to the town’s amenities provide an attractive setting for both commercial and residential use.
Please call the office today for further information, or to arrange a viewing.
Key details
Broadband: up to 1800mbps
2002ft2 floor area
1324ft2 plot size
Freehold
Council tax band A
Additional information
- Energy efficiency (current)
- C (74)
- Is in a conservation area
- No
- Is a listed property
- Yes - Grade II
- Construction materials
- Brick and block


Near the property
Rooms and dimensions
Bar & Dining Area:
13' 2" x 12' 0" (4.01m x 3.66m)
Dining Area:
19' 1" x 18' 6" (5.82m x 5.64m)
Kitchen:
21' 7" x 10' 5" (6.58m x 3.18m)
Food Store:
8' 0" x 6' 1" (2.44m x 1.85m)
Dining Area:
13' 4" x 12' 0" (4.06m x 3.66m)
WC:
8' 7" x 5' 7" (2.62m x 1.70m)
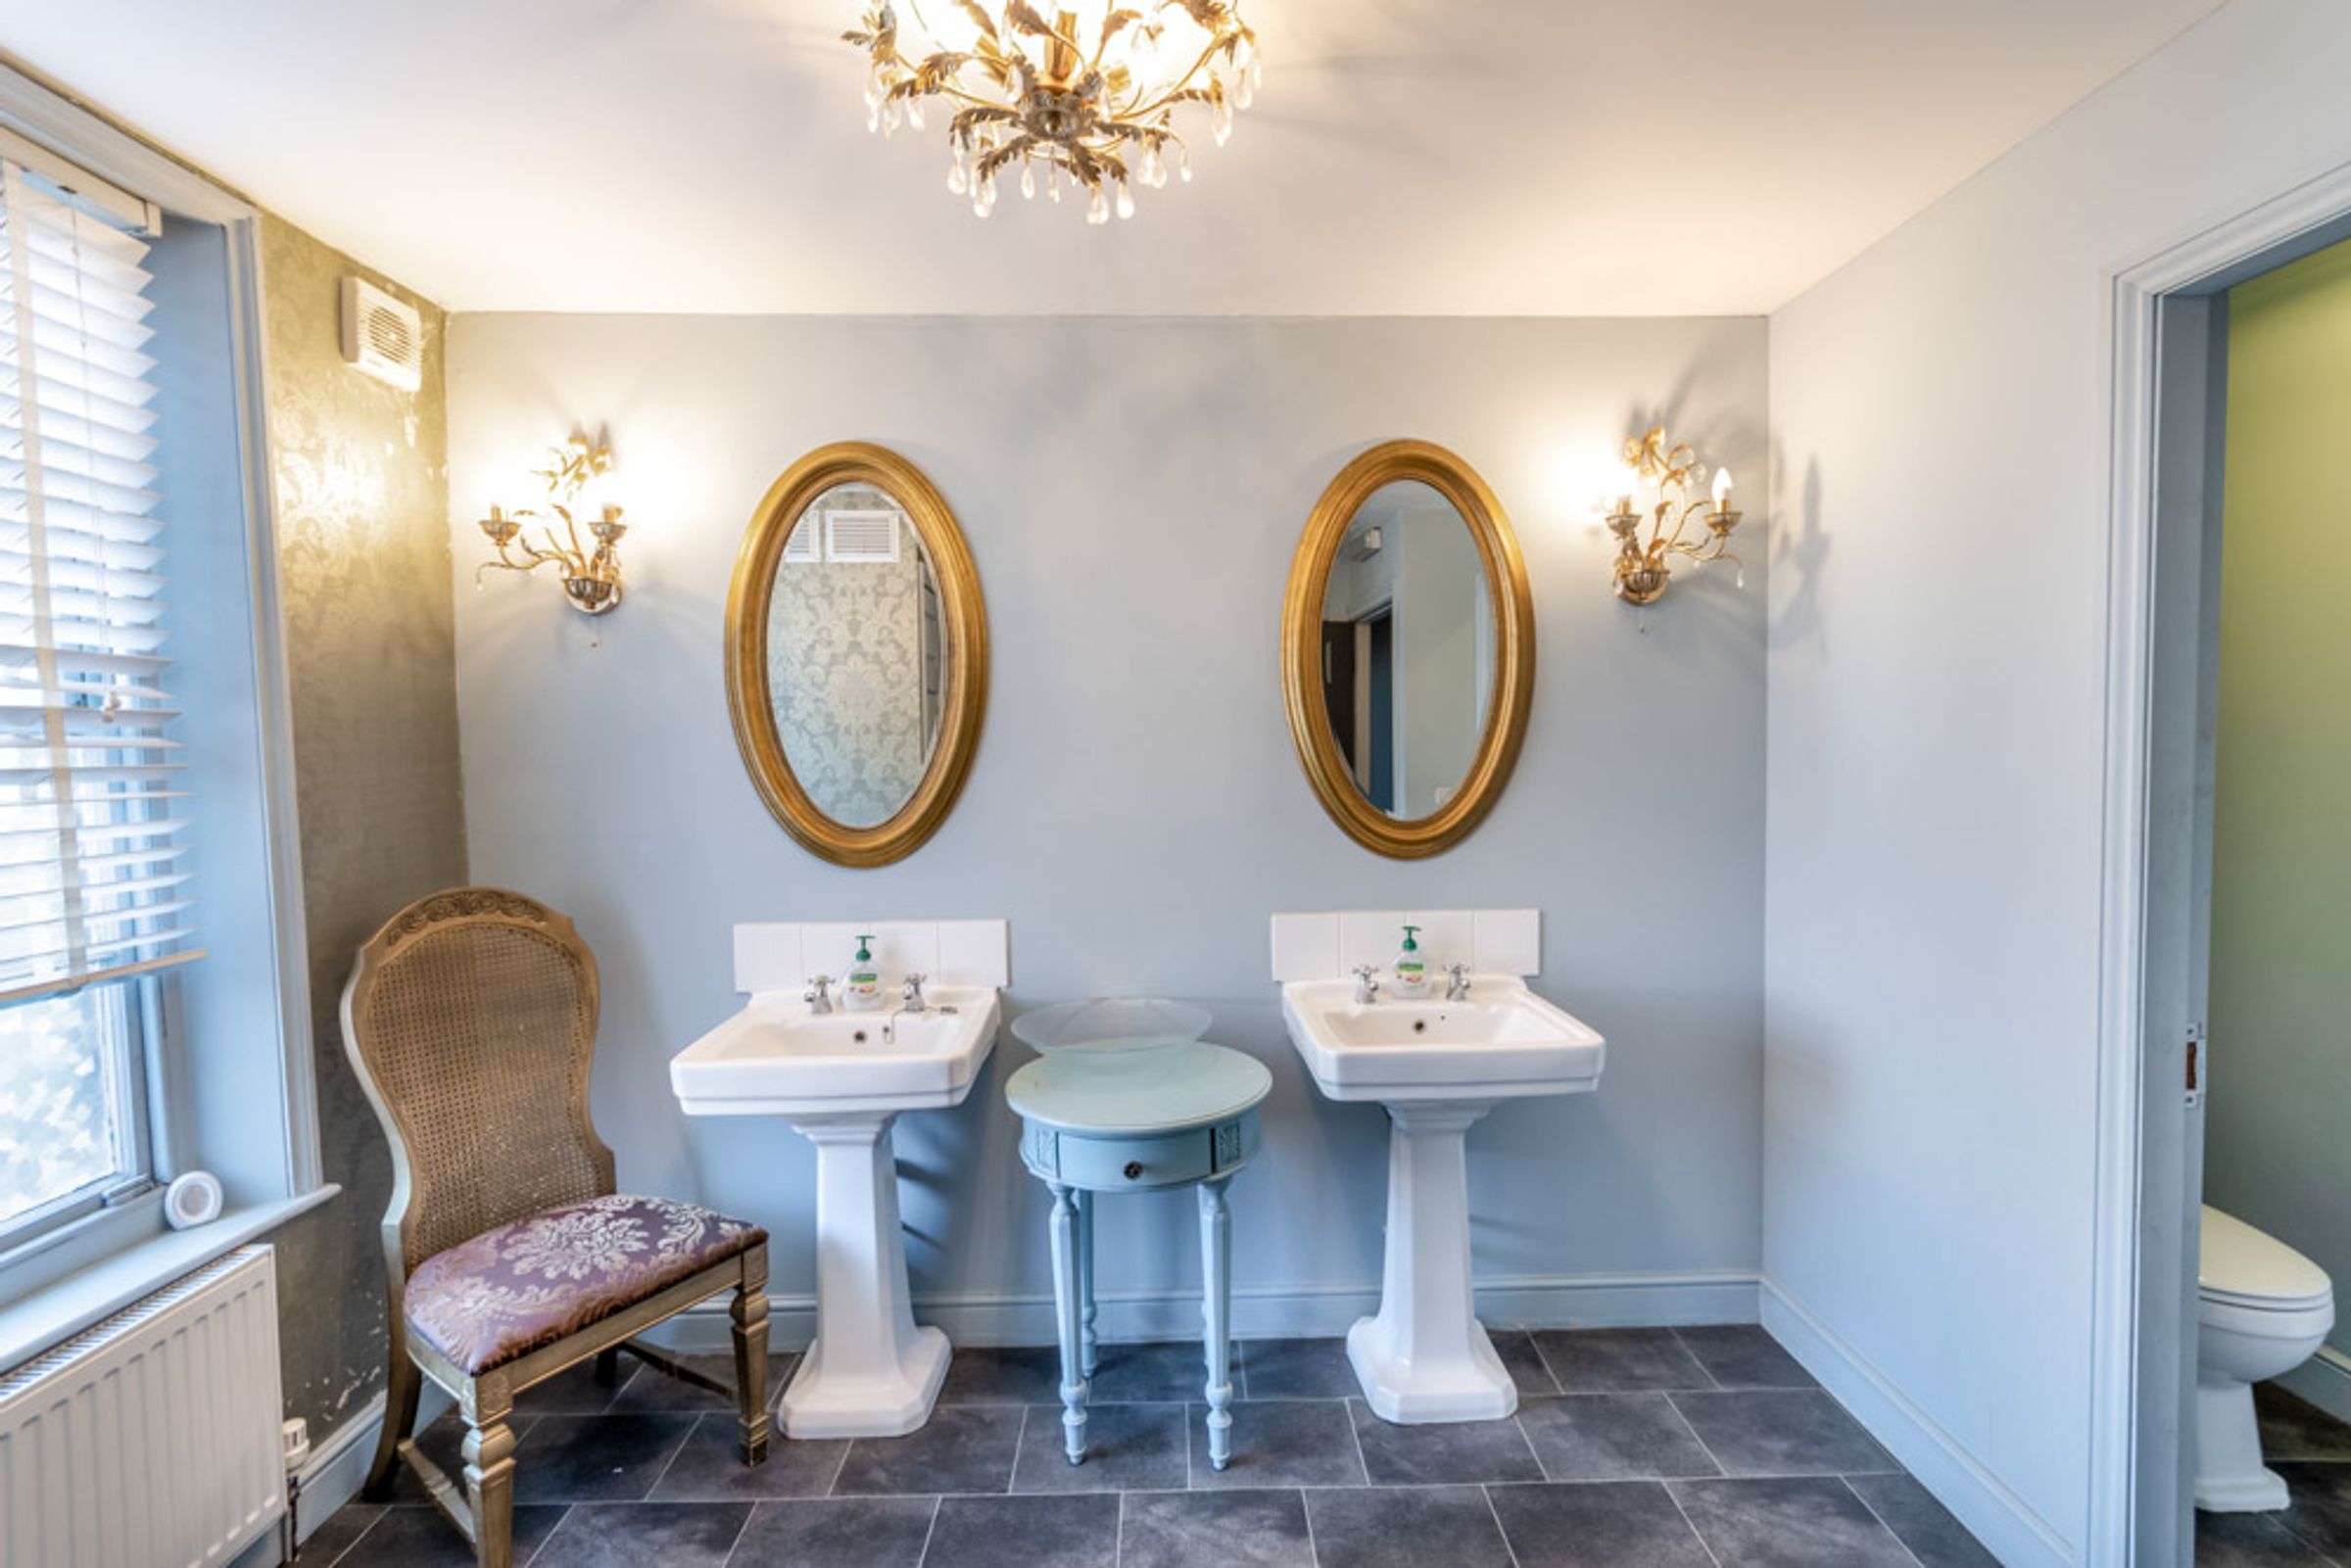
Wash Room:
9' 8" x 8' 11" (2.95m x 2.72m)
Lounge:
13' 2" x 12' 0" (4.01m x 3.66m)
Bedroom:
13' 2" x 10' 3" (4.01m x 3.12m)
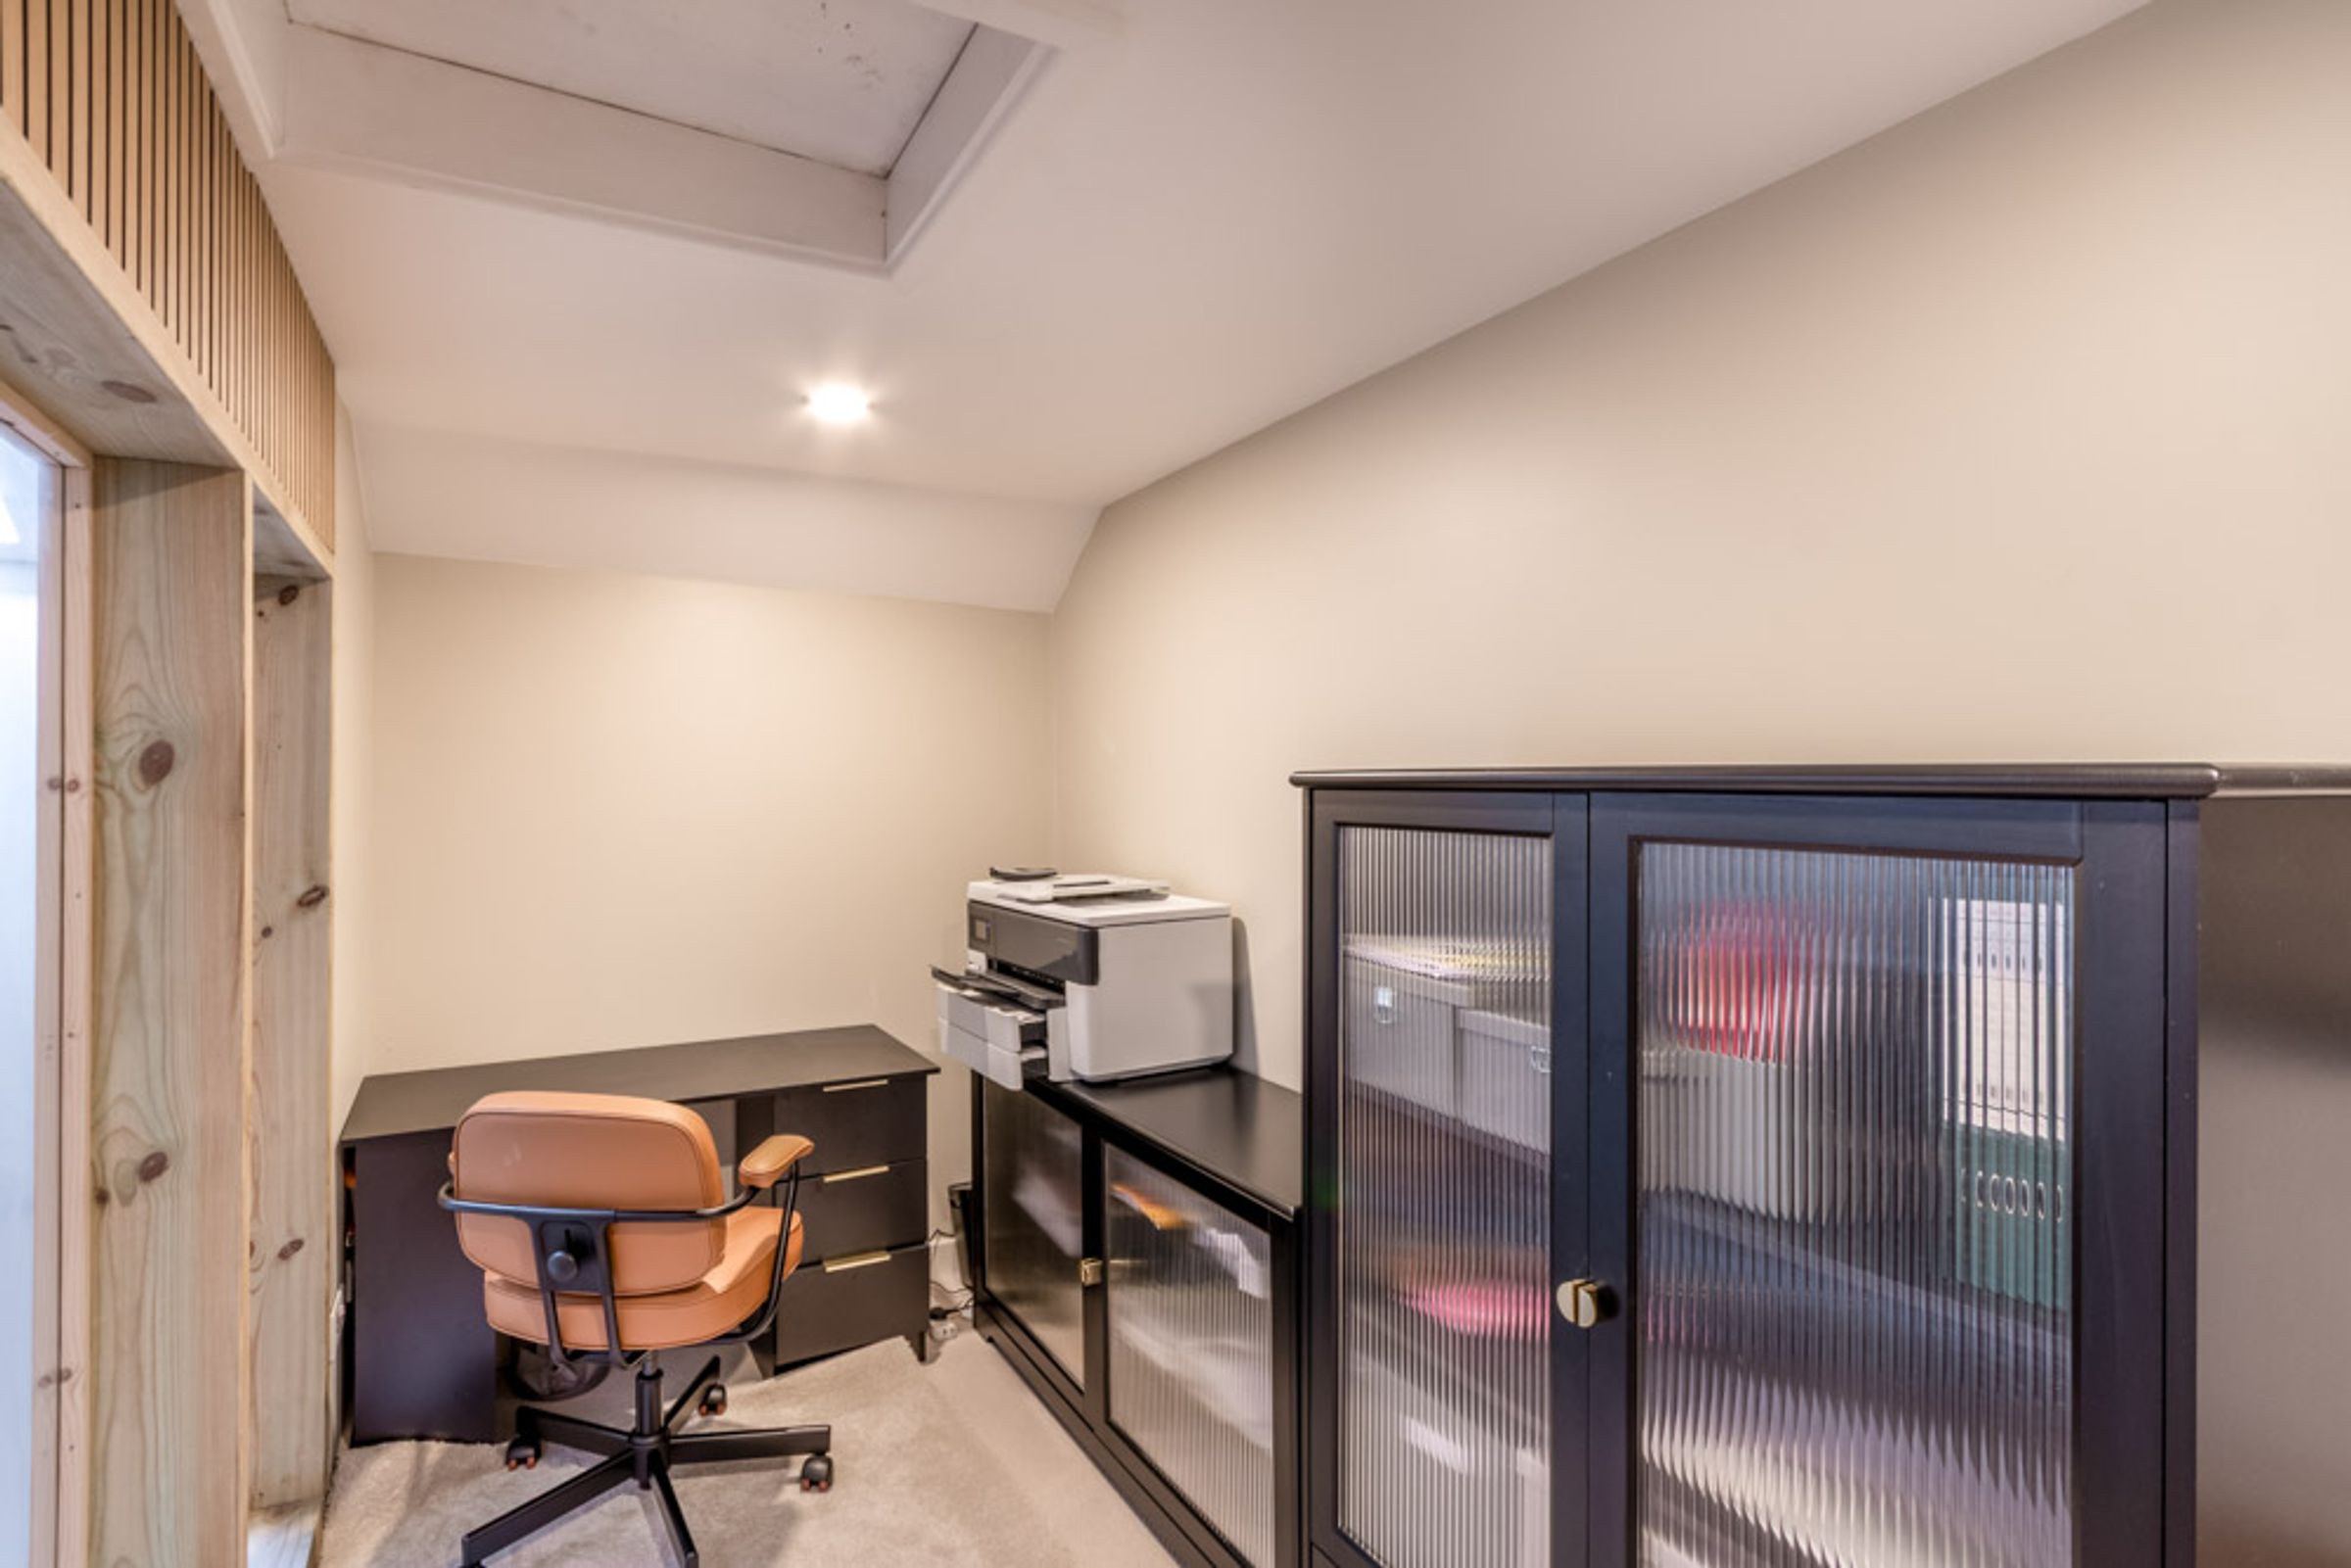
Study:
11' 9" x 5' 8" (3.58m x 1.73m)
Bathroom:
8' 2" x 6' 5" (2.49m x 1.96m)
Store:
8' 7" x 5' 9" (2.62m x 1.75m)
Tenure:
Freehold- Vacant possession will be given upon completion.
VAT:
We understand that no VAT is payable on the final sale price.
Legal Costs:
Each party to pay their own.
Properties you may like
Disclaimer - General: Whilst we endeavour to make our sales particulars fair, accurate & reliable, they are a general guide only. If a point is of particular importance, please let us check the position for you, especially if you plan to travel some distance for a viewing. Services: Please note we have not tested the services, or appliances present. We advise prospective buyers to commission their own survey or service reports, before finalising their purchase. Measurements: These room sizes are only a guide. You must verify the dimensions carefully before ordering carpets & furniture. MONEY LAUNDERING REGULATIONS: Purchasers will be asked to produce identification documentation, & we ask for your co-operation to avoid delays. Particulars: THESE PARTICULARS ARE ISSUED IN GOOD FAITH, BUT THEY DO NOT CONSTITUTE FACT. BUYERS SHOULD VERIFY ALL DETAILS INDEPENDENTLY. ALEXANDER JACOB LIMITED NOR ITS AGENTS CAN MAKE ANY REPRESENTATIONS OR PROVIDE ANY WARRANTIES IN RELATION TO THIS PROPERTY.