Like the look of this property?
We would love to hear from you and arrange a viewing of this property. Get in touch now!
Property features
**NO UPWARD CHAIN**
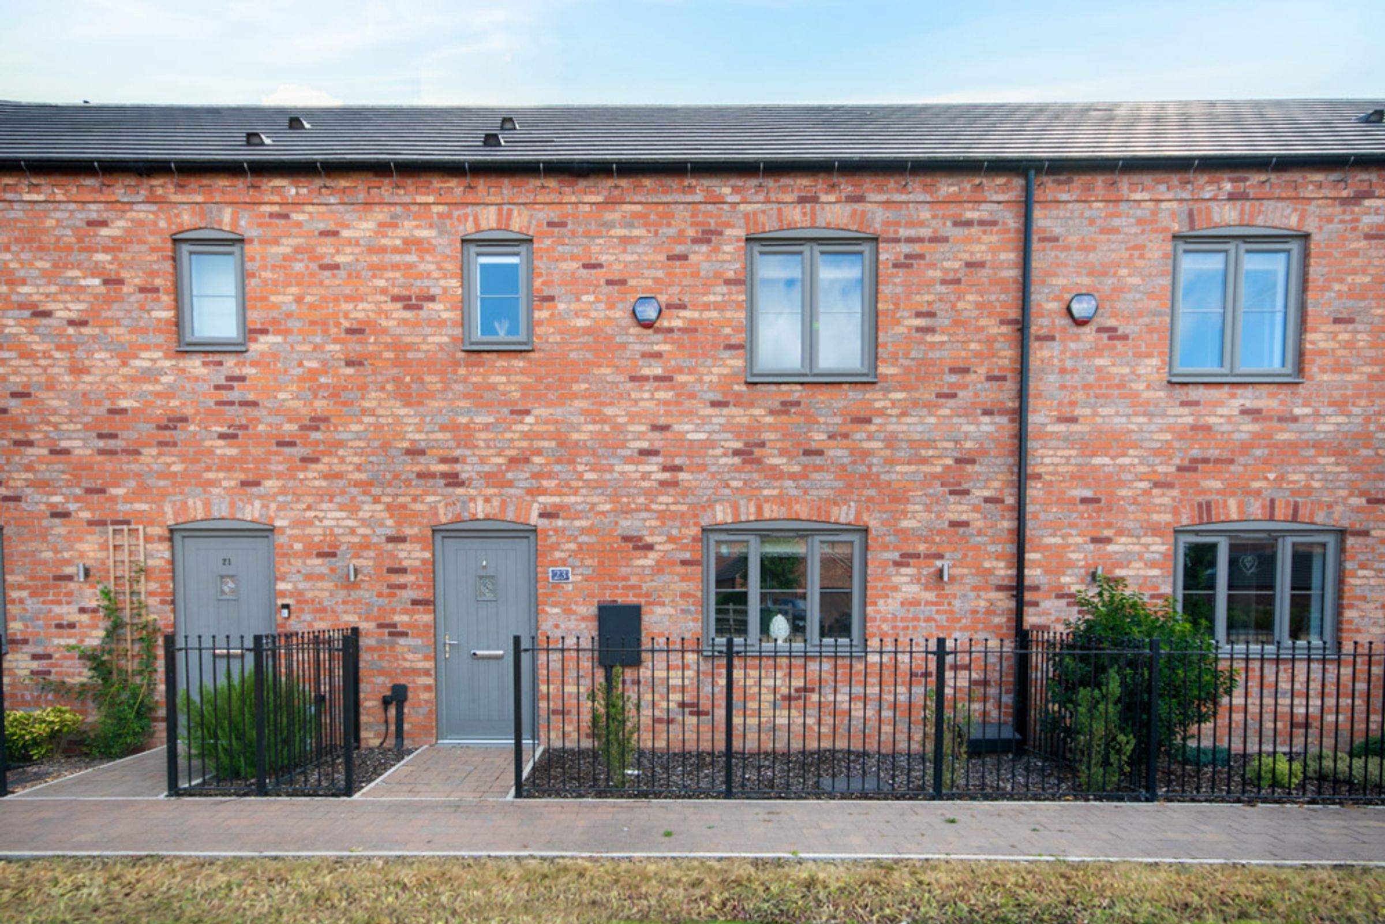
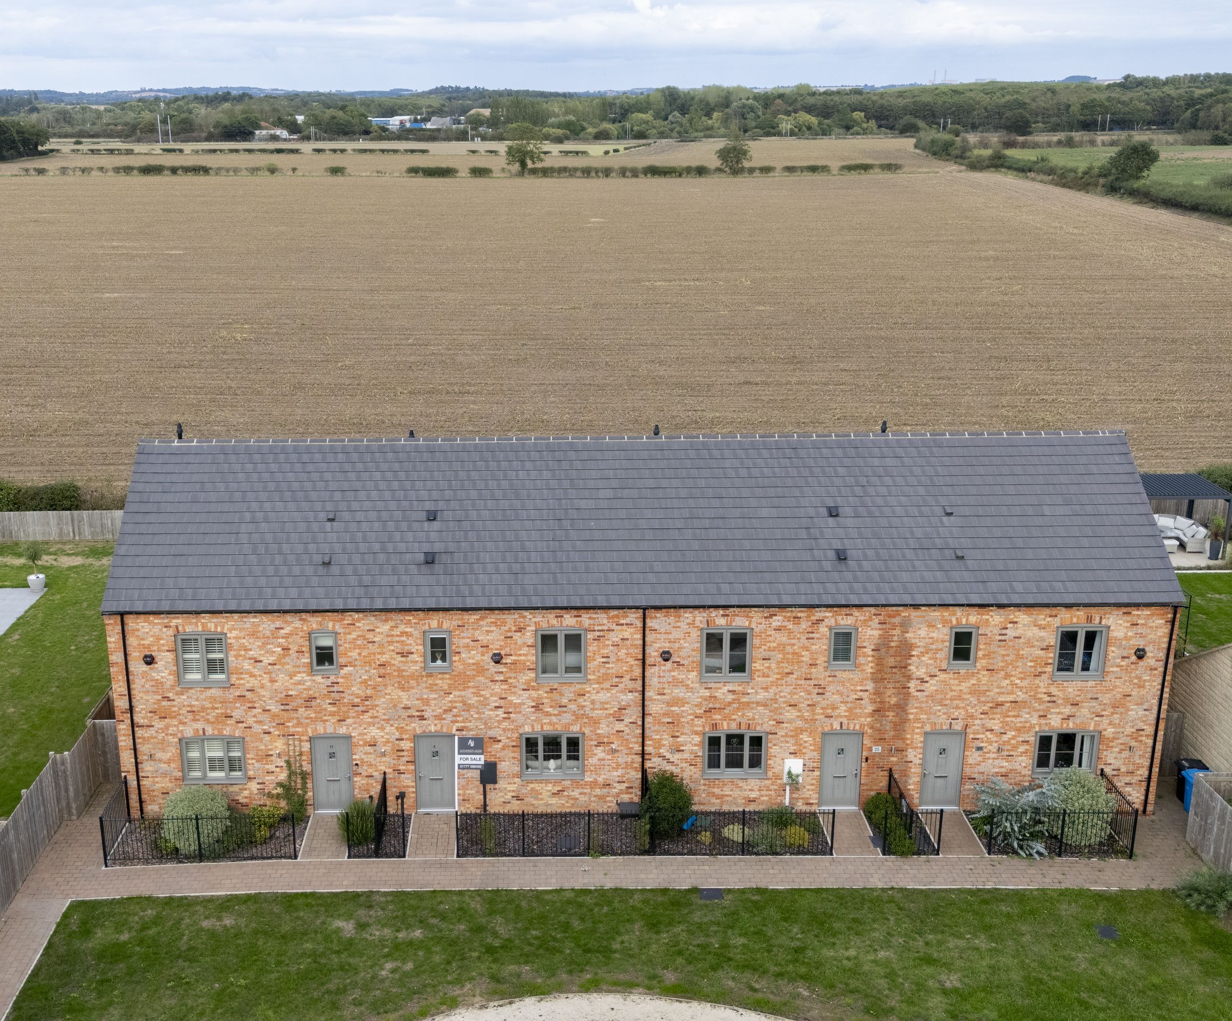
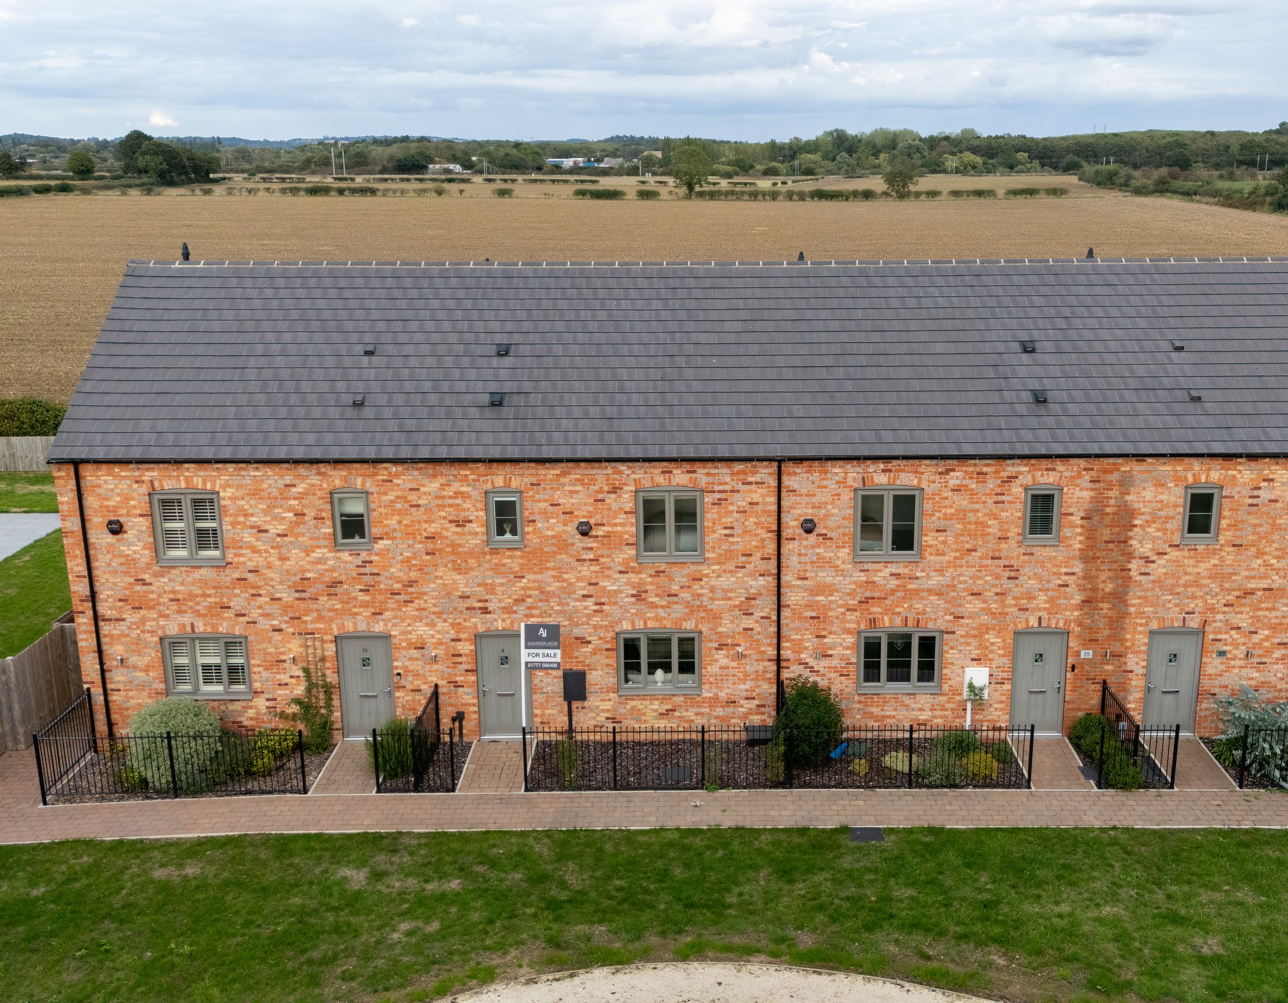
Immaculate THREE BEDROOM Barn-Inspired Mid Terrace
Showcasing Refined Interior Details Throughout
High-Specification Kitchen Diner Enjoying Marble-Finish Countertops & Integrated Appliances
Off-Road Parking for Two Vehicles & Single Garage Equipped with an Electric Car Charging Point
Fully Enclosed, Low Maintenance Rear Garden with Far-Reaching Countryside Views Beyond
About this property
A unique opportunity to acquire an immaculate THREE BEDROOM barn-inspired mid terrace, commanding an idyllic position on an exclusive development of just 20 modern homes in the peaceful surroundings of Torworth village. Showcasing refined interior details, the well-balanced ground floor living accommodation briefly comprises an elegant entrance hall with porcelain tile flooring, inviting lounge, high-specification kitchen diner, complemented by marble-finish countertops and integrated appliances, and a convenient ground floor WC. To the first floor are three well-proportioned bedrooms, including a bright and generously sized principal bedroom, second bedroom featuring a full wall of bespoke fitted wardrobes, third bedroom offering scenic, uninterrupted countryside views, and a luxury four-piece bathroom. Outside, parking is well catered for with the added benefit of a single garage, equipped with an electric car charging point, whilst a low maintenance laid to lawn garden, easterly aspect patio area, and handy garden shed reside to the rear. Conveniently yet rurally located in the well-connected village of Torworth, 23 Fieldview Gardens enjoys a prime position between the vibrant market towns of Bawtry & Retford, both offering a wealth of everyday amenities, dining options, leisure facilities, and schools for all age groups, with great accessibility to the A1. The reputable Ranskill Primary School is less than one mile away. For those who like the outdoors, Daneshill Lakes Nature Reserve, Idle Valley Nature Reserve, and Clumber Park are also within easy reach. Only occupied for a matter of months, this exceptional home is presented in true showhome condition. Early viewing is highly encouraged to fully appreciate the superb attention to detail, space, and picturesque setting being offered for sale.
Please call the office today to arrange a viewing.
Key details
Broadband: up to 1800mbps
990ft2 floor area
2196ft2 plot size
Freehold
Council tax band C
Additional information
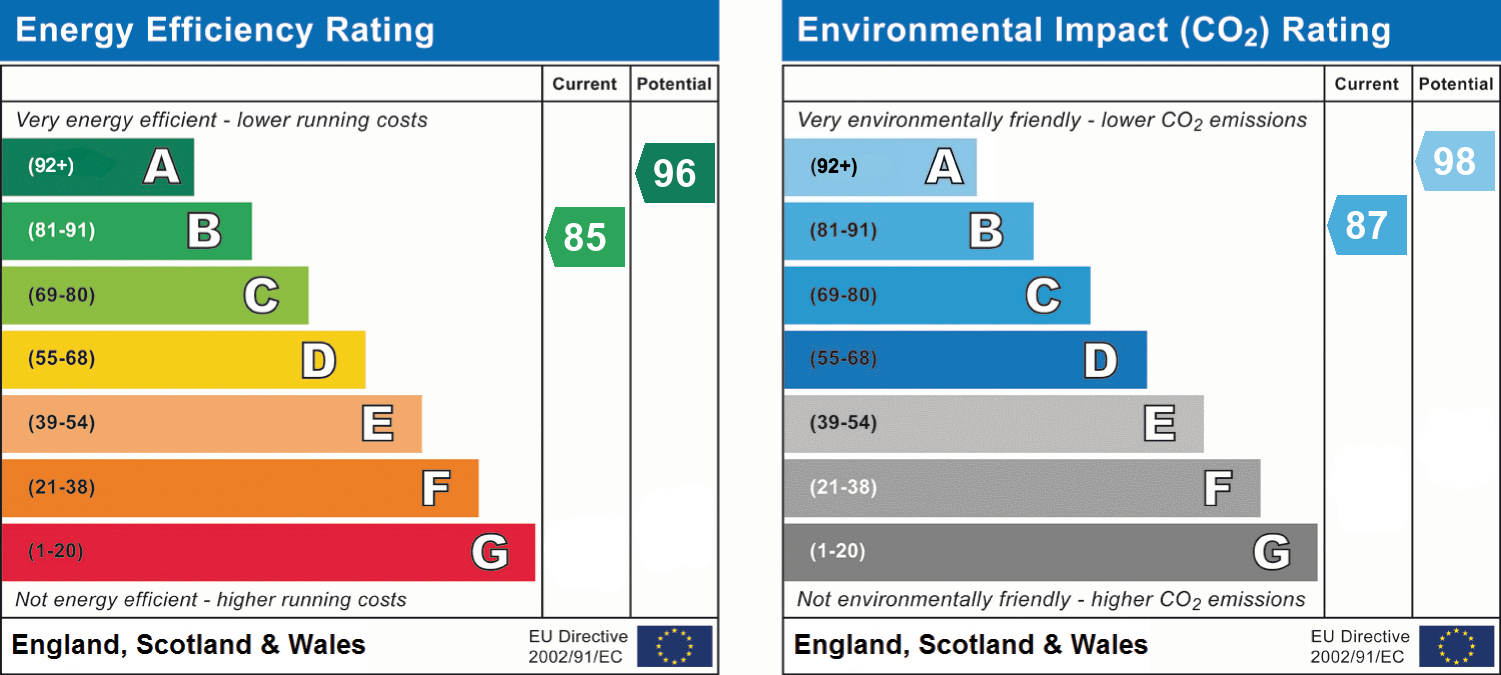
- Energy efficiency (current)
- B (85)
- Energy efficiency (potential)
- A (96)
- Environmental impact (current)
- B (87)
- Environmental impact (potential)
- A (98)
- Is in a conservation area
- No
- Is a listed property
- No
- Construction materials
- Not specified


Near the property
Rooms and dimensions
Entrance Hall:
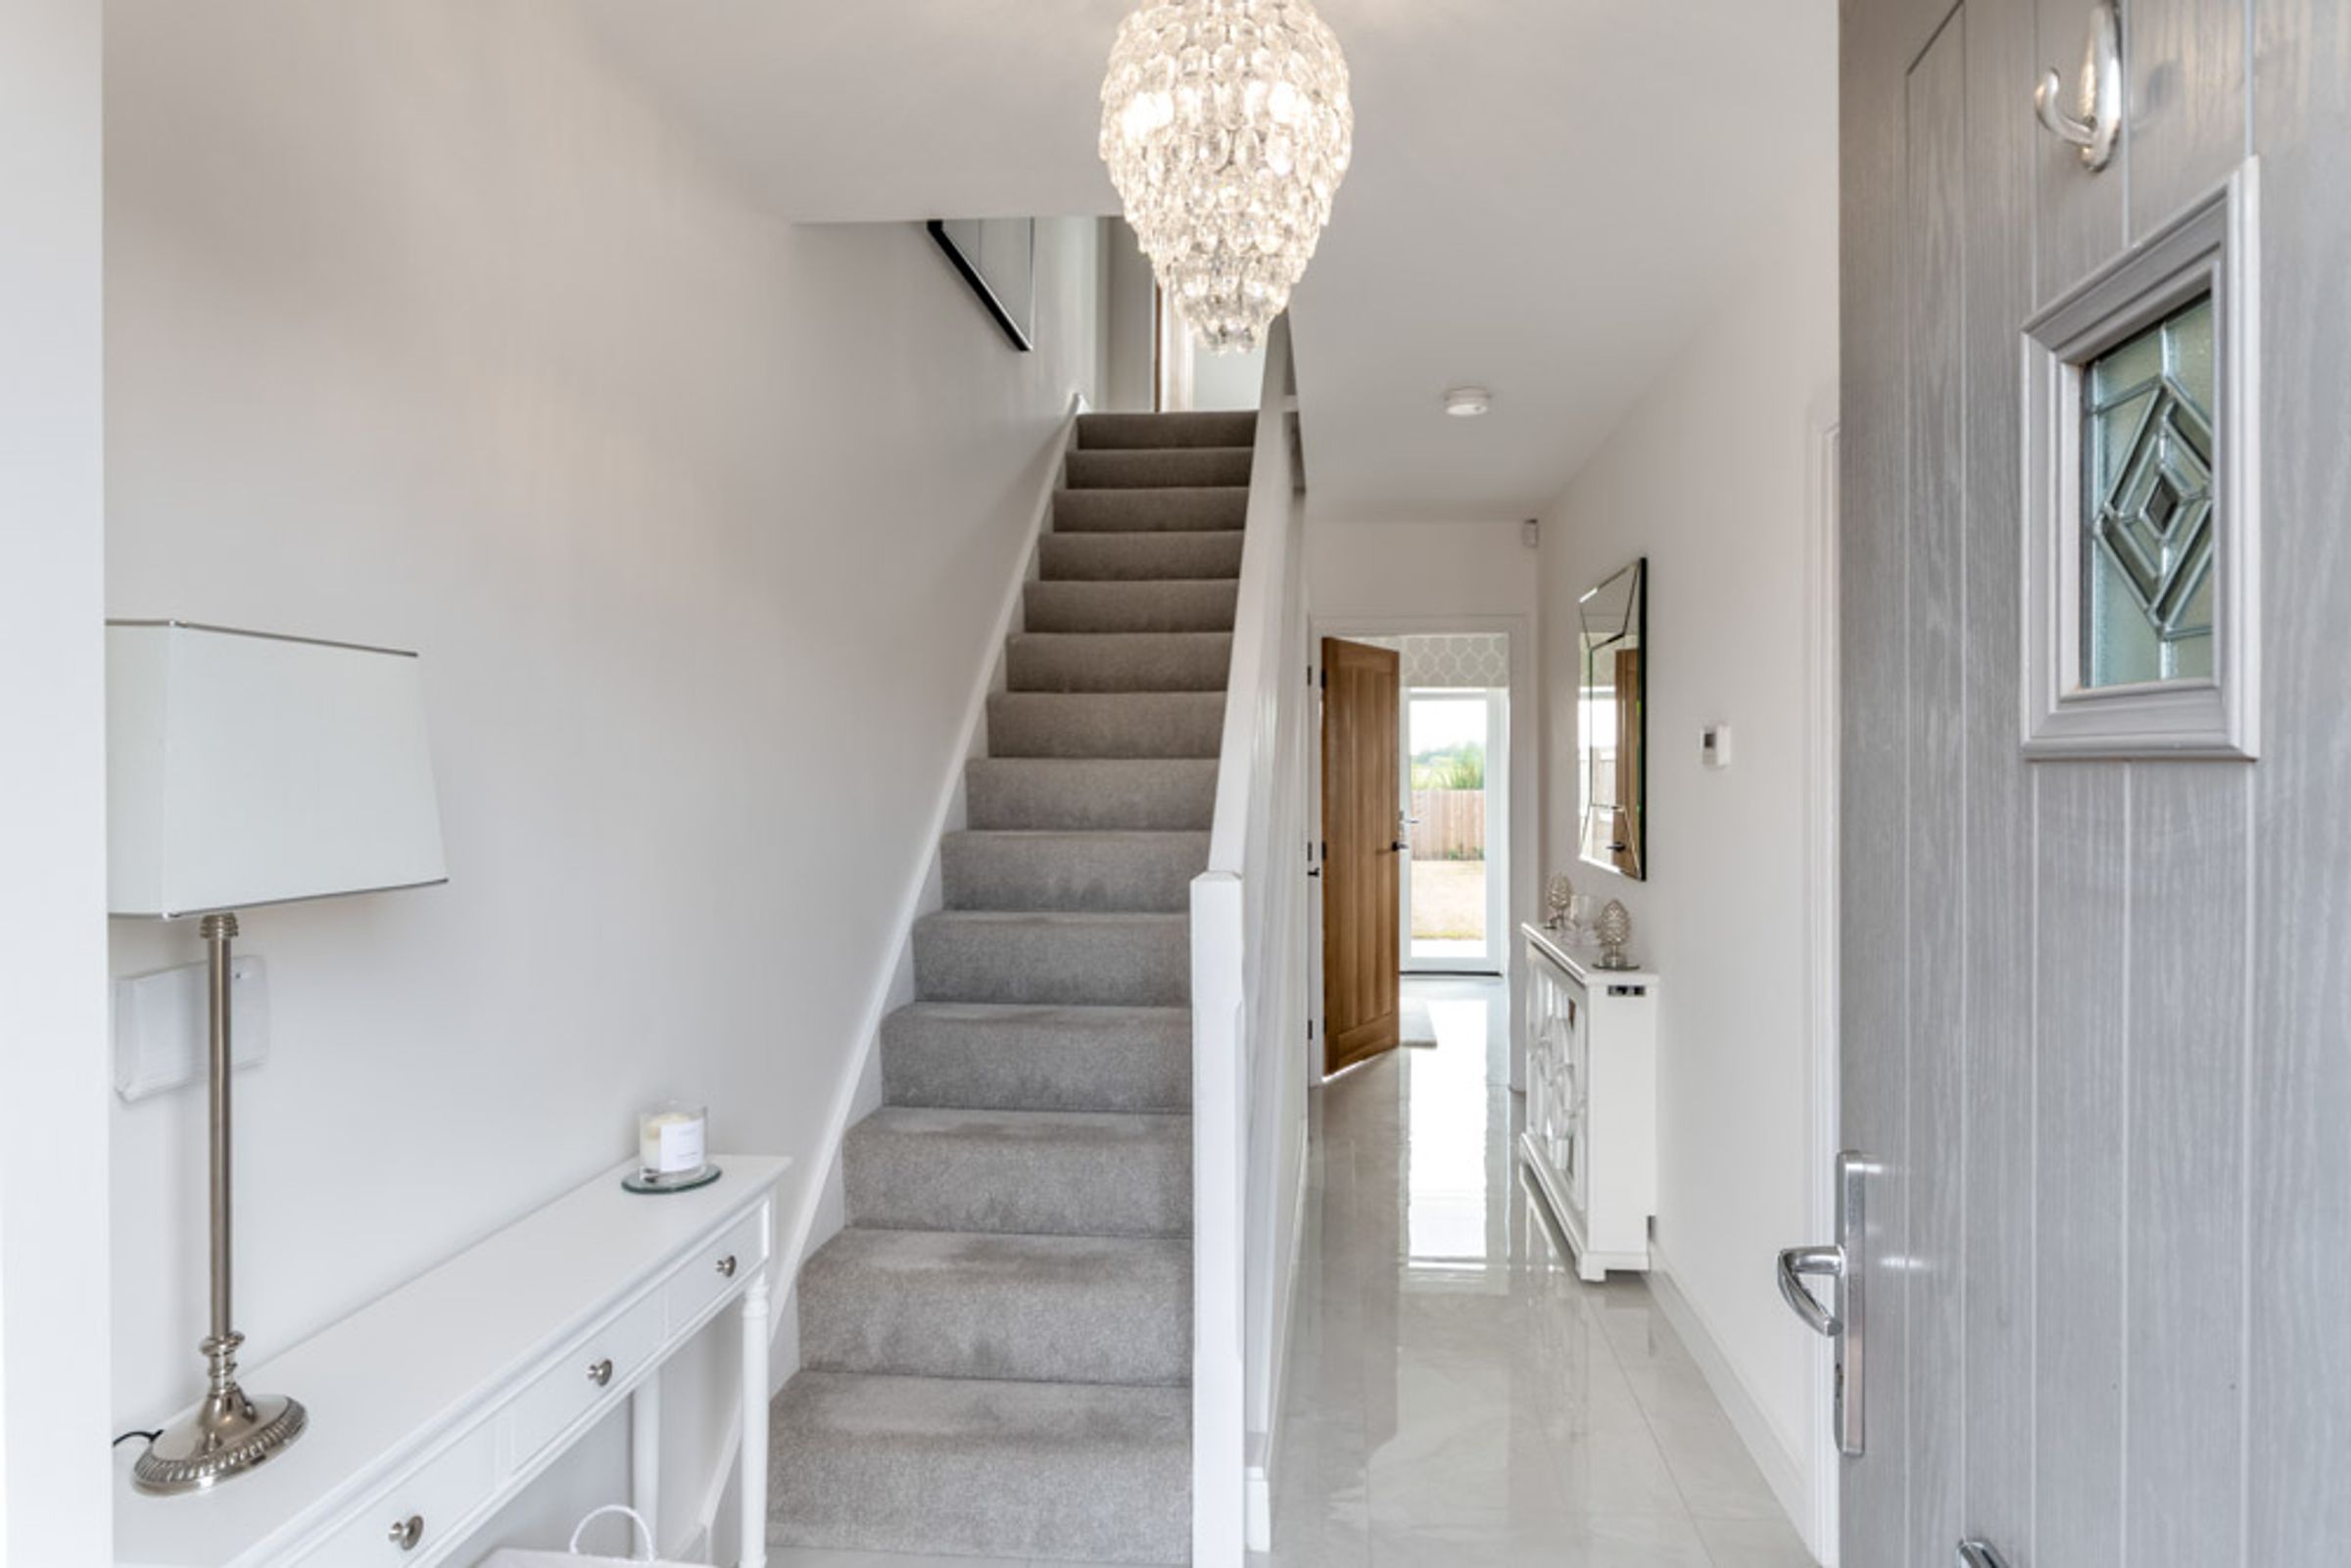
An inviting entrance hall, having a staircase with wooden balustrade leading to first floor accommodation, luxury porcelain tile flooring, and continuing into:
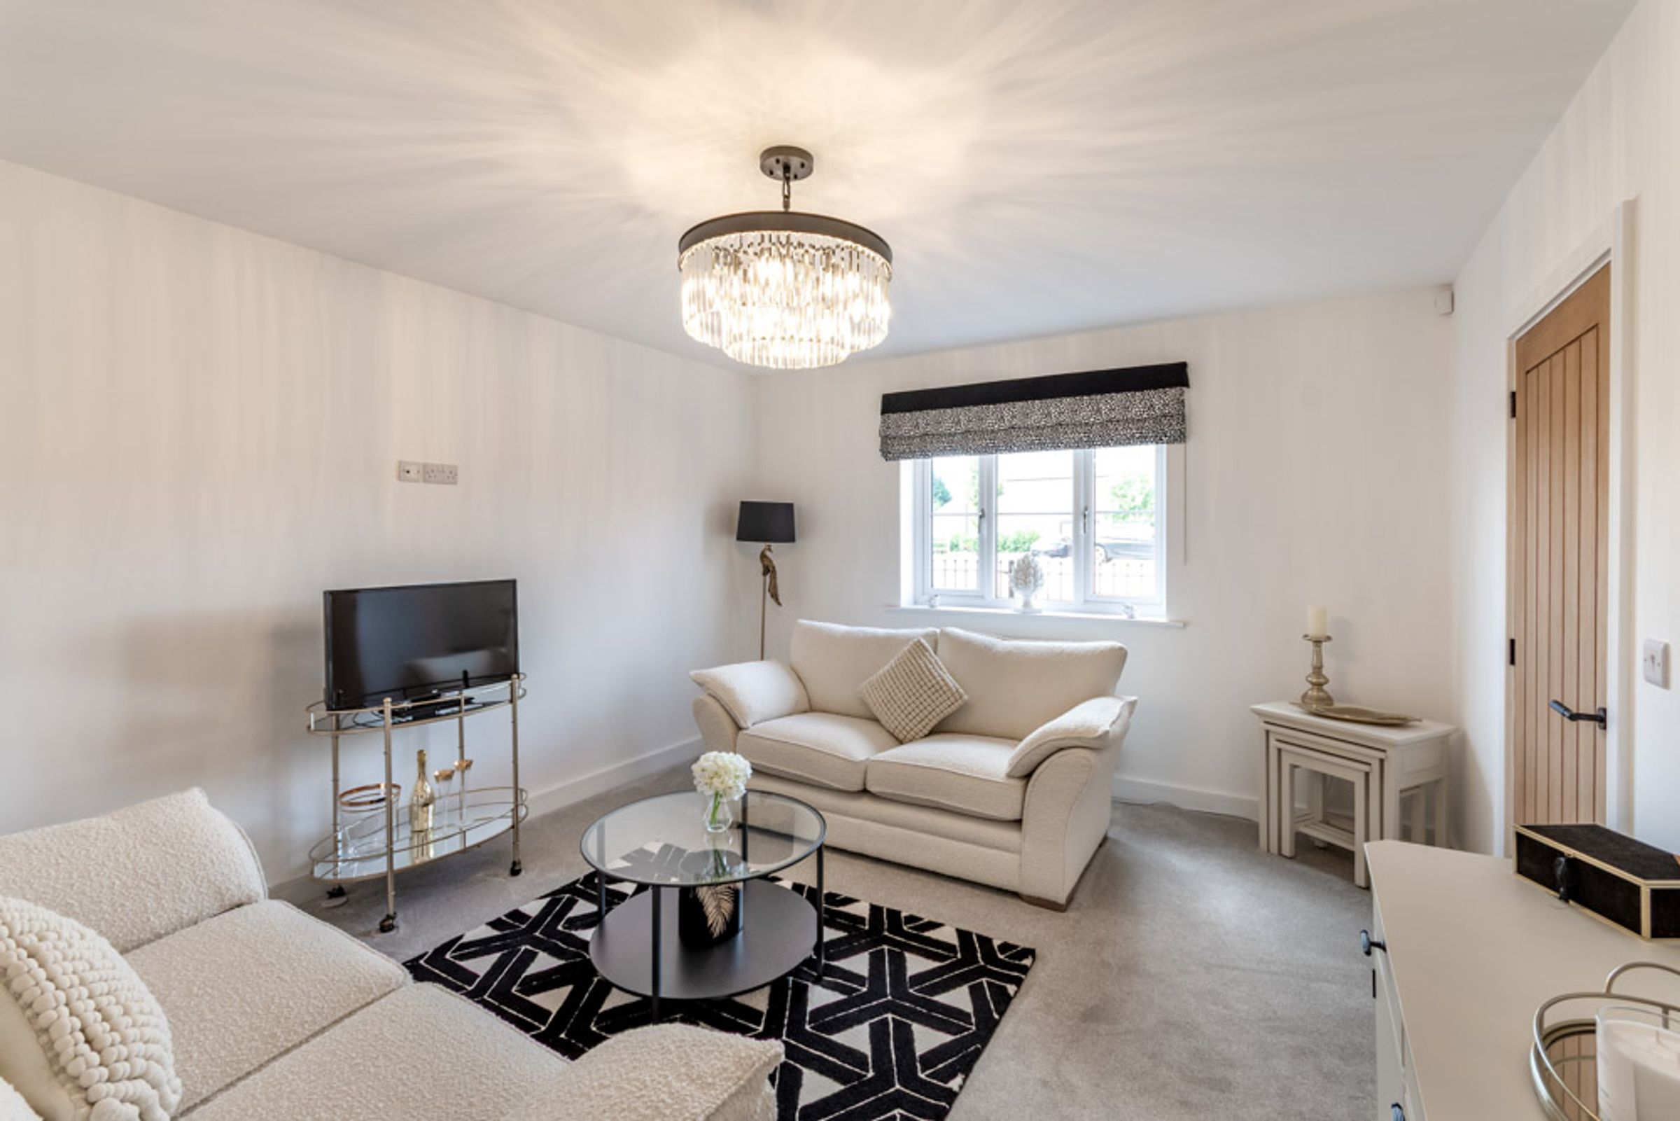
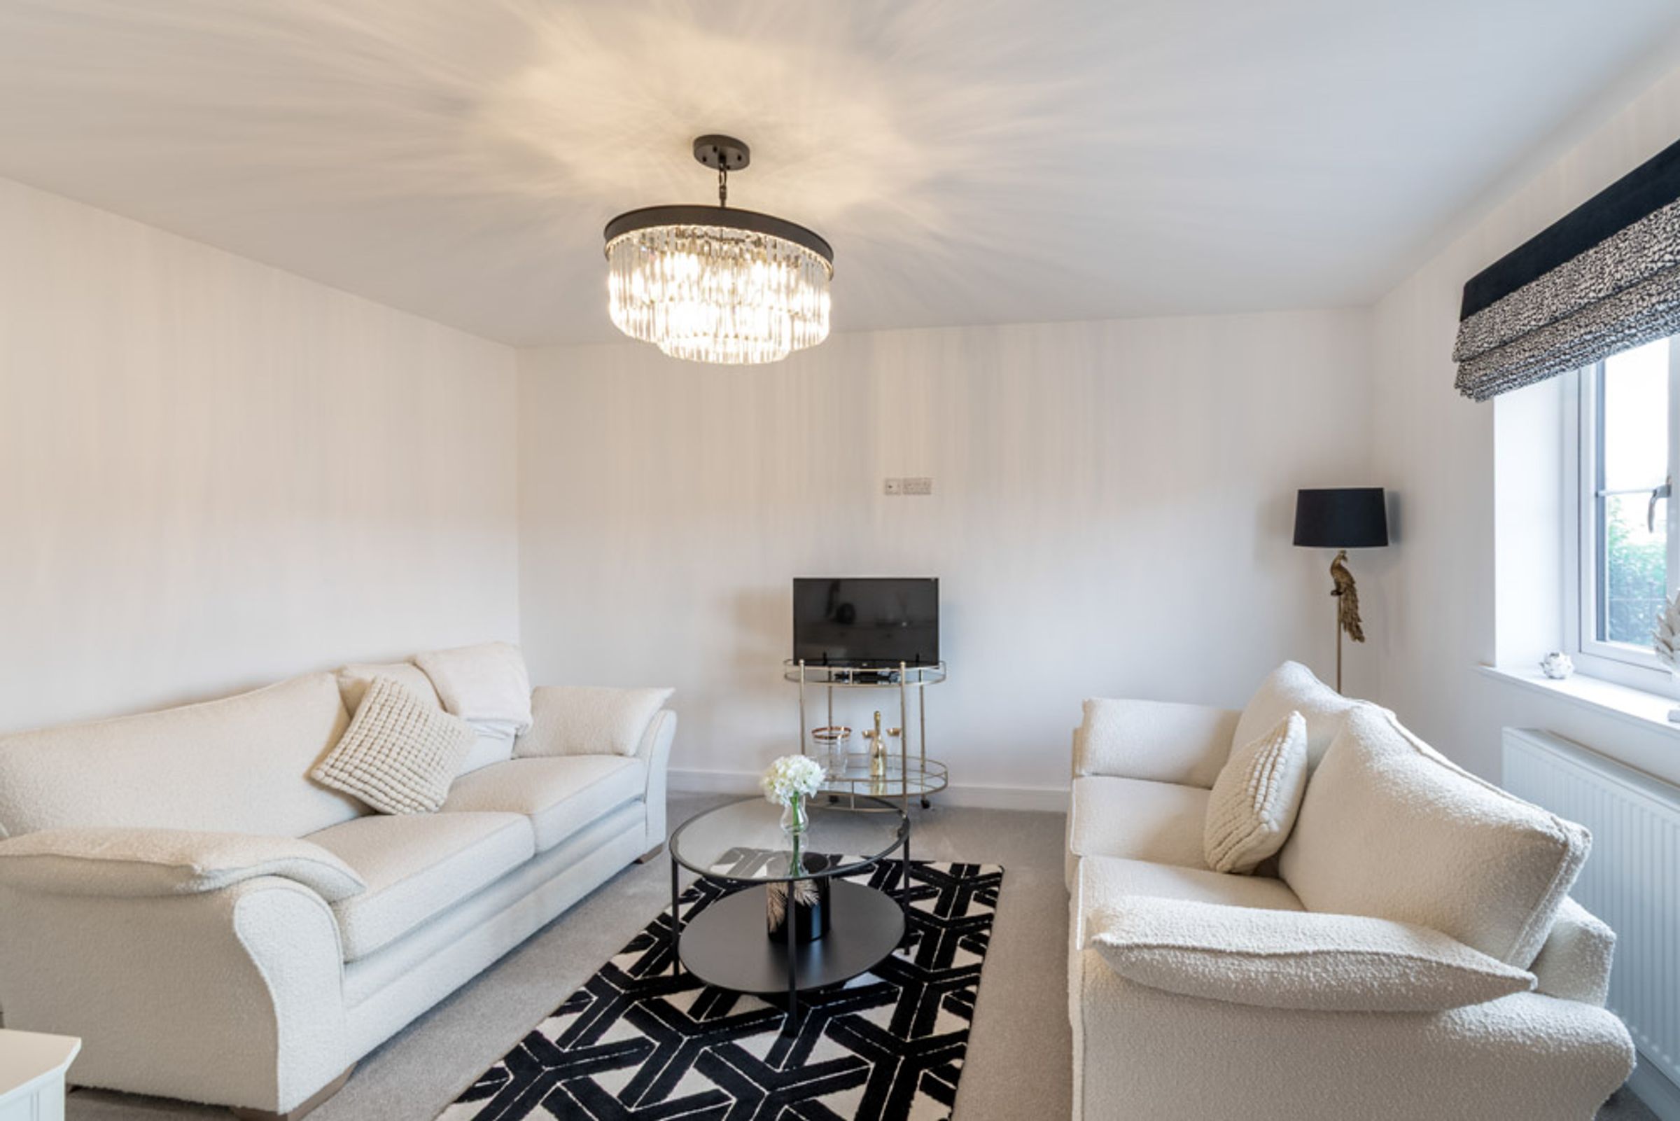
Lounge:
12' 4" x 14' 10" (3.75m x 4.53m)
A cosy, comfortable space.
Kitchen Diner:
10' 7" x 19' 0" (3.23m x 5.80m)
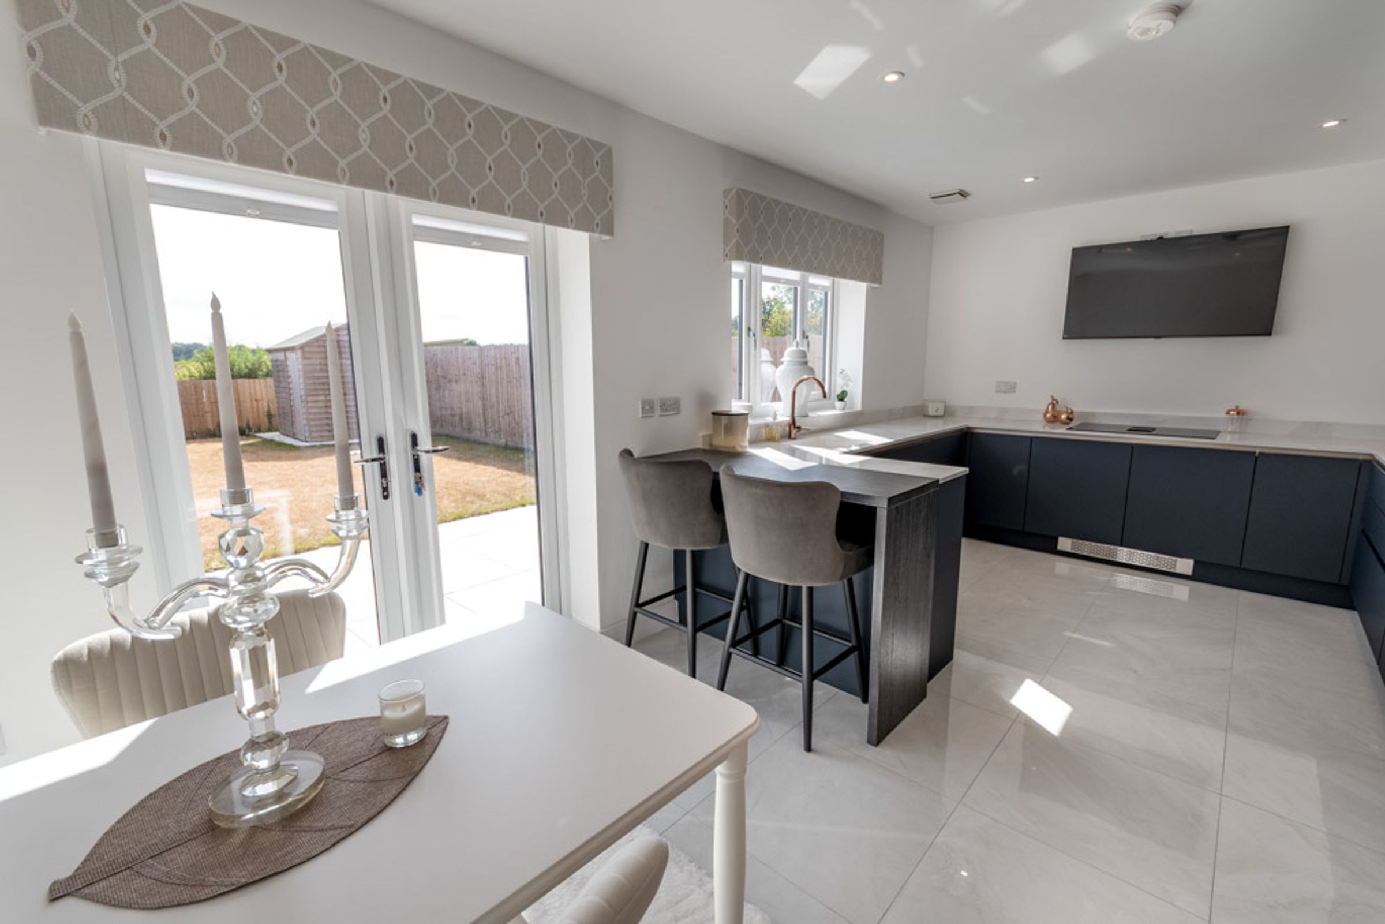
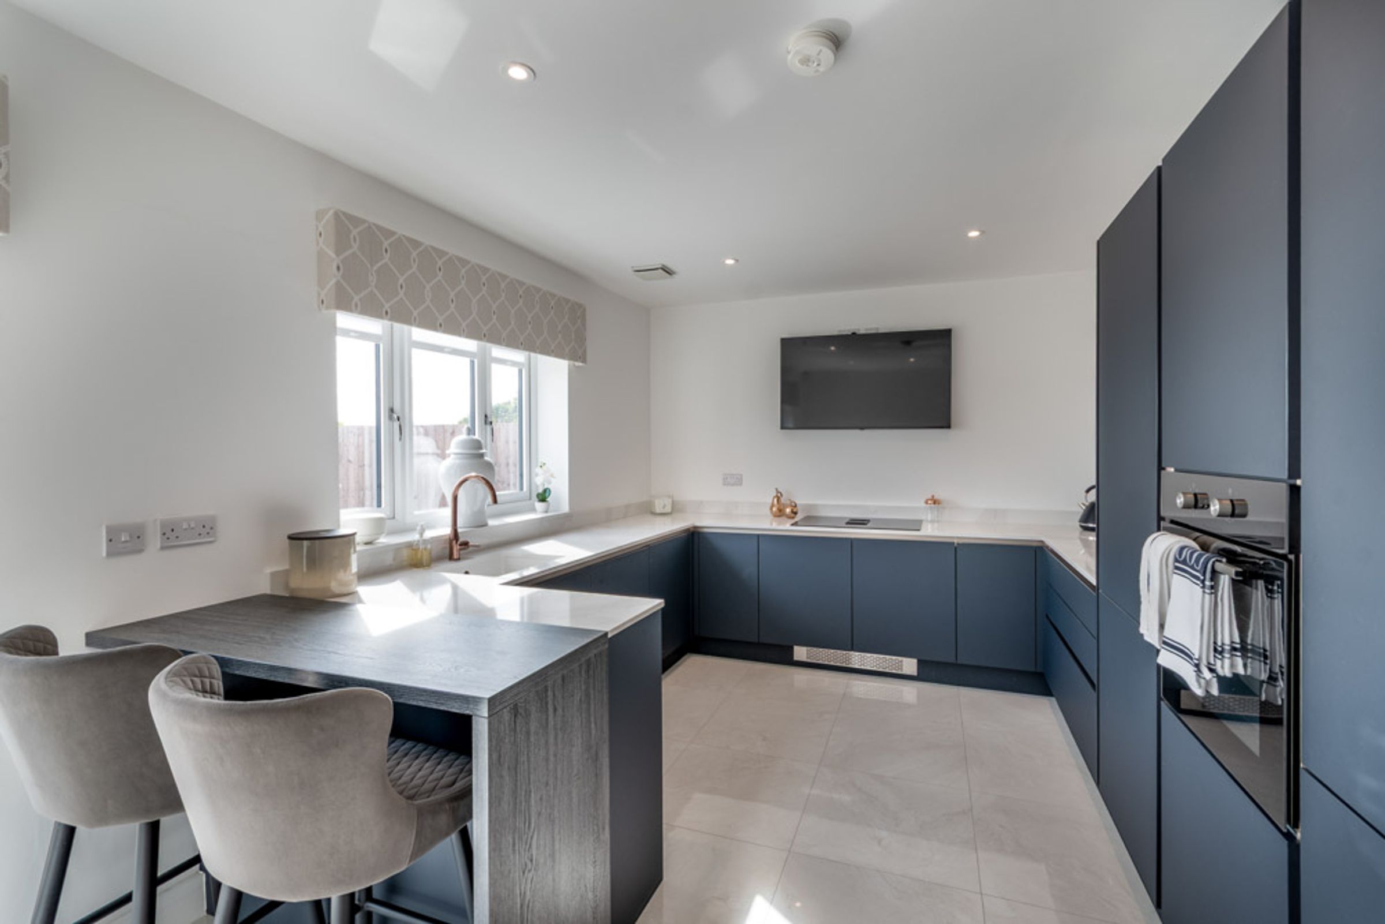
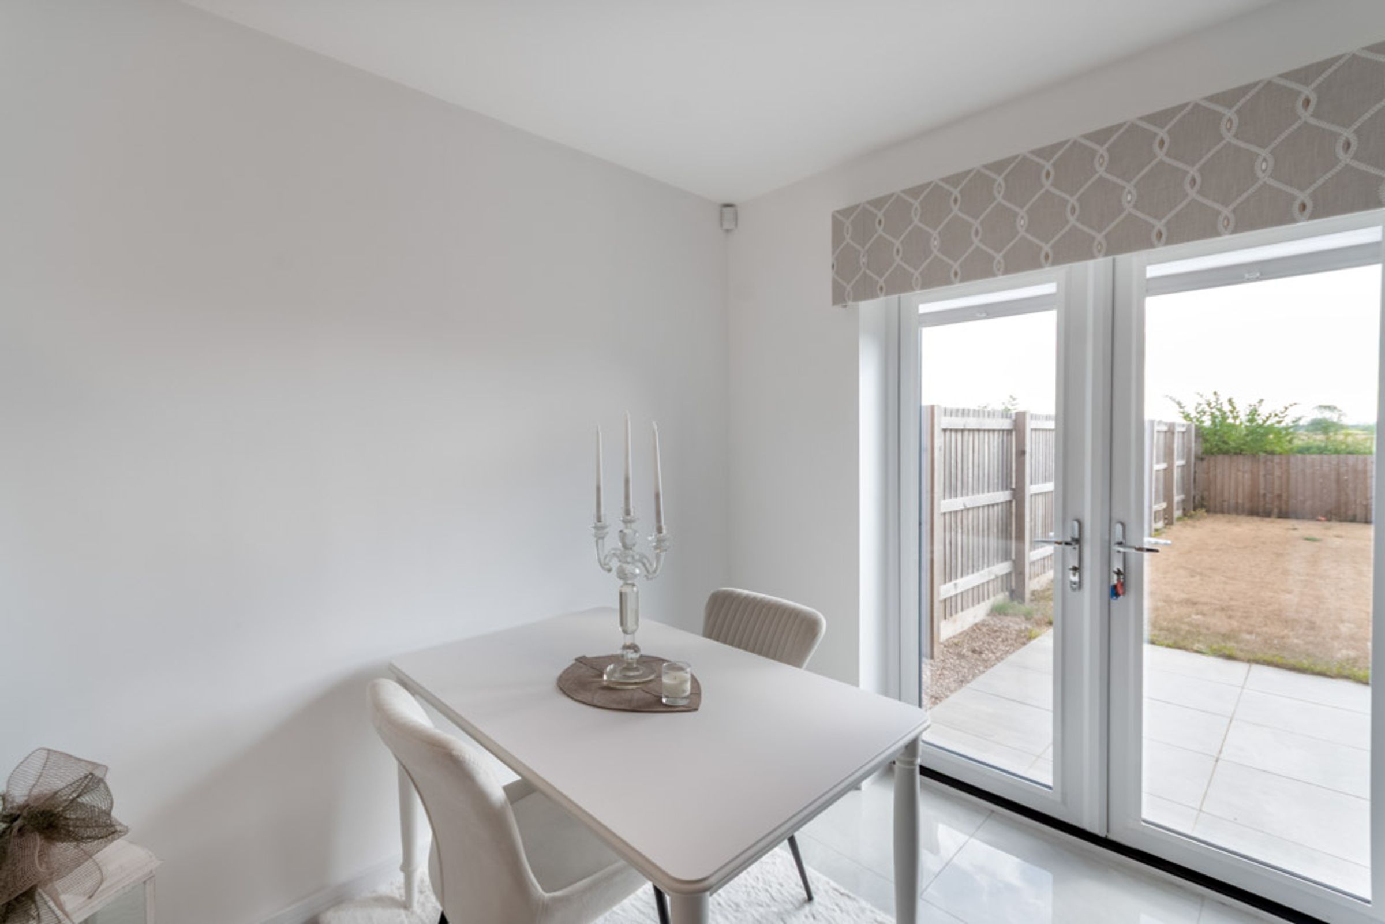
A contemporary kitchen diner, with plentiful soft-close units and marble-finish countertops, complimentary breakfast bar, integrated appliances to include venting induction hob, oven, fridge freezer, dishwasher, and washing machine- in unused condition, continued porcelain tile flooring, and French doors opening into rear garden.
Ground Floor WC:
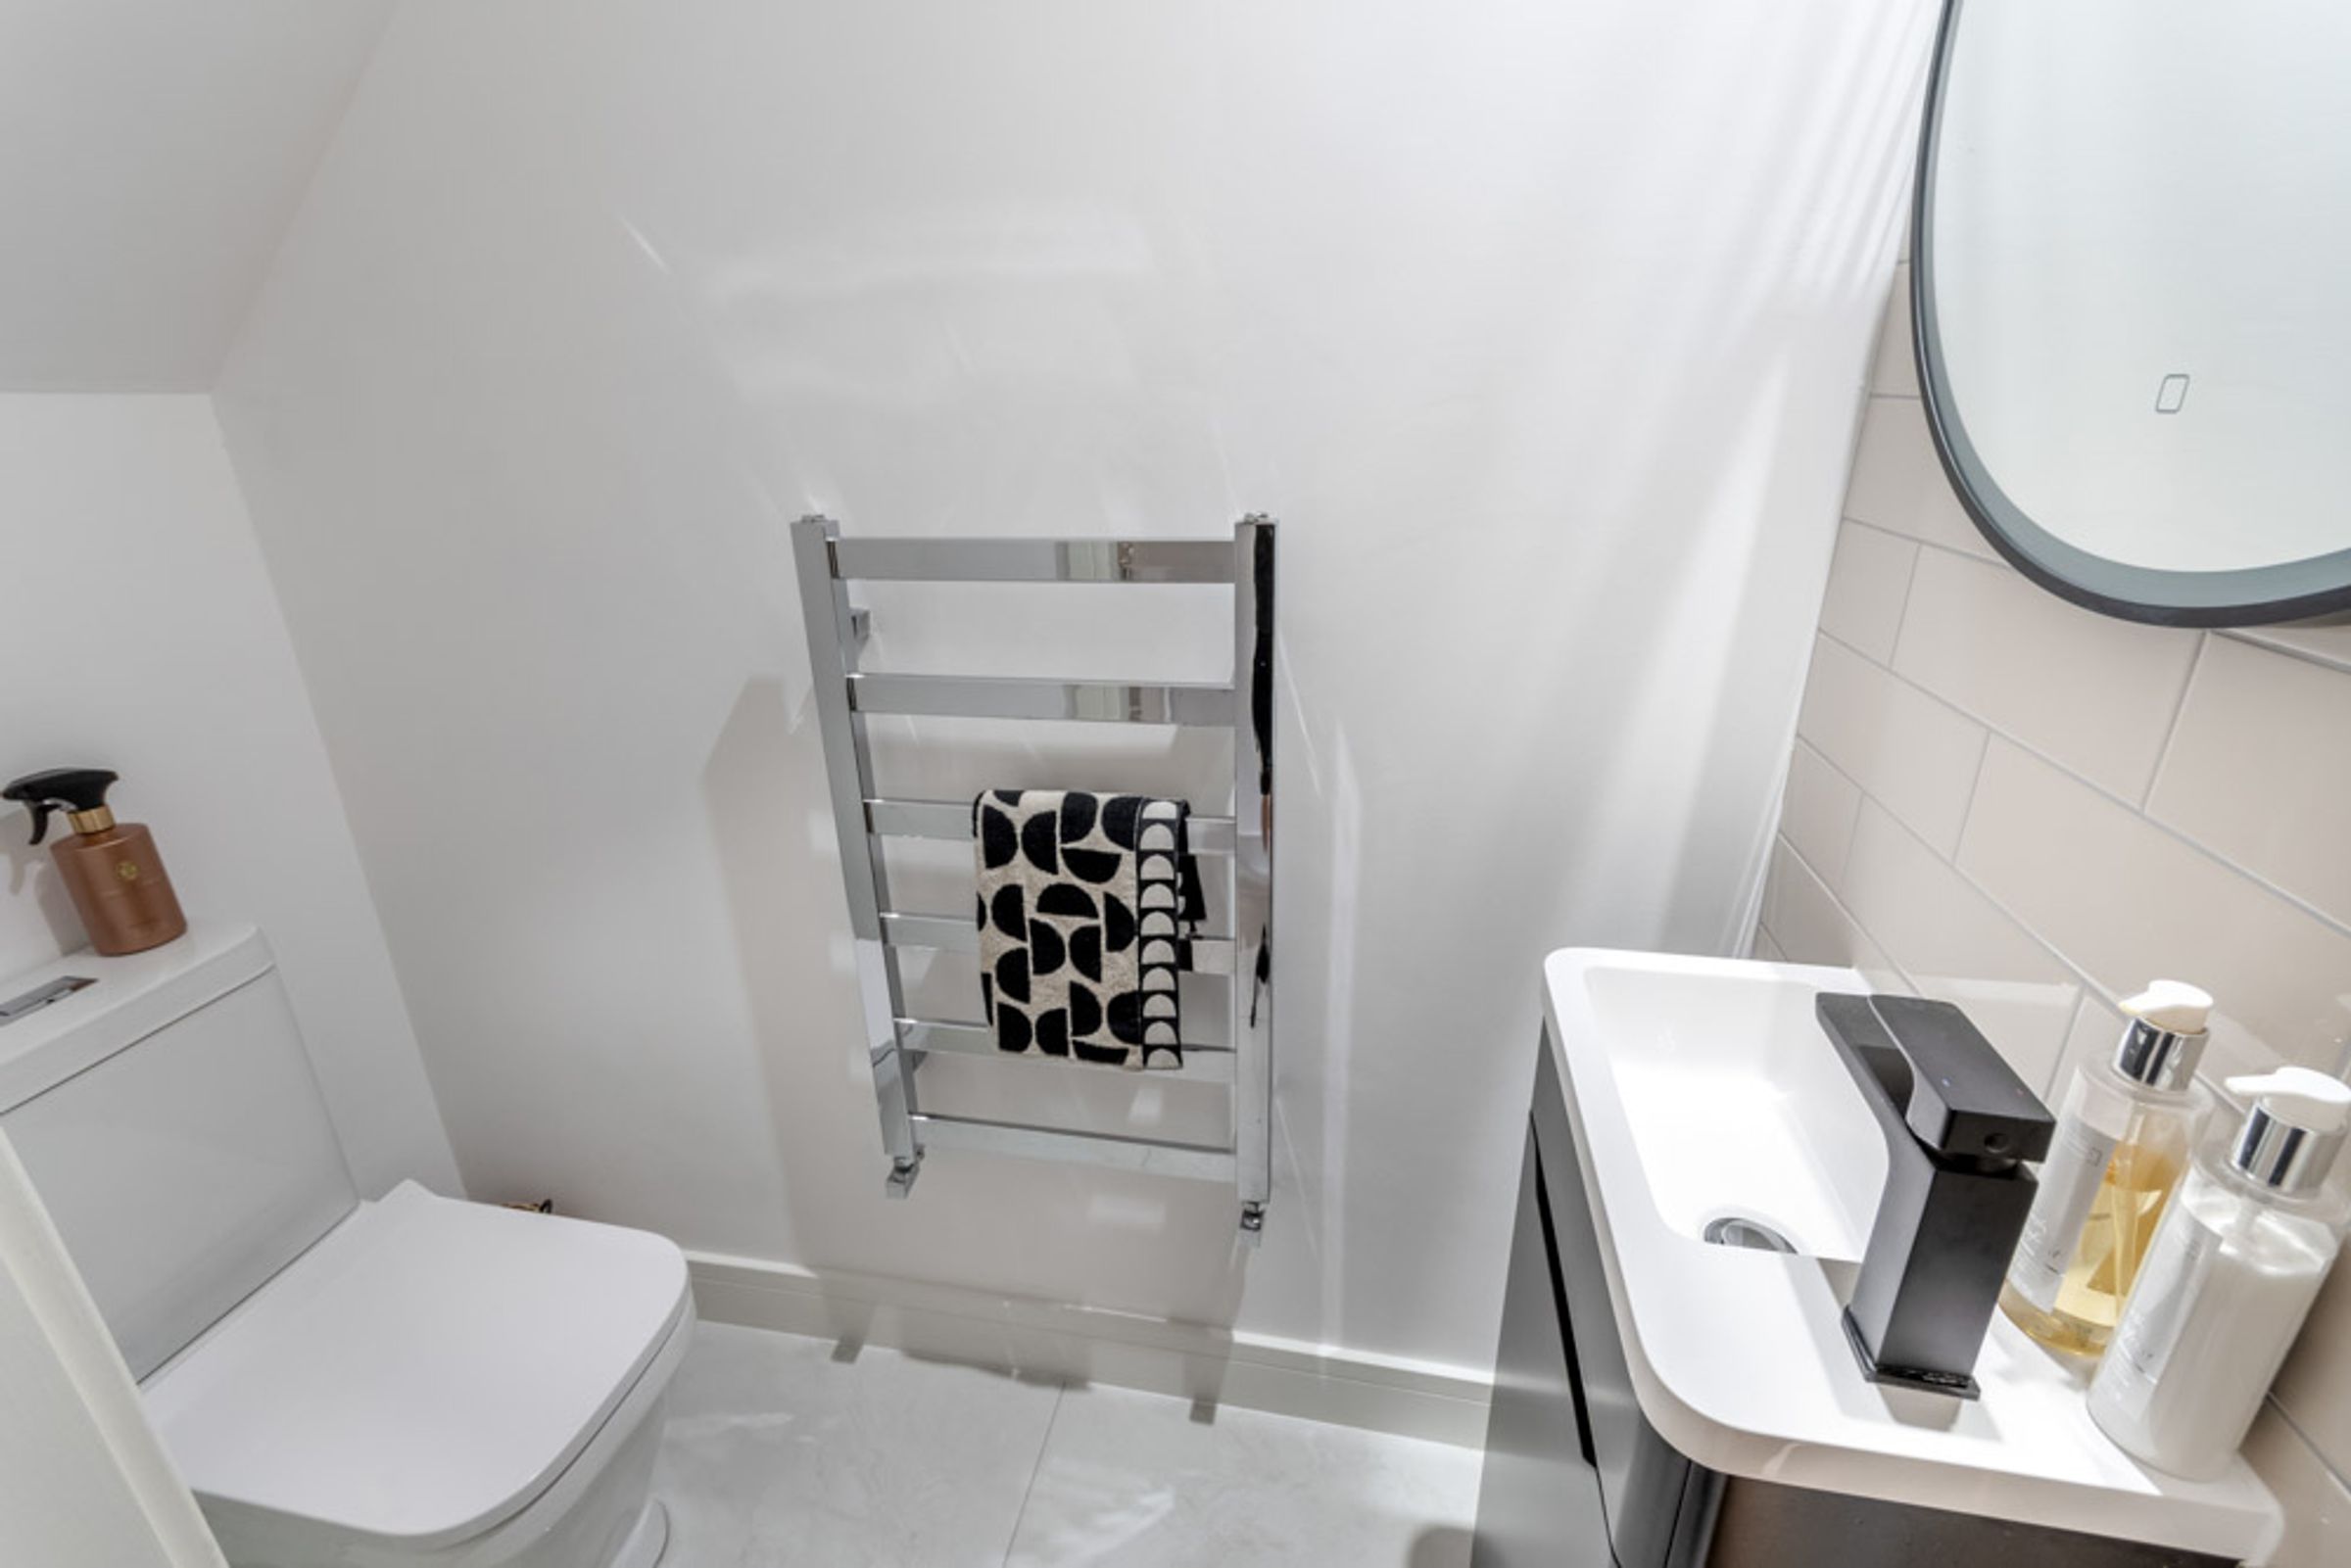
A modern two-piece suite, offering useful under-sink storage.
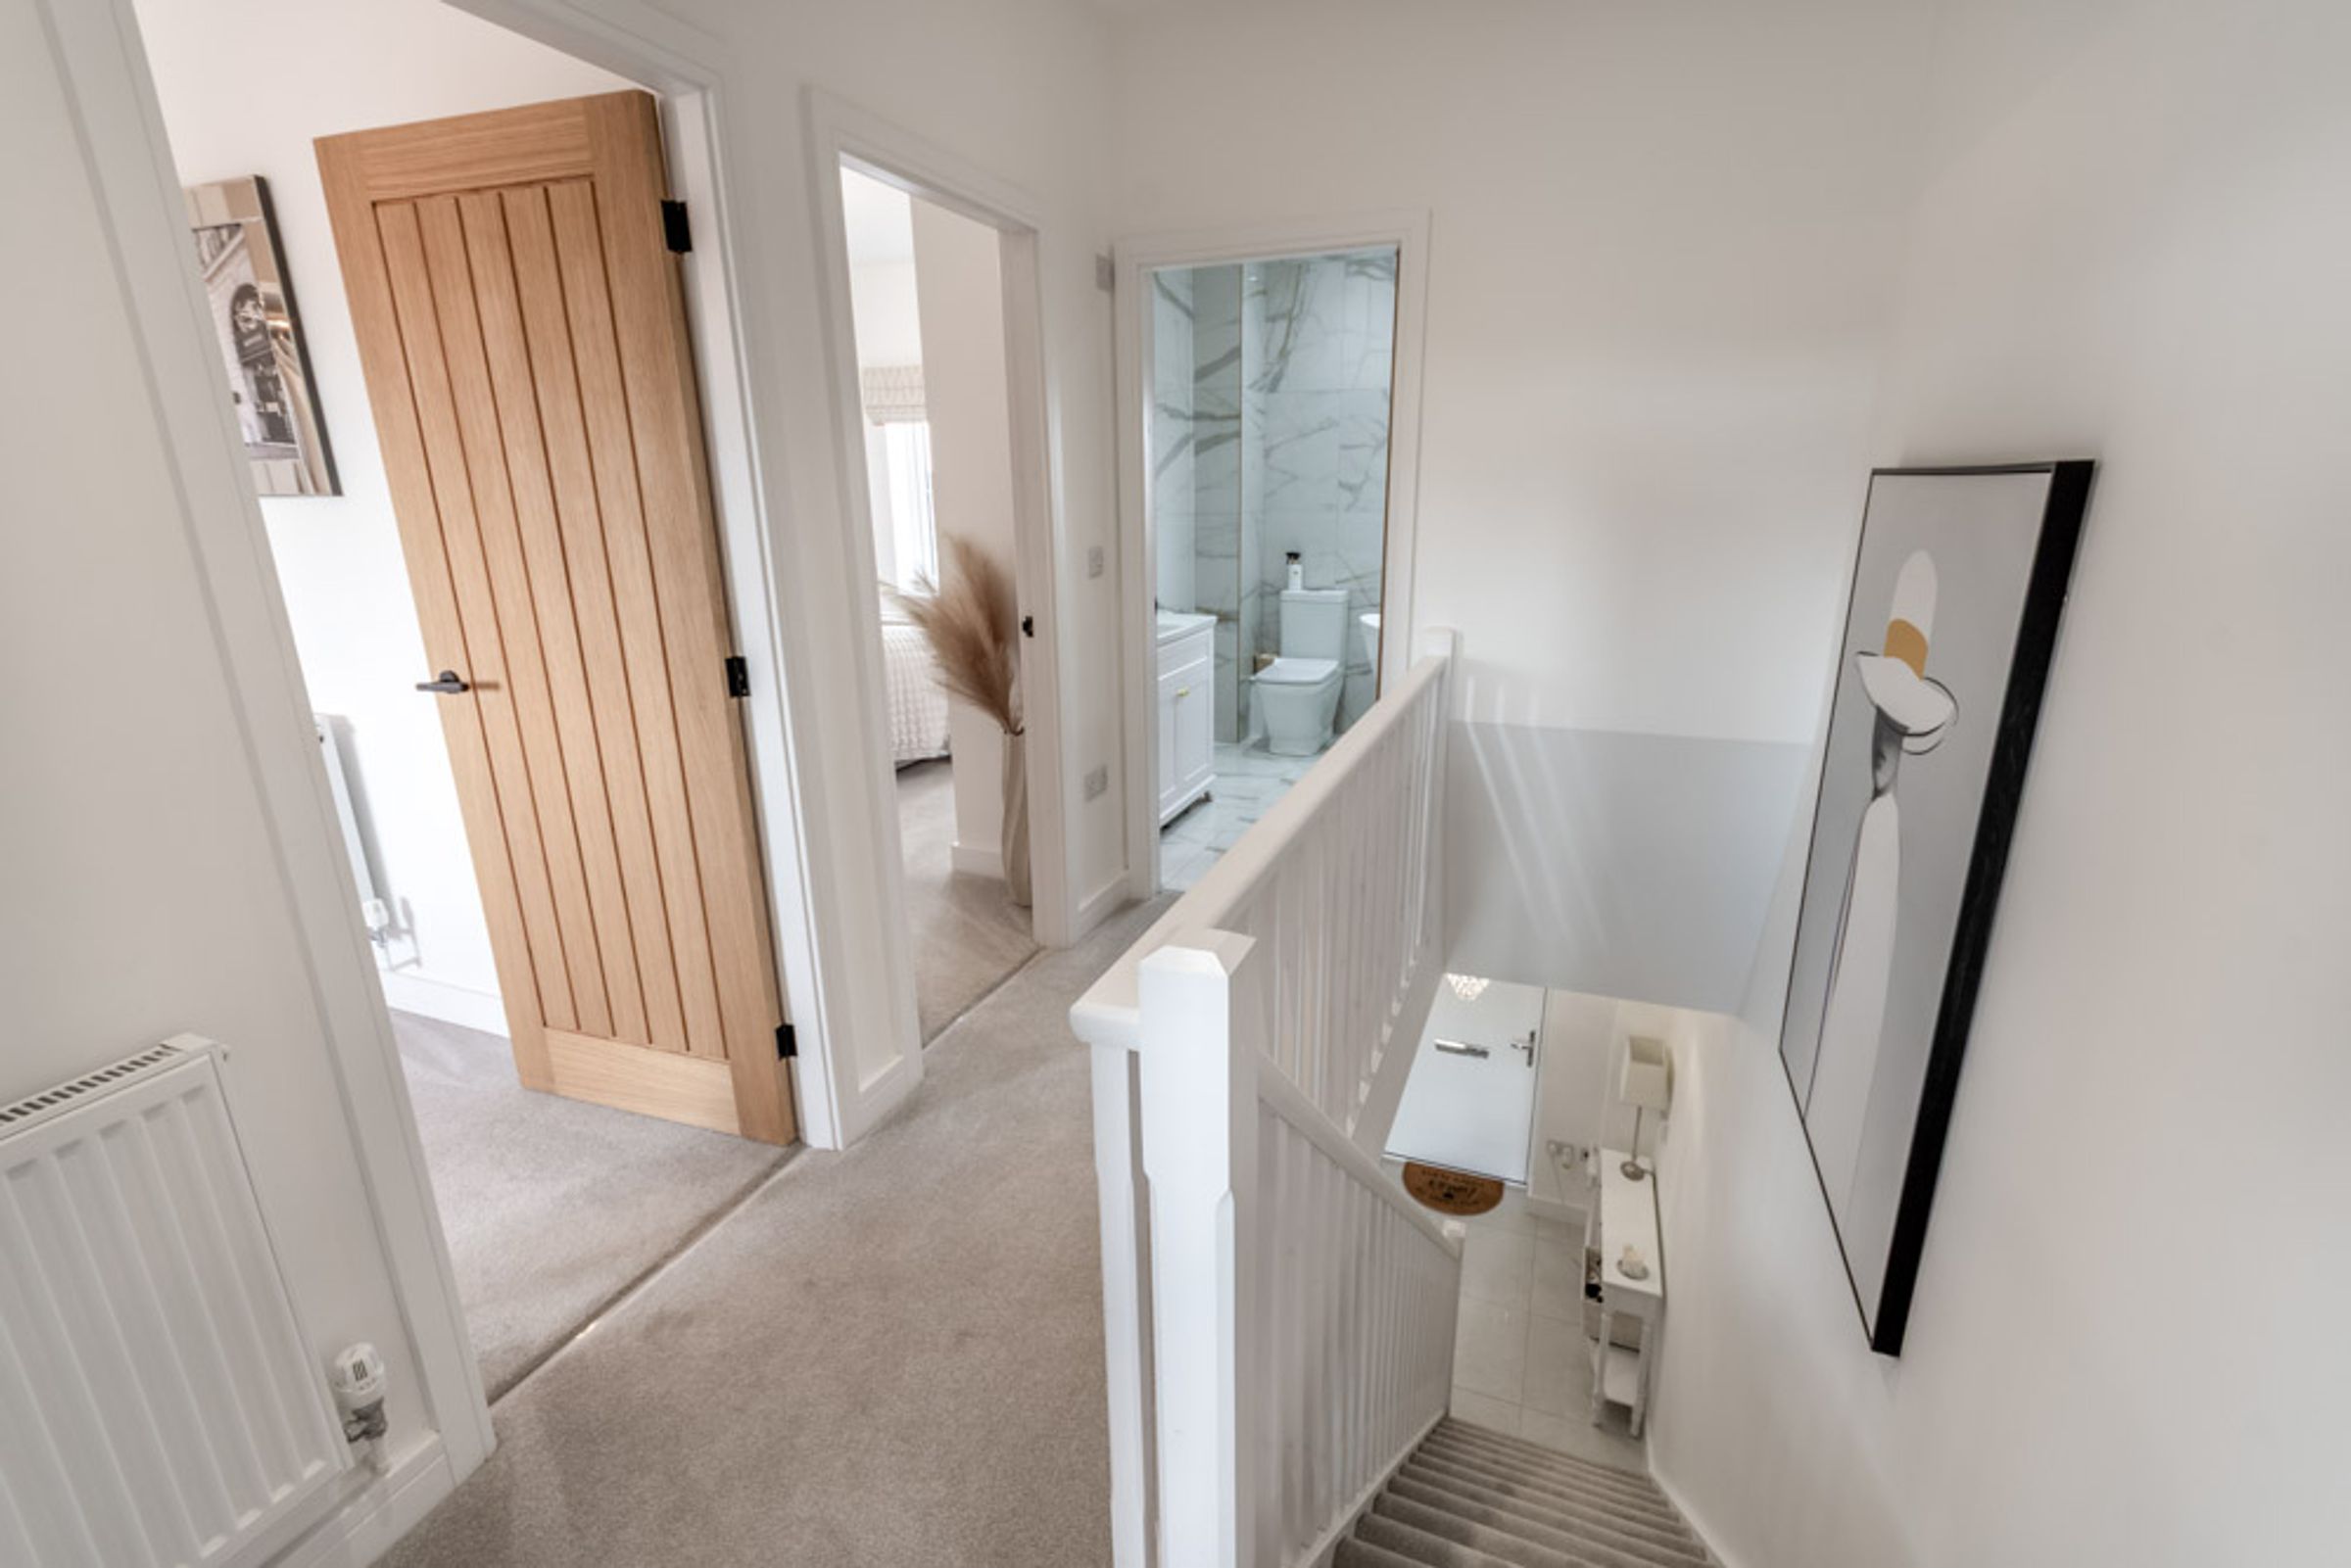
Galleried First Floor Landing:
Seamlessly flowing into:
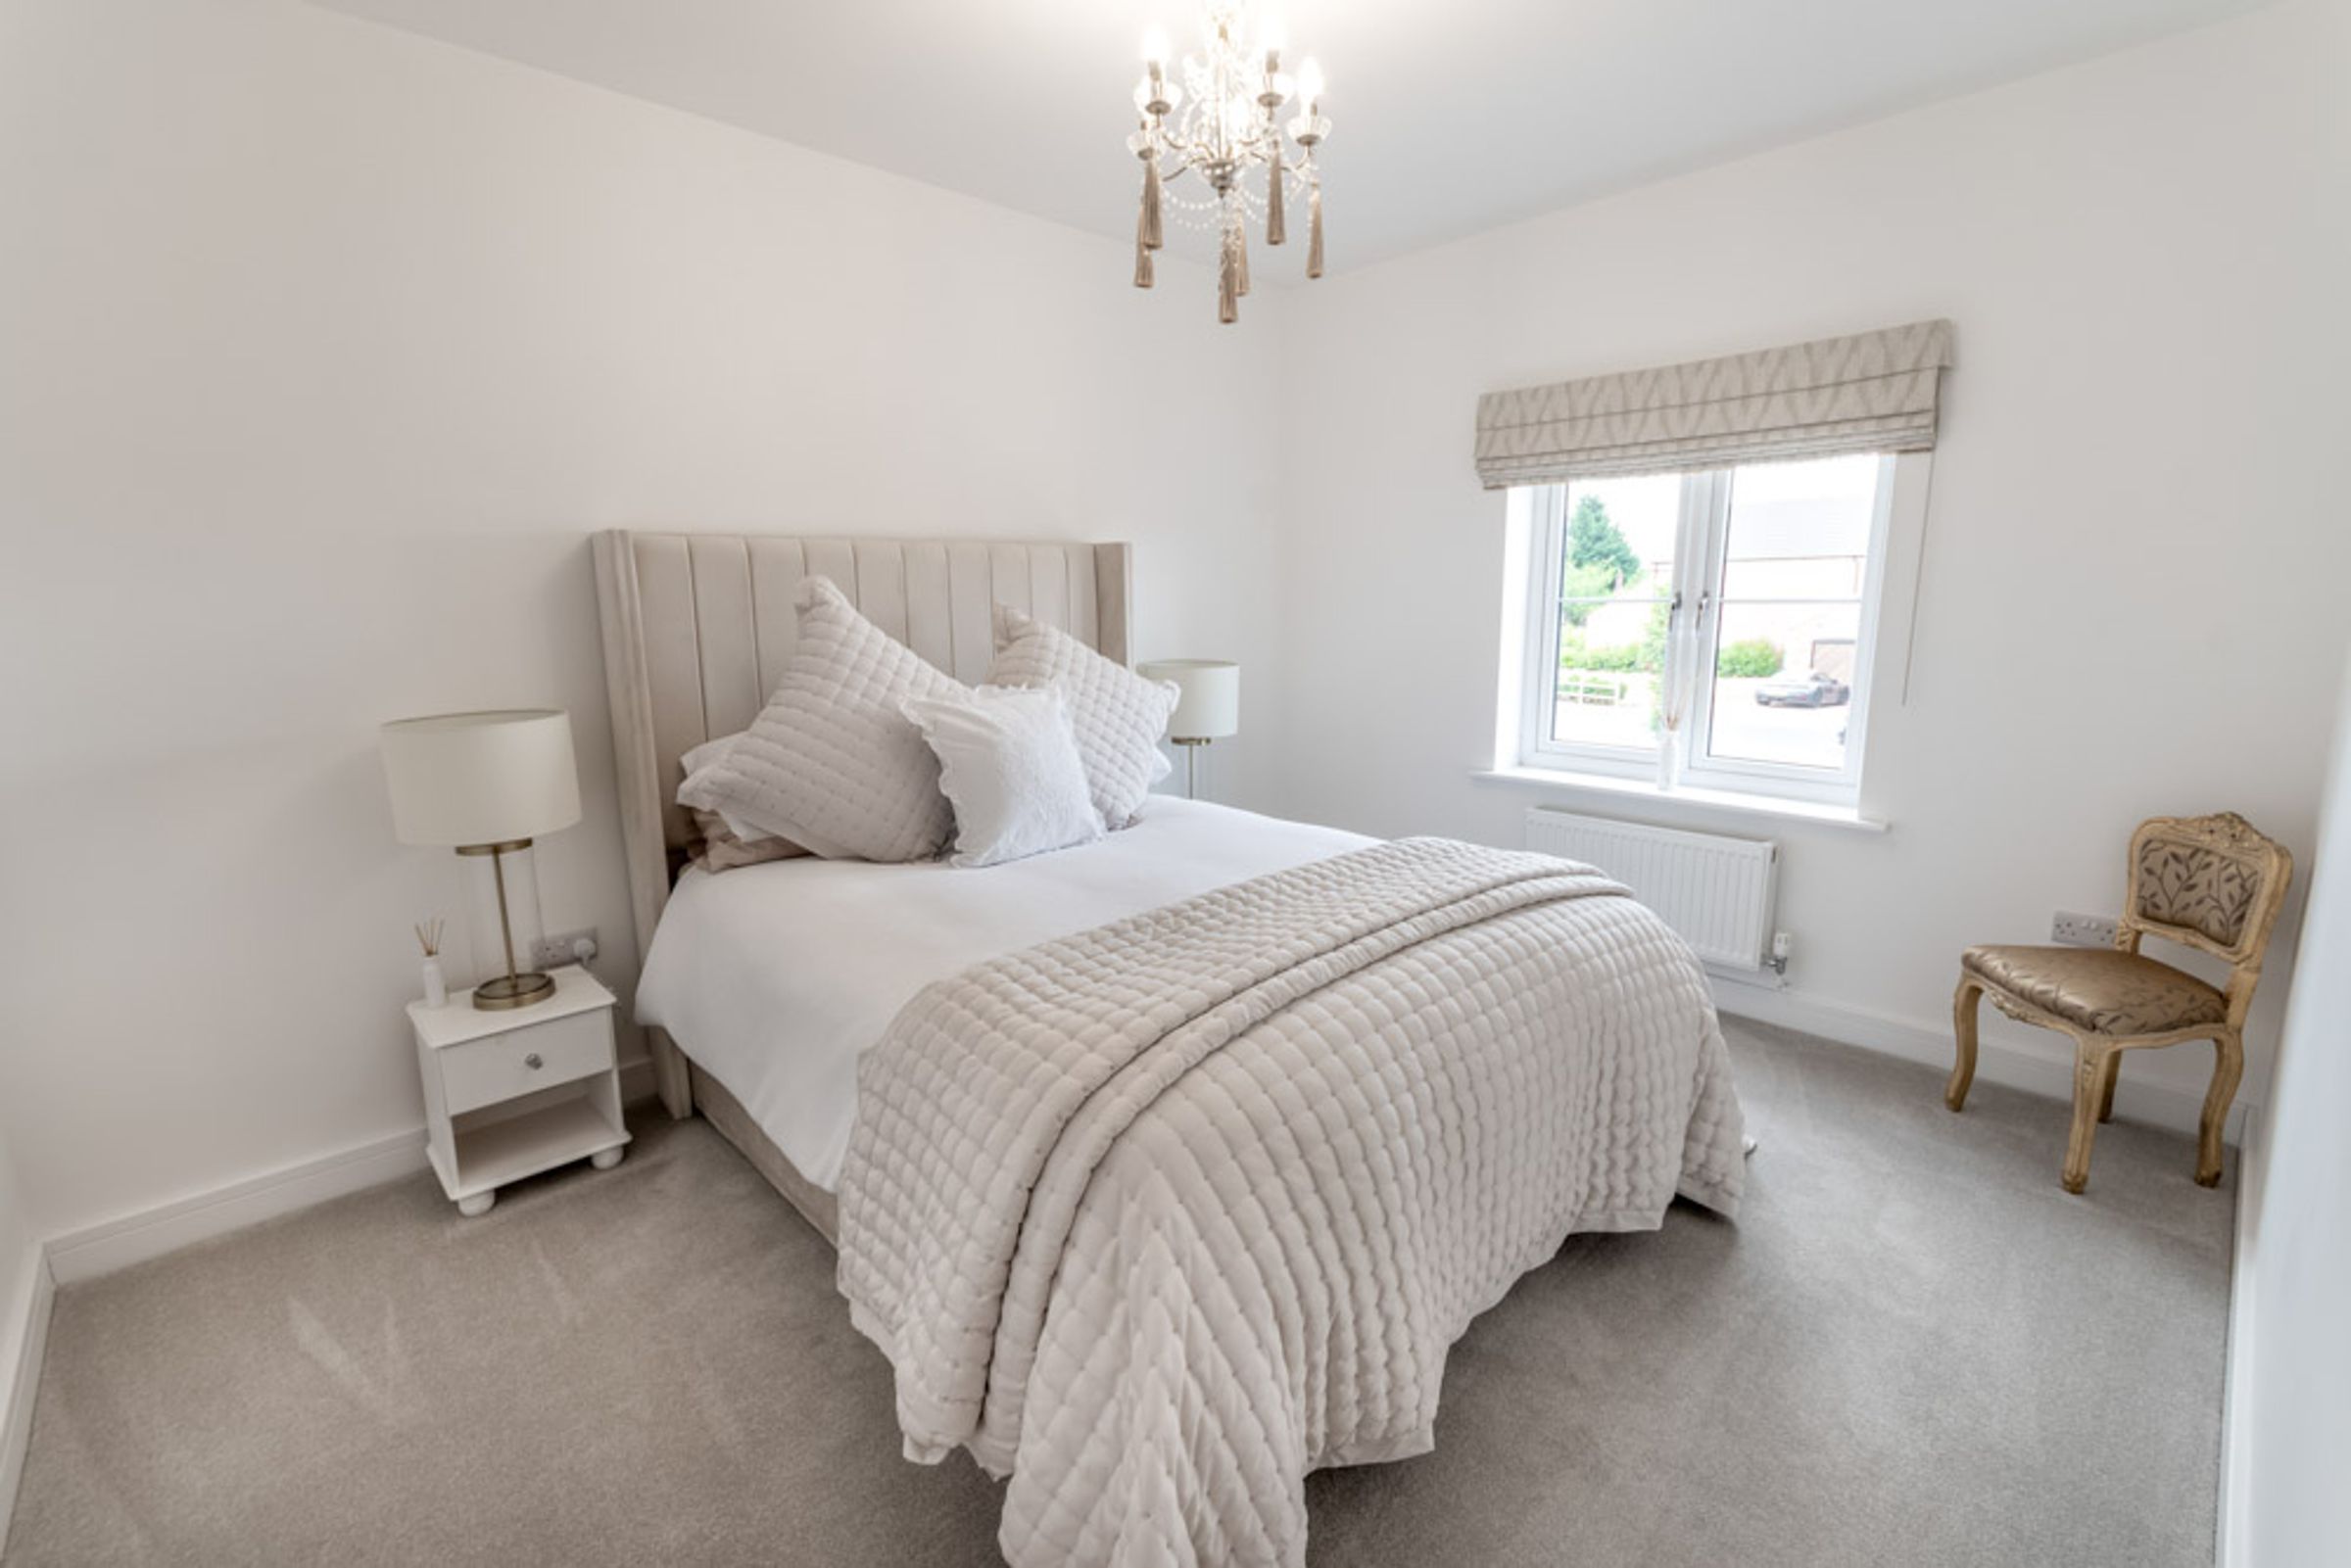
Principal Bedroom:
12' 2" x 12' 11" (3.70m x 3.93m)
A generous double bedroom, comfortably furnished with a king-size bed.
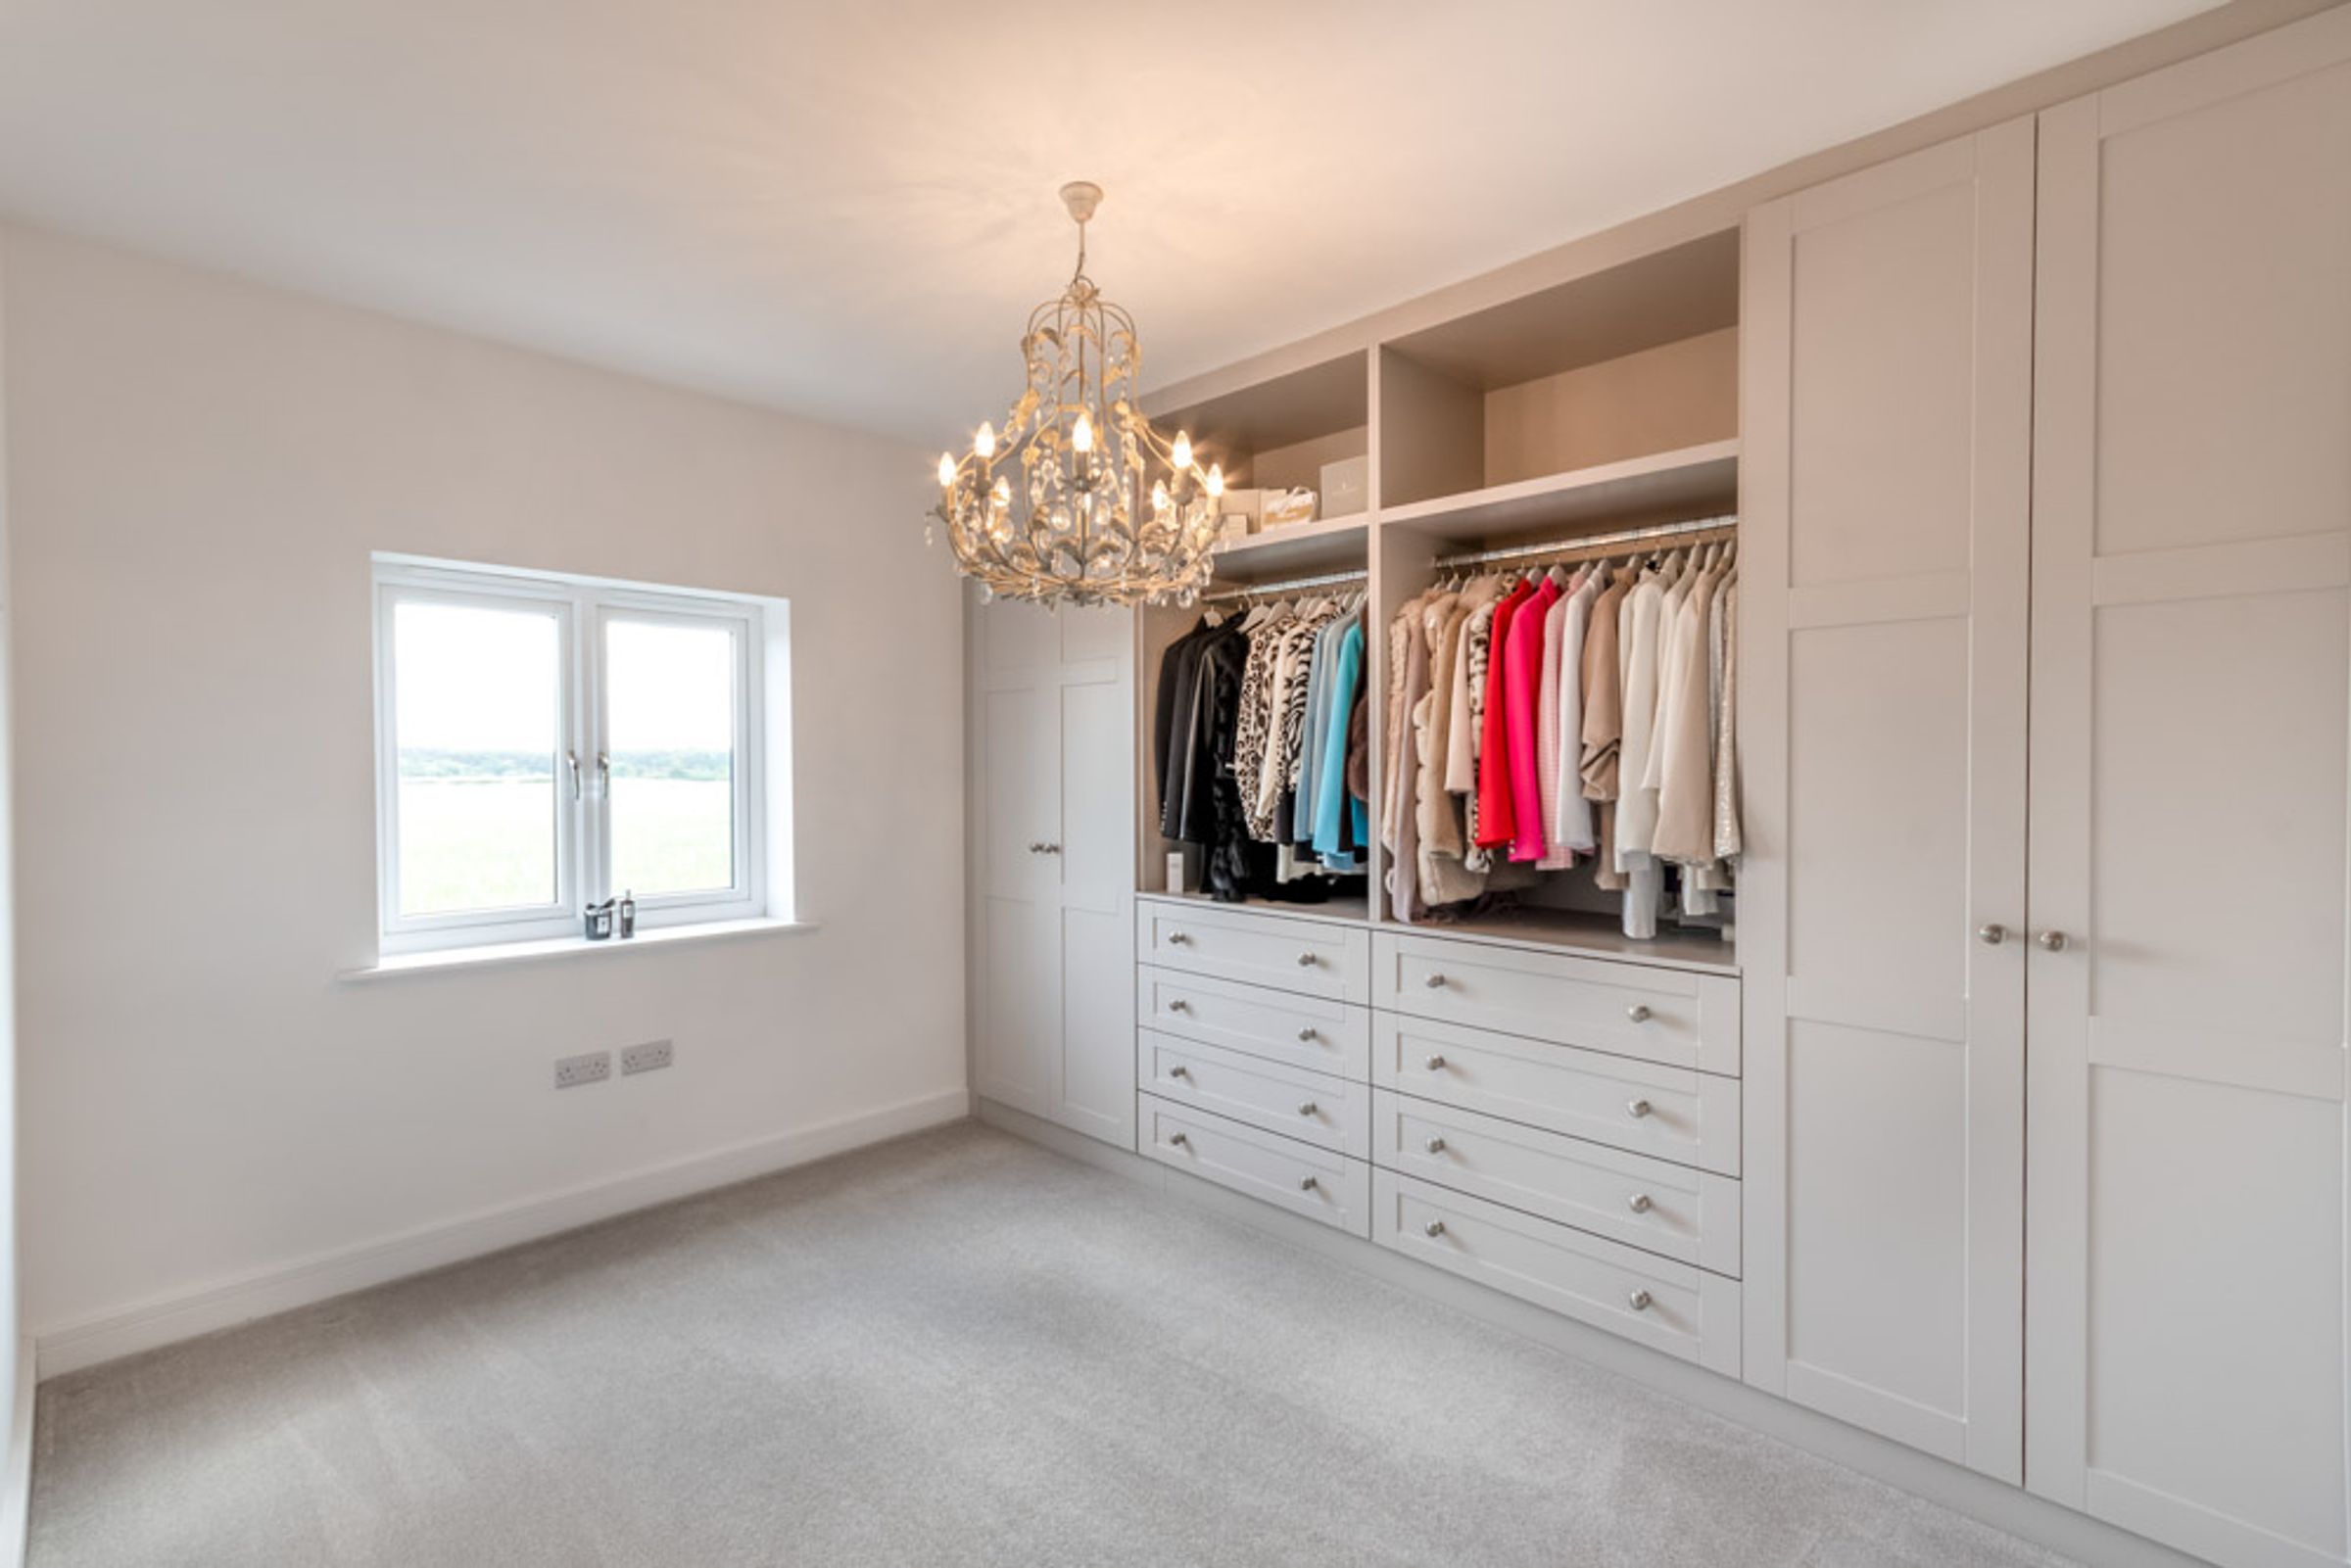
Bedroom Two:
12' 2" x 12' 8" (3.70m x 3.87m)
A double bedroom, showcasing a full wall of bespoke wardrobes, display rails and drawers.
Bedroom Three:
6' 11" x 8' 4" (2.11m x 2.54m)
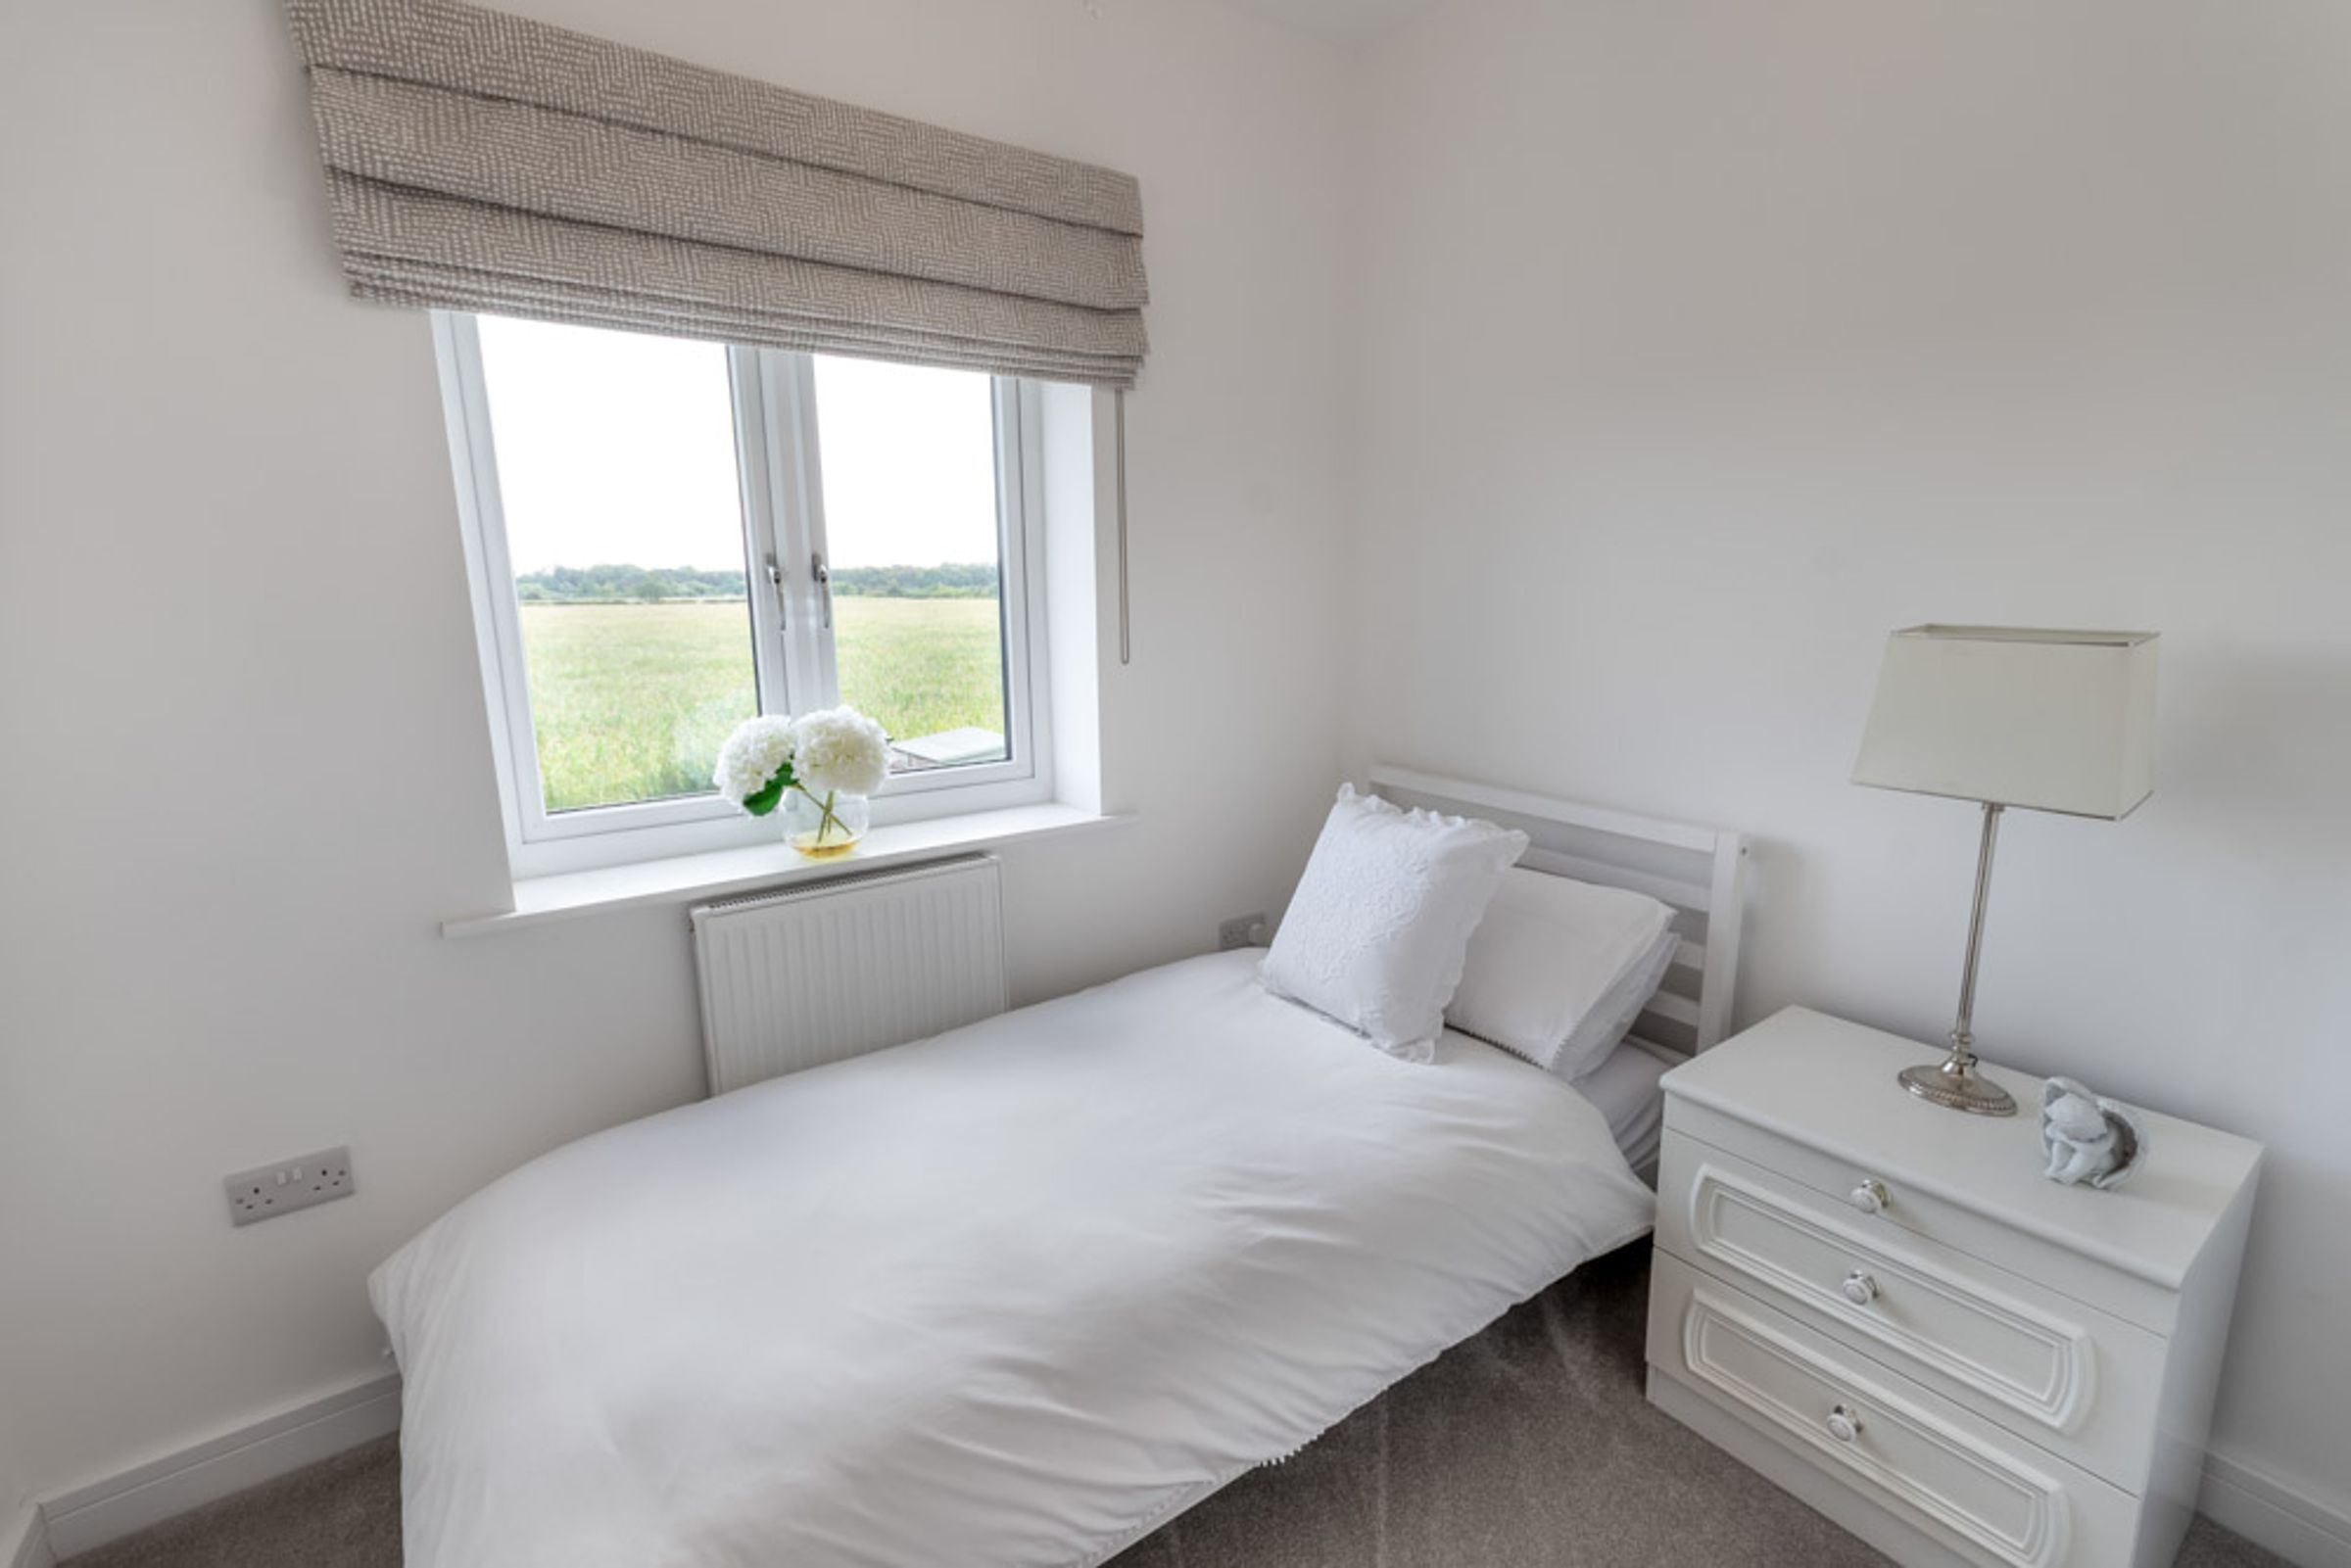
A bright single bedroom, with undisturbed countryside views.
Family Bathroom:
8' 1" x 8' 6" (2.47m x 2.59m)
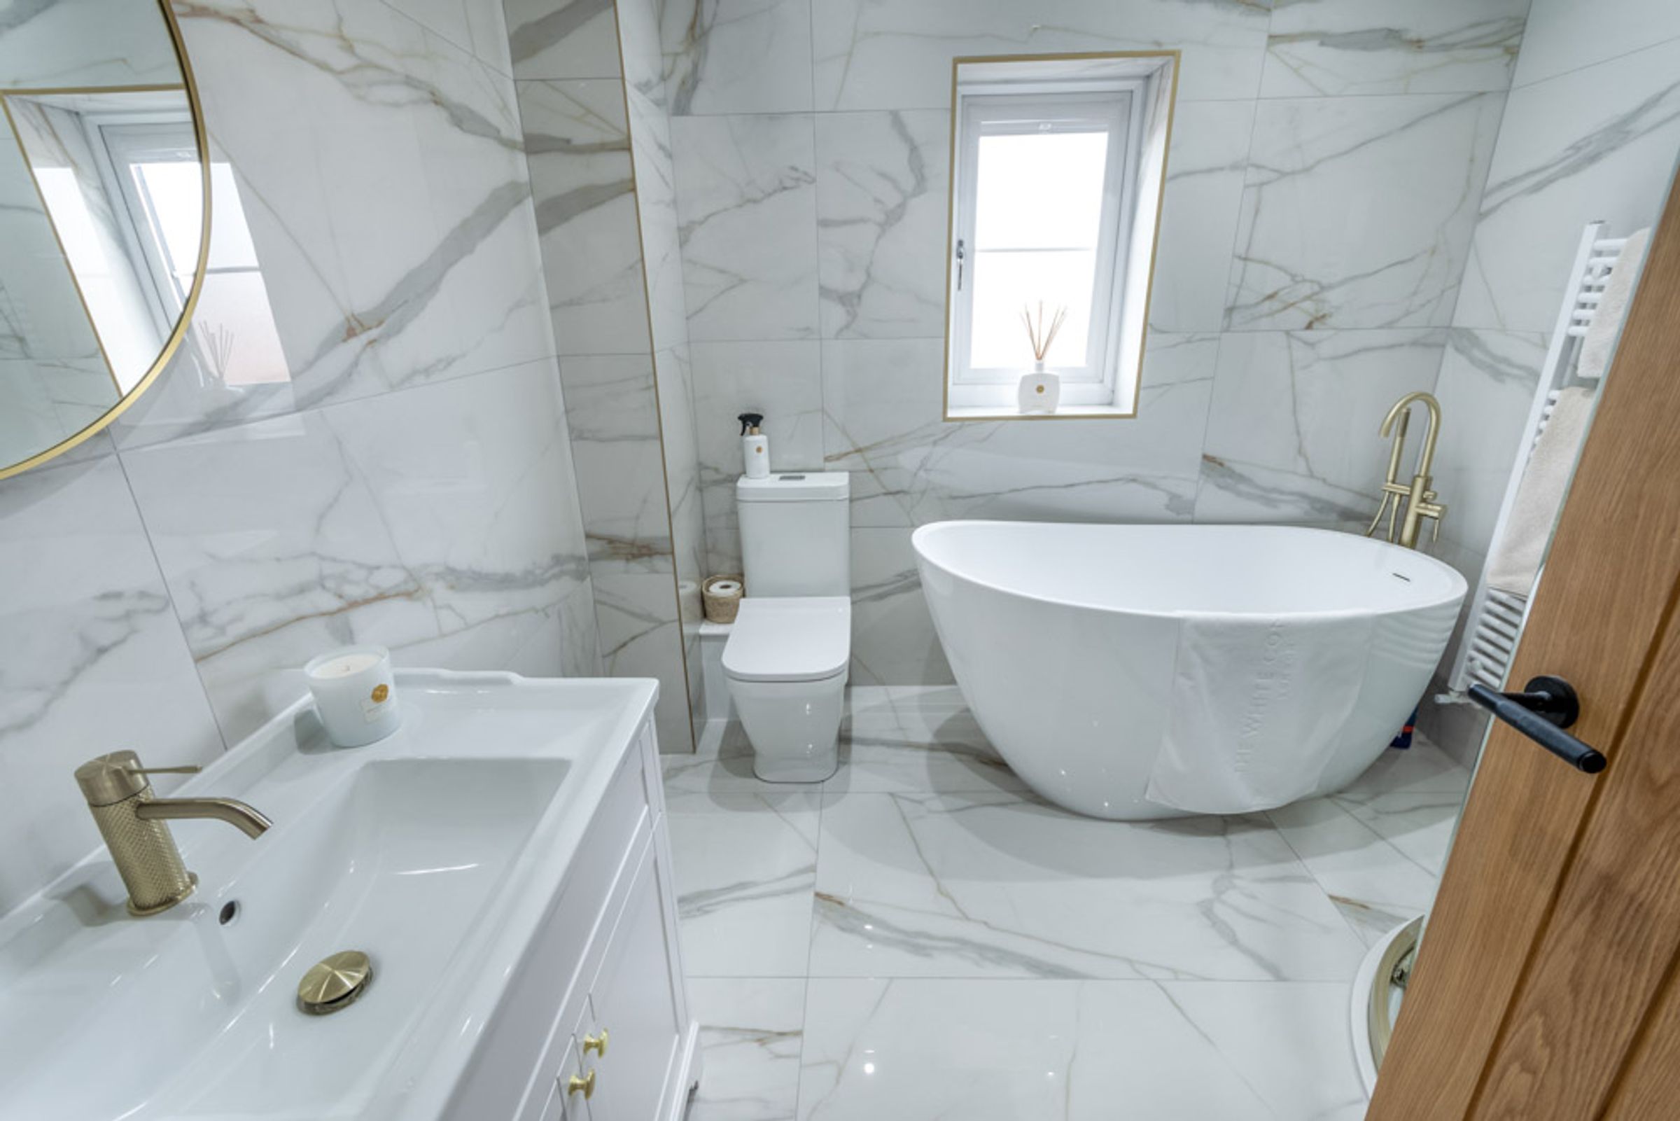
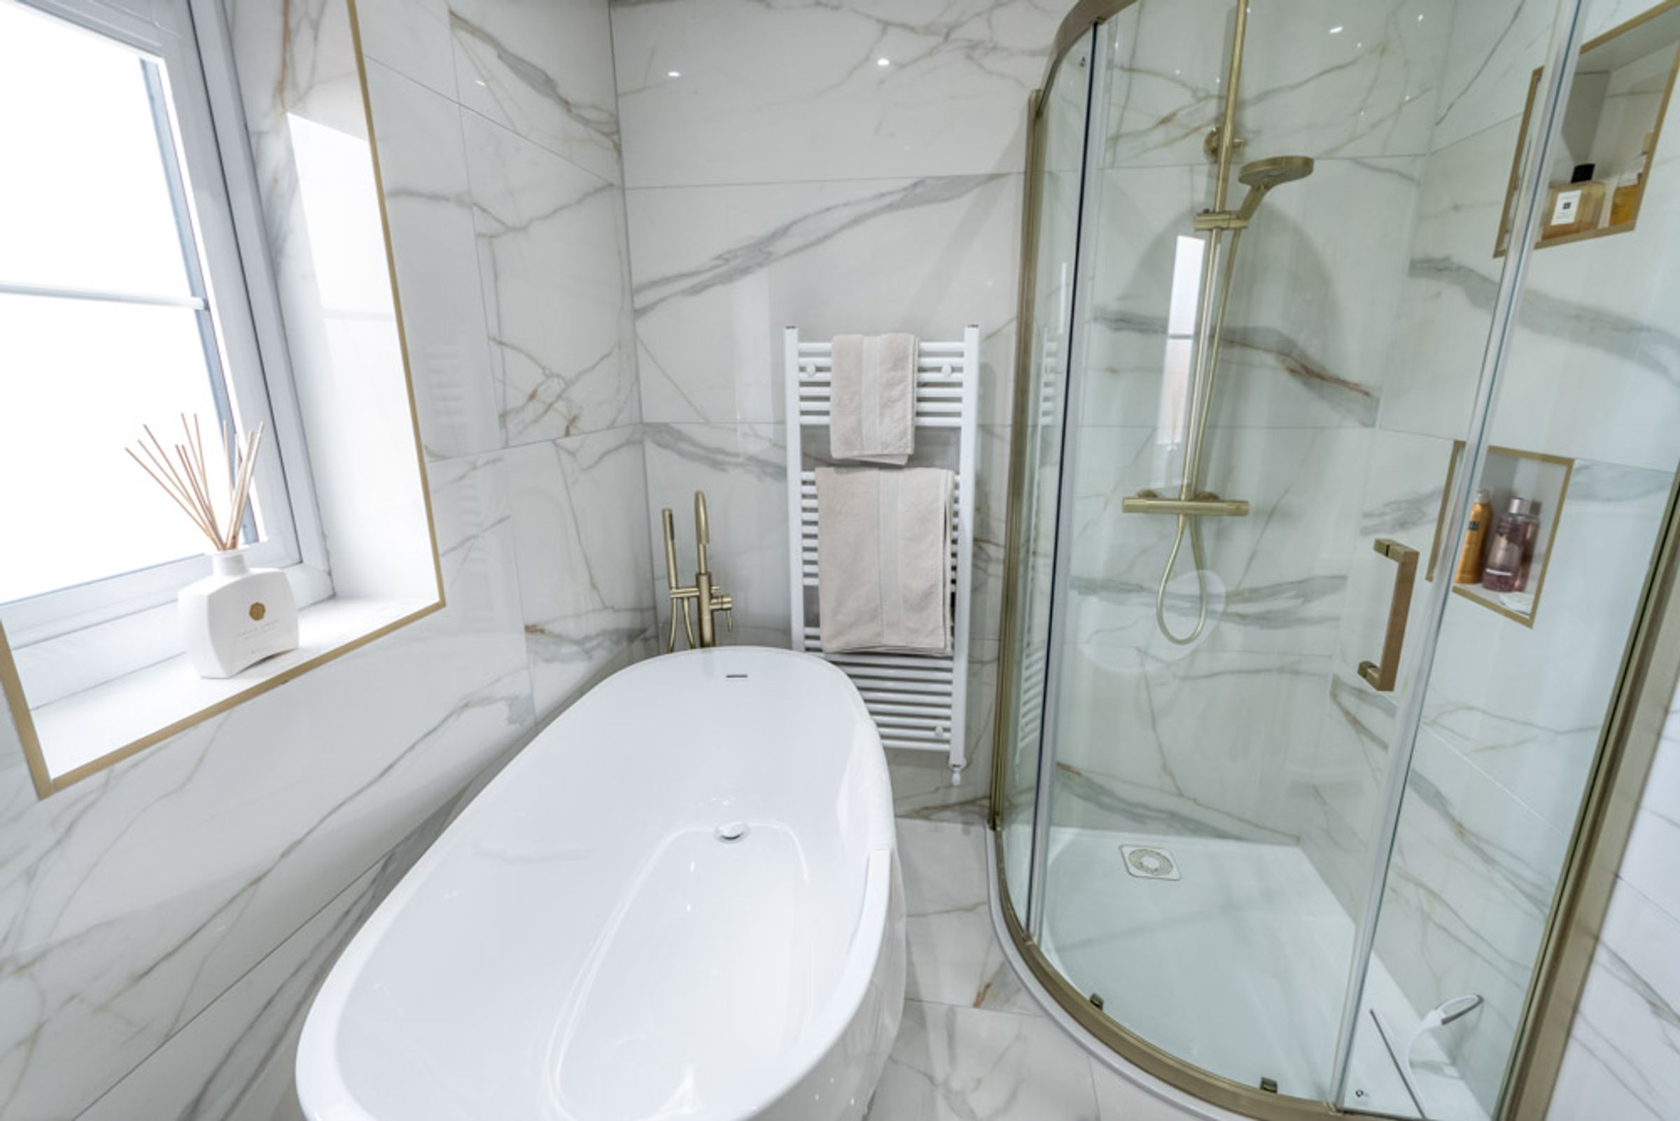
A luxury four-piece family bathroom with gold finishes, boasting a freestanding bath, and oversized shower enclosure.
Loft Space:
Fully boarded, offering valuable additional storage space, with pull-down ladder and lighting.
Outside:
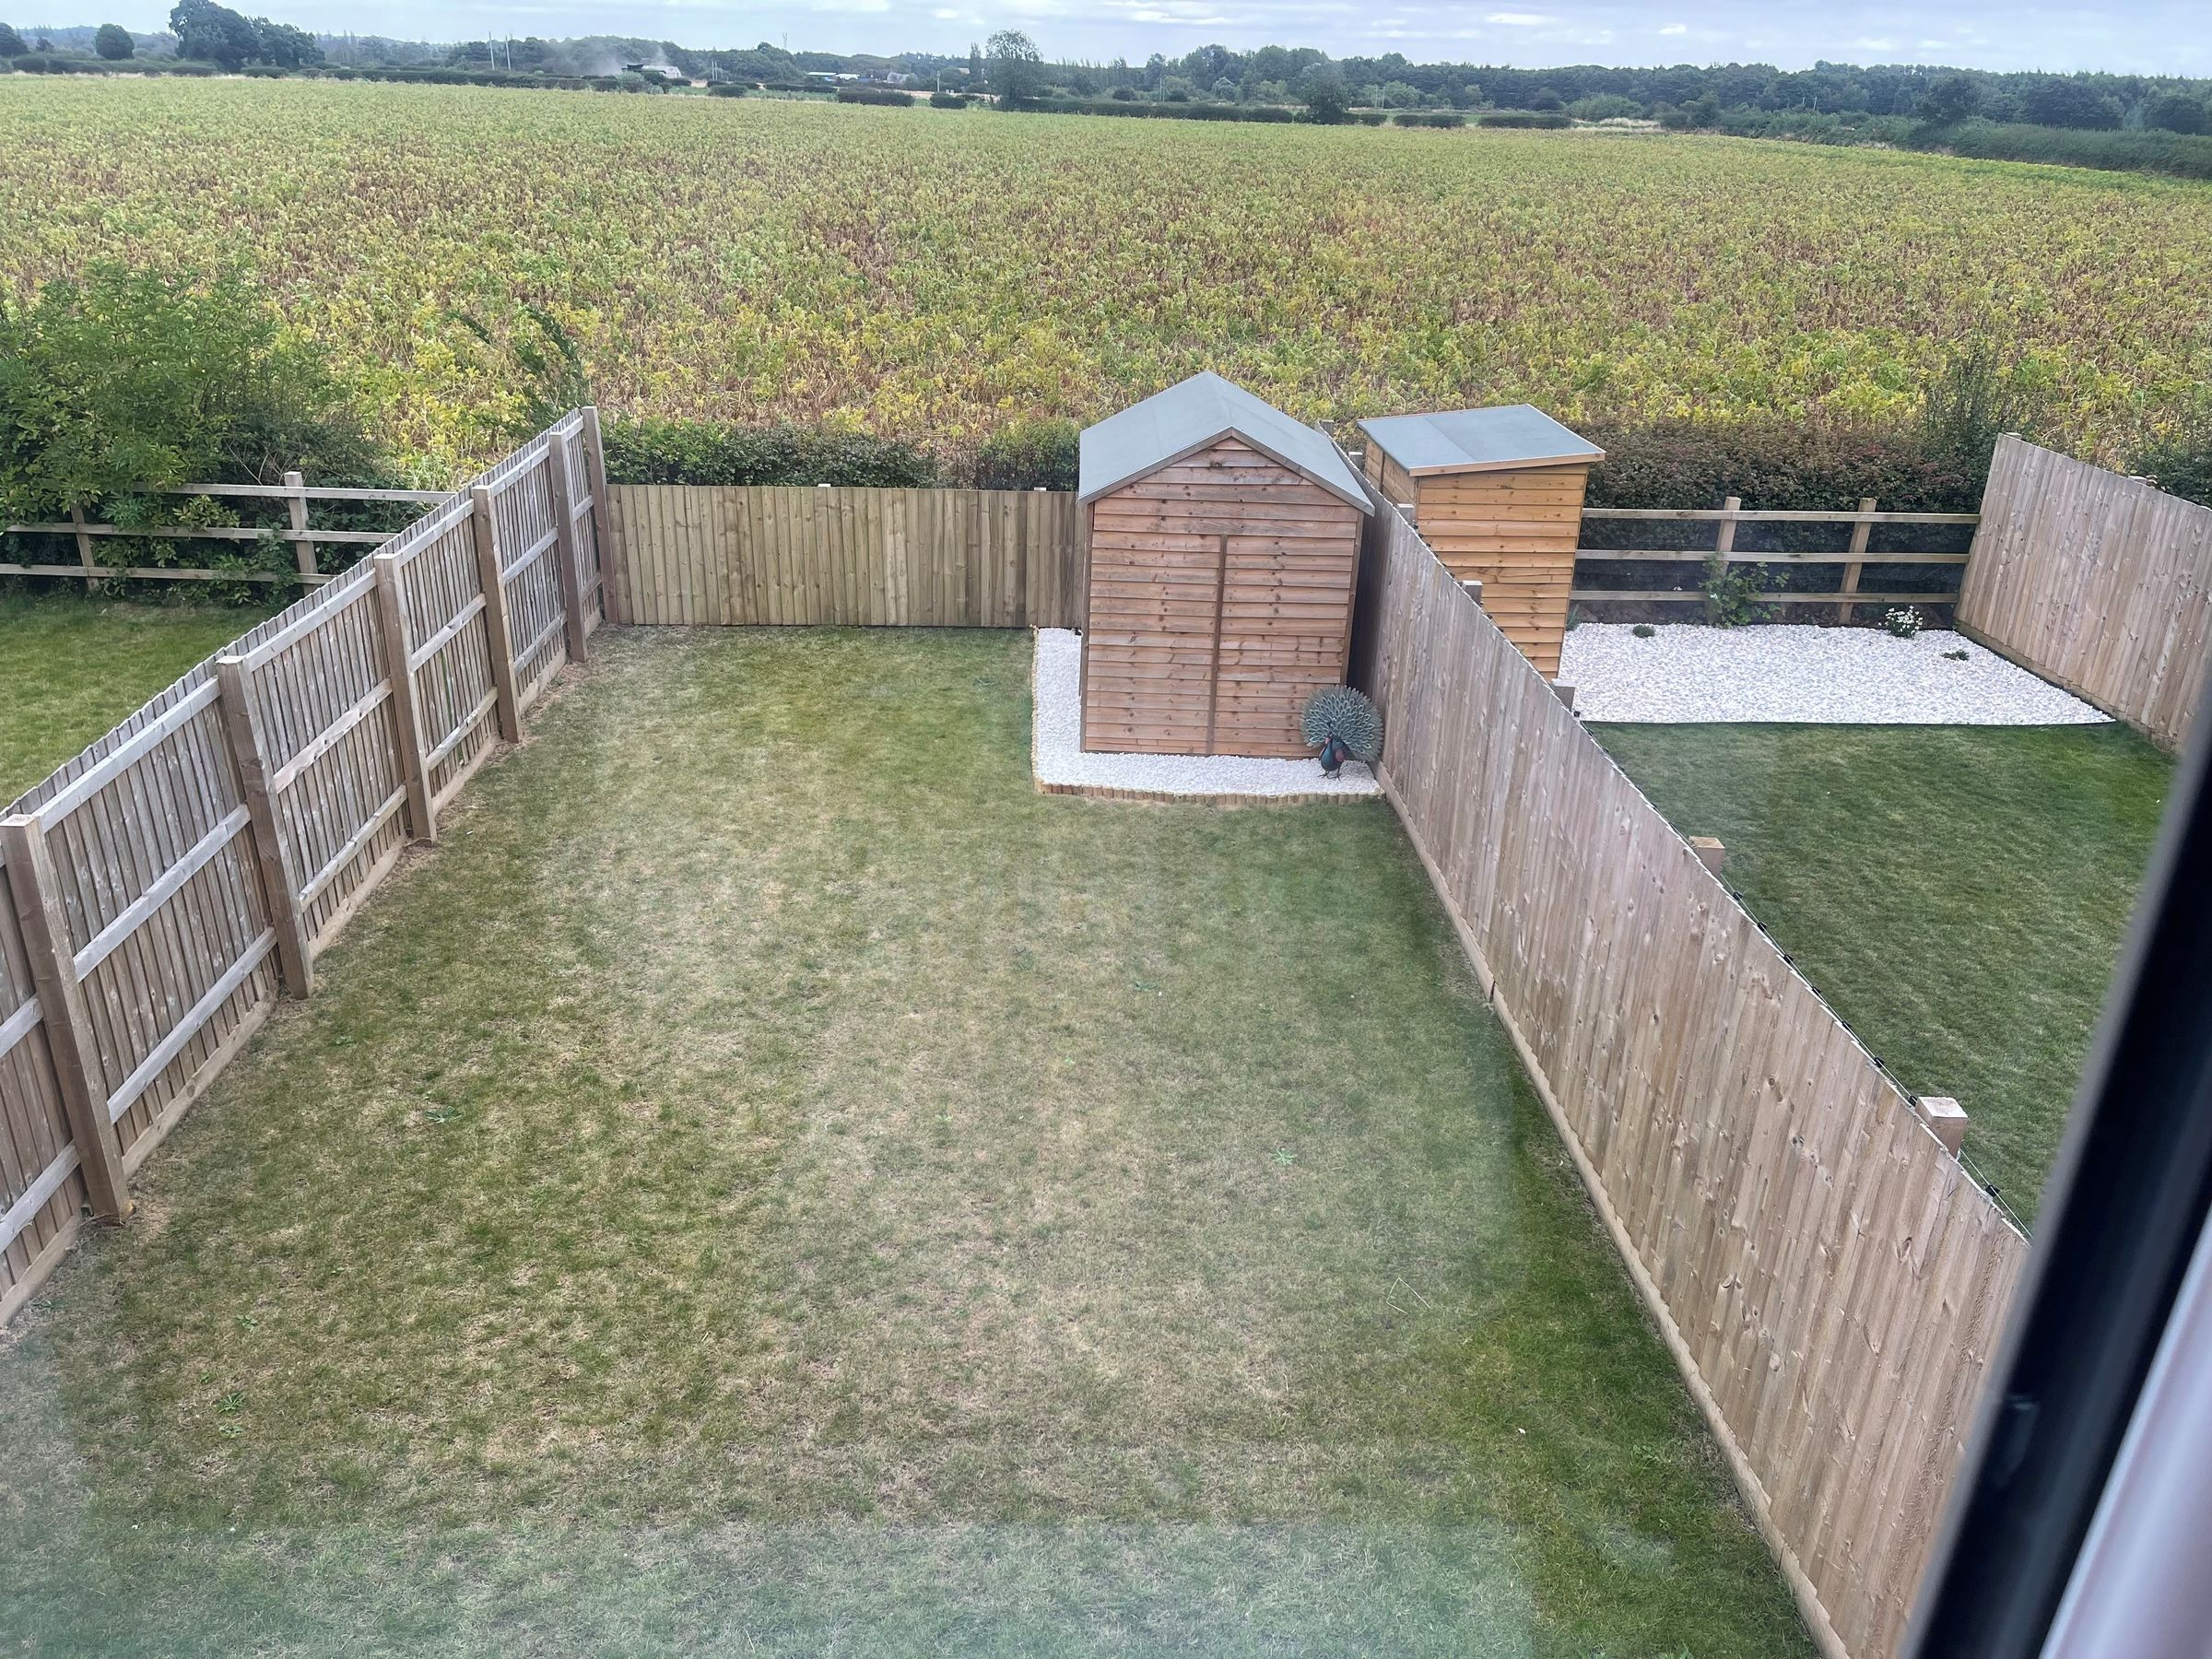
Fully enclosed by wooden panel fencing and to the rear, with views over open countryside beyond, resides a predominantly laid to lawn space, easterly aspect patio area, handy garden shed, external power socket, and wall mounted outdoor lighting.
Single Garage & Parking:
8' 6" x 17' 10" (2.60m x 5.43m)
A private driveway provides off-road parking for two vehicles and leads to a single garage, equipped with power, lighting, and an electric car charging point.
Tenure & Charges:
Tenure: Freehold- Vacant possession will be given upon completion. Local Authority: Bassetlaw District Council Annual Maintenance Charge Amount: Approx. £450 per annum Maintenance Charge Review Period: Annually
Properties you may like
Disclaimer - General: Whilst we endeavour to make our sales particulars fair, accurate & reliable, they are a general guide only. If a point is of particular importance, please let us check the position for you, especially if you plan to travel some distance for a viewing. Services: Please note we have not tested the services, or appliances present. We advise prospective buyers to commission their own survey or service reports, before finalising their purchase. Measurements: These room sizes are only a guide. You must verify the dimensions carefully before ordering carpets & furniture. MONEY LAUNDERING REGULATIONS: Purchasers will be asked to produce identification documentation, & we ask for your co-operation to avoid delays. Particulars: THESE PARTICULARS ARE ISSUED IN GOOD FAITH, BUT THEY DO NOT CONSTITUTE FACT. BUYERS SHOULD VERIFY ALL DETAILS INDEPENDENTLY. ALEXANDER JACOB LIMITED NOR ITS AGENTS CAN MAKE ANY REPRESENTATIONS OR PROVIDE ANY WARRANTIES IN RELATION TO THIS PROPERTY.