Like the look of this property?
We would love to hear from you and arrange a viewing of this property. Get in touch now!
Property features
NO UPWARD CHAIN
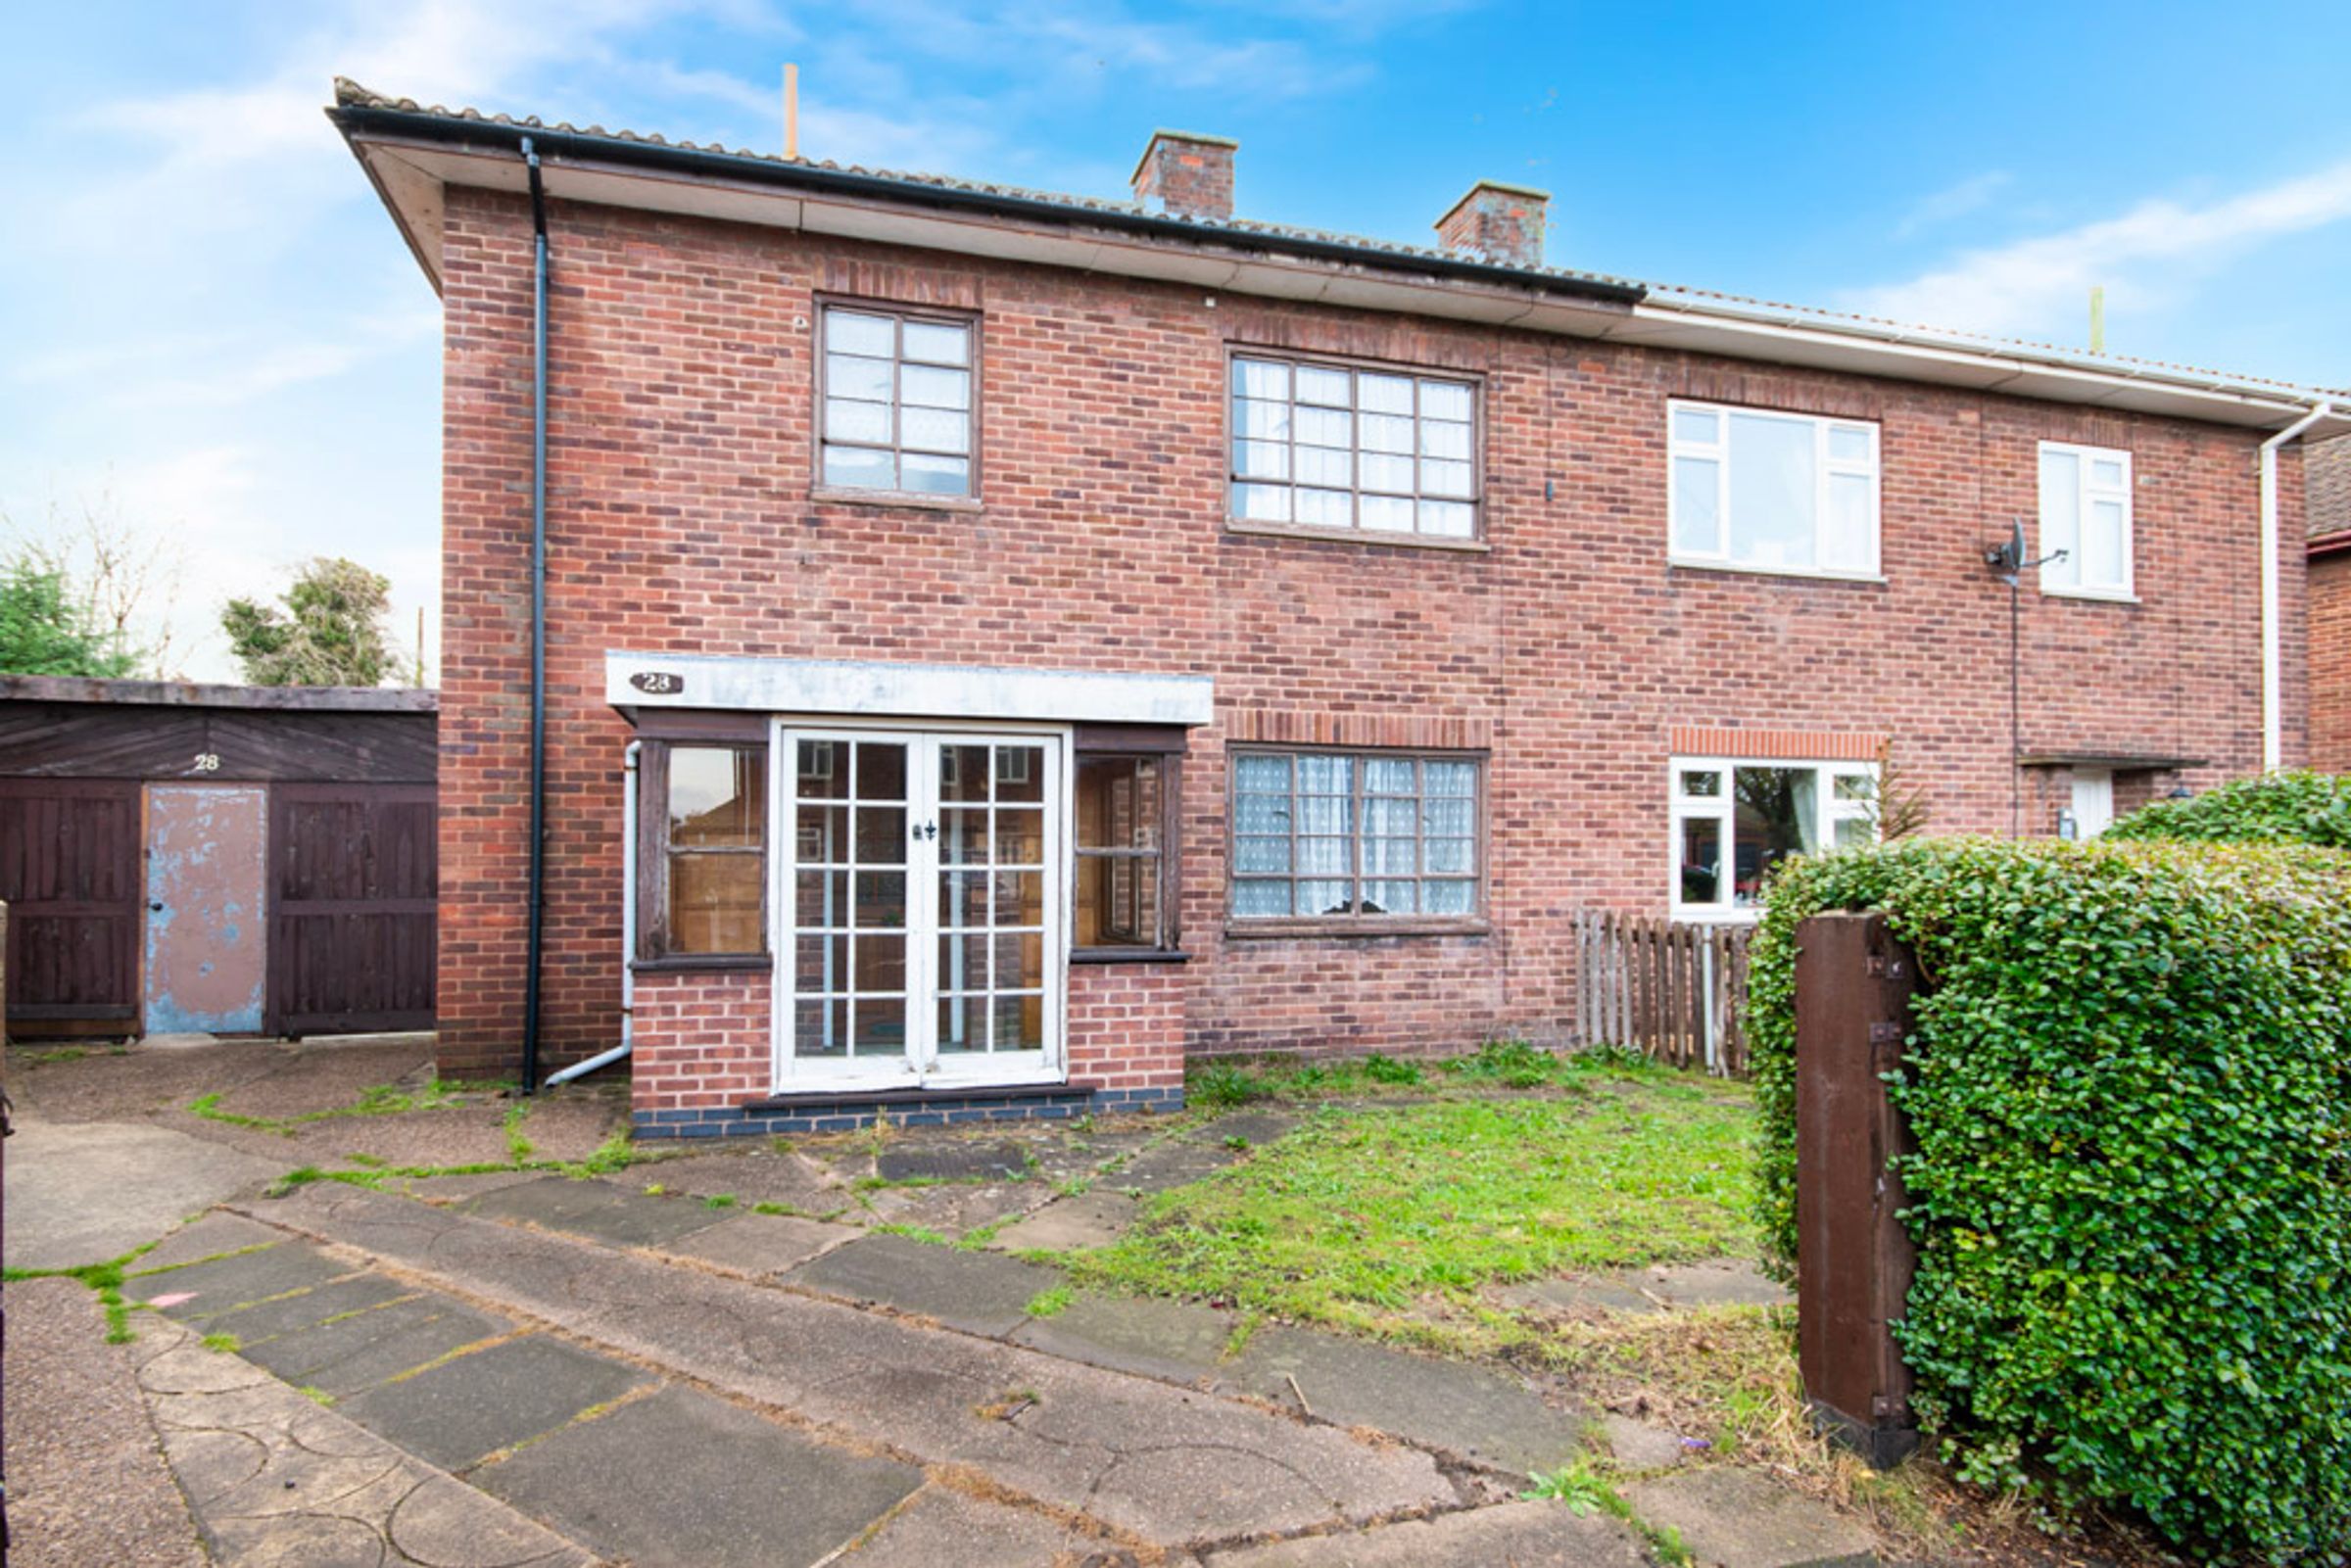
Well-Positioned FOUR BEDROOM Semi-Detached Family Home
Offering Great Potential & Scope for Reconfiguration- Subject to the Necessary Planning Consents
Three Reception Rooms
Private Driveway & Two Garages
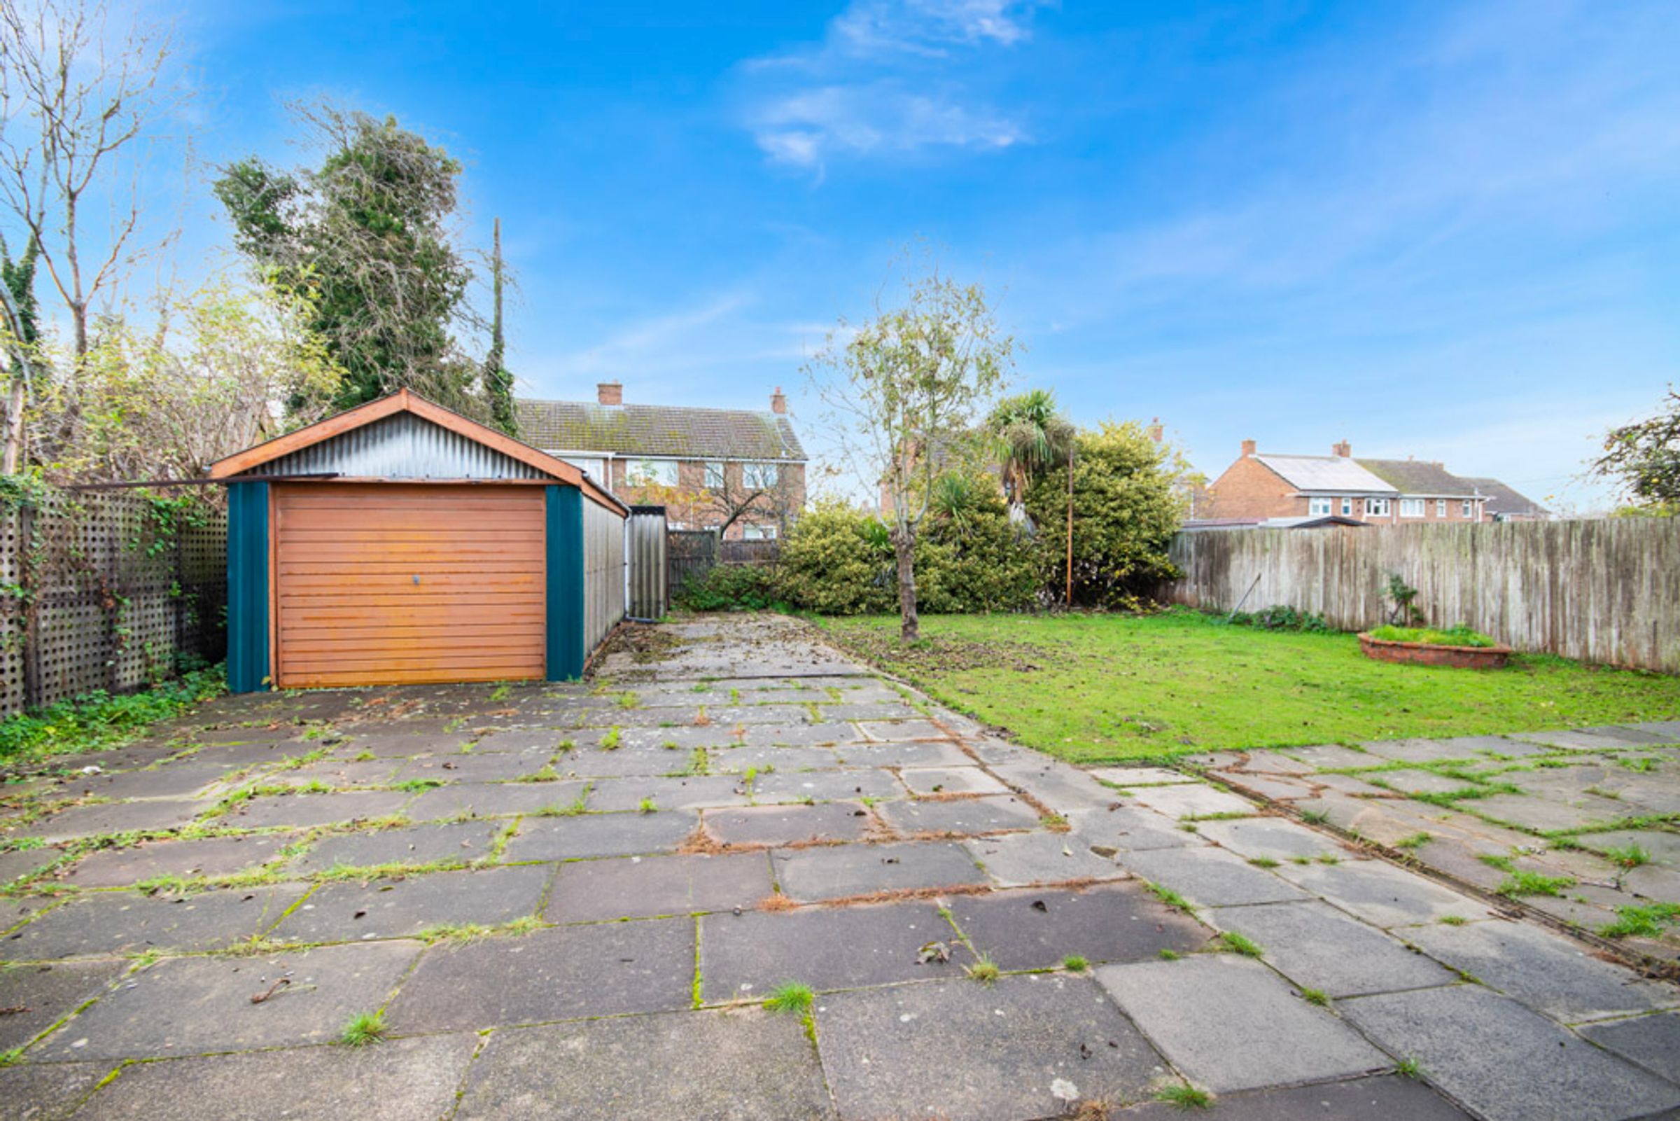
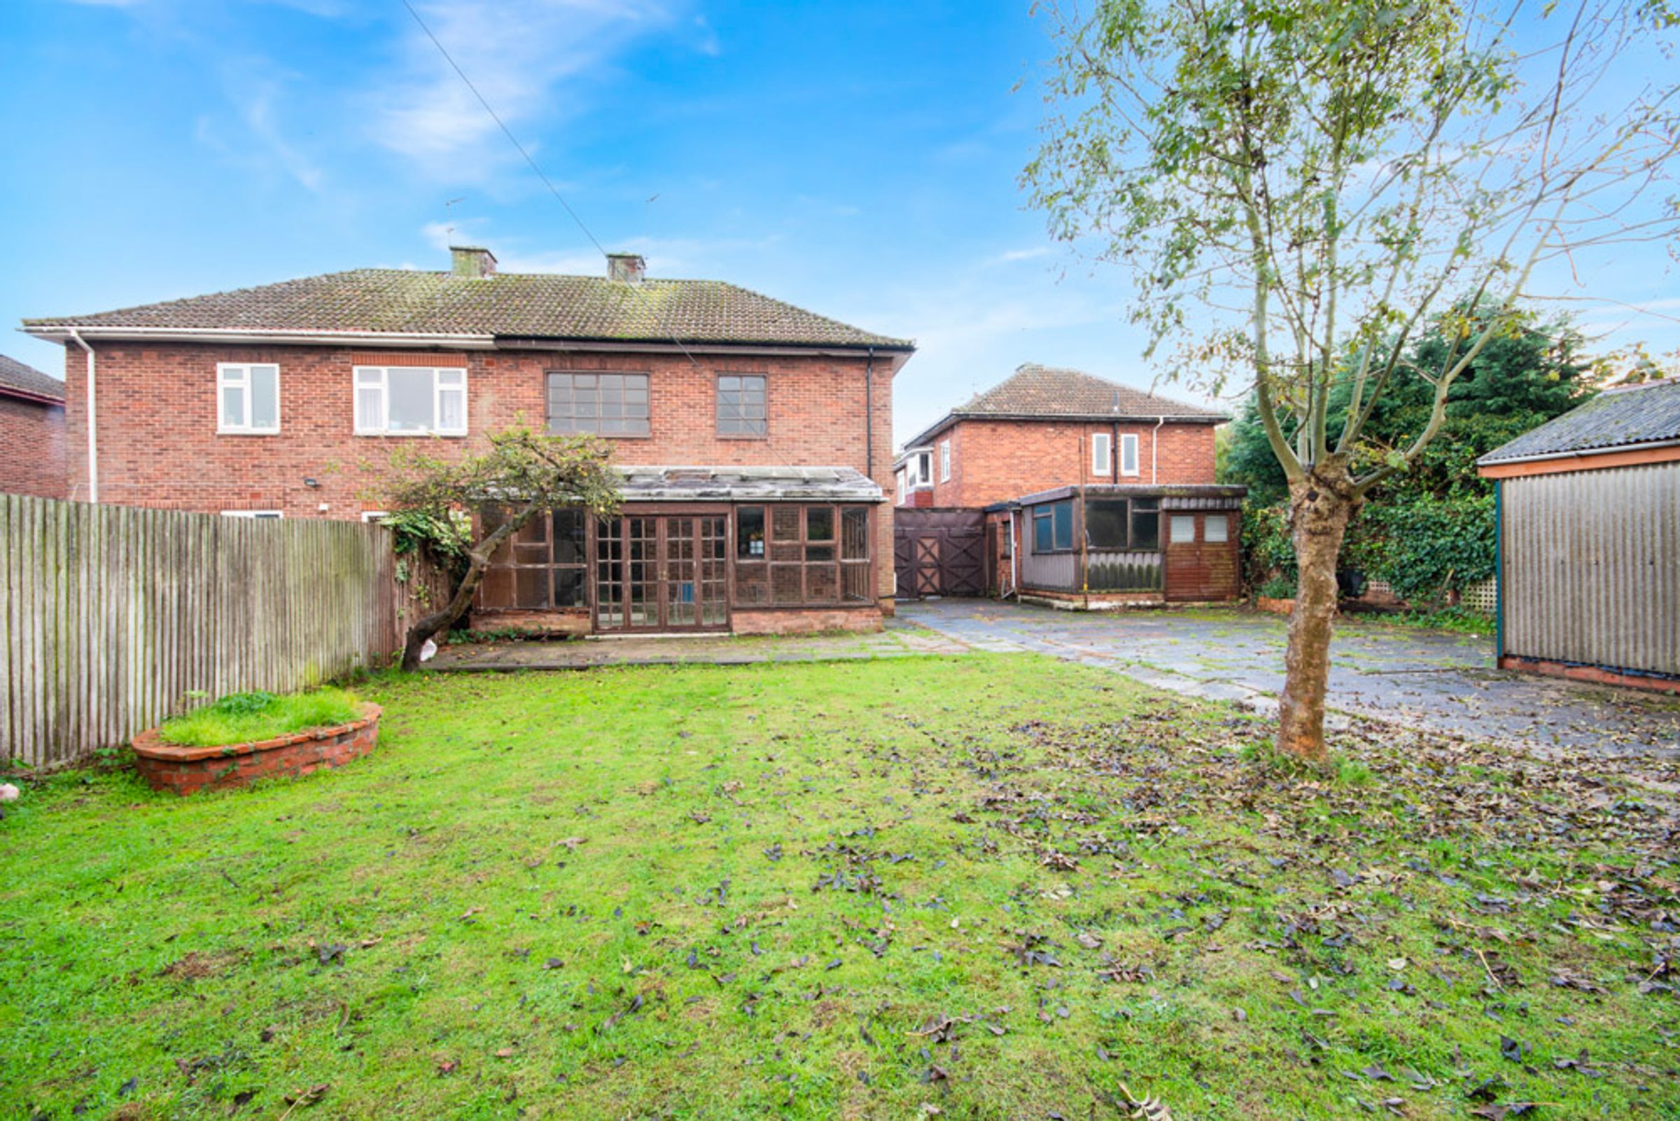
Generous, Predominantly Laid to Lawn Rear Garden
About this property
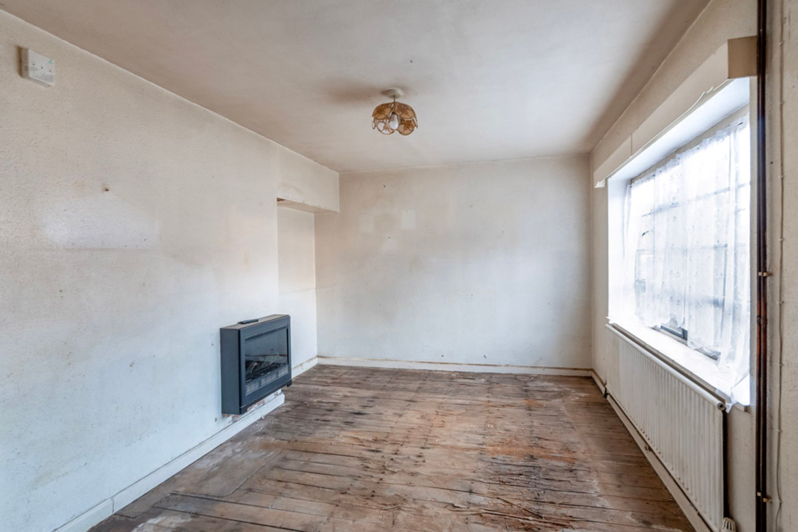
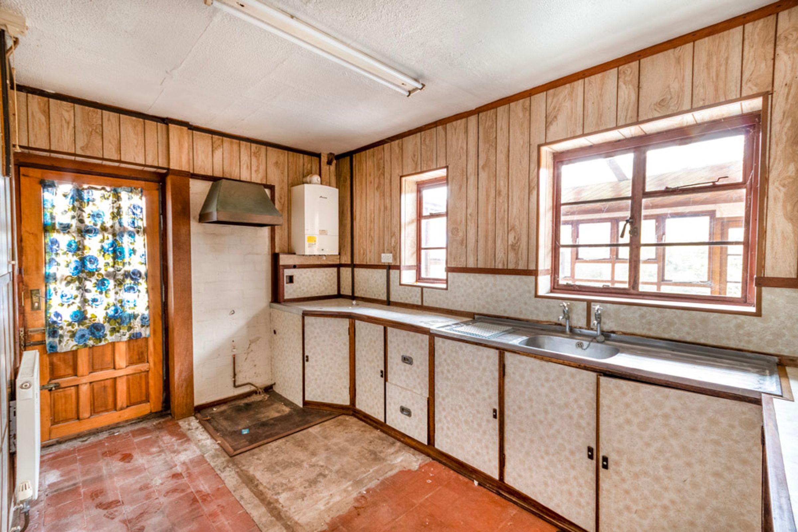
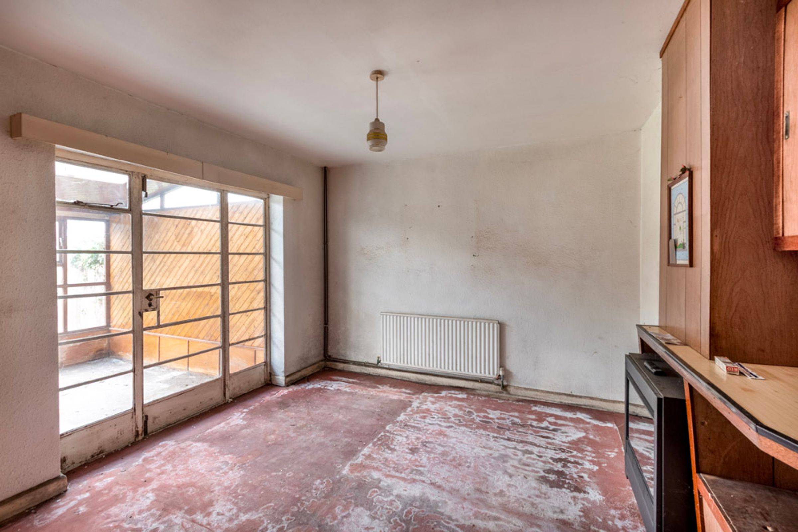
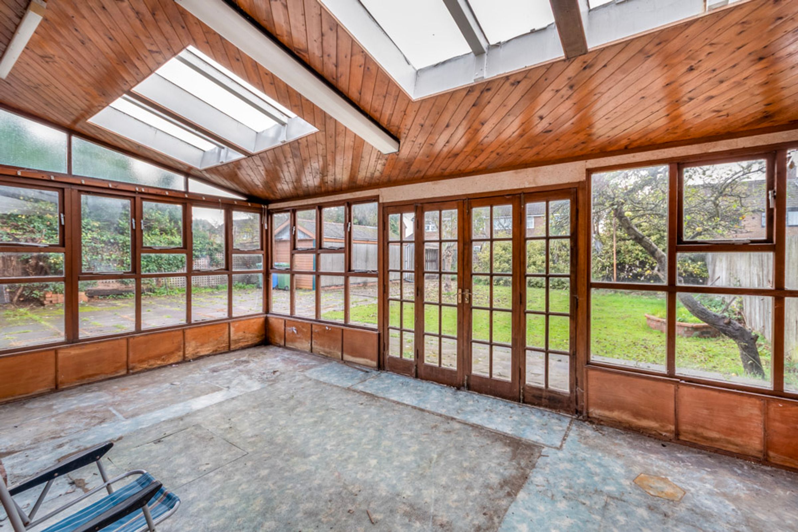
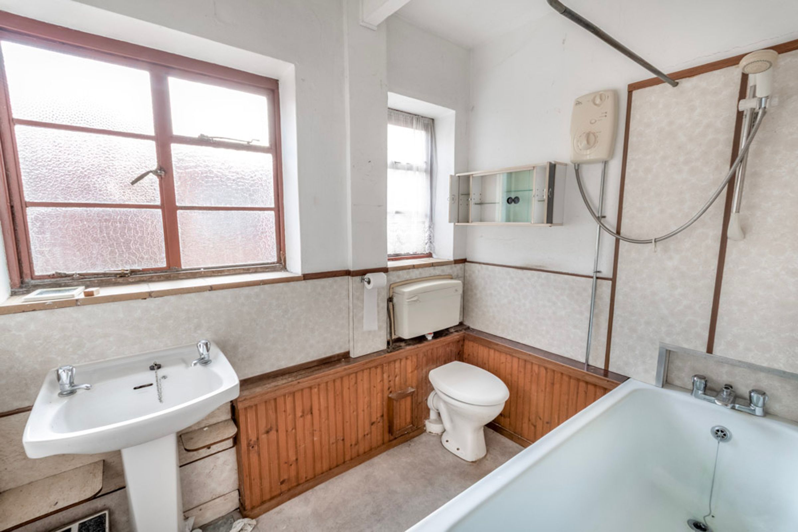
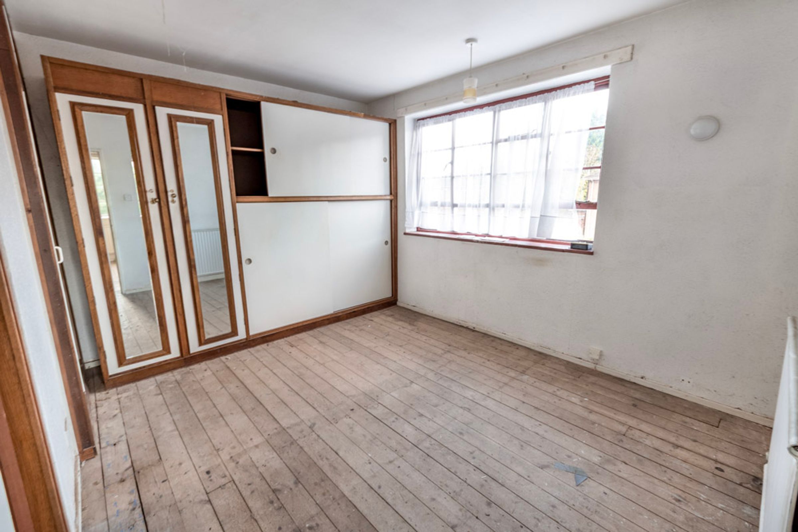
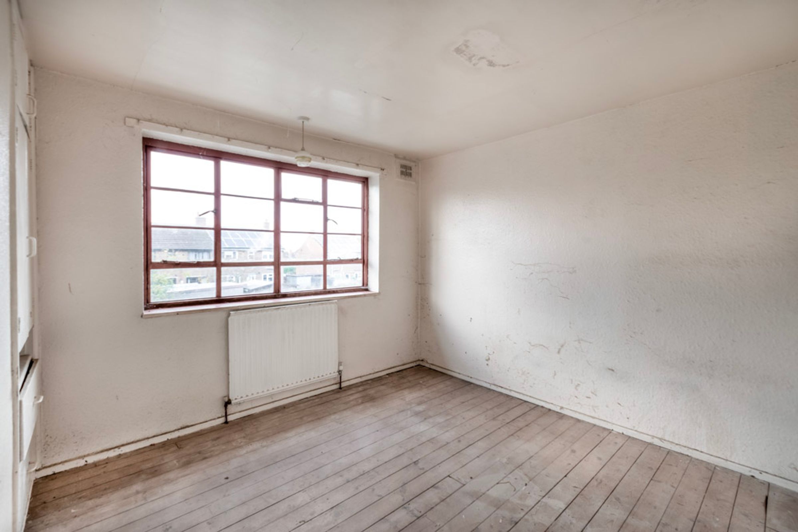
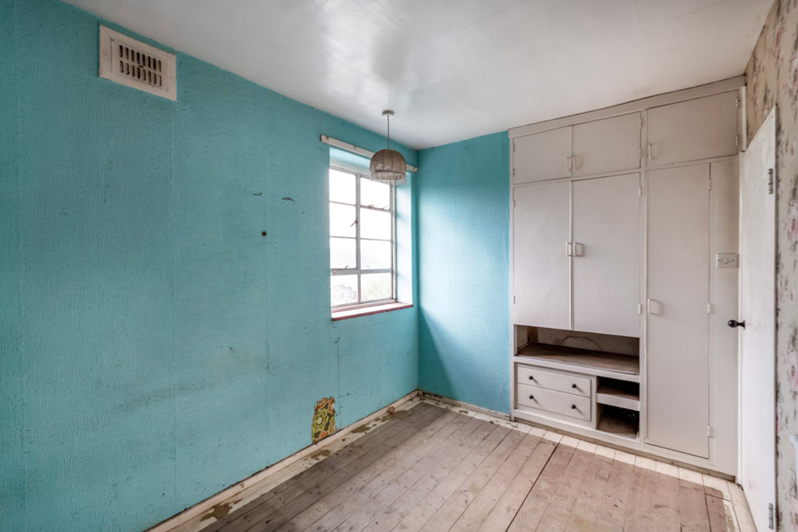
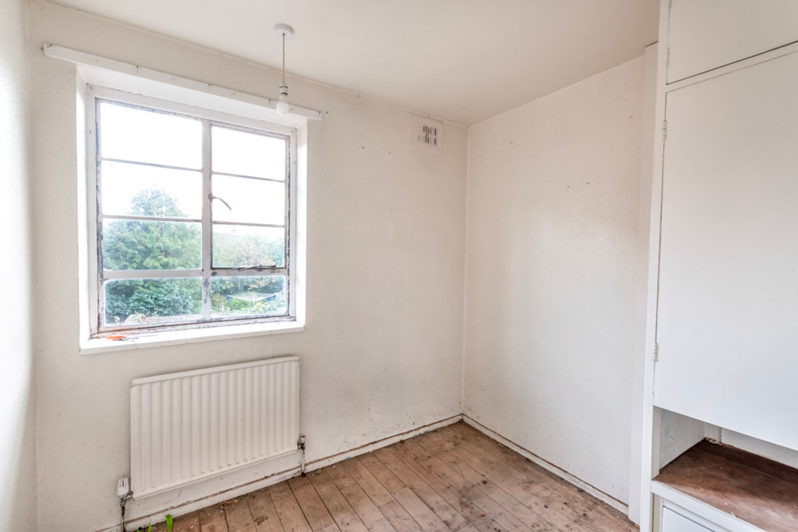
NO UPWARD CHAIN We are pleased to welcome this well-positioned FOUR BEDROOM semi-detached family home to the market, ideal for buyers looking to put their own stamp on a property, or investors seeking their next project. In need of renovation, the substantial ground floor living accommodation briefly comprises a porch, entrance hall, lounge, kitchen, separate dining room, ample conservatory and a family bathroom. To the first floor are four bedrooms, all benefitting from integral storage, alongside a convenient WC. Externally, the frontage sees a private driveway catering for two vehicles, whilst to the rear is a generous, predominantly laid to lawn garden offering further parking, subject to the removal or replacement of the existing gate. Additional benefits include two garages, a workshop and a utility area, with both the workshop and utility space equipped with power and lighting. Conveniently situated in a popular residential area of Ordsall, 28 Farfield boasts close proximity to Retford’s array of everyday amenities, leisure facilities, dining options, and schools for all age groups, whilst benefitting from great accessibility to the A1. Retford Train Station on the East Coast Main Line is within comfortable walking distance, offering a direct line to London King’s Cross in less than 90 minutes at selected times. Early viewing is highly recommended tofully appreciate the property's potential and its peaceful cul-de-sac setting.
Please call the office today to arrange a viewing.
Key details
Broadband: up to 1800mbps
1399ft2 floor area
4801ft2 plot size
Freehold
Council tax band A
Additional information
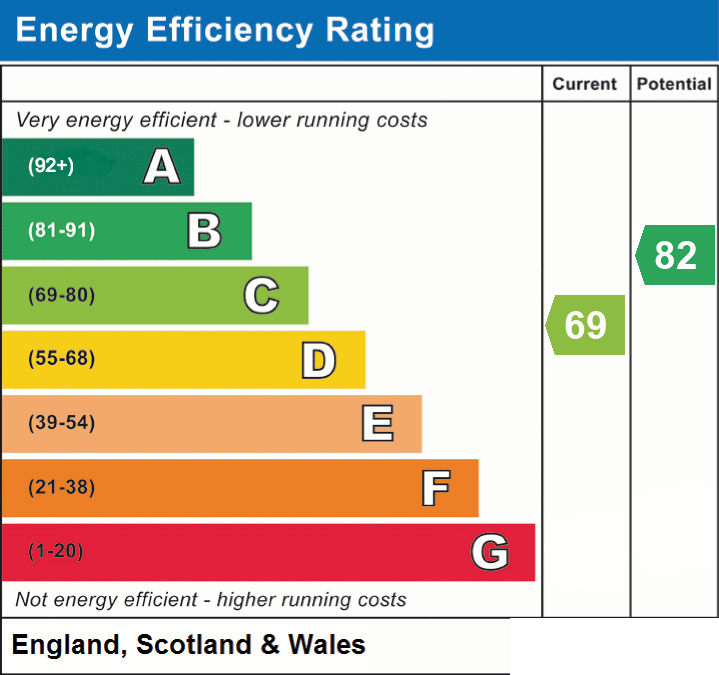
- Energy efficiency (current)
- C (69)
- Energy efficiency (potential)
- B (82)
- Is in a conservation area
- No
- Is a listed property
- No
- Construction materials
- Not specified


Near the property
Rooms and dimensions
Lounge:
14' 7" x 11' 7" (4.45m x 3.53m)
Kitchen:
12' 4" x 8' 6" (3.77m x 2.60m)
Dining Room:
12' 1" x 11' 0" (3.68m x 3.35m)
Conservatory:
20' 7" x 11' 4" (6.28m x 3.45m)
Ground Floor Bathroom:
7' 9" x 6' 1" (2.35m x 1.85m)
Principal Bedroom:
12' 8" x 11' 3" (3.86m x 3.43m)
Bedroom Two:
12' 8" x 11' 4" (3.85m x 3.45m)
Bedroom Three:
13' 2" x 7' 11" (4.02m x 2.41m)
Bedroom Four:
8' 6" x 8' 4" (2.58m x 2.55m)
Detached Garage:
20' 1" x 8' 11" (6.11m x 2.72m)
Detached Garage:
13' 3" x 8' 2" (4.03m x 2.50m)
Workshop:
12' 8" x 10' 2" (3.87m x 3.09m)
Utility Area:
8' 2" x 6' 2" (2.50m x 1.87m)
Tenure & Charges:
Tenure: Freehold- Vacant possession will be given upon completion. Local Authority: Bassetlaw District Council
Properties you may like
Disclaimer - General: Whilst we endeavour to make our sales particulars fair, accurate & reliable, they are a general guide only. If a point is of particular importance, please let us check the position for you, especially if you plan to travel some distance for a viewing. Services: Please note we have not tested the services, or appliances present. We advise prospective buyers to commission their own survey or service reports, before finalising their purchase. Measurements: These room sizes are only a guide. You must verify the dimensions carefully before ordering carpets & furniture. MONEY LAUNDERING REGULATIONS: Purchasers will be asked to produce identification documentation, & we ask for your co-operation to avoid delays. Particulars: THESE PARTICULARS ARE ISSUED IN GOOD FAITH, BUT THEY DO NOT CONSTITUTE FACT. BUYERS SHOULD VERIFY ALL DETAILS INDEPENDENTLY. ALEXANDER JACOB LIMITED NOR ITS AGENTS CAN MAKE ANY REPRESENTATIONS OR PROVIDE ANY WARRANTIES IN RELATION TO THIS PROPERTY.