Like the look of this property?
We would love to hear from you and arrange a viewing of this property. Get in touch now!
Property features
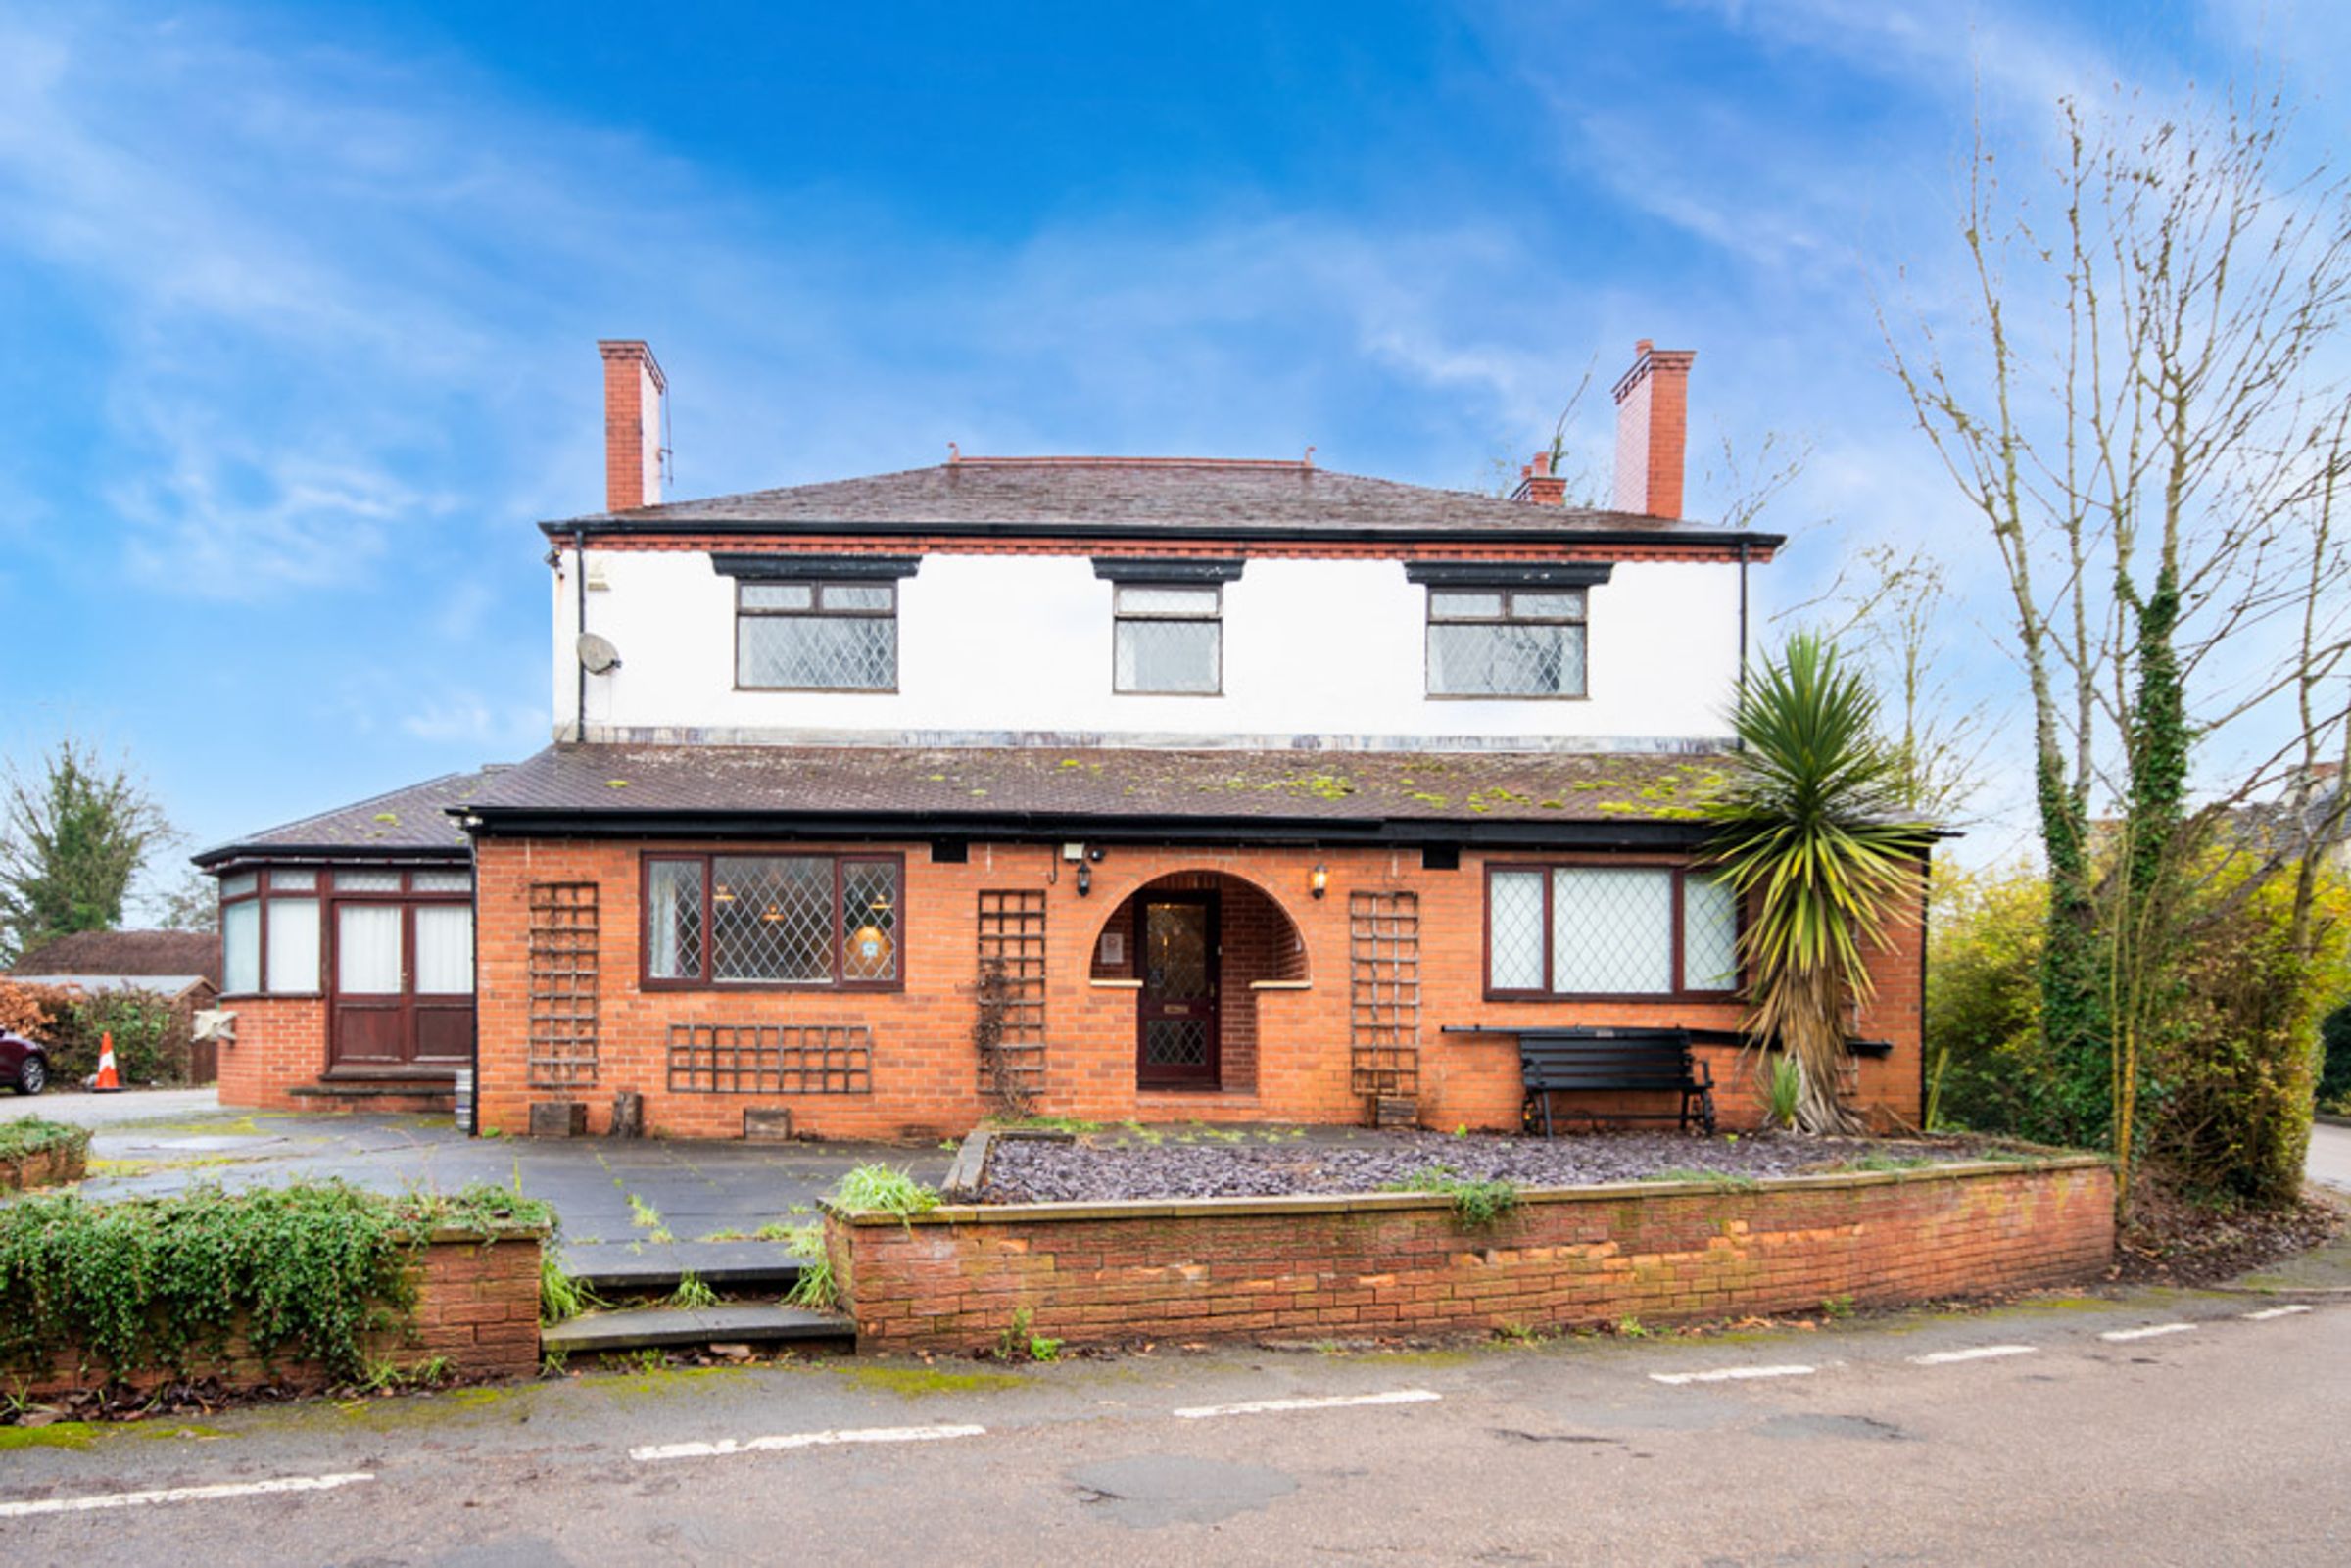
A Once Successful Country Pub, Restaurant, & Guesthouse whilst Trading
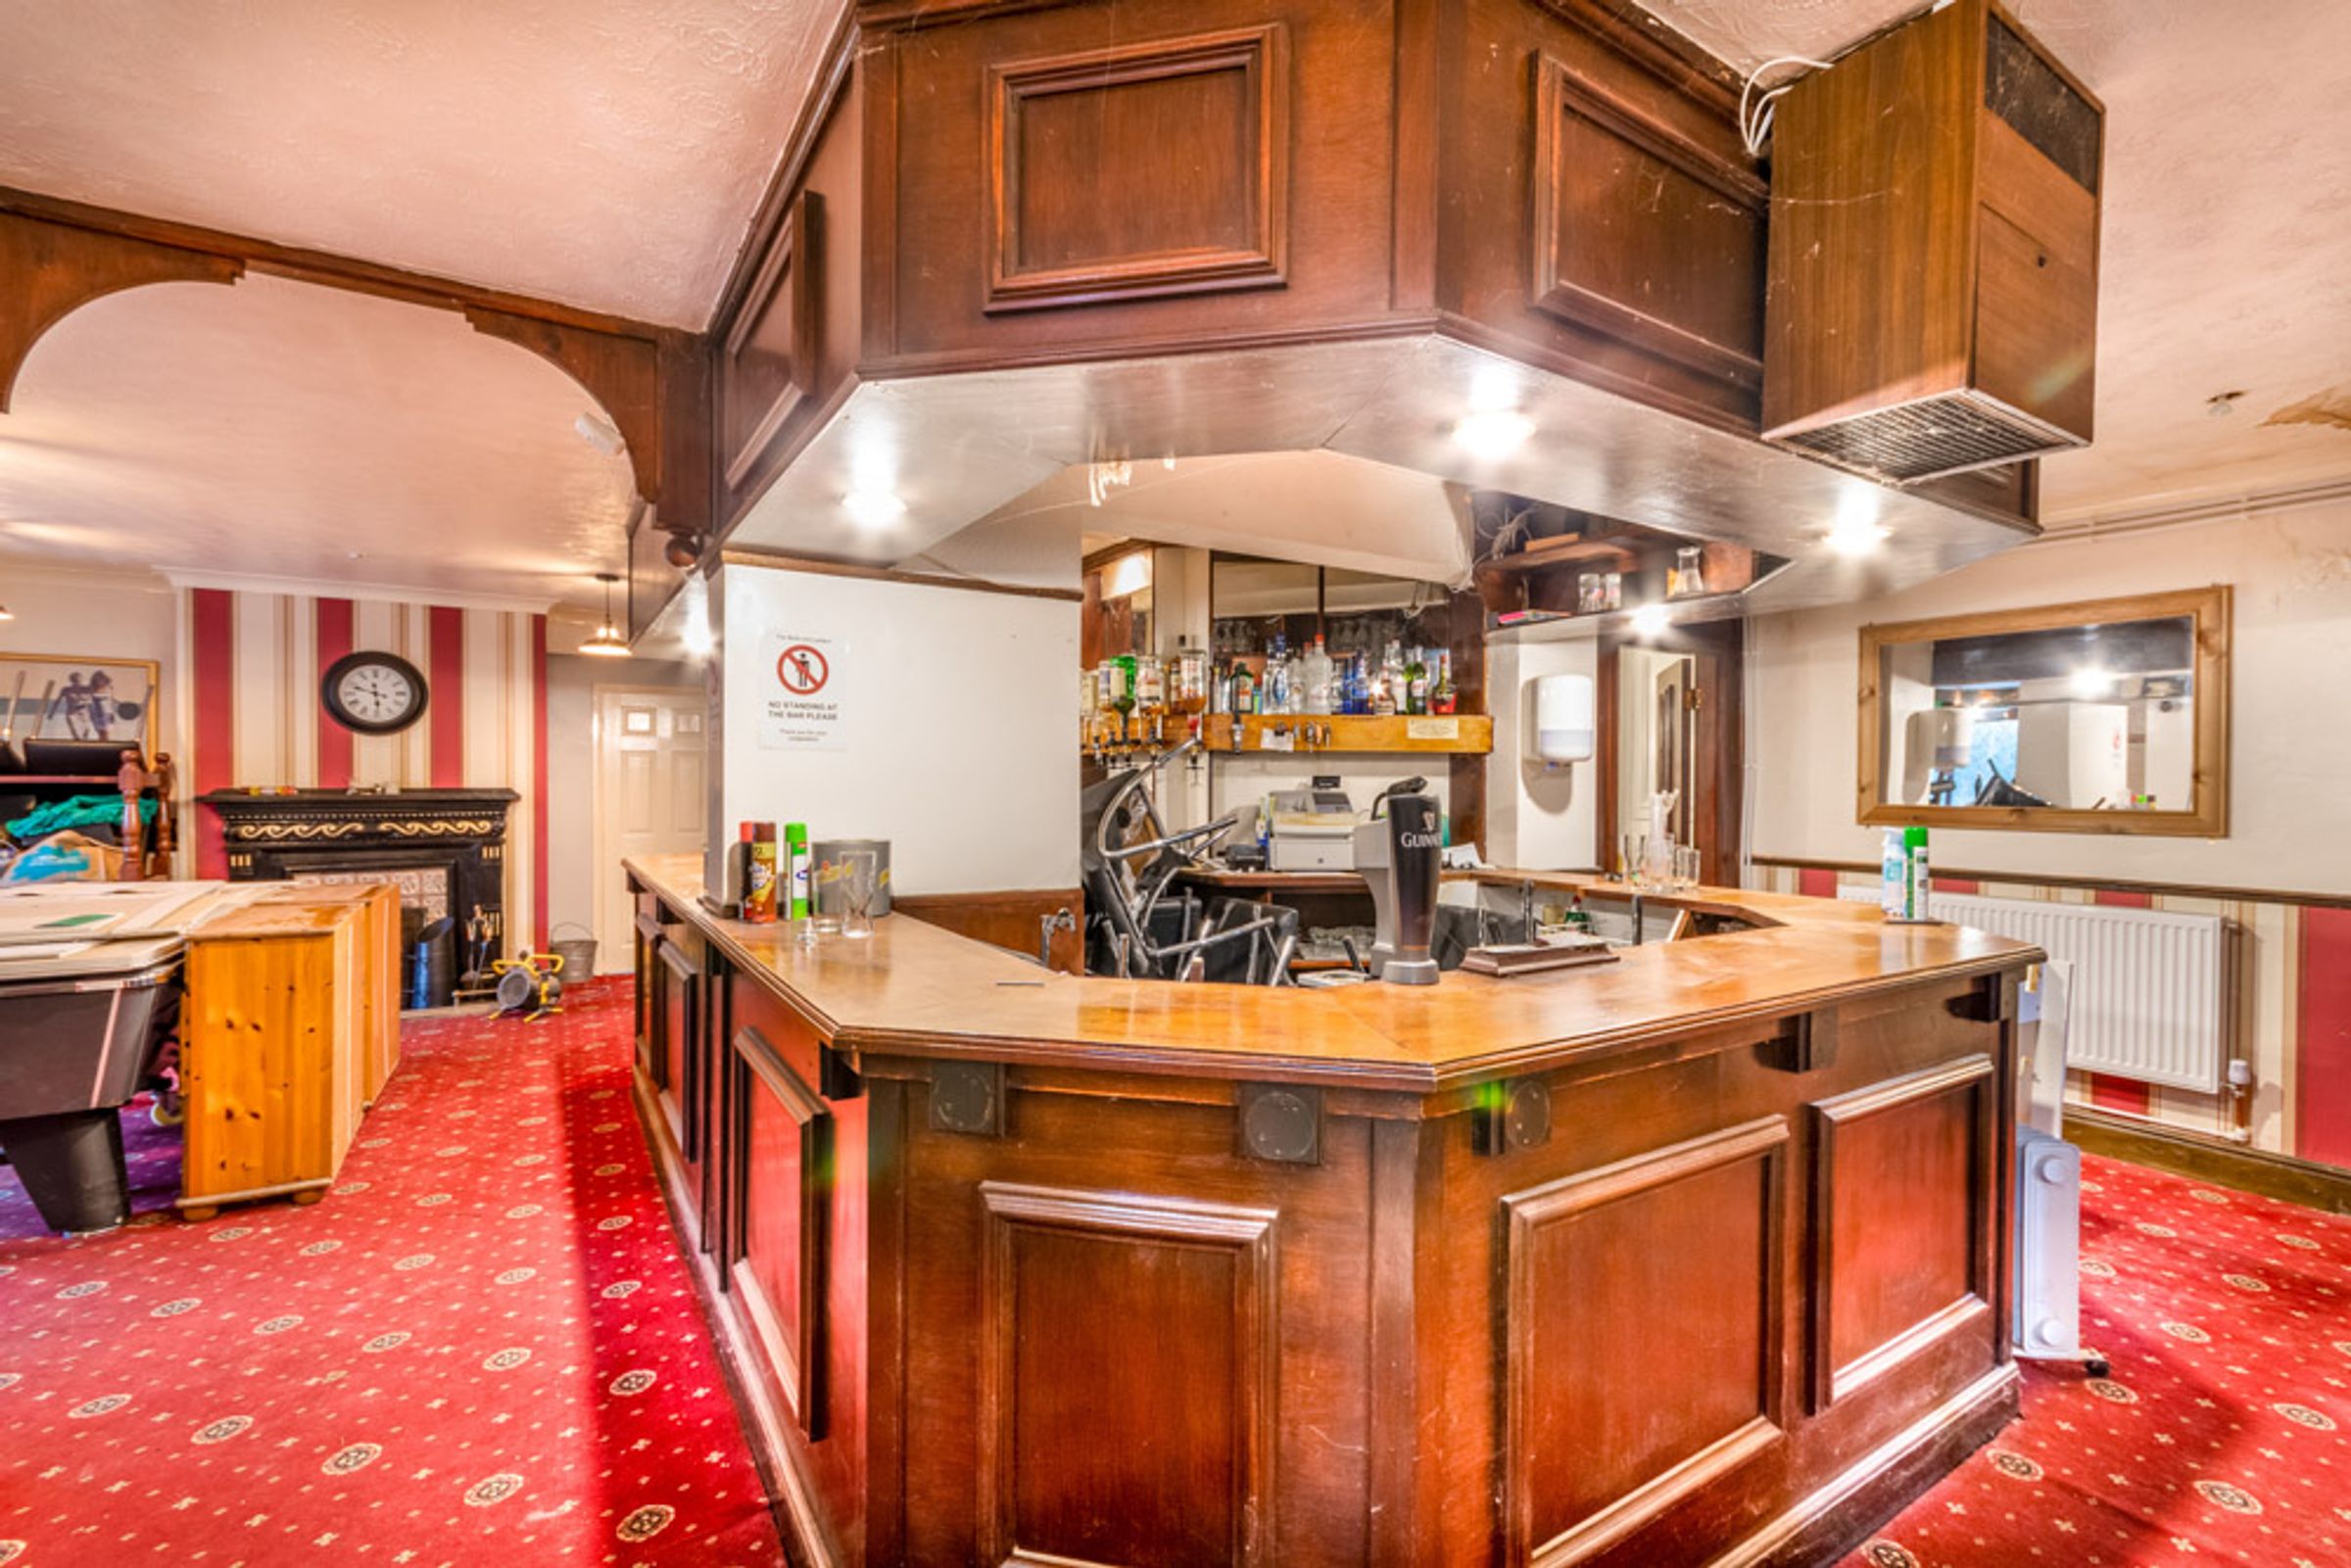
Several Income Streams to Include a Restaurant, Bar, Beer Garden, & Eight Guest Rooms
Existing THREE DOUBLE BEDROOM Apartment
In Need of Some Refurbishment
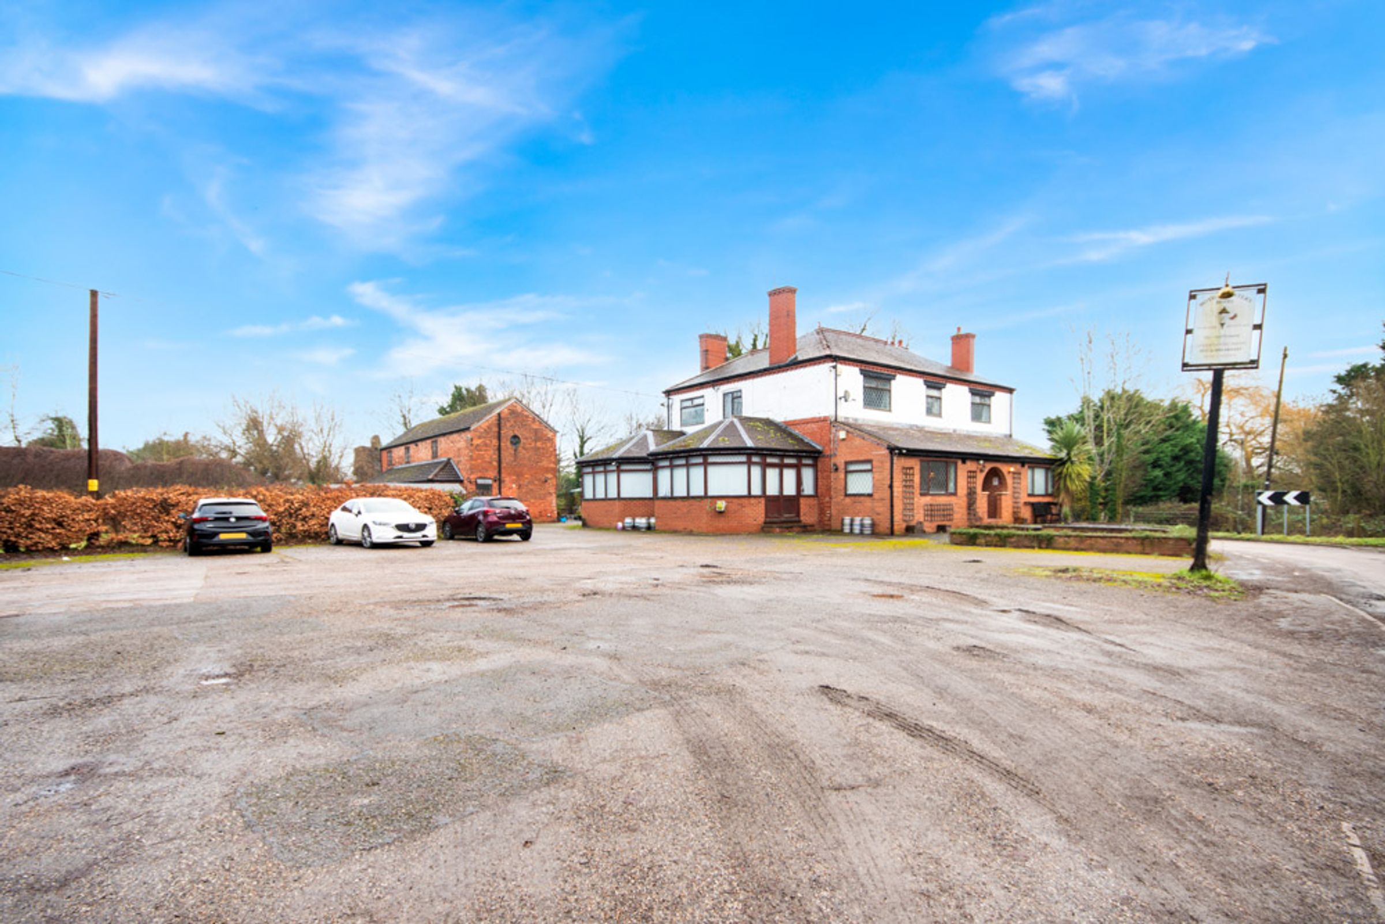
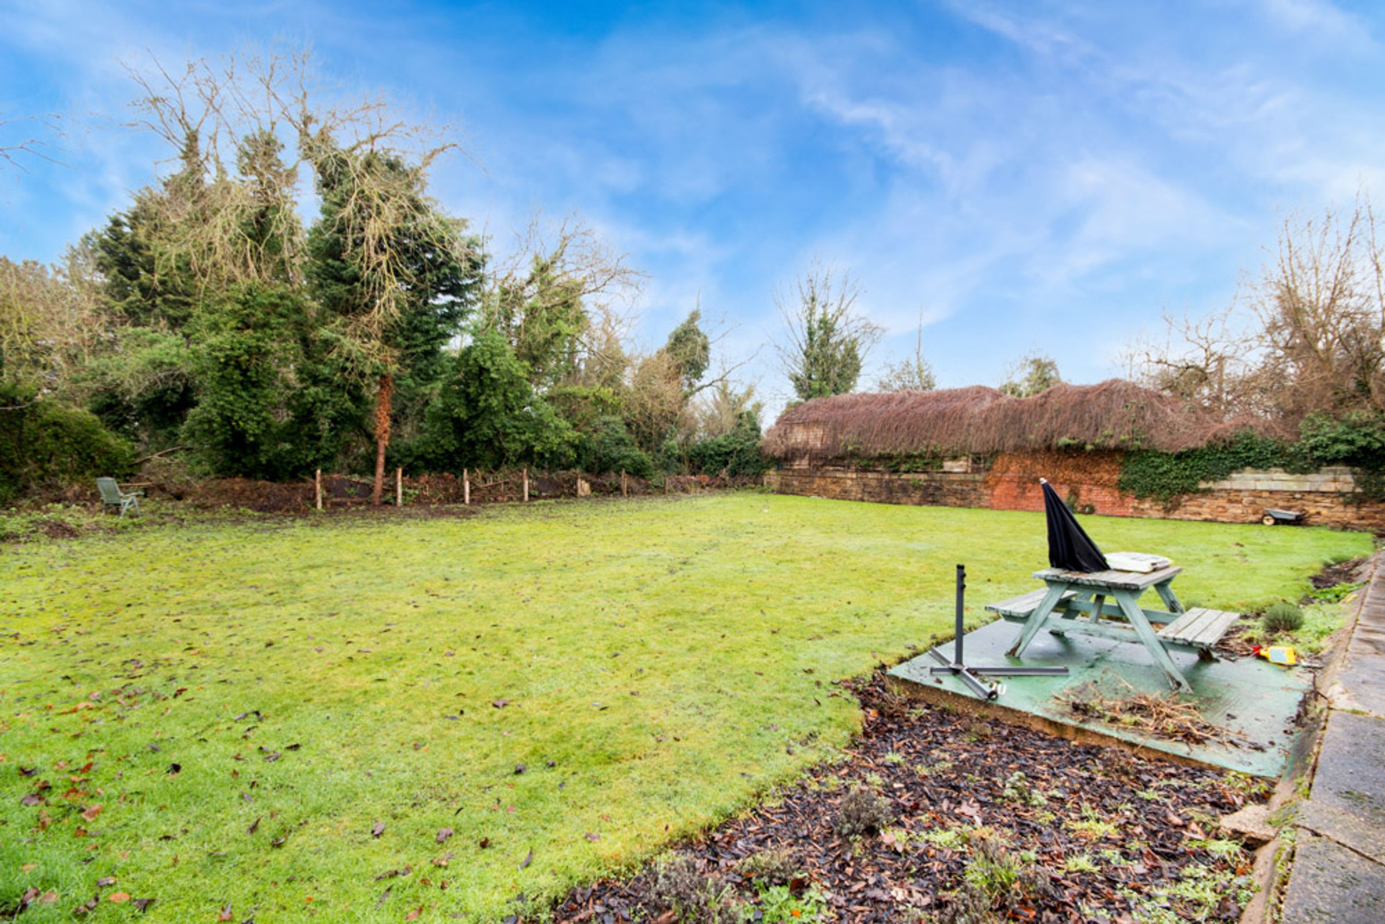
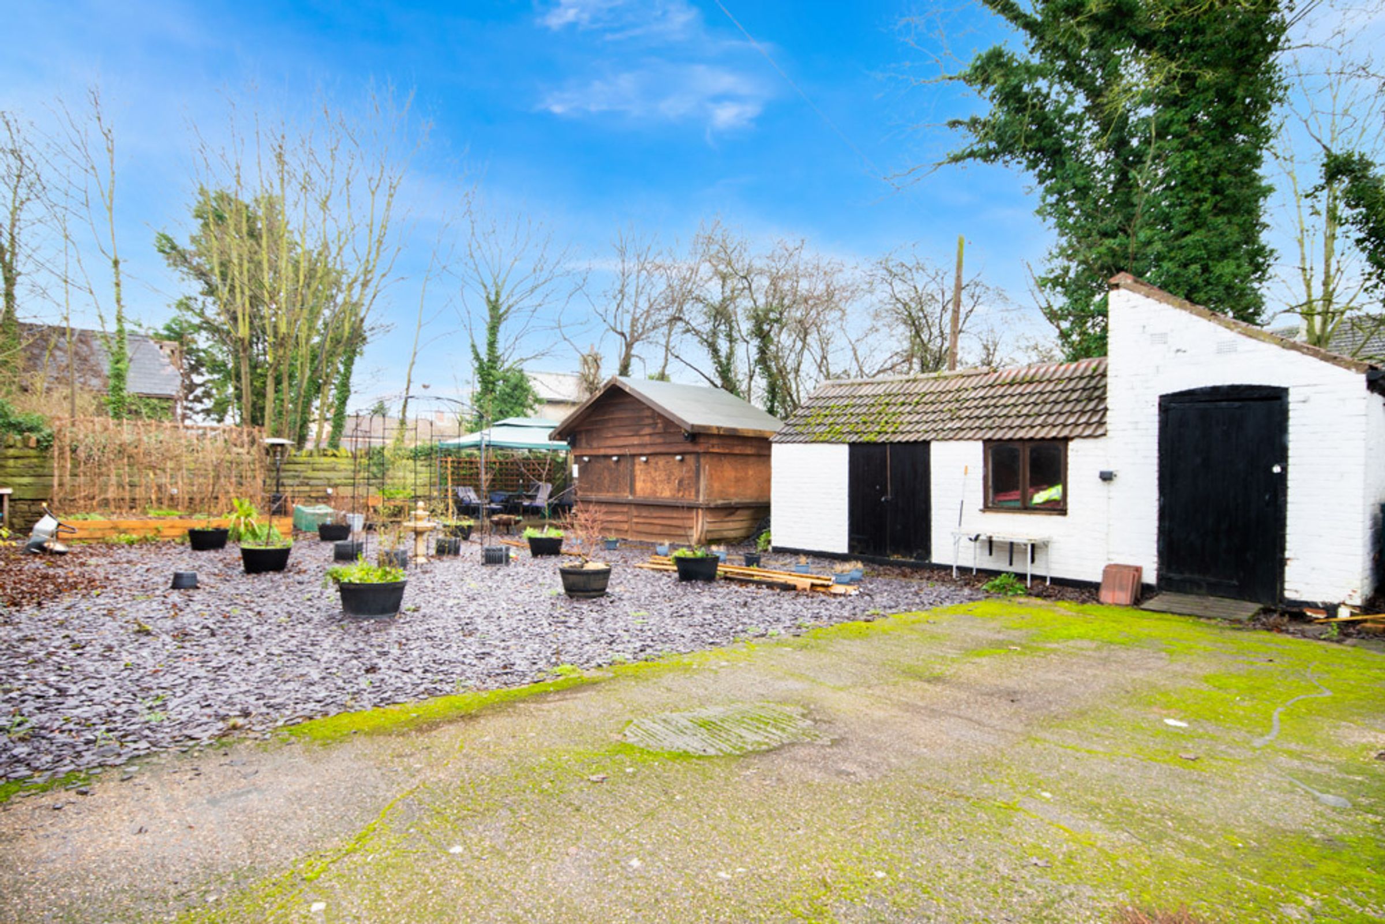
Extensive Gardens, Beer Garden/ Outdoor Seating Area, & Plentiful On-Site Parking
24-Hour Premises Licence
About this property
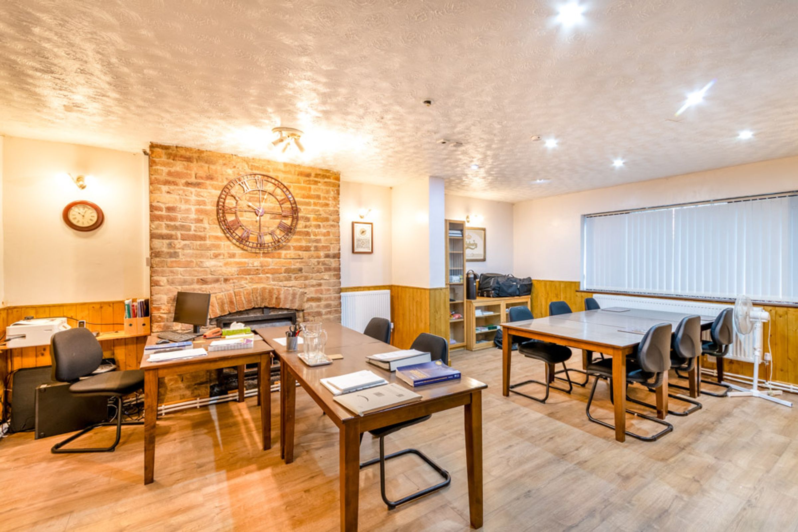
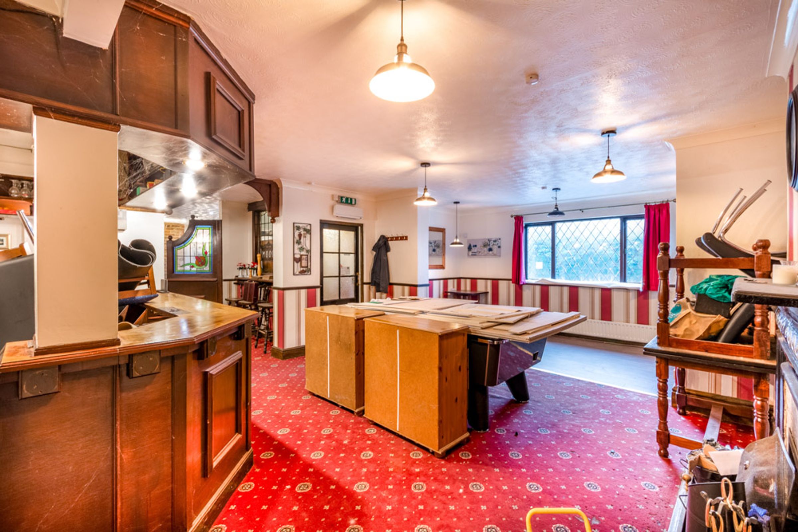
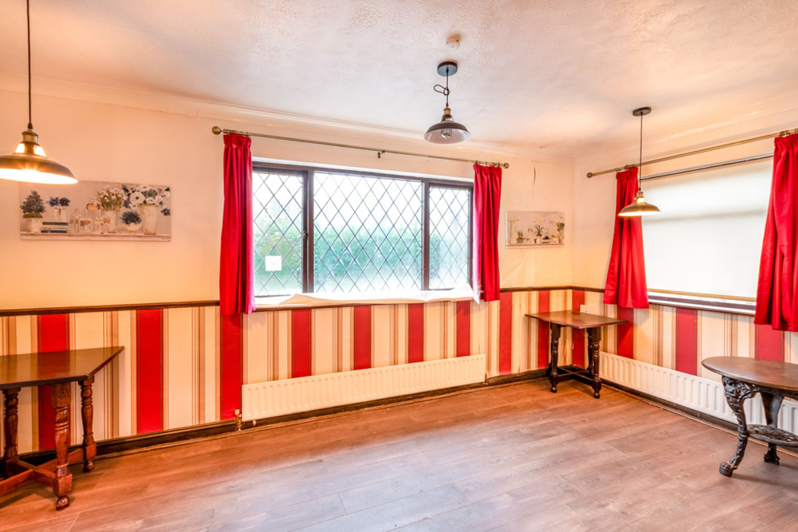
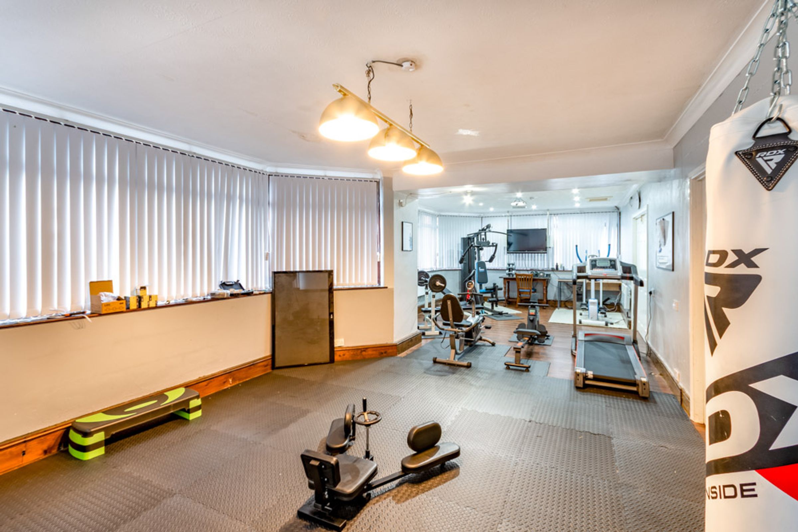
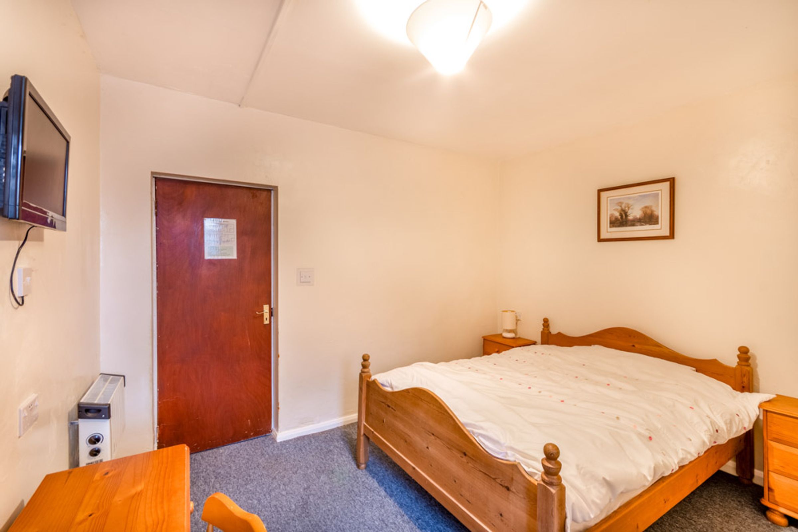
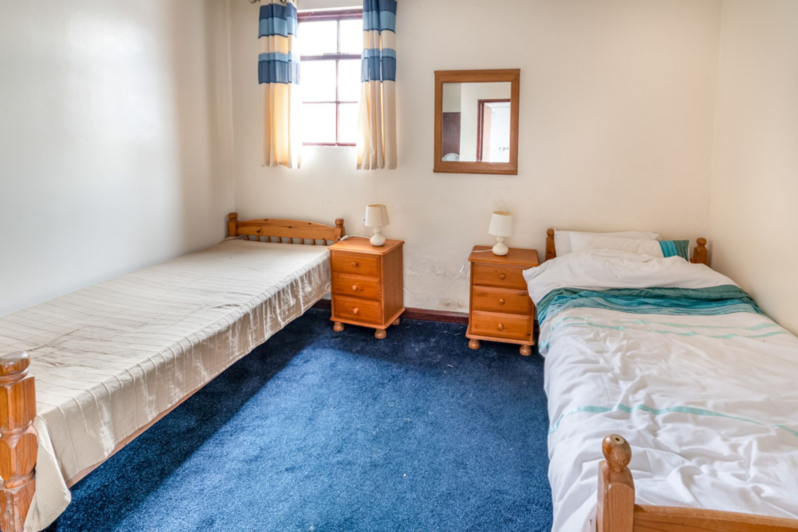
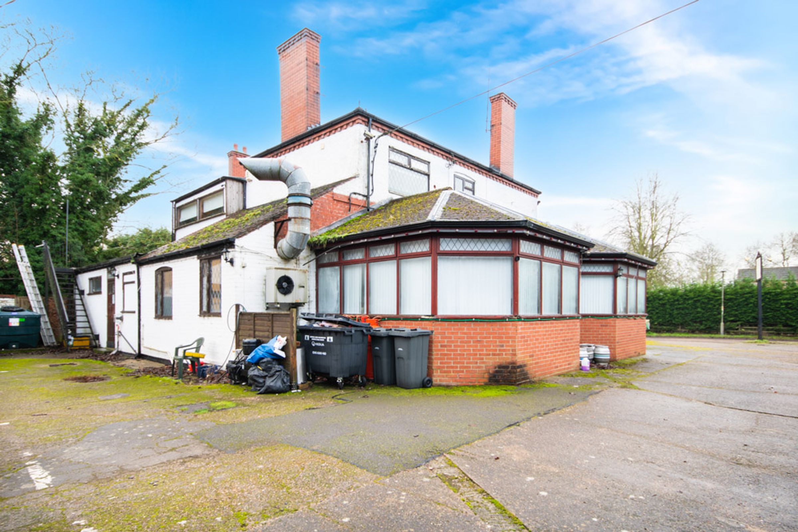
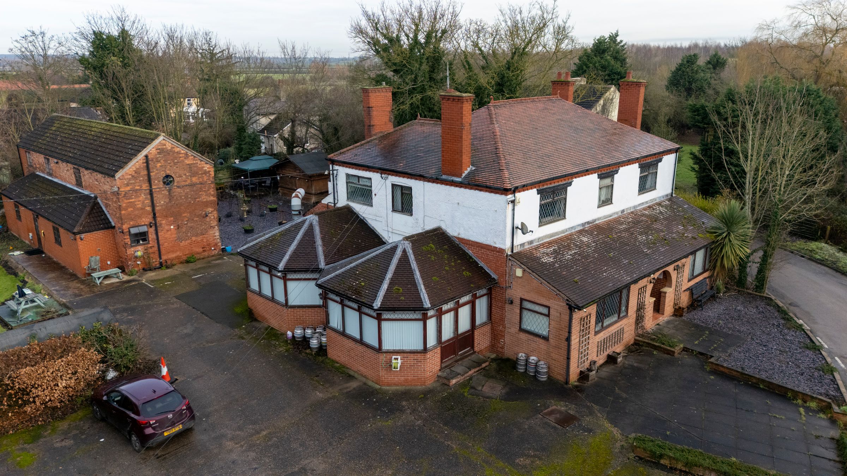
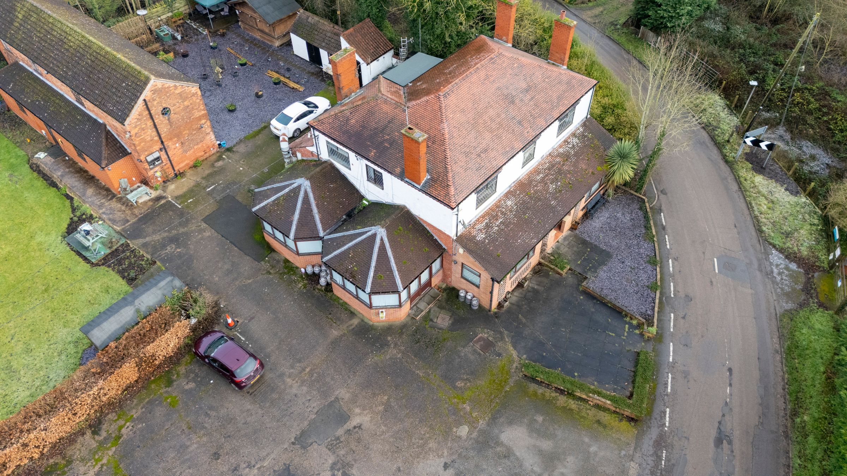
A great opportunity to acquire The Moth & Lantern, a traditional country pub, restaurant, and guesthouse. If successfully utilised as it was before closing its doors in 2019, The Moth & Lantern offers several income streams, to include a 30-cover restaurant, 80-cover public bar, a beer garden/ outdoor seating area, and a detached guesthouse benefitting from eight guest rooms. A THREE DOUBLE BEDROOM apartment is located to the first floor. The Moth & Lantern is close to West Burton Power Station, set to undergo a significant transformation into the UK’s first fusion power plant. Furthermore, the current demand for housing, both for sale and let, presents a great opportunity to reconfigure the buildings into apartments/ housing of various sizes, subject to the necessary planning consents- Due diligence is encouraged. This unique opportunity is sure to appeal to anyone looking to build or grow a portfolio in the hospitality or development sector.
Please contact the office today for further information.
Key details
Broadband: up to 1800mbps
5748ft2 floor area
Freehold
Council tax band D
Additional information
- Energy efficiency (current)
- C (74)
- Is in a conservation area
- No
- Is a listed property
- No
- Construction materials
- Other


Near the property
Rooms and dimensions
Lounge:
16' 7" x 26' 0" (5.06m x 7.93m)
Dining Room:
13' 1" x 13' 5" (3.99m x 4.09m)
Dining Room:
7' 11" x 16' 4" (2.41m x 4.98m)
Conservatory:
9' 11" x 33' 10" (3.02m x 10.31m)
Snug:
11' 11" x 12' 8" (3.63m x 3.86m)
Calvary Room:
11' 0" x 16' 0" (3.35m x 4.88m)
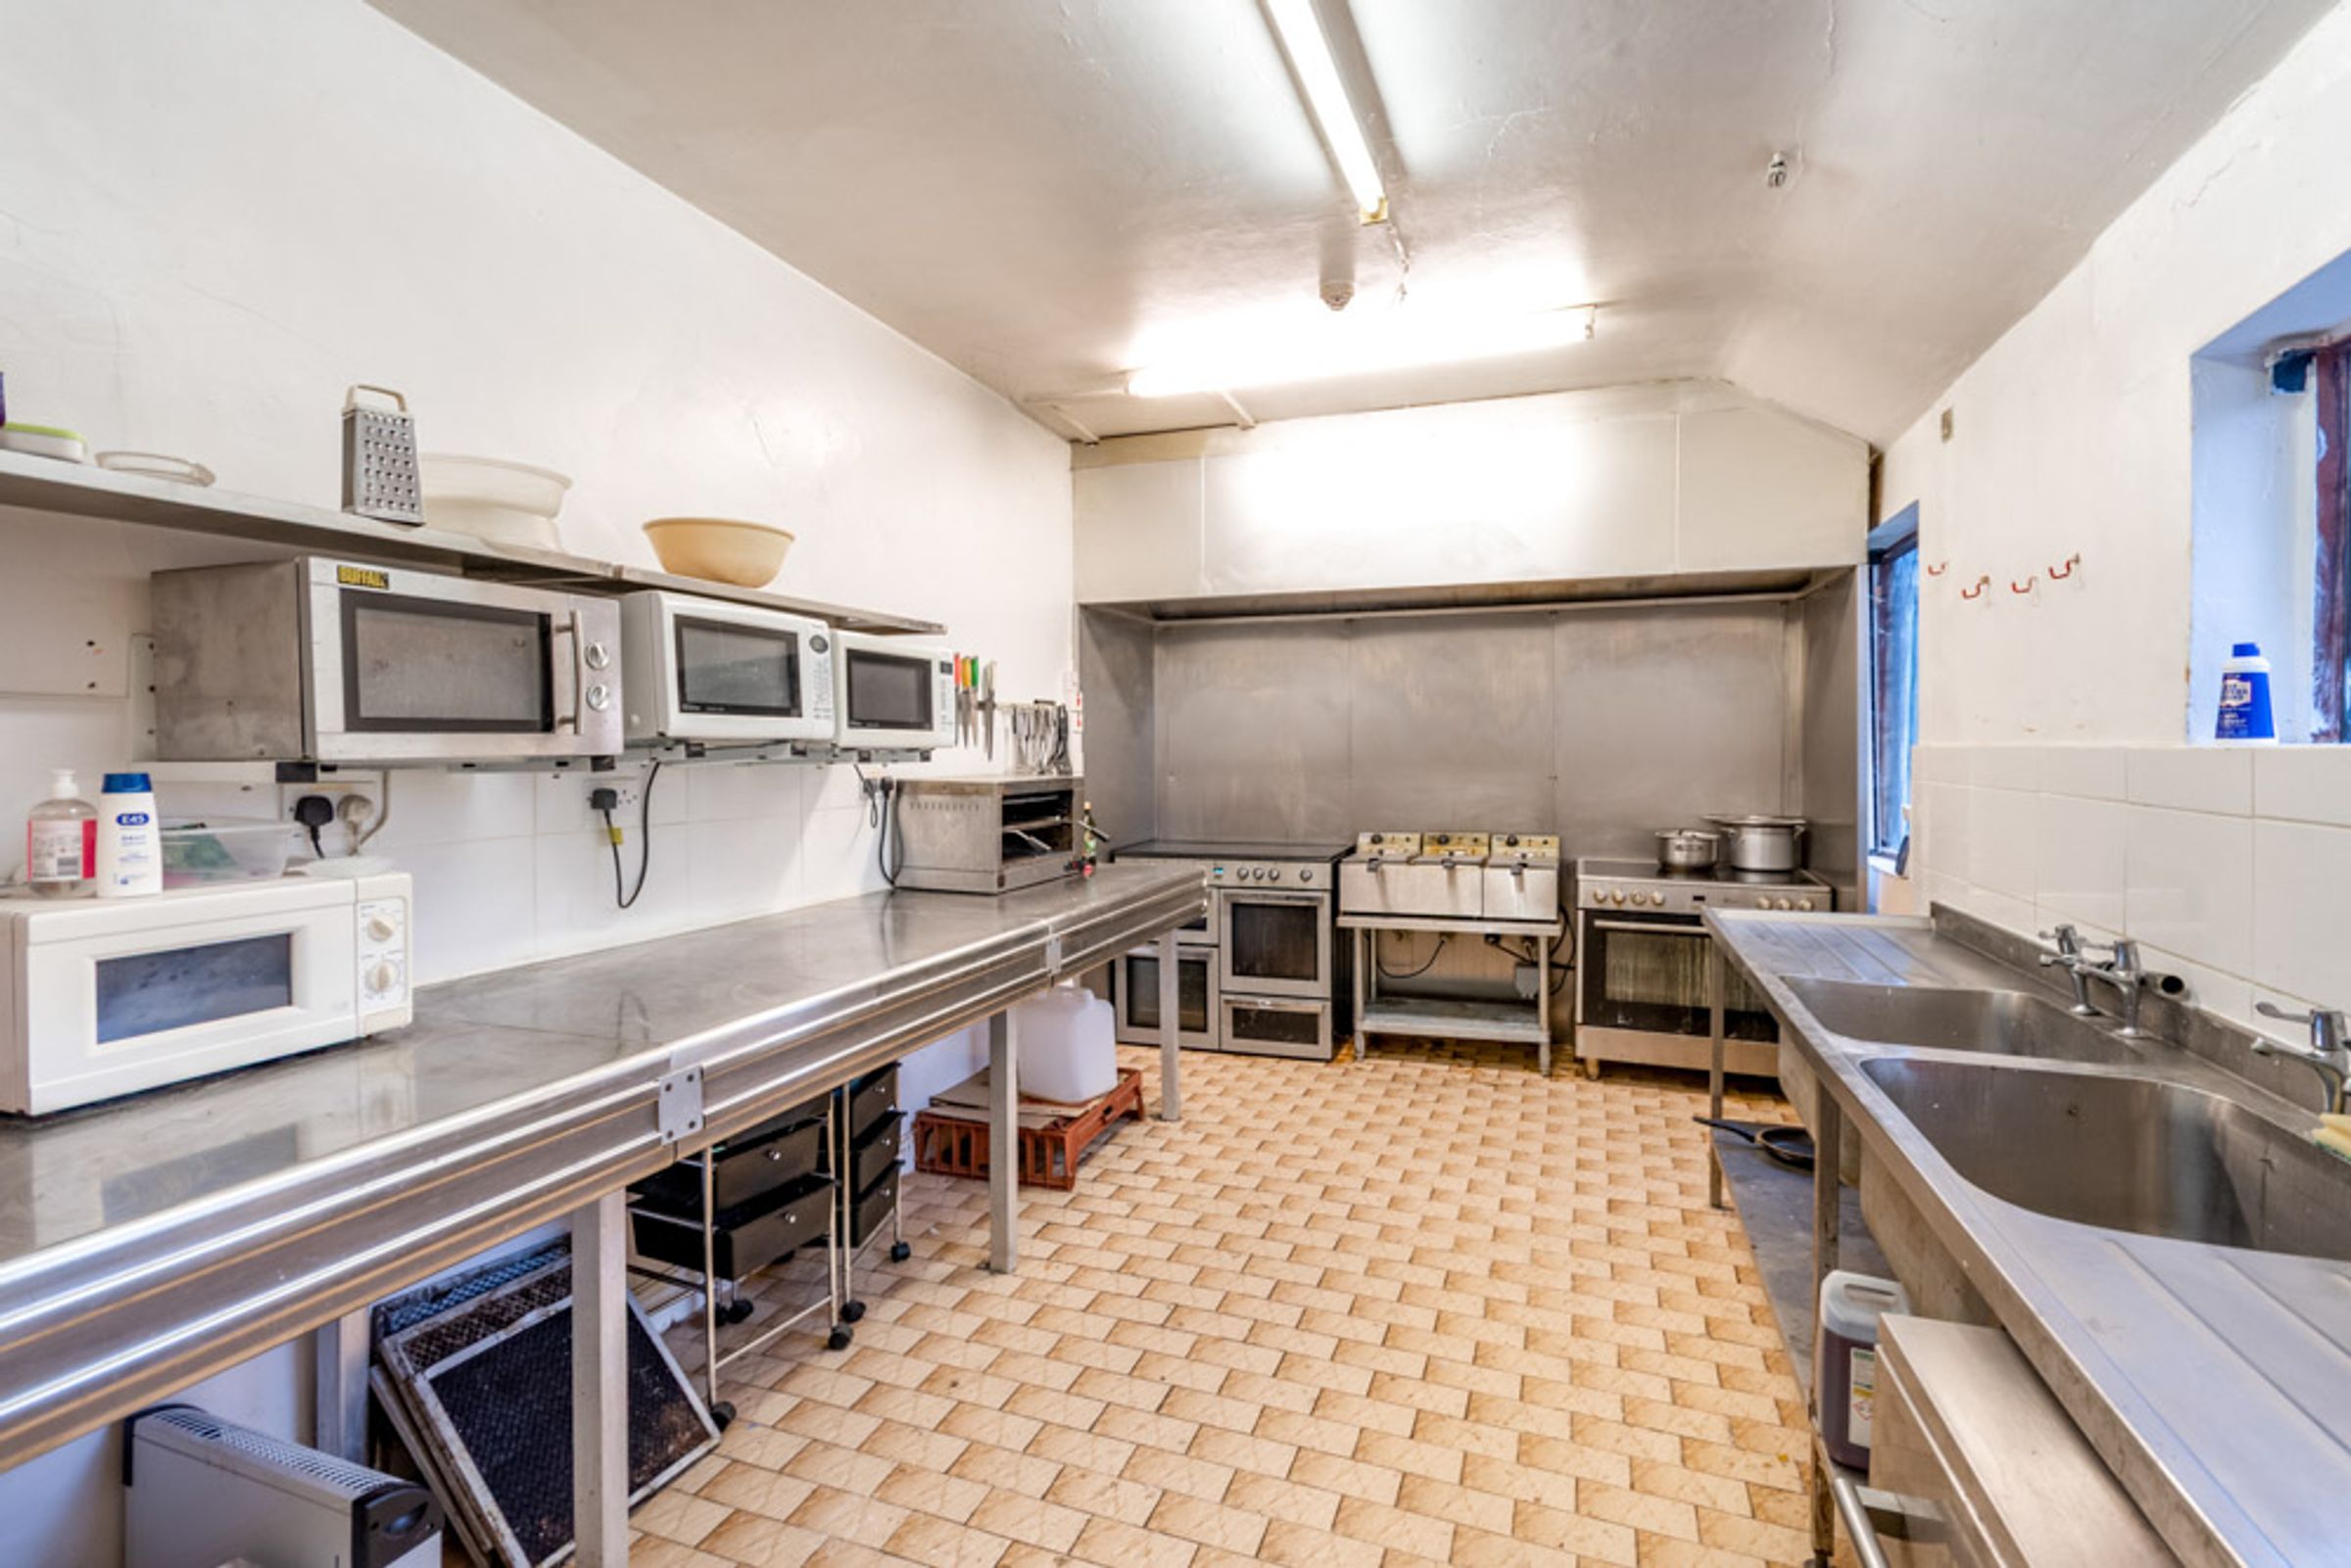
Kitchen:
9' 7" x 16' 0" (2.92m x 4.88m)
Gents Toilets:
7' 3" x 12' 8" (2.21m x 3.86m)
Ladies Toilets:
7' 10" x 12' 8" (2.39m x 3.86m)
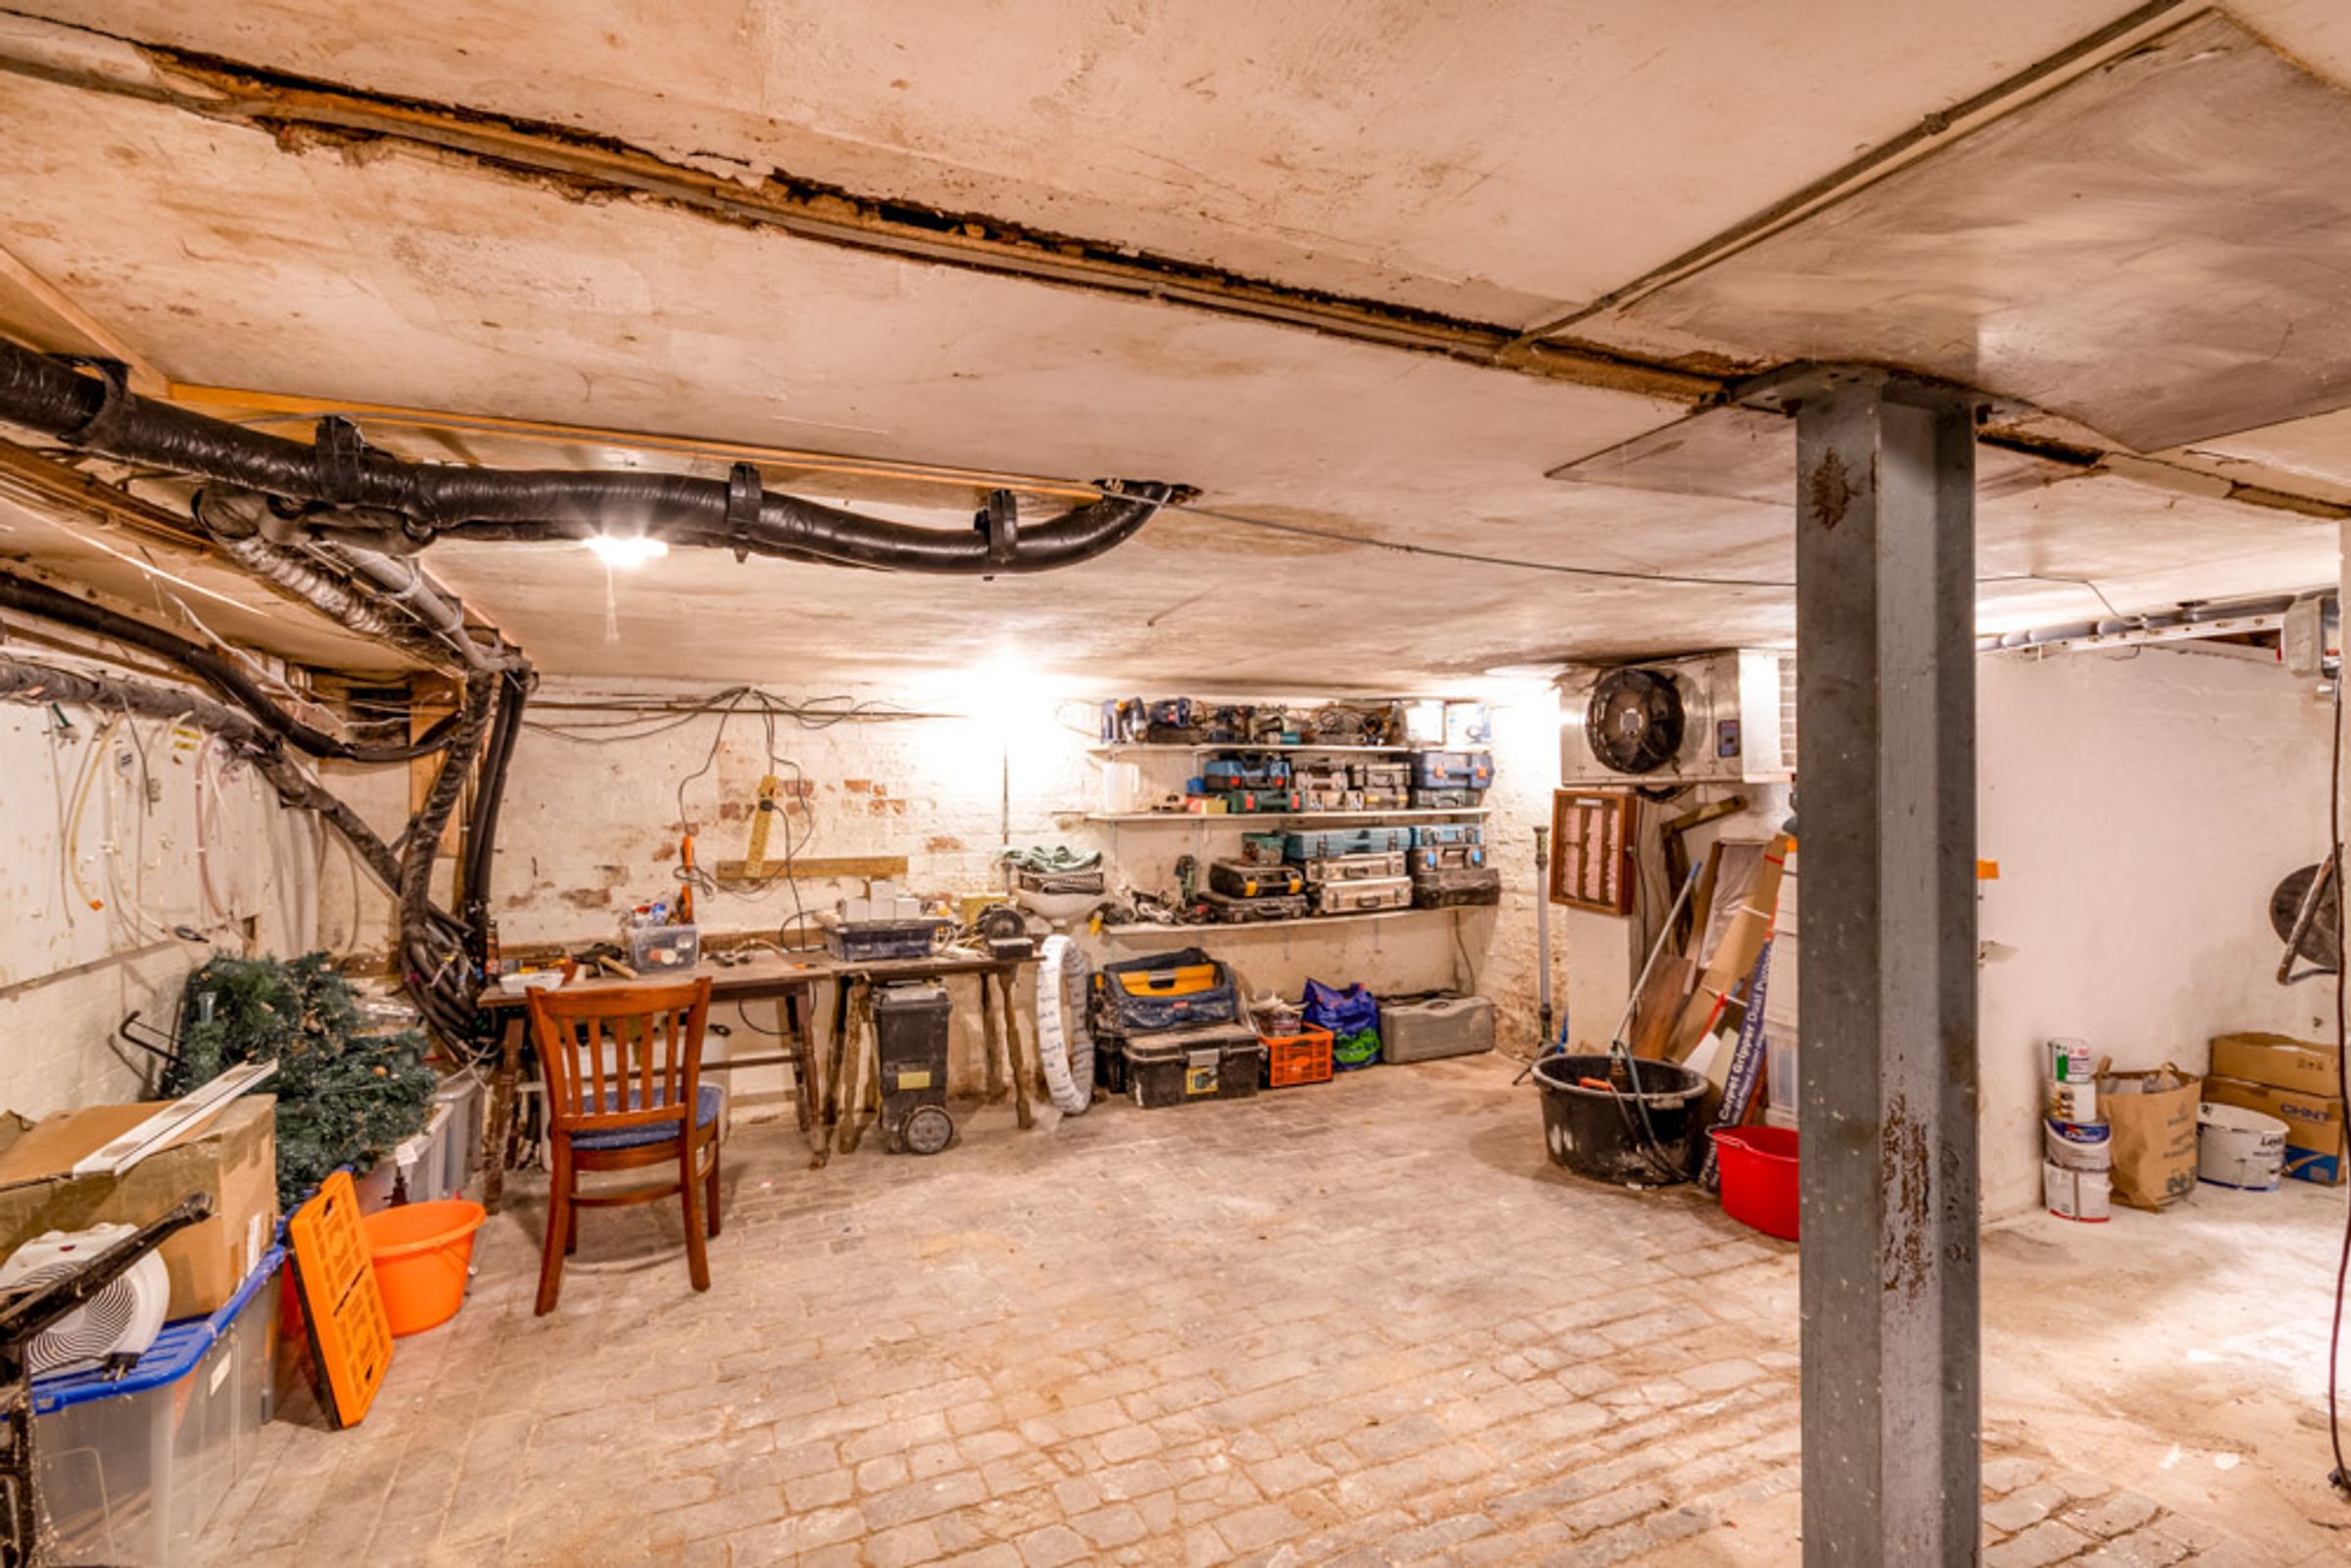
Cellar:
16' 4" x 19' 9" (4.98m x 6.02m)
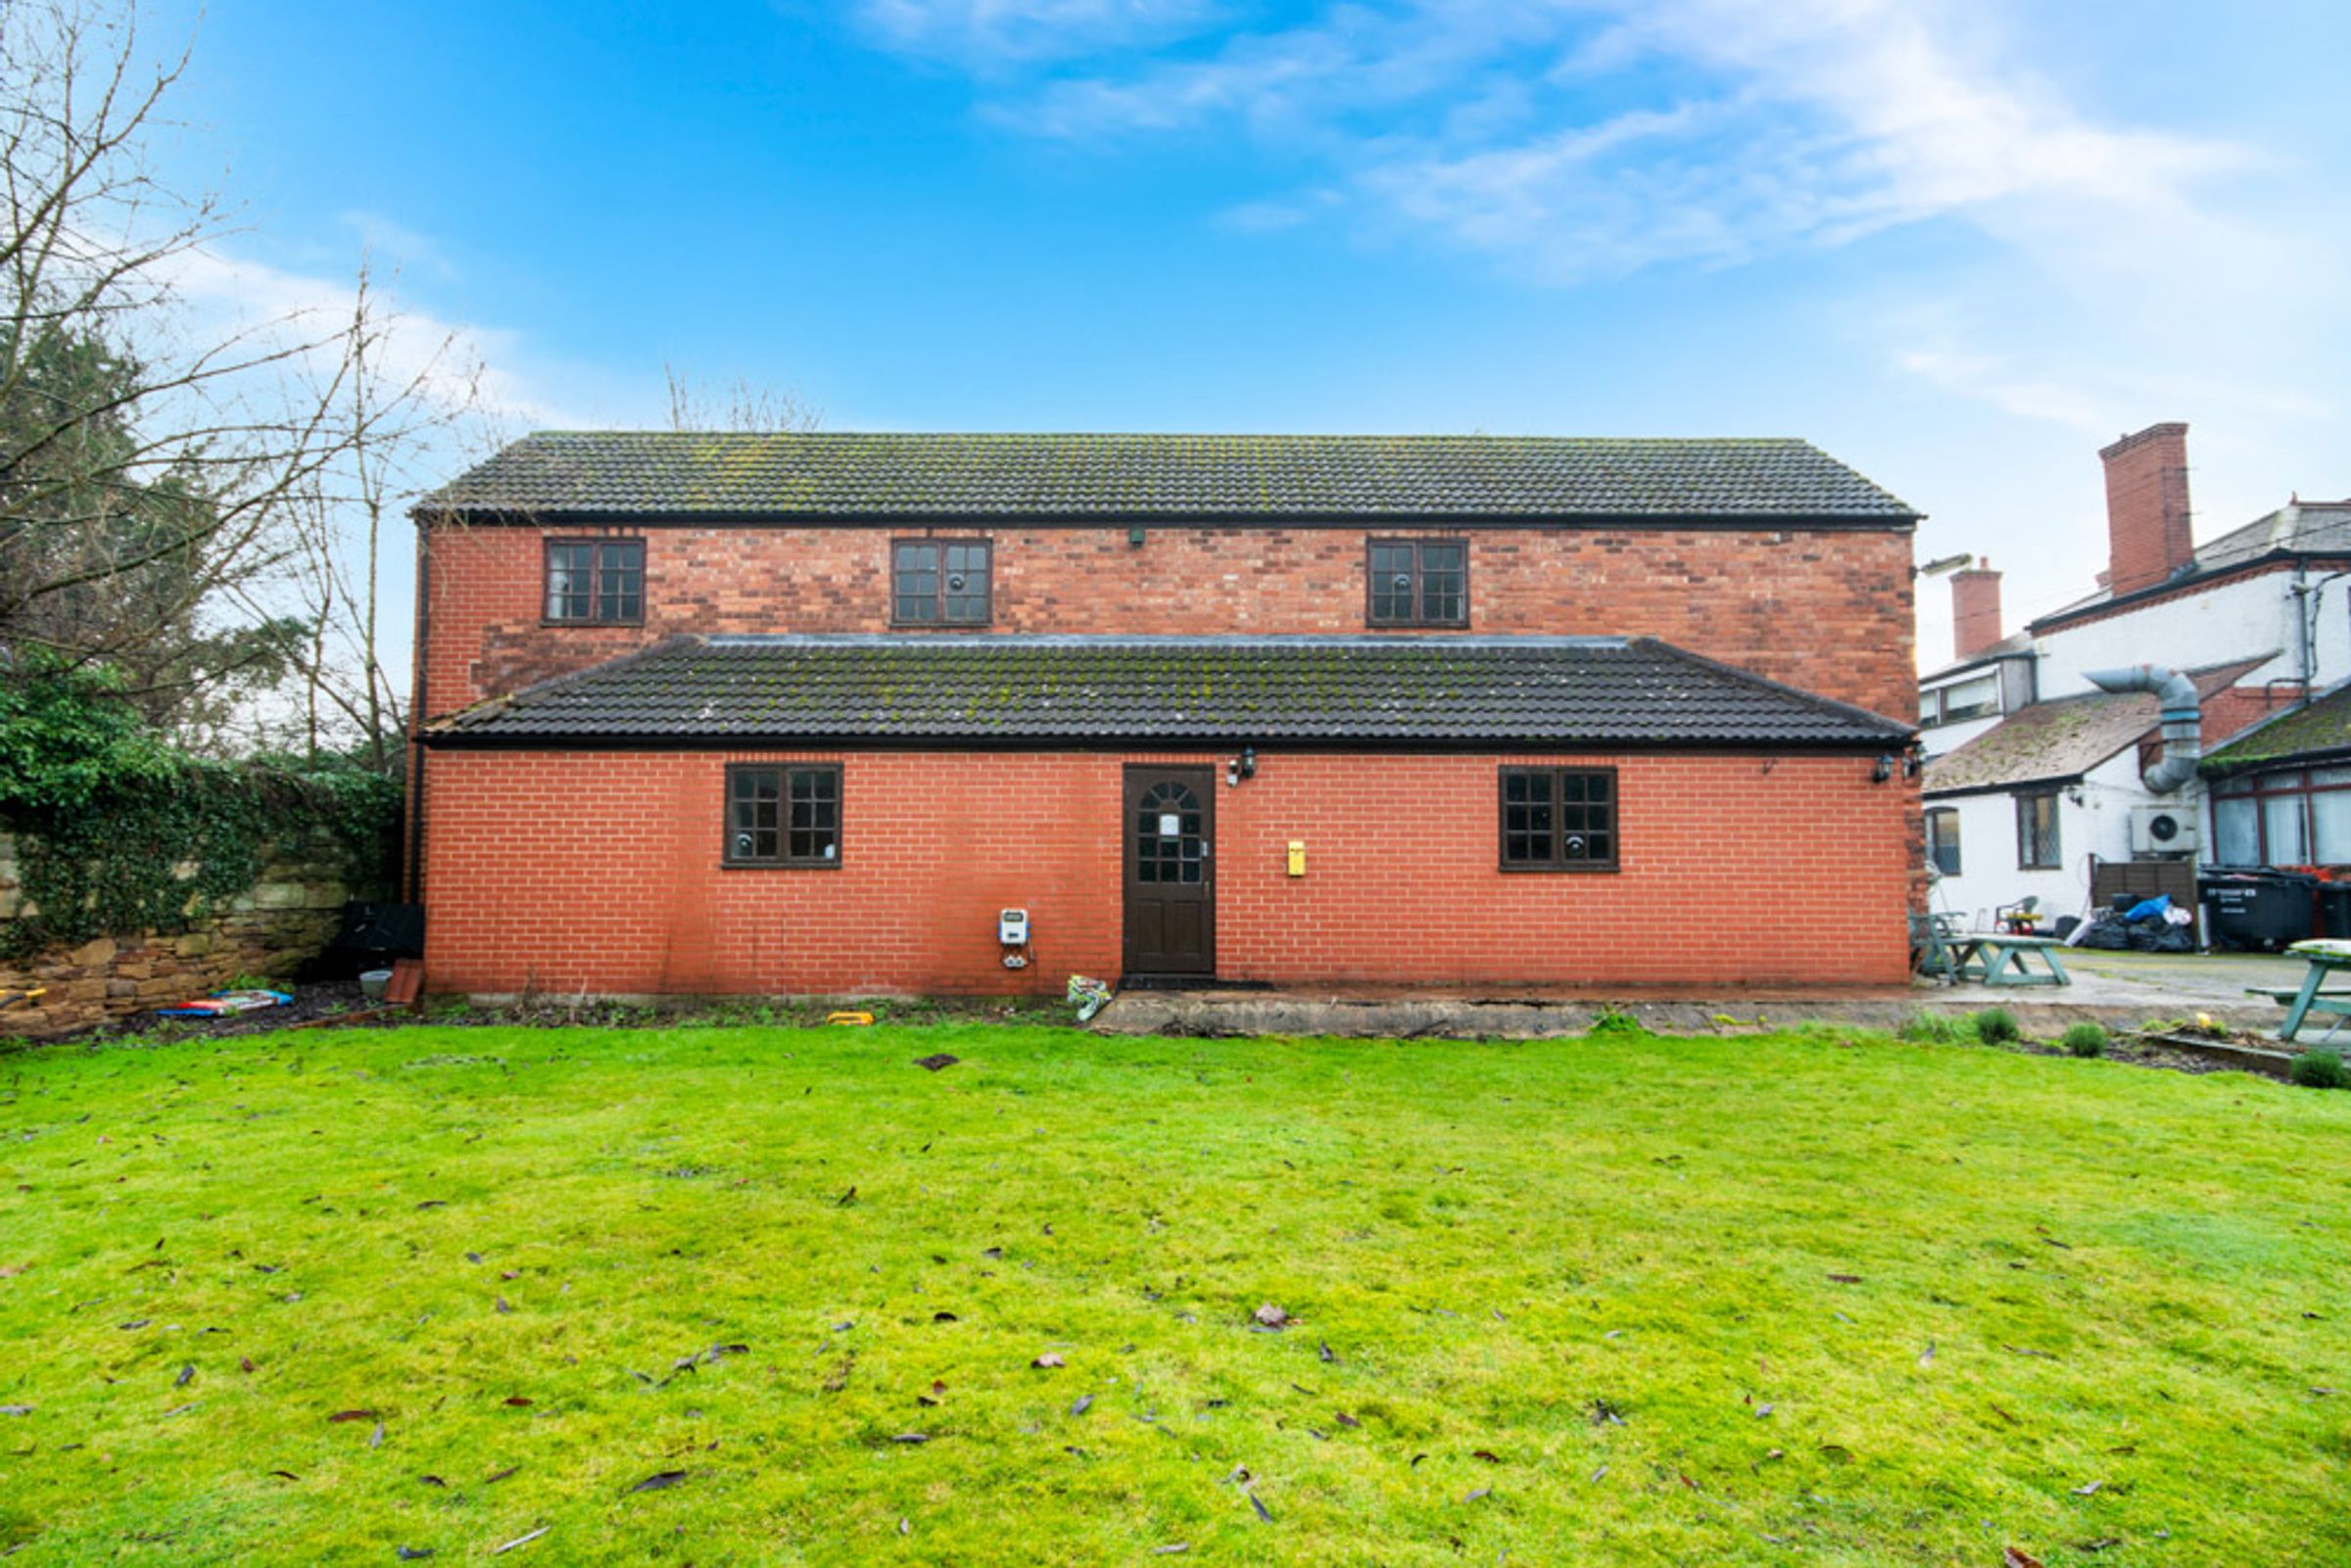
Guesthouse:
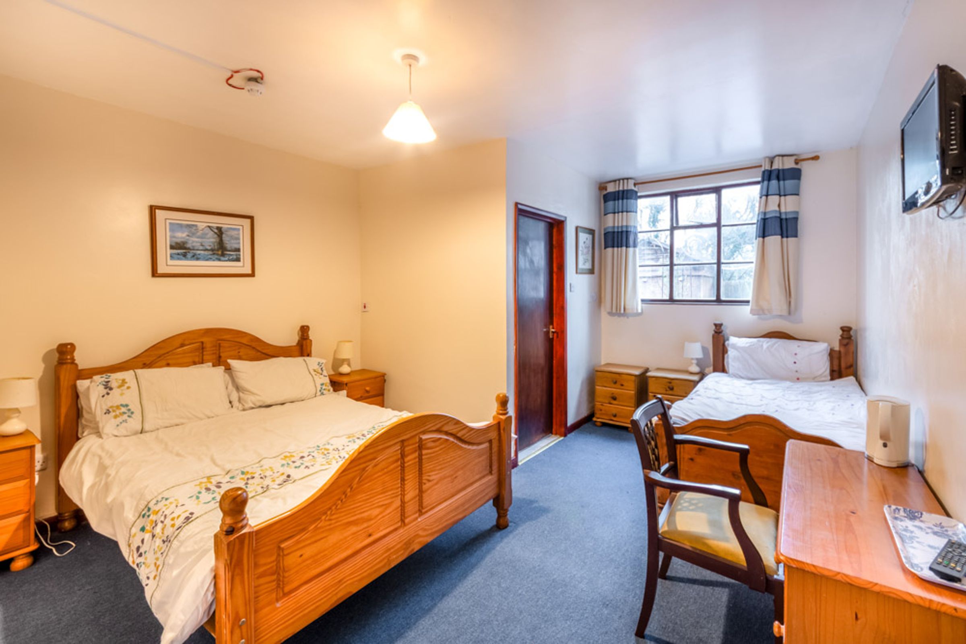
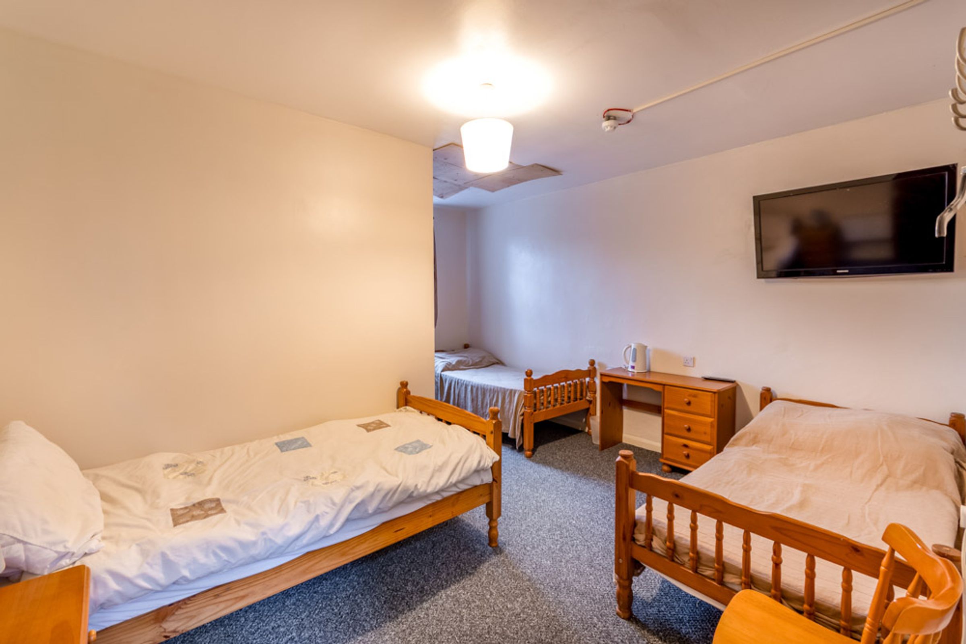
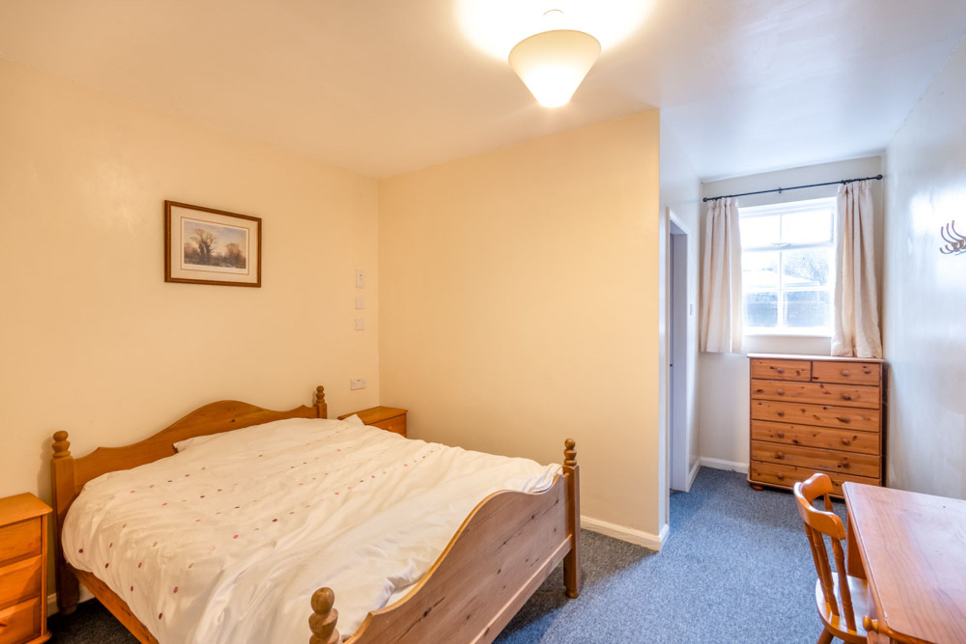
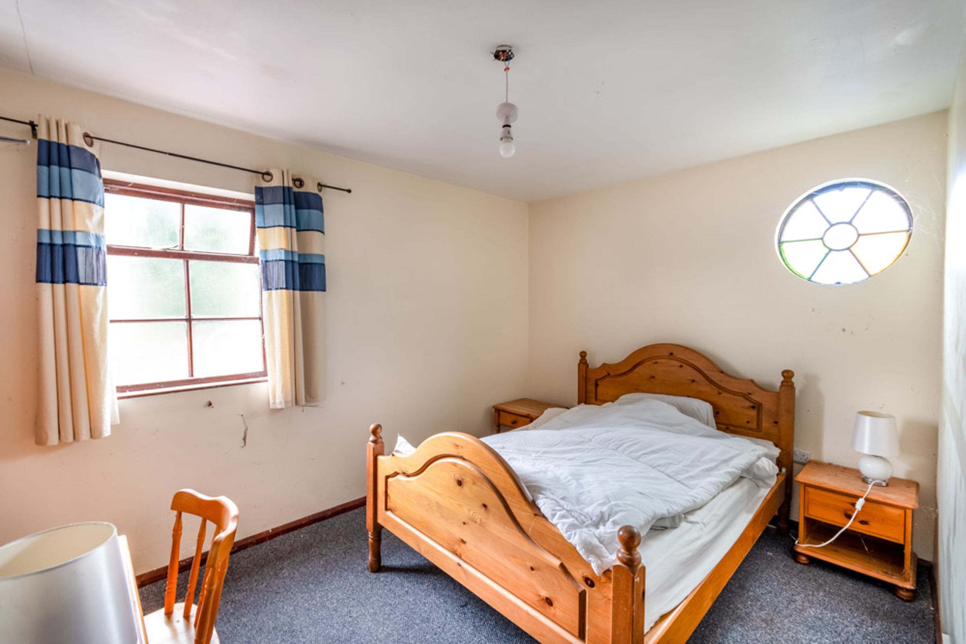
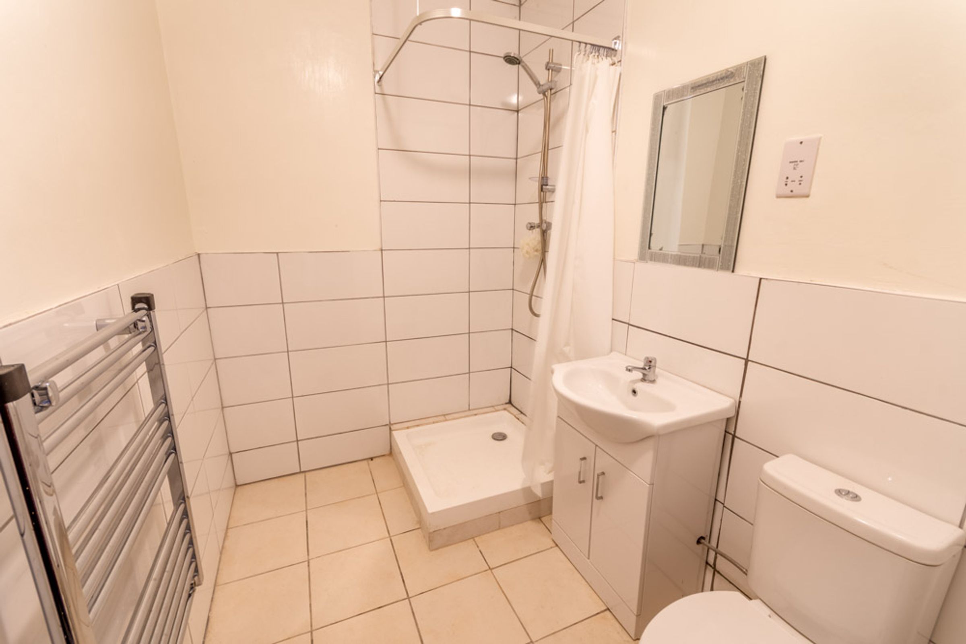
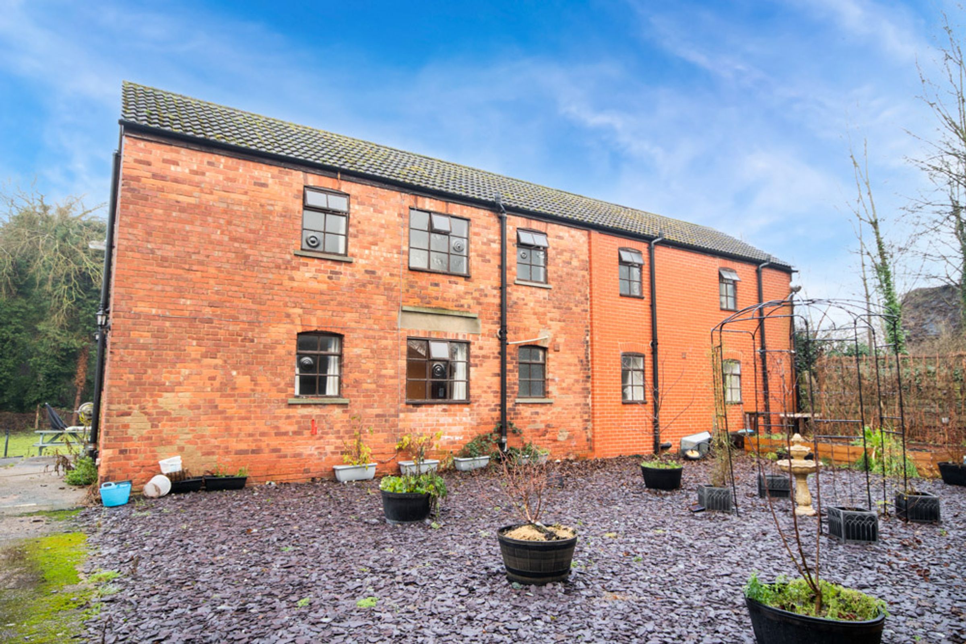
A separate building spanning approximately 1830 sq ft., and consisting of eight rooms- Four twin rooms, three double rooms, and one triple room, all benefitting from en suite facilities.
Bedroom One:
11' 7" x 14' 8" (3.53m x 4.47m)
En Suite:
5' 7" x 6' 4" (1.70m x 1.93m)
Bedroom Two:
12' 7" x 14' 8" (3.84m x 4.47m)
En Suite:
5' 5" x 8' 10" (1.65m x 2.69m)
Bedroom Three:
13' 10" x 14' 8" (4.22m x 4.47m)
En Suite:
5' 5" x 7' 10" (1.65m x 2.39m)
Bedroom Four:
11' 5" x 14' 8" (3.48m x 4.47m)
En Suite:
11' 7" x 14' 8" (3.53m x 4.47m)
Bedroom Five:
11' 7" x 14' 8" (3.53m x 4.47m)
En Suite:
5' 8" x 6' 7" (1.73m x 2.01m)
Bedroom Six:
11' 5" x 12' 10" (3.48m x 3.91m)
En Suite:
4' 5" x 5' 7" (1.35m x 1.70m)
Bedroom Seven:
11' 5" x 13' 11" (3.48m x 4.24m)
En Suite:
4' 5" x 8' 5" (1.35m x 2.57m)
Bedroom Eight:
8' 11" x 11' 7" (2.72m x 3.53m)
En Suite:
5' 7" x 7' 7" (1.70m x 2.31m)
Hallway:
With access to handy loft space and storage cupboard, ceiling light point, and continuing into:
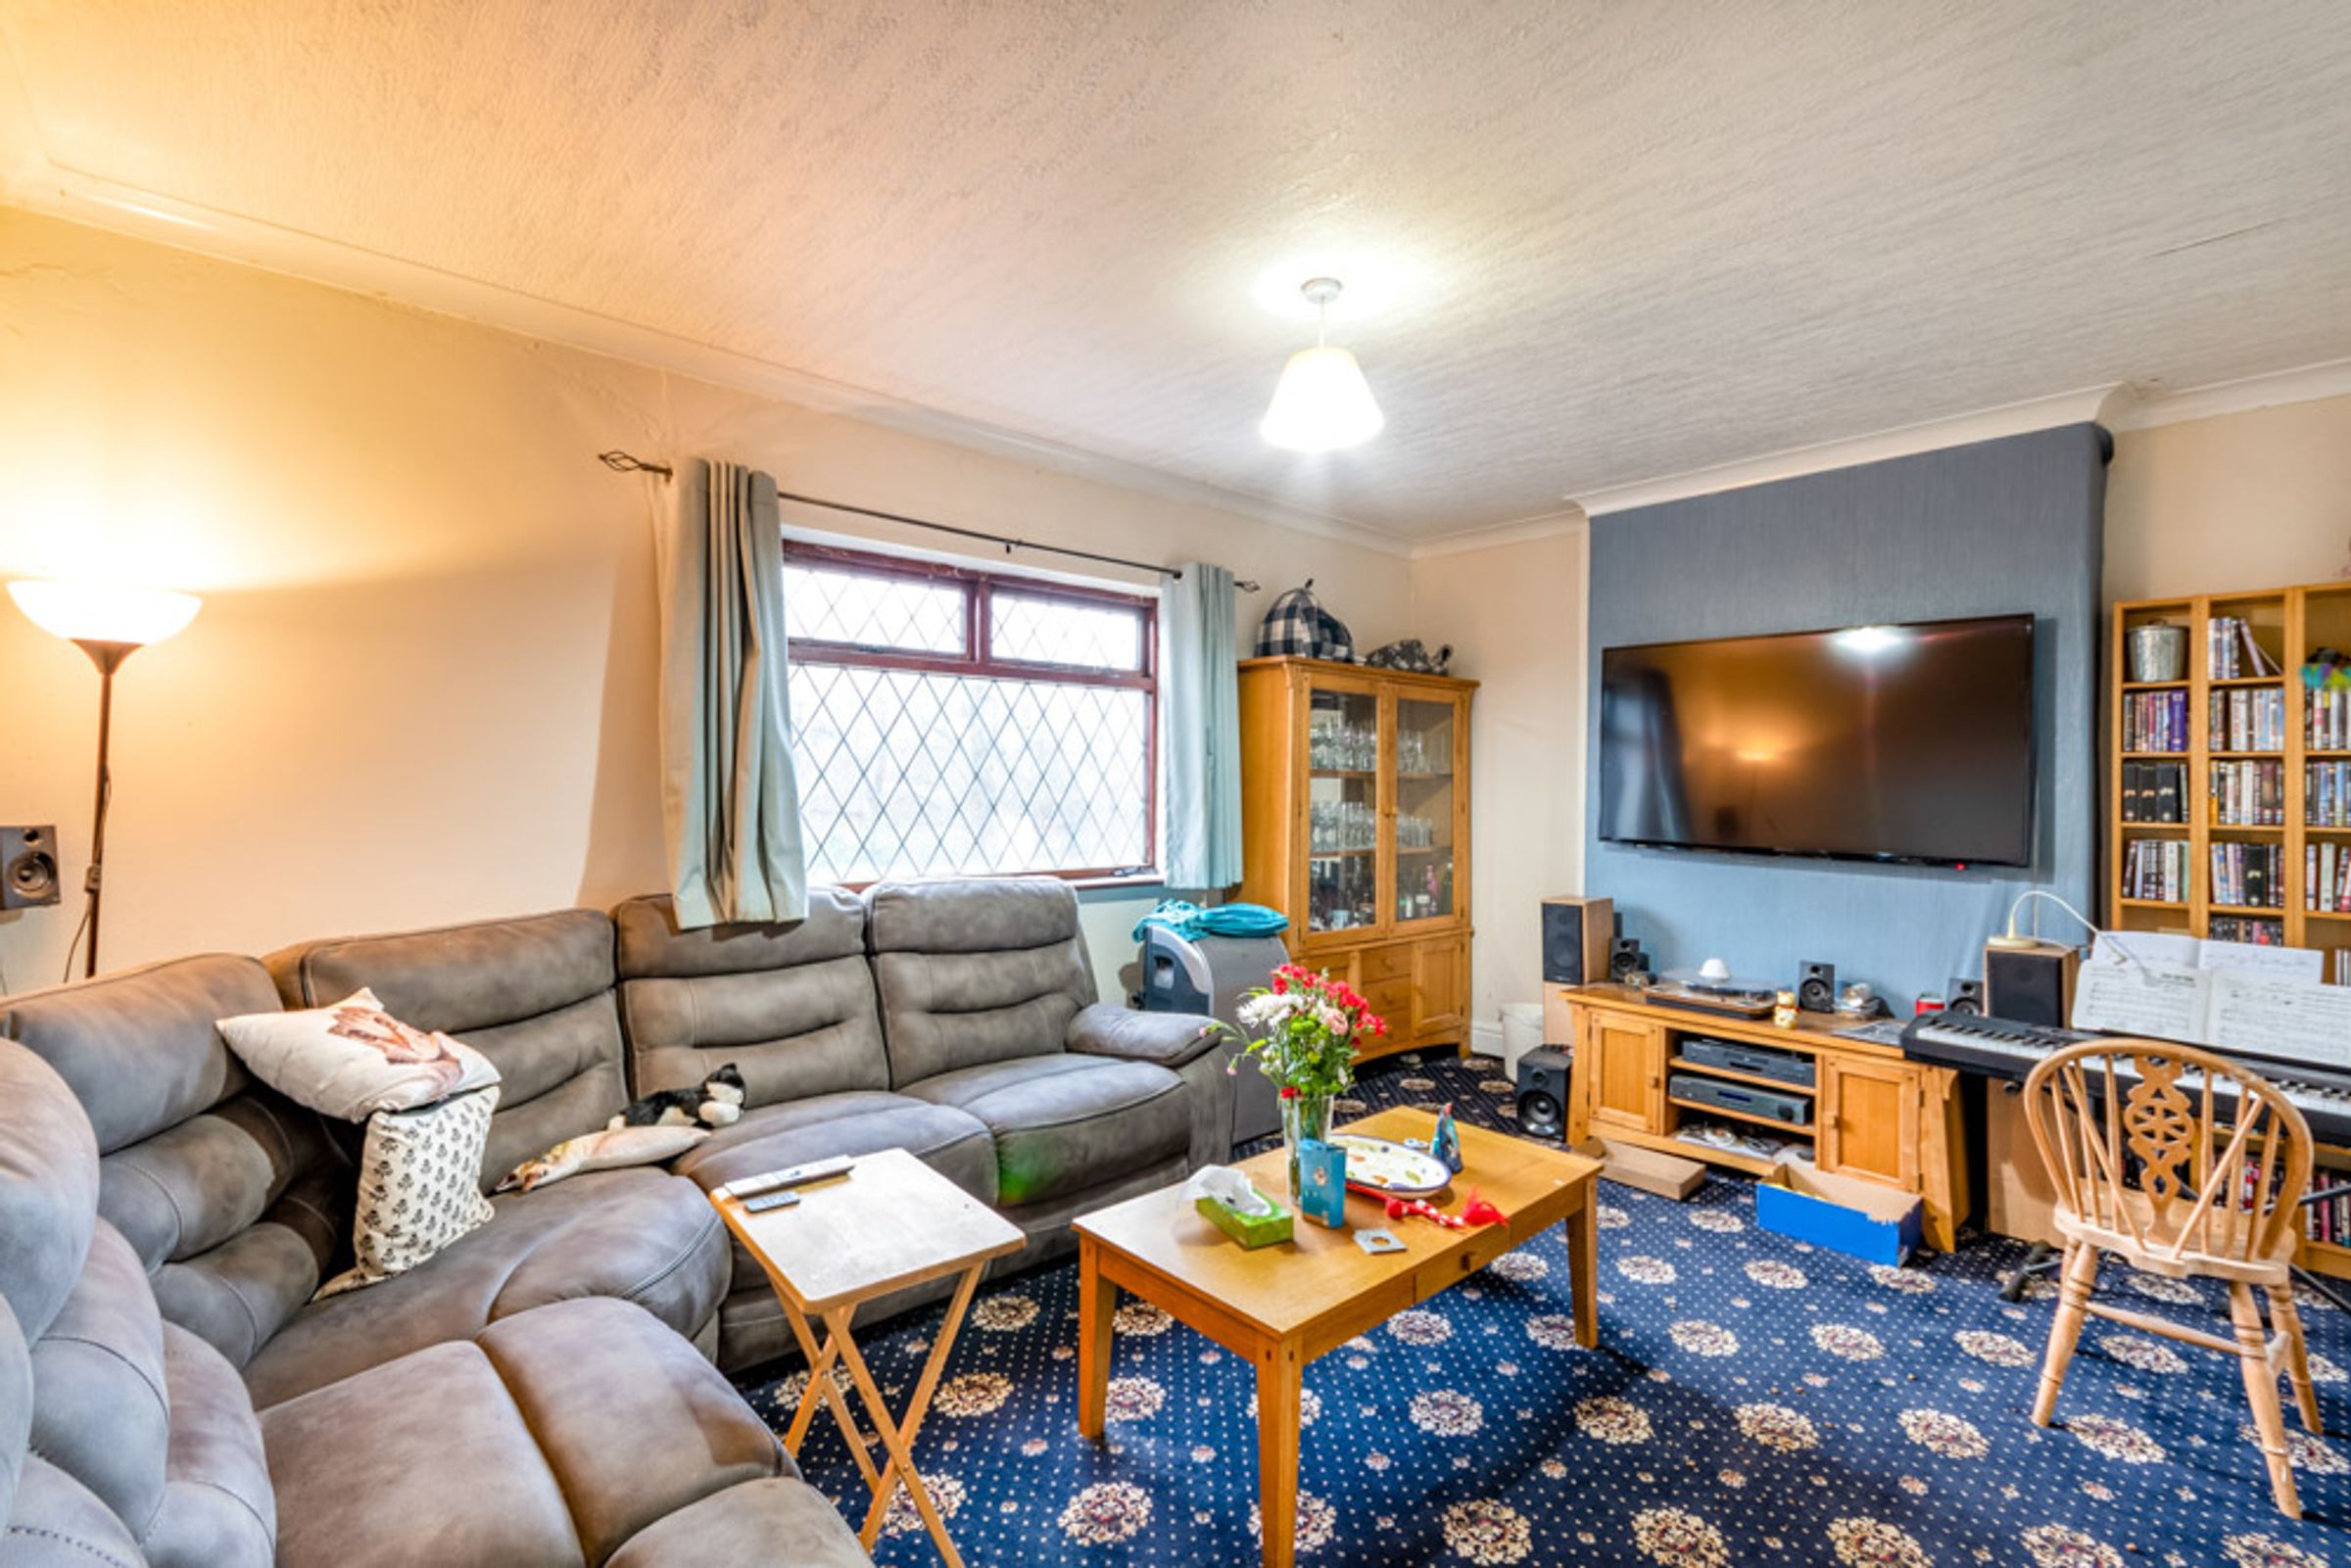
Lounge:
11' 0" x 17' 0" (3.35m x 5.18m)
With window to front elevation, and ceiling light point.
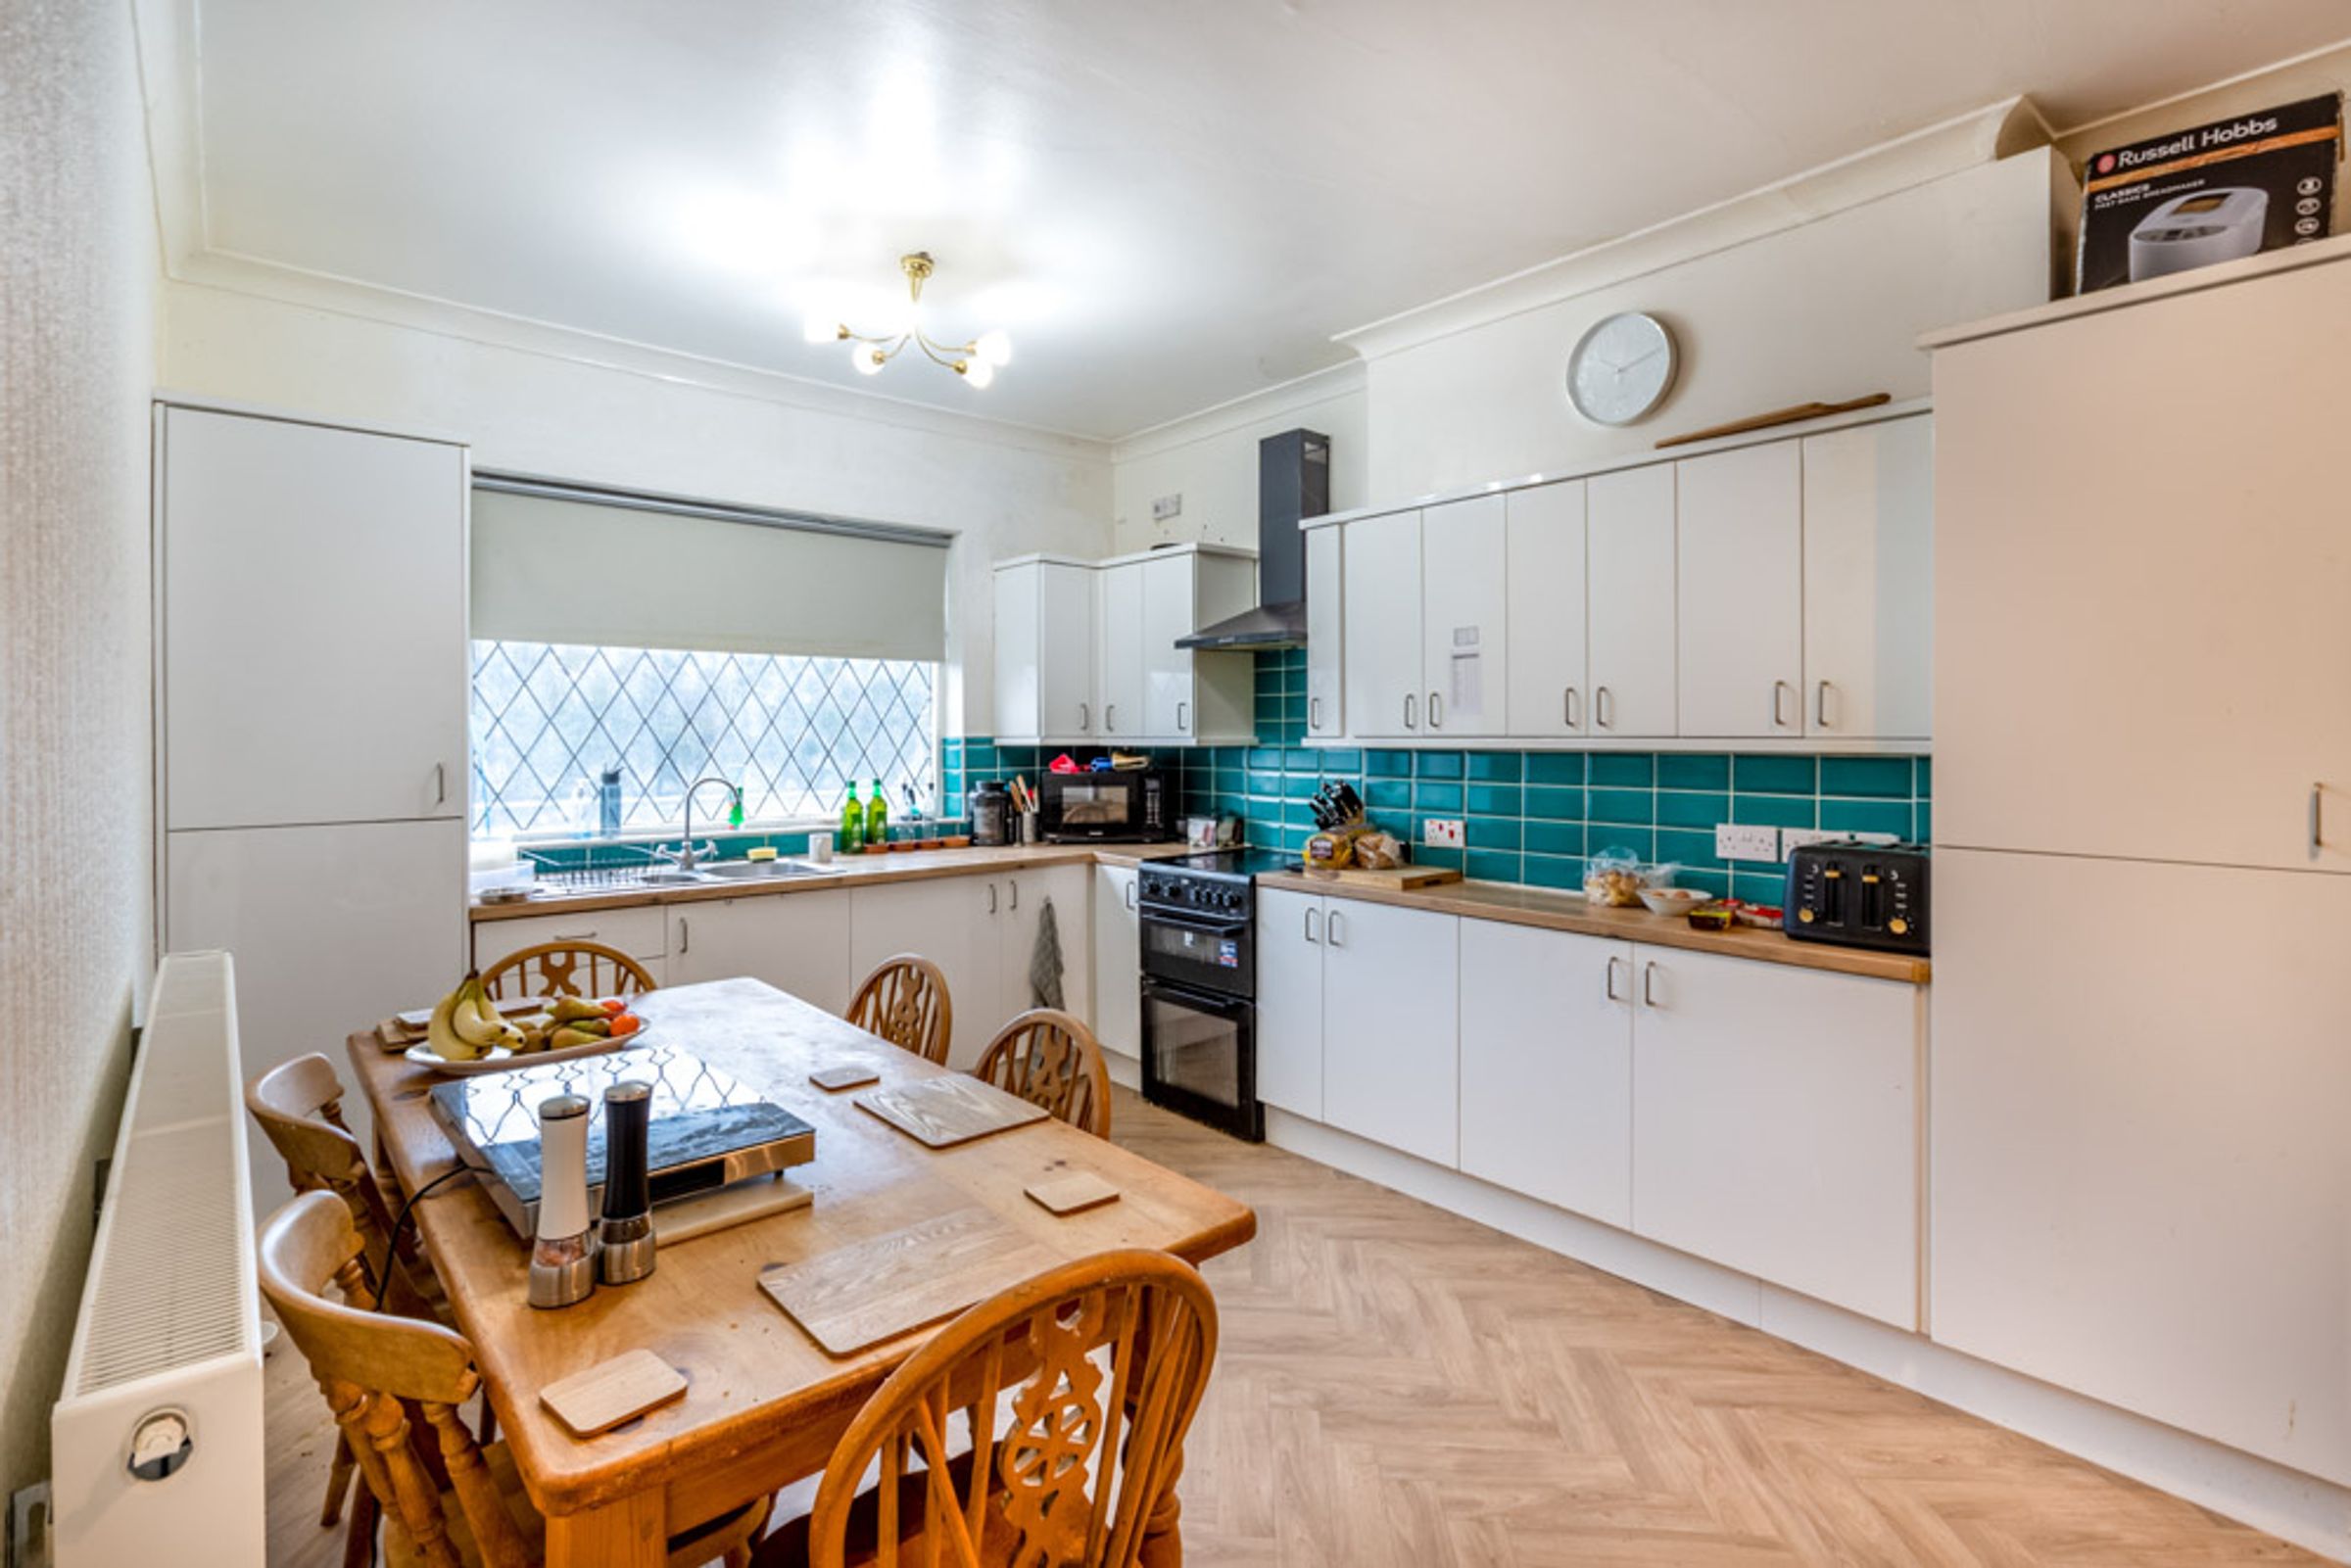
Kitchen Diner:
11' 1" x 17' 0" (3.38m x 5.18m)
Boasting plentiful storage, a range of eye and base level units with complimentary worksurfaces and tile splashback, stainless steel one and a half sink and drainer with chrome swan neck mixer tap, space for oven with stainless steel extractor canopy above, window to side elevation, wood effect vinyl flooring, two ceiling light points, and door leading into:
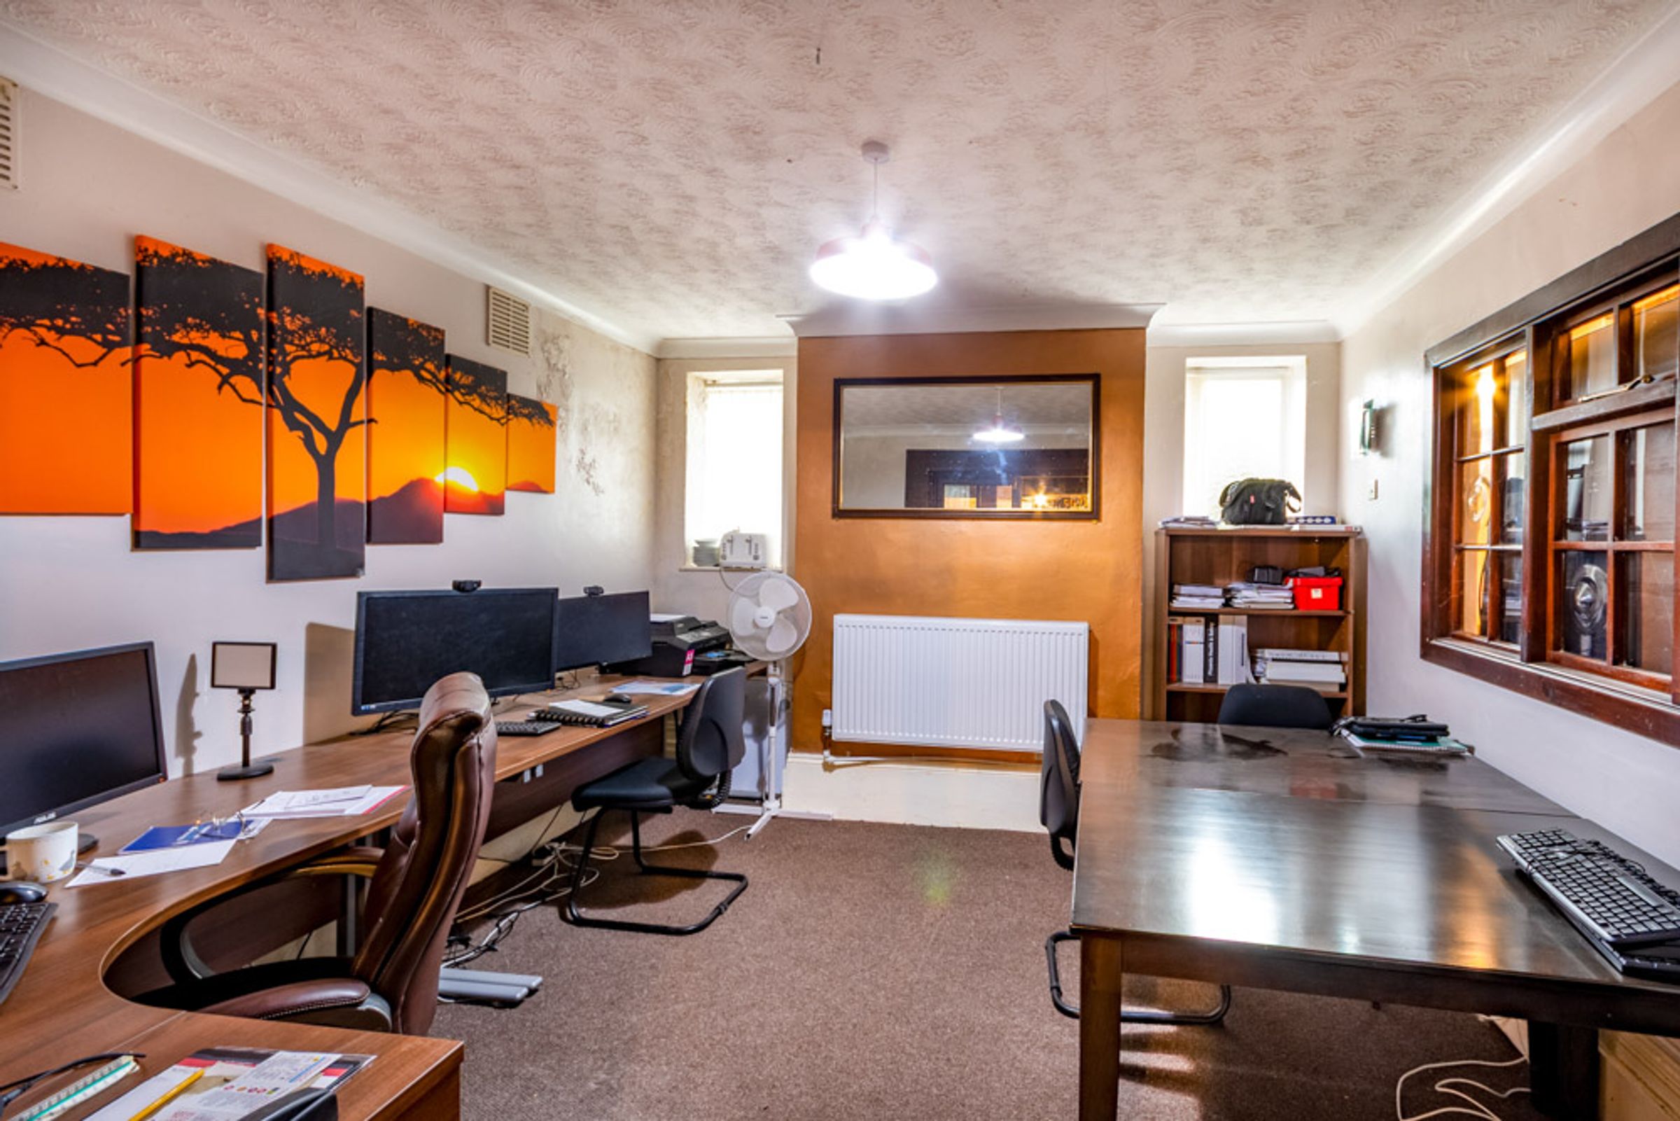
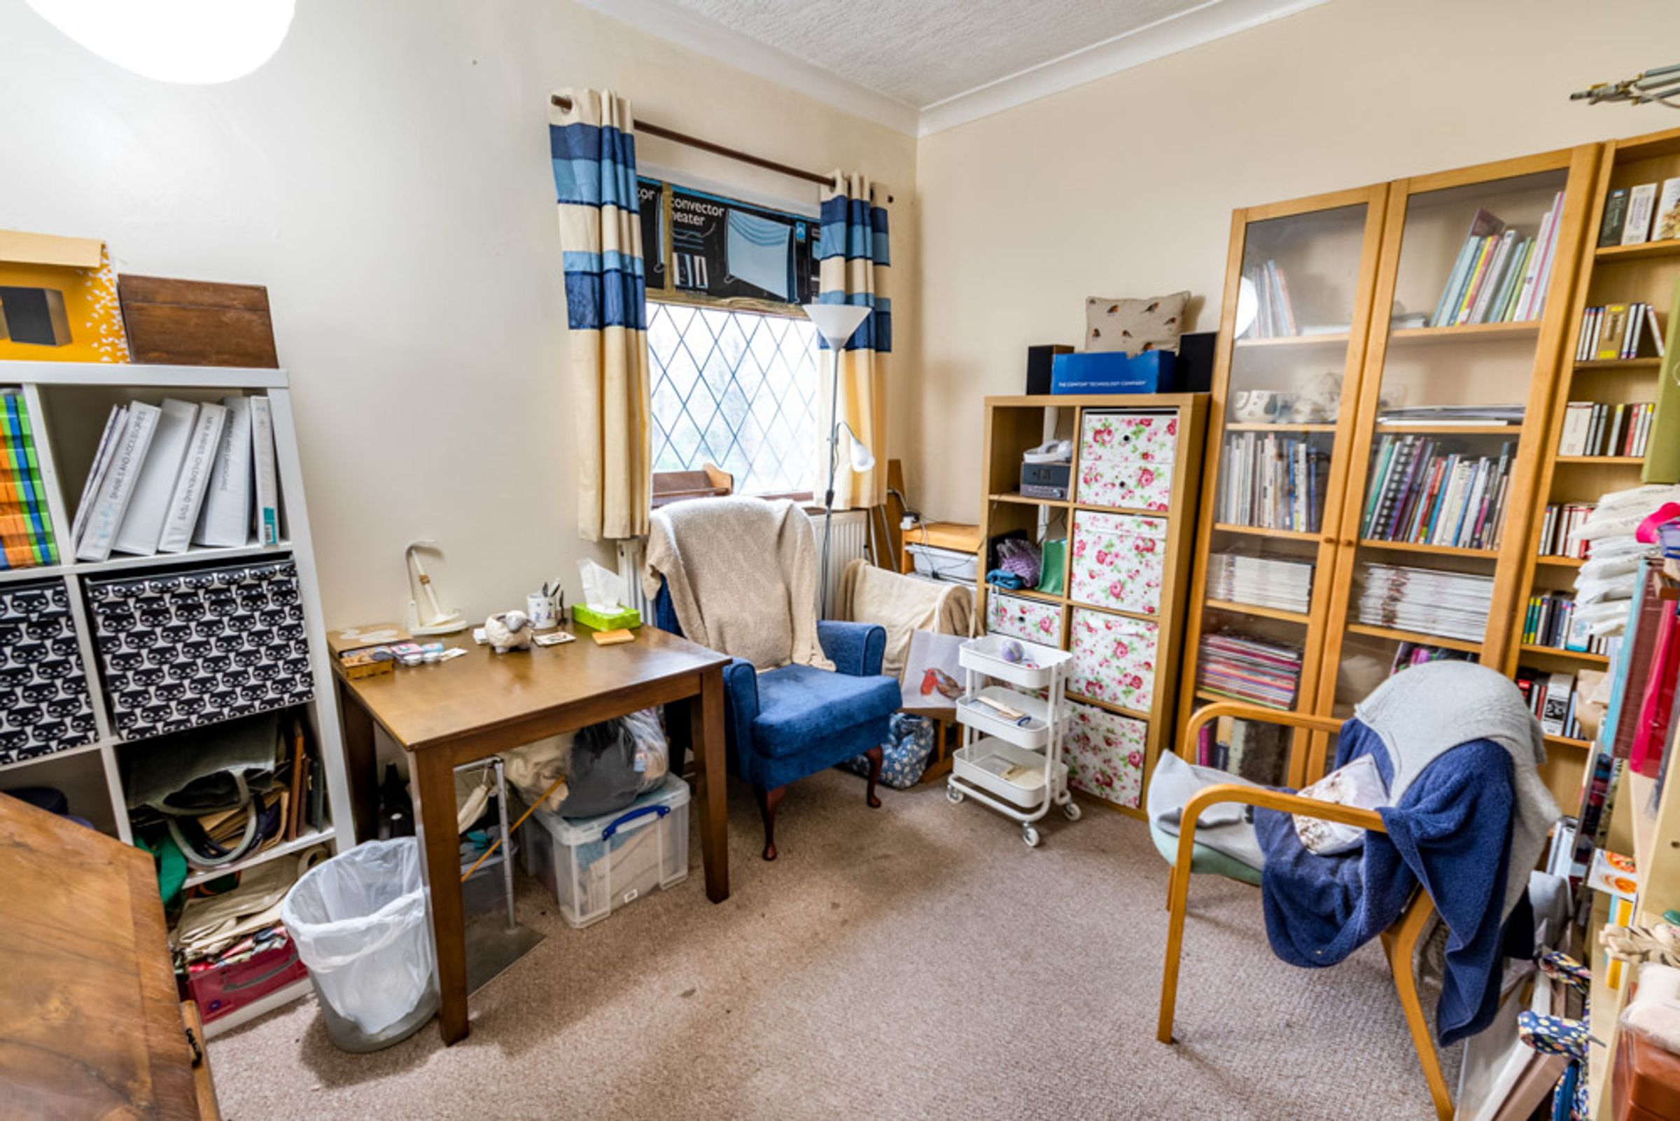
Home Office:
Having large window to rear elevation, and striplight to ceiling.
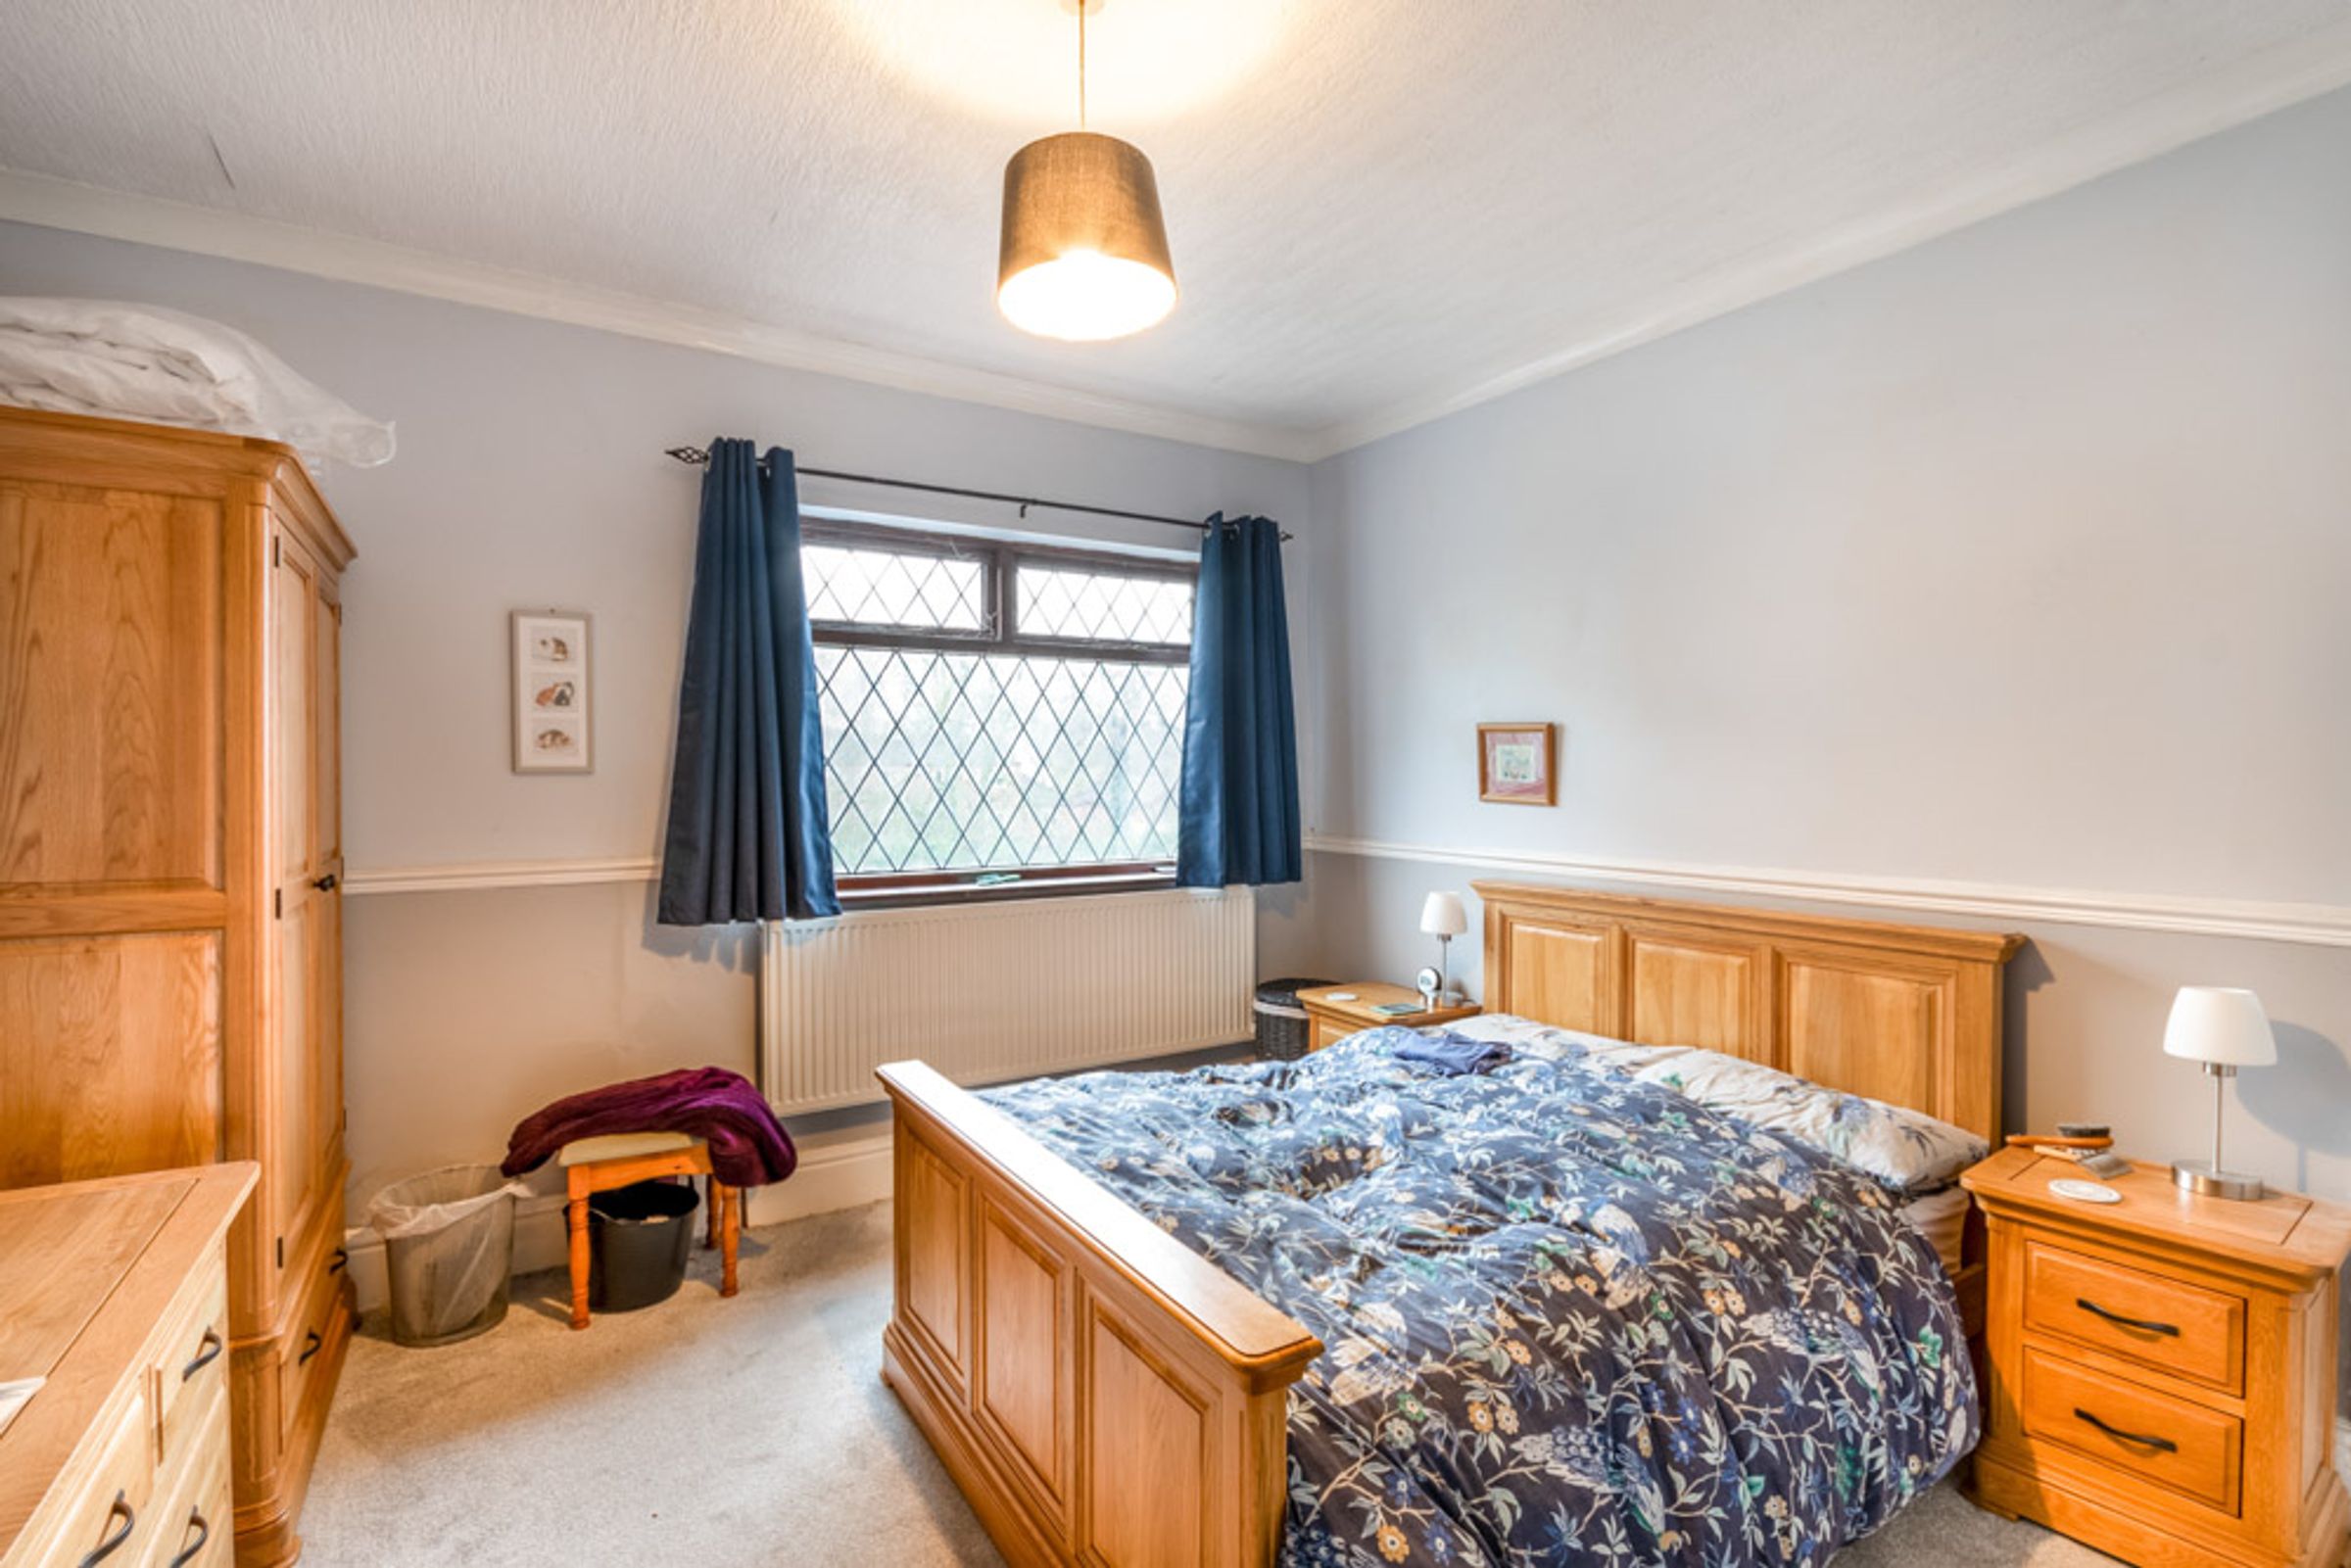
Master Bedroom:
12' 9" x 13' 1" (3.89m x 3.99m)
With dado rail, window to front elevation, and ceiling light point.
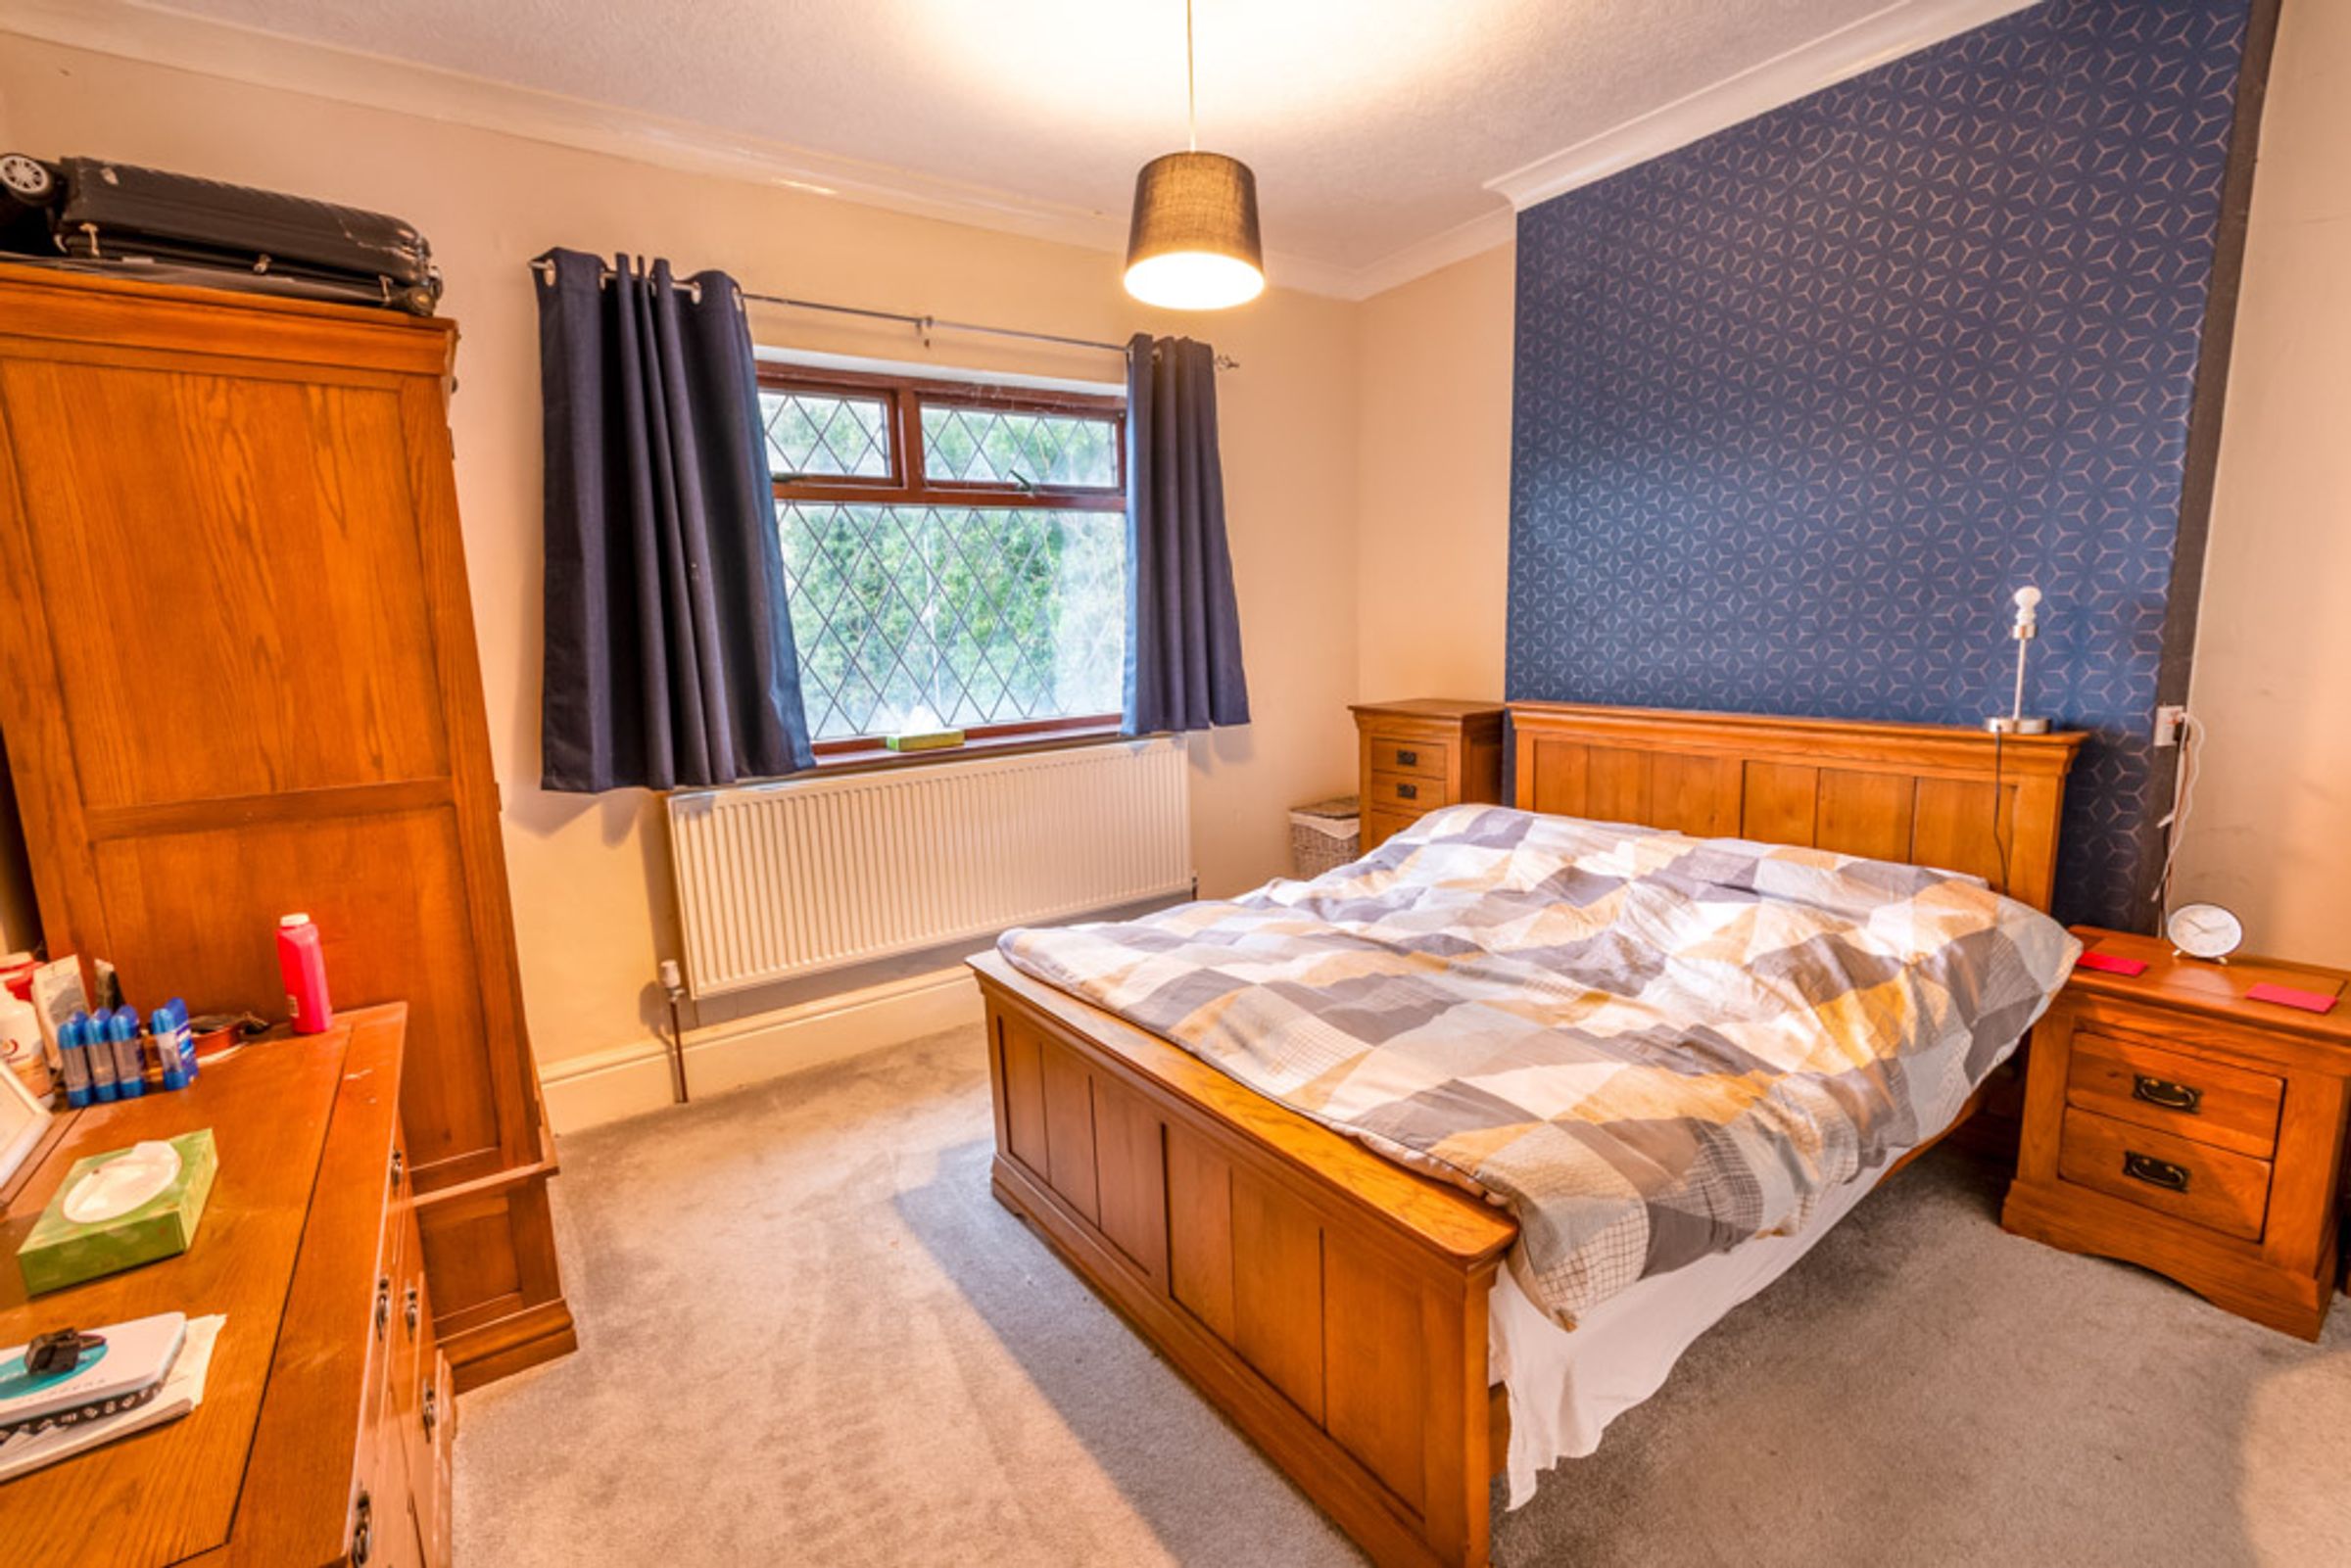
Bedroom Two:
11' 11" x 12' 9" (3.63m x 3.89m)
With window to rear elevation, and ceiling light point.
Bedroom Three:
9' 2" x 11' 0" (2.79m x 3.35m)
With window to front elevation, and ceiling light point.
Bathroom:
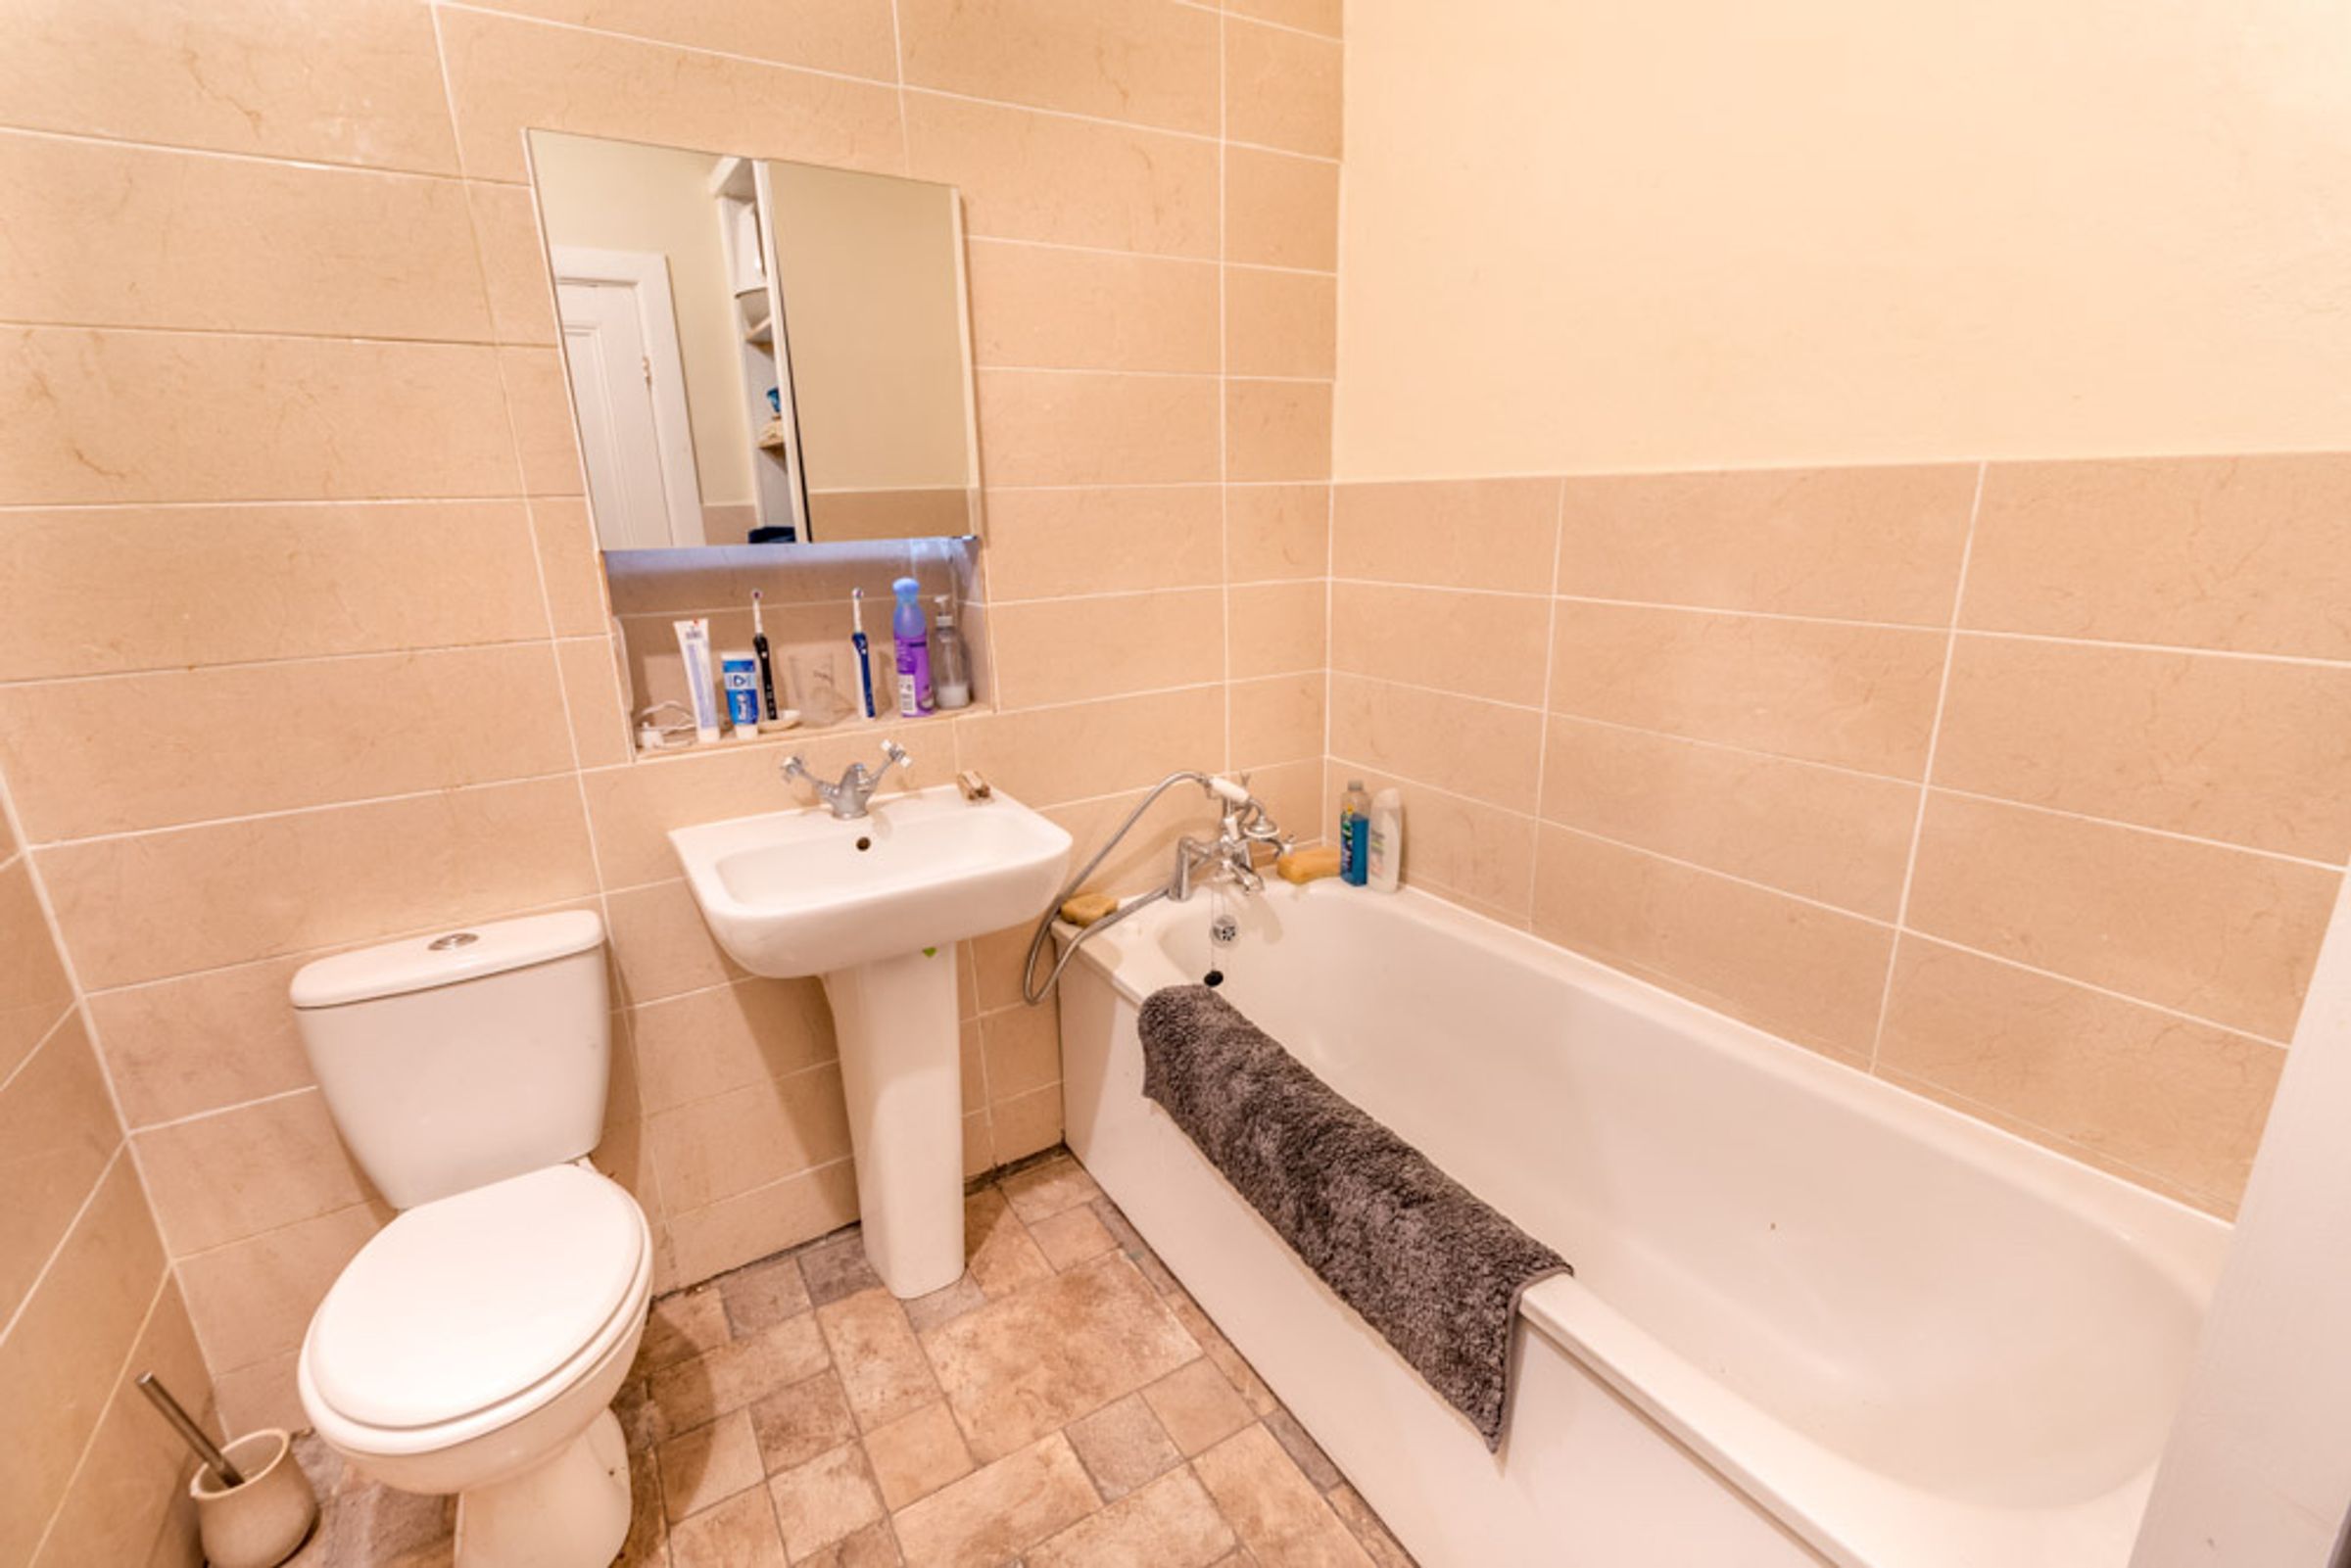
A three-piece suite comprising a pedestal wash hand basin, low level WC, and bath with shower handset, access to airing cupboard, partially tiled walls, tile effect vinyl flooring, and ceiling light point.
Separate Shower Room:
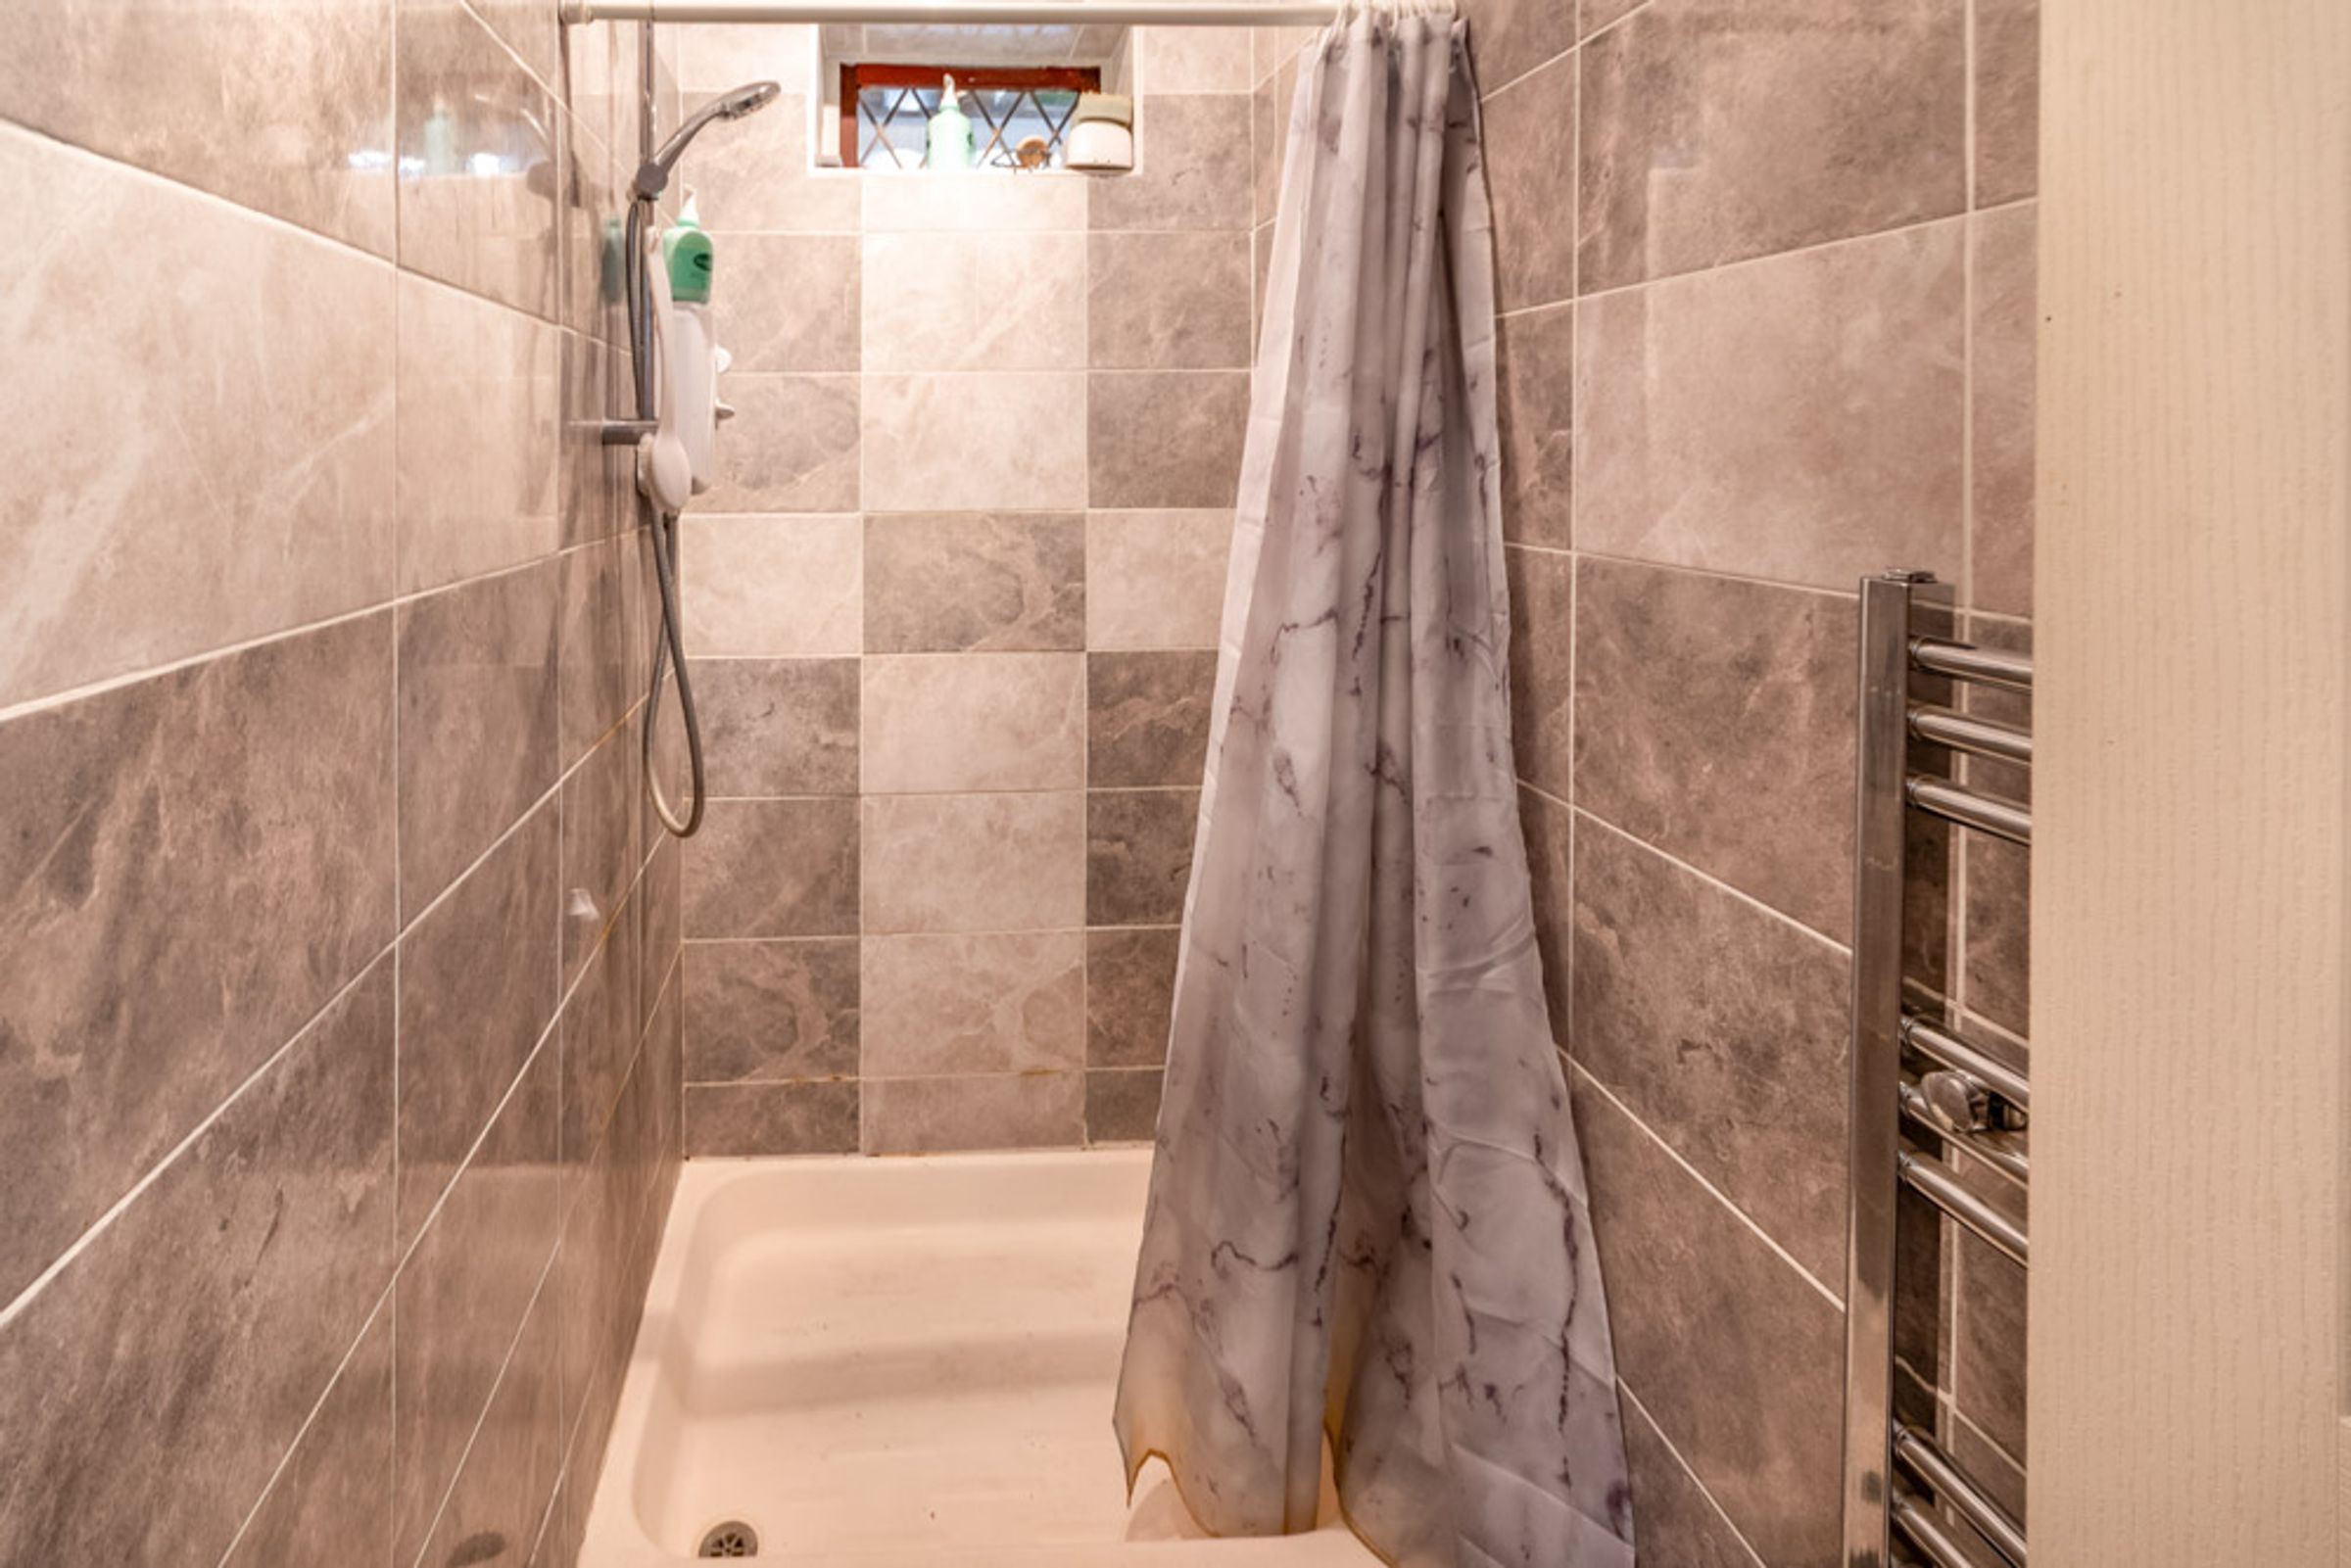
Comprising a shower enclosure with overhead electric shower handset, partially tiled walls, tile flooring, chrome heated towel rail, and ceiling light point.
VAT:
No VAT is chargeable on the final sale price.
Legal Costs:
Each party to pay their own.
Tenure & Charges:
Tenure: Freehold- Vacant possession will be given upon completion. Local Authority: Bassetlaw District Council
Properties you may like
Disclaimer - General: Whilst we endeavour to make our sales particulars fair, accurate & reliable, they are a general guide only. If a point is of particular importance, please let us check the position for you, especially if you plan to travel some distance for a viewing. Services: Please note we have not tested the services, or appliances present. We advise prospective buyers to commission their own survey or service reports, before finalising their purchase. Measurements: These room sizes are only a guide. You must verify the dimensions carefully before ordering carpets & furniture. MONEY LAUNDERING REGULATIONS: Purchasers will be asked to produce identification documentation, & we ask for your co-operation to avoid delays. Particulars: THESE PARTICULARS ARE ISSUED IN GOOD FAITH, BUT THEY DO NOT CONSTITUTE FACT. BUYERS SHOULD VERIFY ALL DETAILS INDEPENDENTLY. ALEXANDER JACOB LIMITED NOR ITS AGENTS CAN MAKE ANY REPRESENTATIONS OR PROVIDE ANY WARRANTIES IN RELATION TO THIS PROPERTY.