Like the look of this property?
We would love to hear from you and arrange a viewing of this property. Get in touch now!
Property features
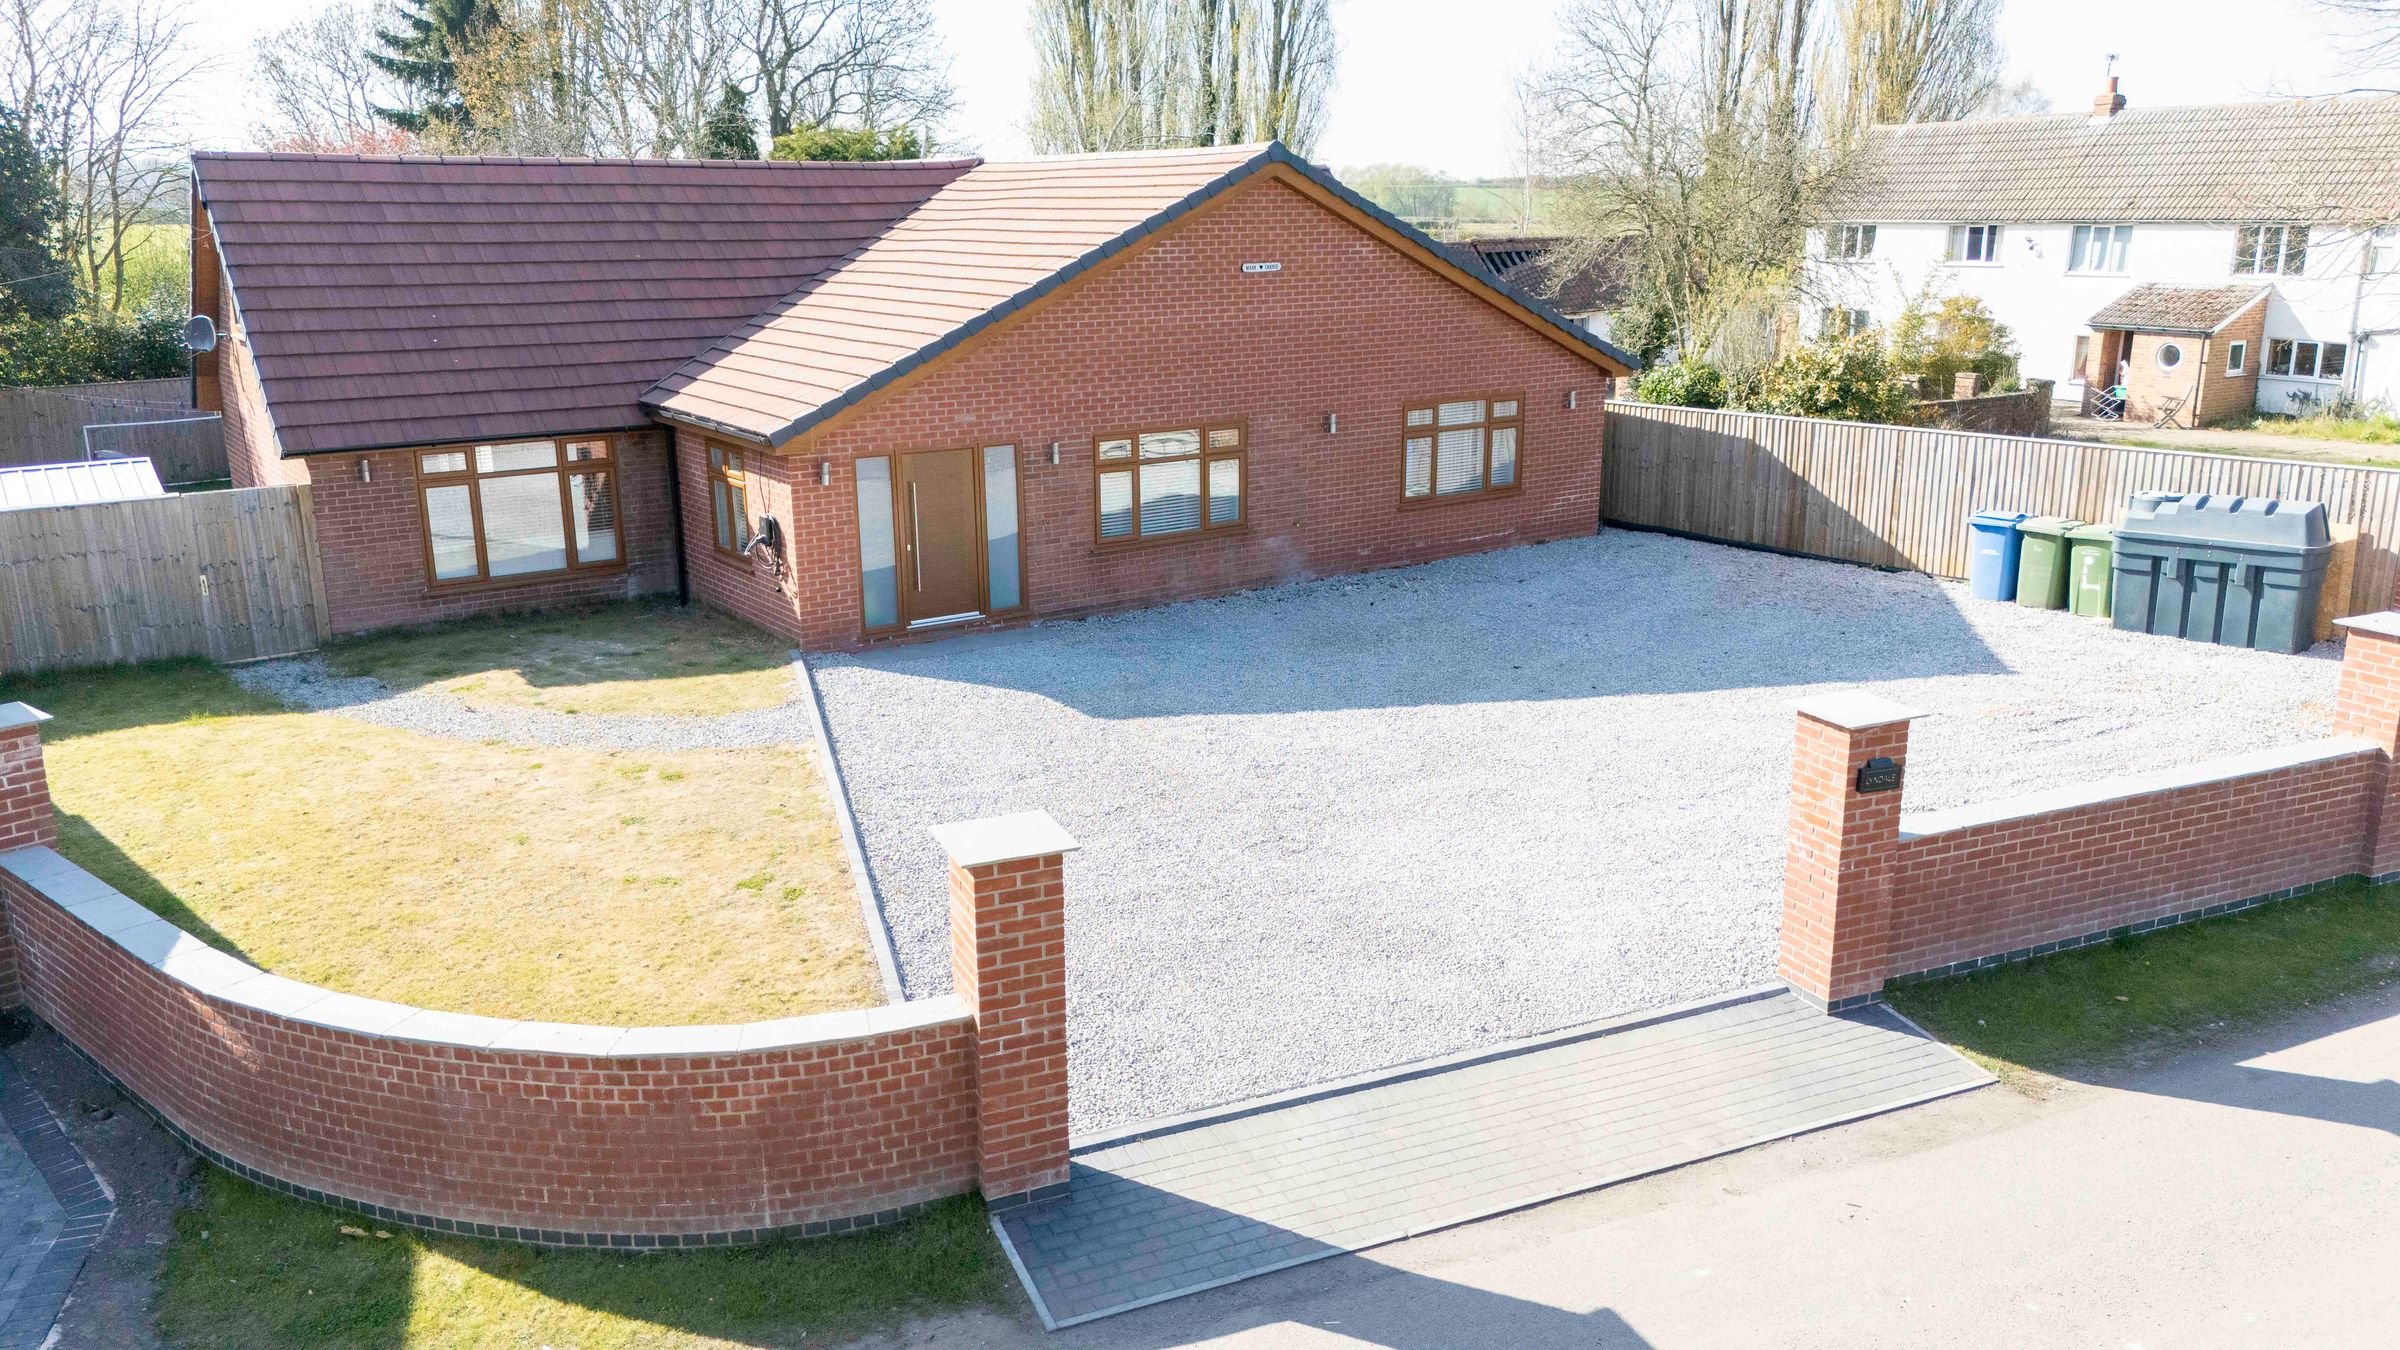
Contemporary FOUR DOUBLE BEDROOM Detached Bungalow
Extensively Renovated Under Current Ownership
New Boiler Installed in 2021
Extremely Generous Master Bedroom Complete with Well Appointed Master En Suite
Fifth Bedroom & Dressing Room Potential to the First Floor
Ample Driveway Catering for Numerous Vehicles
About this property
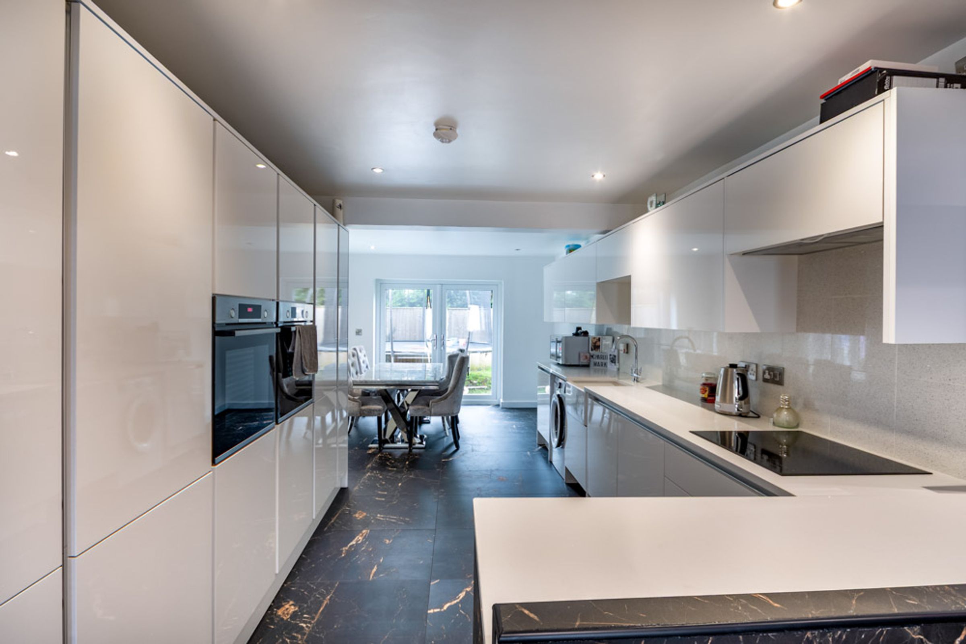
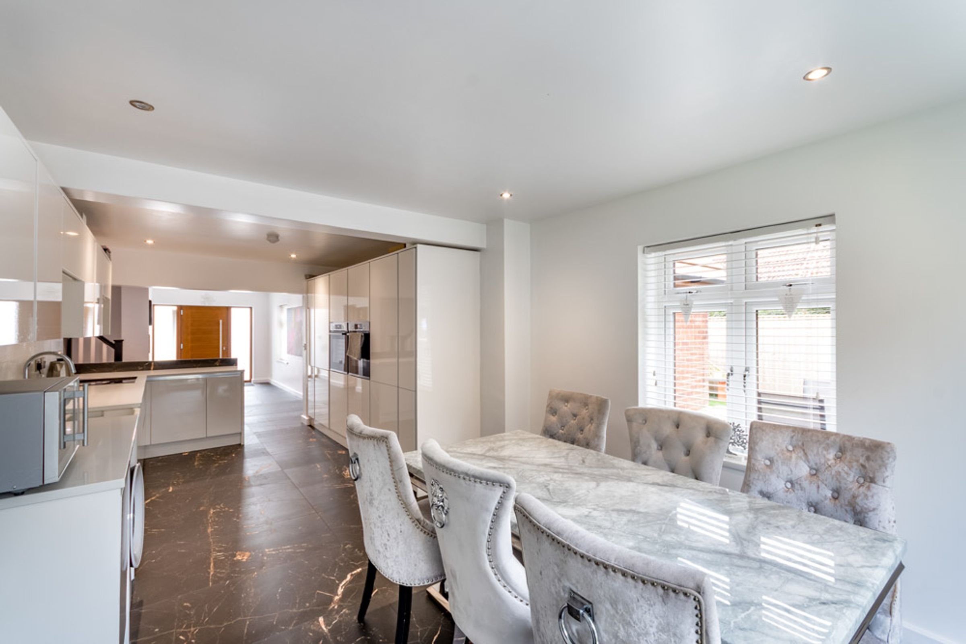
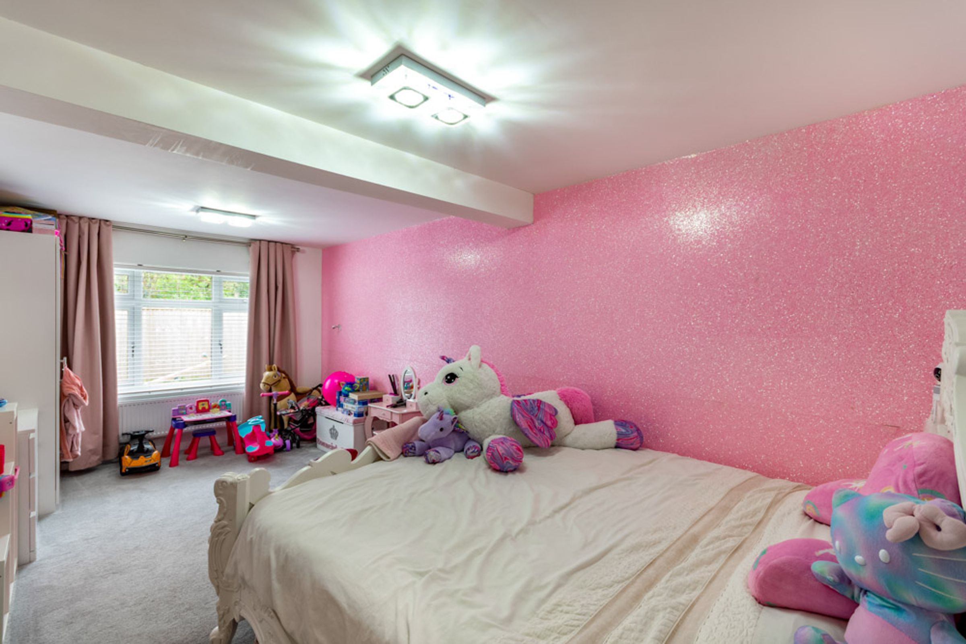
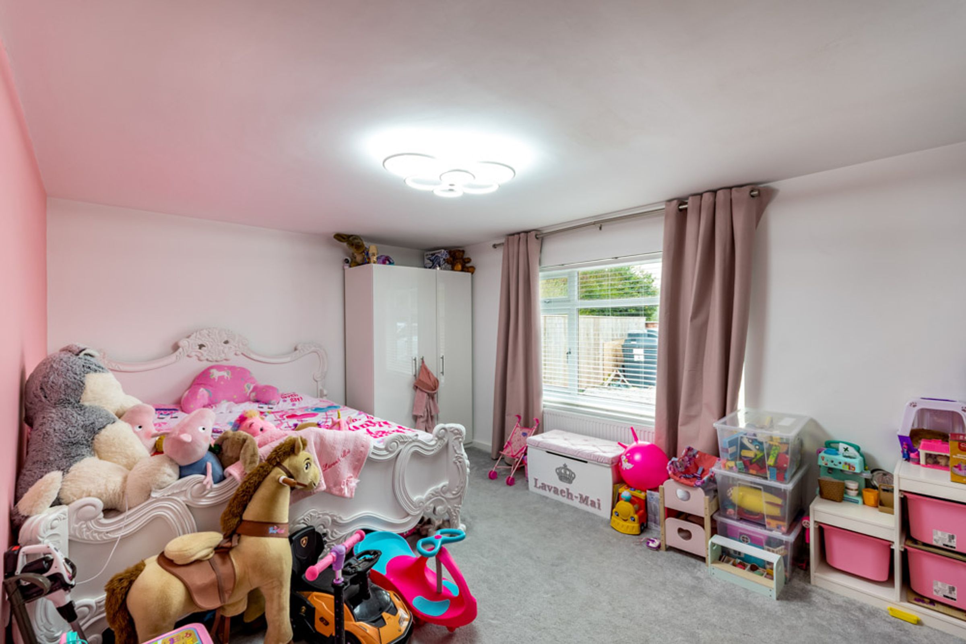
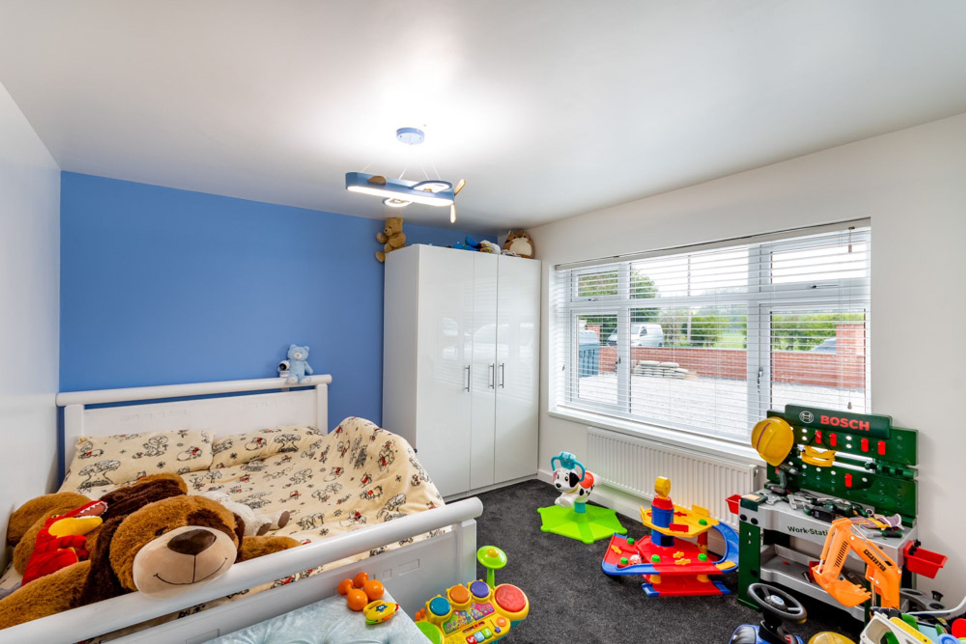
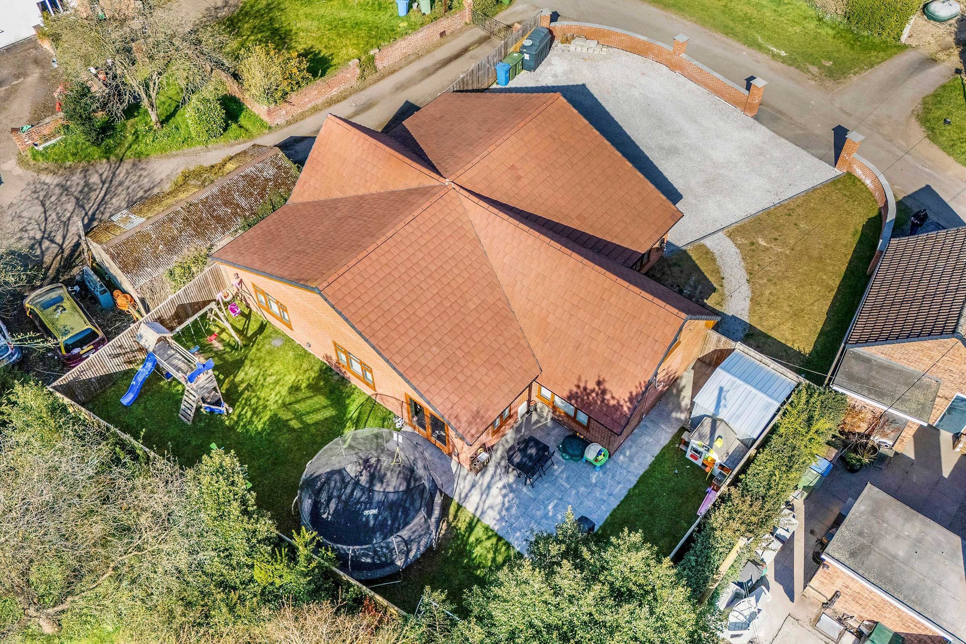
An excellent opportunity to acquire a contemporary FOUR DOUBLE BEDROOM detached bungalow, extensively renovated under current ownership to include a full rewire, new plumbing throughout, and a new boiler installed in 2021. Measuring a substantial 174 sq m., the beautifully presented living accommodation briefly comprises of an inviting entrance hall, modern kitchen diner equipped with reputable integrated appliances, dual aspect lounge, generous master bedroom complete with master en suite, three further double bedrooms, and a family bathroom. Two further rooms are located on the first floor, with fifth bedroom and dressing room potential. Outside sees an ample driveway catering for numerous vehicles, whilst a low maintenance laid to lawn space and patio area reside to the rear. Planning permission has been granted to construct a detached double garage to the frontage, if the purchaser wishes to do so- PLANNING REF: 25/00082/HSE. Resting on a sizeable plot in the remote village of West Drayton, the small community boasts excellent commuter links to the A1 and the Georgian market town of Retford, a town which hosts a wealth of everyday conveniences, leisure facilities, restaurants, bars and schools for all age groups. Gamston C of E Primary School, having most recently achieved a good Ofsted rating, is just a short drive away. Viewings are highly recommended to fully appreciate the recent renovations and space being offered for sale.
Key details
Broadband: up to 1800mbps
1701ft2 floor area
6426ft2 plot size
Freehold
Council tax band C
Local authority: Bassetlaw Council
Additional information
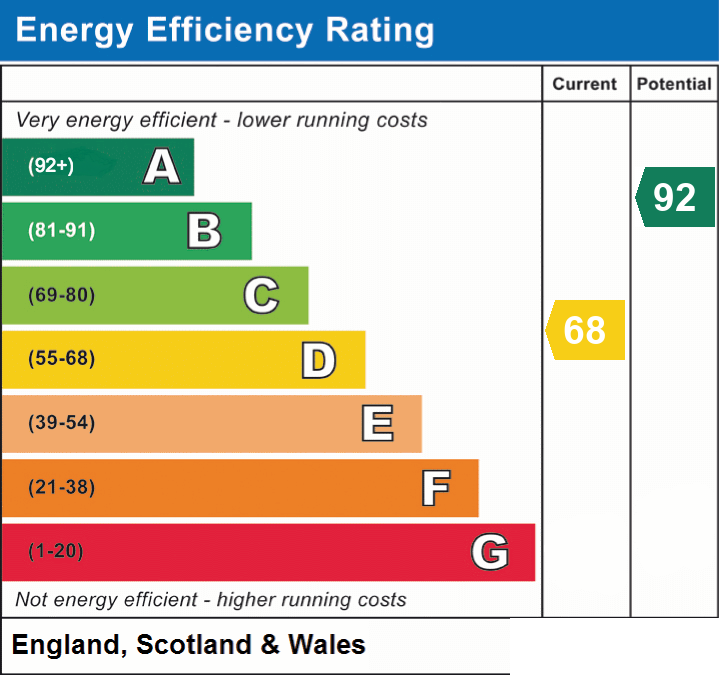
- Energy efficiency (current)
- D (68)
- Energy efficiency (potential)
- A (92)
- Is in a conservation area
- No
- Is a listed property
- No
- Construction materials
- Not specified


Near the property
Rooms and dimensions
Entrance Hall:
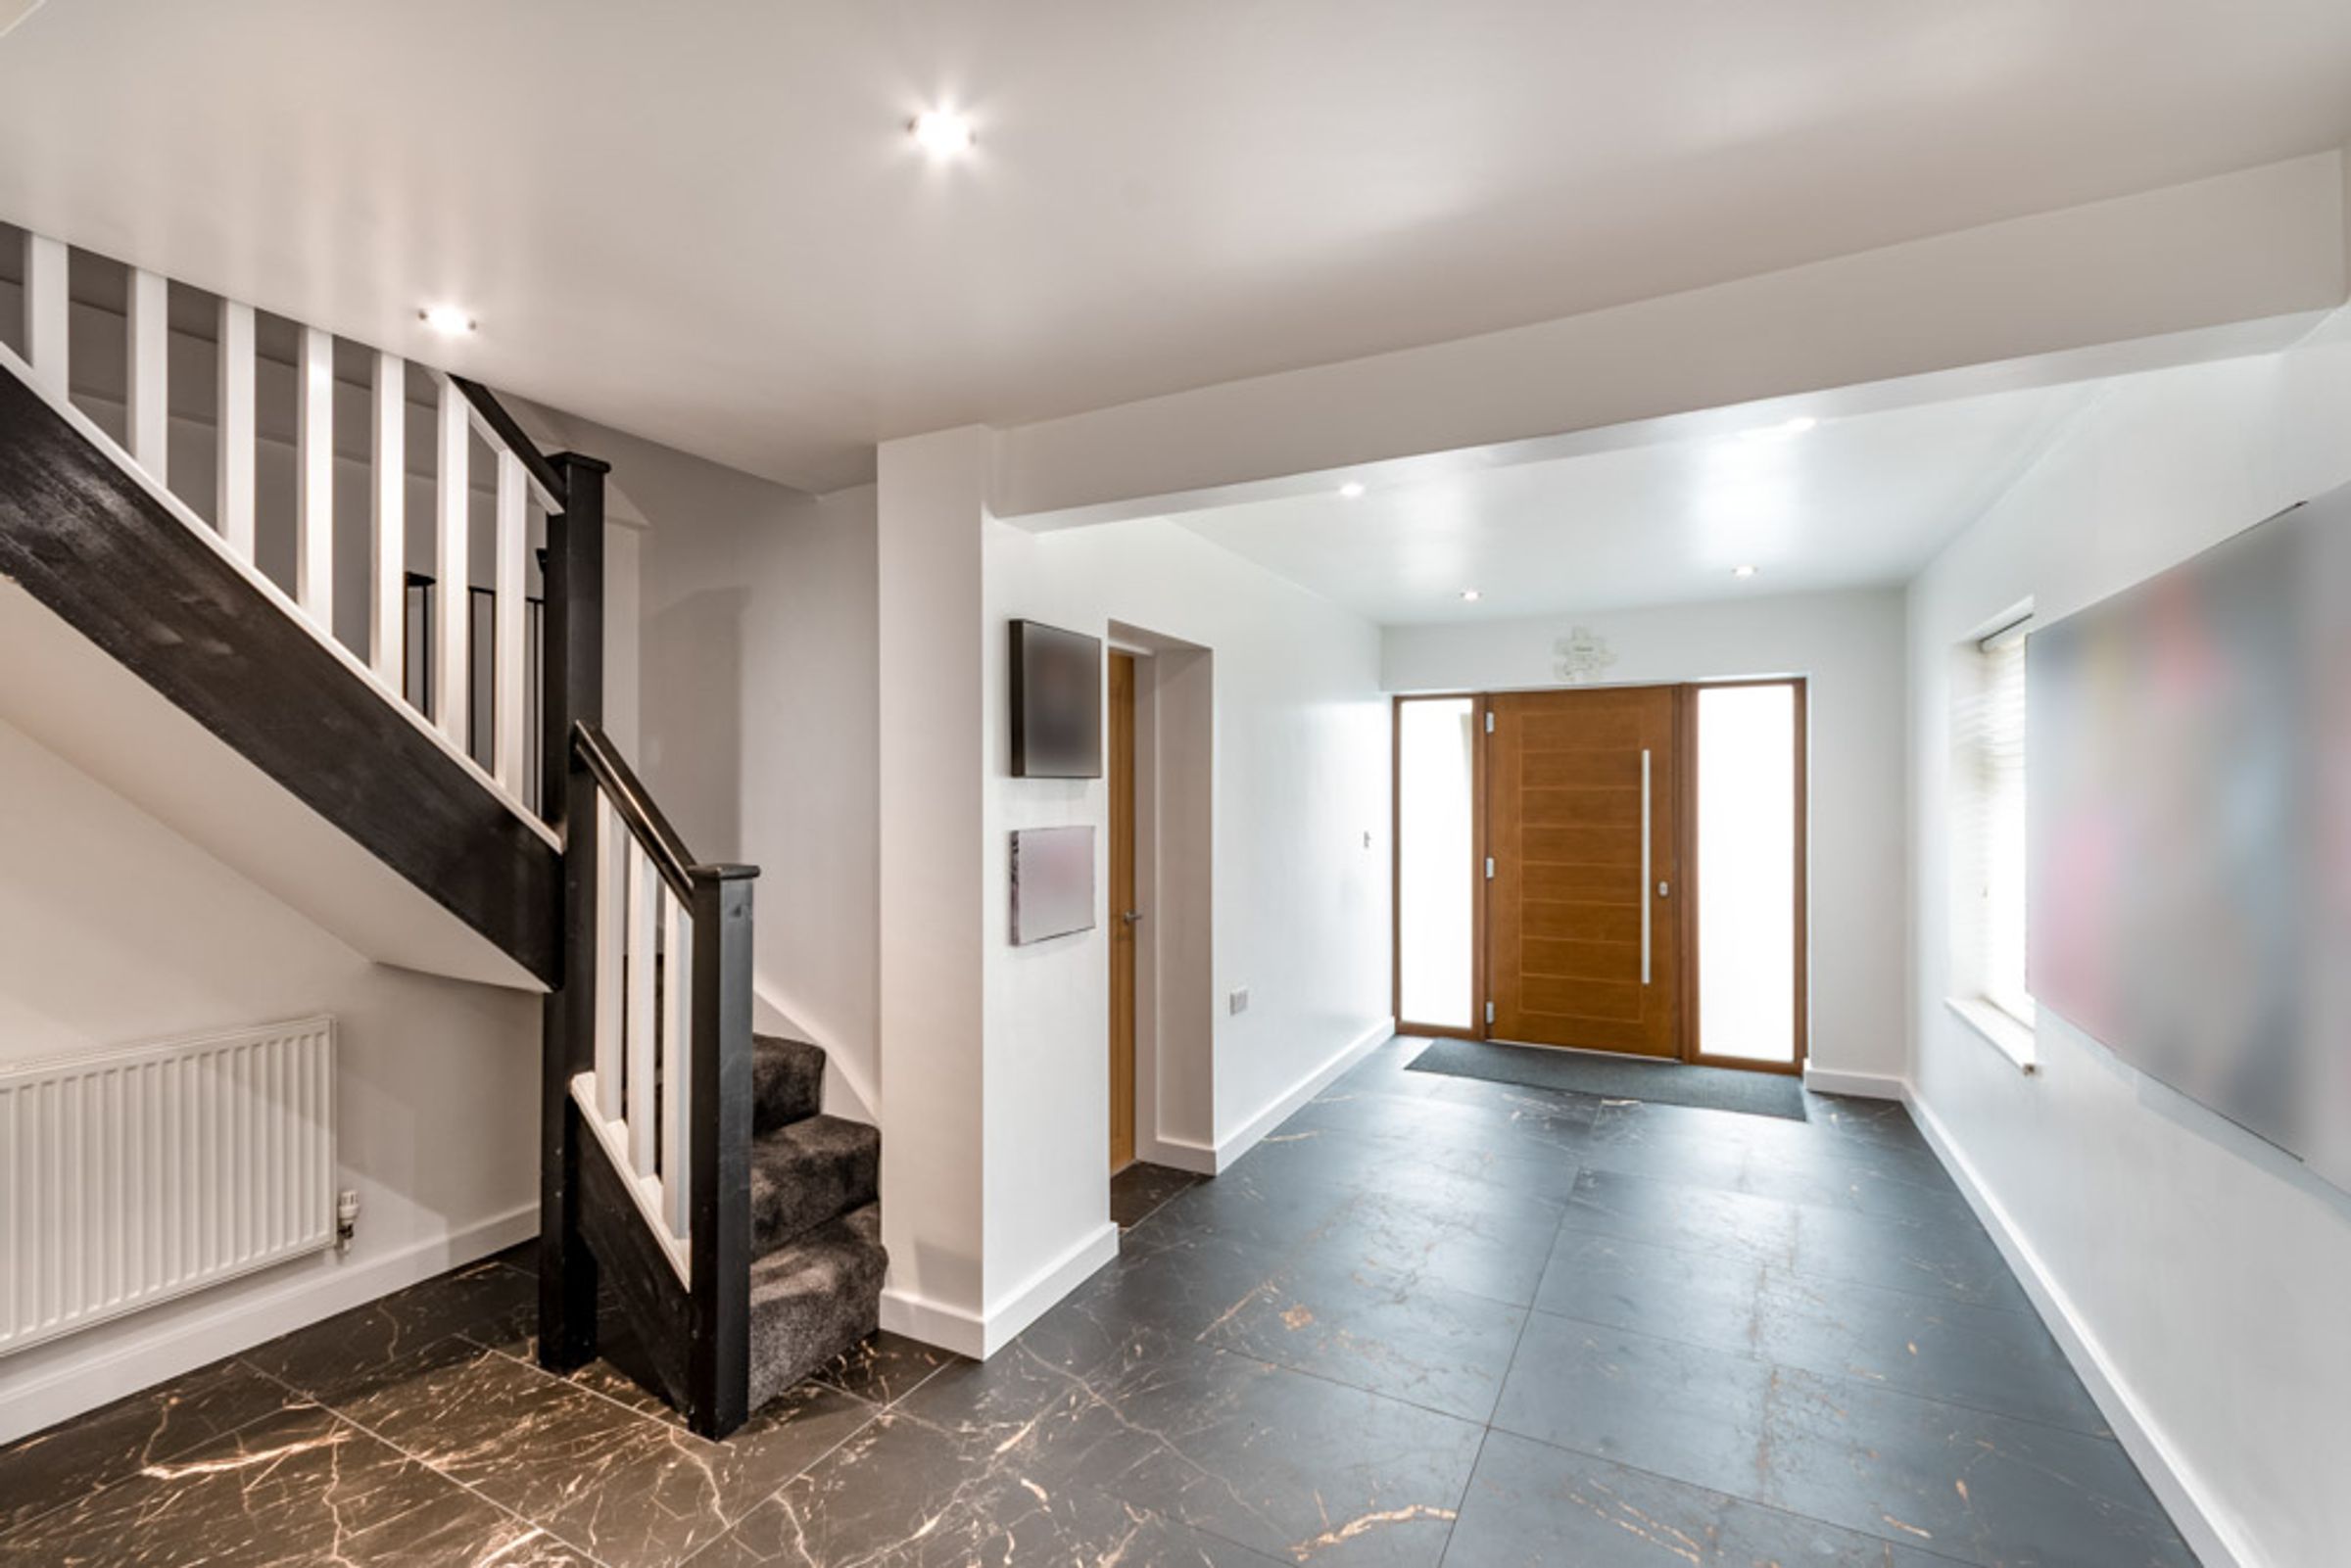
Accessed via composite front door, a staircase with wooden balustrade leading to first floor accommodation, window to side elevation, tile flooring, inset downlighting and opening up into:
Kitchen Diner:
11' 0" x 24' 9" (3.35m x 7.54m)
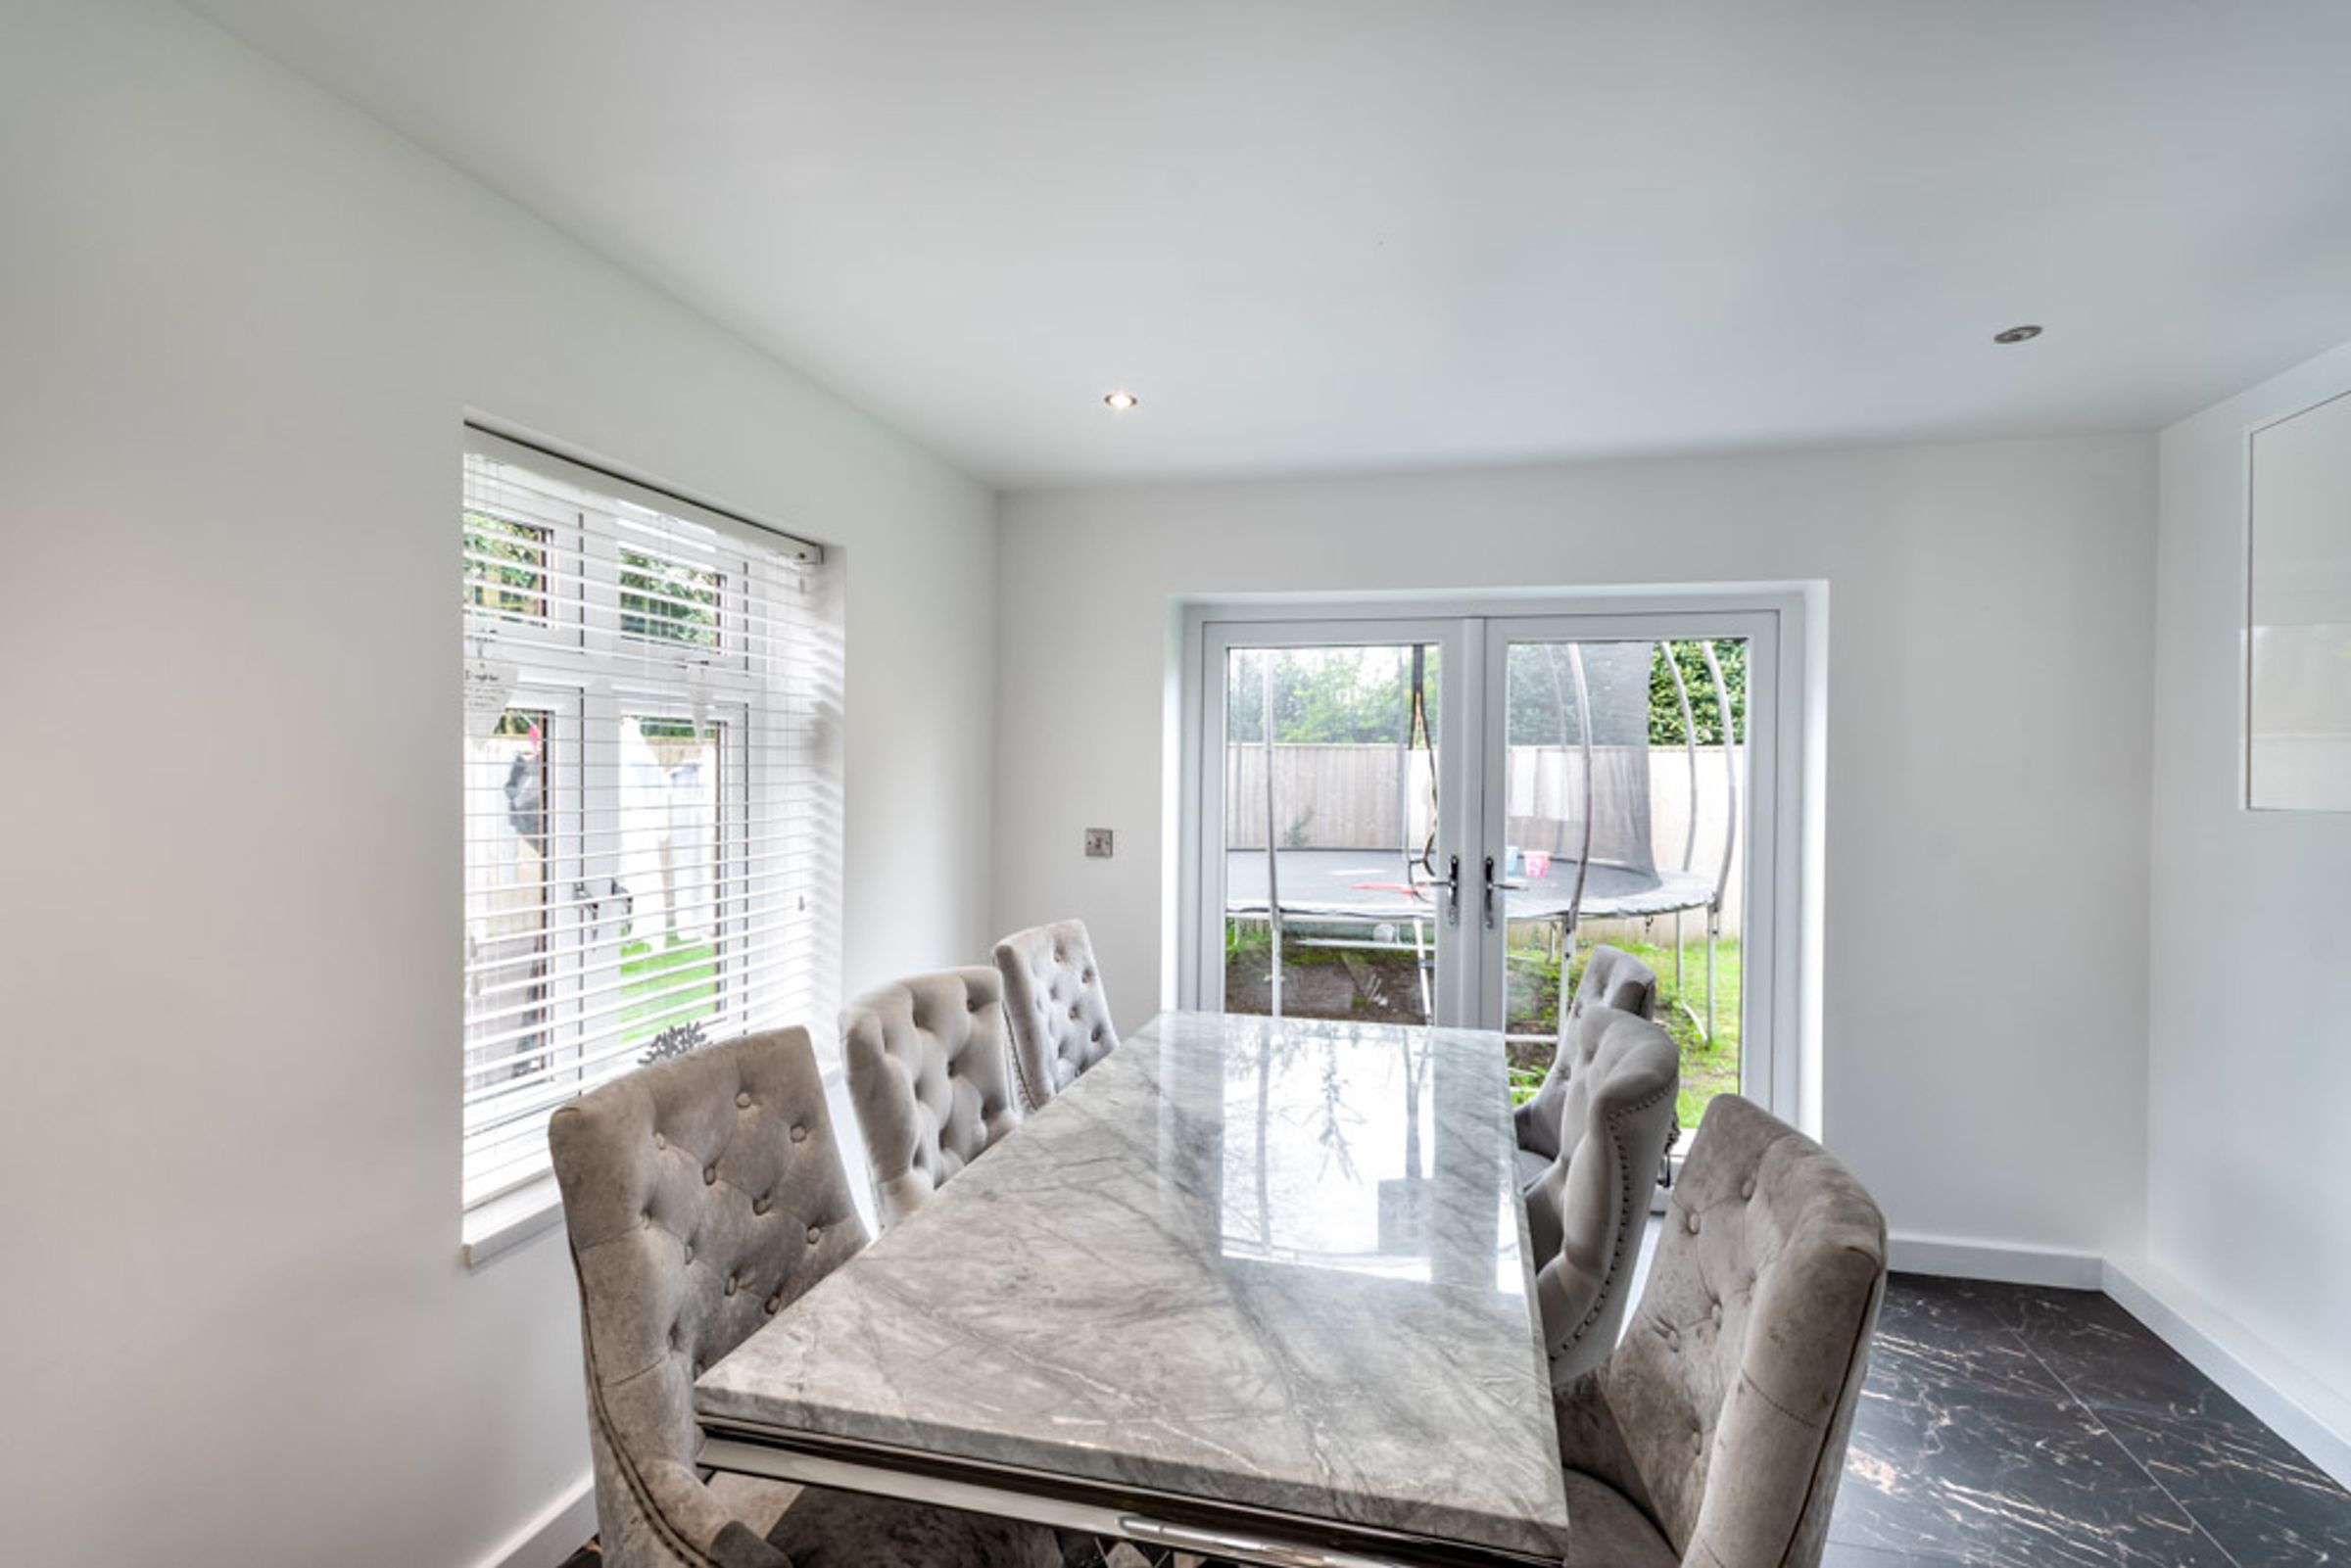
Contemporary yet practical, with a range of eye and base level high gloss, soft close units with Corian worksurfaces and tile splashback, inset Belfast sink with chrome swan neck mixer tap, integrated hob with recessed extractor fan above, integrated twin Bosch ovens, integrated fridge freezer, integrated dishwasher, integrated tumble dryer, space and plumbing for washing machine, window to side elevation, French doors opening up into rear garden, tile flooring and inset downlighting.
Lounge:
11' 8" x 17' 2" (3.56m x 5.23m)
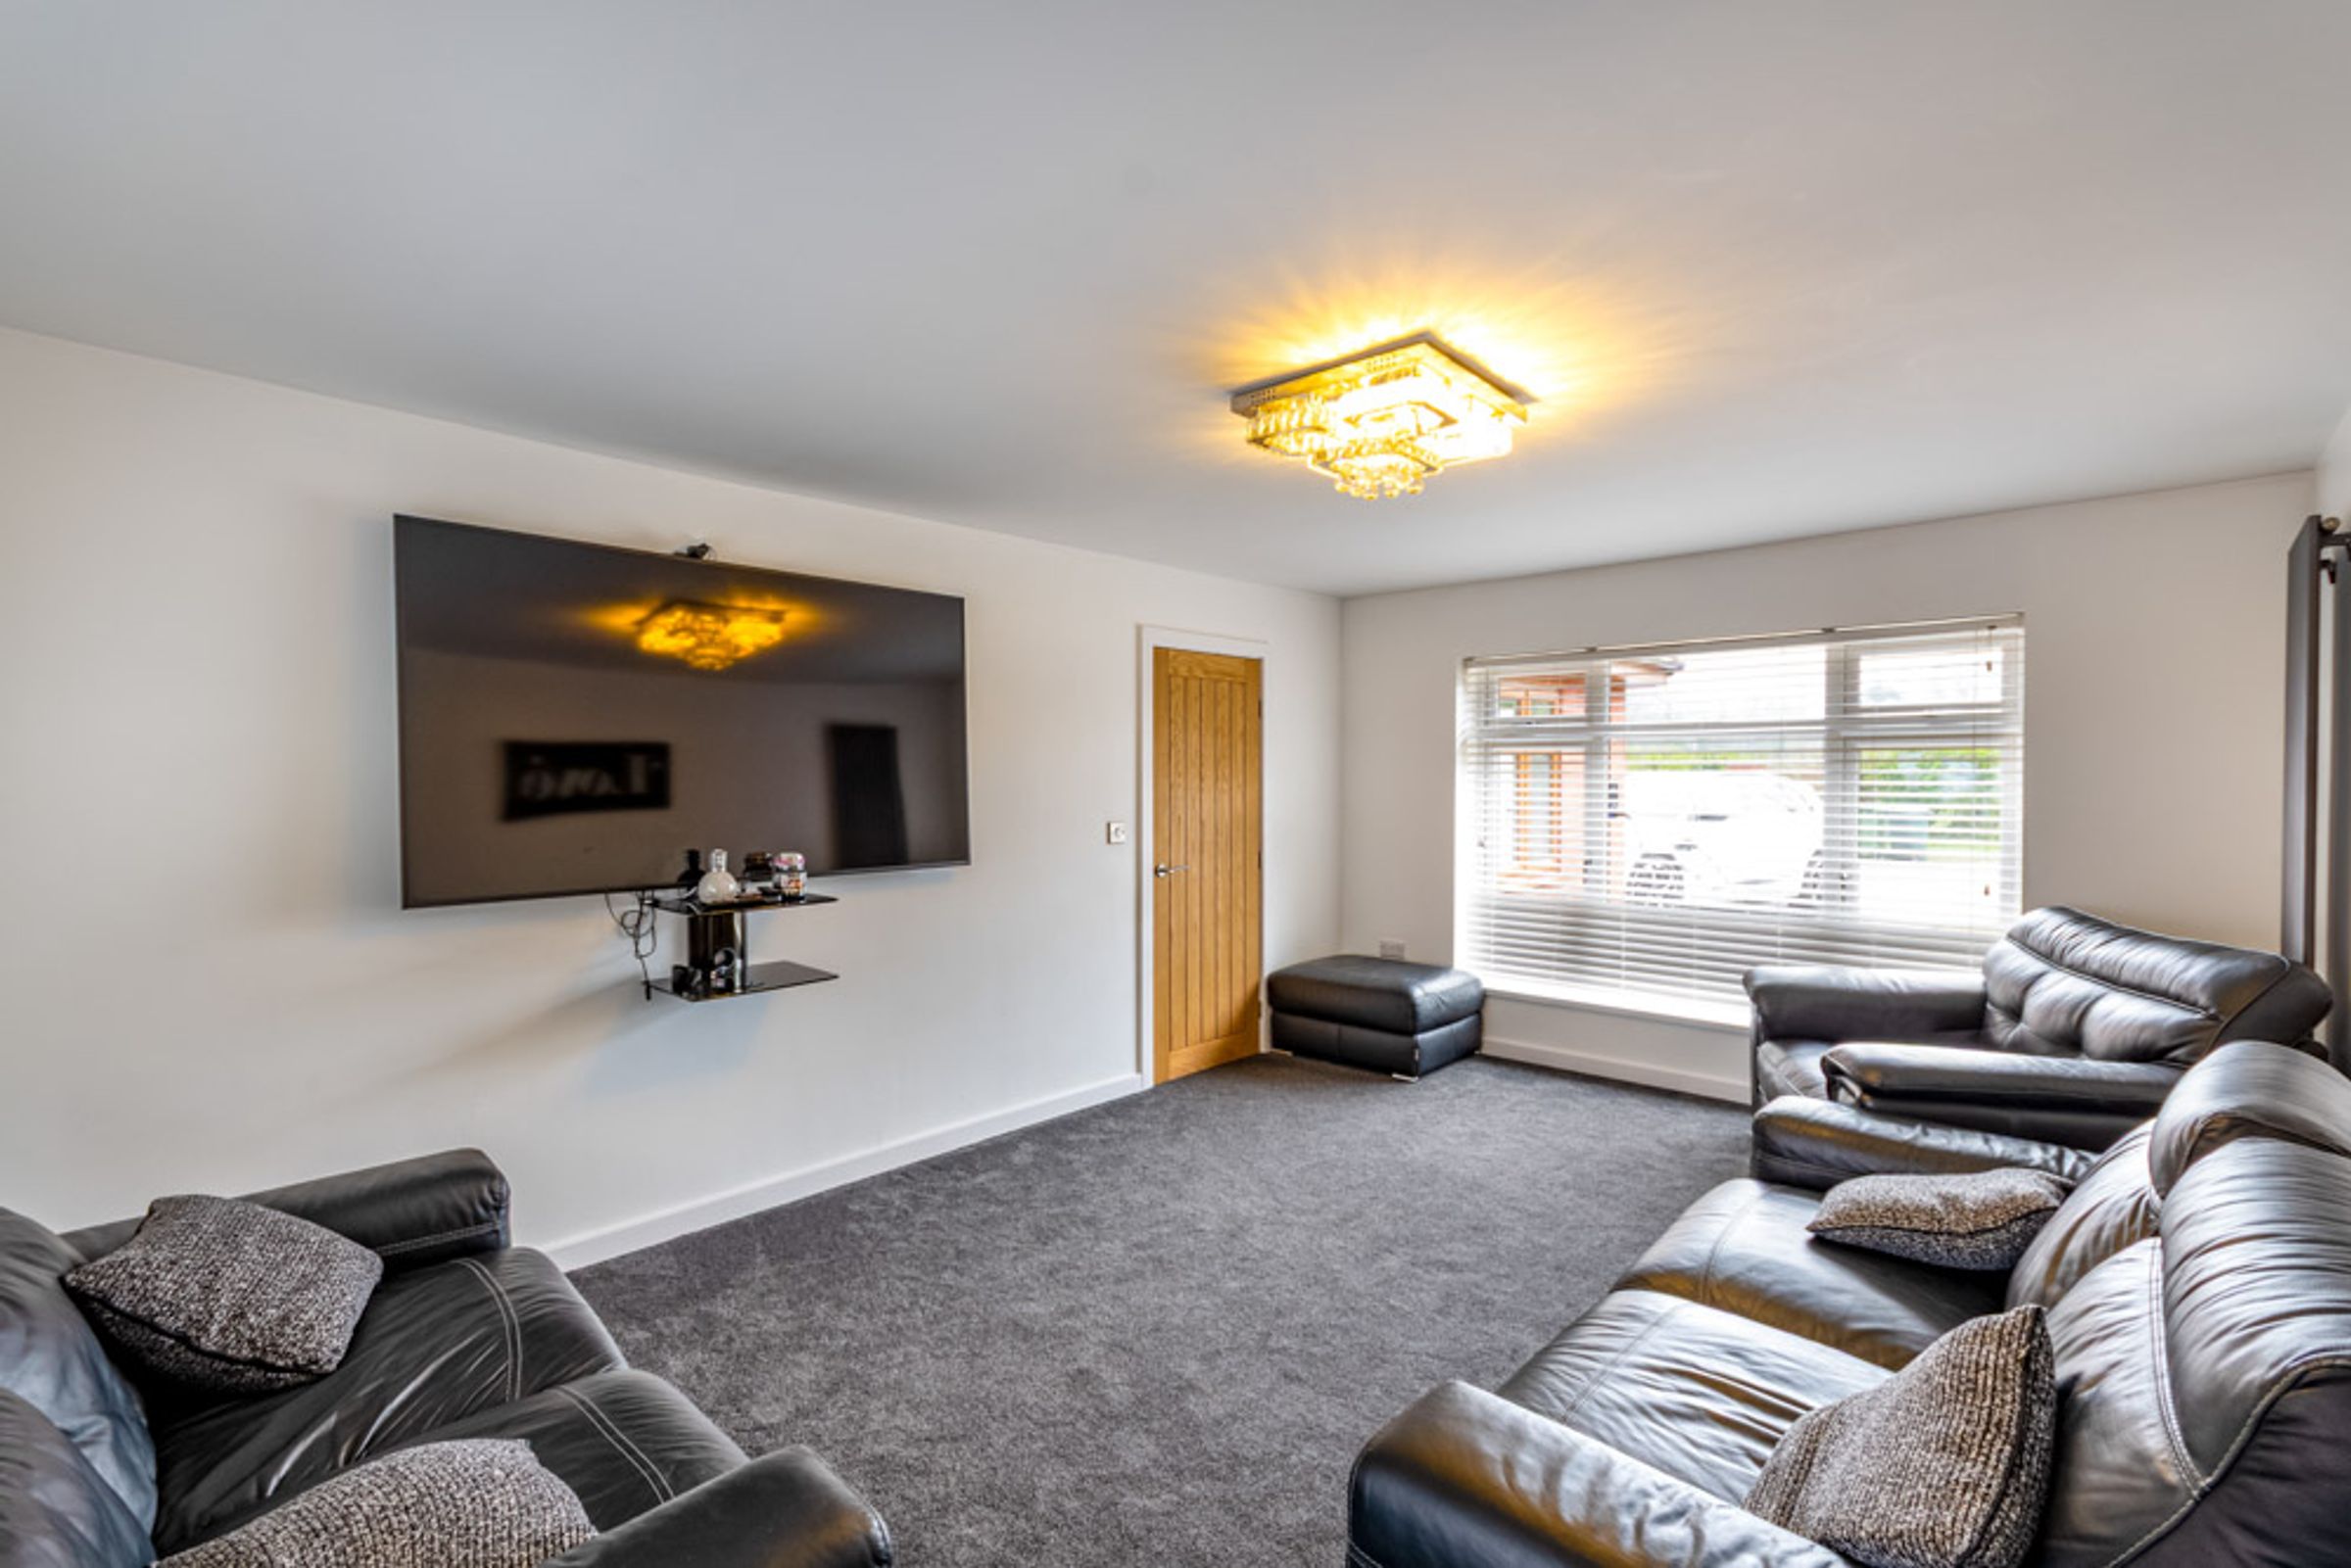
With dual aspect windows to front and rear elevations, and centre light point.
Bedroom One:
16' 0" x 22' 8" (4.88m x 6.91m)
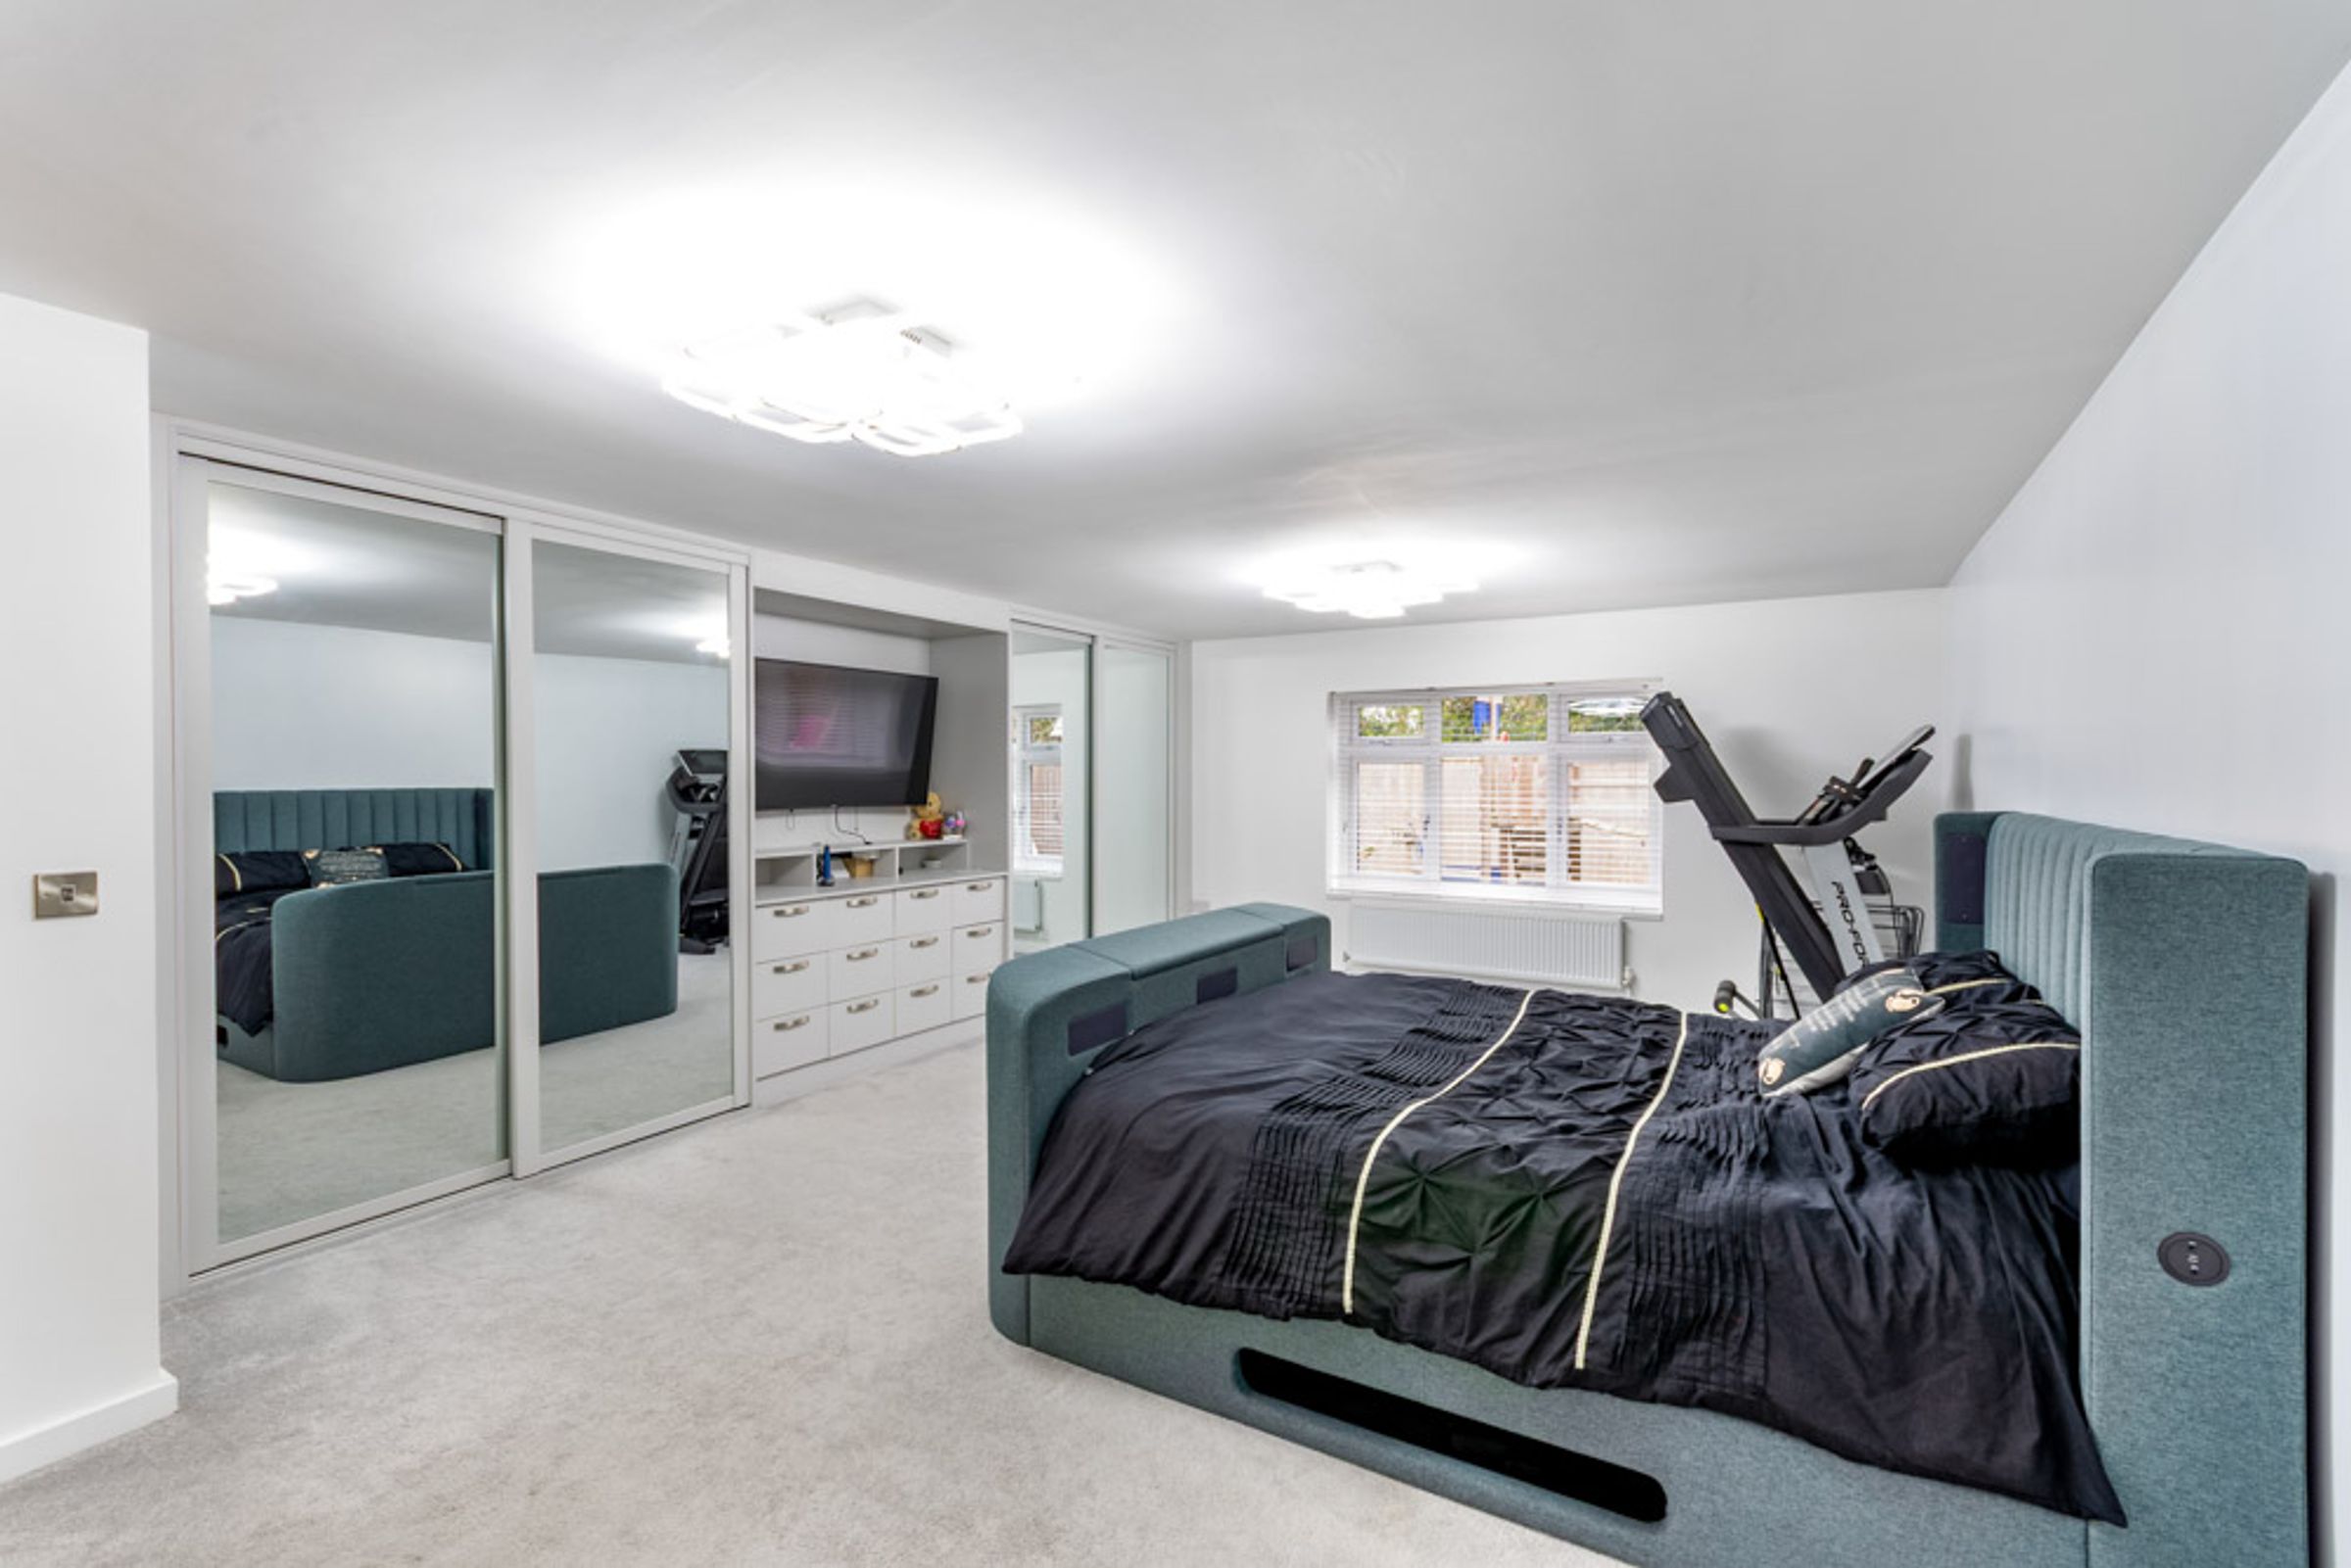
An extremely generous space, benefitting from contemporary floor to ceiling fitted wardrobes with mirrored sliding doors and a compliment of hanging rails and shelving, integrated dressing table with plentiful storage below, window to rear elevation, two ceiling light points and giving access to:
En Suite:
5' 11" x 11' 11" (1.80m x 3.63m)
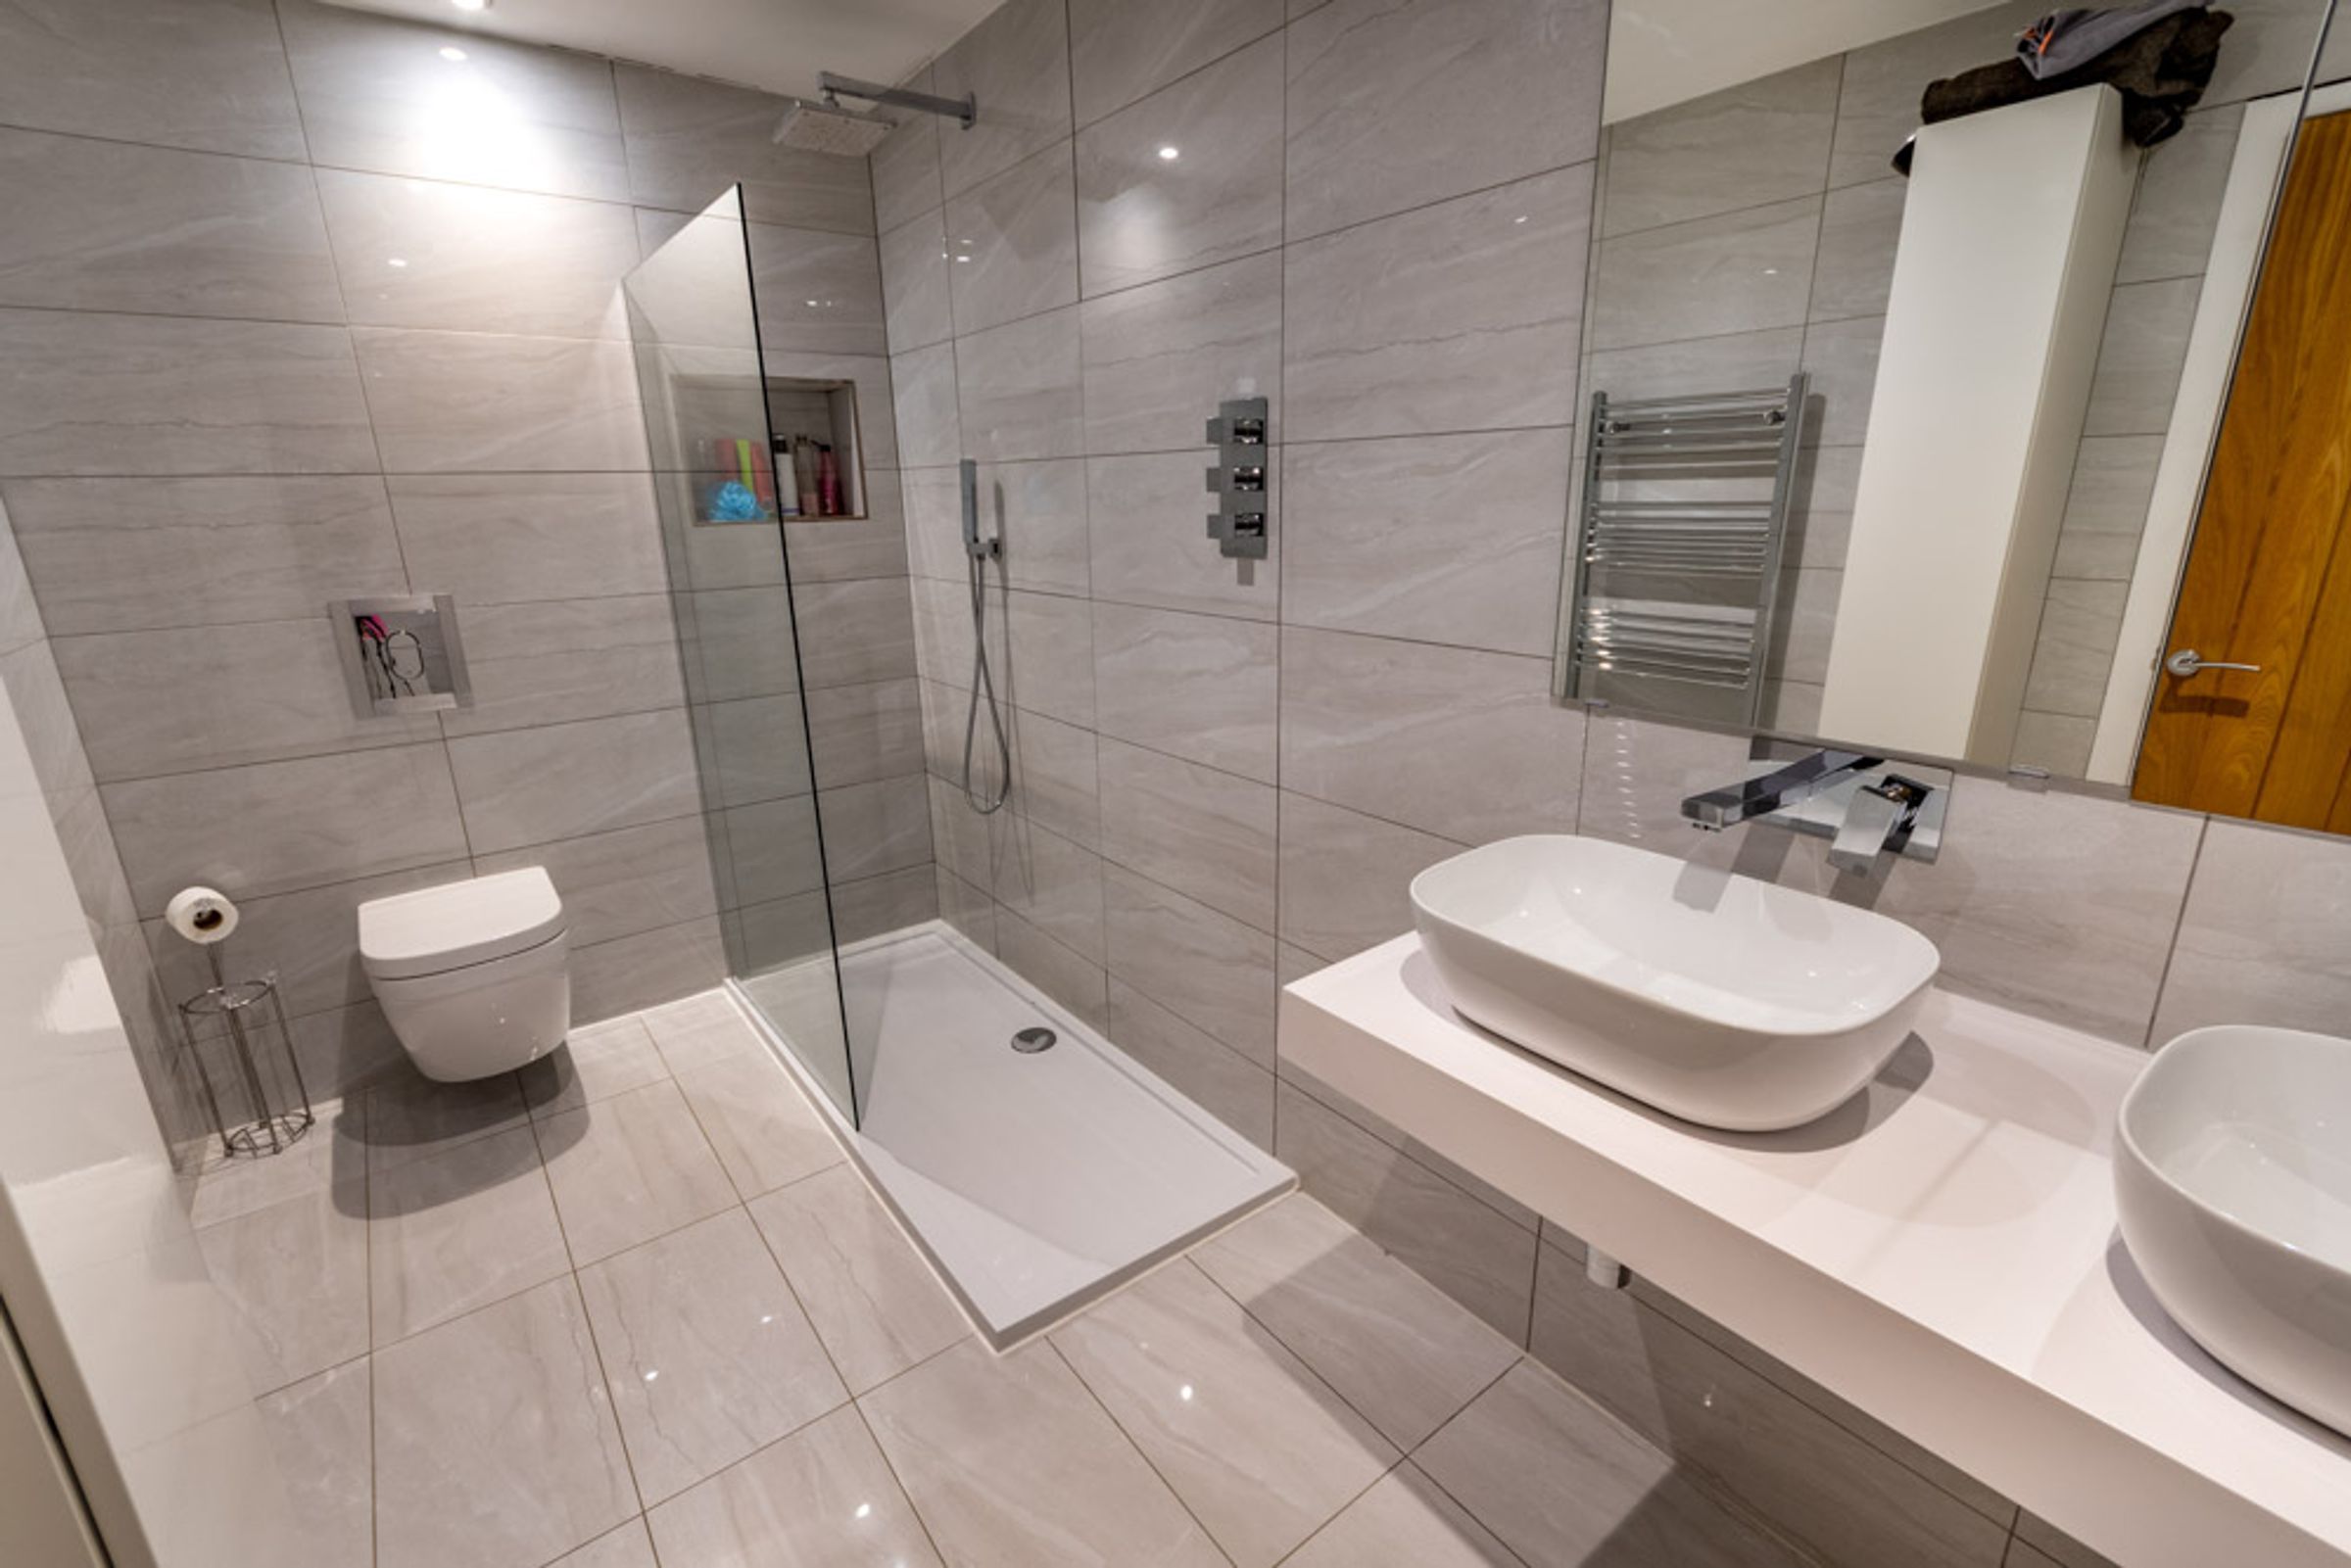
A four piece suite comprising of his & hers wash hand basins with wall mounted mixer taps, wall mounted WC with concealed cistern and wall mounted flush, and oversized walk in shower with overhead mains fed rainfall shower and separate shower handset, handy wall mounted vanity unit, fully tiled walls, tile flooring, chrome heated towel rail and inset downlighting.
Bedroom Two:
9' 11" x 18' 8" (3.02m x 5.69m)
With window to rear elevation, and two ceiling light points.
Bedroom Three:
11' 6" x 16' 0" (3.50m x 4.88m)
With window to front elevation, and centre light point.
Bedroom Four:
10' 6" x 11' 8" (3.20m x 3.56m)
With window to front elevation, and centre light point.
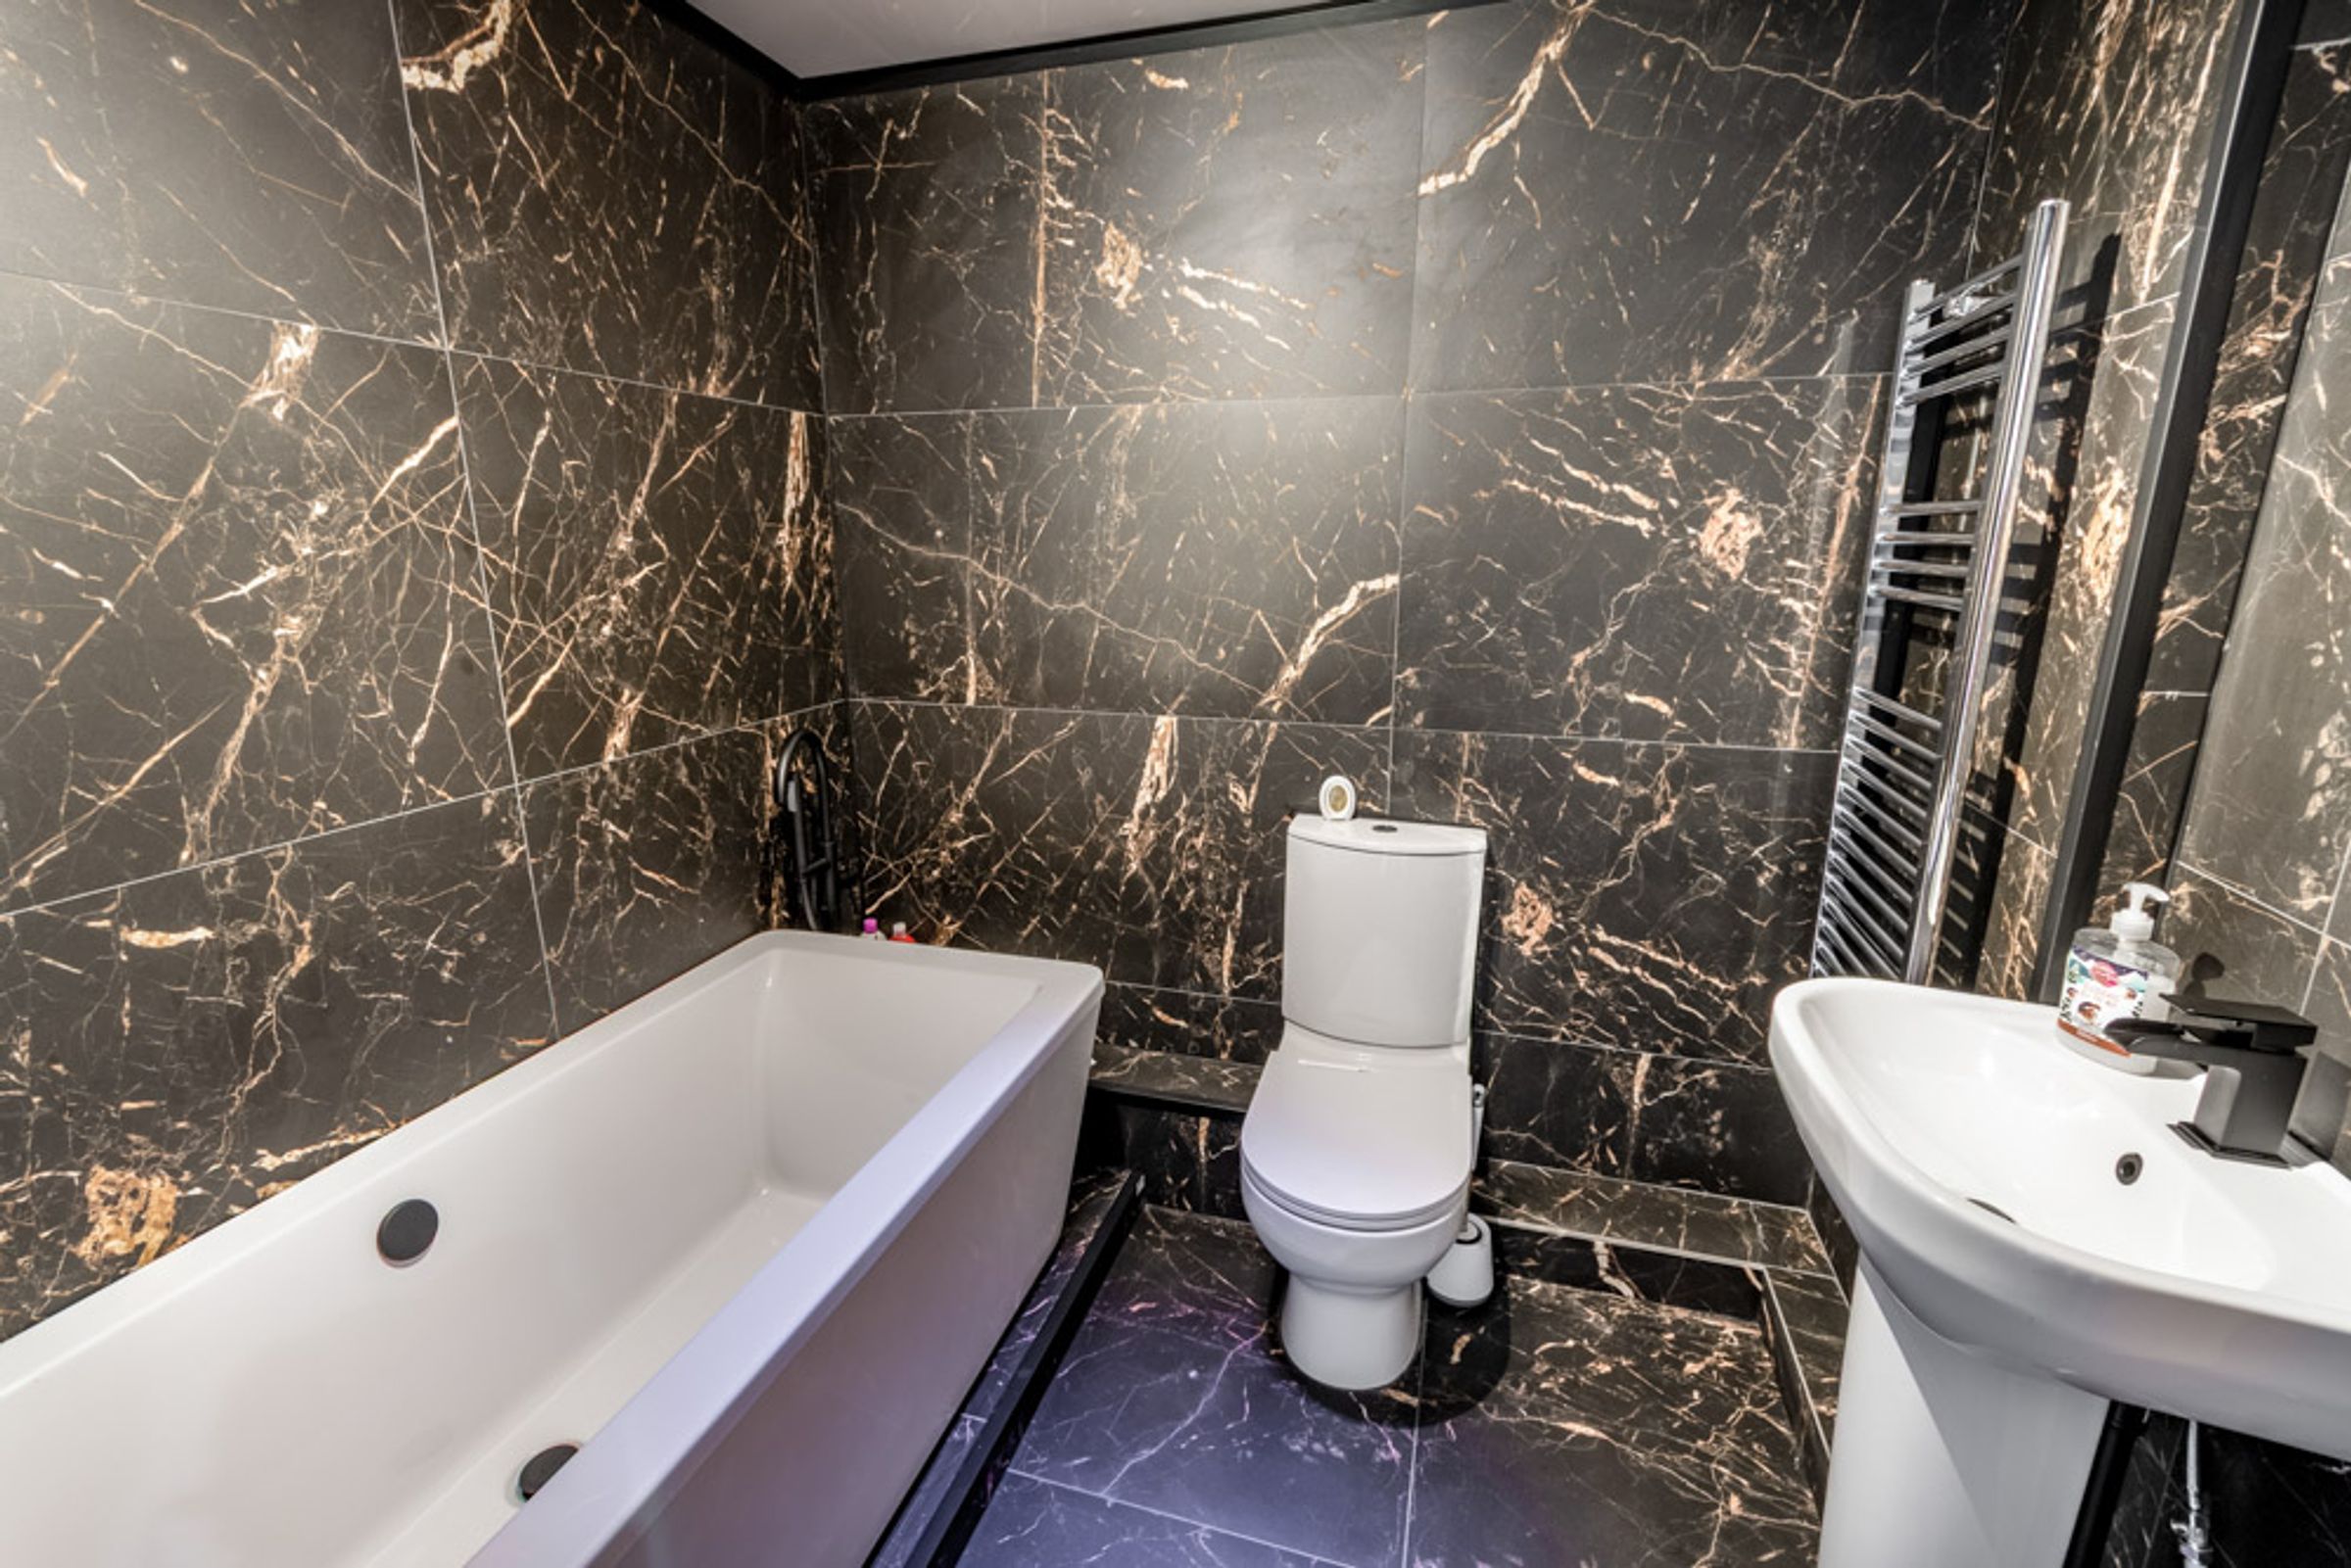
Family Bathroom:
6' 11" x 7' 3" (2.11m x 2.21m)
A three piece suite comprising of pedestal wash hand basin with black mixer tap, low level WC and bath, fully tiled walls, tile flooring, chrome heated towel rail and centre light point.
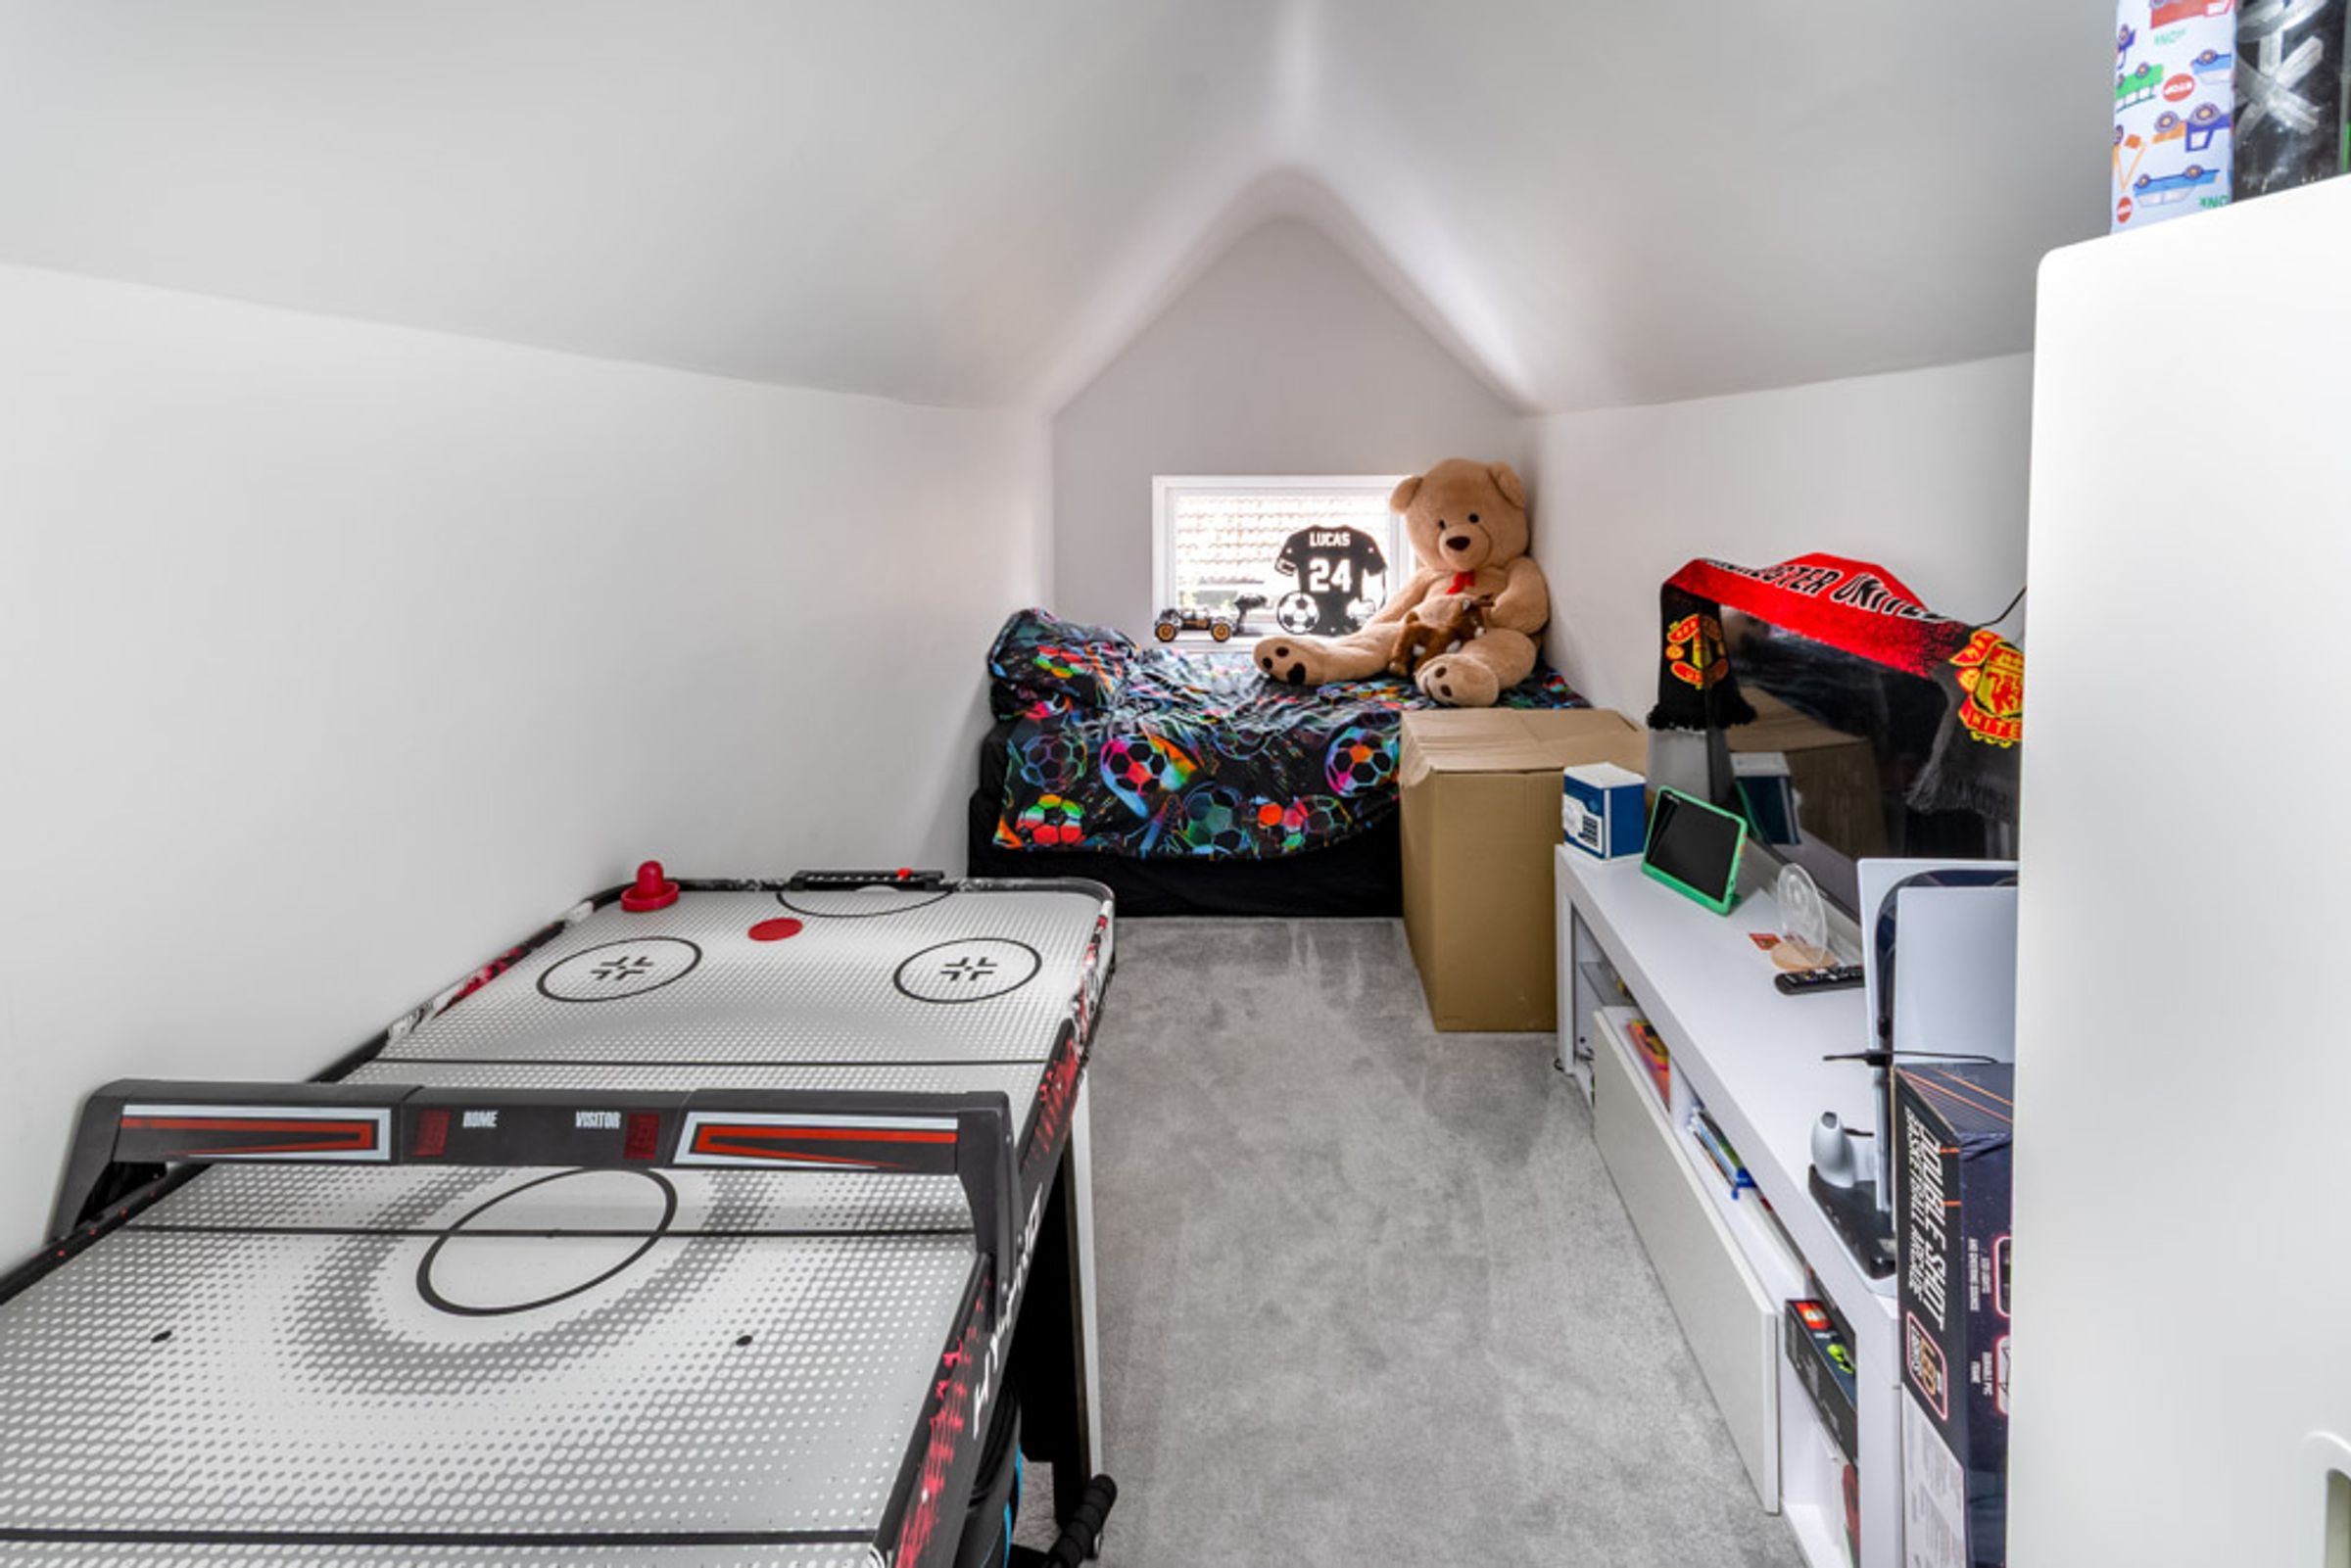
Loft Room:
6' 3" x 10' 7" (1.91m x 3.23m)
Having wood effect vinyl flooring and continuing into:
Loft Room with Fifth Bedroom Potential:
6' 3" x 15' 0" (1.91m x 4.57m)
With vaulted ceiling, window to side elevation, and wall mounted light point.
Outside:
Partially enclosed by brick walls and wooden panel fencing, resides a substantial gravelled driveway with provisions for electric car charging point, laid to lawn space, and wall mounted outdoor lighting. Accessed via wooden side gate, with wooden panel fencing surround and to the rear, sees a further laid to lawn space, patio area, external power points and wall mounted outdoor lighting.
Tenure & Charges:
Tenure: Freehold- Vacant possession will be given upon completion. Local Authority: Bassetlaw District Council
Properties you may like
Disclaimer - General: Whilst we endeavour to make our sales particulars fair, accurate & reliable, they are a general guide only. If a point is of particular importance, please let us check the position for you, especially if you plan to travel some distance for a viewing. Services: Please note we have not tested the services, or appliances present. We advise prospective buyers to commission their own survey or service reports, before finalising their purchase. Measurements: These room sizes are only a guide. You must verify the dimensions carefully before ordering carpets & furniture. MONEY LAUNDERING REGULATIONS: Purchasers will be asked to produce identification documentation, & we ask for your co-operation to avoid delays. Particulars: THESE PARTICULARS ARE ISSUED IN GOOD FAITH, BUT THEY DO NOT CONSTITUTE FACT. BUYERS SHOULD VERIFY ALL DETAILS INDEPENDENTLY. ALEXANDER JACOB LIMITED NOR ITS AGENTS CAN MAKE ANY REPRESENTATIONS OR PROVIDE ANY WARRANTIES IN RELATION TO THIS PROPERTY.