Like the look of this property?
We would love to hear from you and arrange a viewing of this property. Get in touch now!
Property features
NO UPWARD CHAIN
Substantial FOUR BEDROOM Detached Family Home
Thoughtfully Designed to Maximise Natural Light & Far-Reaching Countryside Views
Several Family-Orientated Living Spaces
Generous Principal Bedroom with Integral Wardrobes & Countryside Outlook
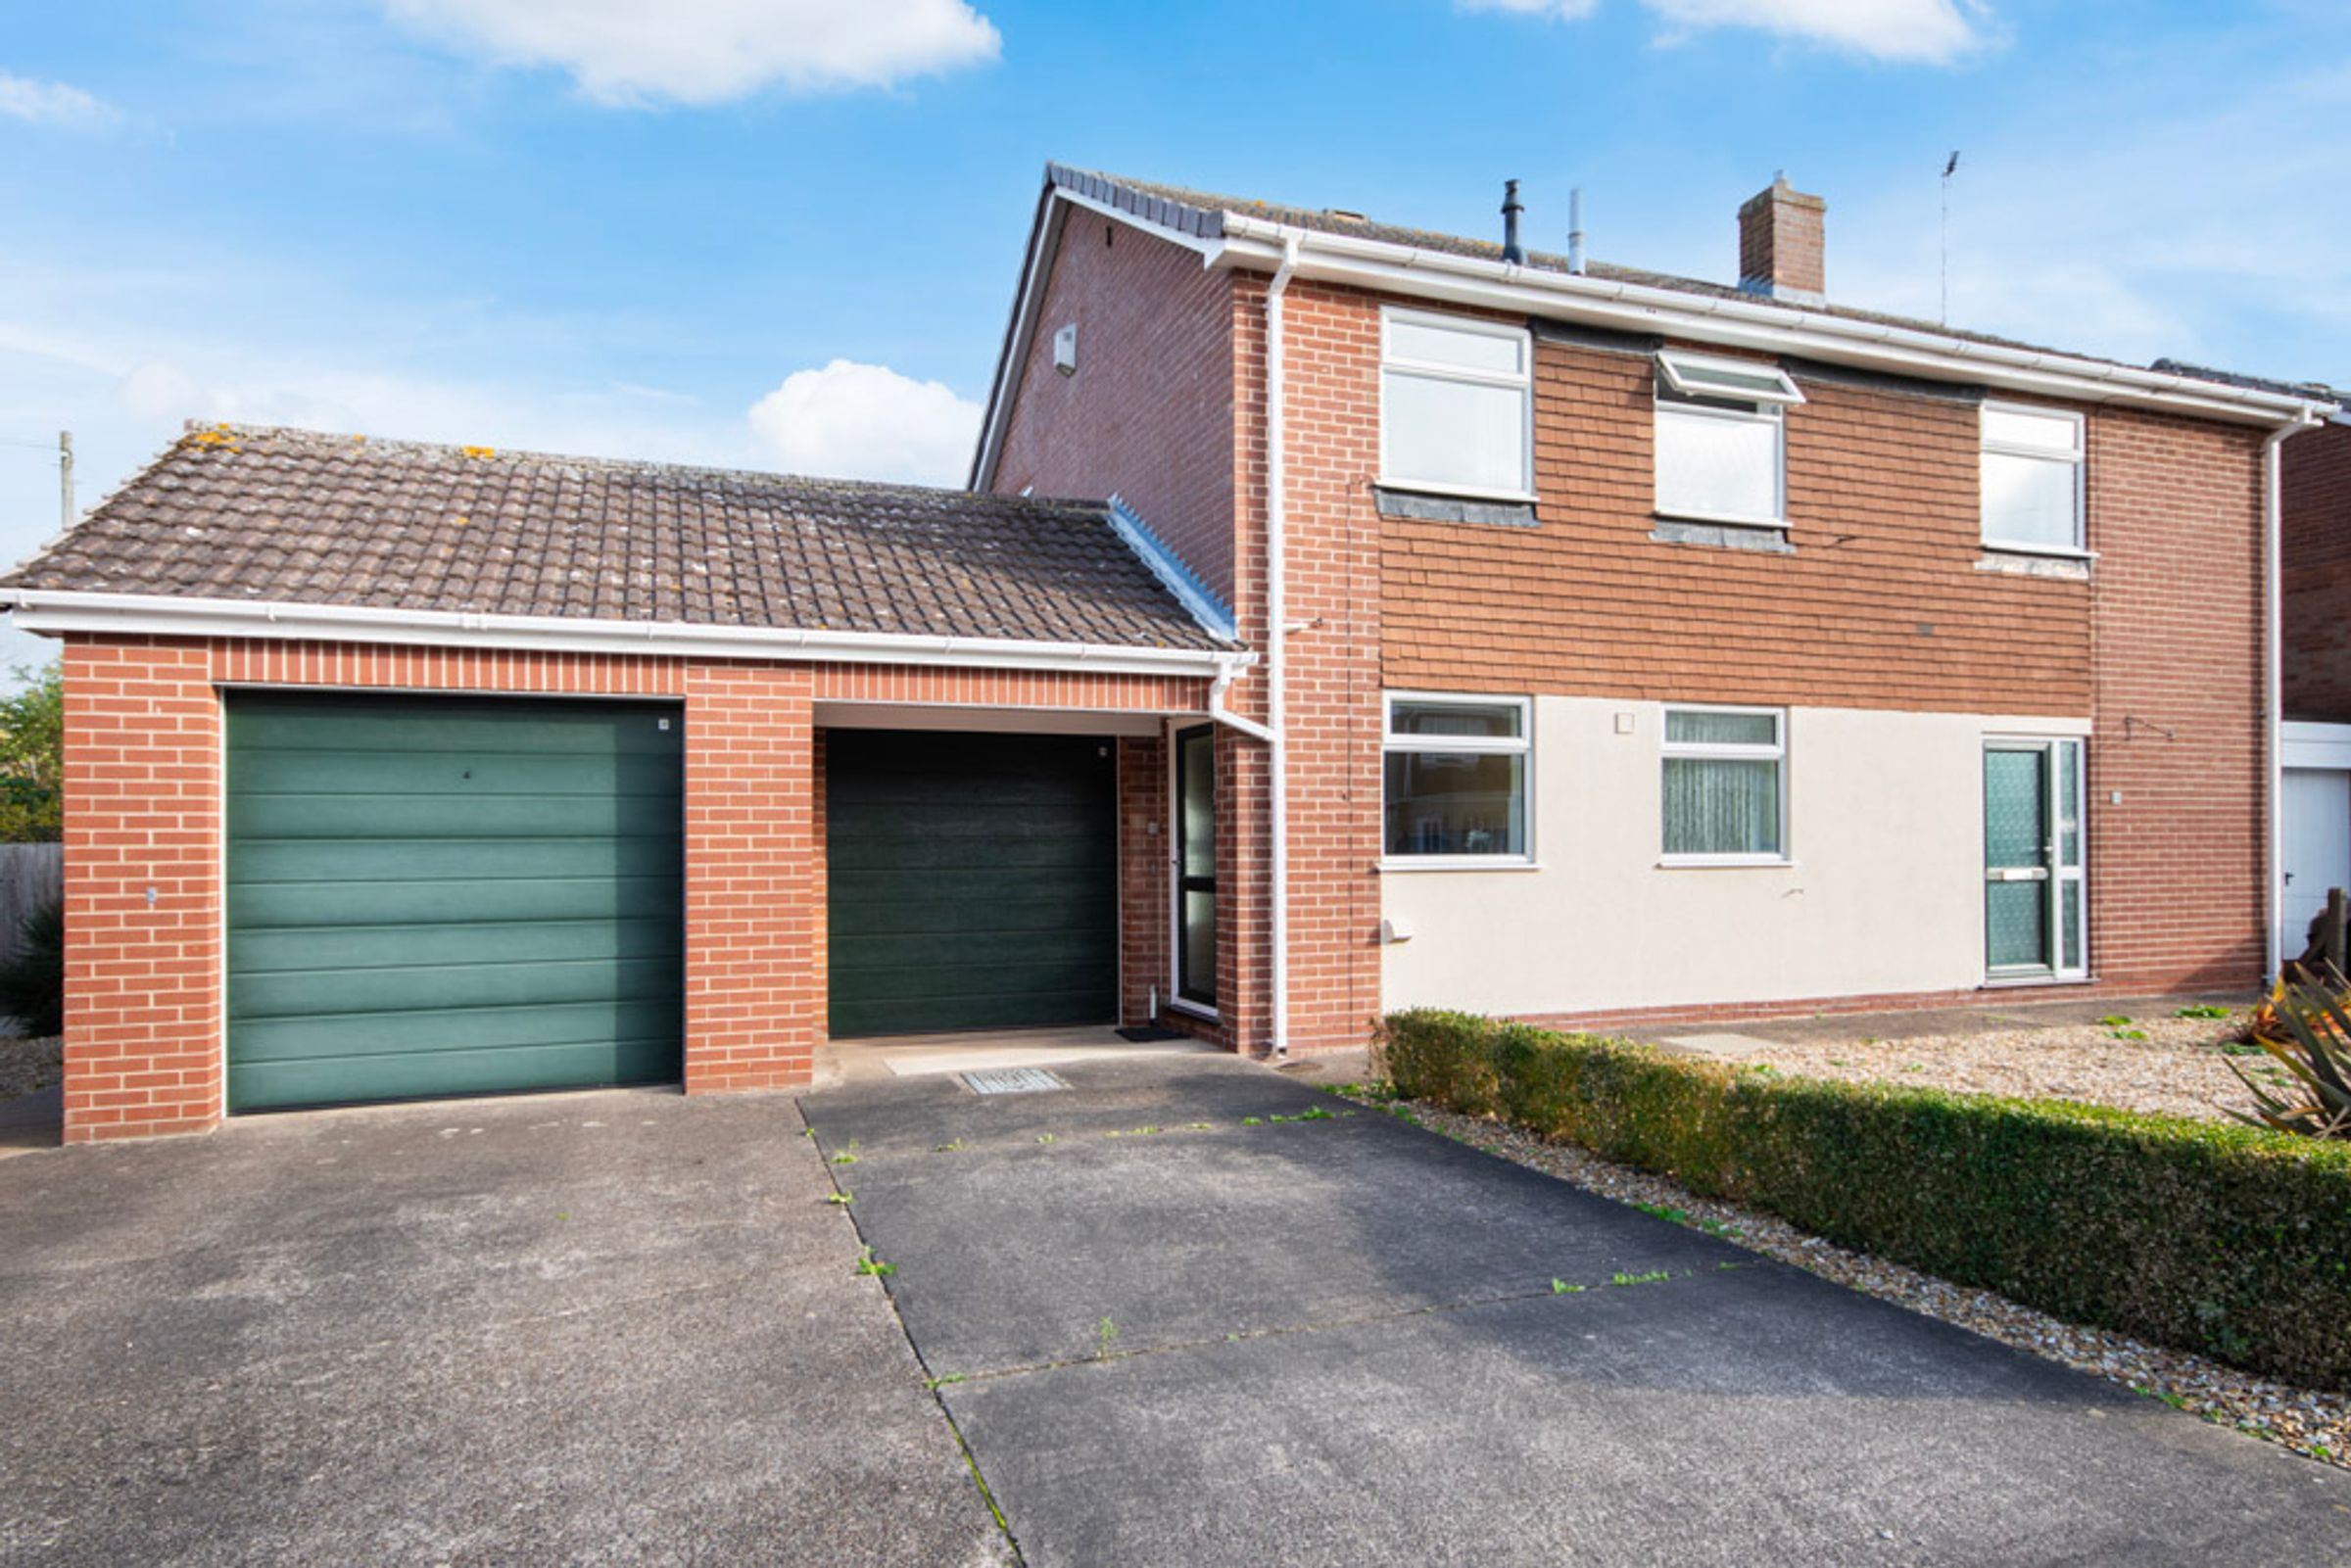
Private Driveway with Scope for Extension- STTCC, & Two Adjoining Single Garages
About this property
NO UPWARD CHAIN We are delighted to welcome this substantial FOUR BEDROOM detached family home to the market, enjoying far-reaching views of open countryside to the rear. Thoughtfully designed to make the most of natural light, the generous ground floor living accommodation briefly comprises a welcoming entrance hall, ample dual aspect lounge, dining room, study area, breakfast kitchen with integrated appliances, utility room, and a ground floor shower room. To the first floor is a generous principal bedroom with integral wardrobes, three further bedrooms, two of which also benefit from fitted storage, and a well-appointed family bathroom. Outside sees a private driveway accommodating two vehicles with scope for additional parking, subject to the necessary consents, alongside two adjoining single garages, a handy pantry/ storage area, and gravelled gardens requiring little maintenance, with a beck running through the rear garden. Occupying a corner plot just off the well-regarded Grove Coach Road, 1 Cavendish Road sits just minutes away from the highly regarded Bracken Lane Primary Academy, and boasts close proximity to the array of everyday amenities, dining options, and leisure facilities the Georgian market town of Retford has to offer. Retford Train Station, offering a direct line to London King’s Cross in less than 90 minutes at selected times, is also within easy reach. Early viewing is highly recommended to fully appreciate the space and sought-after yet peaceful setting on offer.
Please call the office today to arrange a viewing.
Key details
Broadband: up to 2300mbps
1496ft2 floor area
Freehold
Council tax band D
Additional information
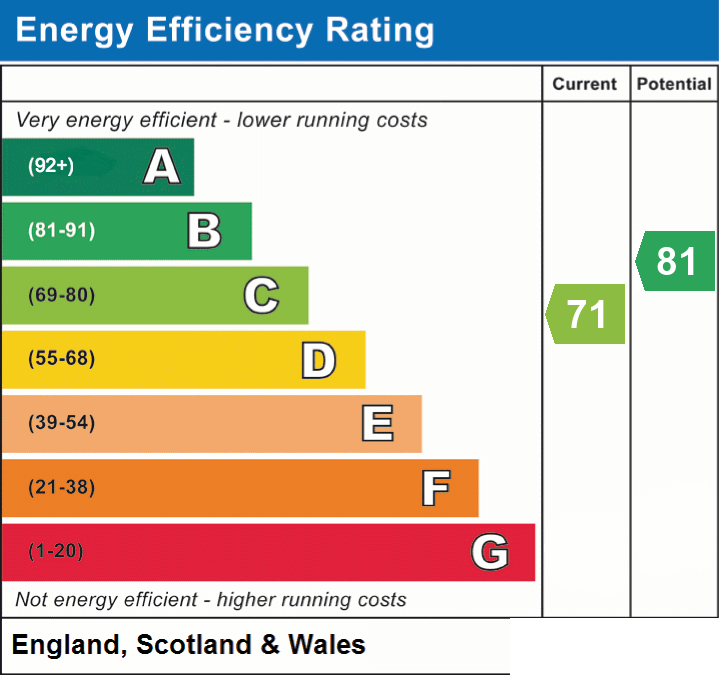
- Energy efficiency (current)
- C (71)
- Energy efficiency (potential)
- B (81)
- Is in a conservation area
- No
- Is a listed property
- No
- Construction materials
- Brick and block


Near the property
Rooms and dimensions
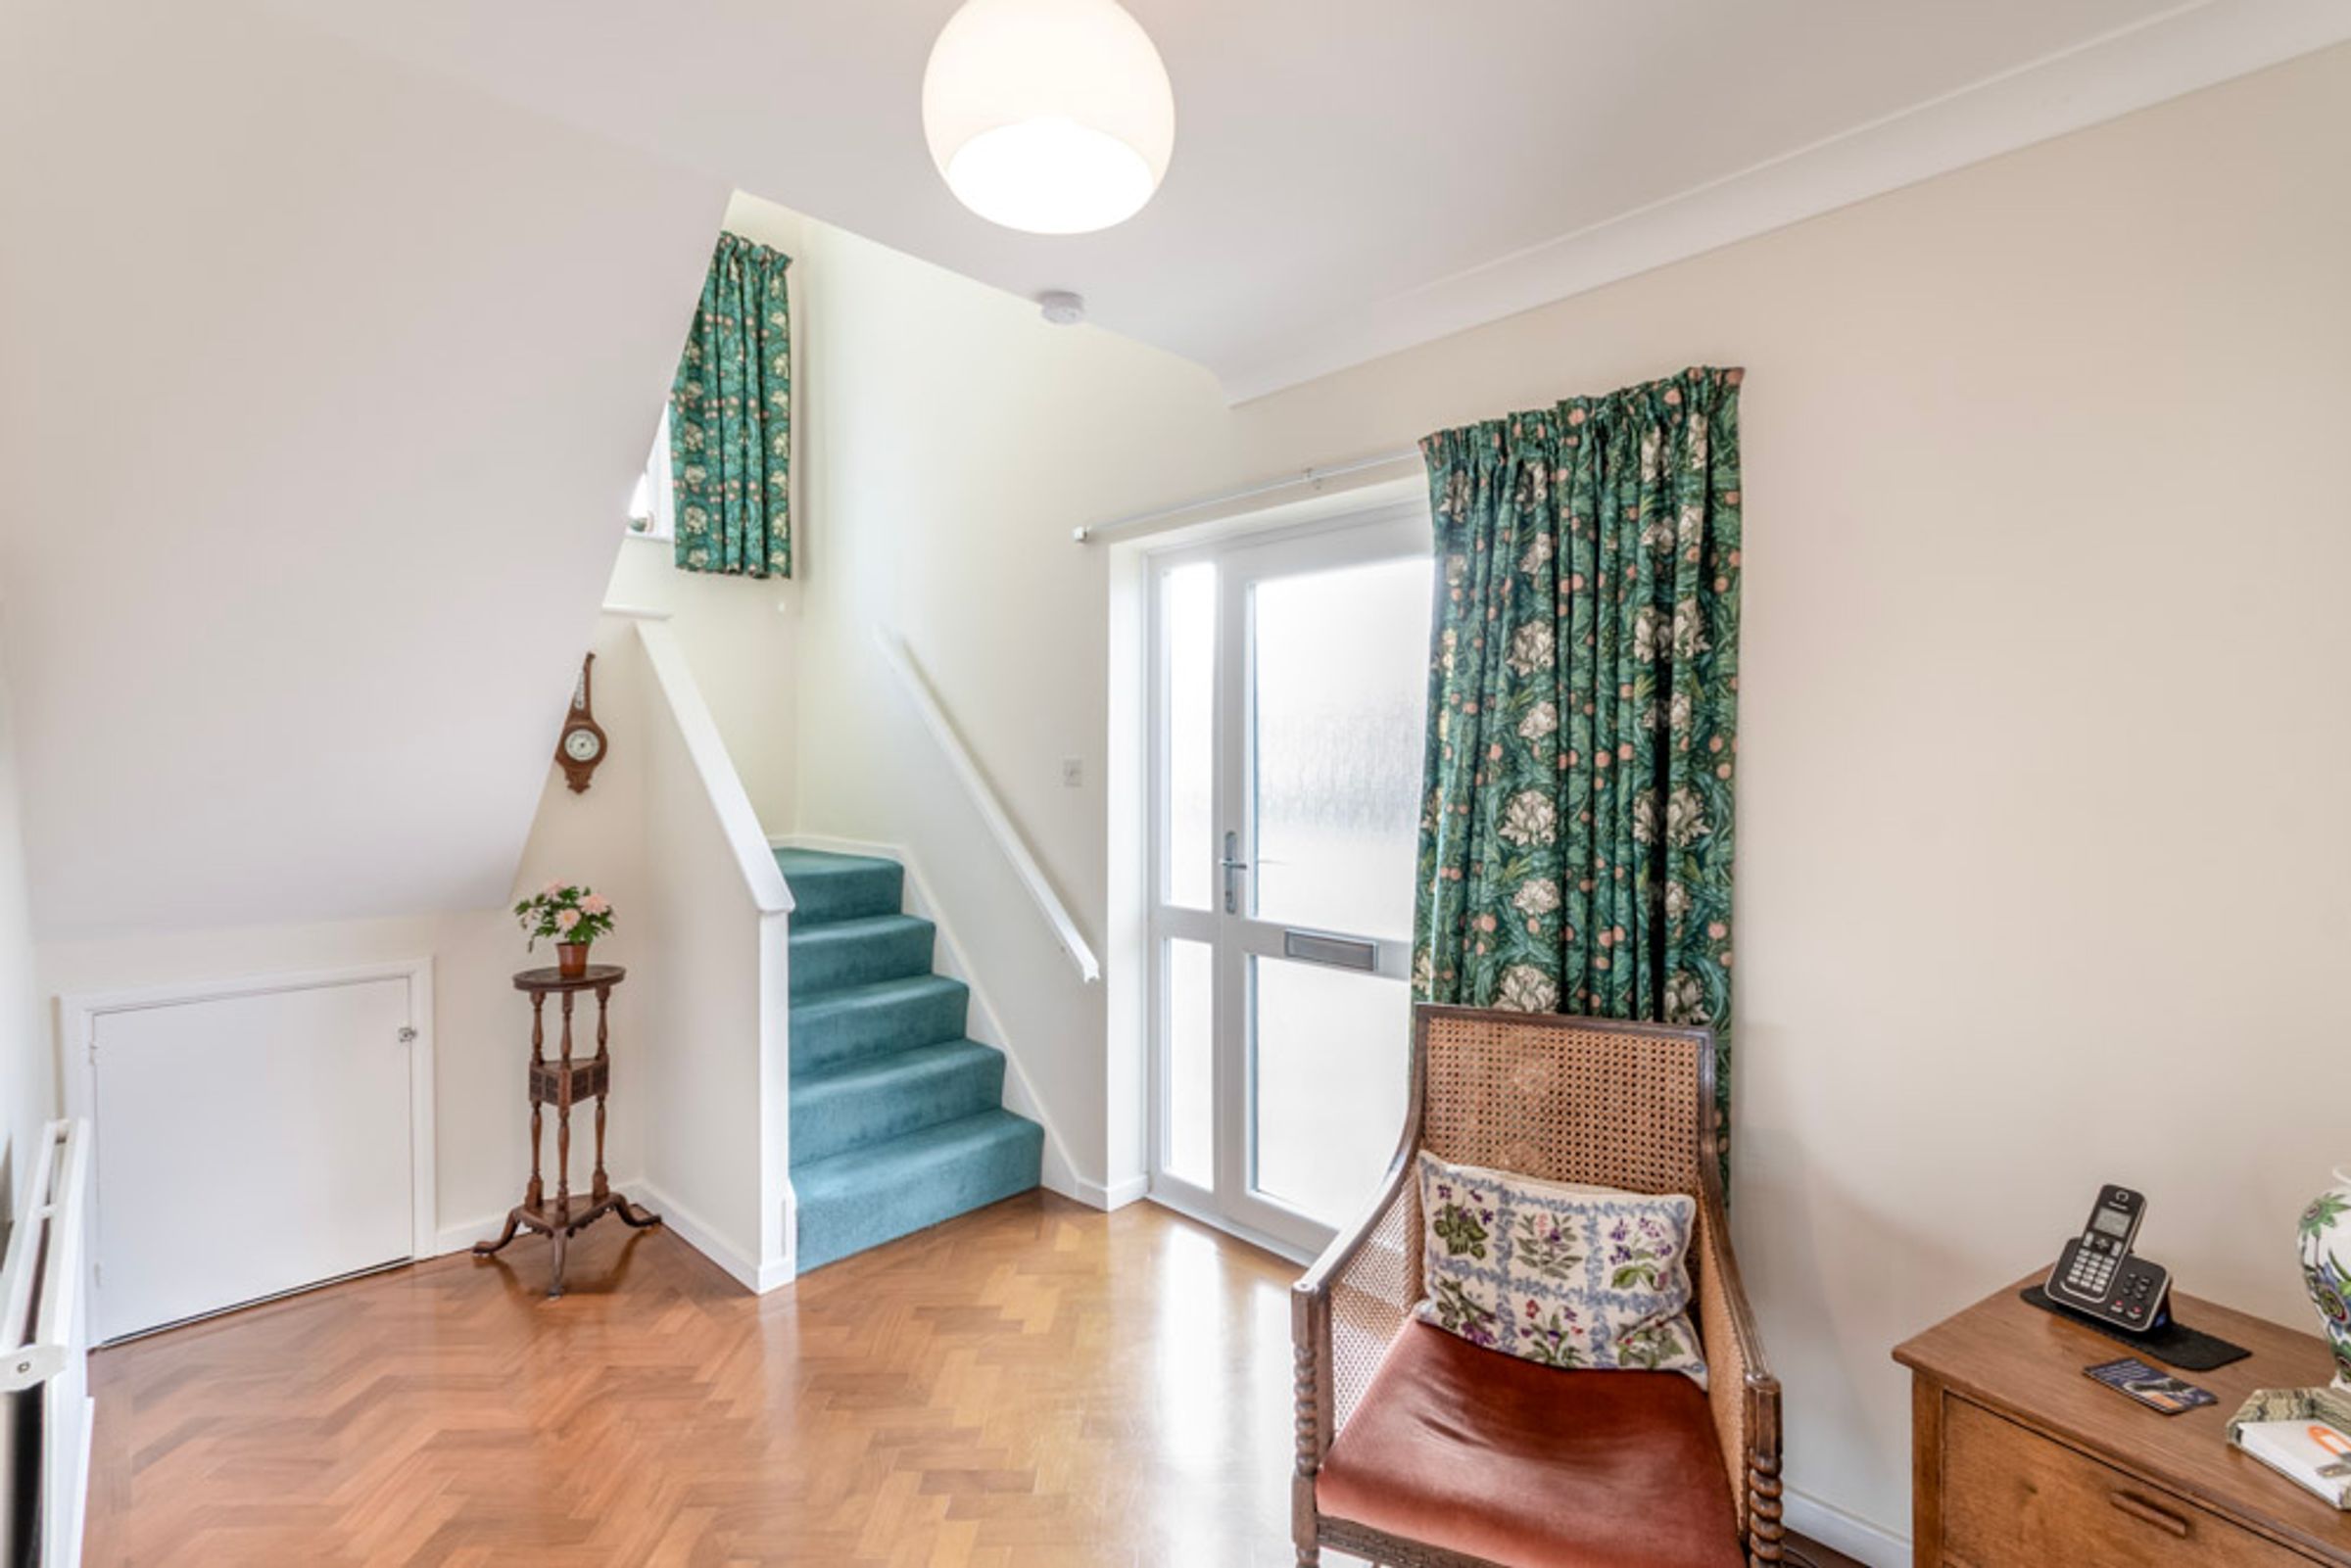
Entrance Hall:
A generous and inviting entrance hall, having a staircase leading to first floor accommodation, access to a handy understairs storage cupboard, and continuing into:
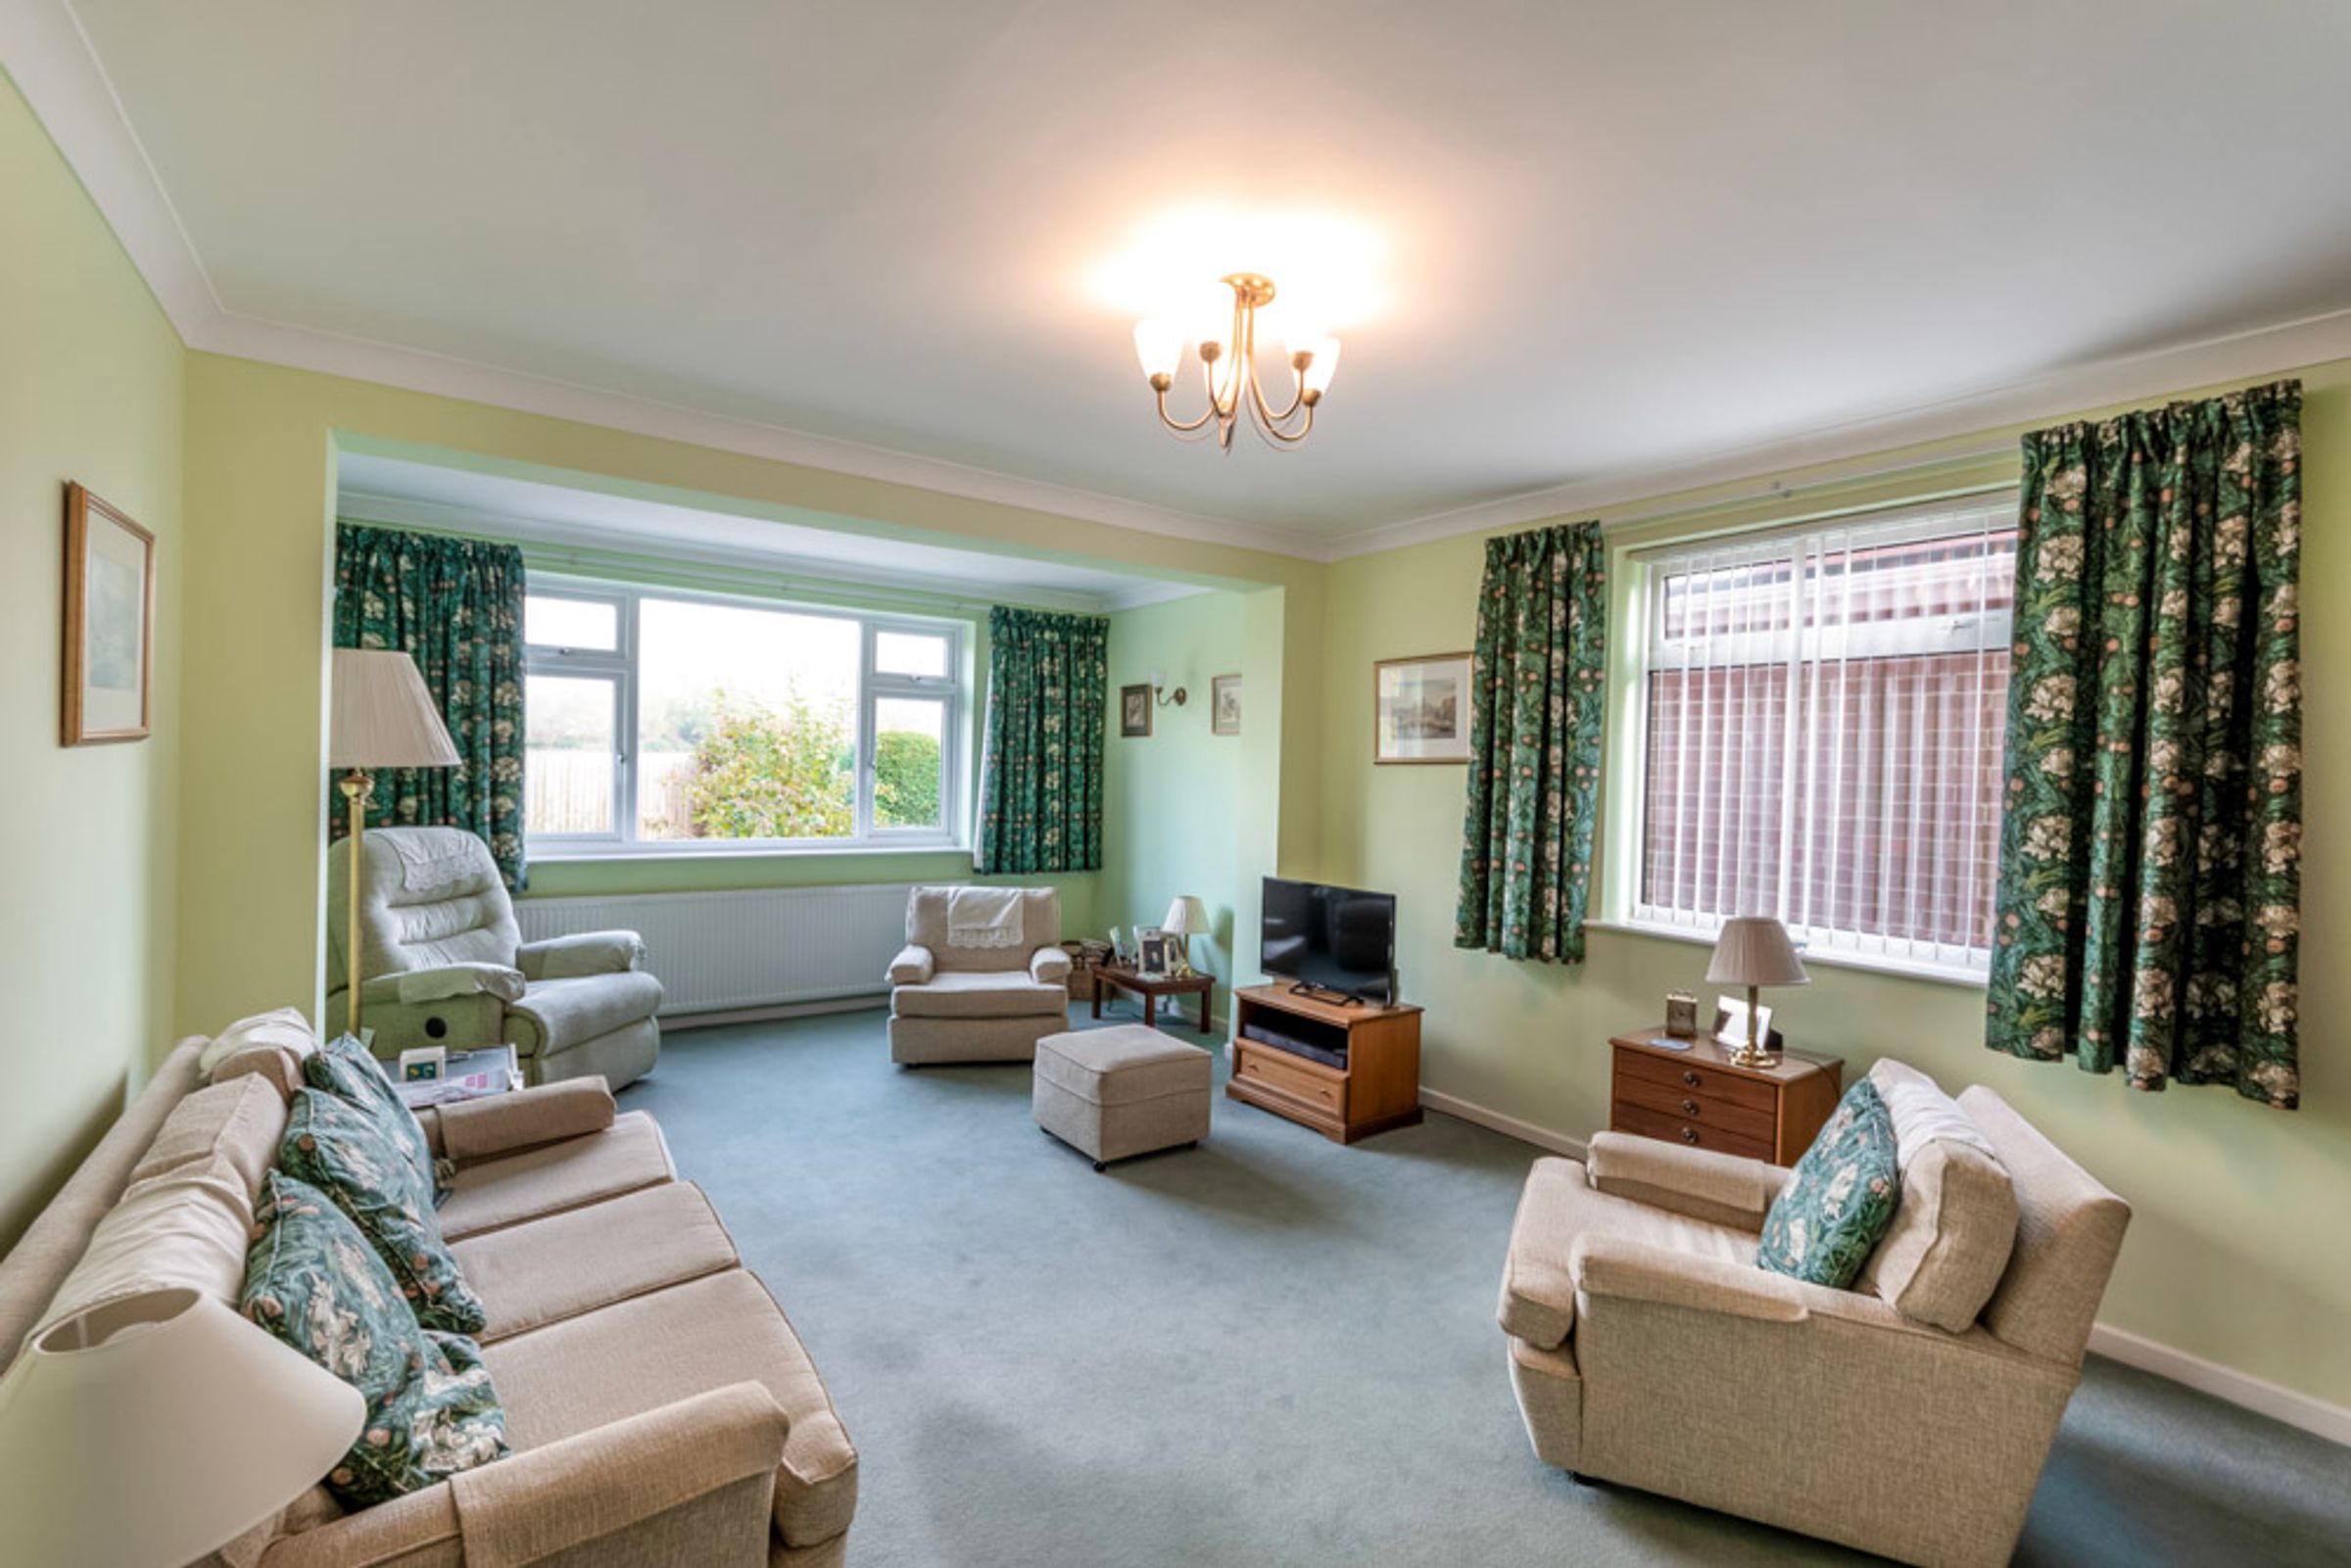
Lounge:
20' 6" x 12' 10" (6.25m x 3.91m)
An ample, dual aspect lounge.
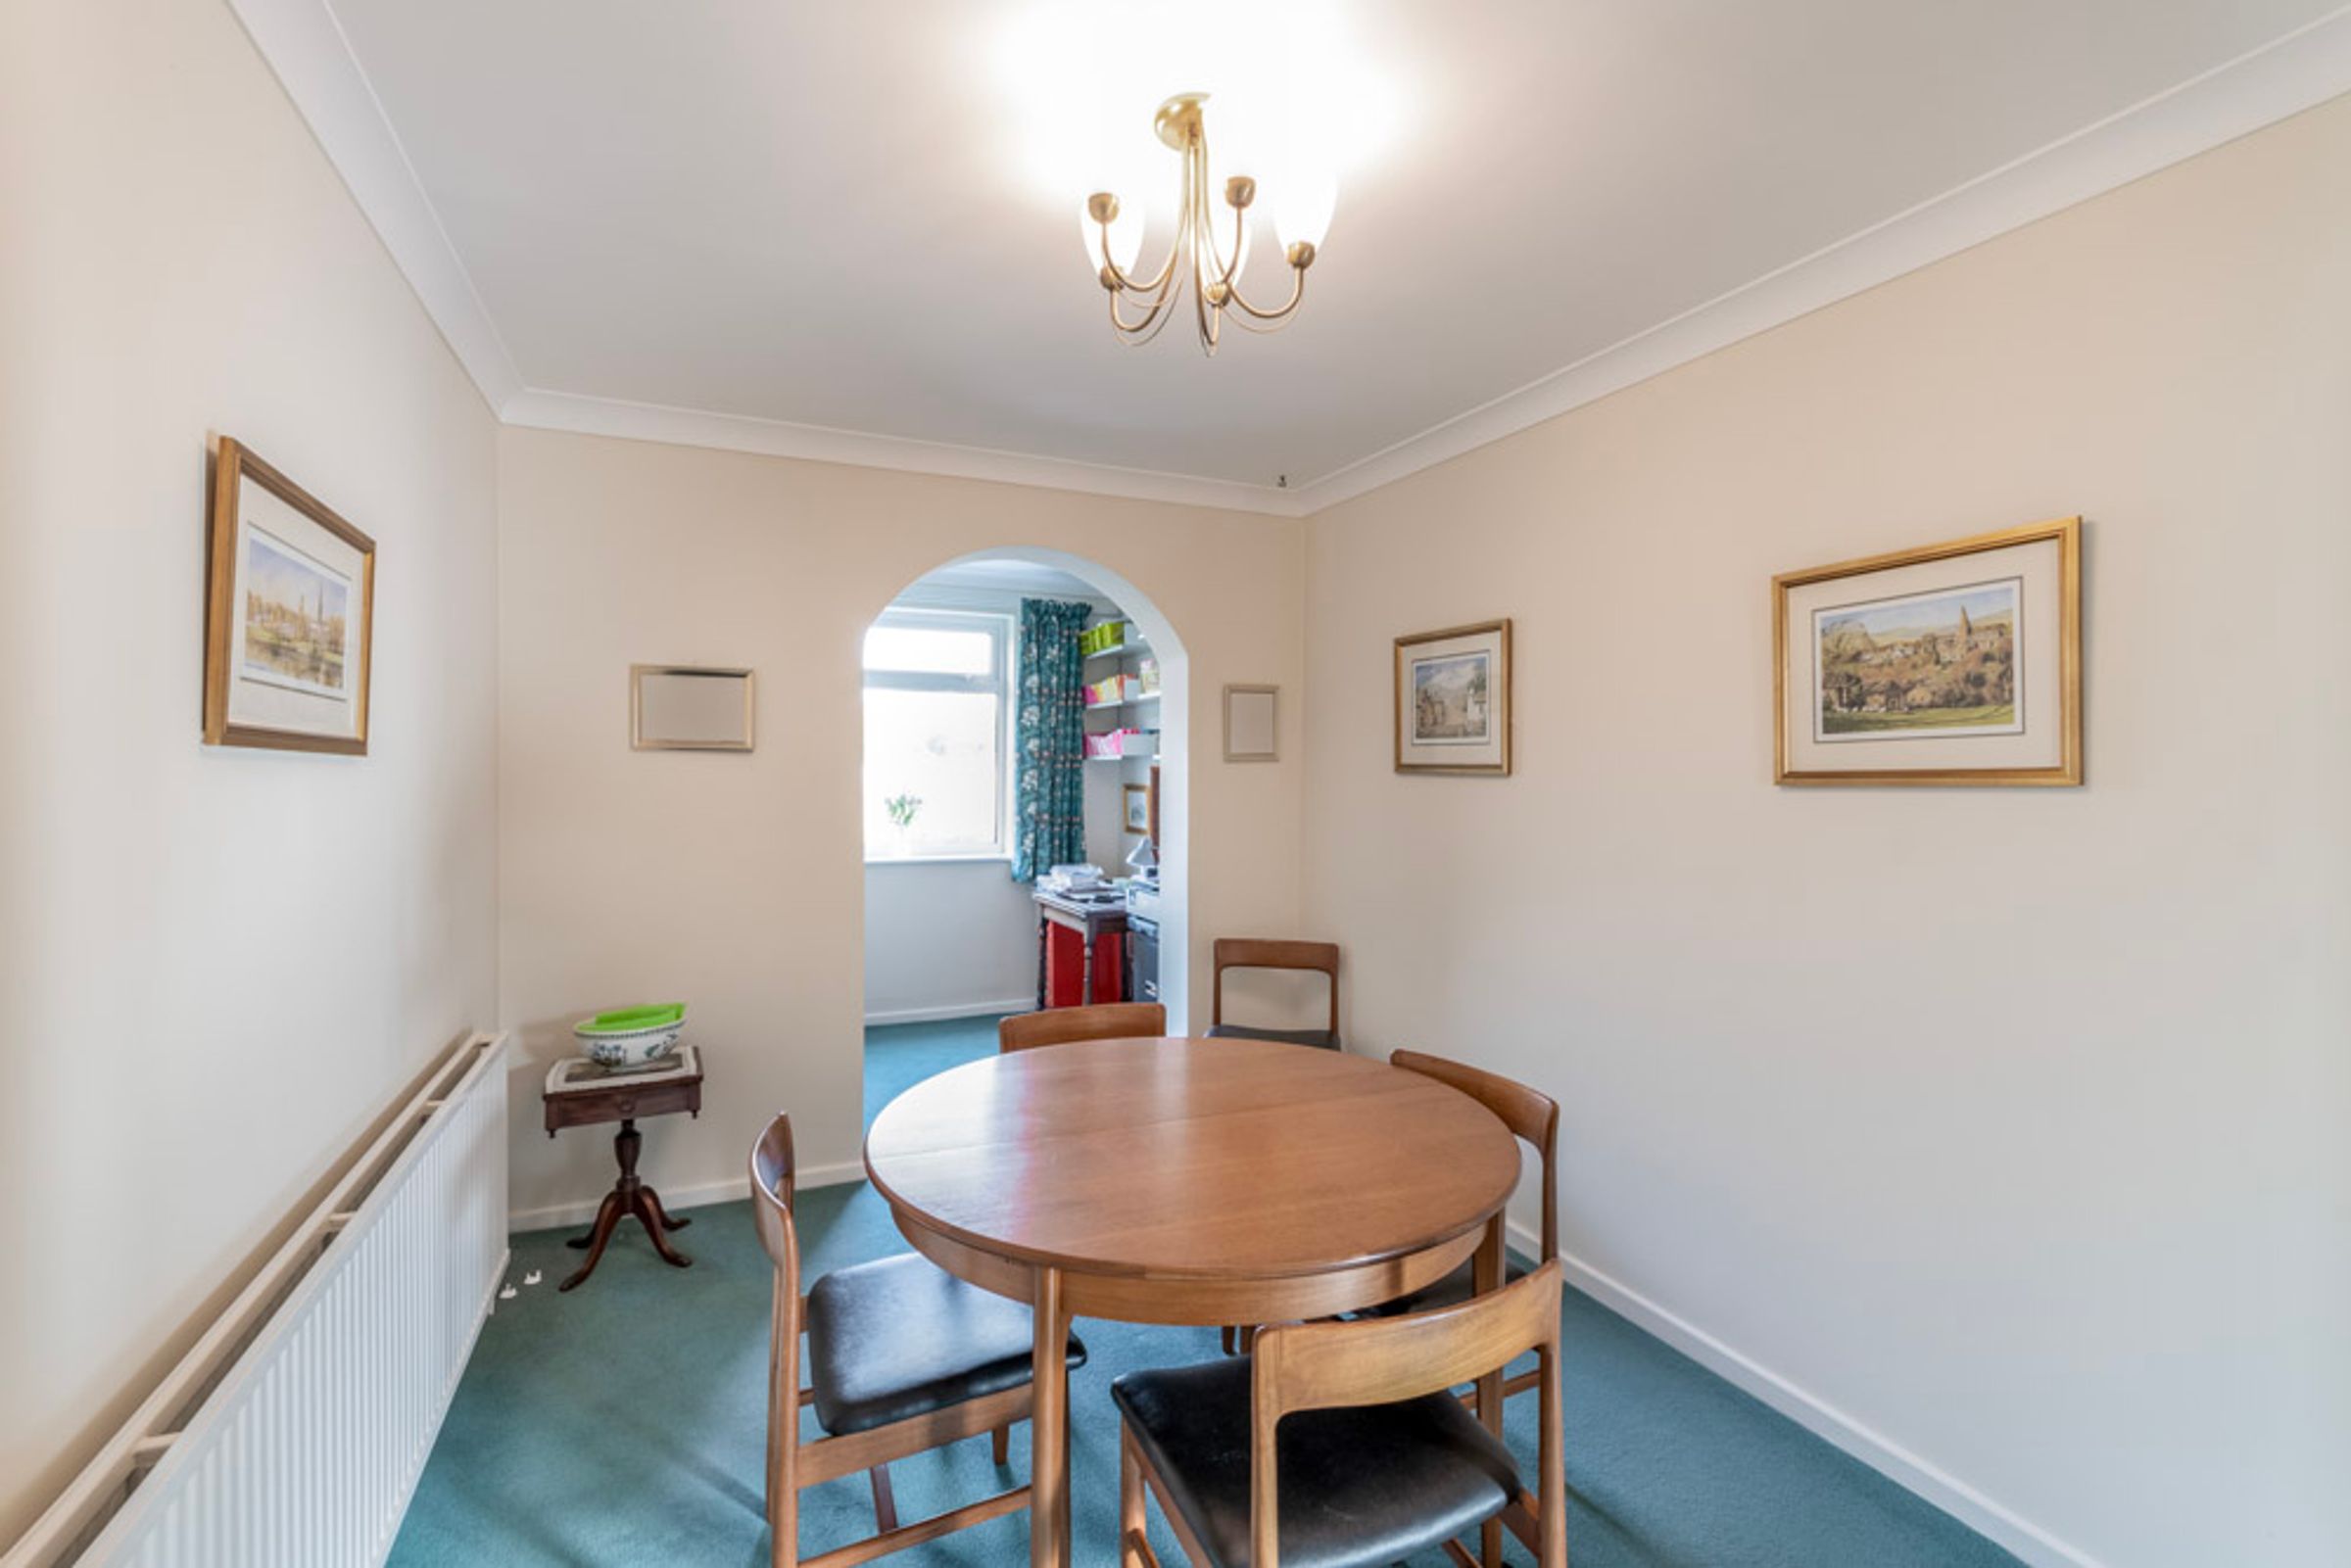
Dining Room:
13' 5" x 8' 11" (4.09m x 2.72m)
A sociable space that could comfortably accommodate a large dining table, with an archway into:
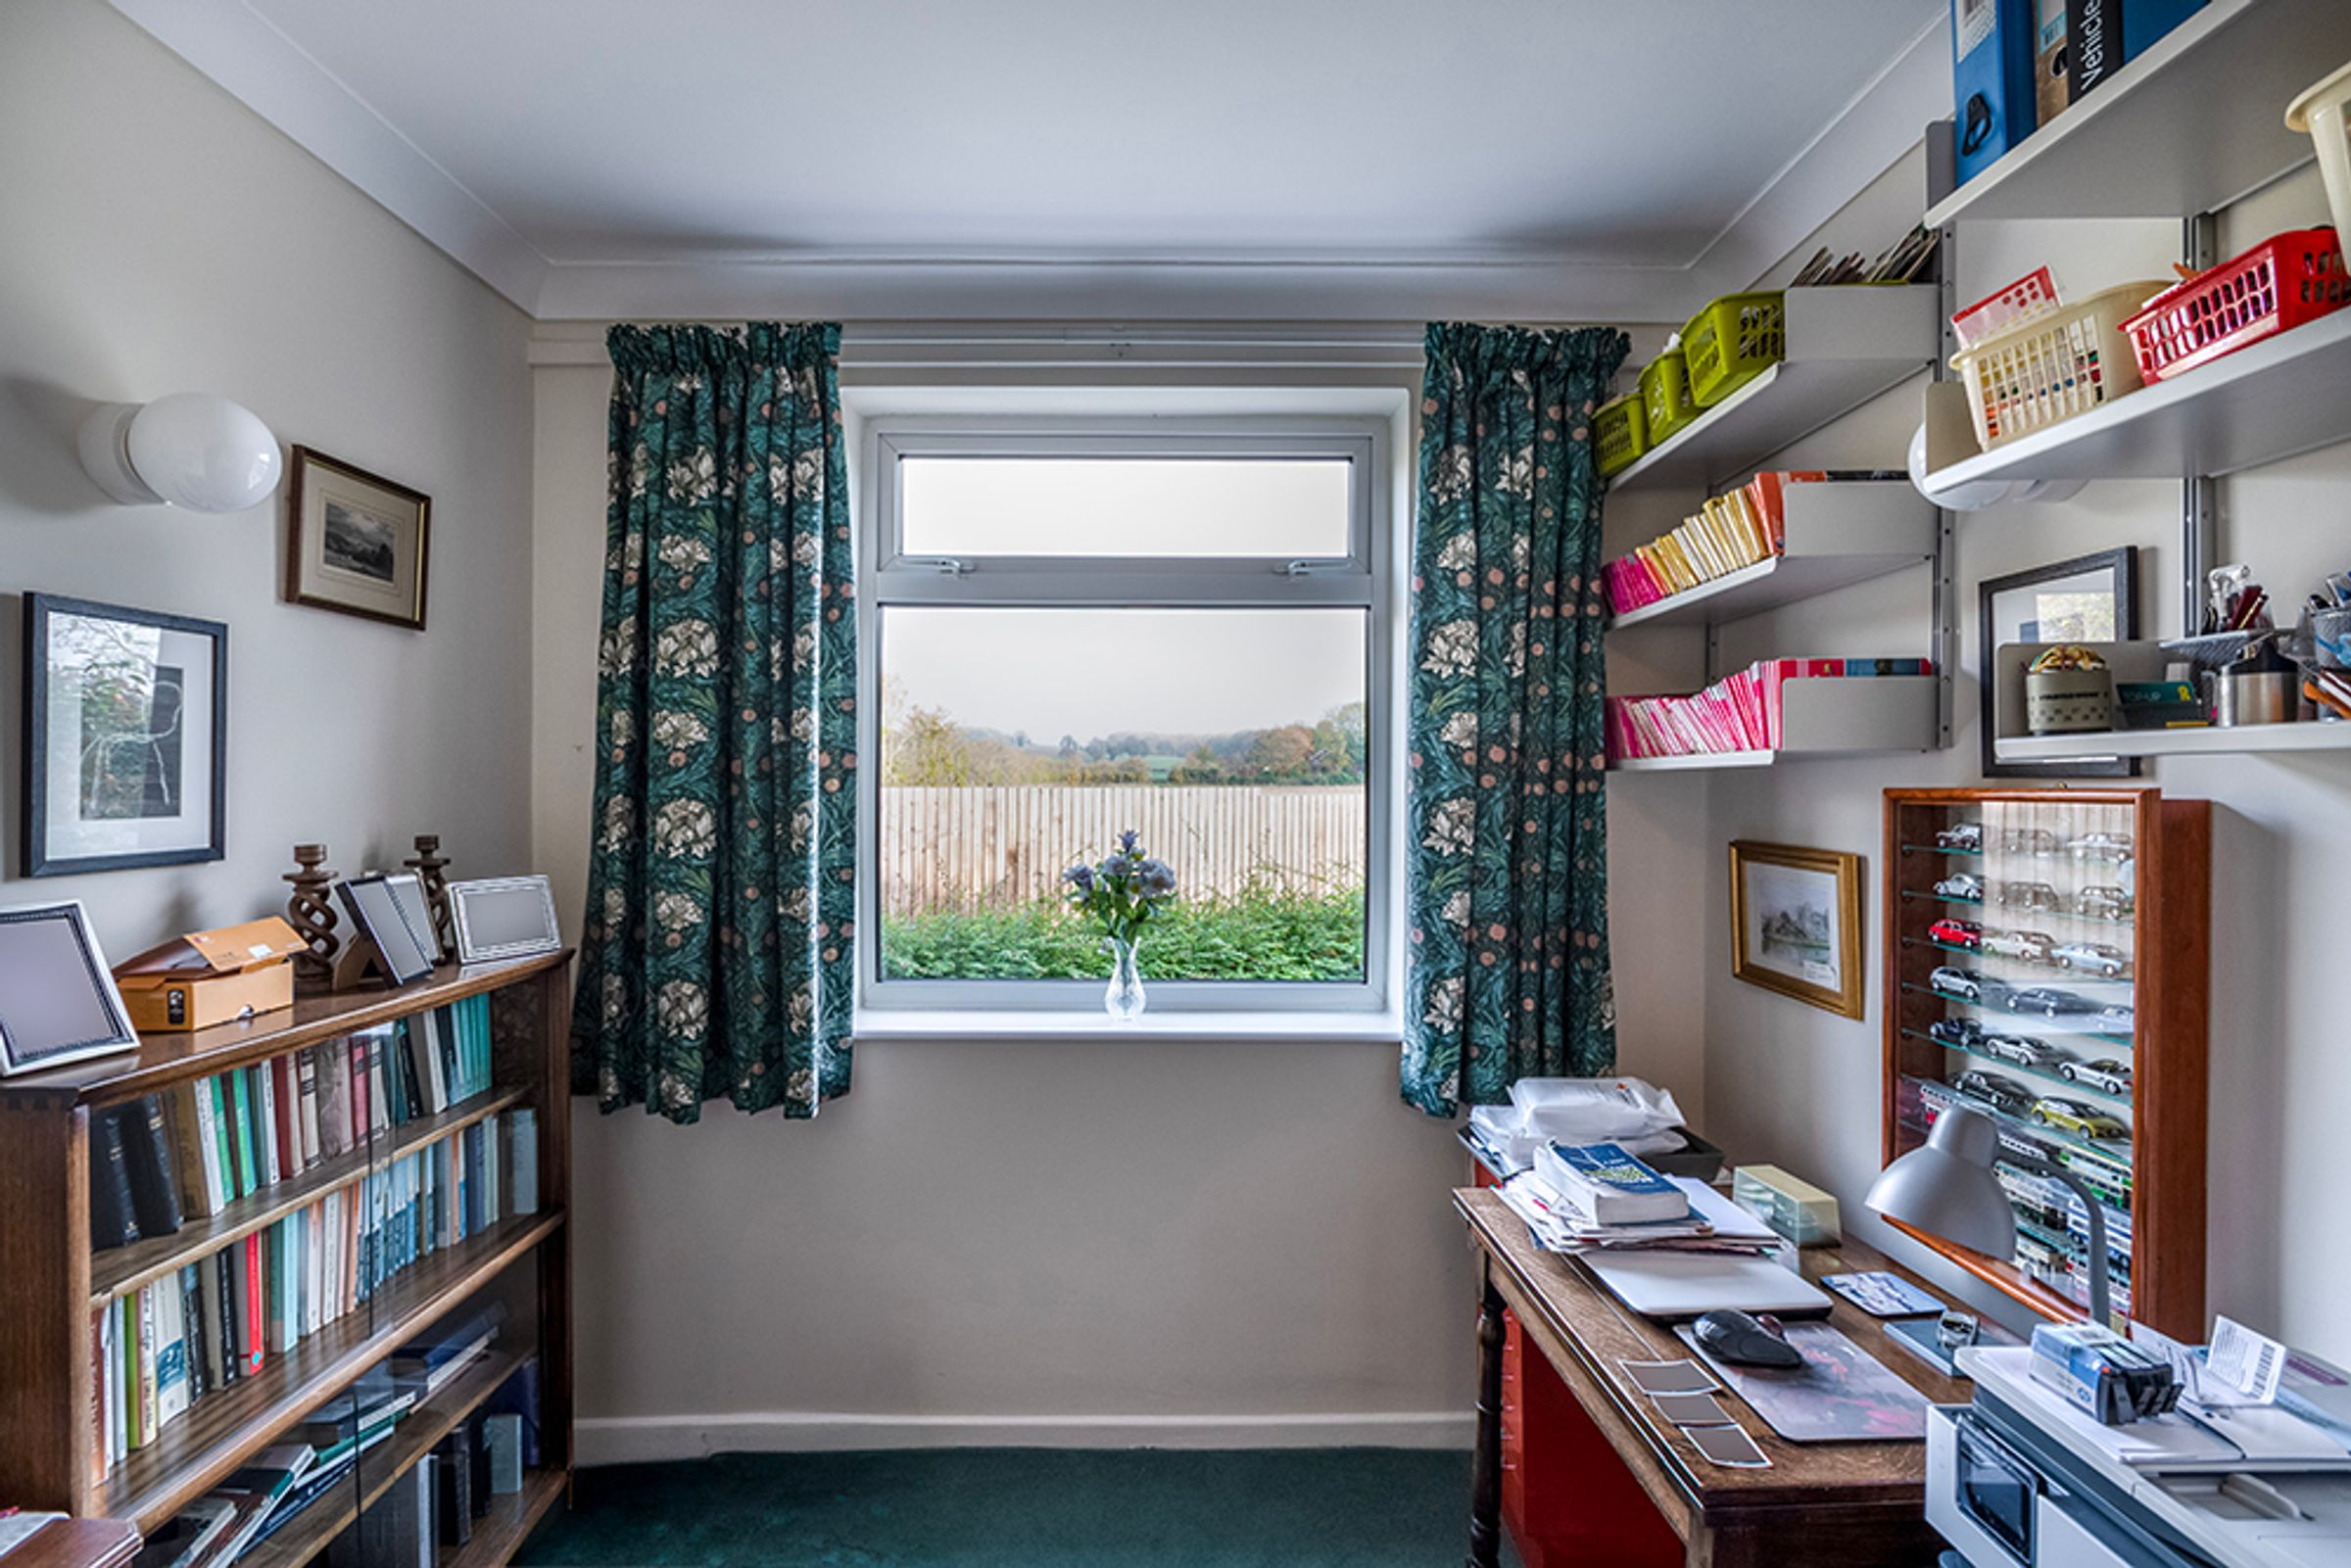
Study Area:
7' 11" x 5' 11" (2.41m x 1.80m)
Enjoying far-reaching countryside views.
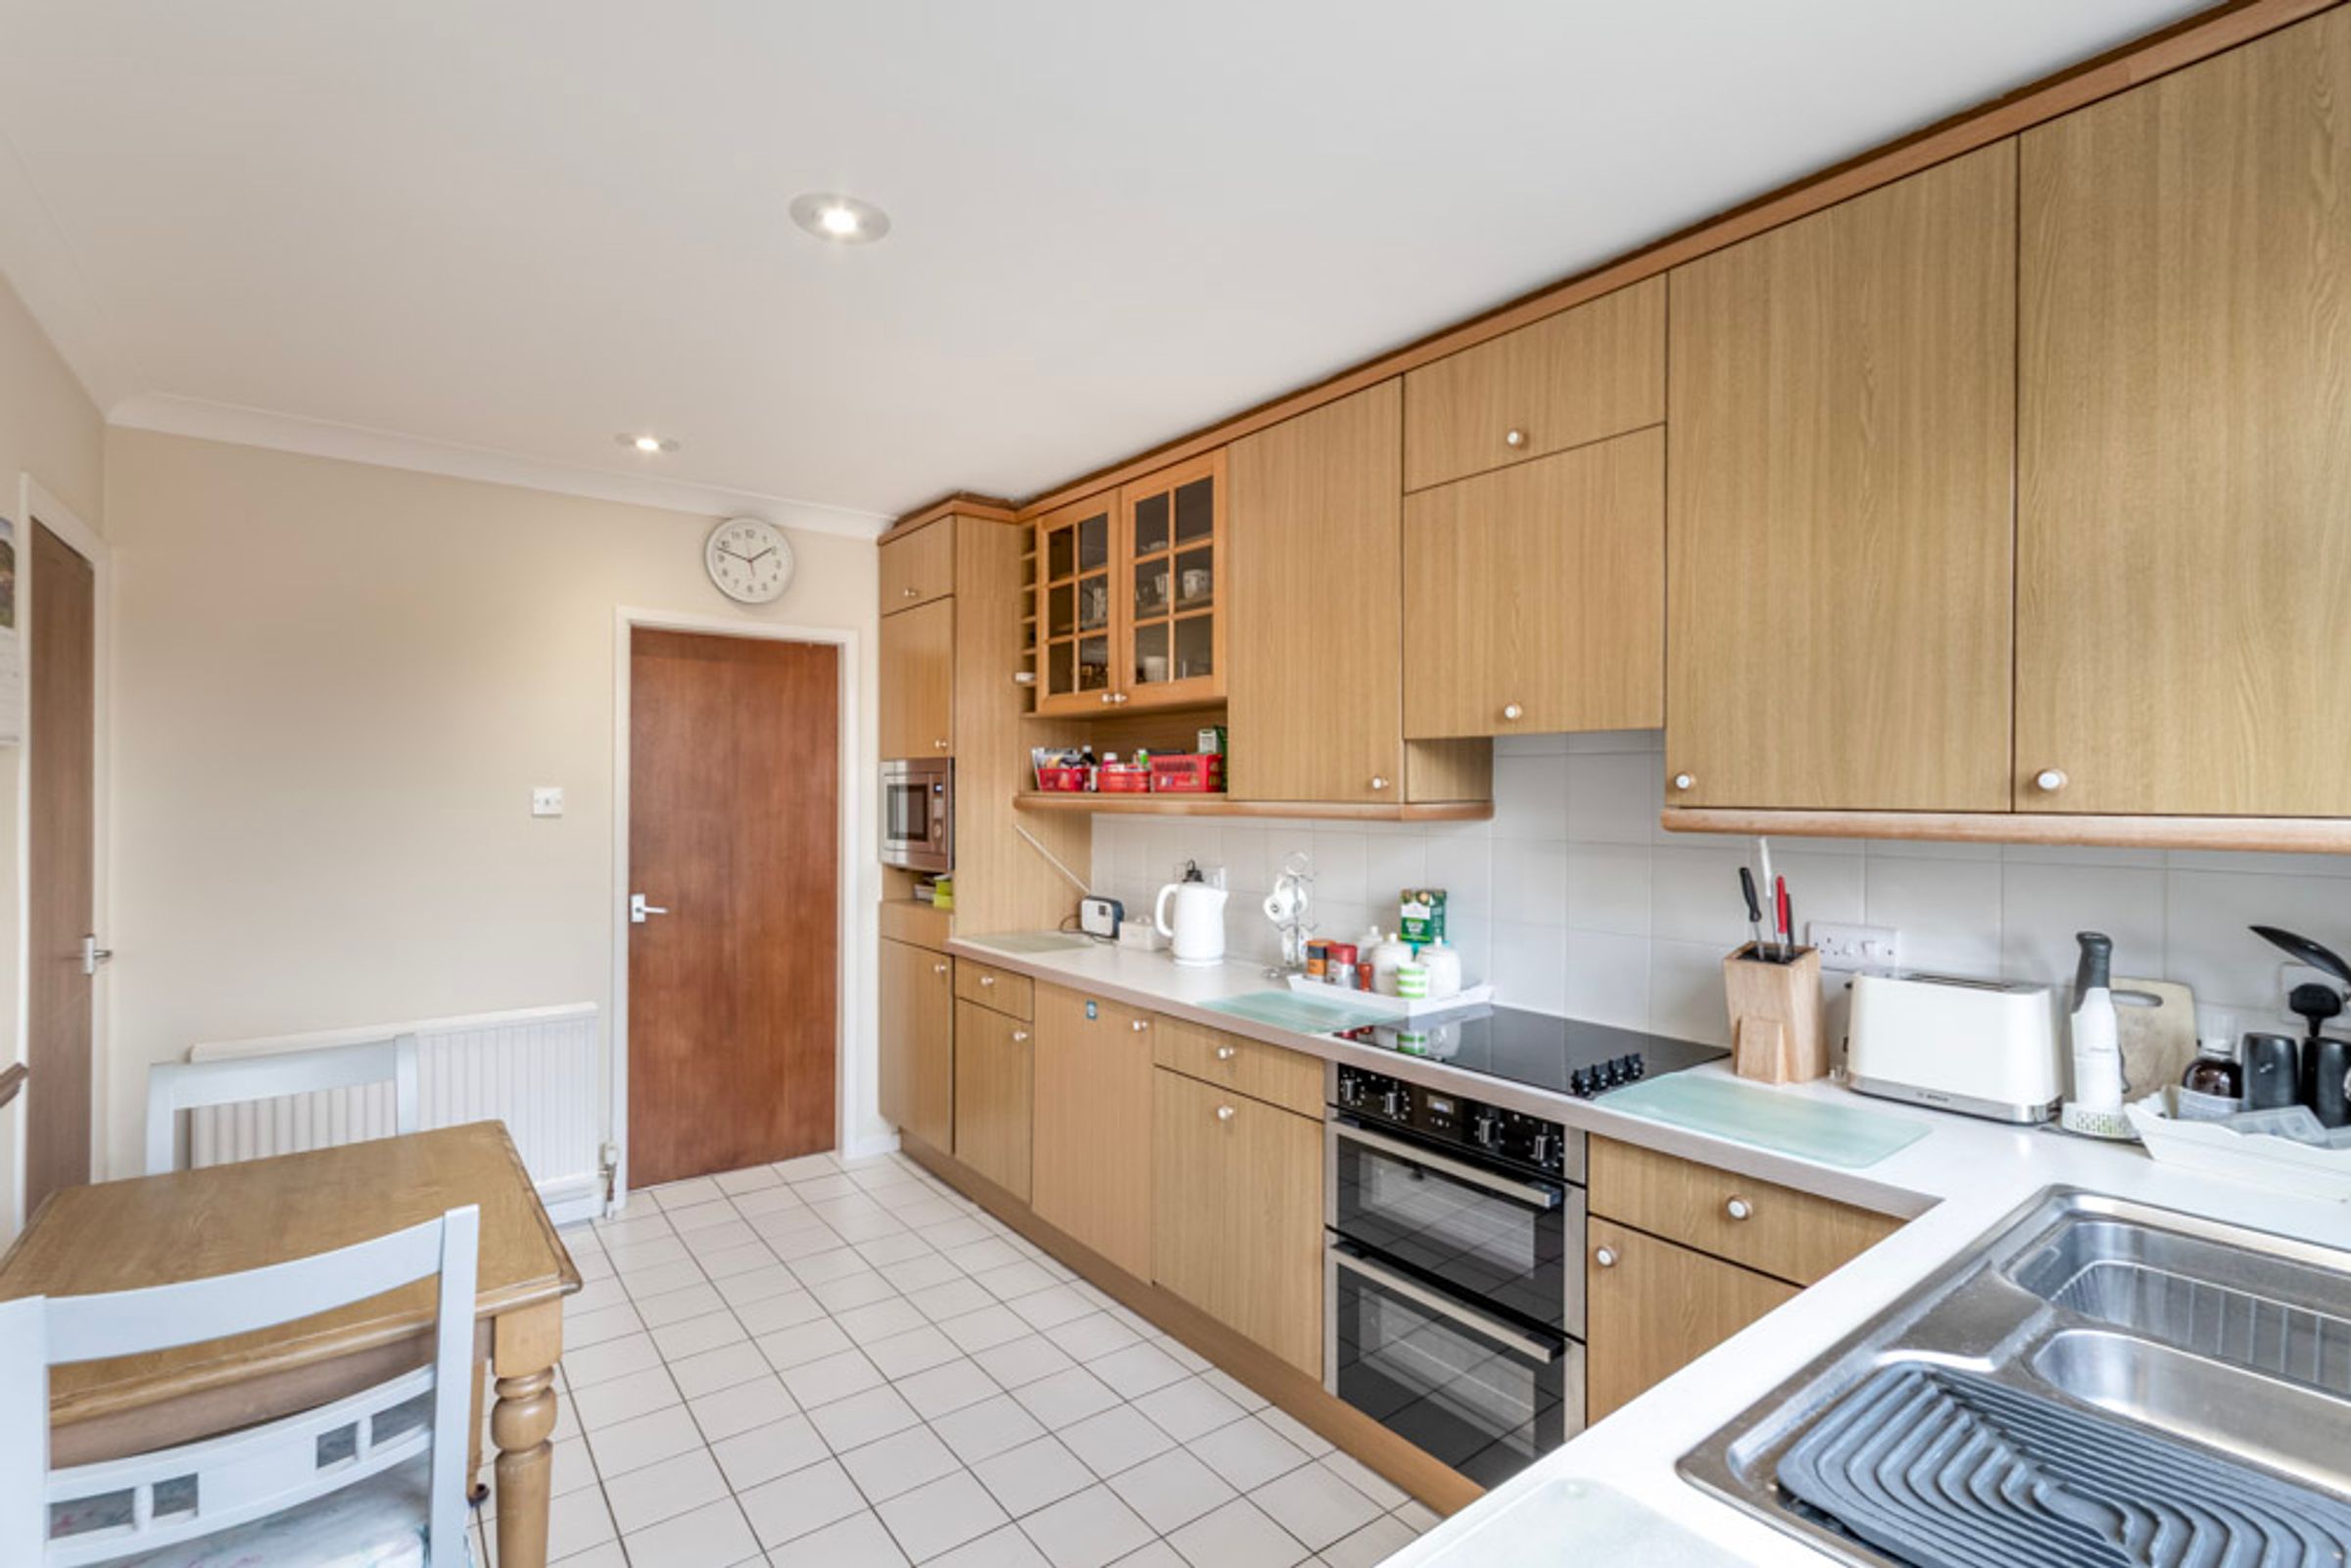
Breakfast Kitchen:
13' 5" x 8' 10" (4.09m x 2.69m)
Having plentiful storage cupboards and worksurfaces, integrated appliances comprising a hob with concealed extractor fan above, oven, microwave and dishwasher, a door leading to the rear garden, and giving access to:
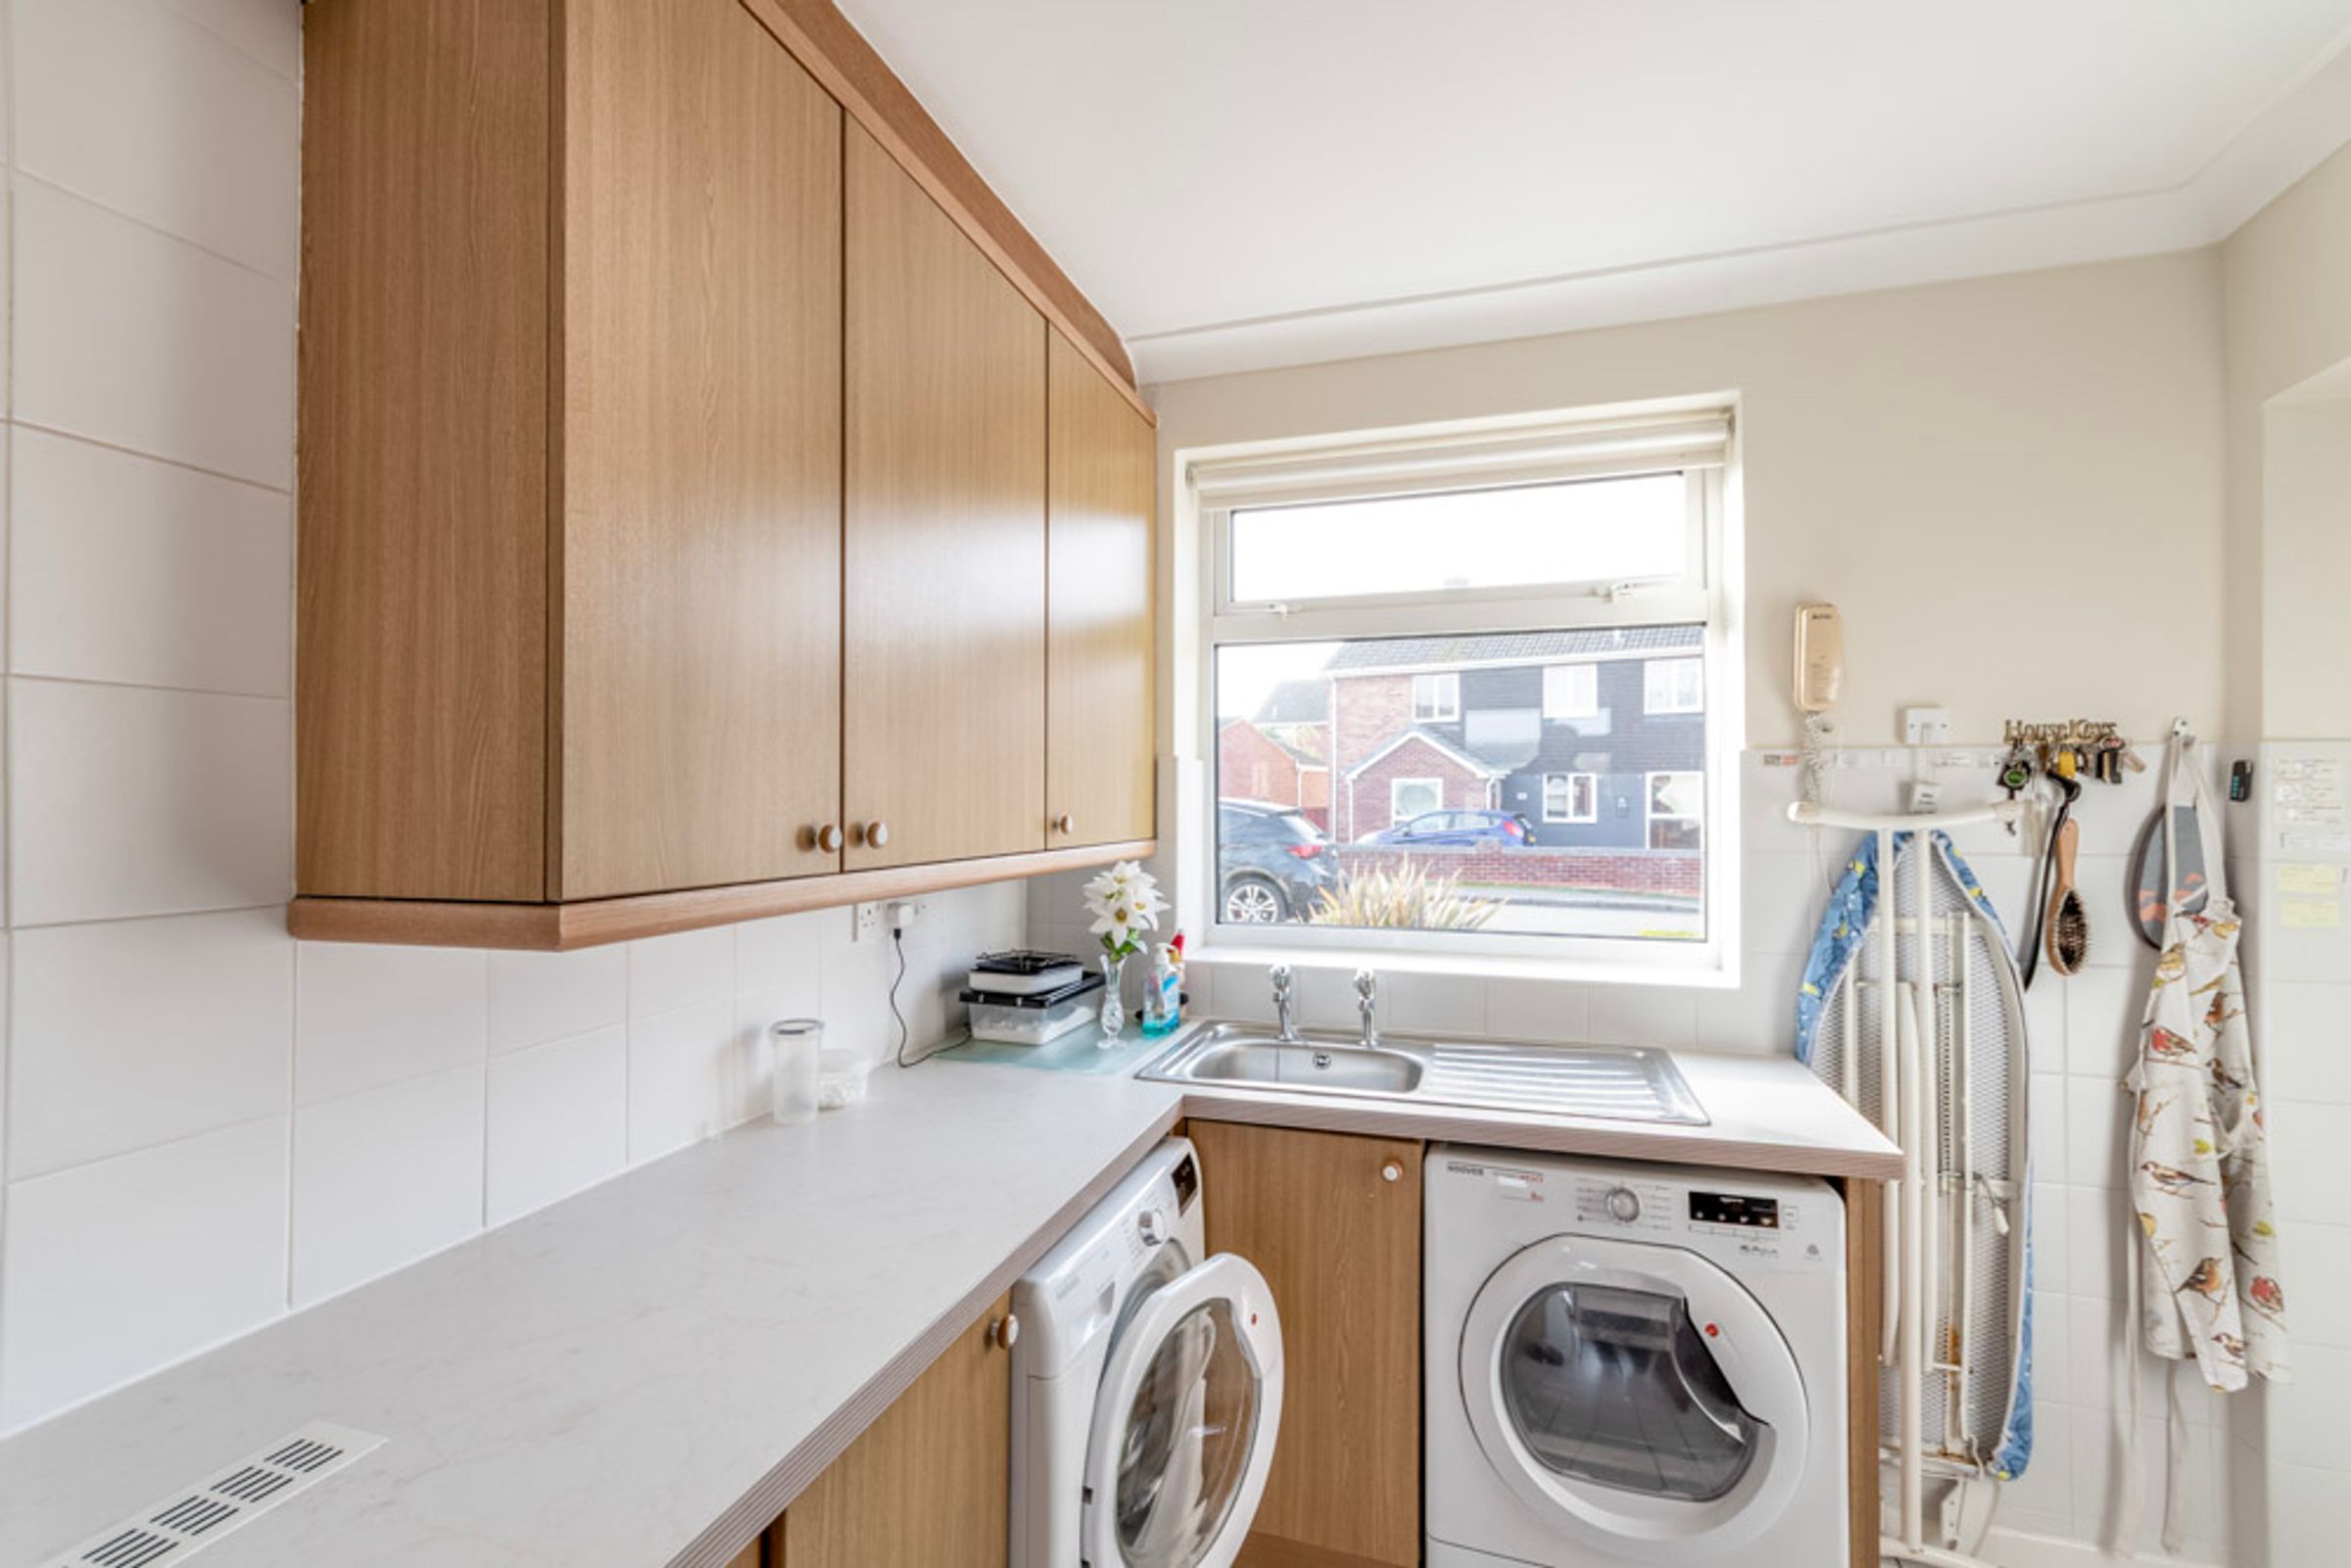
Utility Room:
7' 8" x 7' 7" (2.34m x 2.31m)
Benefitting from further storage cupboards and worksurfaces, space and plumbing for washing machine and tumble dryer, and a door leading to the driveway.
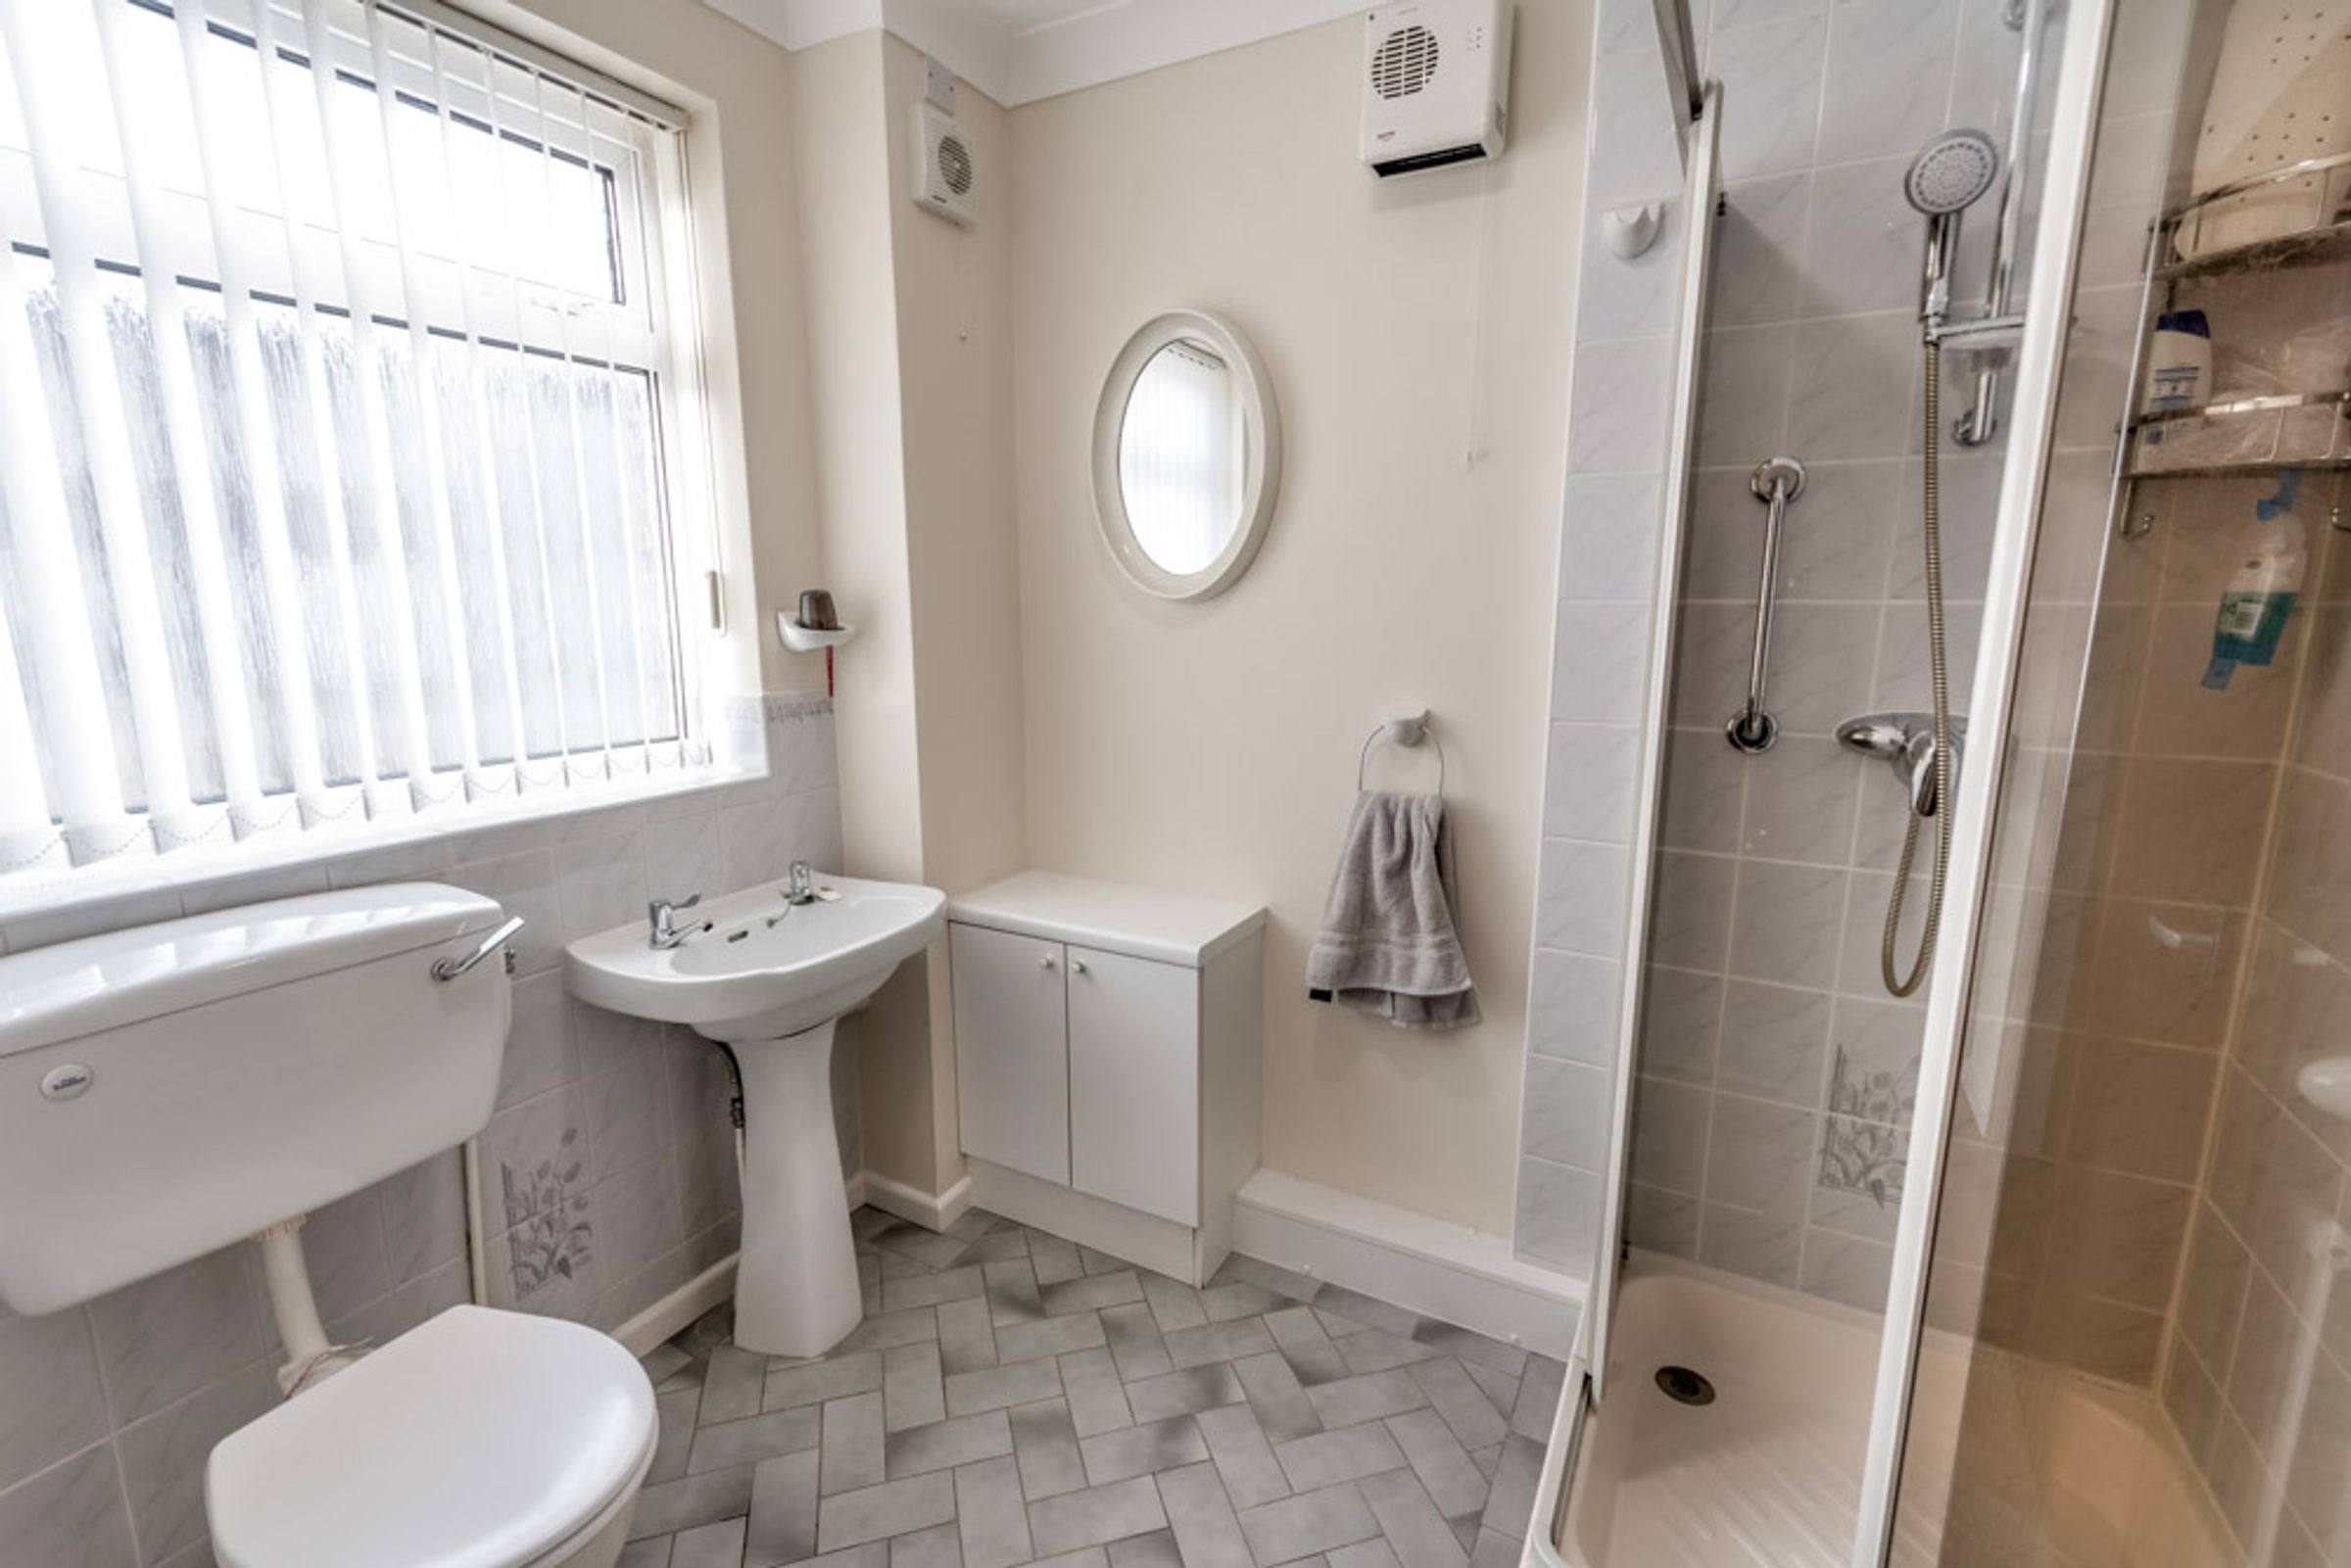
Ground Floor Shower Room:
7' 8" x 6' 4" (2.34m x 1.93m)
A three-piece suite.
First Floor Landing:
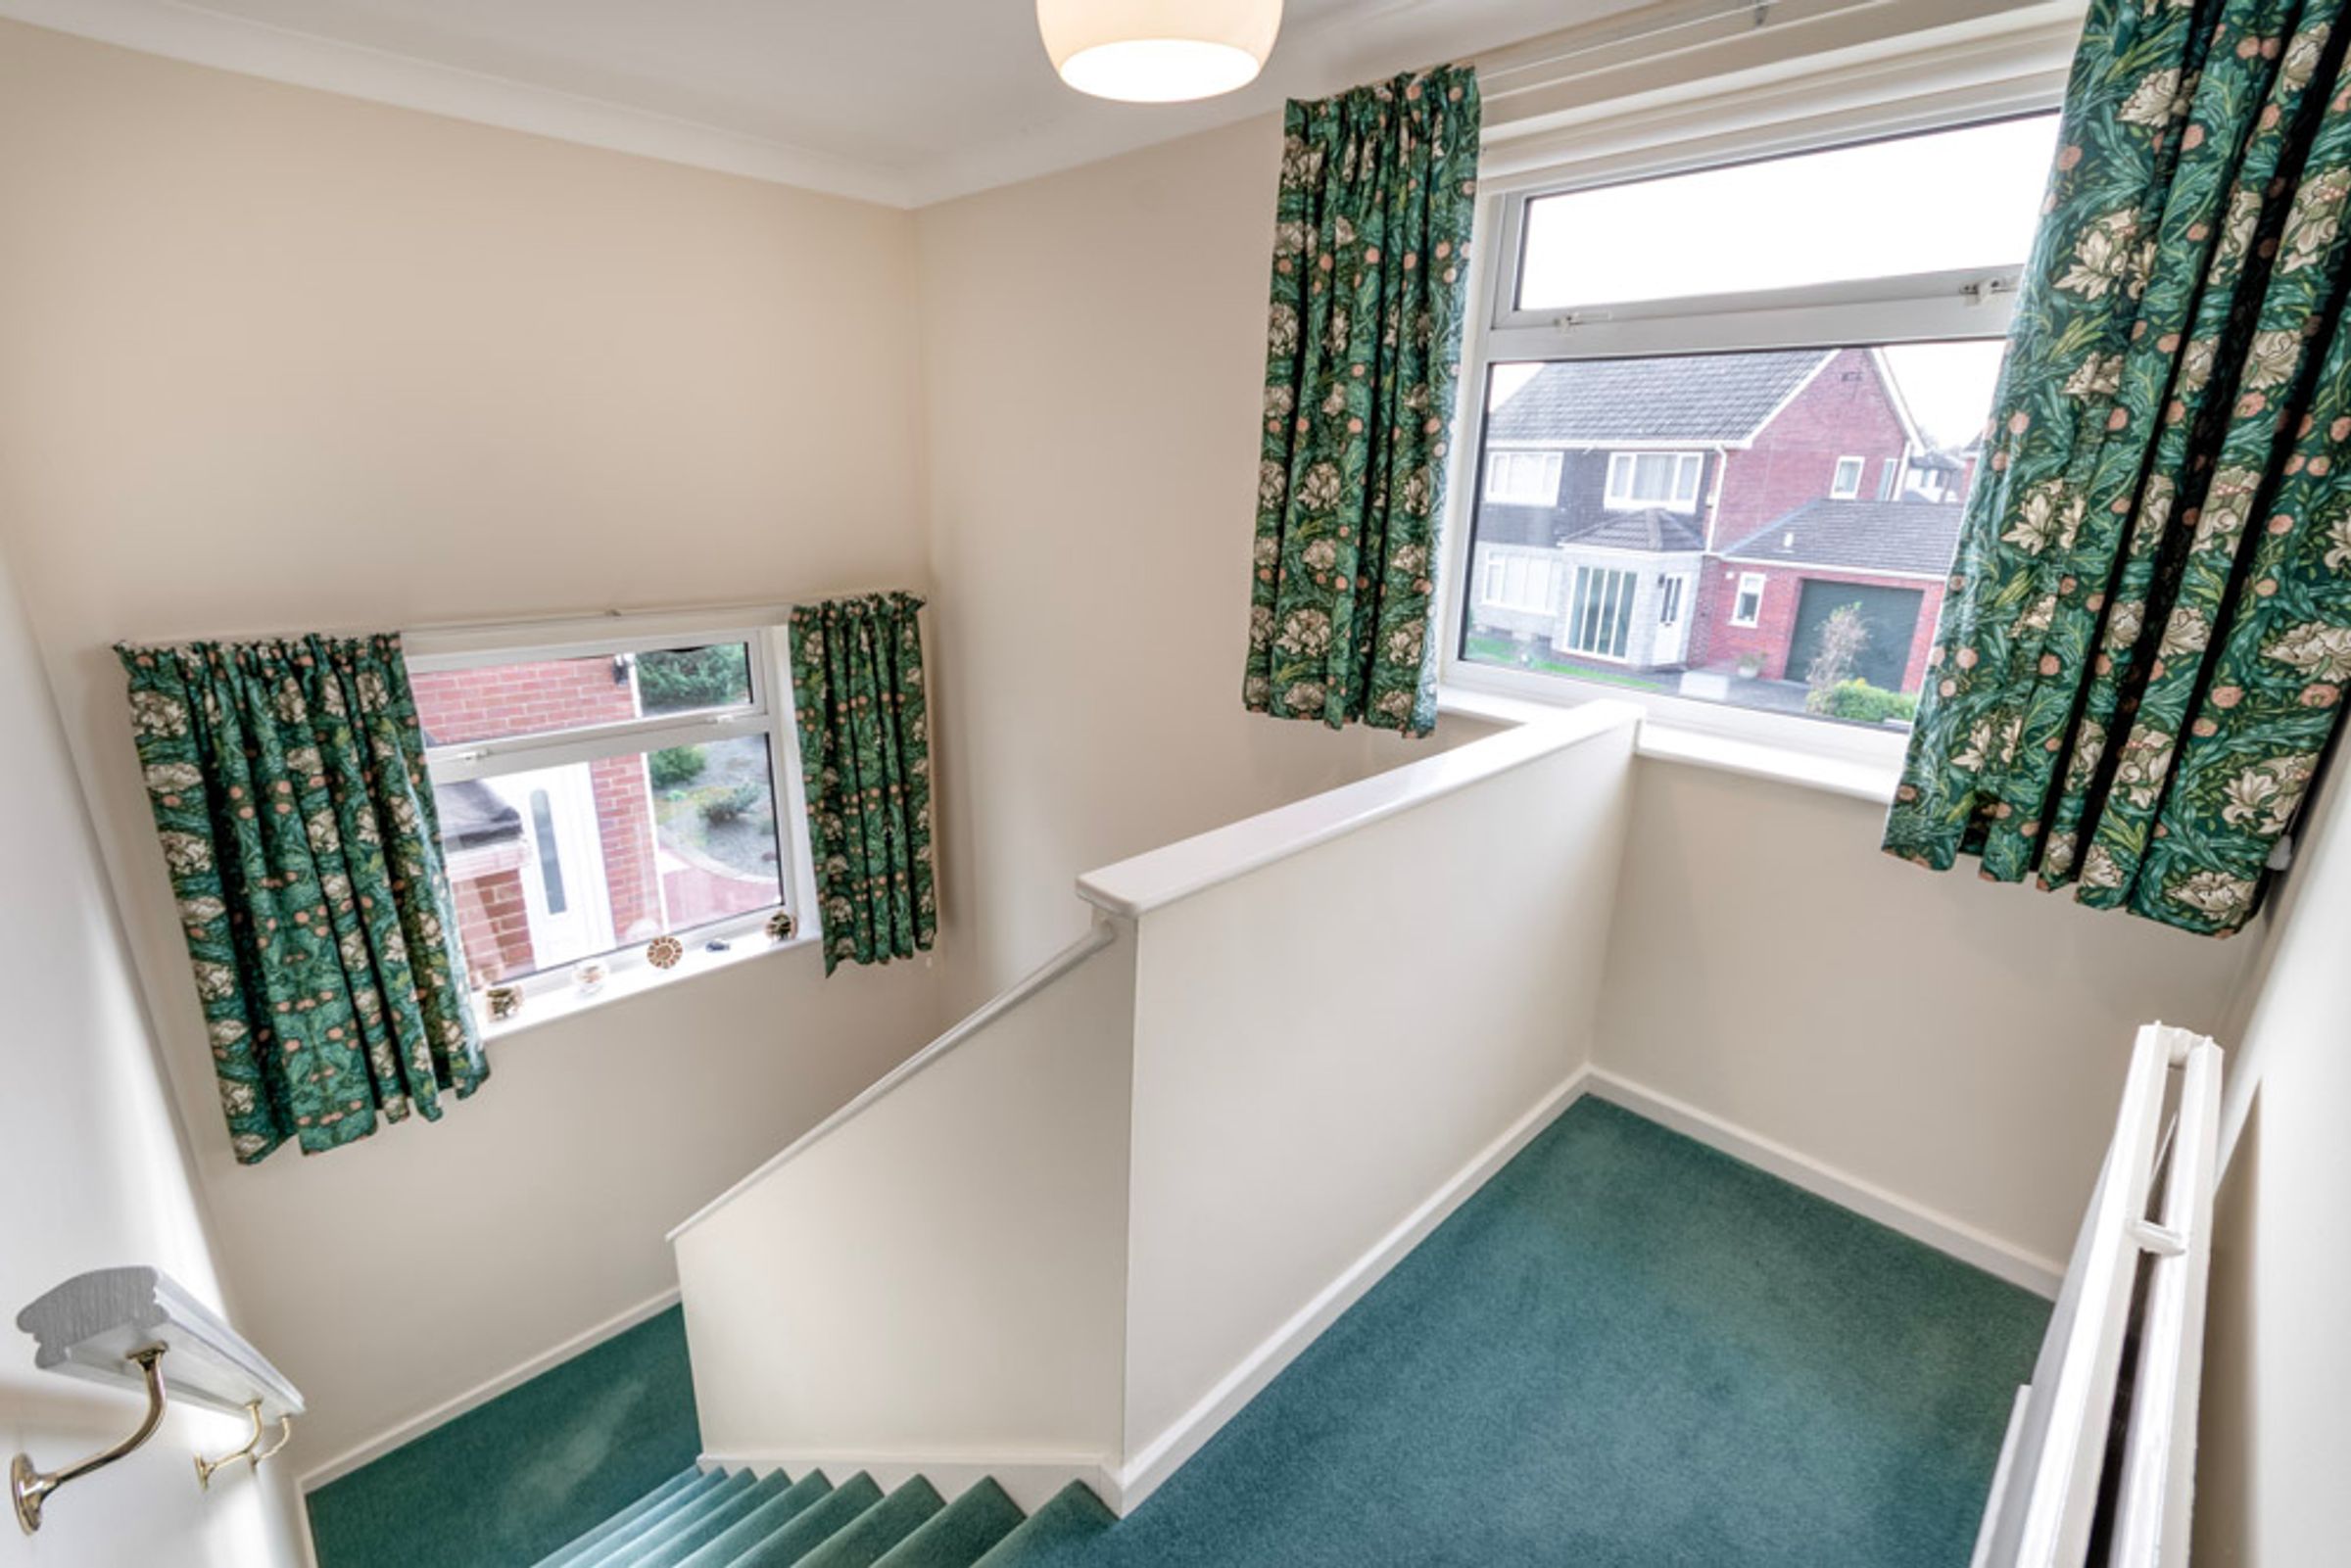
A spacious landing with access to the loft space, and continuing into:
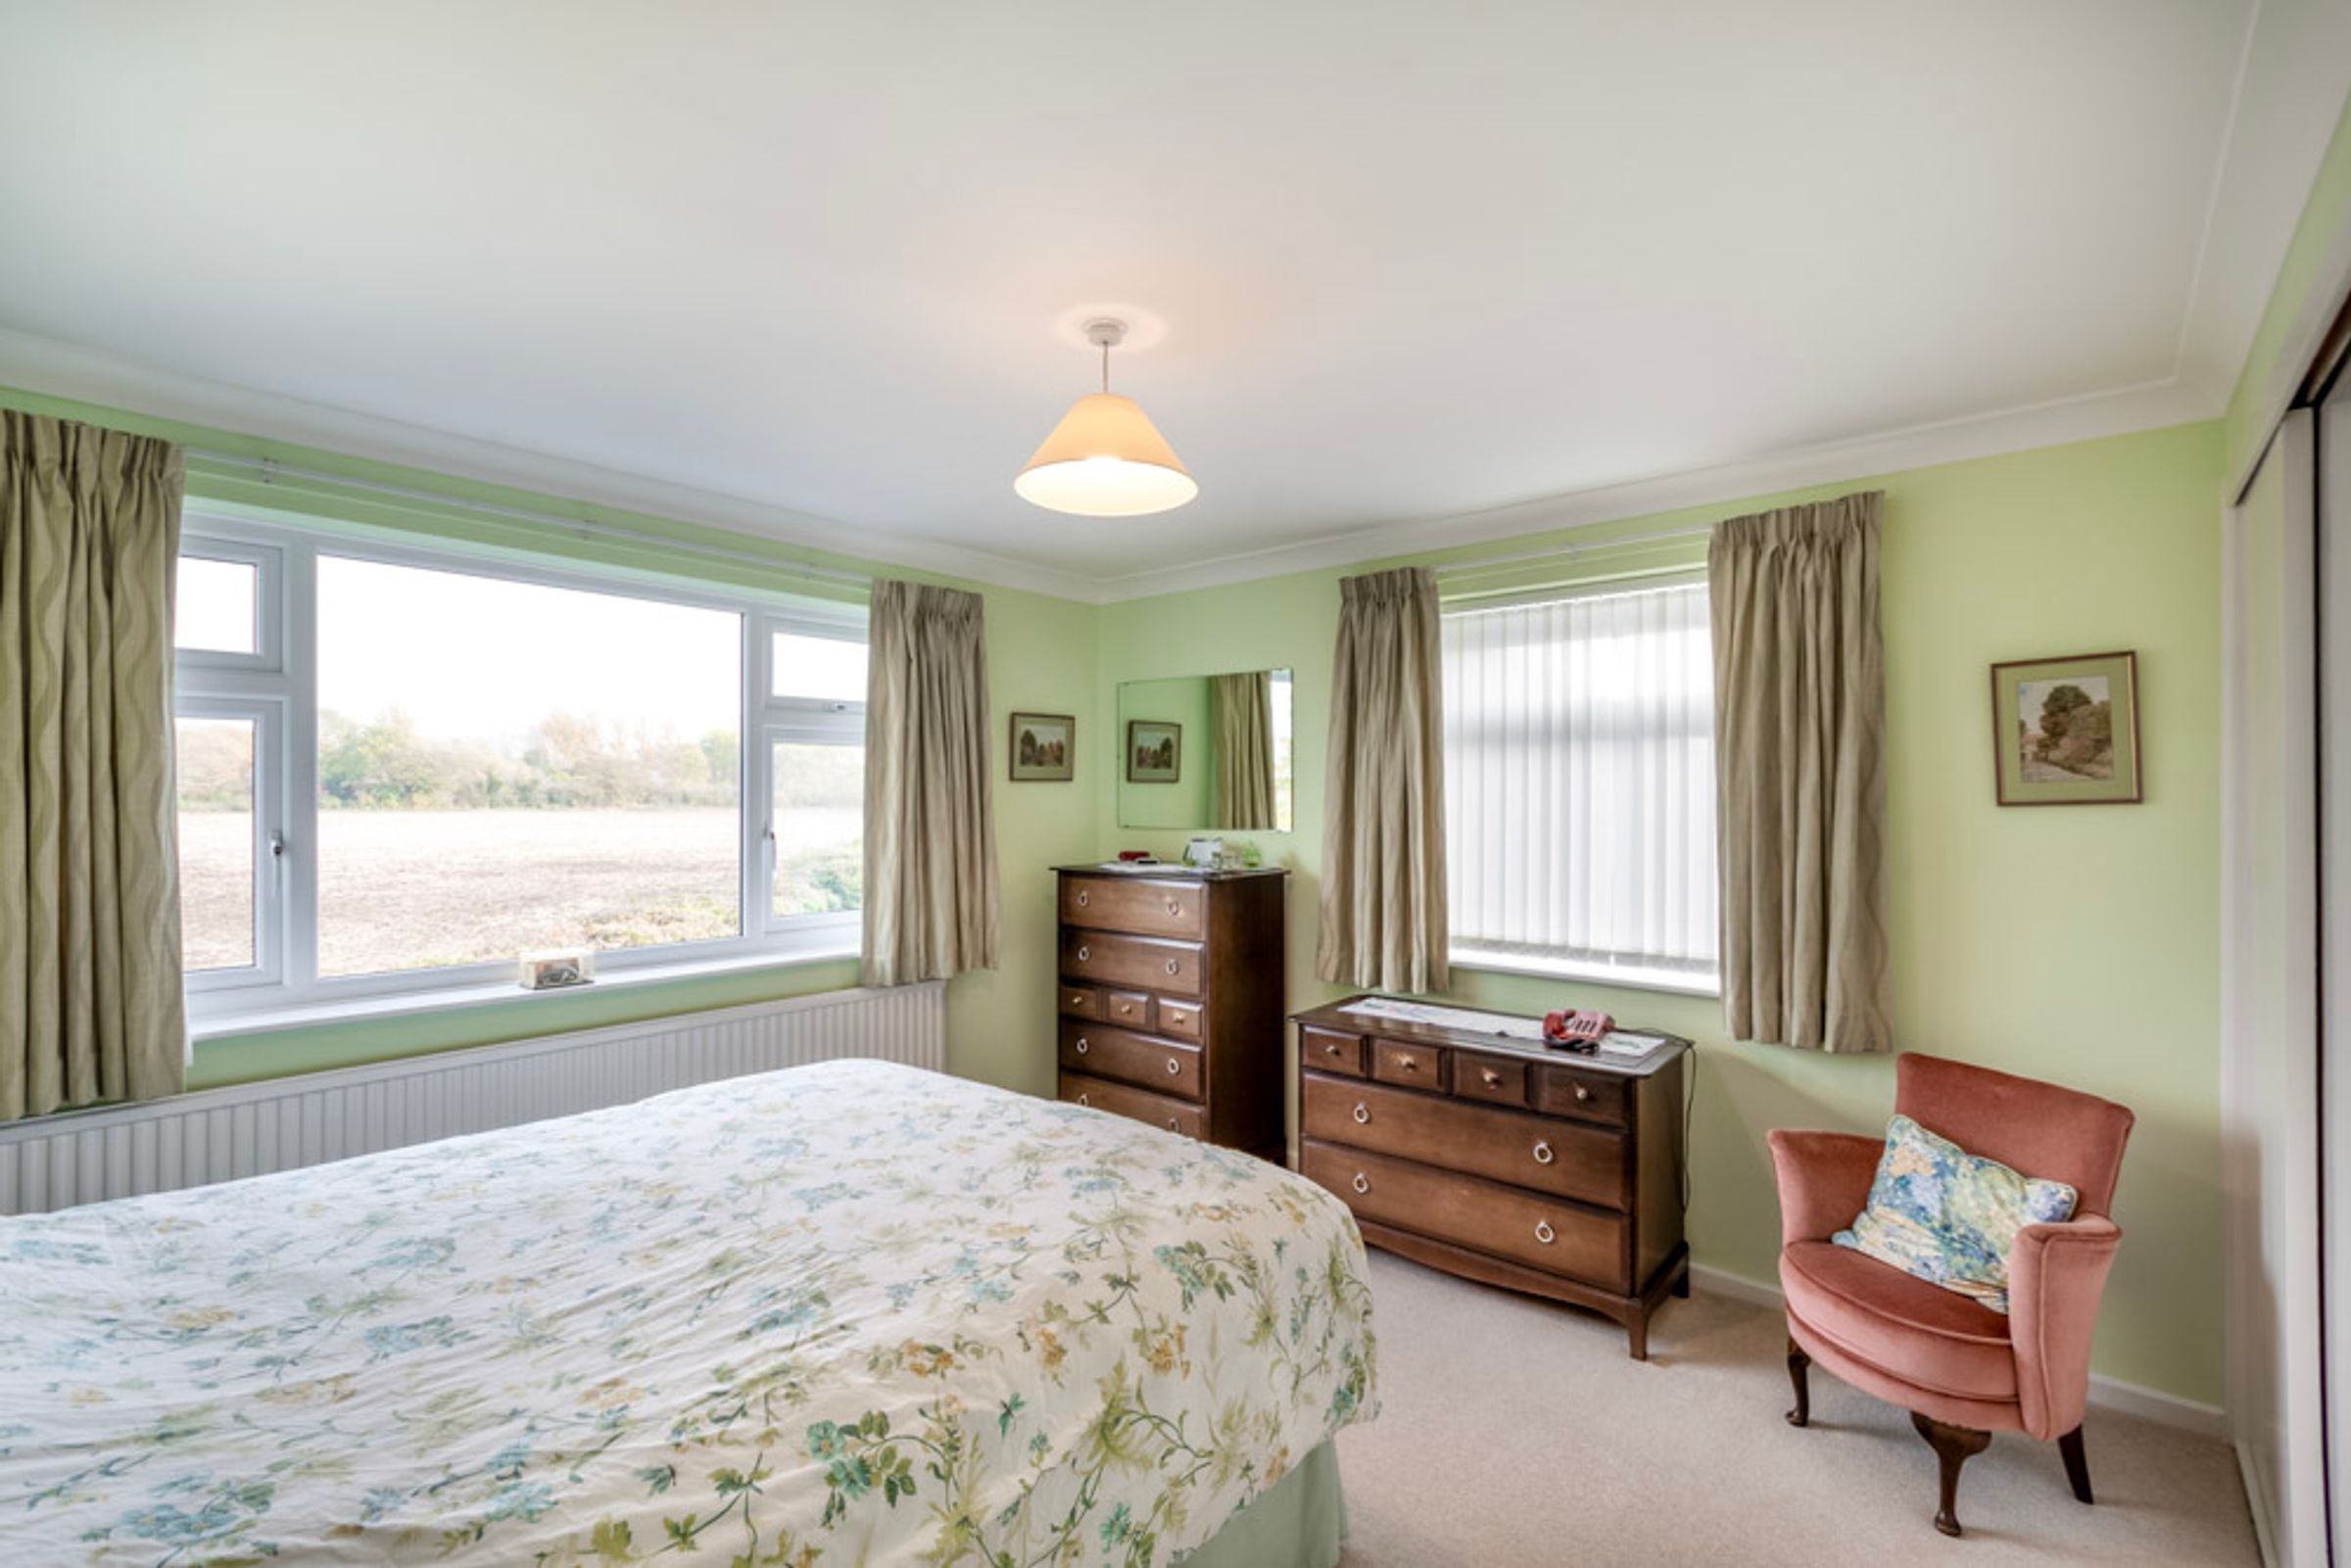
Principal Bedroom:
12' 2" x 11' 8" (3.71m x 3.55m)
A generous double bedroom, enjoying views over open countryside and benefitting from integral wardrobes.
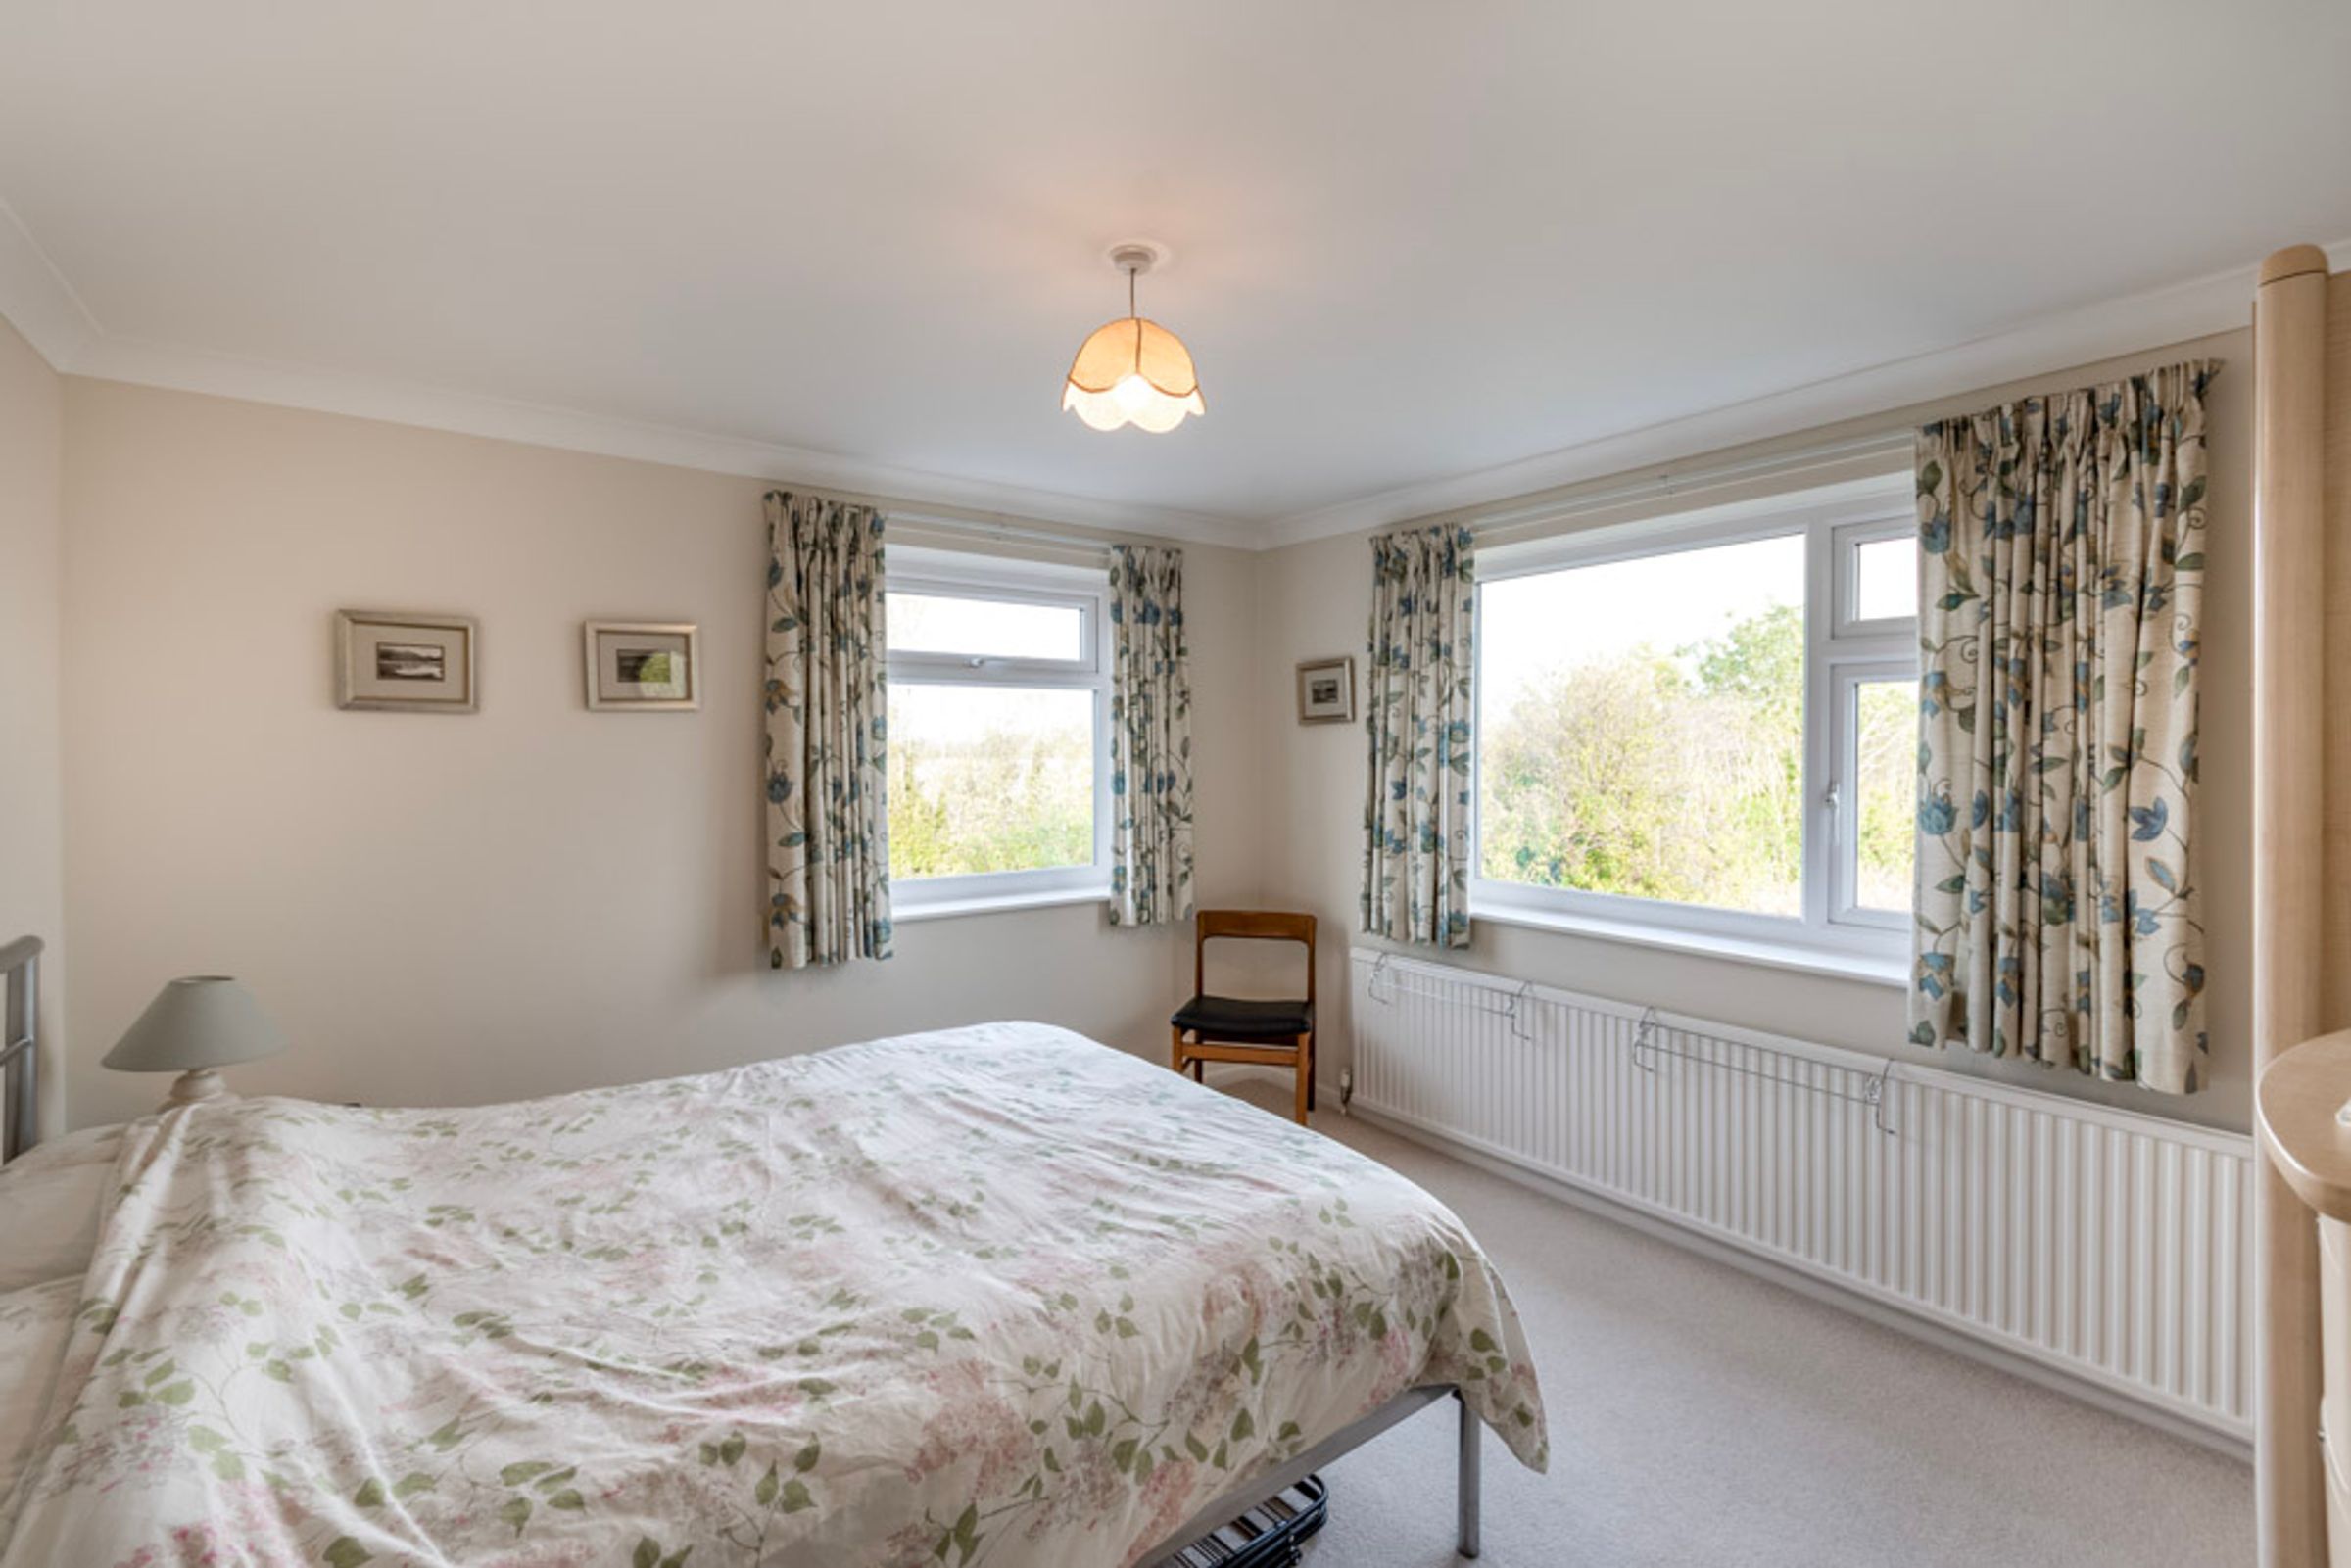
Bedroom Two:
12' 0" x 11' 8" (3.67m x 3.55m)
A light-flooded, dual aspect double bedroom with rural views.
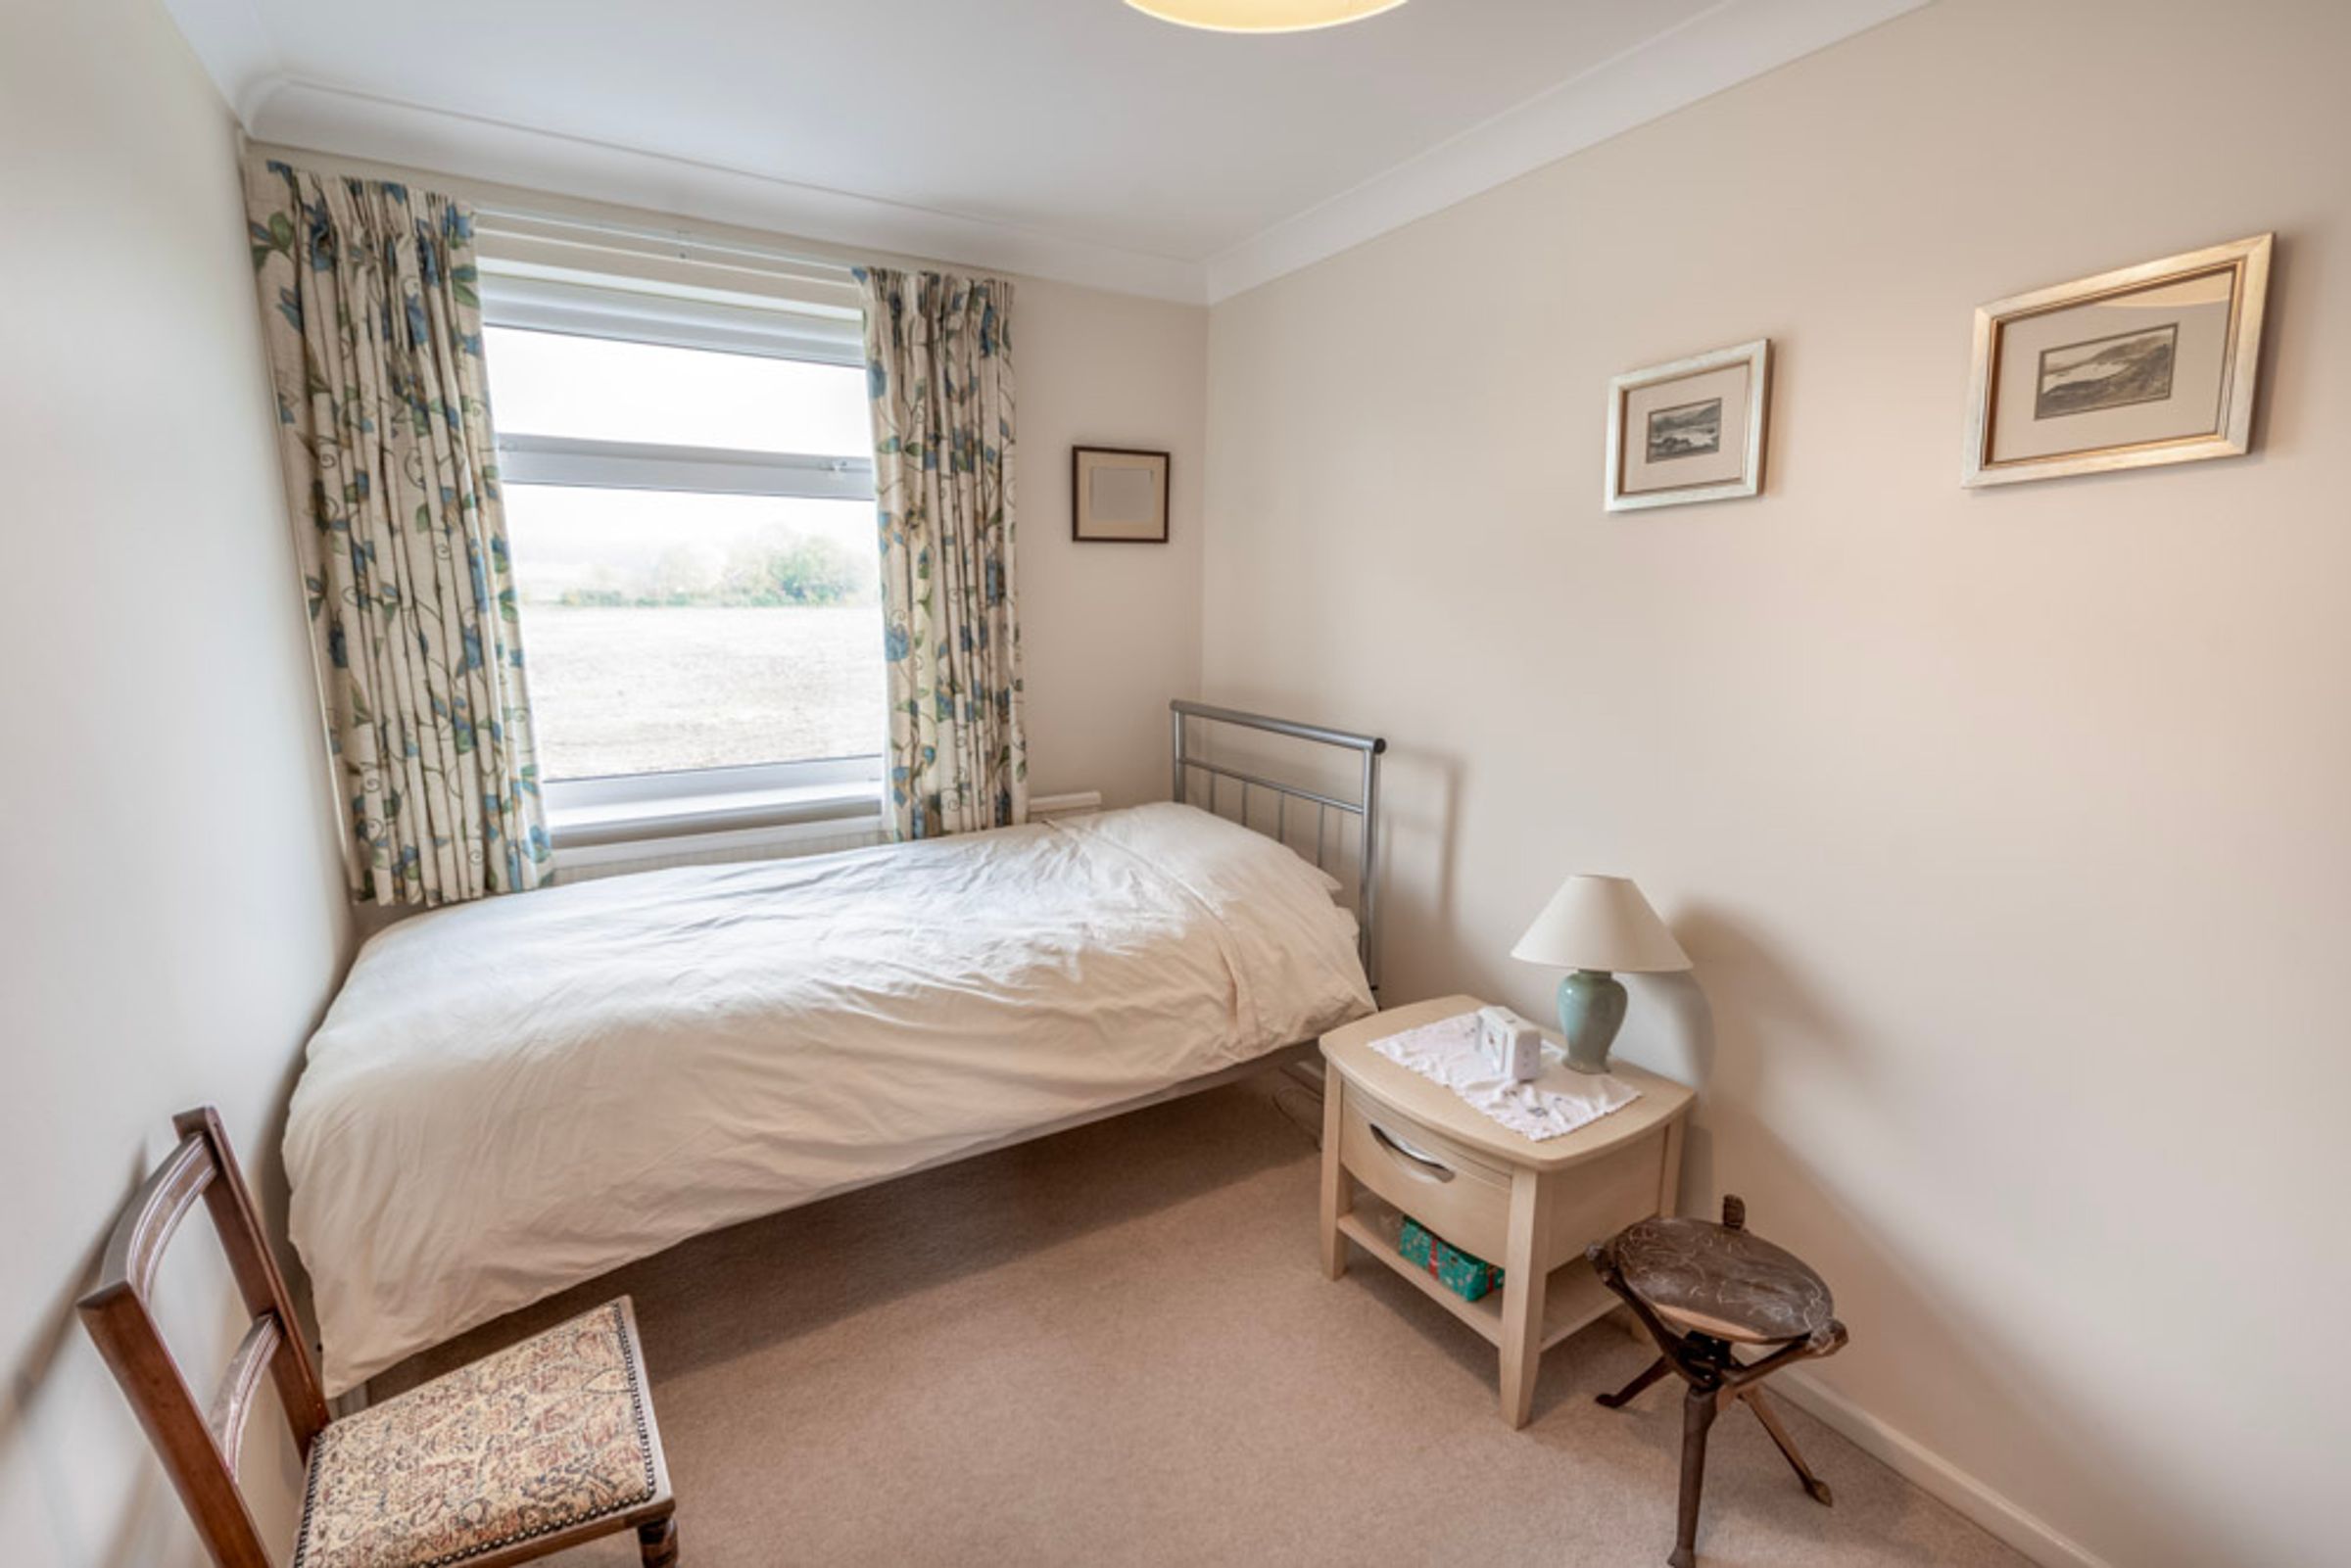
Bedroom Three:
11' 8" x 7' 0" (3.55m x 2.13m)
Overlooking open countryside and complemented by fitted wardrobes.
Bedroom Four:
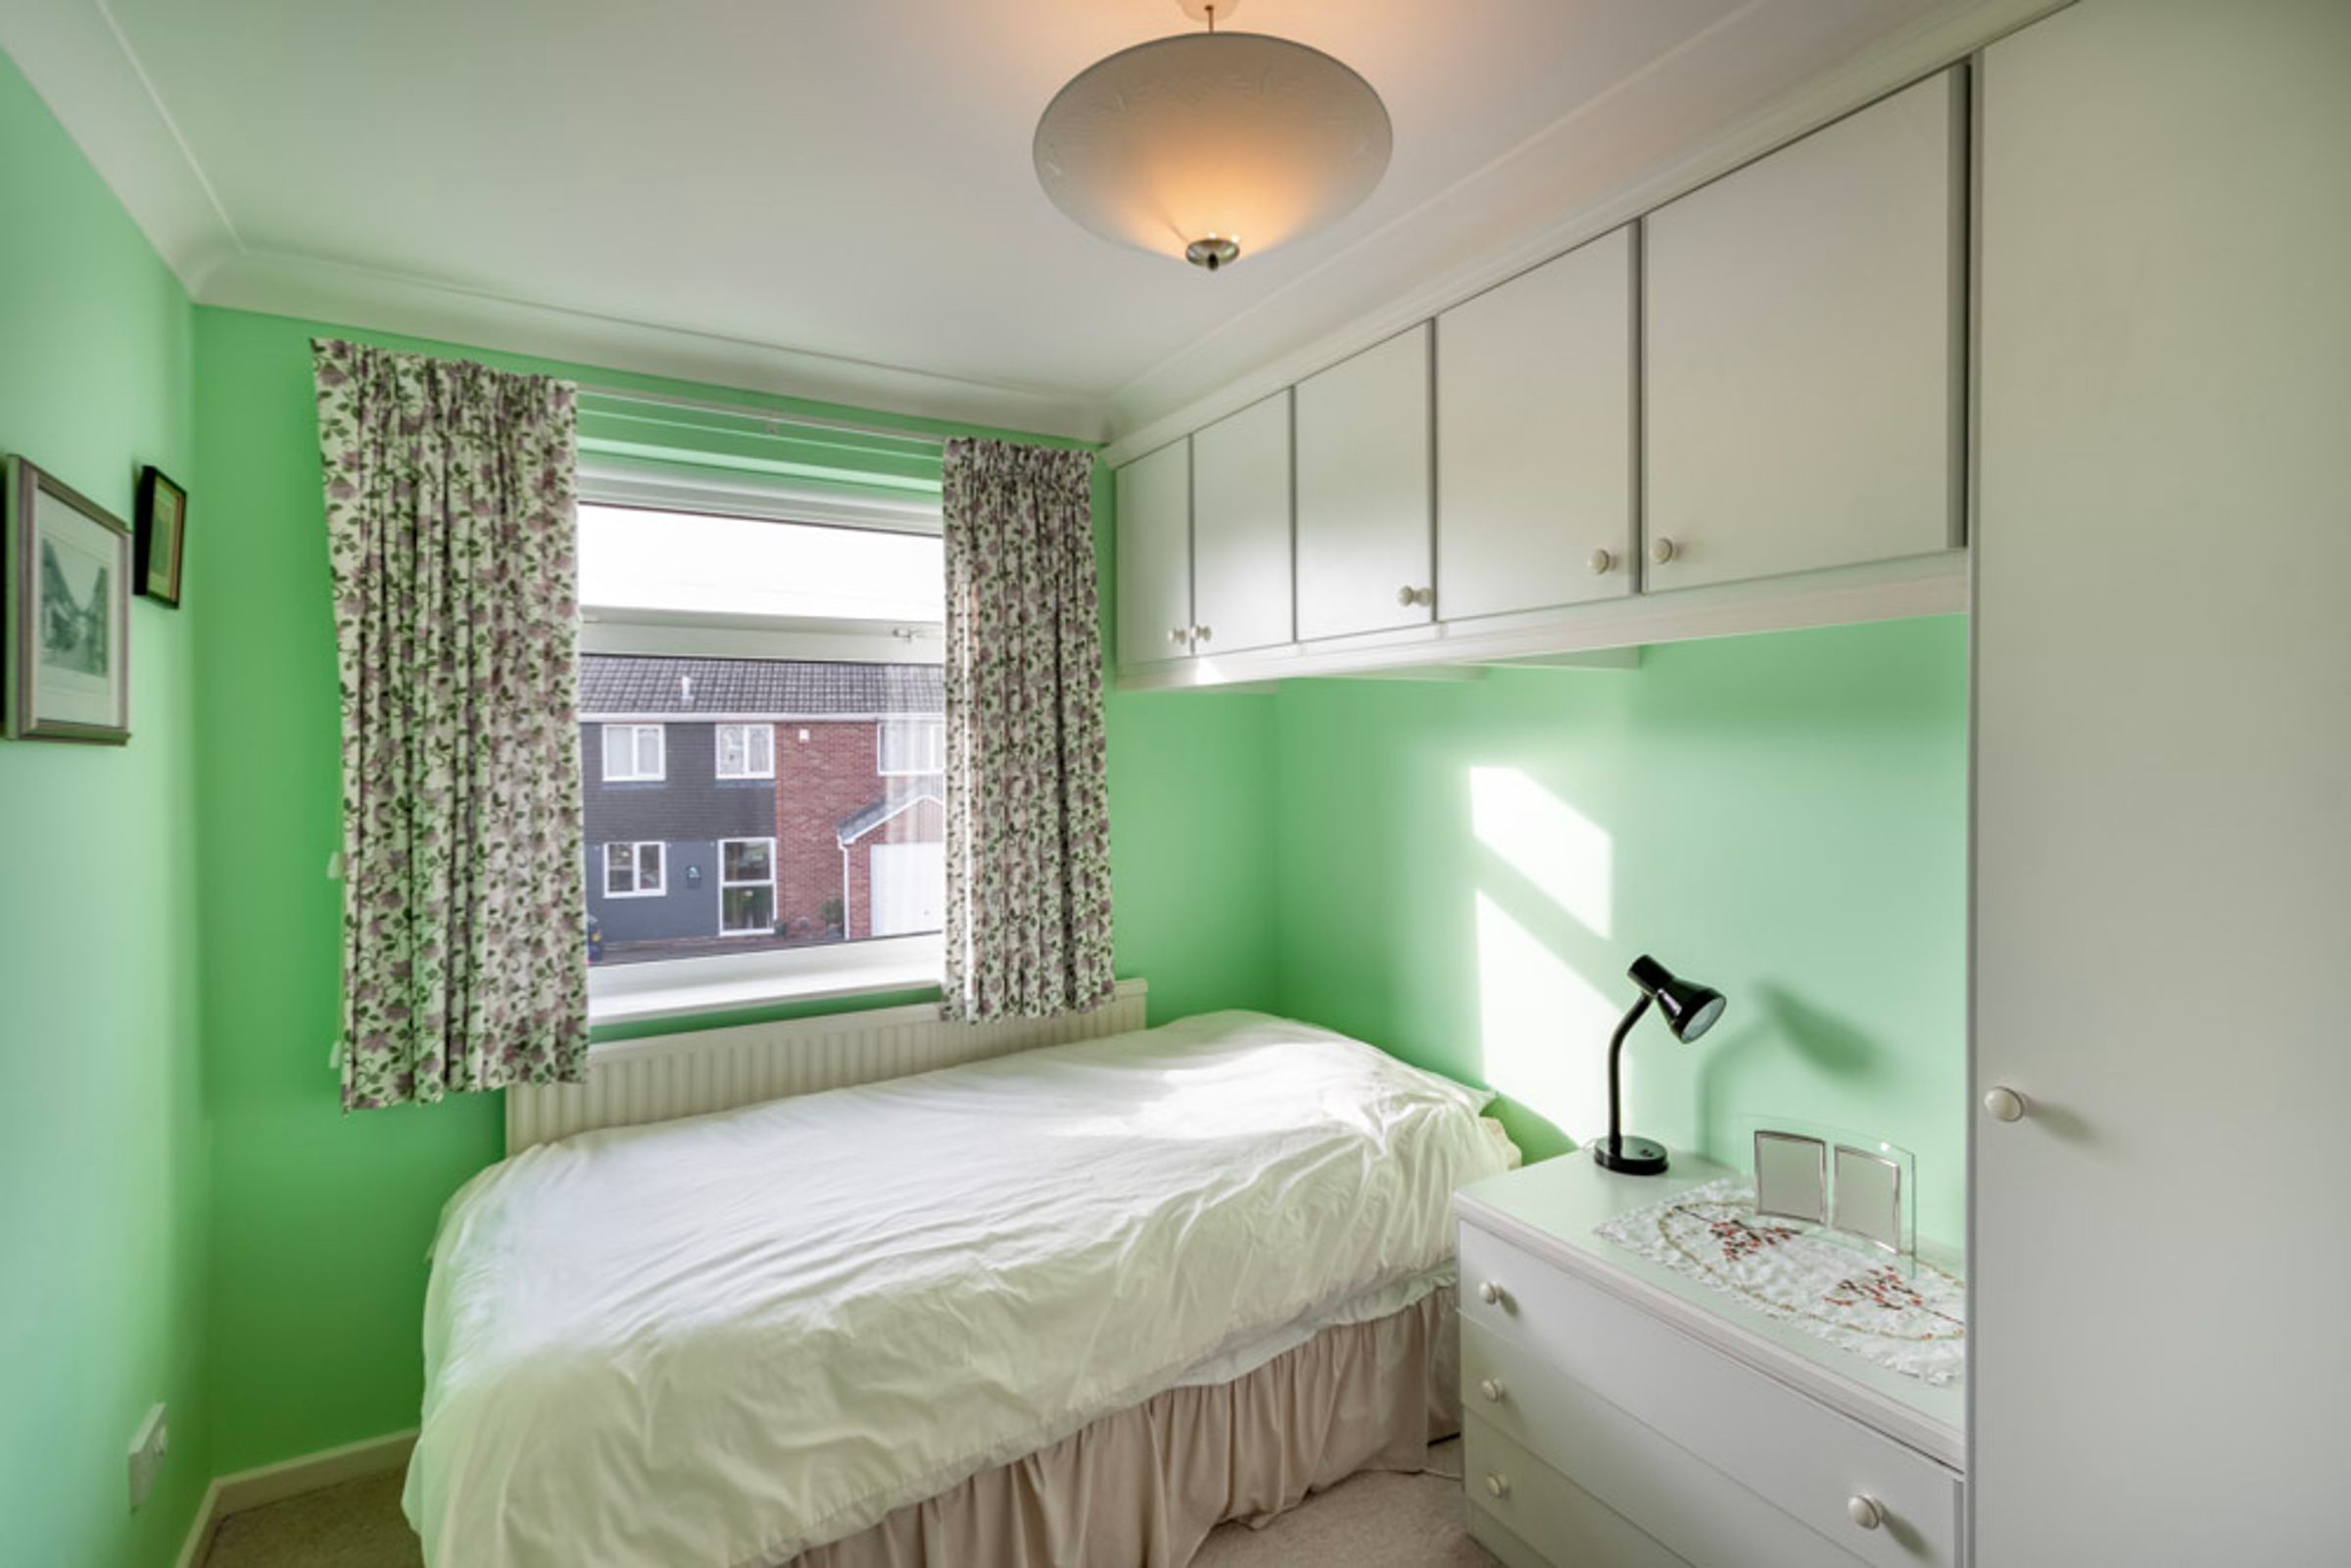
9' 10" x 7' 7" (3.00m x 2.32m)
Enjoying fitted wardrobes and further overhead storage.
Family Bathroom:
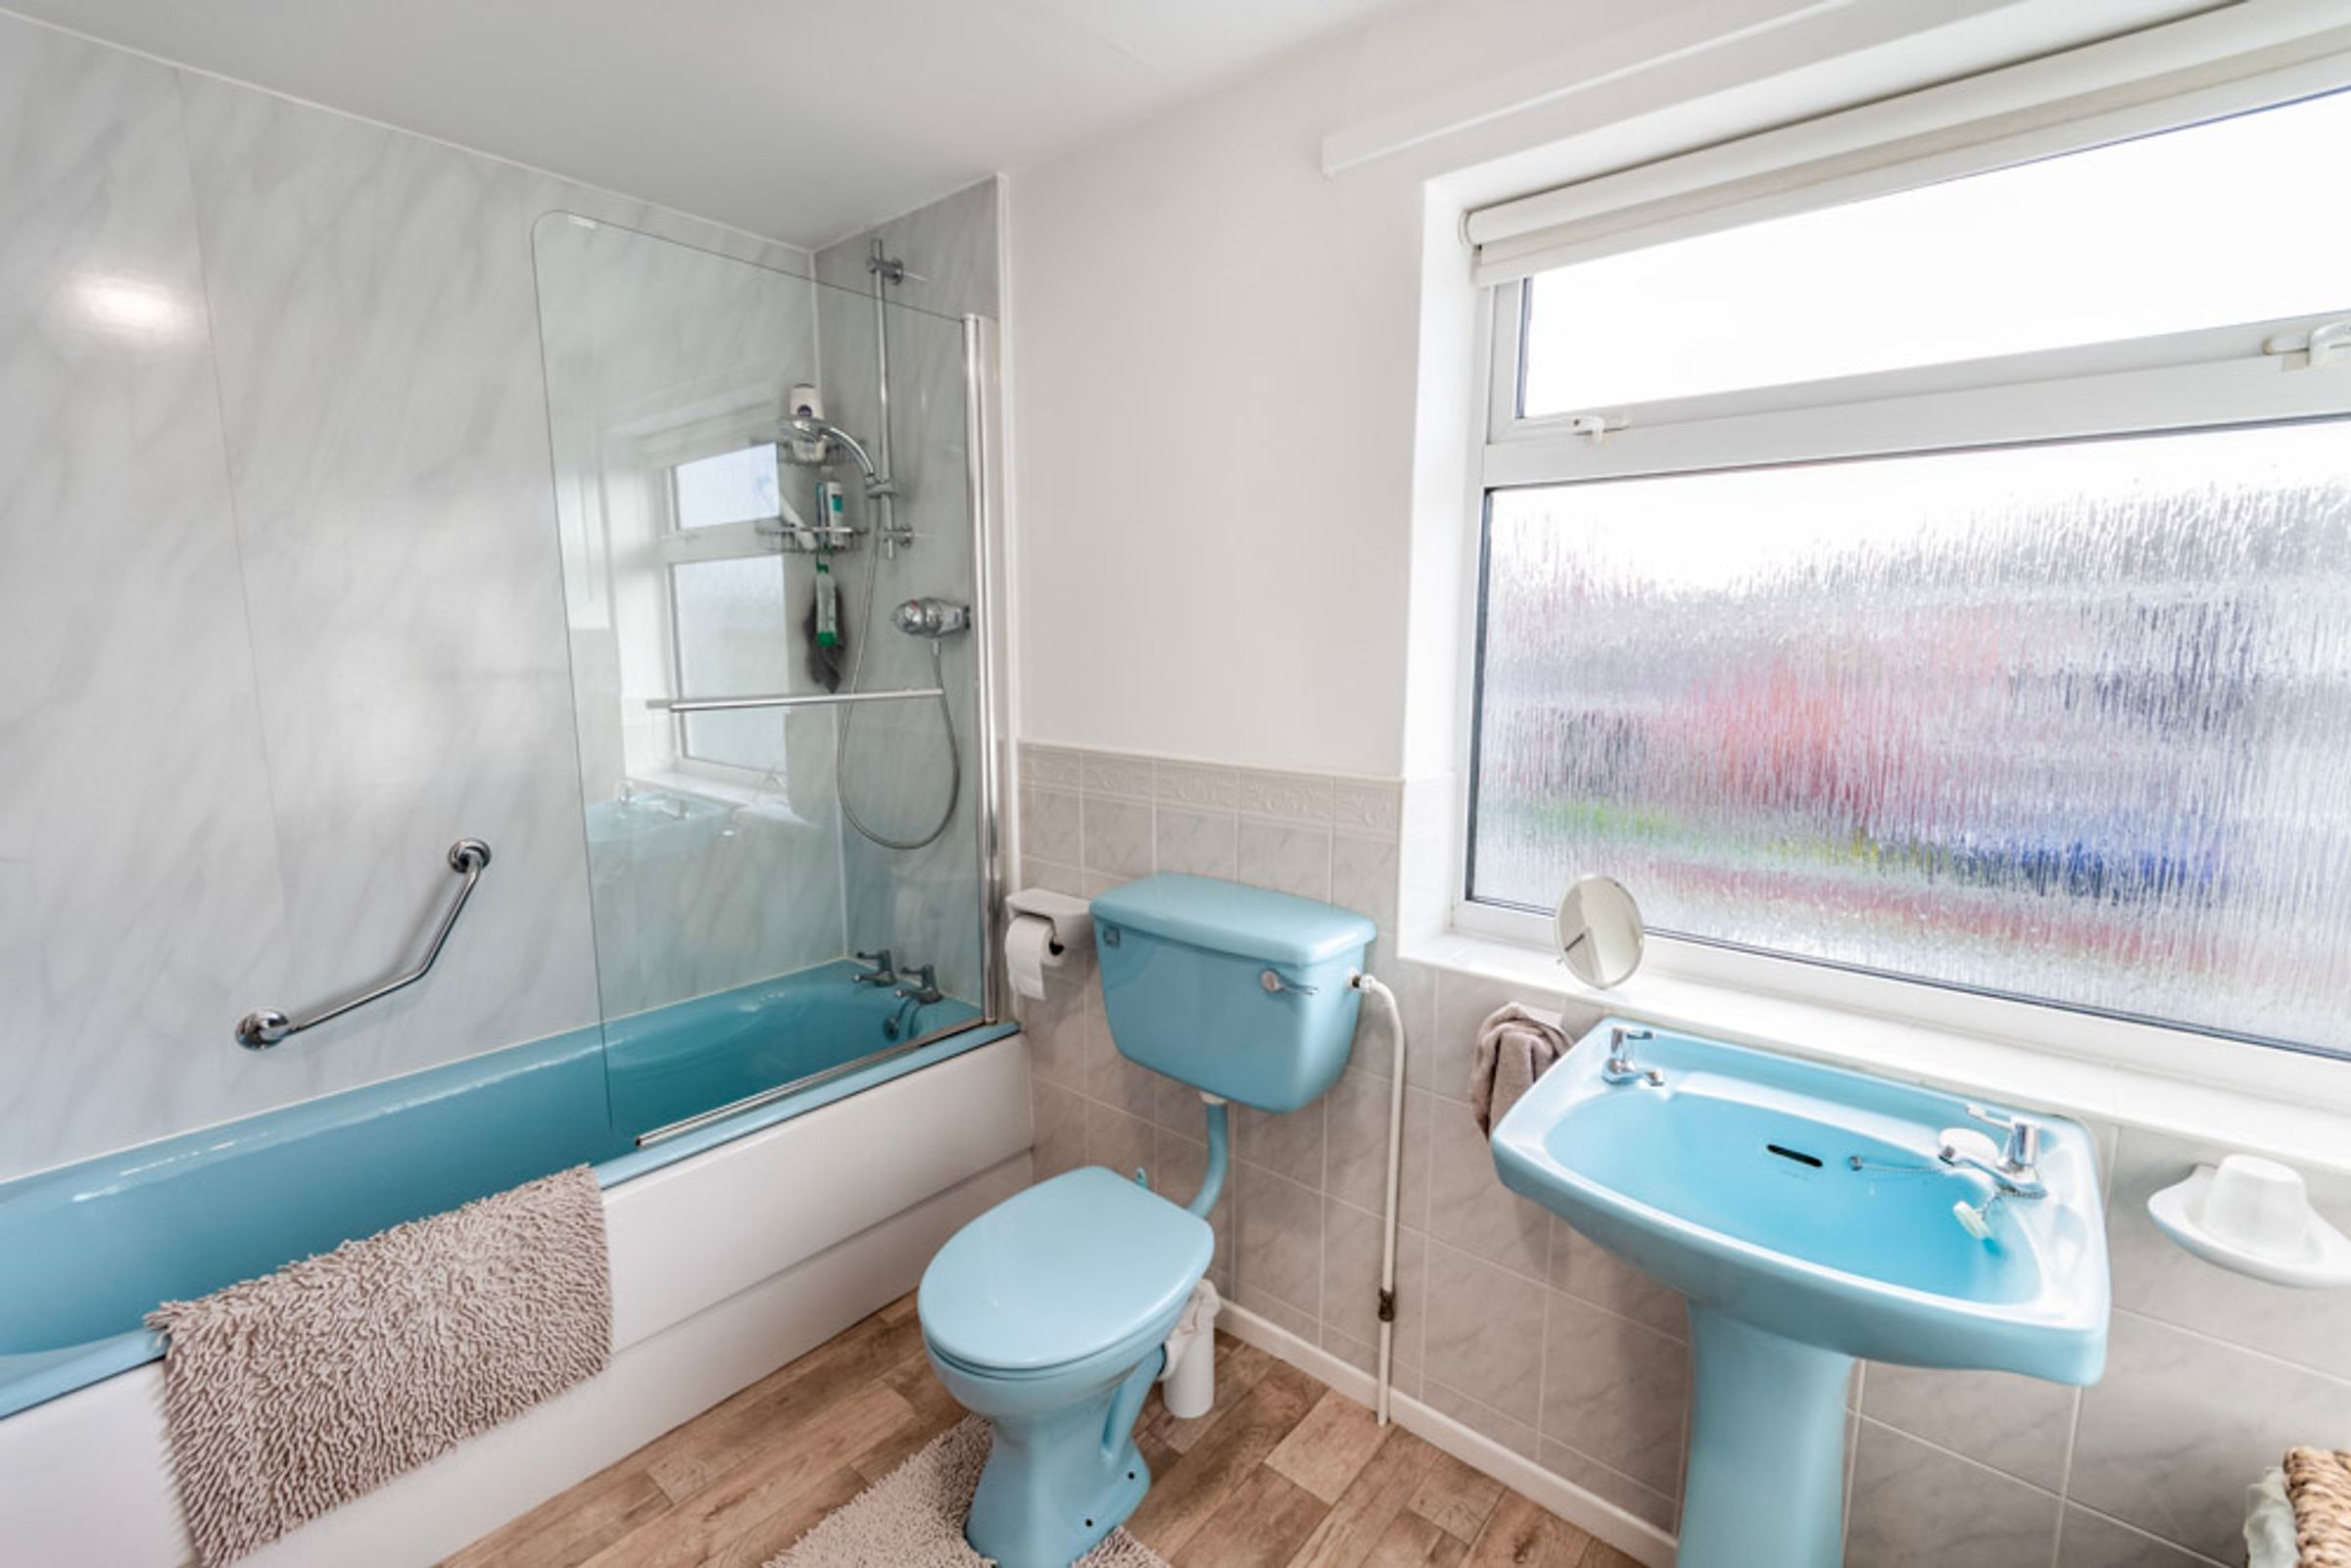
10' 2" x 6' 10" (3.10m x 2.08m)
A well-appointed three-piece suite, with a large airing cupboard housing the boiler.
Attached Garages:
Two adjoining single garages, having remote-controlled operation, power and lighting.
Pantry & Storage Area:
10' 1" x 6' 2" (3.07m x 1.88m)
Equipped with power and lighting.
Outside:
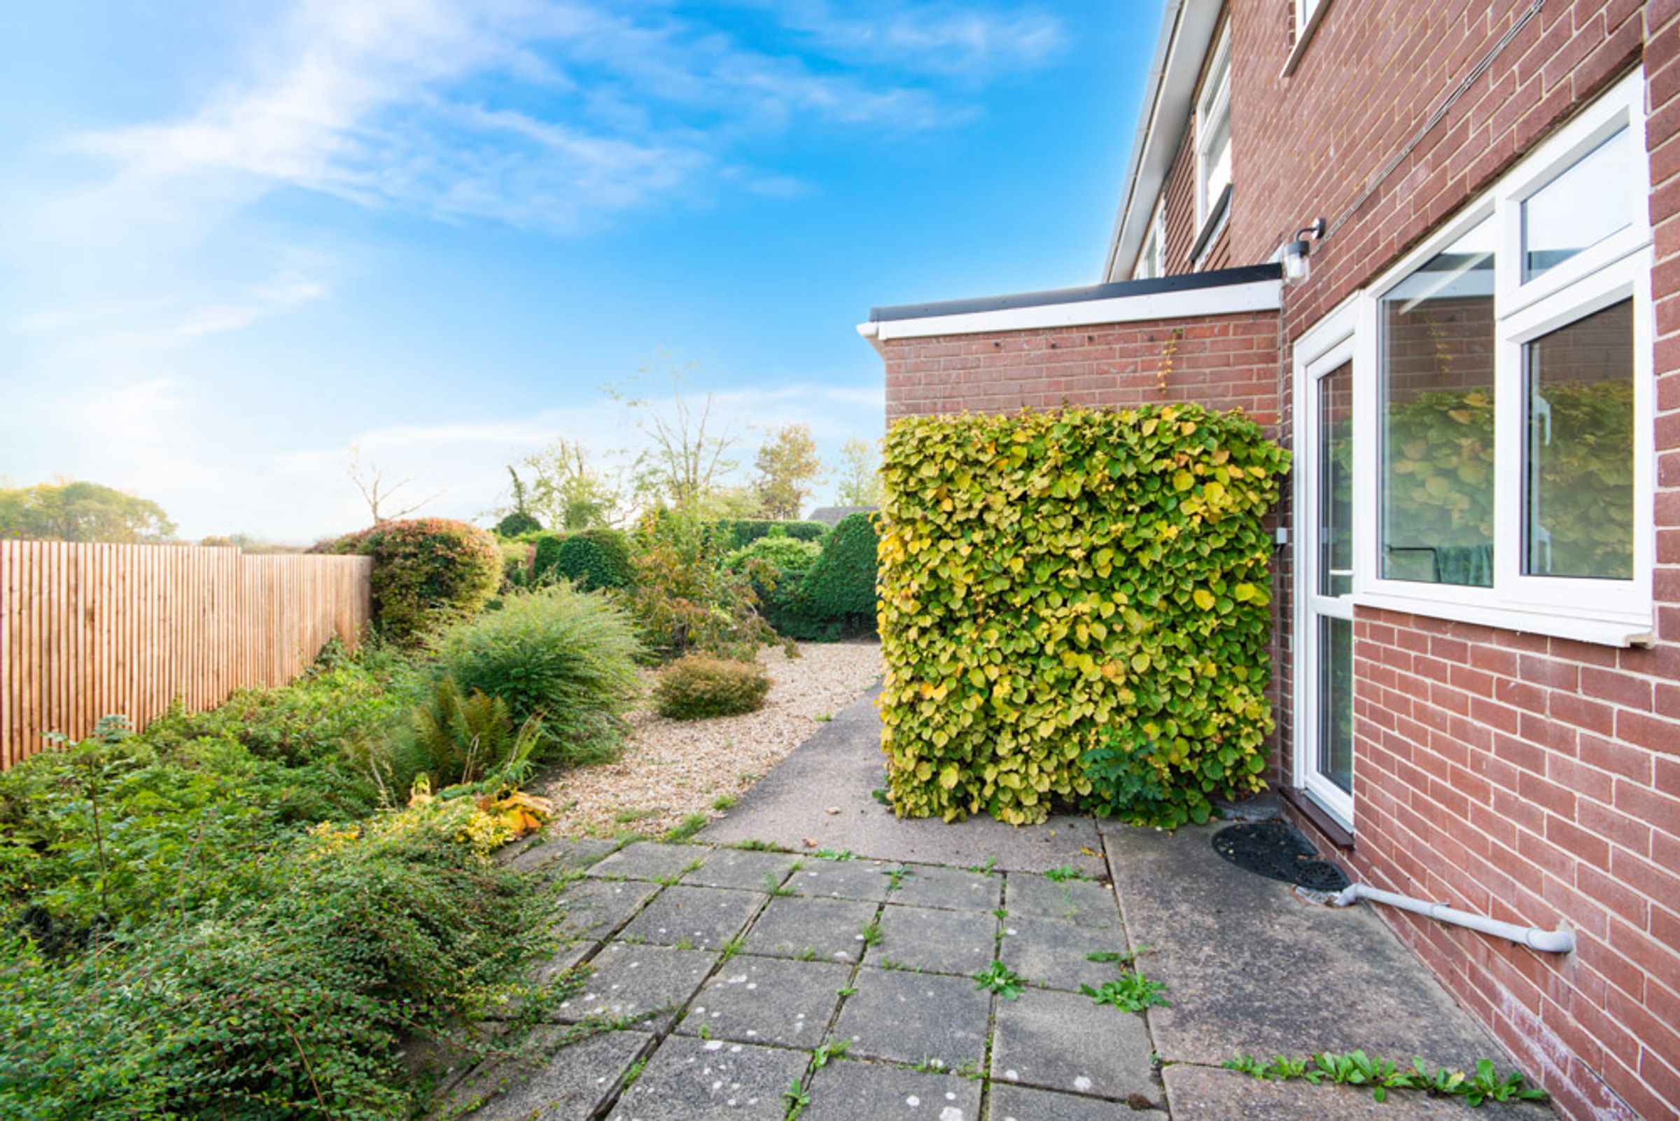
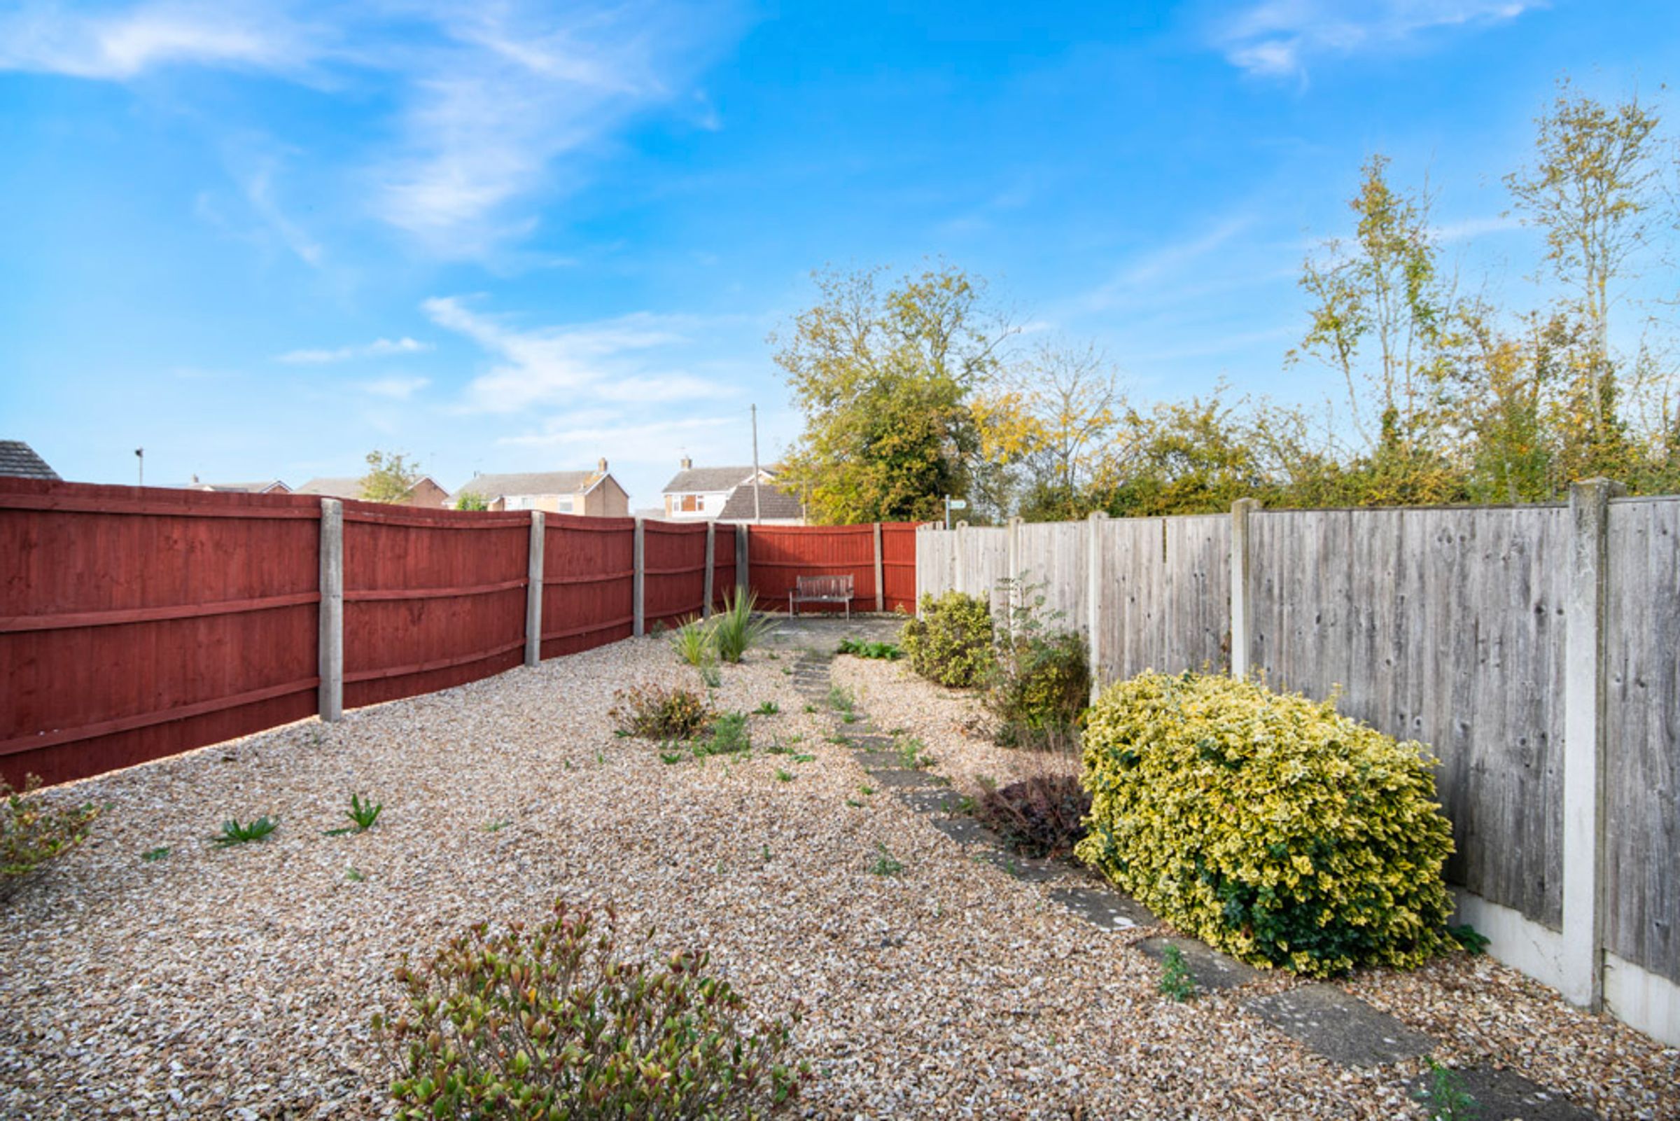
The frontage sees a private driveway accommodating two vehicles, and a gravelled front garden providing scope for further parking, subject to the necessary consents. To the rear, a low-maintenance garden enjoys the attractive feature of a beck running through, whilst a further gravelled garden extends to the side.
Tenure & Charges:
Tenure: Freehold- Vacant possession will be given upon completion. Local Authority: Bassetlaw District Council
Properties you may like
Disclaimer - General: Whilst we endeavour to make our sales particulars fair, accurate & reliable, they are a general guide only. If a point is of particular importance, please let us check the position for you, especially if you plan to travel some distance for a viewing. Services: Please note we have not tested the services, or appliances present. We advise prospective buyers to commission their own survey or service reports, before finalising their purchase. Measurements: These room sizes are only a guide. You must verify the dimensions carefully before ordering carpets & furniture. MONEY LAUNDERING REGULATIONS: Purchasers will be asked to produce identification documentation, & we ask for your co-operation to avoid delays. Particulars: THESE PARTICULARS ARE ISSUED IN GOOD FAITH, BUT THEY DO NOT CONSTITUTE FACT. BUYERS SHOULD VERIFY ALL DETAILS INDEPENDENTLY. ALEXANDER JACOB LIMITED NOR ITS AGENTS CAN MAKE ANY REPRESENTATIONS OR PROVIDE ANY WARRANTIES IN RELATION TO THIS PROPERTY.